


- ©MLS R3063774
- Area 3372 sq ft
- Bedrooms 5
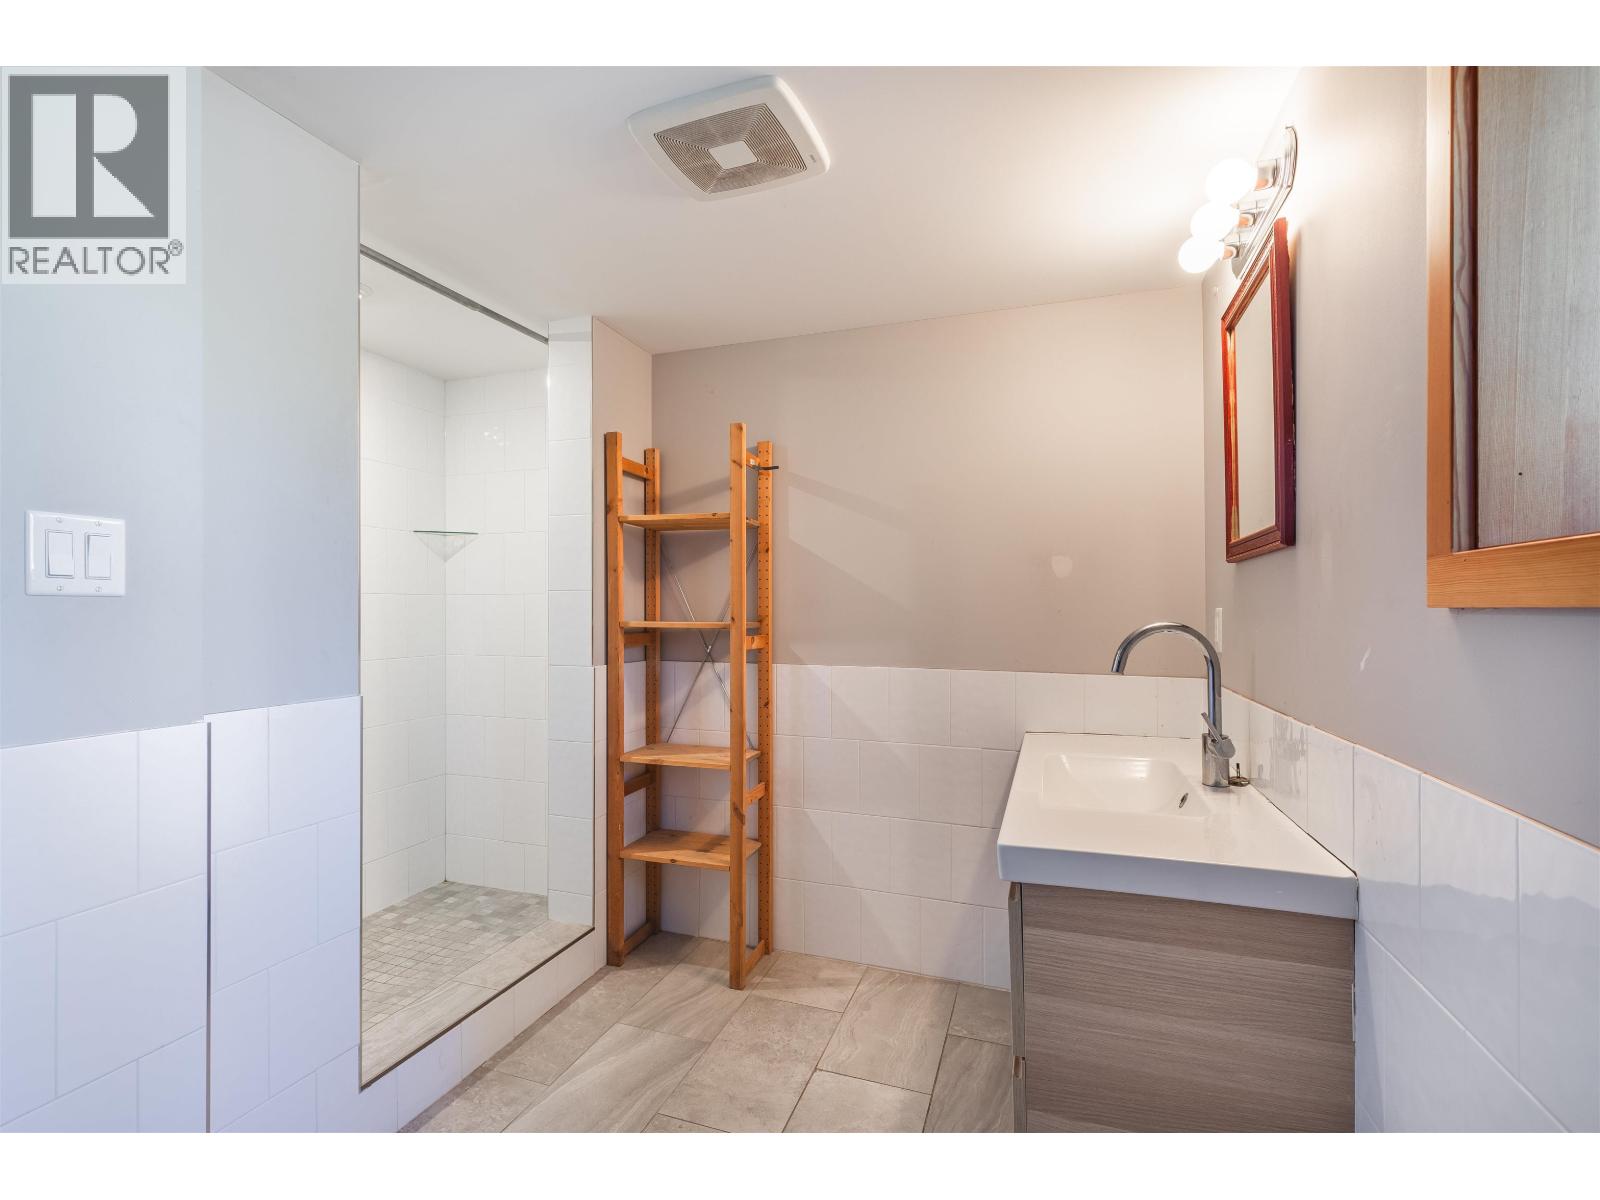
- Bathrooms 3
Description

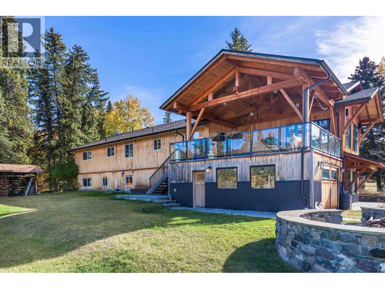
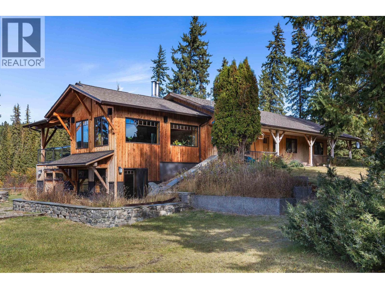
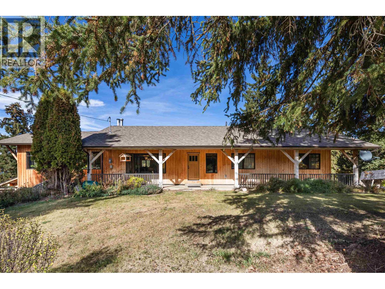
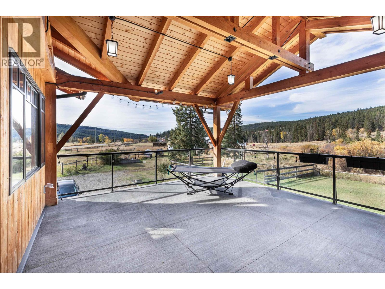
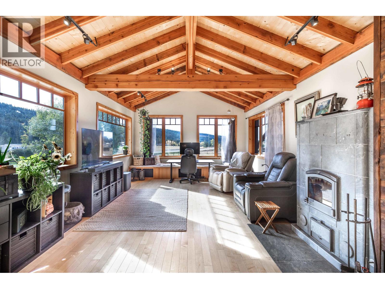
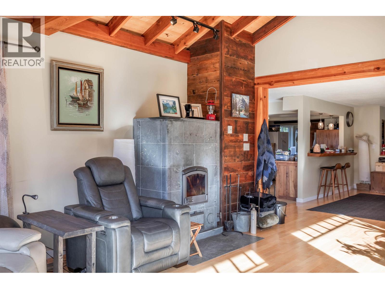
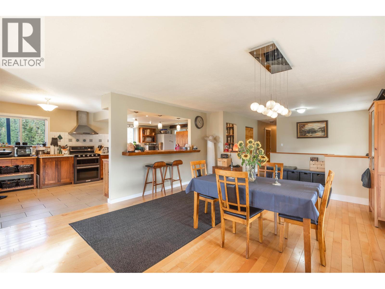
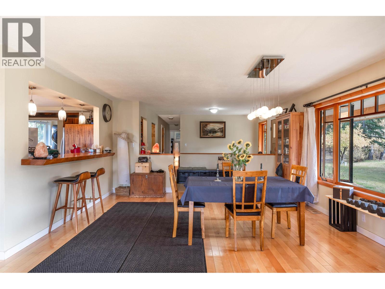
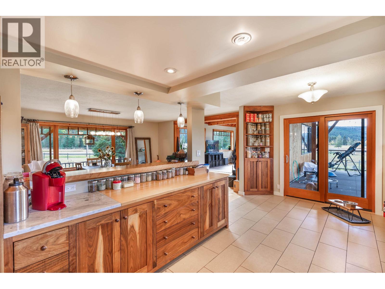
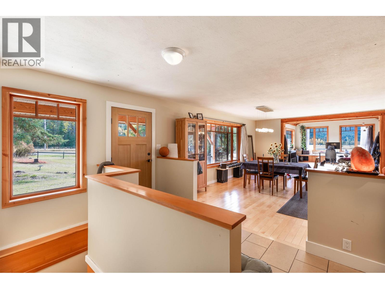

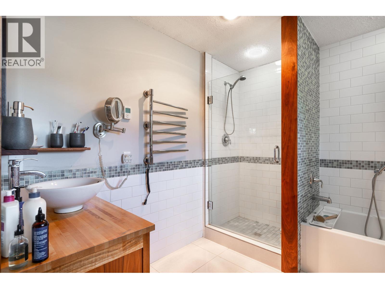
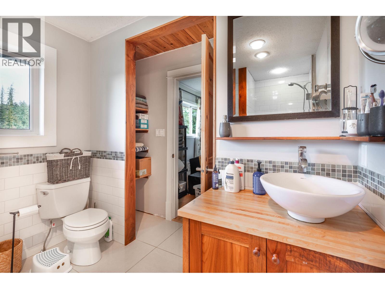
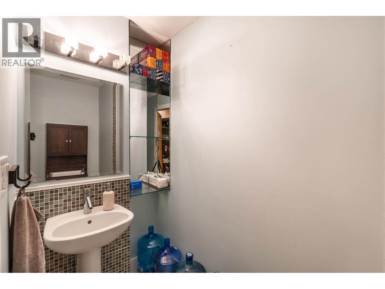
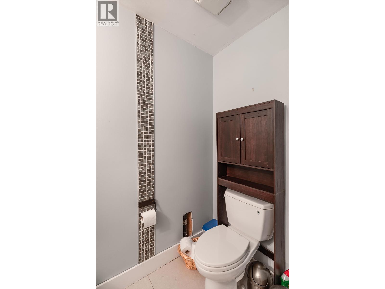
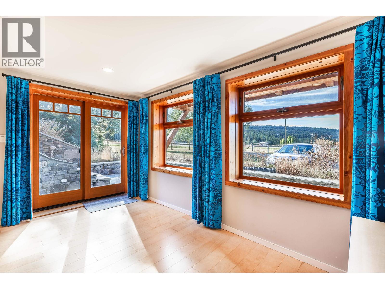
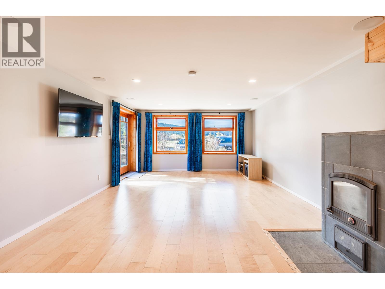
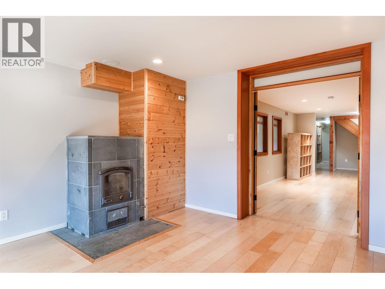
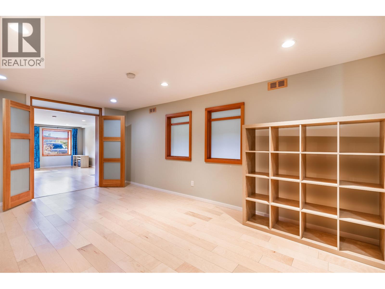
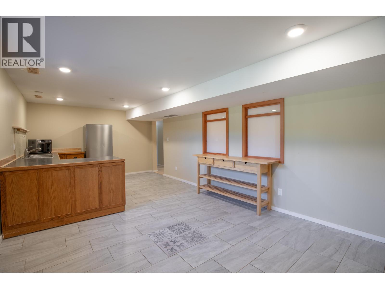
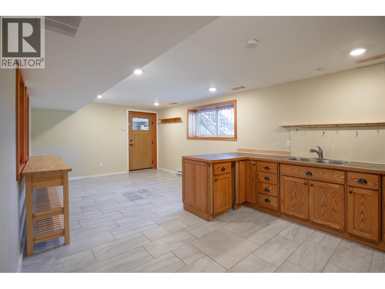
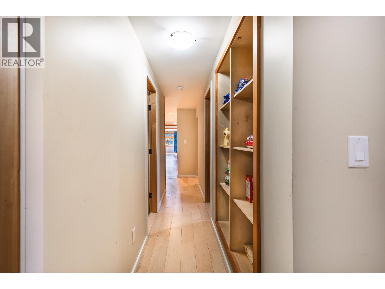
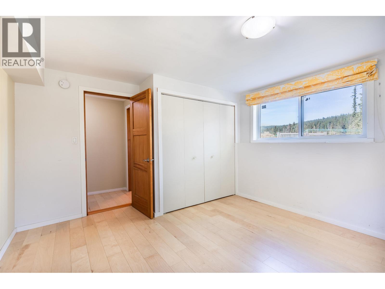
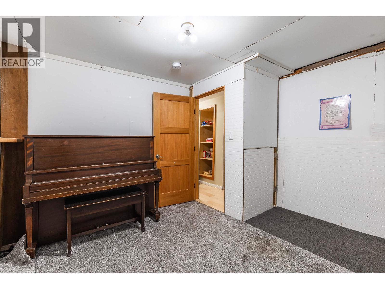
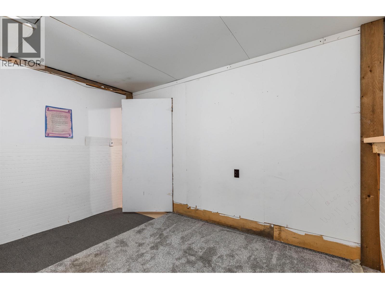
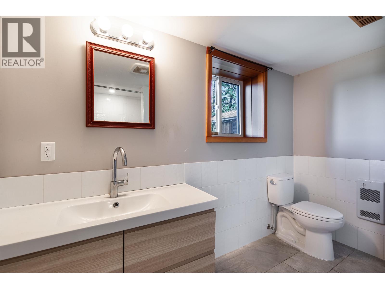
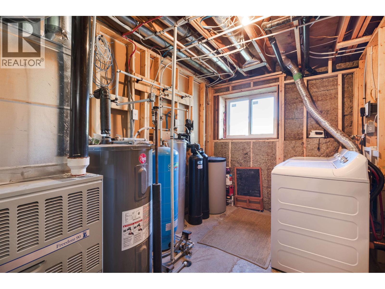
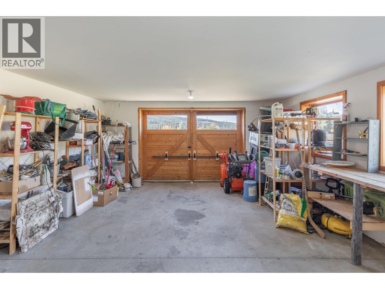
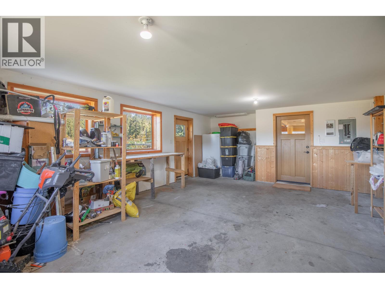
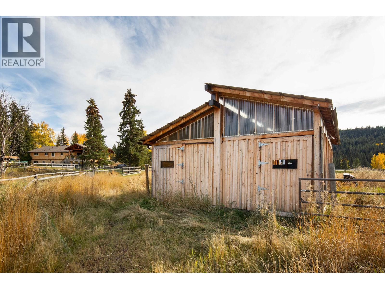
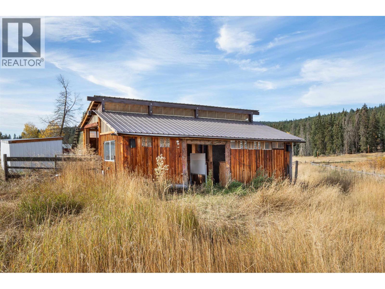
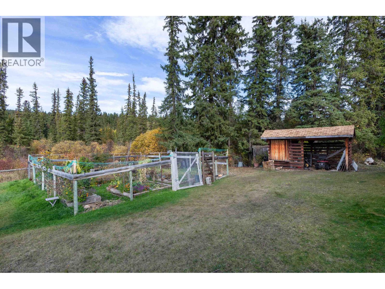
Beautifully designed home on a private 12-acre estate in one of Williams Lake's most desirable areas. Substantially renovated in 2014 (over $400K) with a vaulted-ceiling addition and family room downstairs completed in 2016. Warm wood detailing throughout and elegant soapstone stoves on each level add charm and comfort. Over 3,300 square feet with 3-4 bedrooms plus 2 dens. The open kitchen leads to a large patio overlooking your peaceful retreat just 15 minutes from town. Fully fenced with a three-stall barn (2017) featuring heated tack/feed rooms and a 60m x 24m outdoor riding ring. Use the basement as extra living space or a mortgage helper with private entry and laundry. This unique property awaits you! (id:48970) Show More
Details
- Constructed Date: 1975
- Property Type: Single Family
- Type: House
- Total Finished Area: 3372 sqft
Features
- Valley view
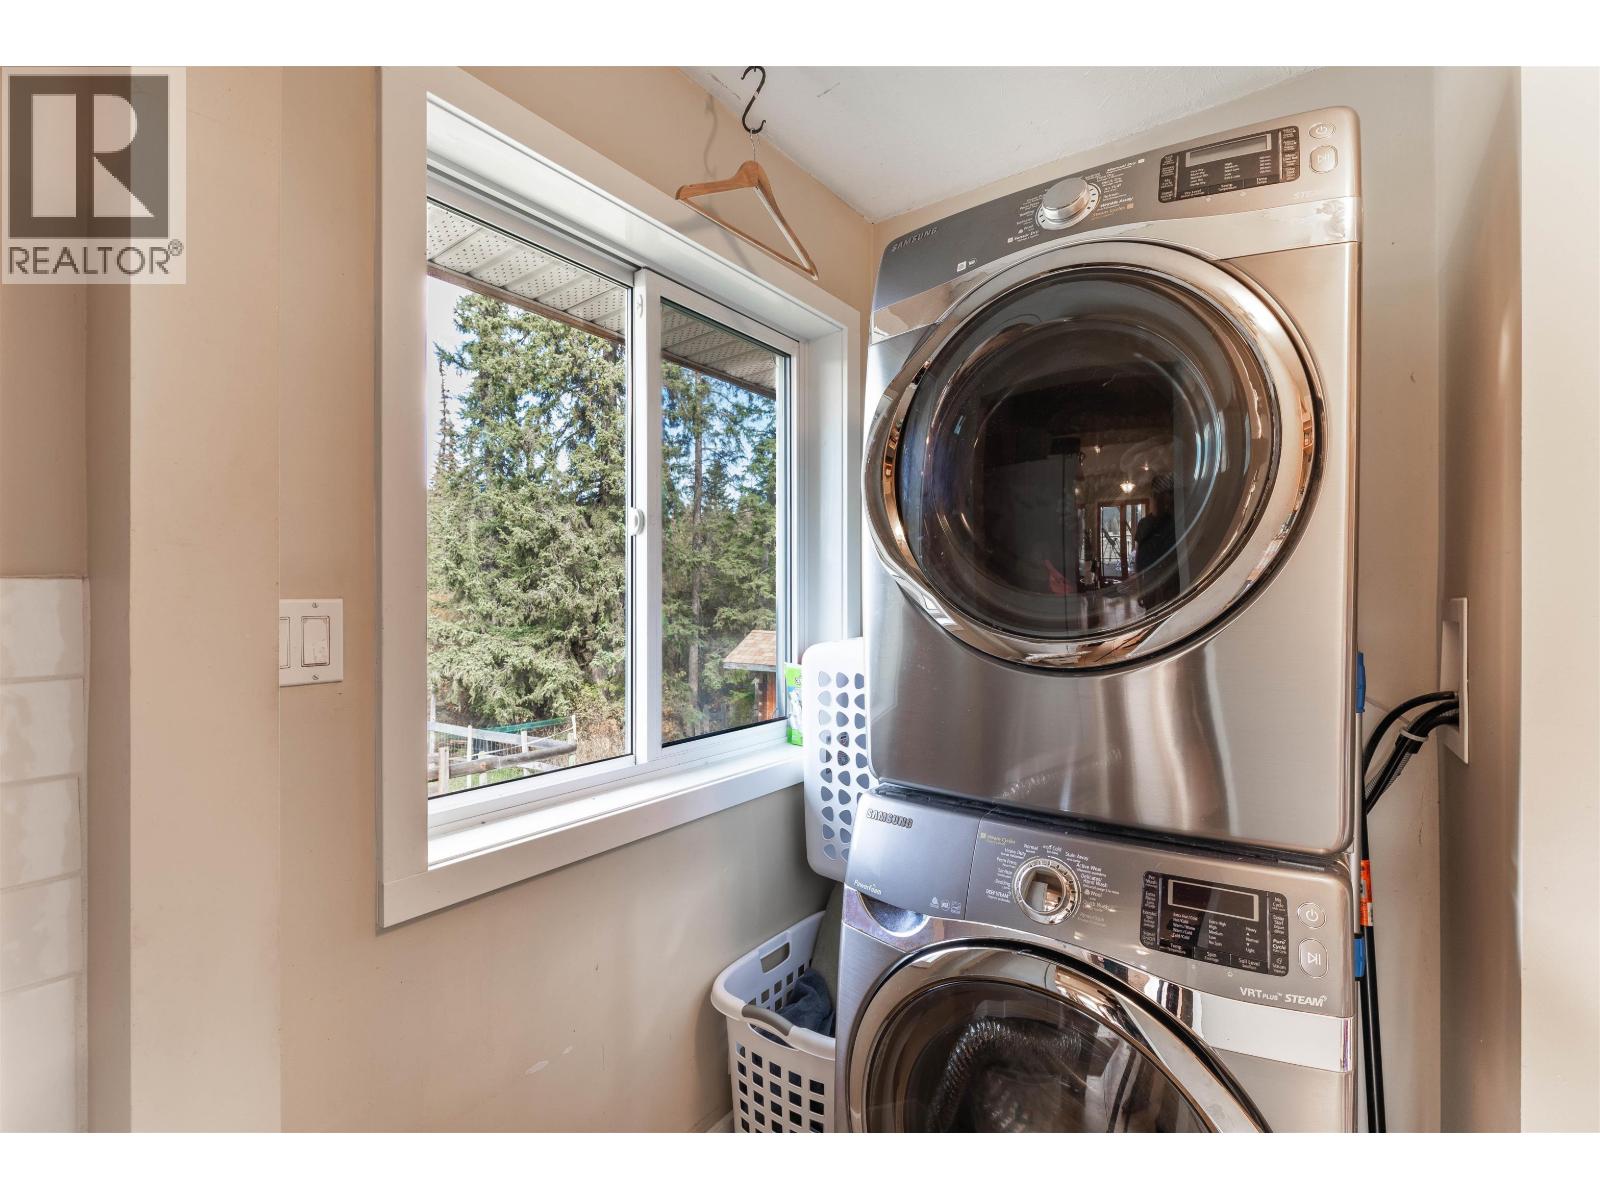
- Washer
- Dryer
- Refrigerator
- Stove
- Dishwasher
- Forced air
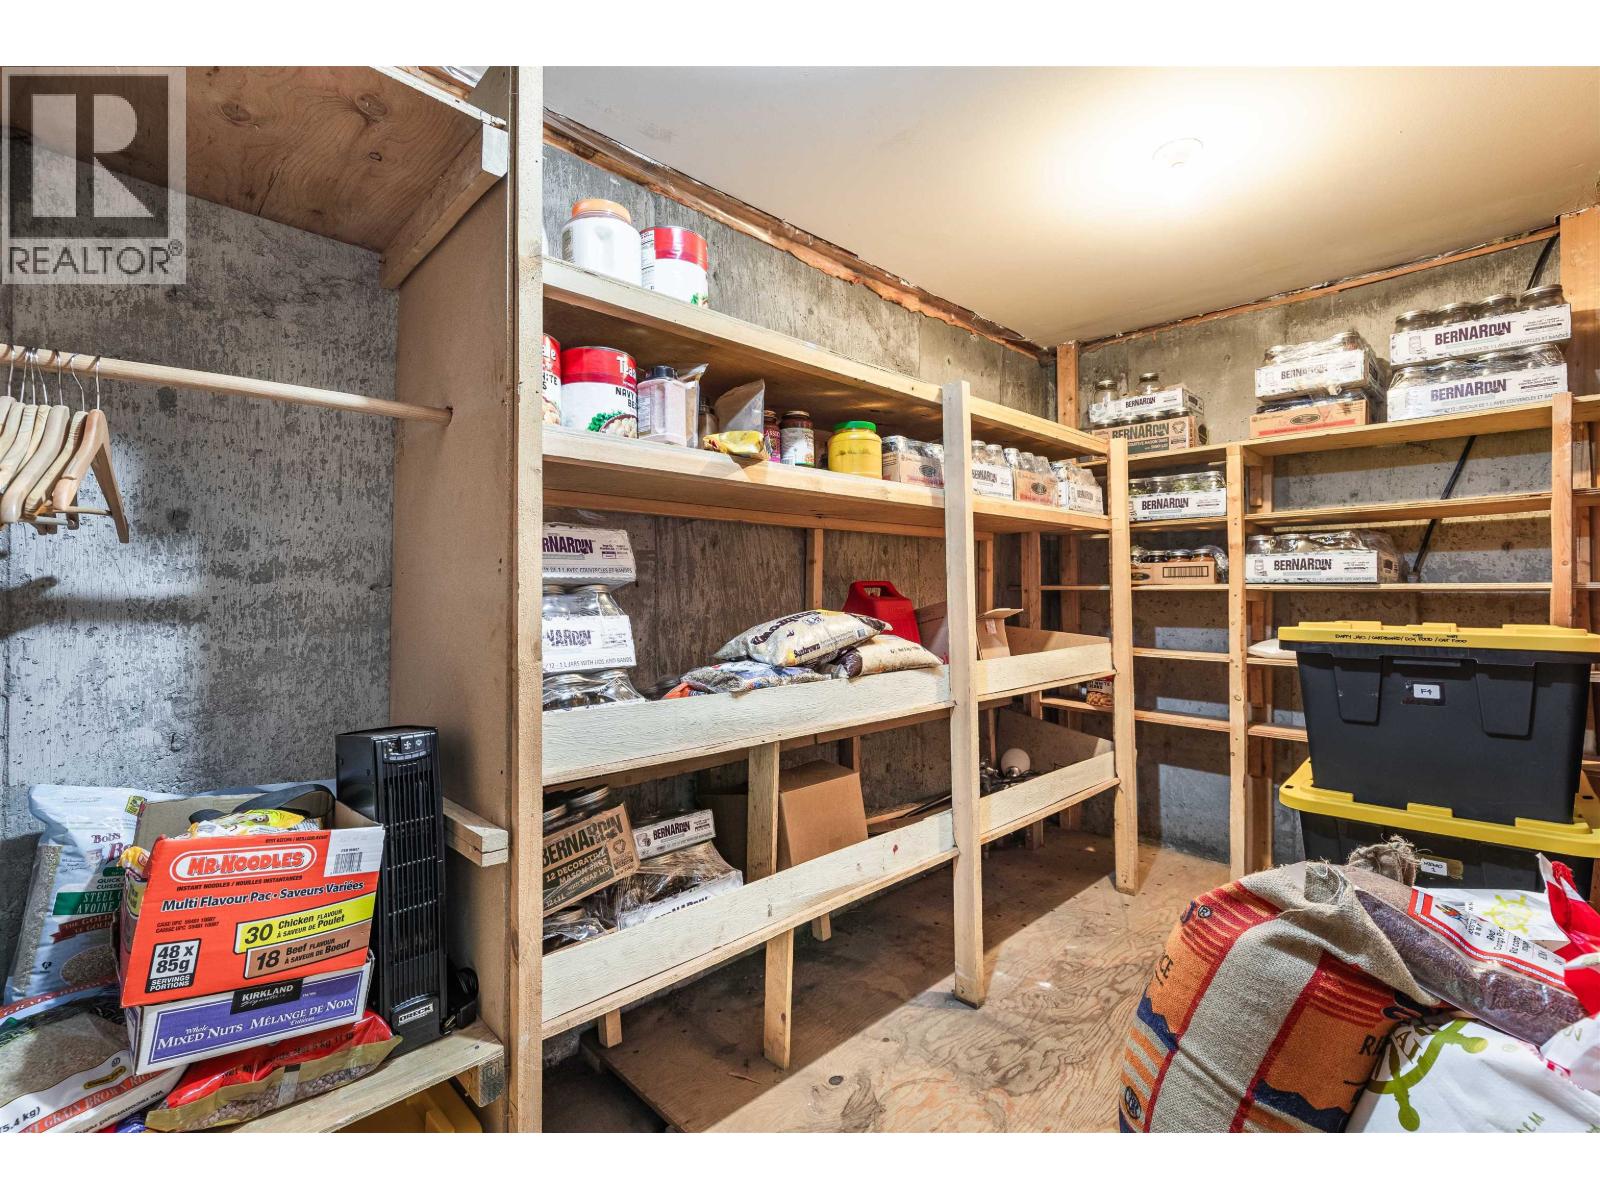
- Storage
Rooms Details For 1325 CHIMNEY VALLEY ROAD
| Type | Level | Dimension |
|---|---|---|
| Family room | Basement | 20 ft ,1 in x 14 ft ,2 in |
| Living room | Basement | 18 ft ,8 in x 11 ft ,2 in |
| Foyer | Basement | 5 ft x 8 ft ,3 in |
| Kitchen | Basement | 22 ft ,8 in x 12 ft ,1 in |
| Primary Bedroom | Basement | 13 ft x 12 ft ,7 in |
| Bedroom 3 | Basement | 11 ft ,5 in x 12 ft ,1 in |
| Storage | Basement | 6 ft x 12 ft ,9 in |
| Den | Basement | 7 ft ,1 in x 8 ft ,1 in |
| Laundry room | Basement | 7 ft ,3 in x 11 ft ,1 in |
| Family room | Main level | 21 ft ,3 in x 14 ft ,1 in |
| Dining room | Main level | 19 ft x 15 ft ,1 in |
| Kitchen | Main level | 19 ft ,7 in x 10 ft ,5 in |
| Laundry room | Main level | 5 ft ,2 in x 4 ft ,2 in |
| Pantry | Main level | 5 ft ,2 in x 5 ft ,1 in |
| Foyer | Main level | 5 ft ,5 in x 12 ft ,1 in |
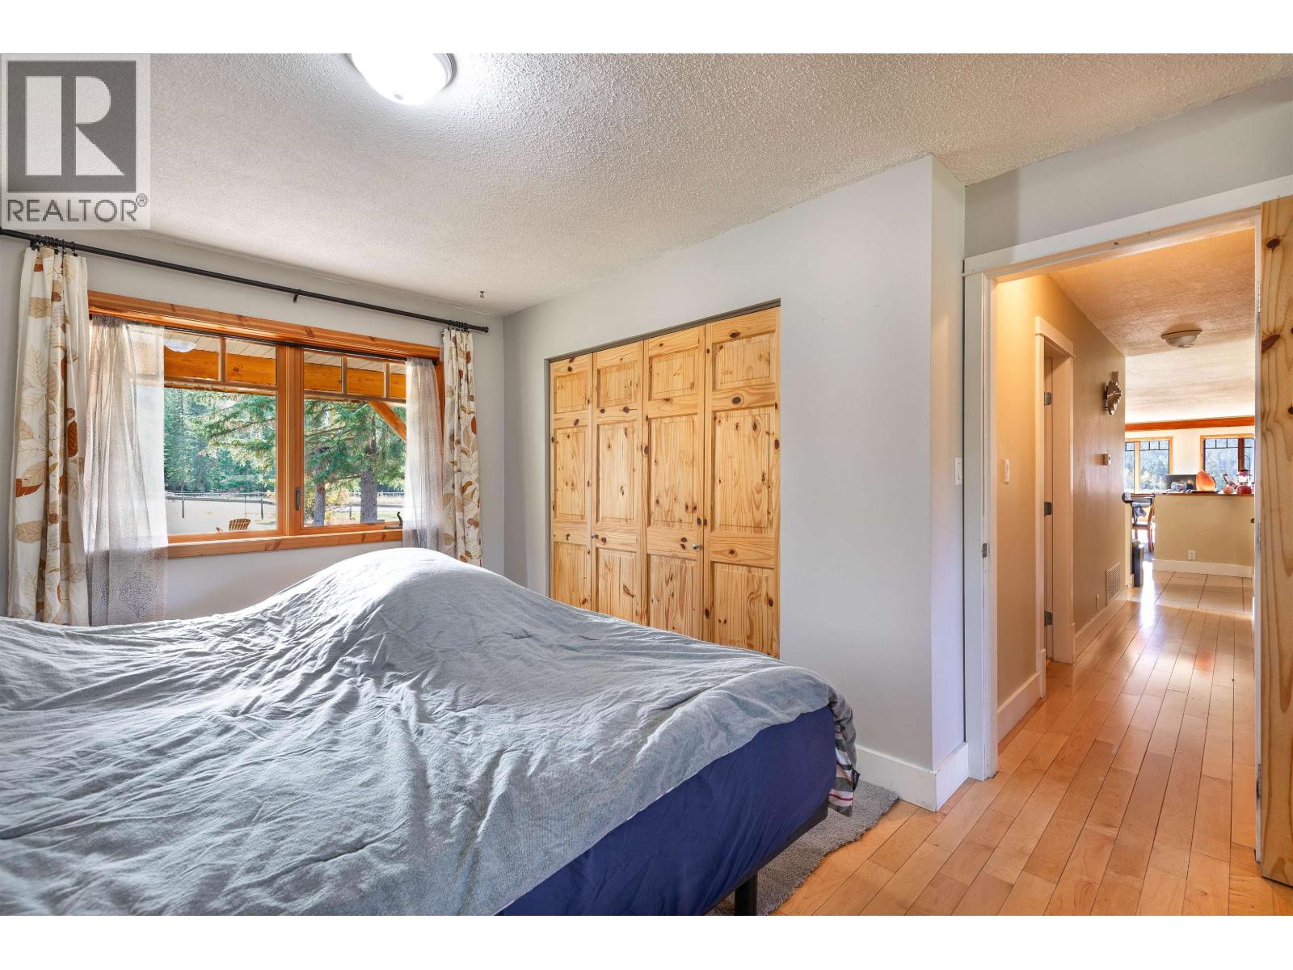
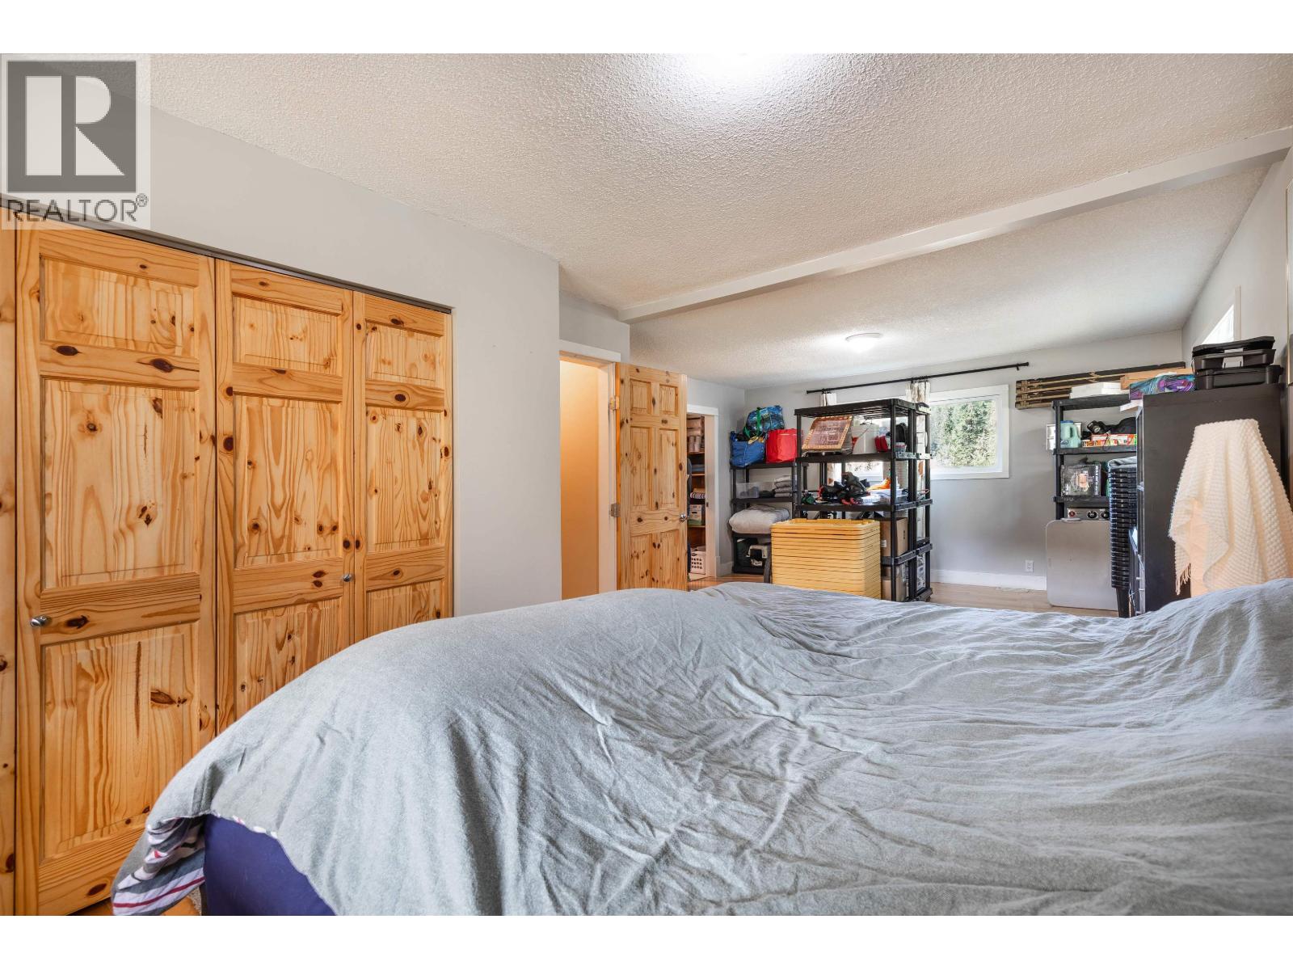
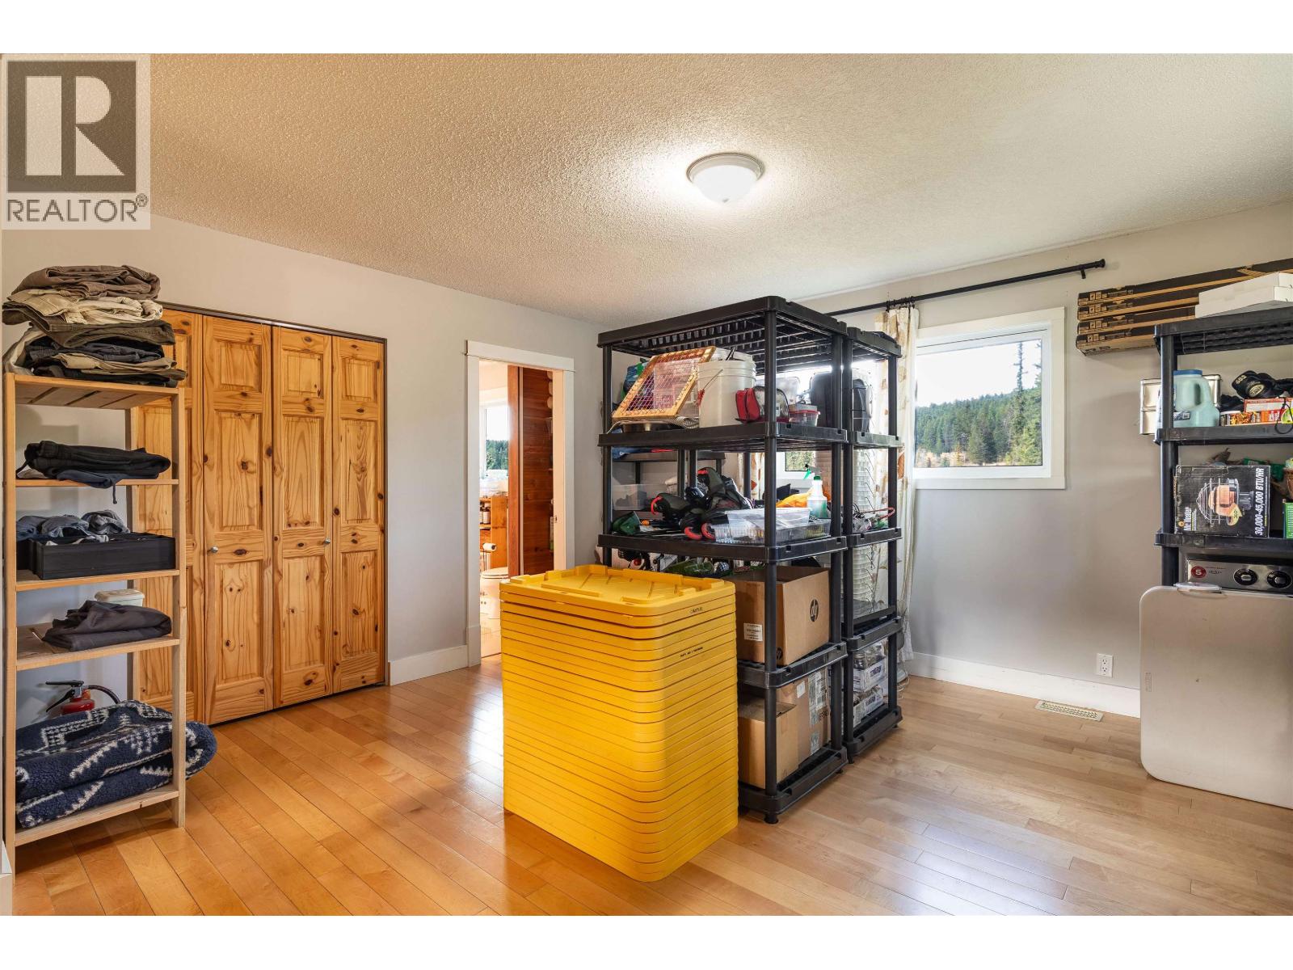
| Primary Bedroom | Main level | 10 ft ,7 in x 13 ft ,2 in |
| Primary Bedroom | Main level | 14 ft ,5 in x 12 ft ,9 in |
| Bedroom 2 | Main level | 14 ft ,1 in x 9 ft ,6 in |
| Enclosed porch | Main level | 20 ft ,9 in x 17 ft ,1 in |

Location
This REALTOR.ca listing content is owned and licensed by REALTOR® members of The Canadian Real Estate Association
Data provided by: BC Northern Real Estate Board


