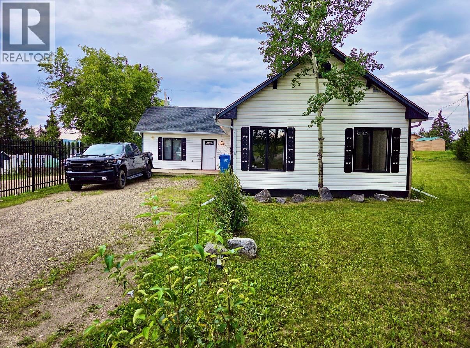
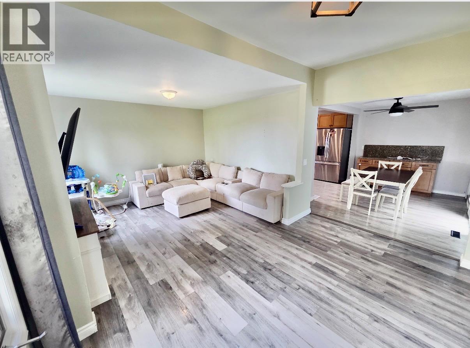
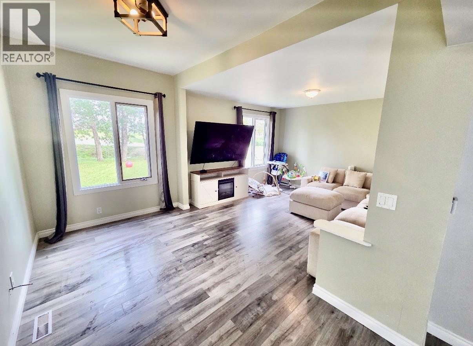
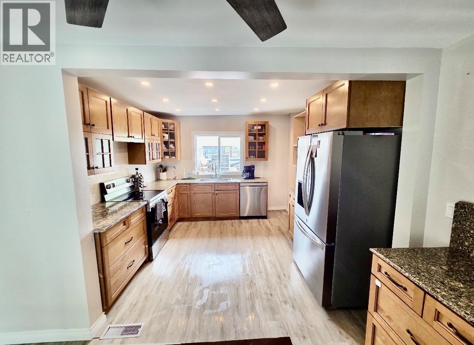
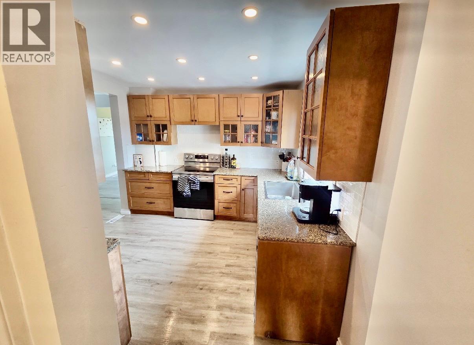
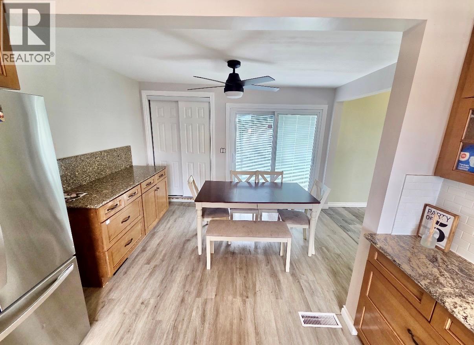
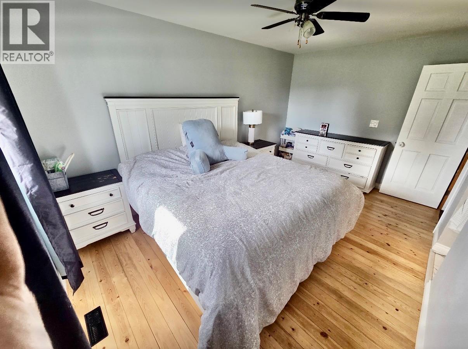
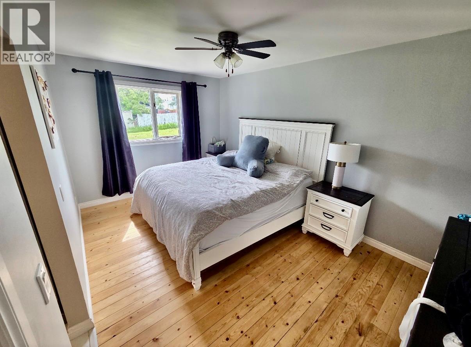
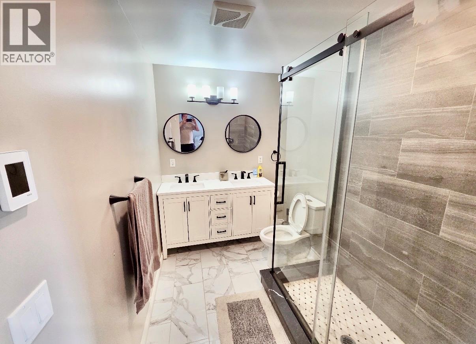
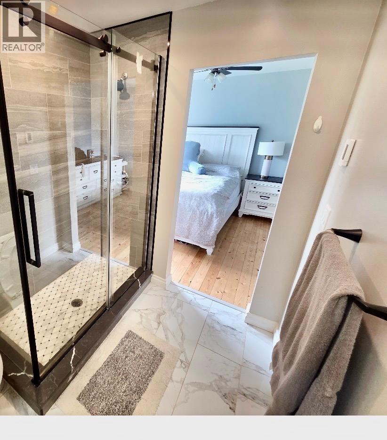
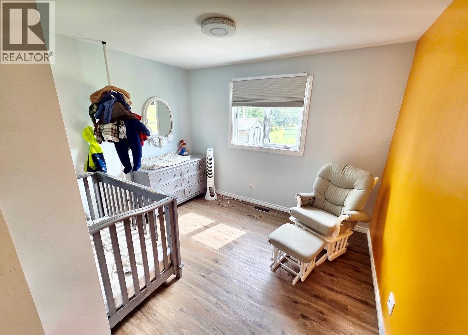
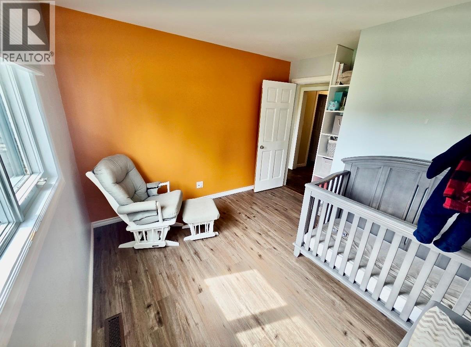
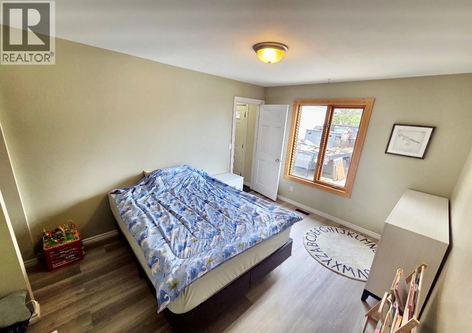
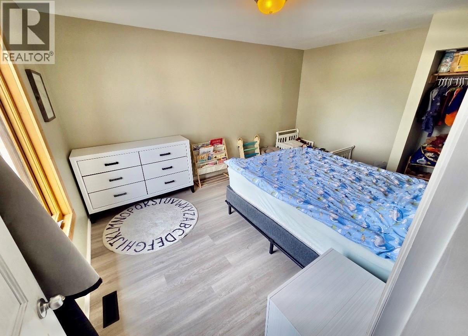
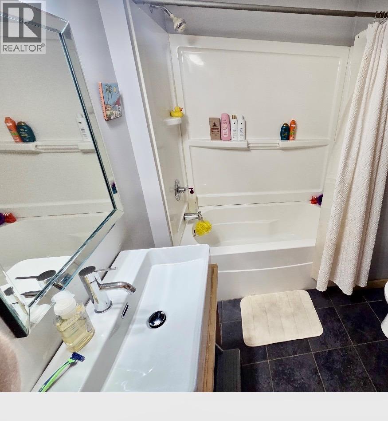
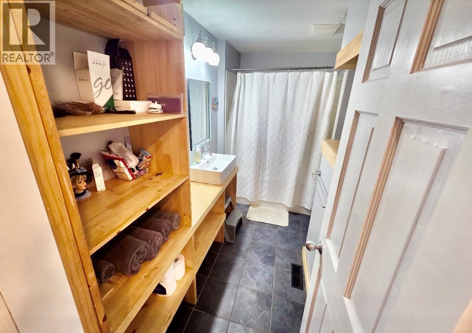
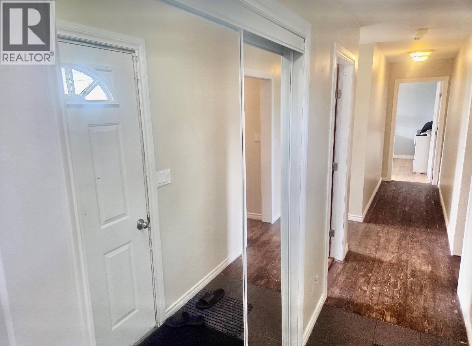
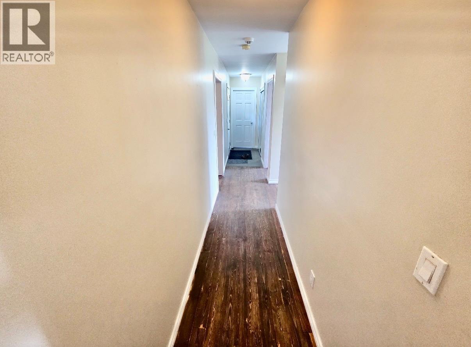
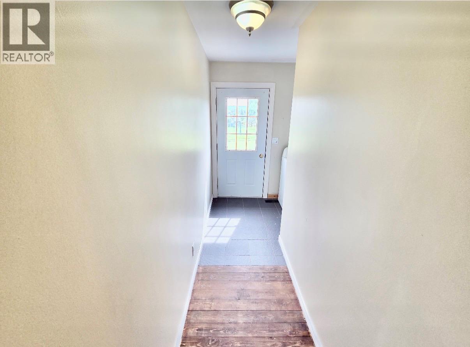
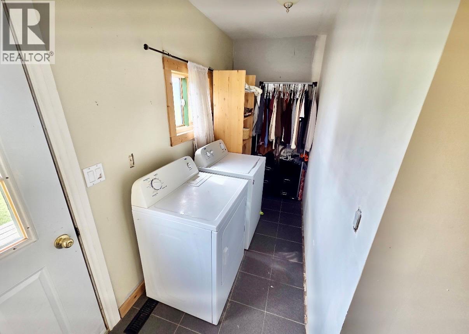
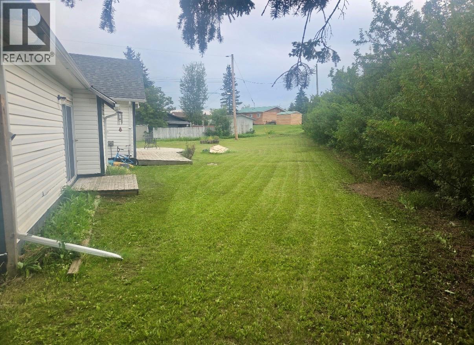
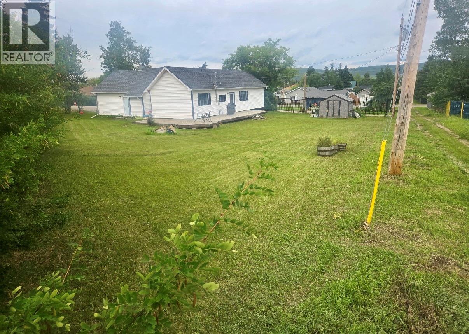
Ranch-Style Home in Pouce Coupe - Welcome to this beautifully updated ranch-style home , offering almost 1,400 square feet of finished living space, three bedrooms, and two bathrooms. From the moment you step inside, you’ll appreciate the inviting atmosphere, thoughtful updates, and warm, welcoming style throughout .The lovely renovated kitchen is a true highlight, new counter tops , modern finishes, and a comfortable feel that makes it a wonderful space for everyday living and entertaining. New flooring and warm lighting add to the cozy ambiance throughout the home. The two bathrooms offer an extra touch of luxury with heated tile floors, while the striking ensuite is absolutely beautiful and provides a wonderful private retreat. Outside, you’ll find ample an oversized lot with a huge backyard, offering plenty of room for children, pets, gardening, entertaining, or simply enjoying your own outdoor space. This is a home that combines space, comfort, style, and beautiful updates in a fantastic package. (id:48970)
Show More