- ©MLS 10396908
- Area 4080 sq ft
- Bedrooms 6
- Bathrooms 4
- Parkings 2
Description
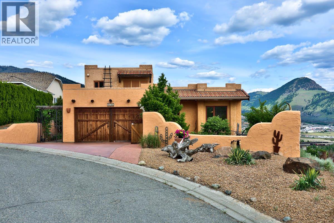
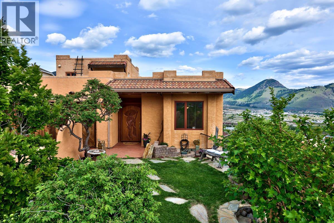
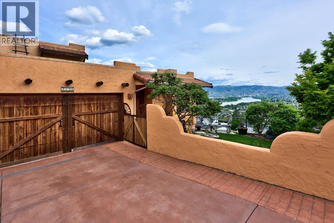
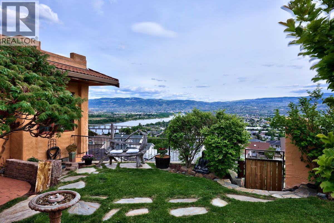
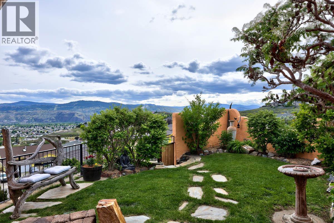
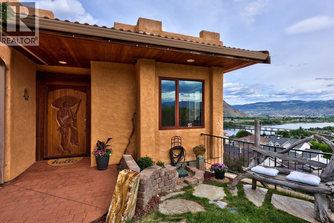
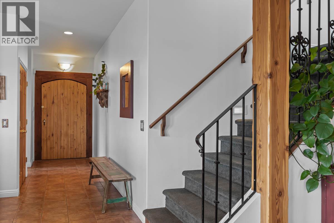
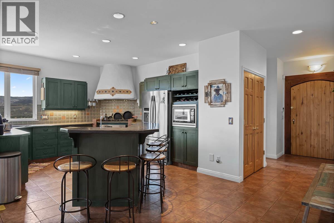
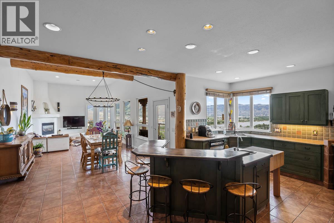
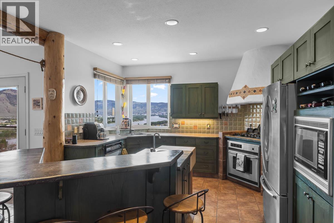
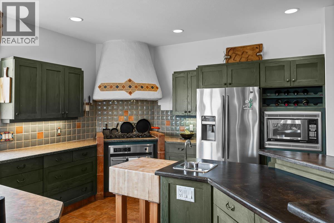
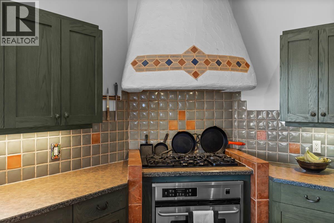
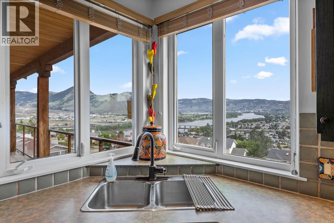
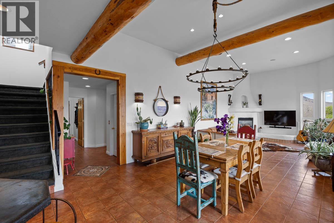
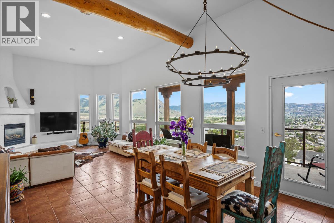
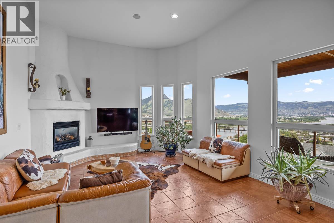
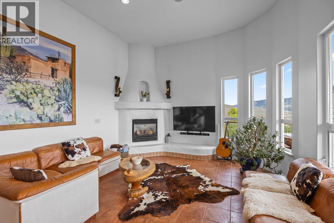
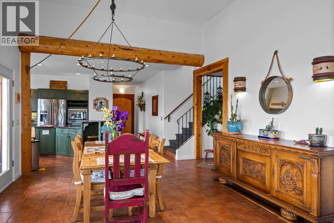
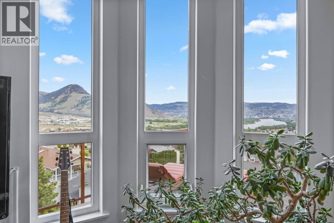
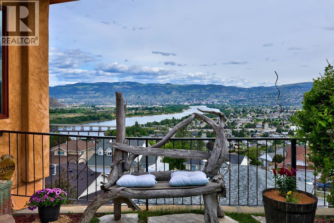
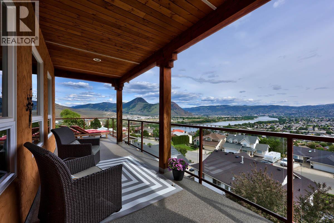
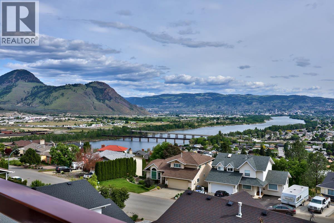
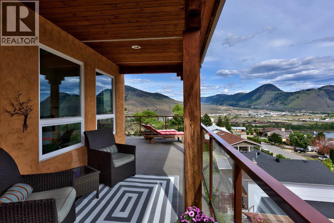
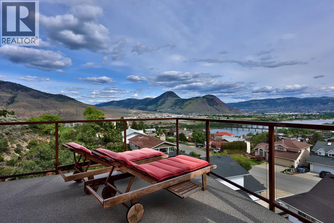
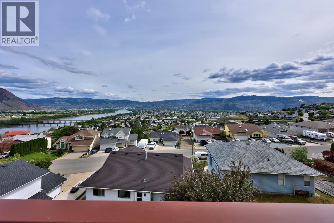
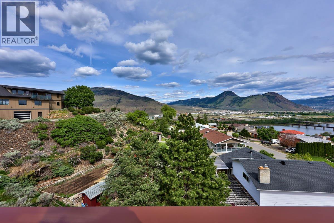
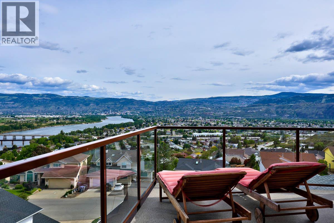
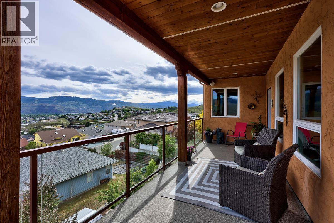
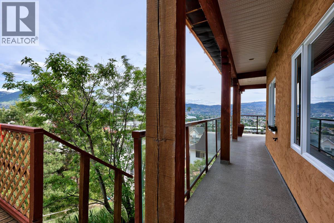
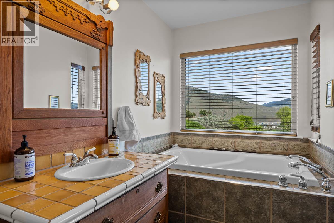
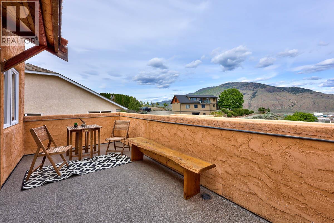
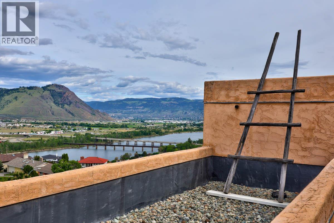
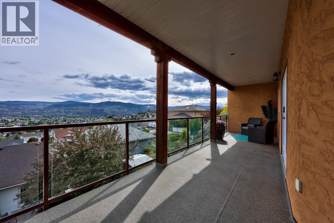
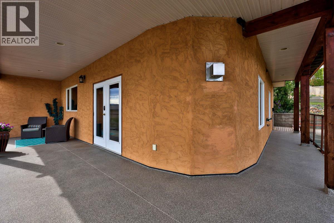
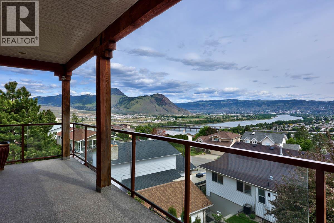
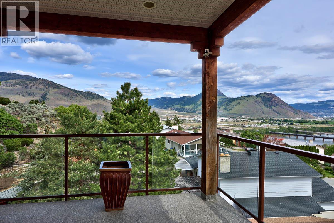
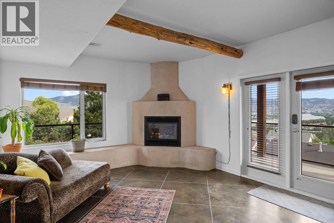
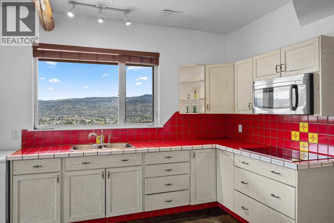
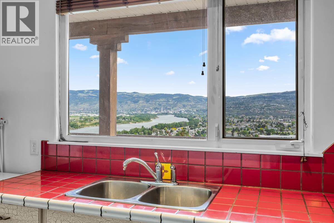
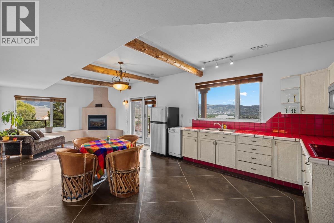
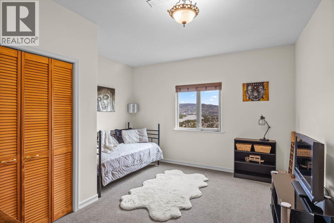
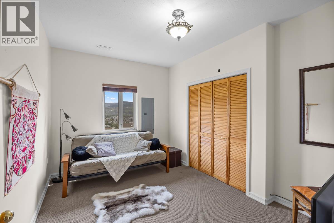
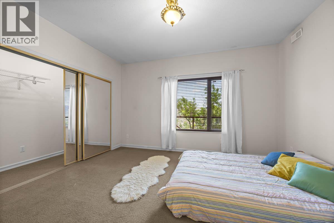
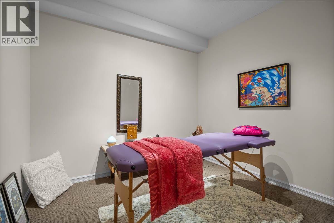
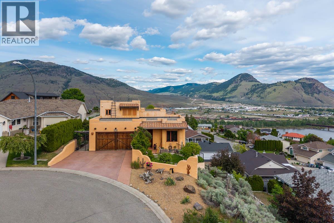
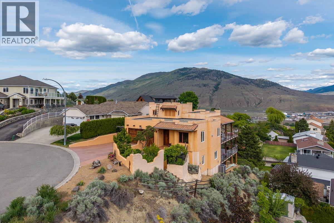
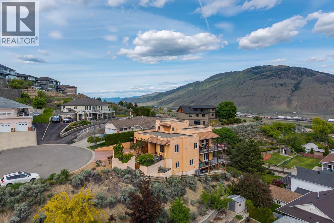
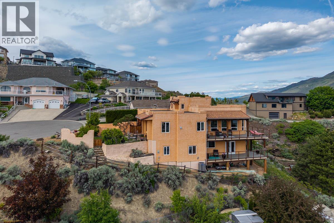
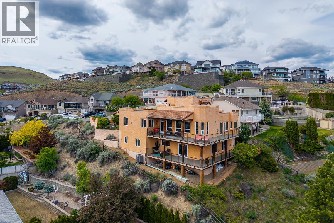
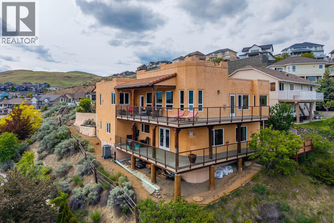
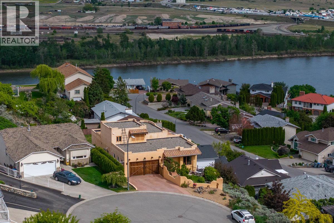

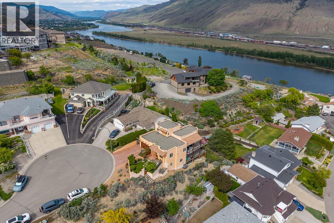
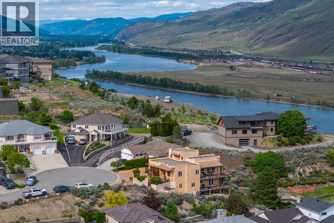
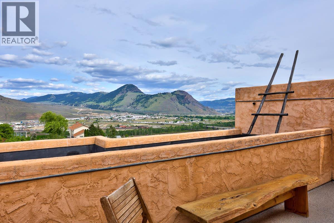
Experience resort-style living every day in this exceptional Santa Fe home. Built with uncompromising quality and rich artisan finishes that each tell a story, this property seamlessly blends warm architectural character with high-end comfort. Sweeping city and river views form the backdrop to covered sundecks and a tranquil courtyard garden, while the turnkey, low-maintenance landscaping lets you pack up and travel without a second thought. A high-durability rubber membrane roof ensures long-term protection and easy upkeep. Inside, 6 bedrooms, 4 baths, and a flexible den provide room for everyone. The standout feature is a fully turnkey, self-contained suite with a private entry, perfect for extended family or a high-revenue short-term rental that offers guests a one-of-a-kind Mexico-inspired getaway. Step right out your door to nearby hiking and biking trails. A rare fusion of solid craftsmanship, unique lifestyle, and practical income potential. All measurements are approximate and should be verified by buyer, if important. OPEN HOUSE Sunday, August 9th, 1-3 PM! (id:48970) Show More

Details
- Constructed Date: 2000
- Property Type: Single Family
- Type: House
- Access Type: Easy access
- Road: Cul de sac
- Architectural Style: Multi-level
- Neighbourhood: Batchelor Heights
Ammenities + Nearby
- Recreation
- Schools
- Shopping
- Recreation
- Schools
- Shopping
Features
- Cul-de-sac
- Central island
- Three Balconies
- Unknown
- City view
- River view
- Mountain view
- Valley view
- View (panoramic)
- Refrigerator
- Dishwasher
- Oven - Electric
- Range - Gas
- Microwave
- See remarks
- Oven
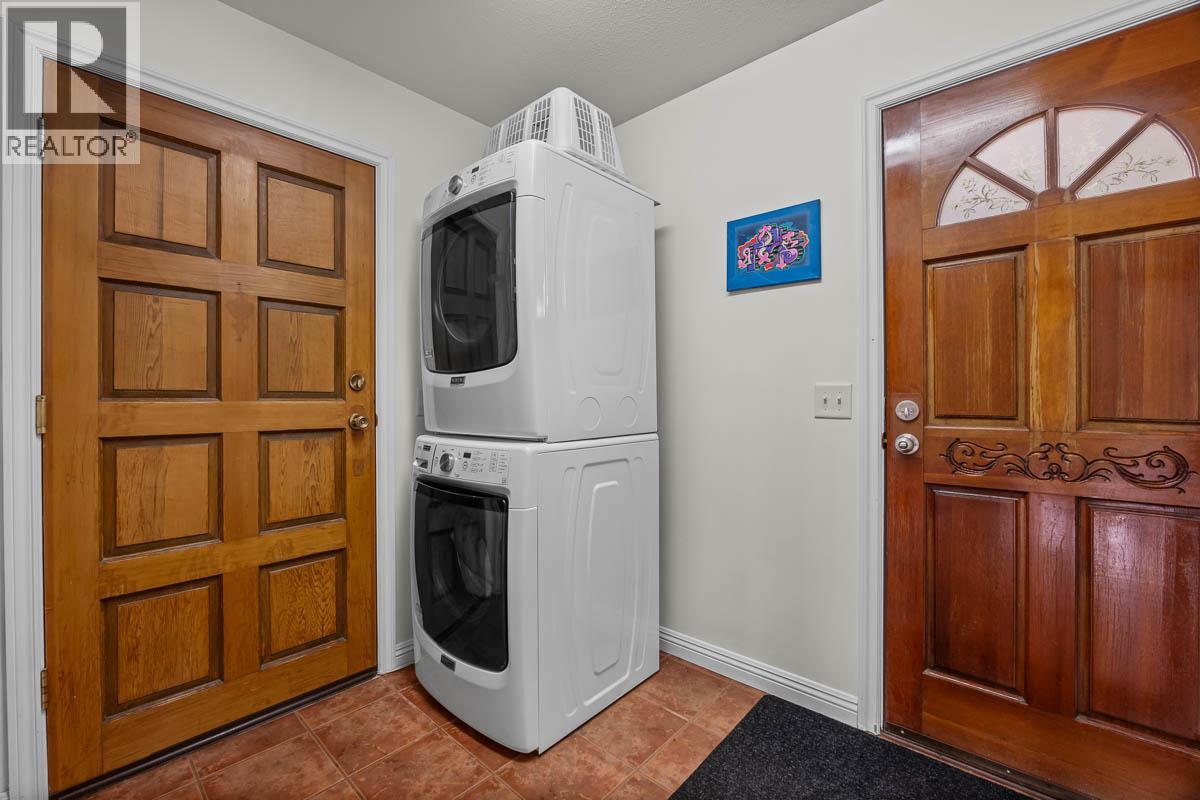
- Washer & Dryer
- Washer/Dryer Stack-Up
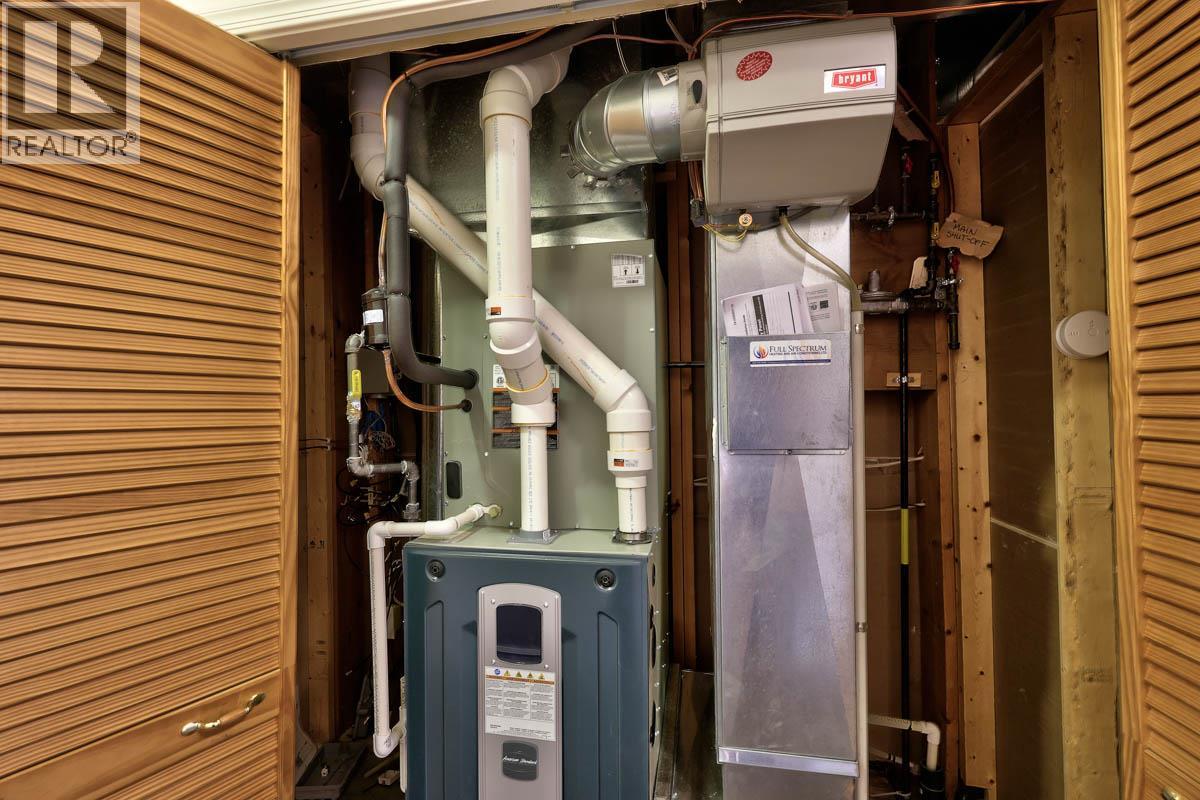
- Heat Pump
- Forced air
- Heat Pump
- See remarks
Rooms Details For 1828 NORVIEW Place
| Type | Level | Dimension |
|---|---|---|
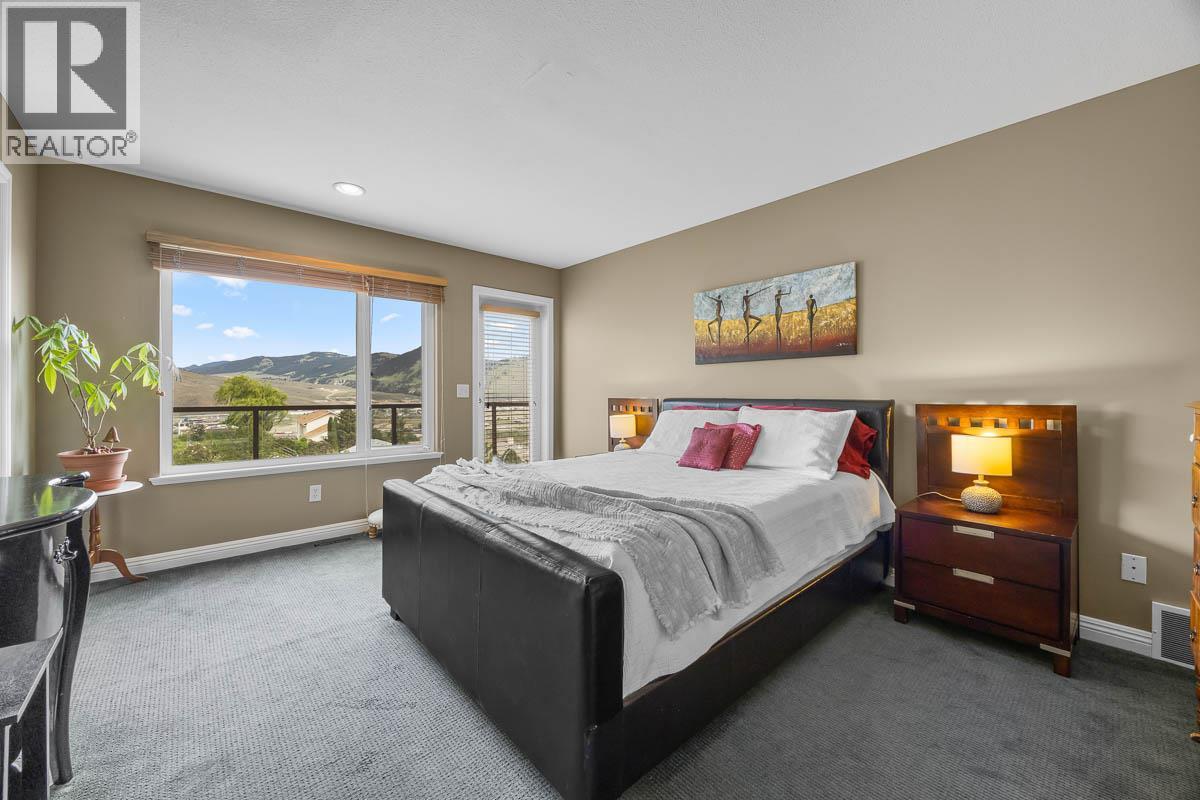
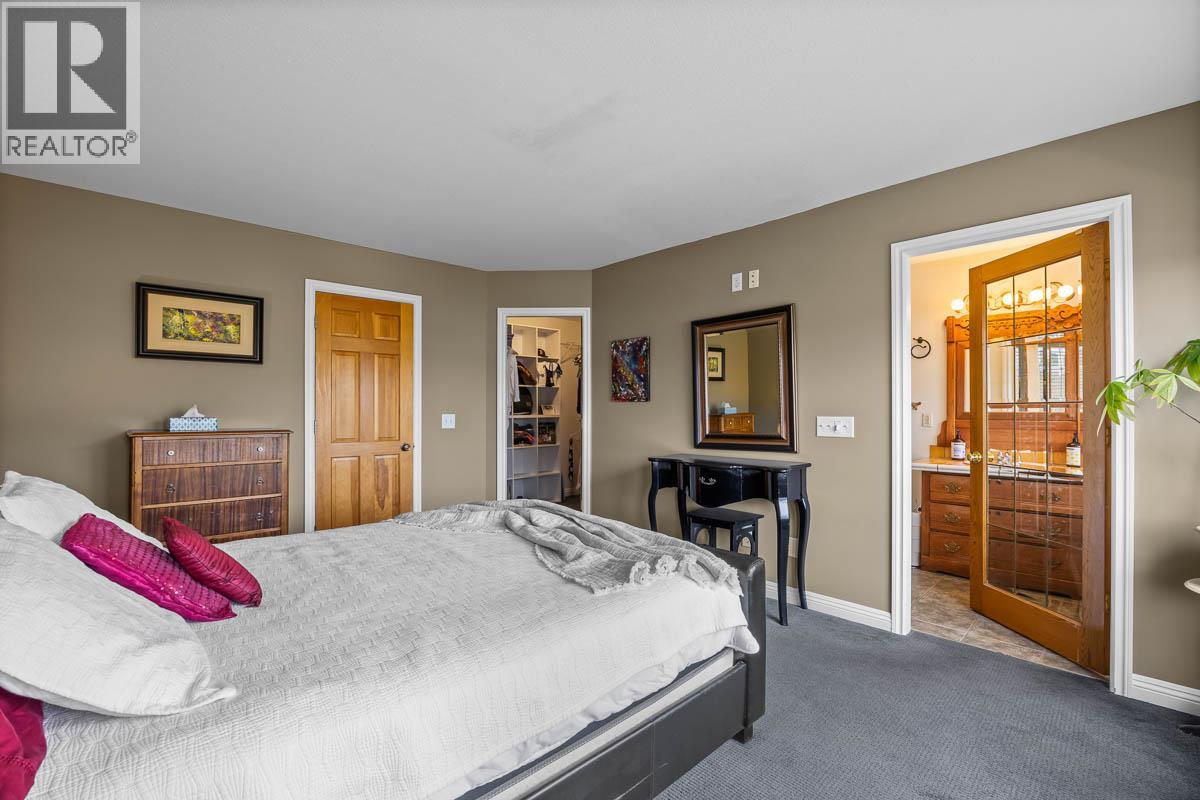
| Primary Bedroom | Second level | 13'0'' x 18'4'' |
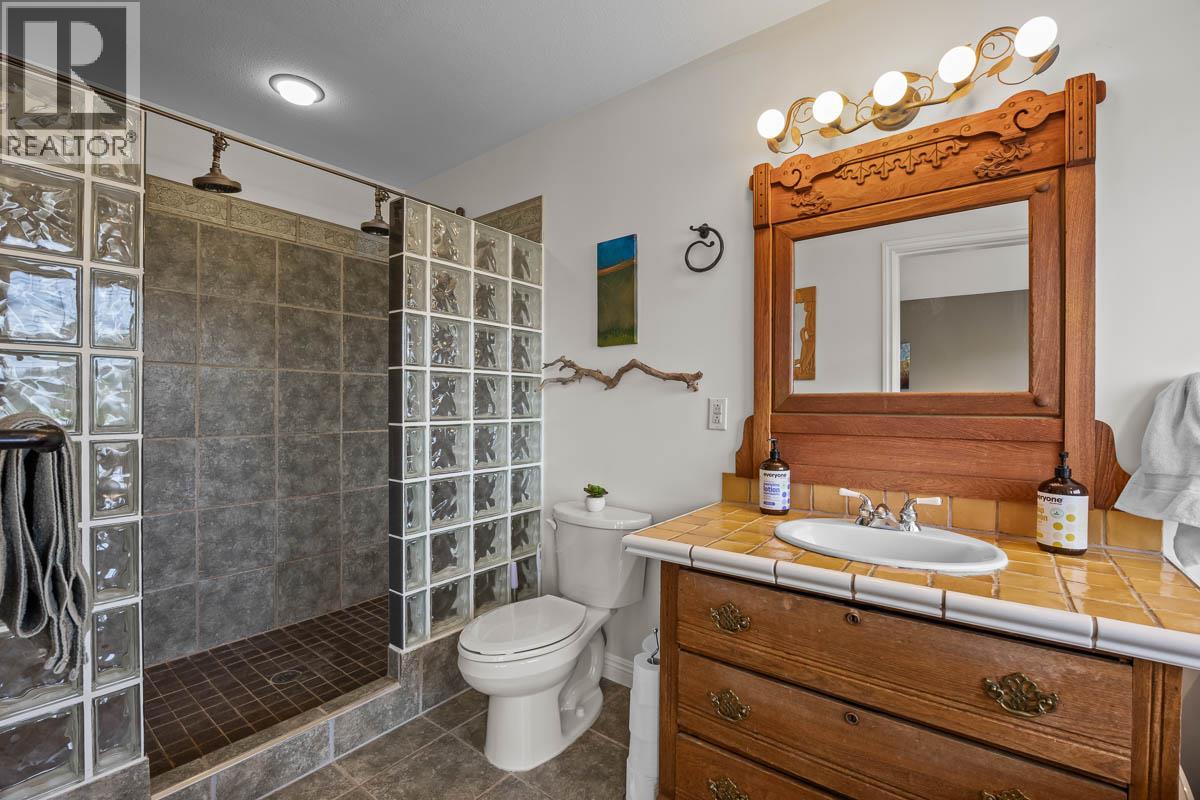
| 3pc Ensuite bath | Second level | Measurements not available |
| Bedroom | Basement | 8'6'' x 12'4'' |
| Bedroom | Basement | 13'0'' x 14'0'' |
| Bedroom | Basement | 14'4'' x 11'9'' |
| Kitchen | Basement | 13'9'' x 14'0'' |
| Living room | Basement | 13'9'' x 16'0'' |
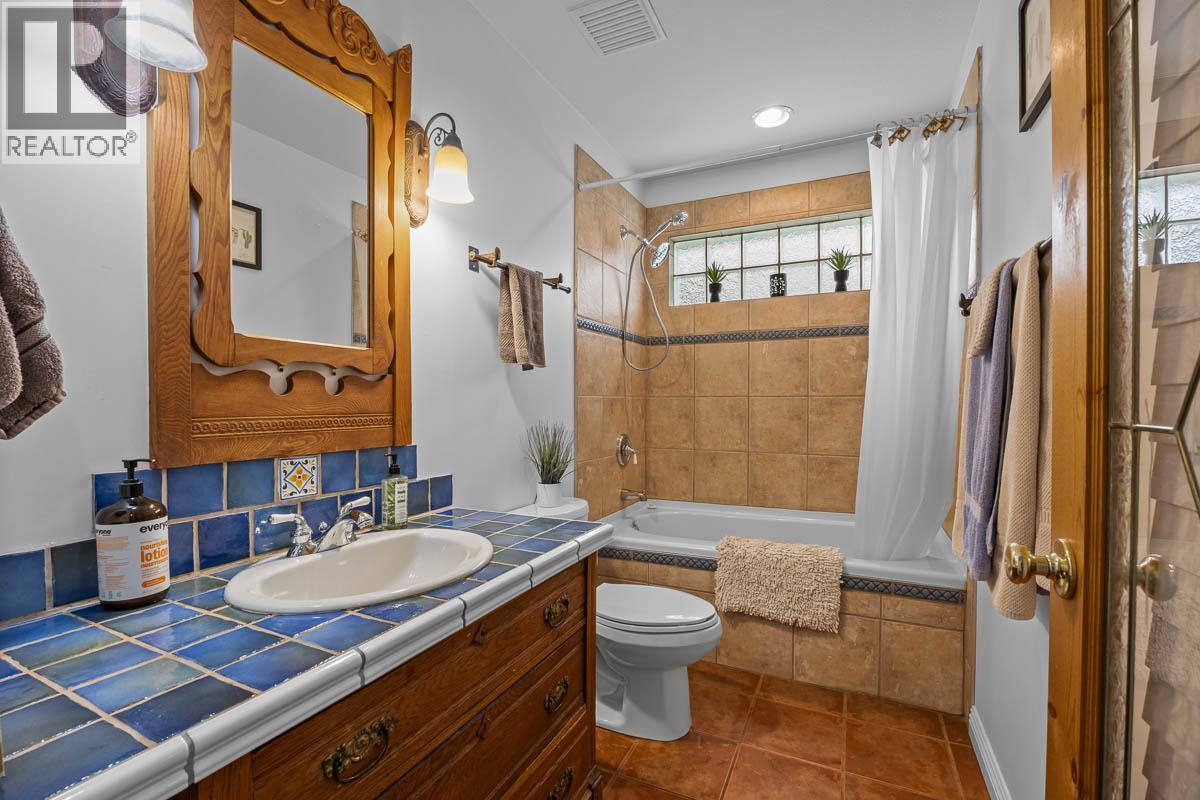
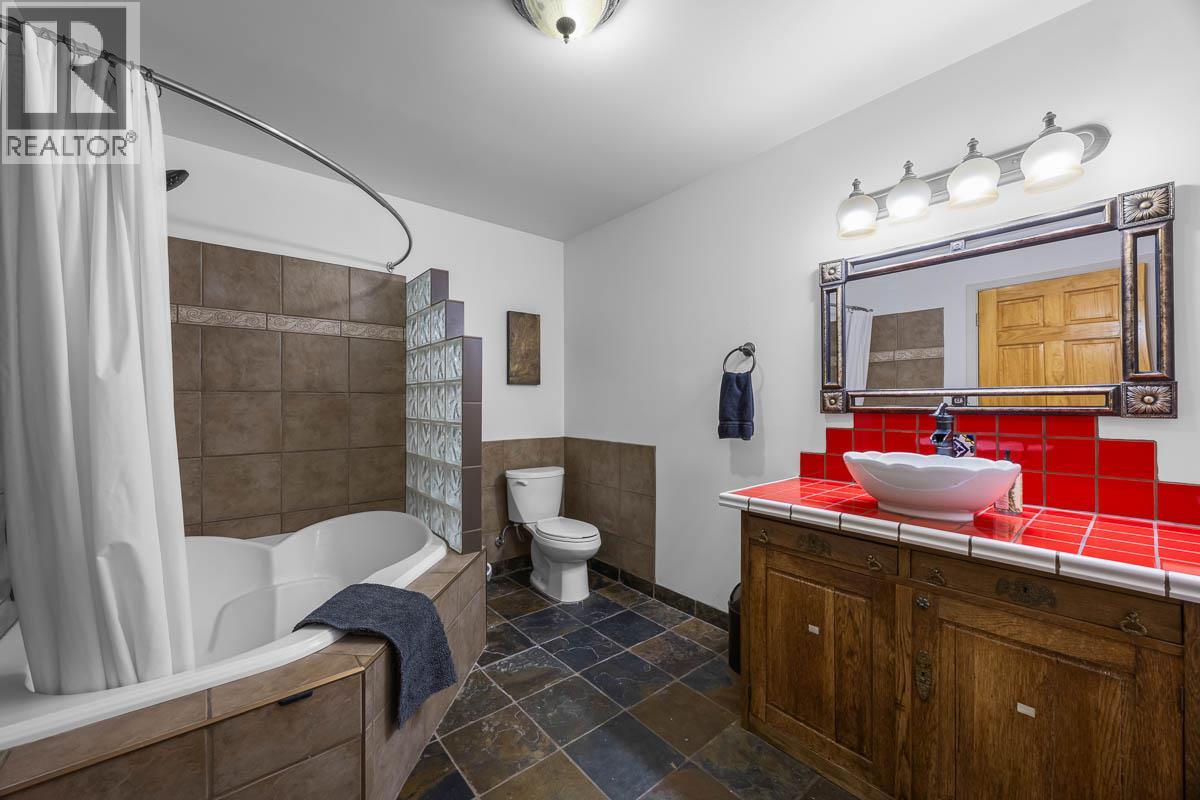
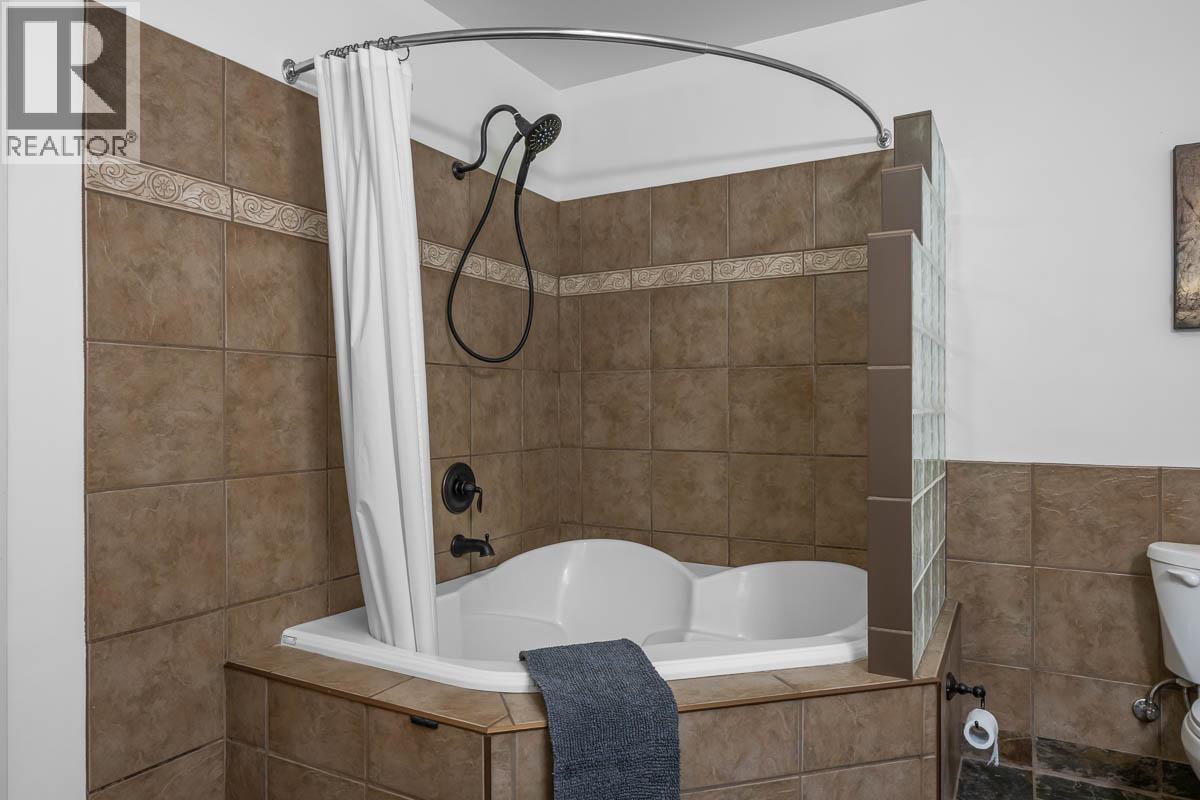
| 4pc Bathroom | Basement | Measurements not available |
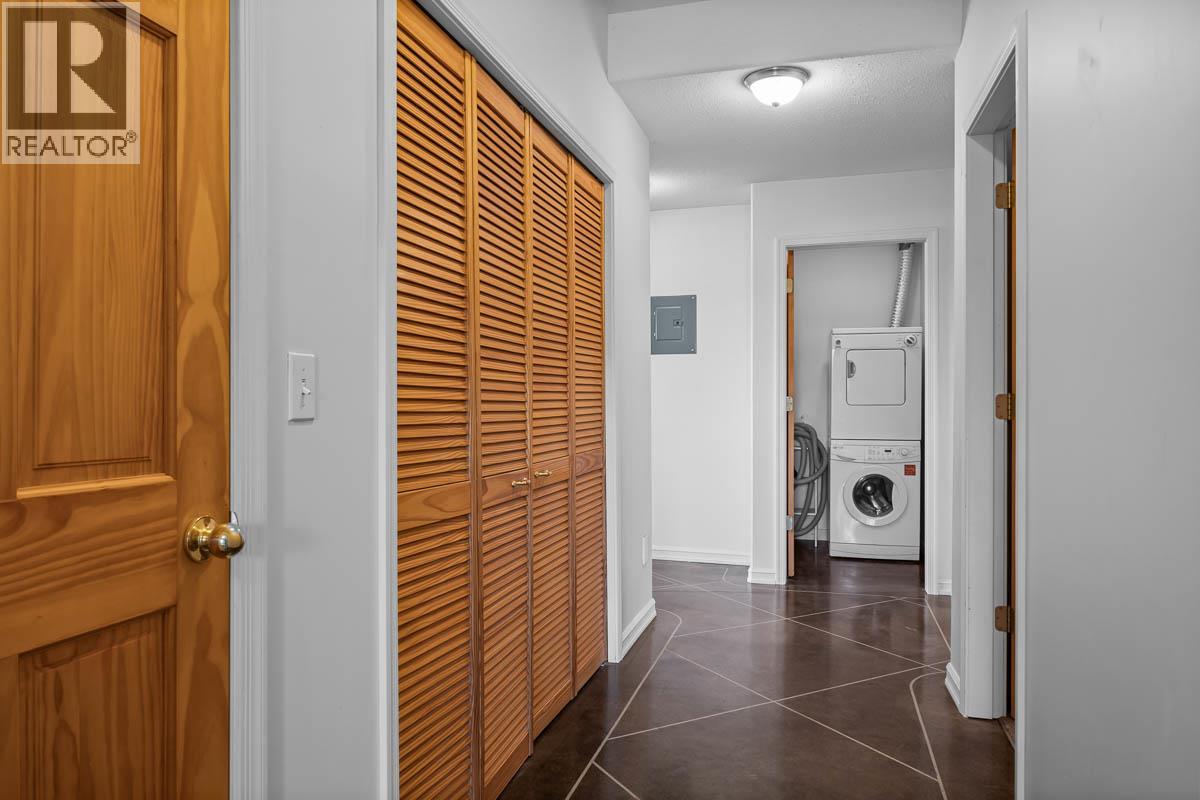
| Laundry room | Main level | 6'7'' x 8'6'' |
| Bedroom | Main level | 10'8'' x 11'6'' |
| Bedroom | Main level | 15'0'' x 12'4'' |
| Kitchen | Main level | 10'6'' x 20'0'' |
| Dining room | Main level | 10'0'' x 14'0'' |
| Living room | Main level | 19'0'' x 14'0'' |
| 4pc Ensuite bath | Main level | Measurements not available |
| 4pc Bathroom | Main level | Measurements not available |
Location
This REALTOR.ca listing content is owned and licensed by REALTOR® members of The Canadian Real Estate Association
Data provided by: Okanagan-Mainline Real Estate Board