- ©MLS 10397803
- Area 1184 sq ft
- Bedrooms 2
- Bathrooms 2
- Parkings 2
Description
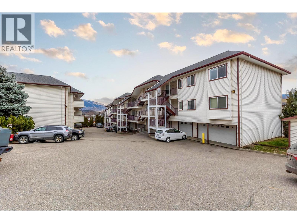
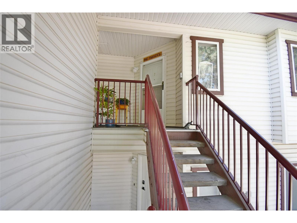
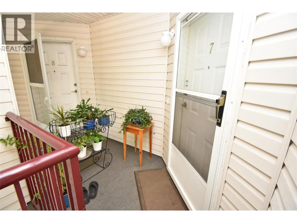
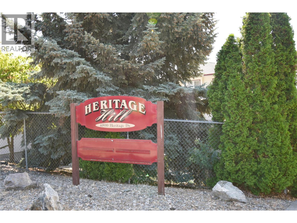
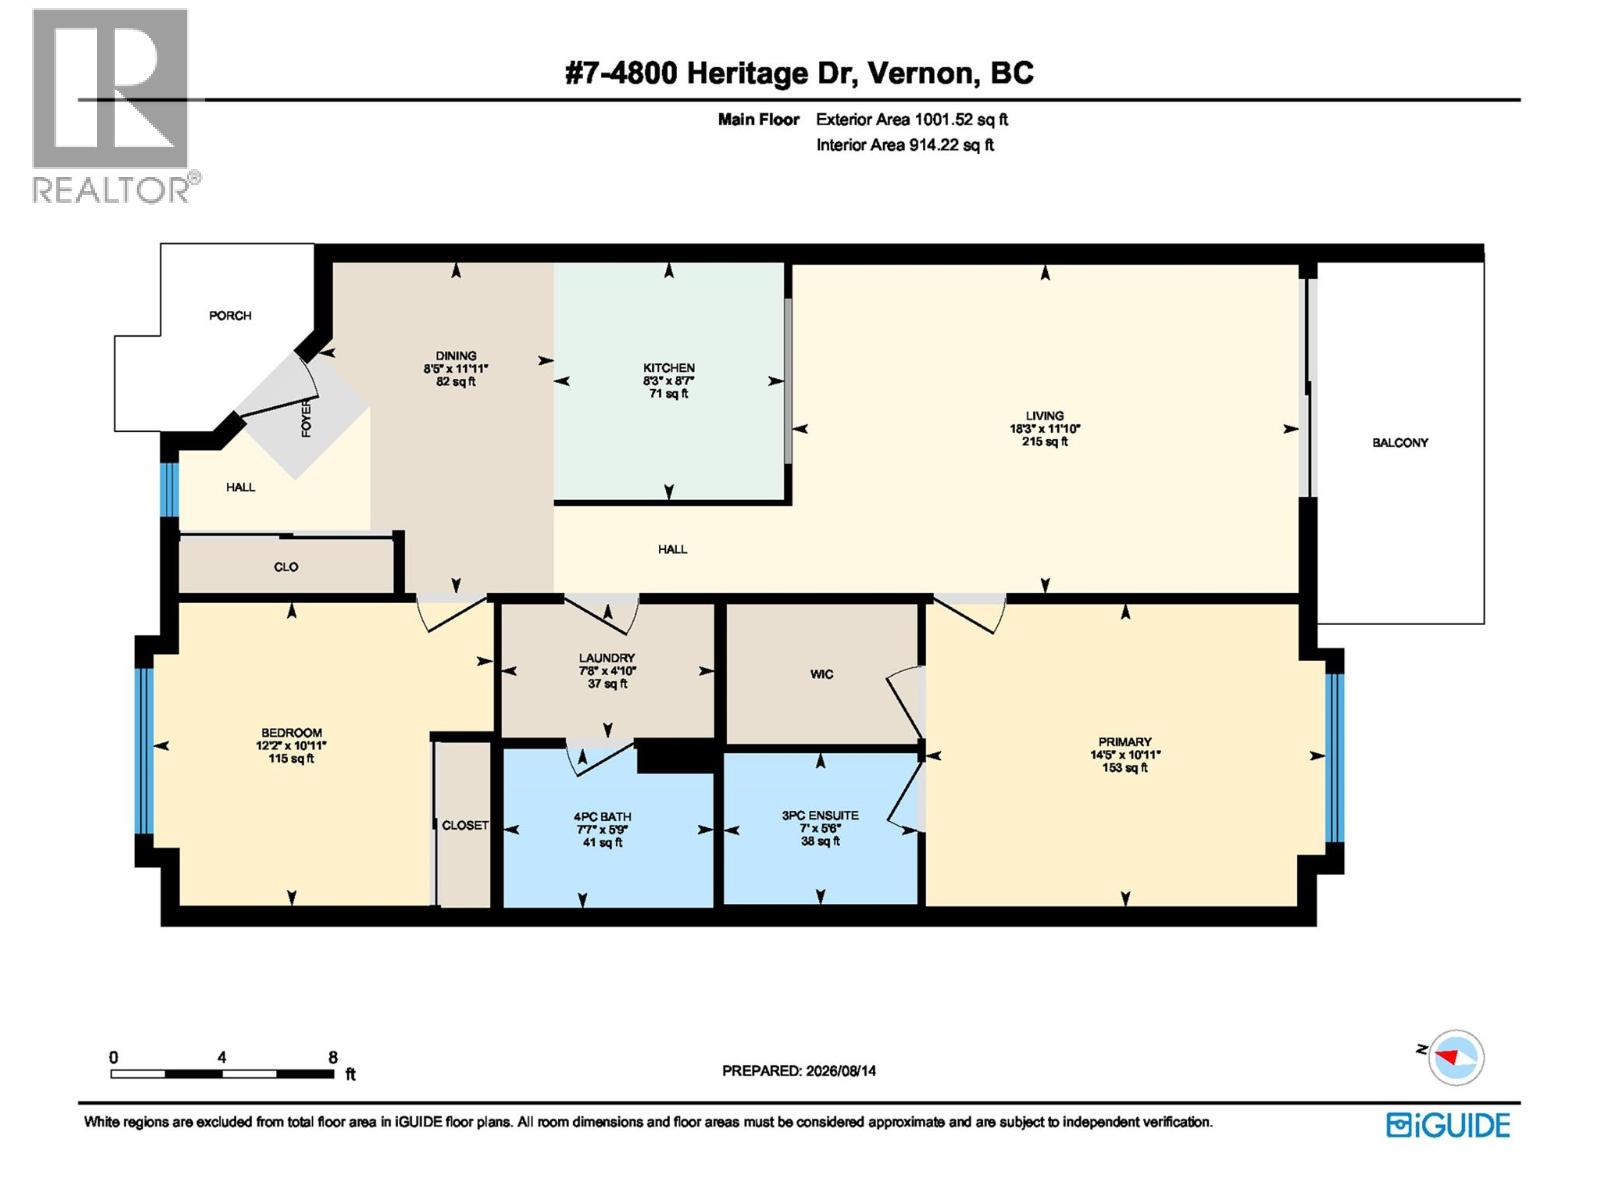
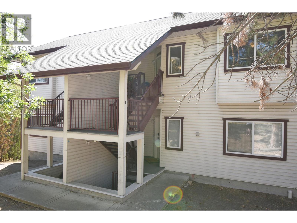
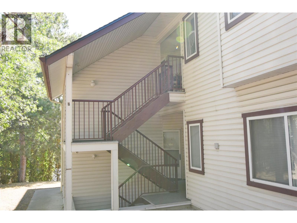
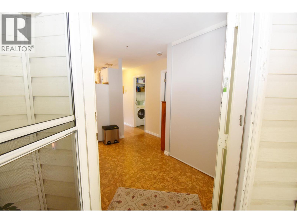
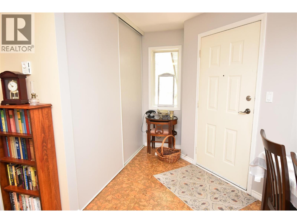
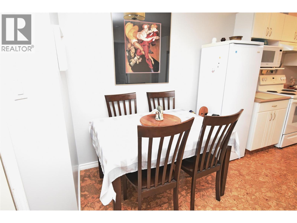

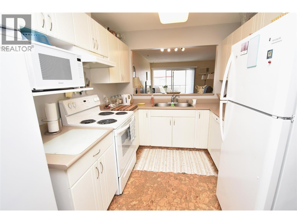
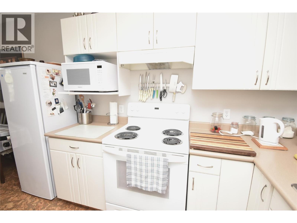
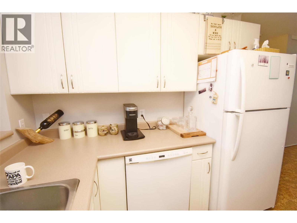
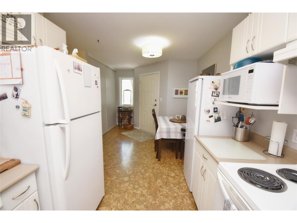
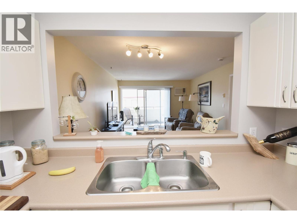
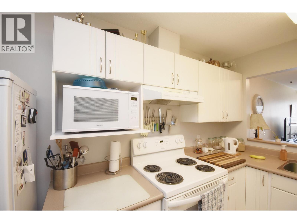
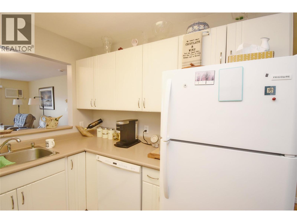
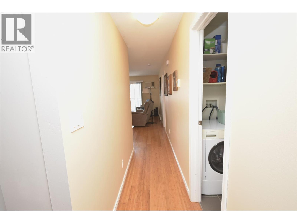
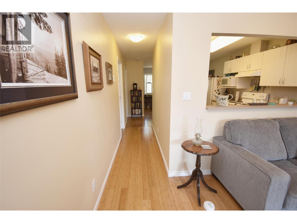
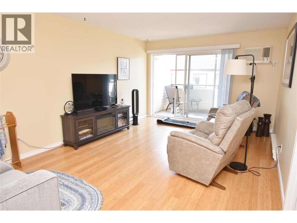
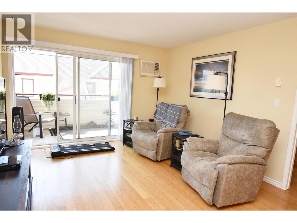
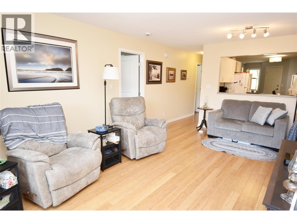
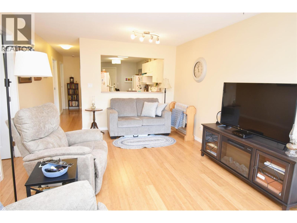
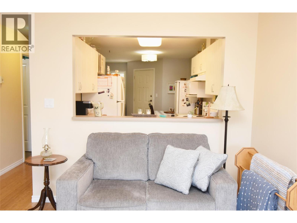
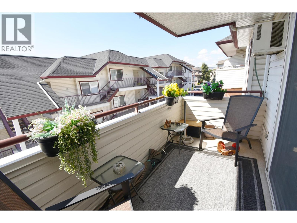
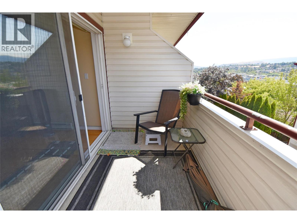
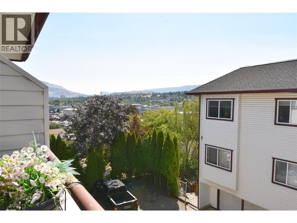
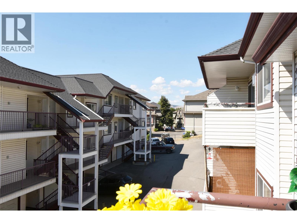
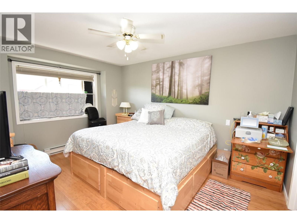
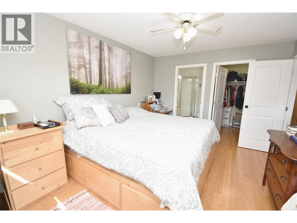
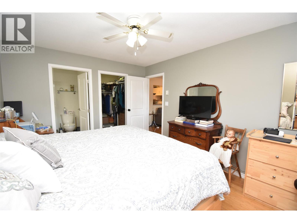
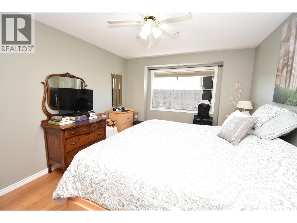
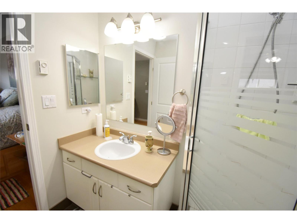
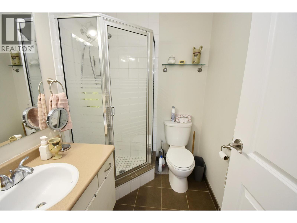
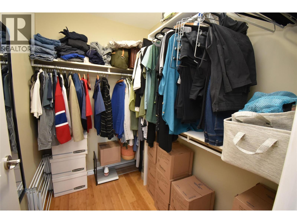
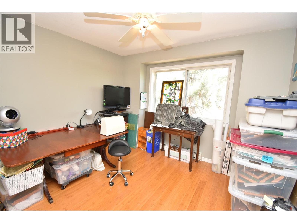
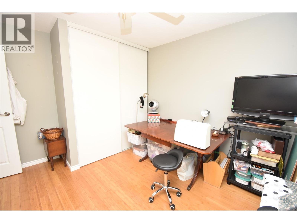
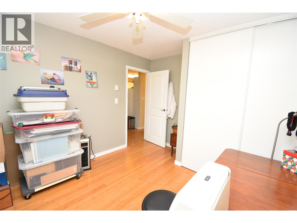
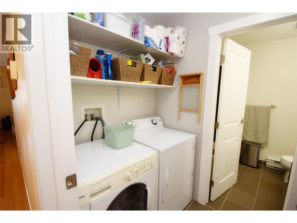
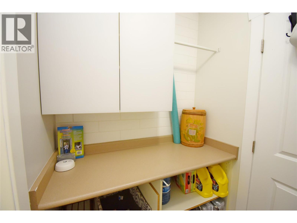
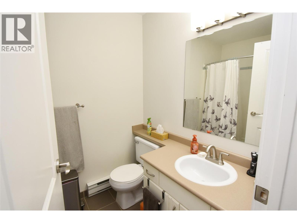
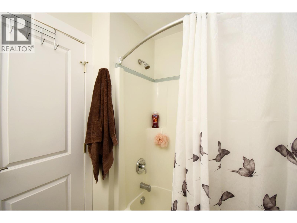
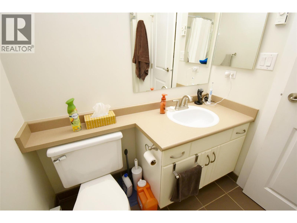
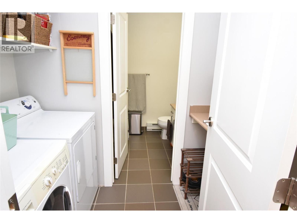
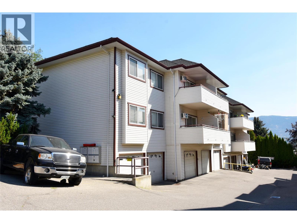
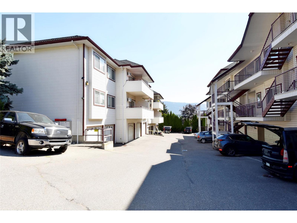
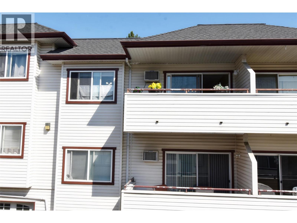
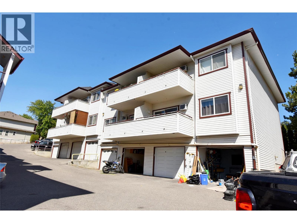
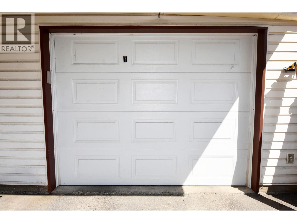
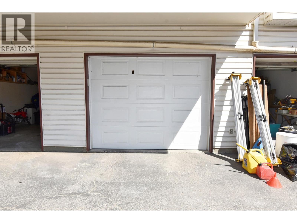
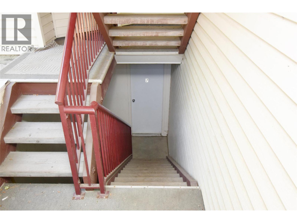
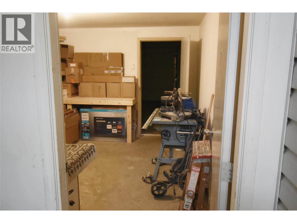
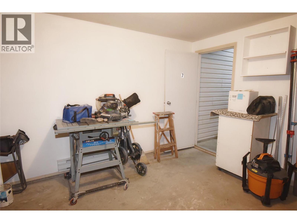
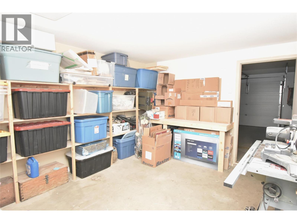
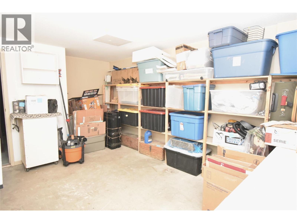
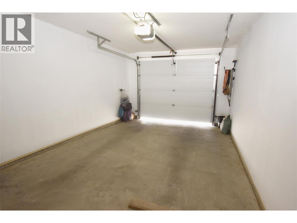
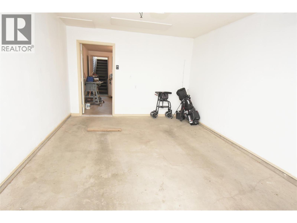
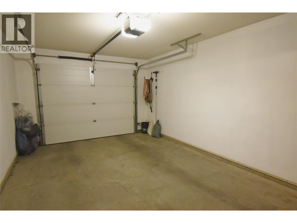
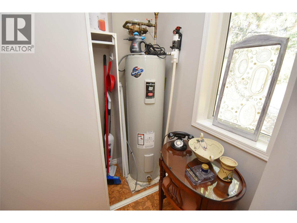
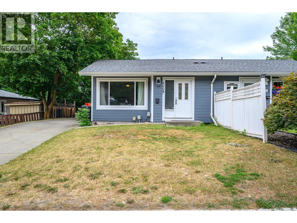
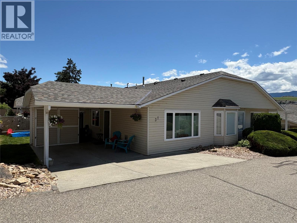
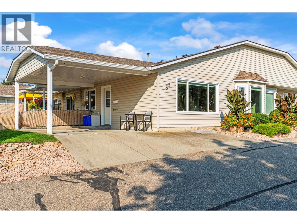
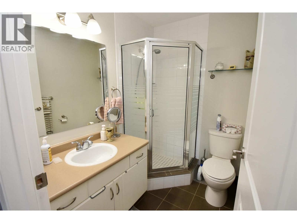
Heritage Hills Comfortable Living & A Great Investment Opportunity!! Welcome to Heritage Hills, an excellent opportunity for first time buyers, downsizers, or investors! This well maintained 2 bed, 2 bath home offers 1,100+ sq. ft. of comfortable living space, featuring cork & bamboo flooring, air conditioning, & a bright, functional layout. The open concept living & dining area flows seamlessly onto a private, covered 12' x 5' sundeck with pleasant views, the perfect spot for morning coffee or evening BBQs. The spacious primary bedroom features a 3 piece ensuite & walk in closet, while the generous second bedroom is ideal for guests, family, or a home office. A convenient 4 piece main bathroom & in suite laundry complete the main living area. A private single car garage provides secure parking, while the enclosed, heated lower level flex room is a rare bonus, perfect for a home office, gym, hobby room, workshop, or additional storage. Enjoy low strata fees of just $208.14 per month, no age restrictions, & a pet friendly complex. Pets are welcome with one dog, two cats, or one of each; dogs are permitted up to 12"" at the shoulder. The roof on the complex was replaced in 2020. Currently tenanted, this home offers excellent rental income potential in a well managed complex. Conveniently located close to schools, parks, shopping, Davison Orchards, hiking trails, & transit, this is a smart alternative to renting & a solid long term investment. Book your showing today! (id:48970) Show More

Details
- Constructed Date: 1995
- Property Type: Single Family
- Type: Row / Townhouse
- Access Type: Easy access
- Community: Heritage Hill
- Neighbourhood: Westmount
- Maintenance Fee: 208.14/Monthly
Ammenities + Nearby
- Golf Nearby
- Public Transit
- Airport
- Park
- Recreation
- Schools
- Shopping
- Ski area
- Golf Nearby
- Public Transit
- Airport
- Park
- Recreation
- Schools
- Shopping
- Ski area
Features
- One Balcony
- Family Oriented
- Rentals Allowed
- City view
- Mountain view
- Refrigerator
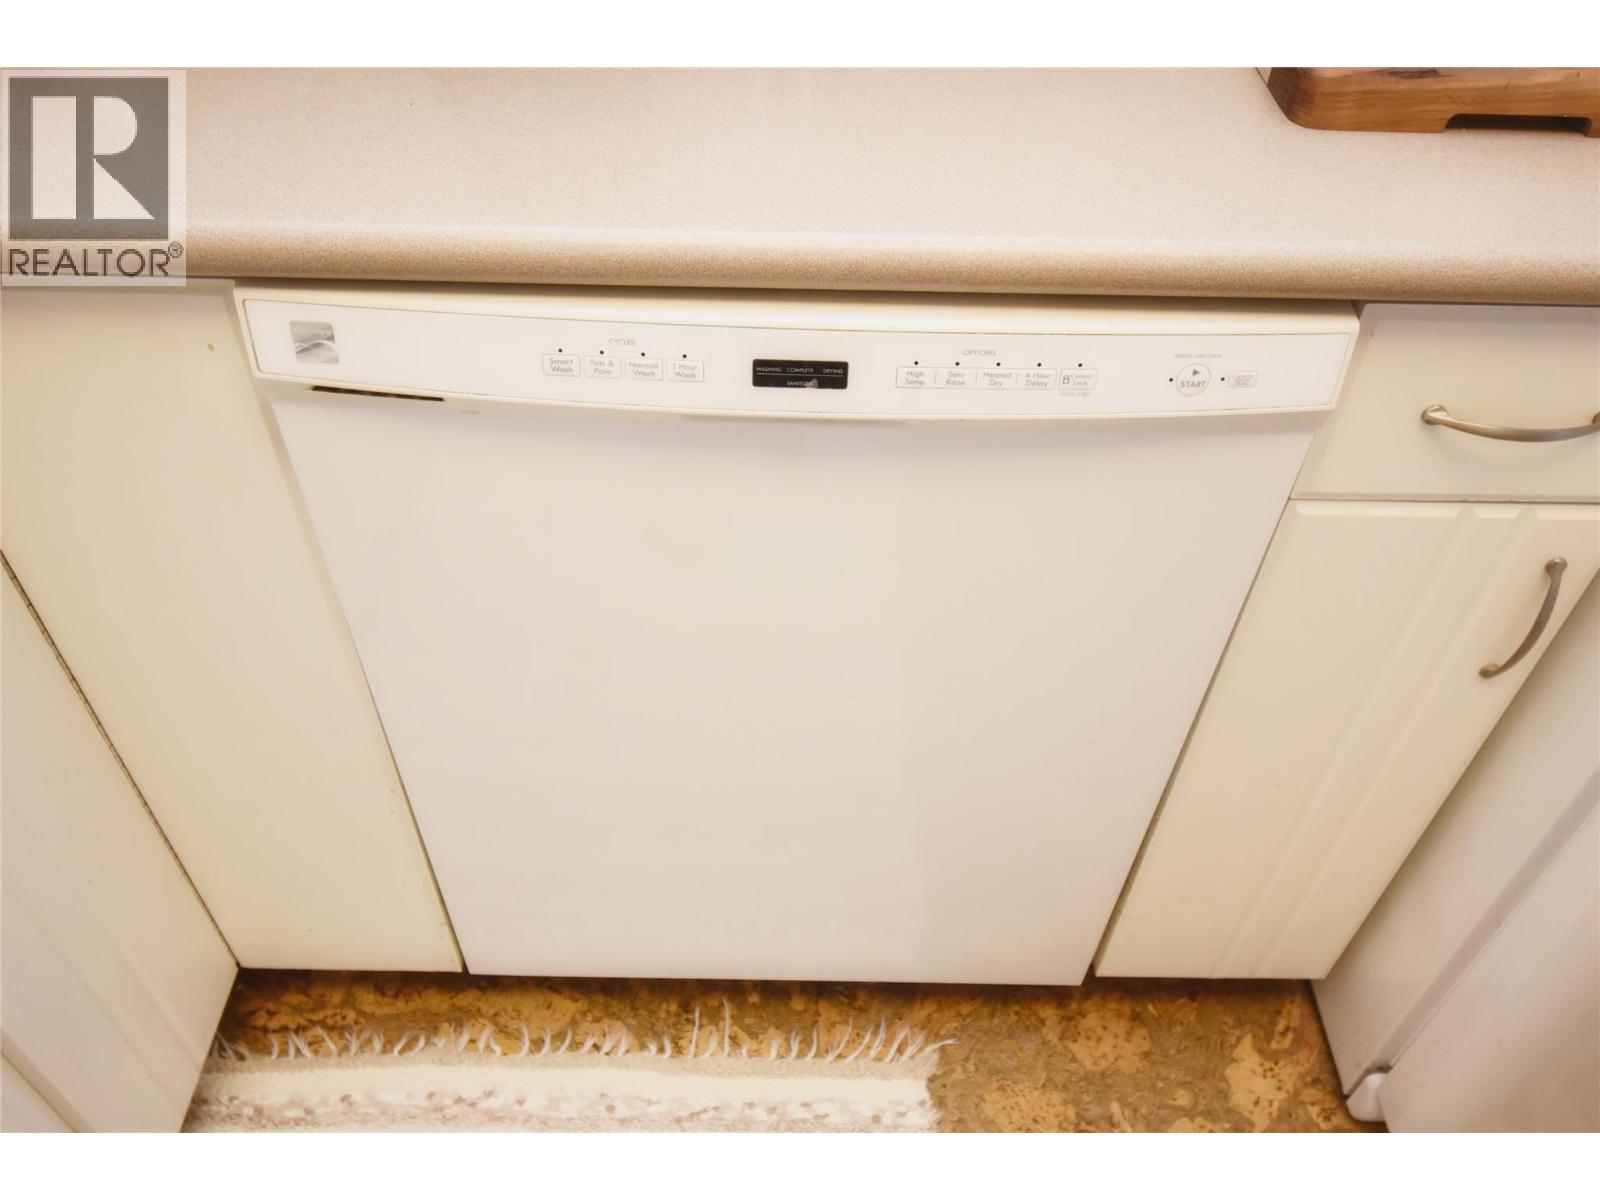
- Dishwasher
- Dryer
- Range - Electric
- Washer
- Wall unit
- Baseboard heaters
- Storage
Rooms Details For 4800 Heritage Drive Unit# 7
| Type | Level | Dimension |
|---|---|---|
| Storage | Lower level | 14'1'' x 12'0'' |
| Other | Lower level | 19'0'' x 12'0'' |
| Other | Main level | 12'4'' x 5'8'' |
| Laundry room | Main level | 7'8'' x 4'10'' |
| 4pc Bathroom | Main level | 7'7'' x 5'9'' |
| Bedroom | Main level | 12'2'' x 10'11'' |
| Other | Main level | 6'10'' x 5'1'' |
| 3pc Ensuite bath | Main level | 7'0'' x 5'6'' |
| Primary Bedroom | Main level | 14'5'' x 10'11'' |
| Living room | Main level | 18'3'' x 11'10'' |
| Dining room | Main level | 11'11'' x 8'5'' |
| Kitchen | Main level | 8'7'' x 8'3'' |
Location
Similar Properties
For Sale
$ 450,000 $ 335 / Sq. Ft.
- 10393675 ©MLS
- 2 Bedroom
- 2 Bathroom
For Sale
$ 526,900 $ 541 / Sq. Ft.
- 10376370 ©MLS
- 2 Bedroom
- 2 Bathroom
For Sale
$ 449,900 $ 479 / Sq. Ft.
- 10388641 ©MLS
- 2 Bedroom
- 2 Bathroom
This REALTOR.ca listing content is owned and licensed by REALTOR® members of The Canadian Real Estate Association
Data provided by: Okanagan-Mainline Real Estate Board