- ©MLS 10393675
- Area 1344 sq ft
- Bedrooms 2
- Bathrooms 2
- Parkings 3
Description
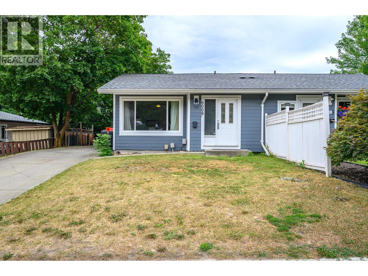
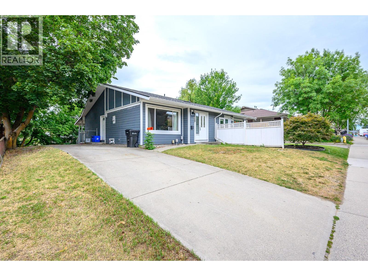
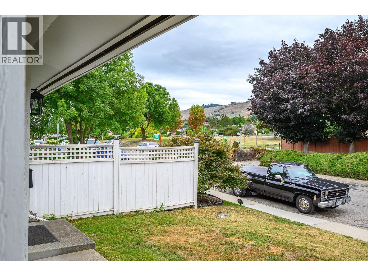
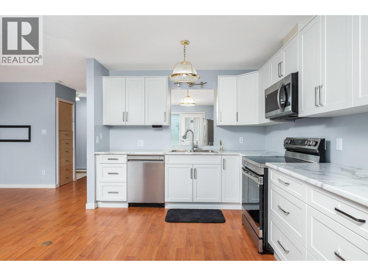
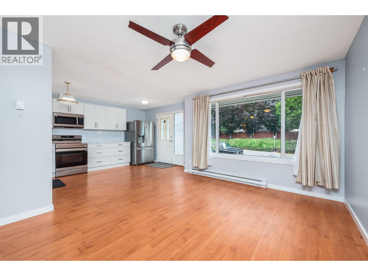
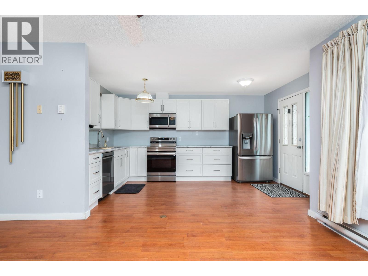
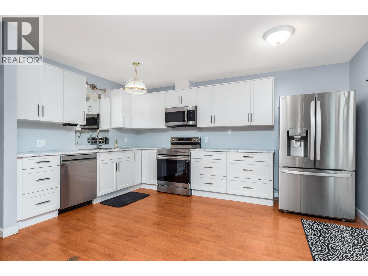
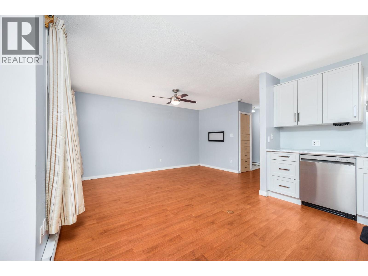
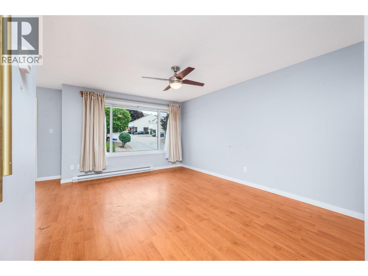
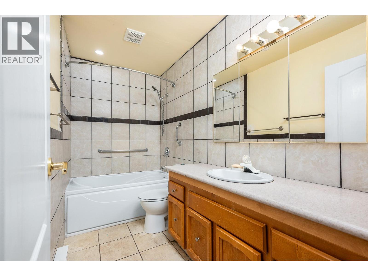
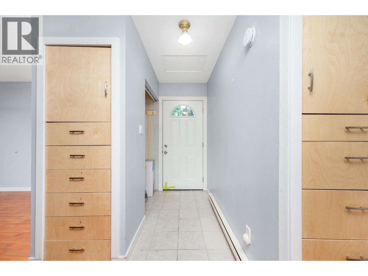
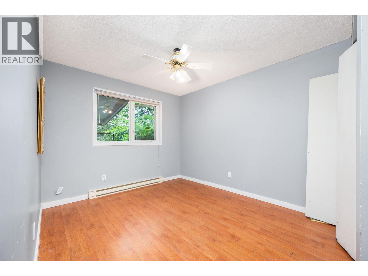
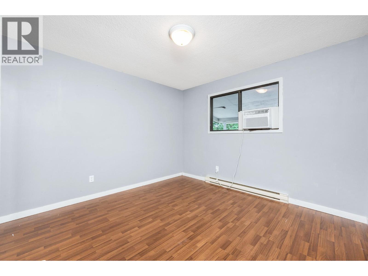
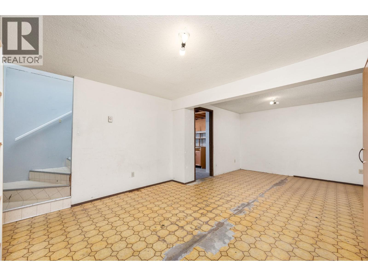
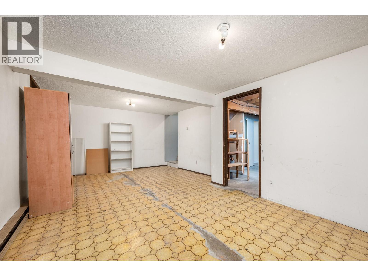
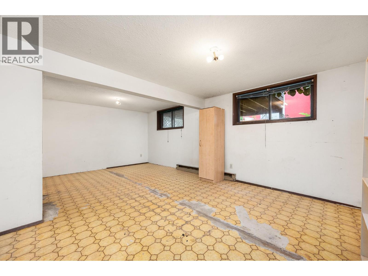
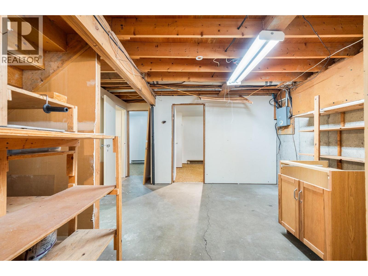
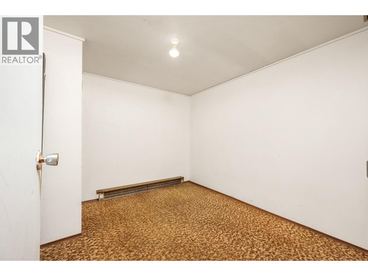
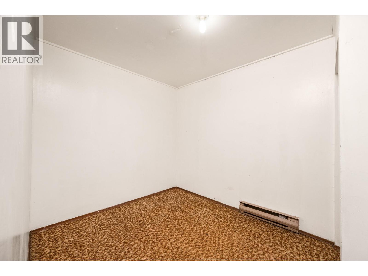
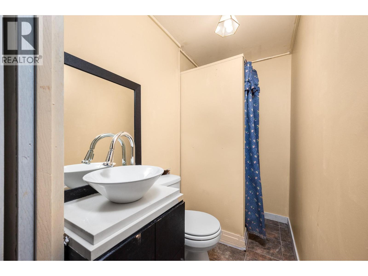
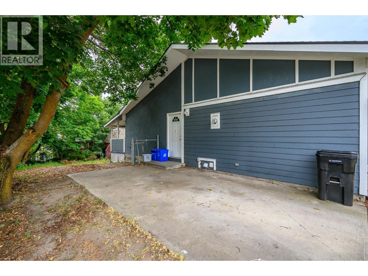
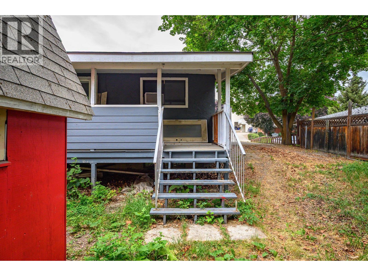
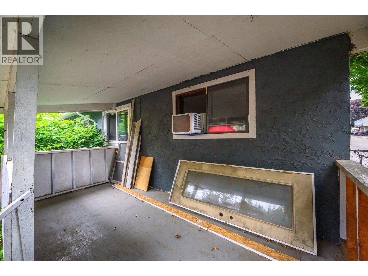
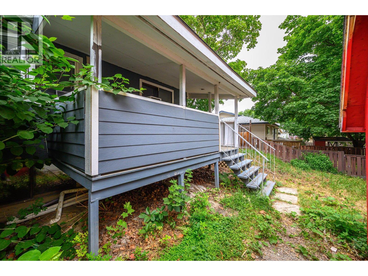
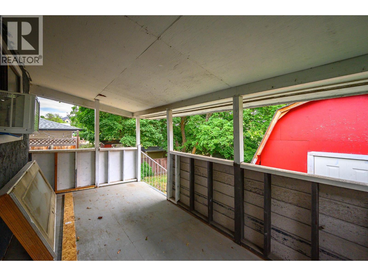
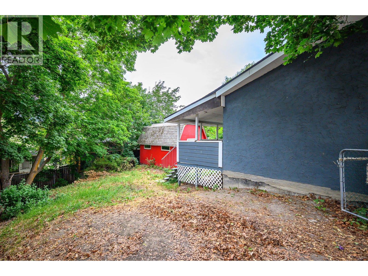
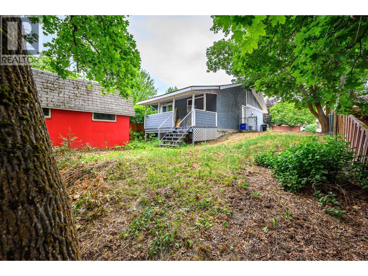
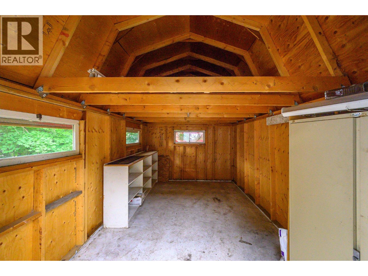
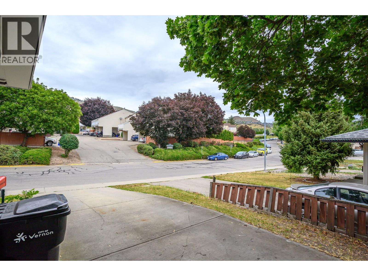
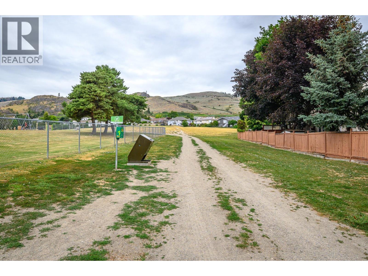
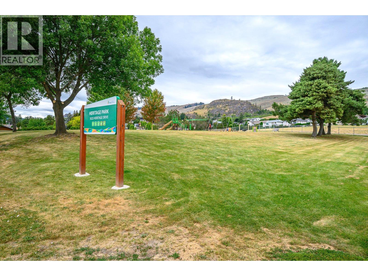
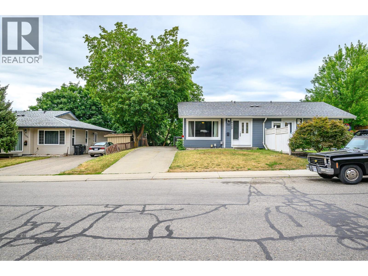
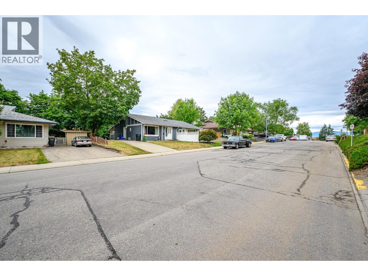
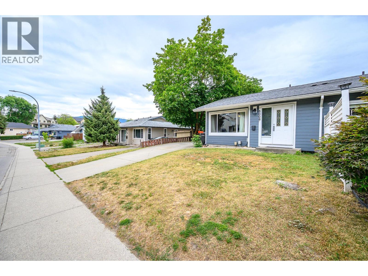
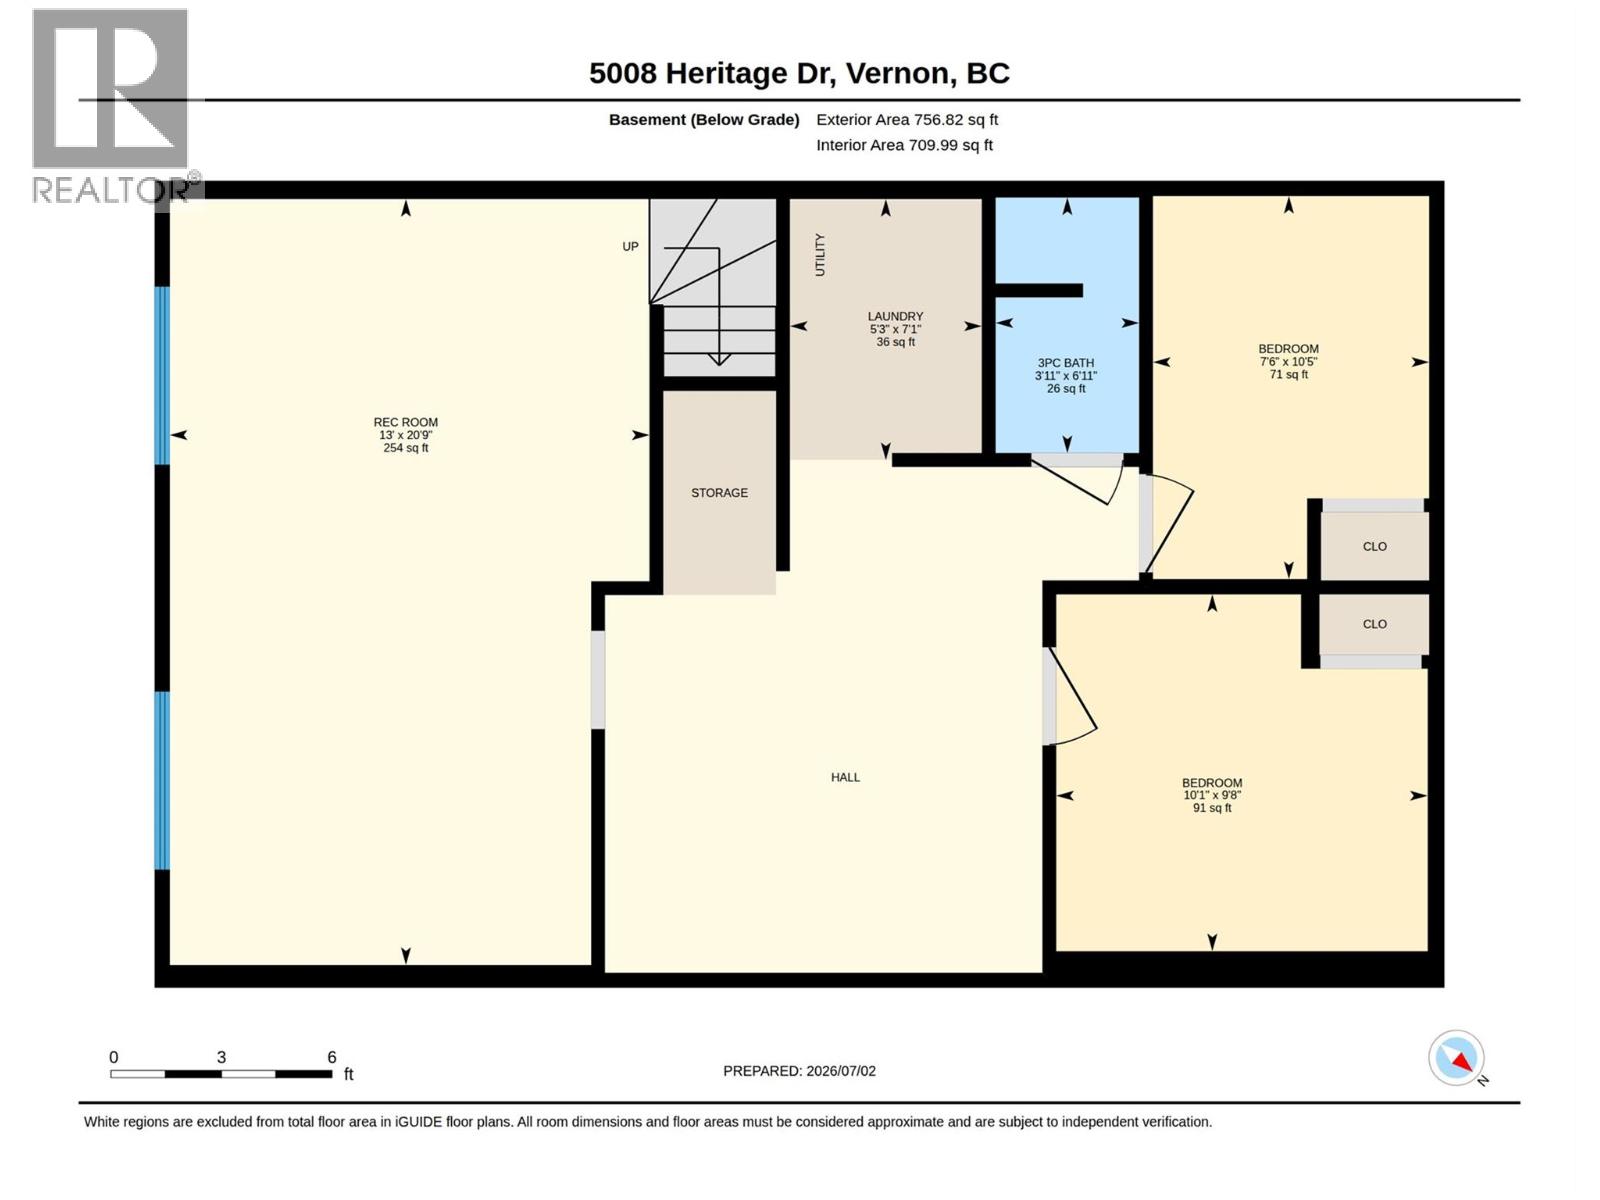
Huge potential in a fantastic Westmount location! This solid half duplex sits in a prime shady spot right between the kids’ park and the dog park! Hardie + stucco siding give the home standout curb appeal. You can move in today and enjoy the brand-new kitchen with appliances under a 5 year warranty!. Many newer windows. Upstairs offers two quiet back bedrooms and a 4-piece bath. The basement is where the opportunity really shines: a massive rec room, two storage rooms, and a 3-piece bath/laundry ready for your renovation ideas. Outside, the large backyard is 90% fenced and features a shady deck and an 11x16 Dutch barn on a concrete pad for excellent storage. Off-street parking for approx three vehicles — or bring the RV. Check out the video. (id:48970) Show More
Details
- Constructed Date: 1976
- Property Type: Single Family
- Type: Duplex
- Architectural Style: Ranch
- Neighbourhood: Westmount
Features
- Pets Allowed
- Rentals Allowed
- Refrigerator
- Dishwasher
- Oven - Electric
- Microwave
- Washer & Dryer
- Wall unit
- Baseboard heaters
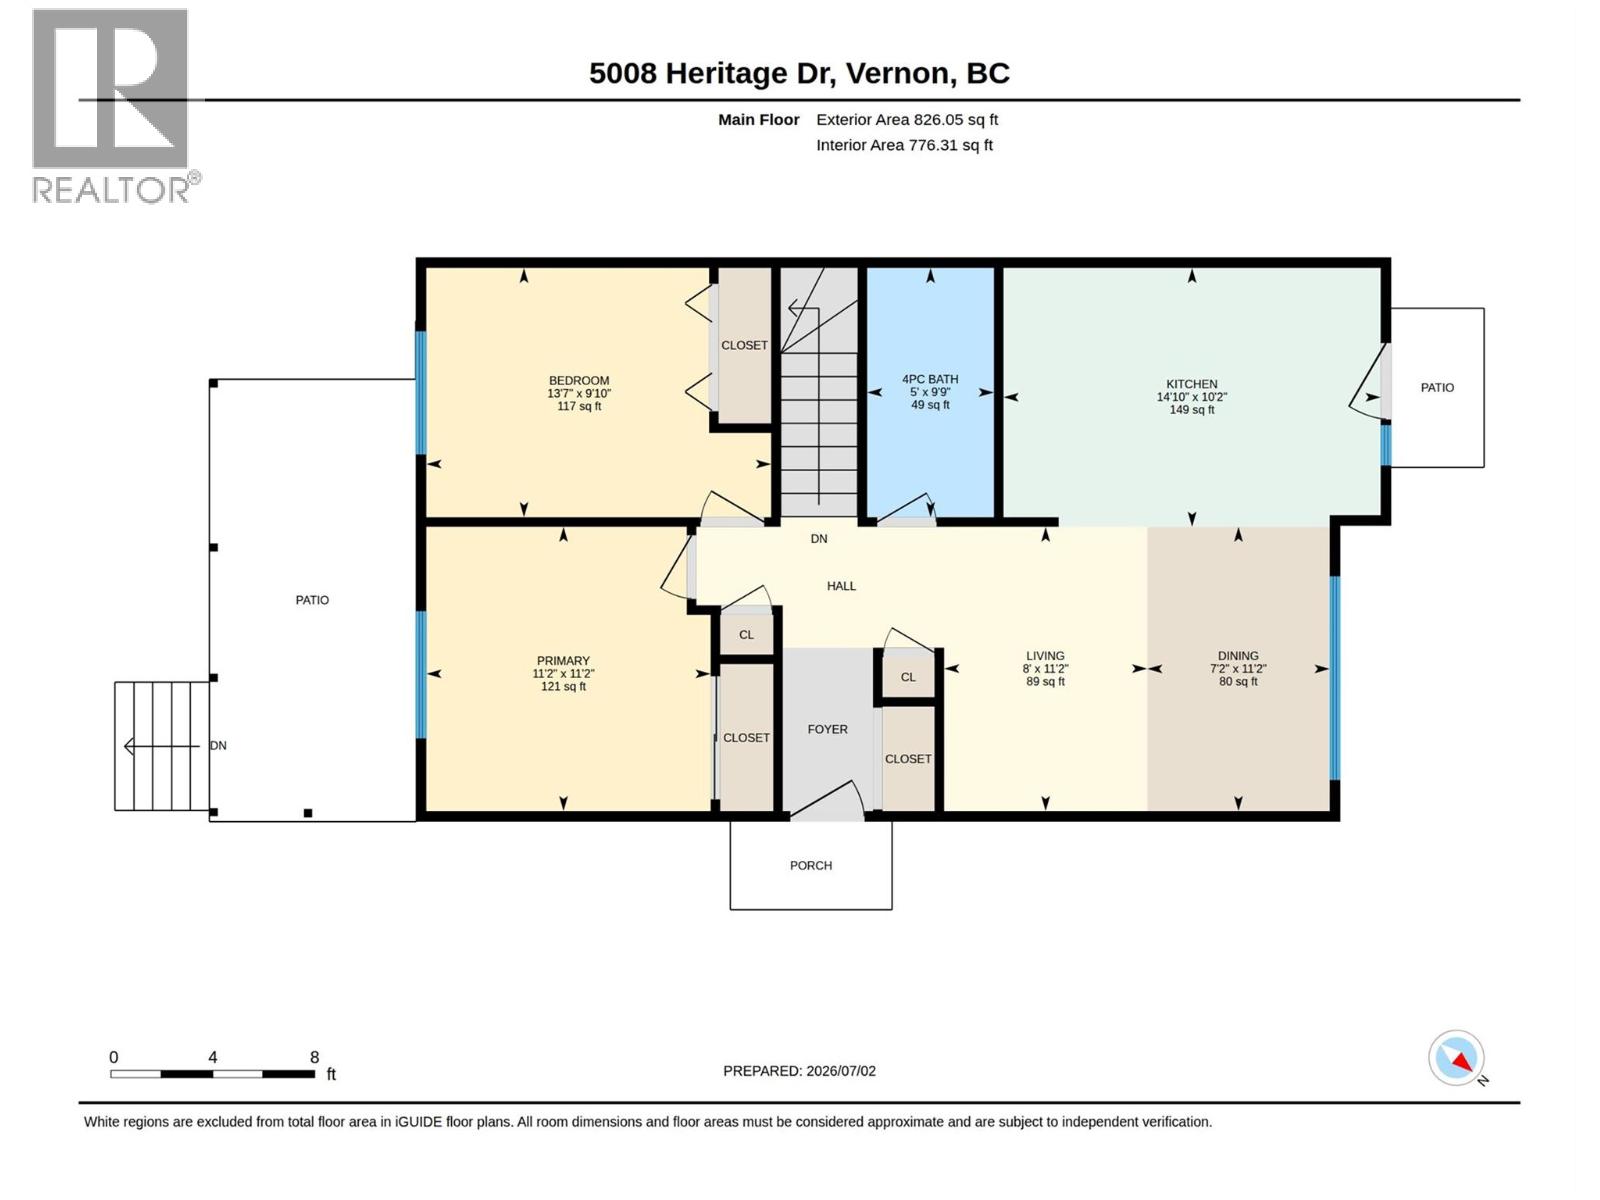
Rooms Details For 5008 Heritage Drive
| Type | Level | Dimension |
|---|---|---|
| Recreation room | Basement | 20'9'' x 13'0'' |
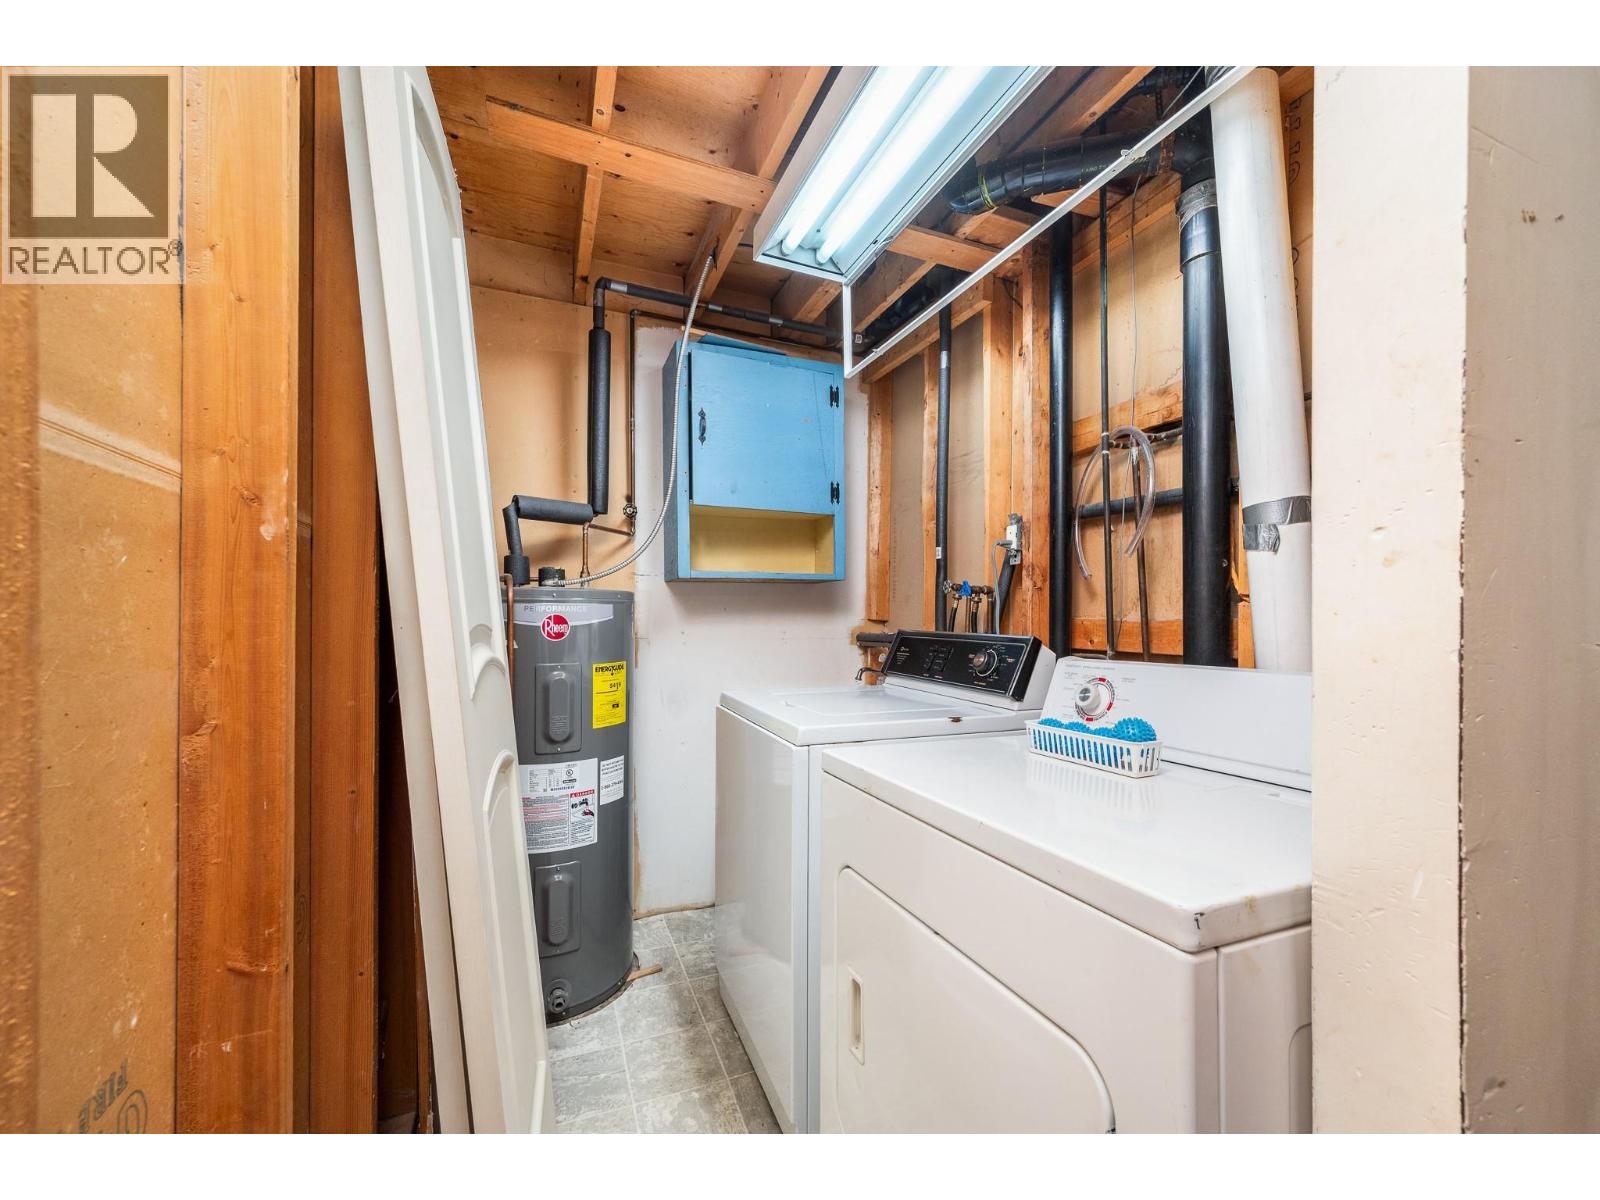
| Laundry room | Basement | 7'1'' x 5'3'' |
| Storage | Basement | 10'5'' x 7'6'' |
| Storage | Basement | 9'8'' x 10'1'' |
| 3pc Bathroom | Basement | 6'11'' x 3'11'' |
| Primary Bedroom | Main level | 11'2'' x 11'2'' |
| Living room | Main level | 11'2'' x 8' |
| Kitchen | Main level | 10'2'' x 14'10'' |
| Dining room | Main level | 11'2'' x 7'2'' |
| Bedroom | Main level | 9'10'' x 13'7'' |
| 4pc Bathroom | Main level | 9'9'' x 5'0'' |
Location
Similar Properties
For Sale
$ 526,900 $ 541 / Sq. Ft.
- 10376370 ©MLS
- 2 Bedroom
- 2 Bathroom
For Sale
$ 449,900 $ 479 / Sq. Ft.
- 10388641 ©MLS
- 2 Bedroom
- 2 Bathroom
For Sale
$ 539,900 $ 257 / Sq. Ft.
- 10393373 ©MLS
- 2 Bedroom
- 3 Bathroom
This REALTOR.ca listing content is owned and licensed by REALTOR® members of The Canadian Real Estate Association
Data provided by: Okanagan-Mainline Real Estate Board