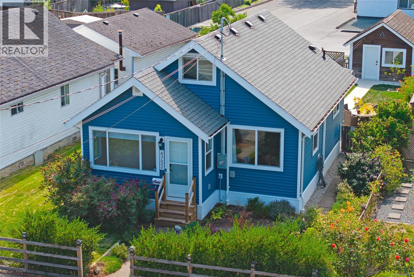
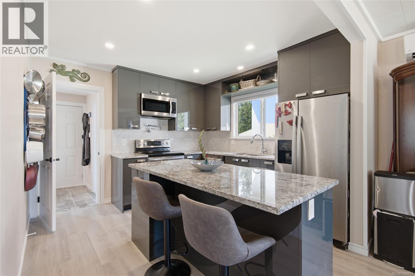
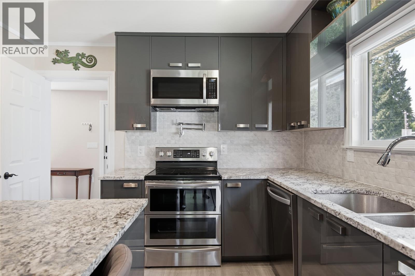
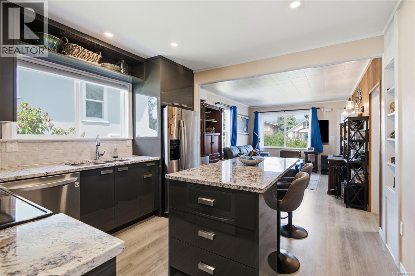
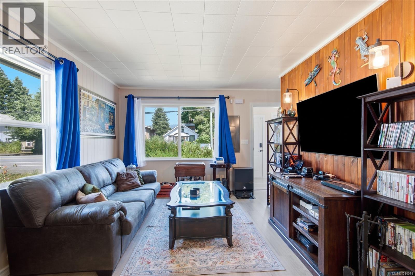
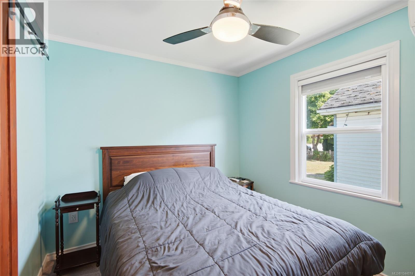
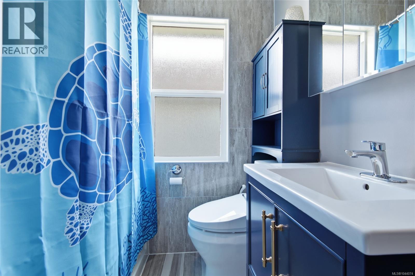
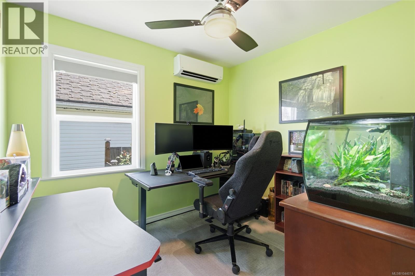
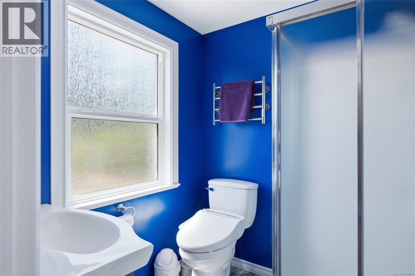
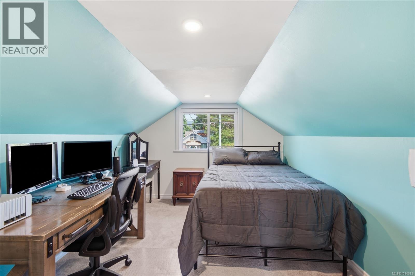
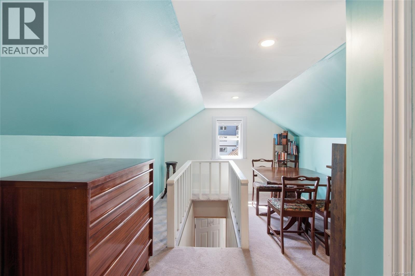
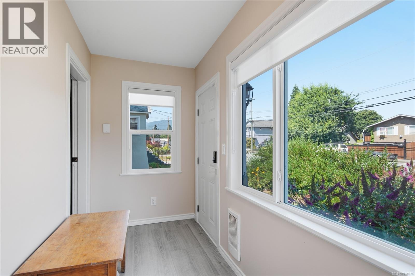
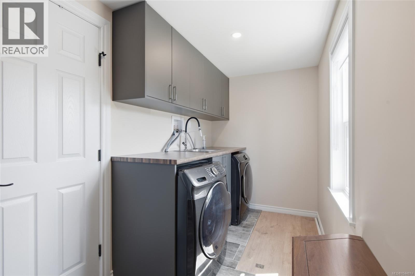
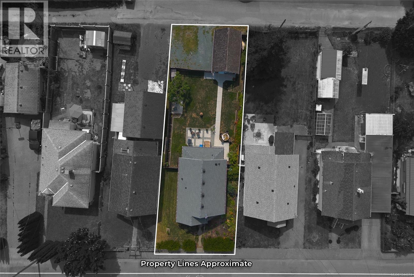
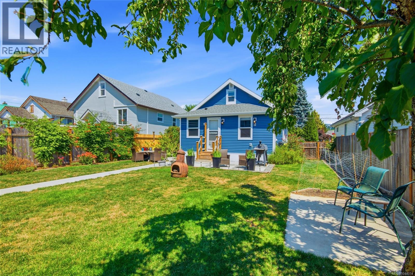
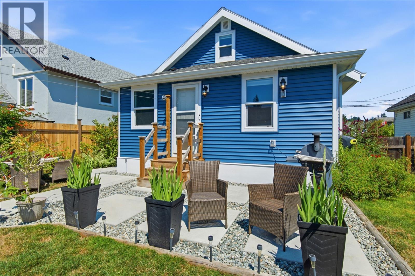
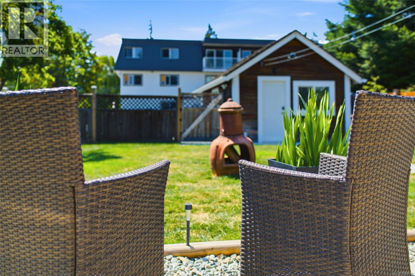
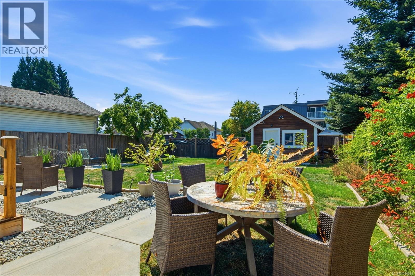
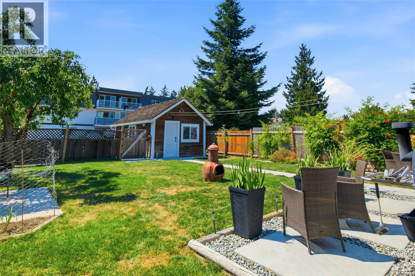
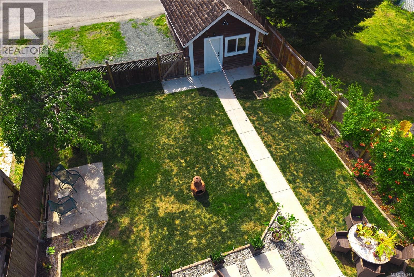
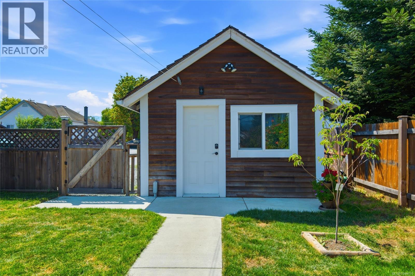
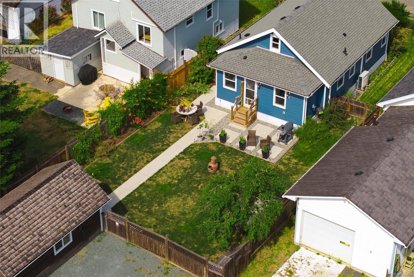
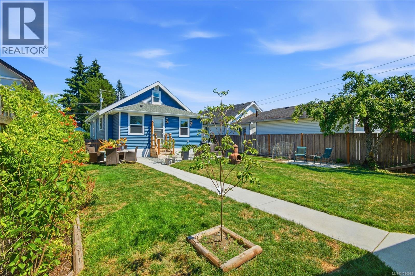
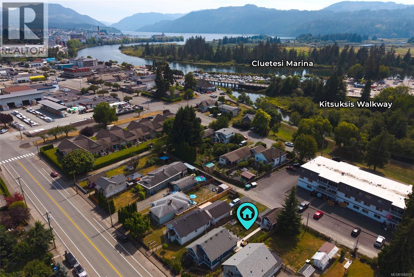
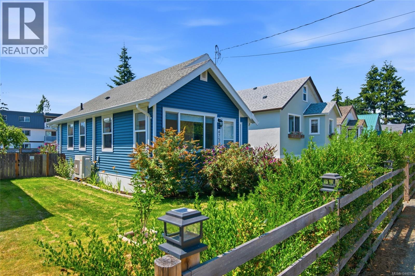
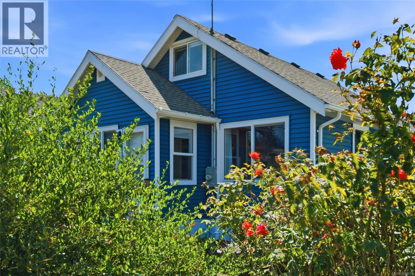
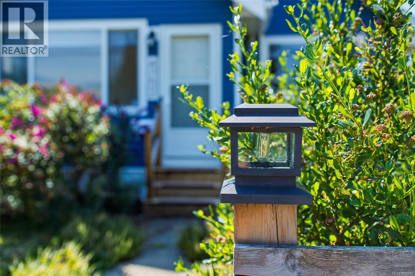
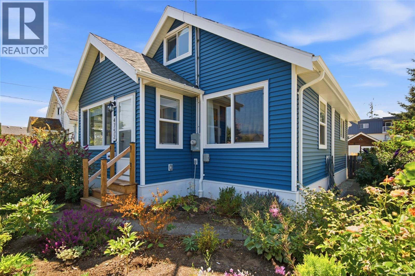
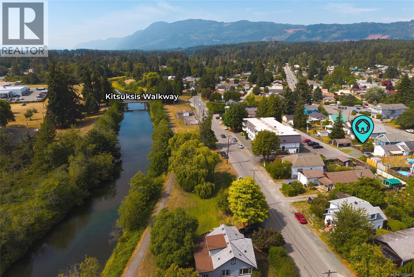
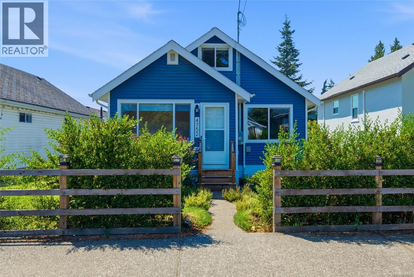
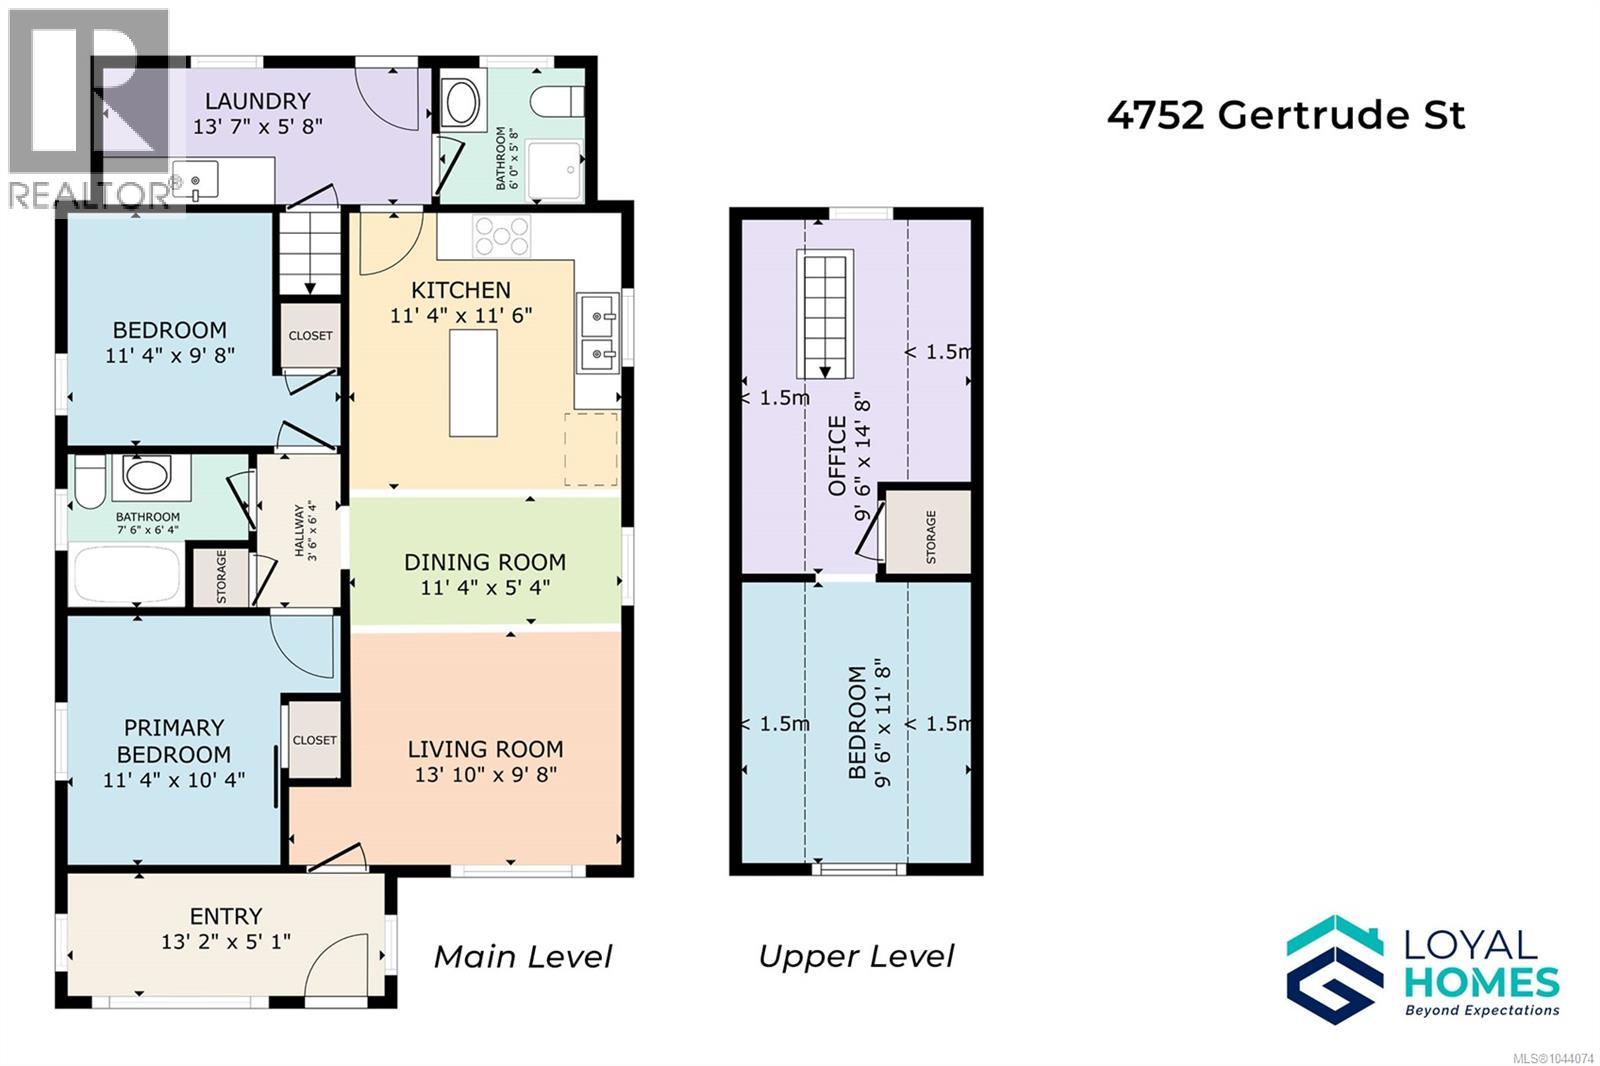
Beautifully refreshed from top to bottom, this North Alberni home offers the perfect blend of classic character, modern finishes, and an unbeatable walkable location. From the brand-new modern kitchen and updated bathrooms to new flooring, siding, paint, lighting, vinyl windows, 200-amp service, new water and sewer lines, a ductless heat pump, and a roof replaced in 2021, the heavy lifting has already been done - allowing you to simply move in and enjoy everything this home has to offer. The bright open-concept living, dining, and kitchen area is the heart of the home, filled with natural light from northeast and northwest-facing windows. Designed for both everyday living and entertaining, the brand-new kitchen features stainless appliances, granite countertops, a pot filler, and a generous eat-in island where family and friends naturally gather. The main level also offers 2 comfortable bedrooms, an updated 4pc bathroom, a brand new 3pc bathroom with heated floors, convenient laundry, and an enclosed front porch that creates a welcoming entry and versatile sunroom. Upstairs, an additional bedroom and den provide flexible space for guests, a home office, or hobbies. Outside, the beautifully landscaped front and back yards create an inviting extension of the home. The fully fenced backyard offers privacy, laneway access, a new walkway leading to the detached garage/workshop, and a patio perfect for spending quiet evenings and gathering with family and friends. The detached garage/workshop is exceptionally well equipped with 100-amp service, water and sewer connections, and a newly wired fast EV charger. Located just steps from the Kitsuksis Walkway, excellent North Alberni restaurants, grocery and hardware stores, and only minutes from Cluetesi Marina, schools, recreation, and other amenities, this home offers an exceptional balance of comfort, convenience, and lifestyle. Reach out any time to arrange your private viewing. (id:48970)
Show More