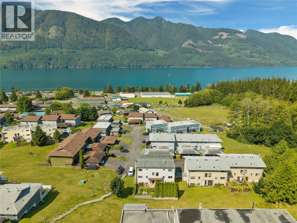
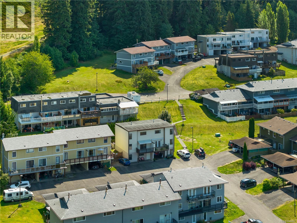
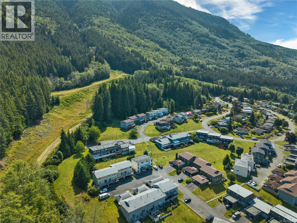
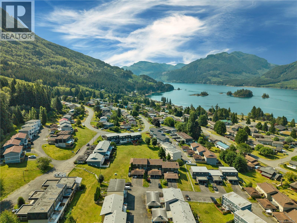
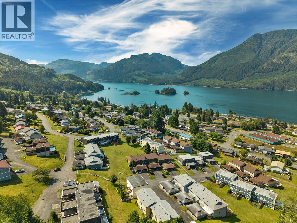
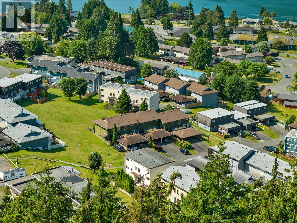
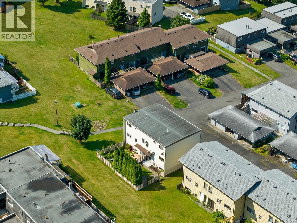
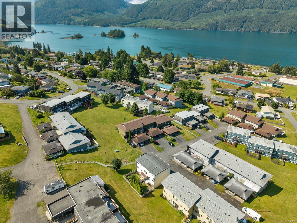
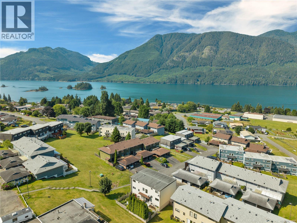
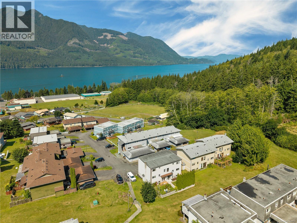
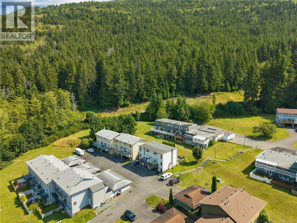
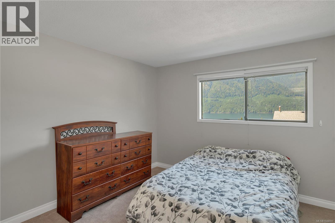
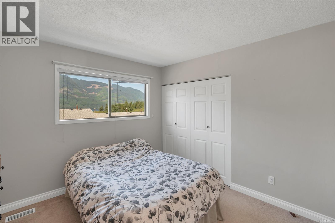
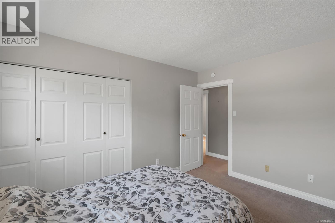
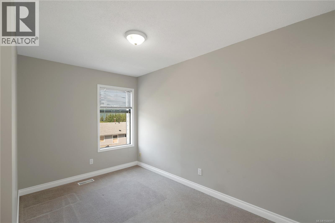
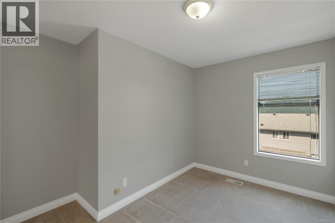
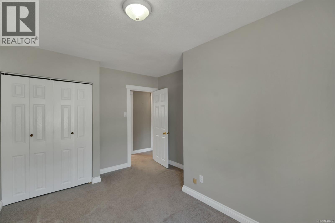
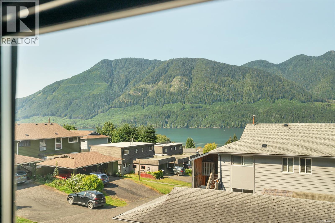
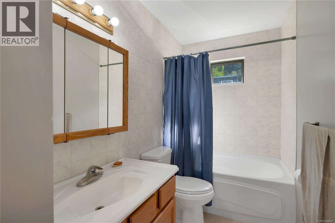
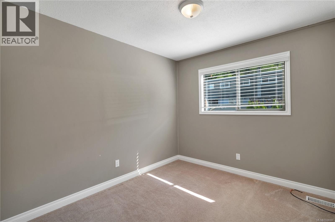
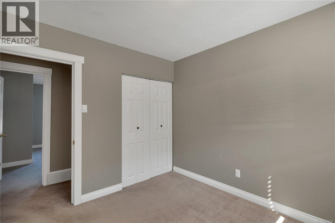
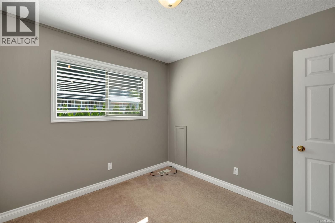
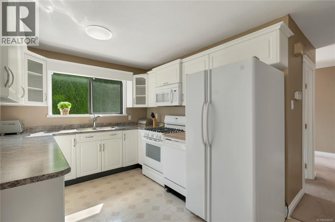
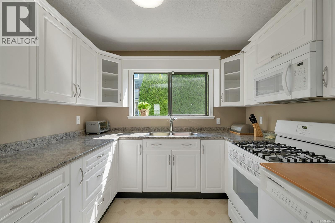
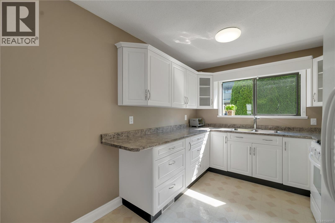
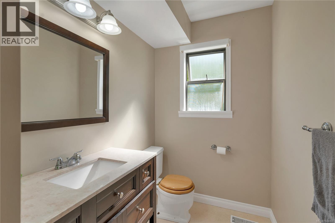
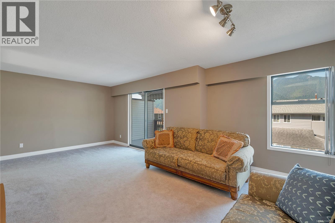
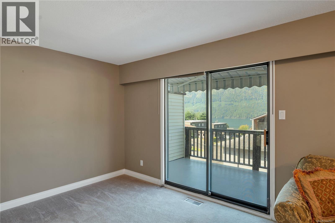
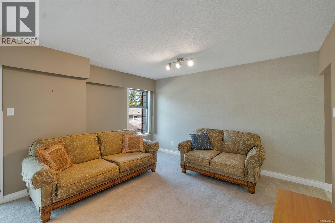
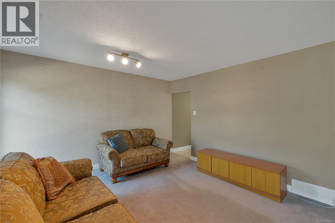
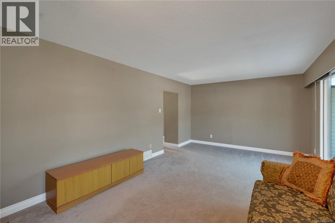
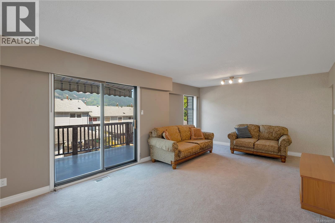
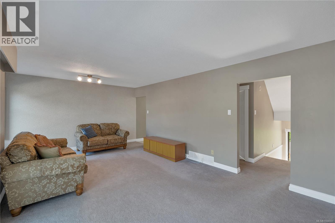
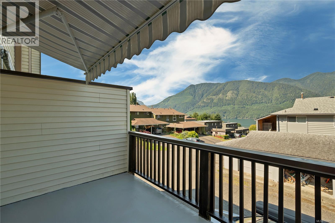
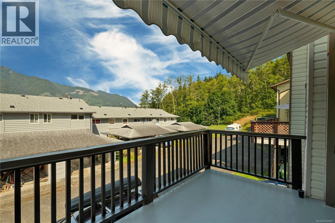
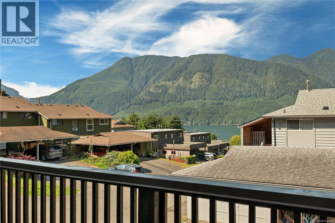
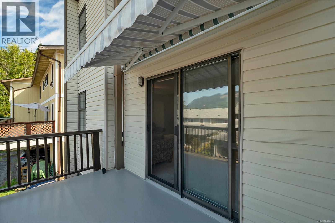
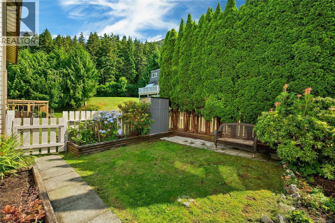
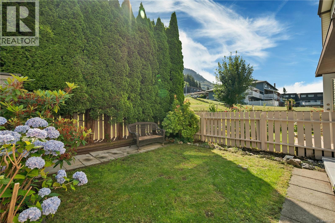
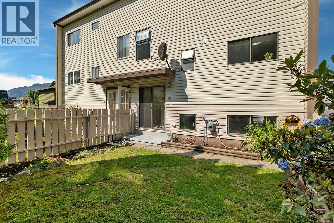
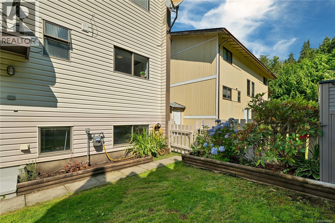
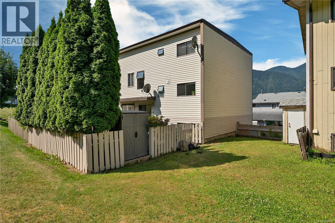
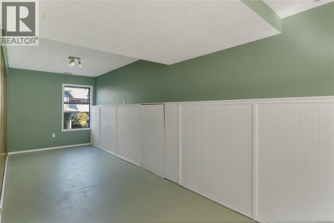
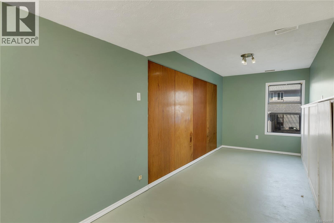
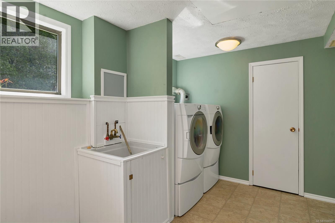
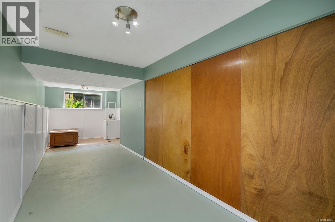
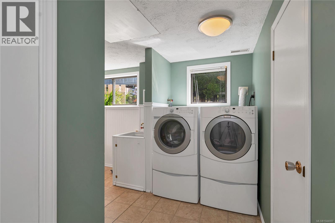
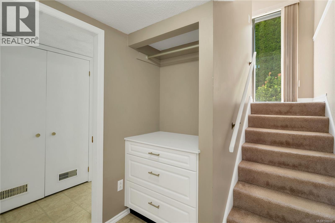
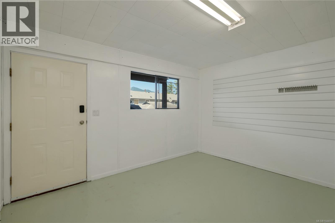
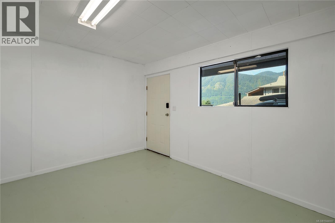
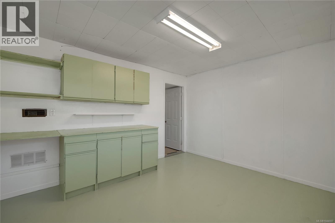
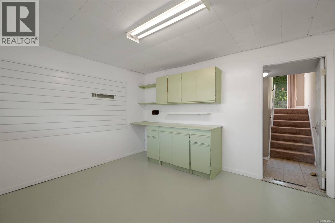
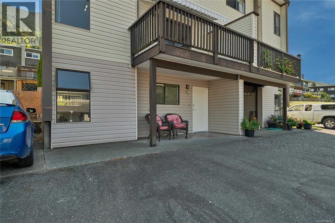
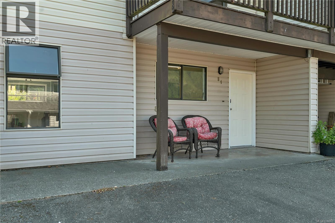
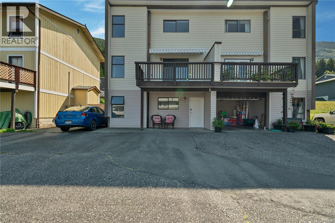
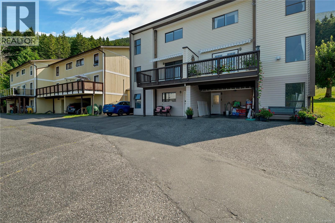
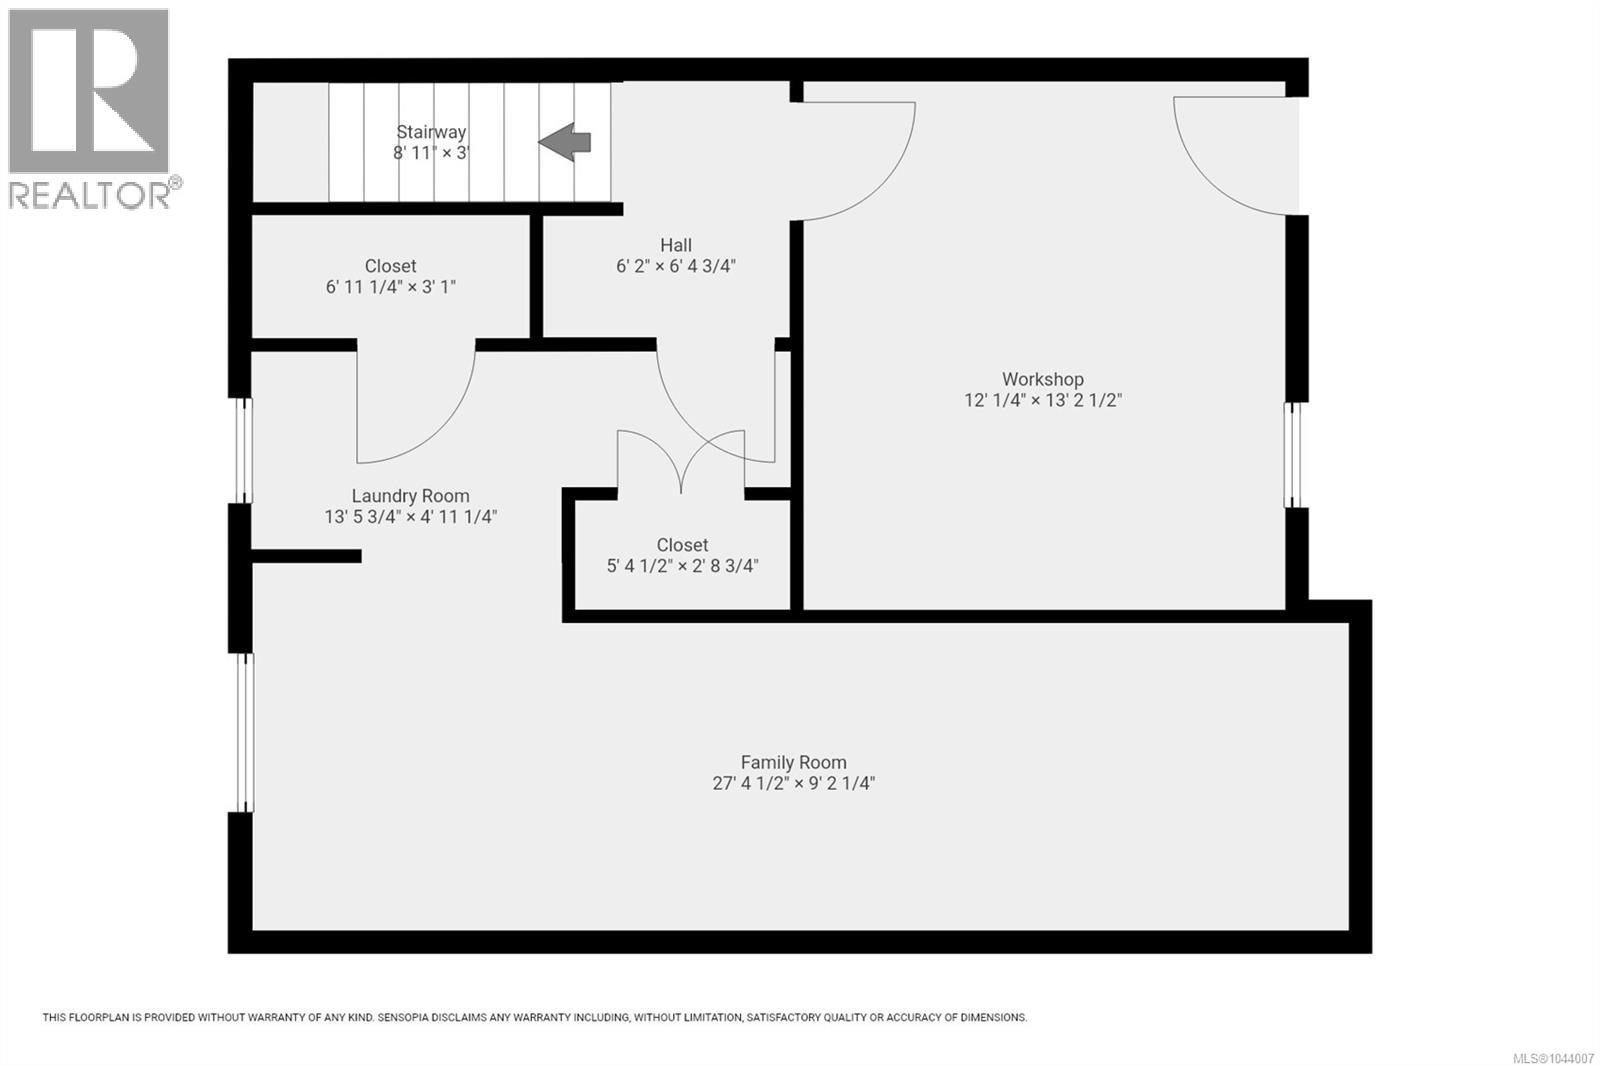
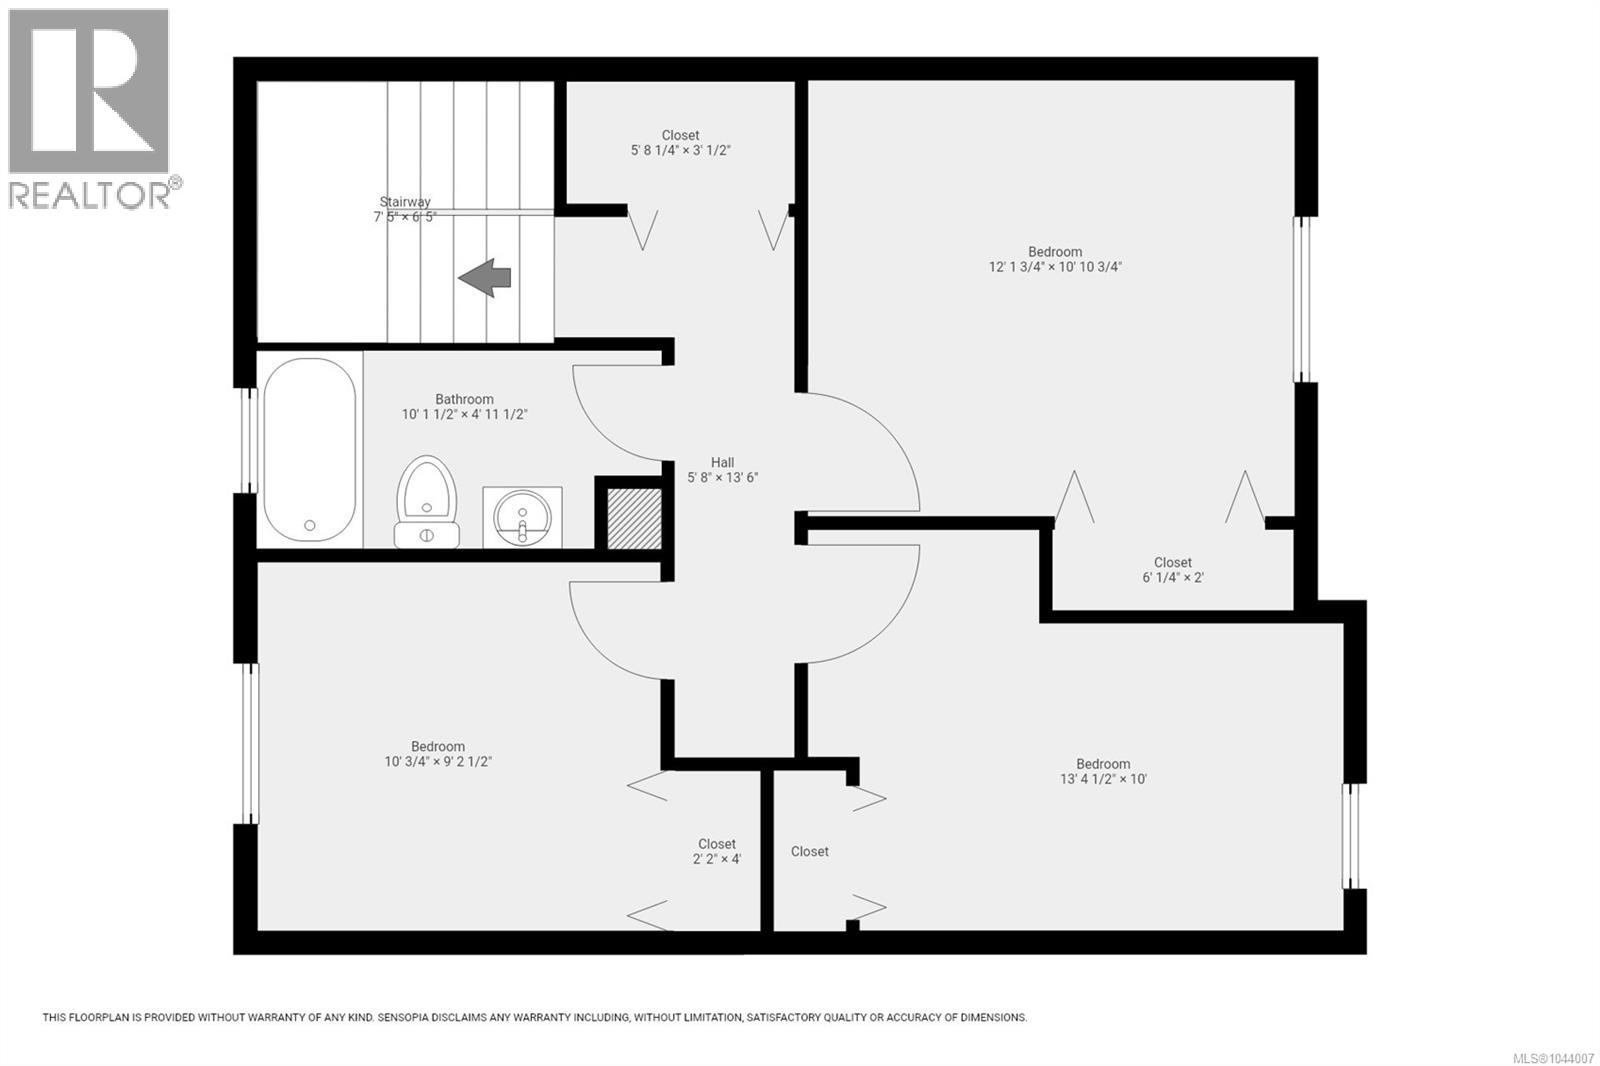
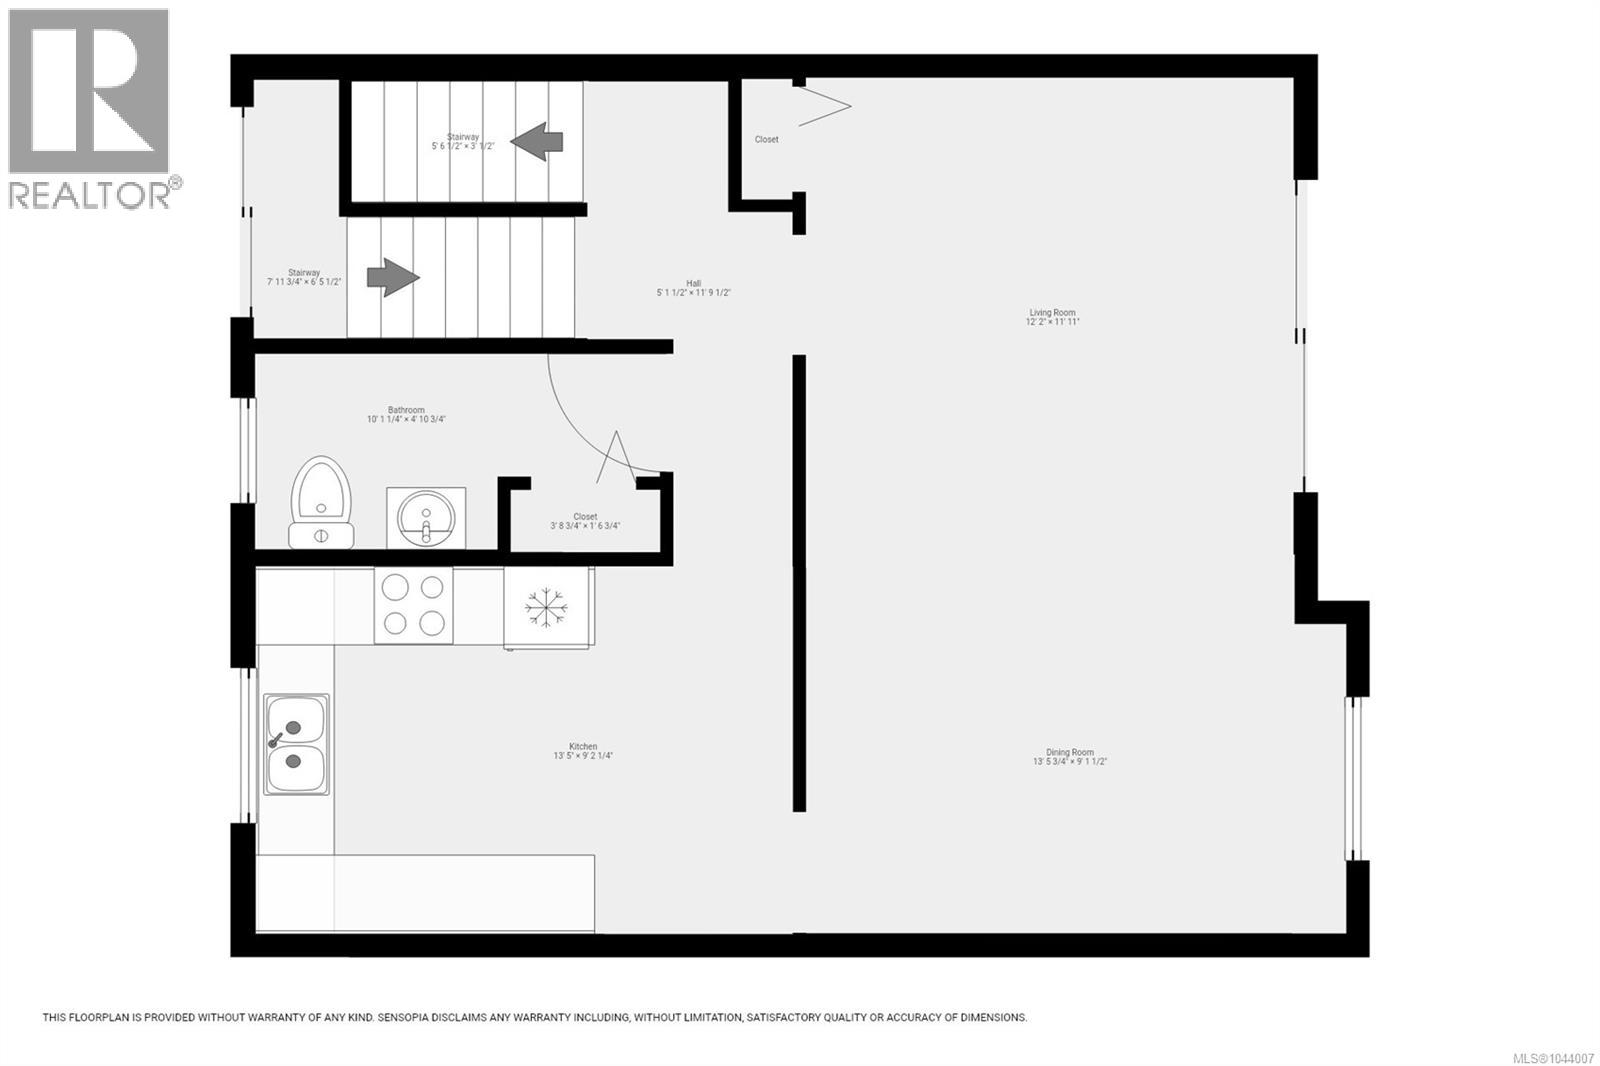
Discover exceptional value and an unbeatable West Coast lifestyle at 81 McKay Crescent. This well-maintained 3-bedroom, 1.5-bath townhouse is tucked into a quiet, family-friendly neighbourhood with partial mountain and Neroutsos Inlet views, offering the perfect blend of comfort, affordability, and outdoor adventure. The spacious layout features in-house laundry, generous storage, and a large lower-level flex space ideal for a workshop, home gym, studio, or hobby room. Outside, the fully fenced backyard is just the right size for pets, gardening, or relaxing with a morning coffee. With reasonable strata fees and pride of ownership throughout, this is a fantastic opportunity for first-time buyers, downsizers, investors, or remote workers looking to embrace a slower pace of life. Known as the gateway to some of Vancouver Island's best fishing, Port Alice is surrounded by spectacular wilderness, hiking, kayaking, whale watching, and endless outdoor recreation. Just 35 minutes from Port Hardy, you'll enjoy a welcoming small-town community while remaining connected to essential amenities. If you've been searching for an affordable home where nature is your backyard and adventure is part of everyday life, this could be the one. Mel McCutcheon, REALTOR® Royal LePage Advance Realty p. 236-508-2897 e. melmccutcheon@royallepage.ca Local Knowledge. Honest Advice. Exceptional Service. (id:48970)
Show More