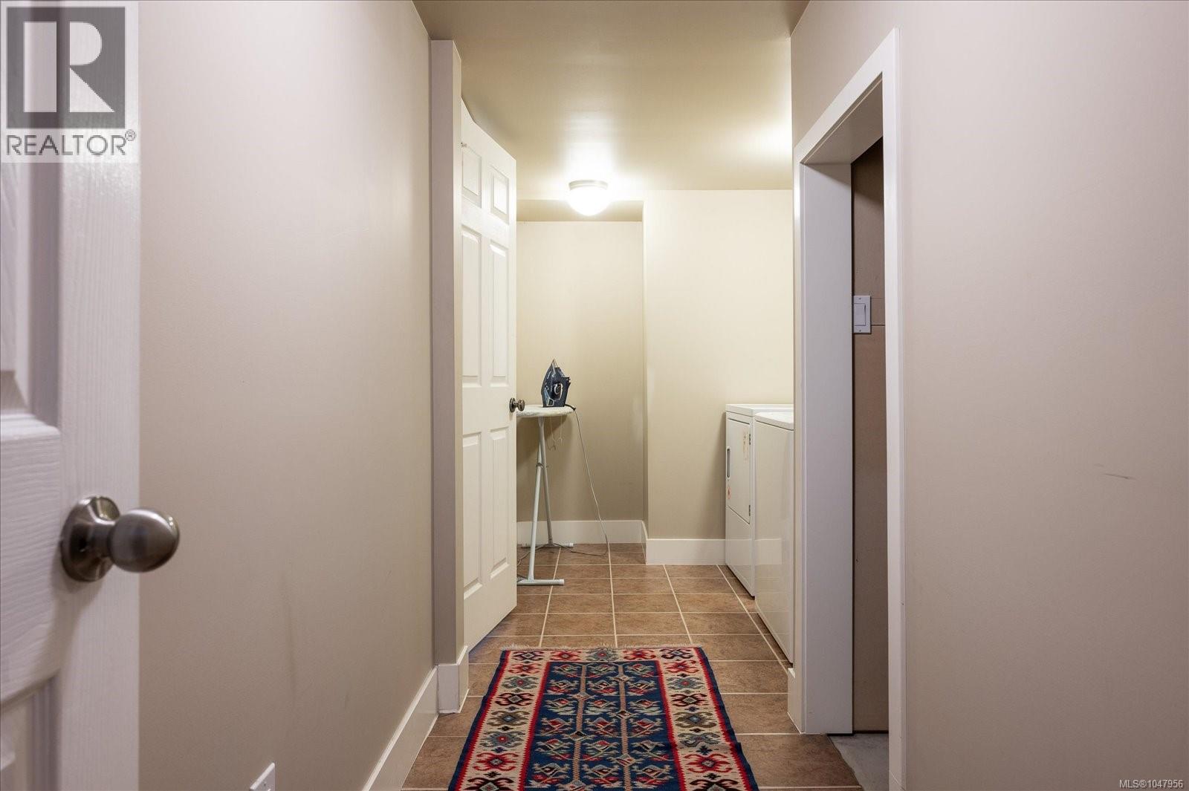
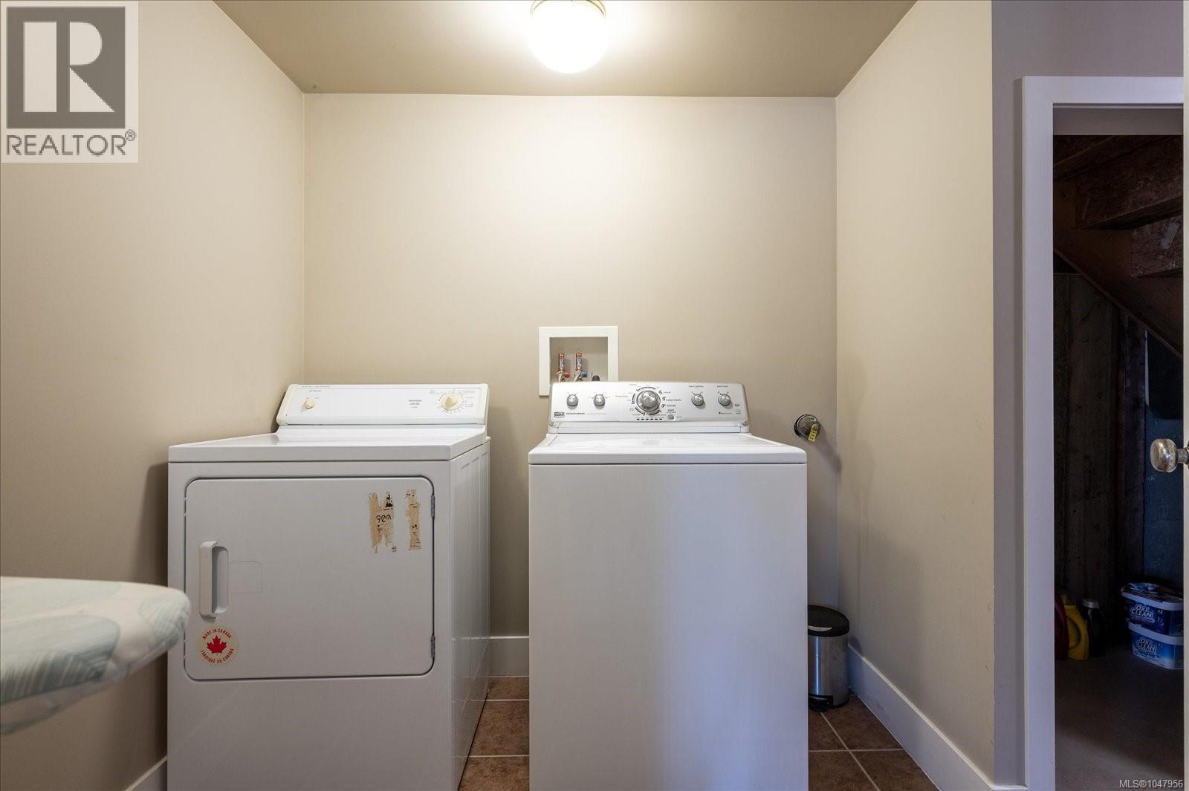
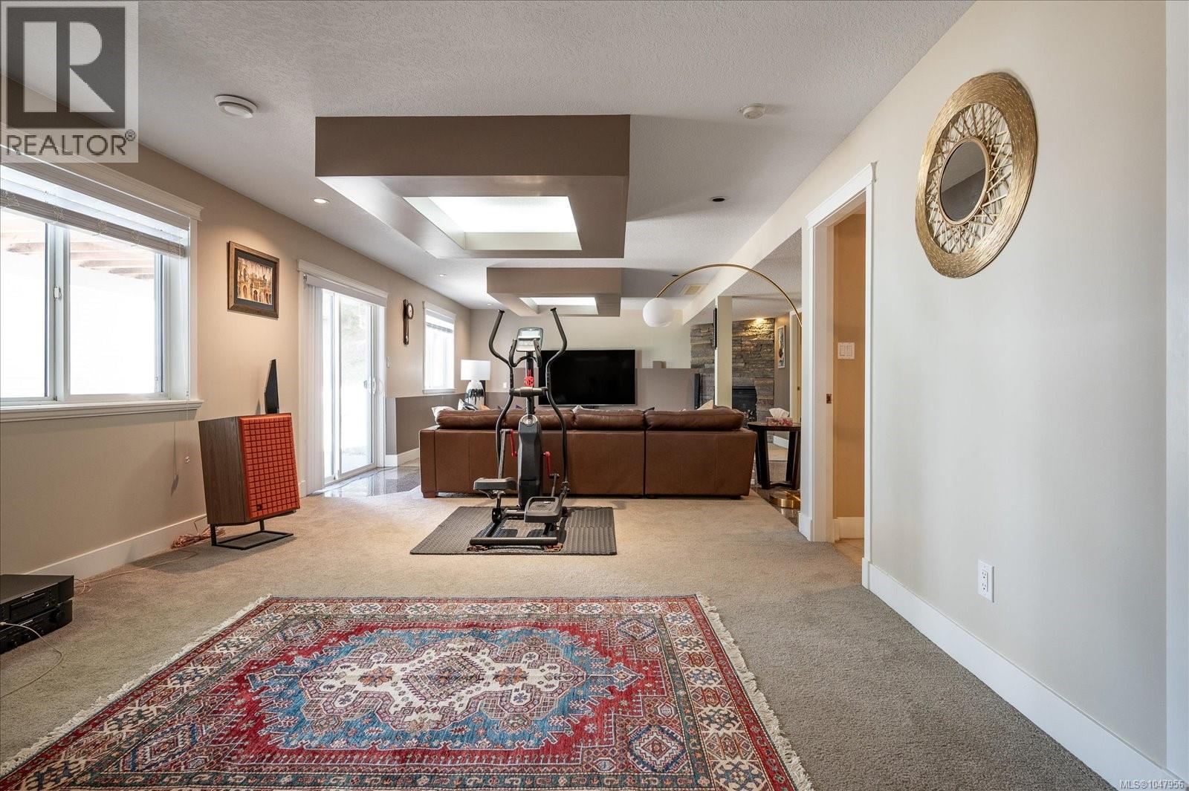
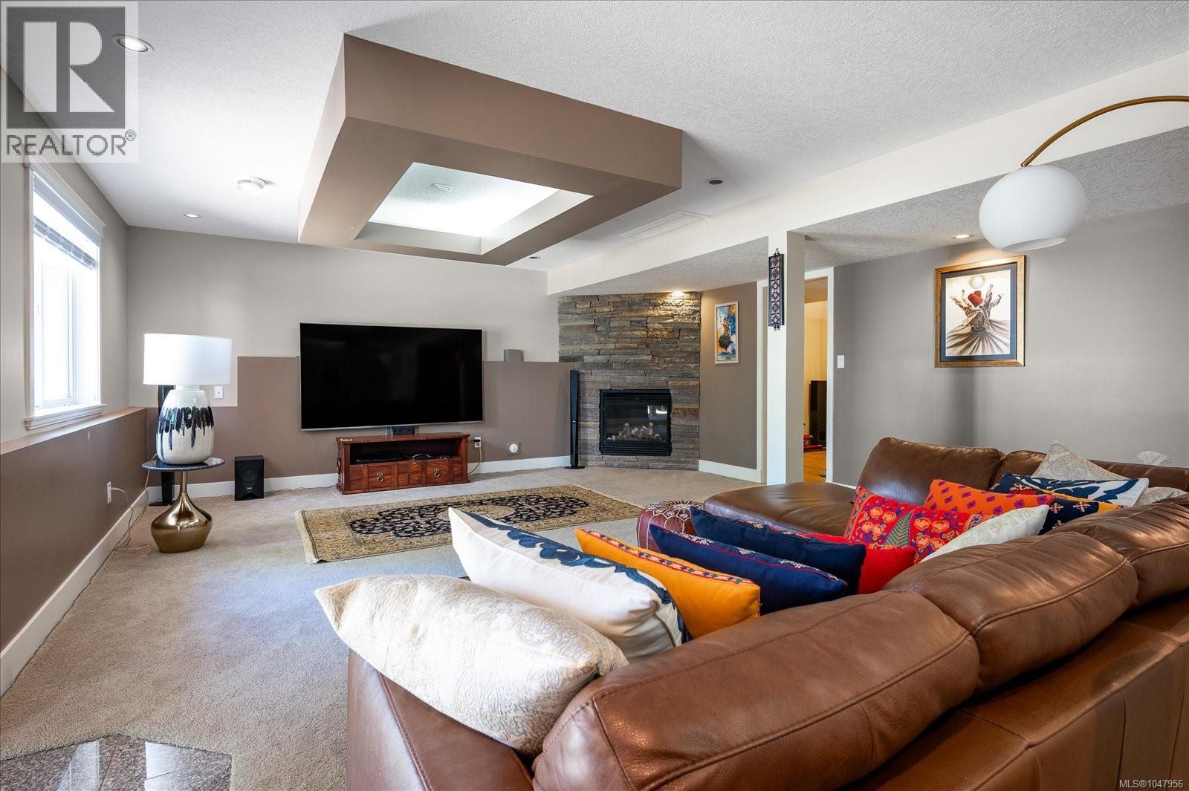
- ©MLS 1047956
- Area 2640 sq ft
- Bedrooms 4
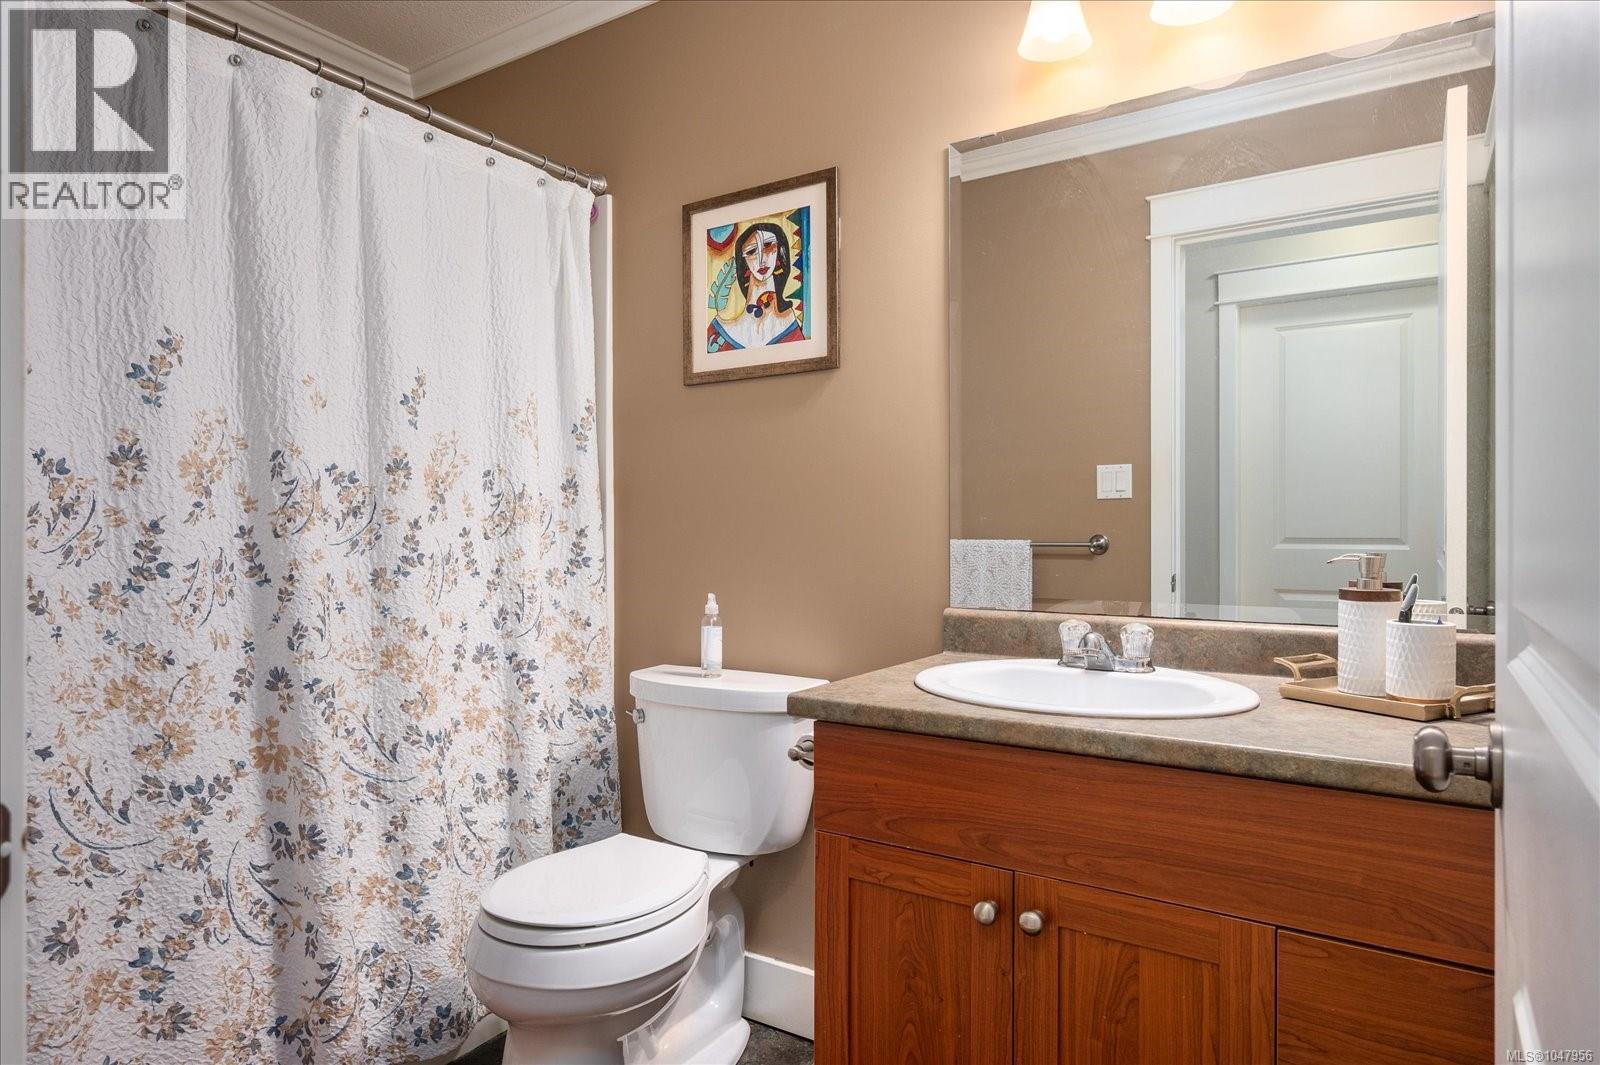
- Bathrooms 3
- Parkings 4
Description
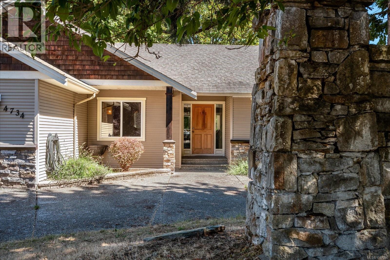
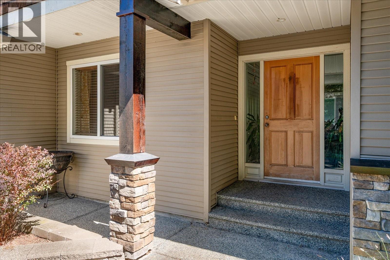
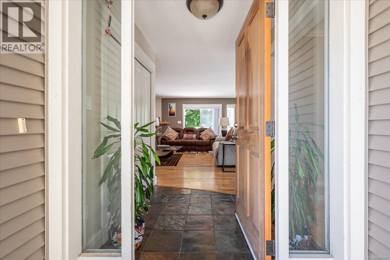
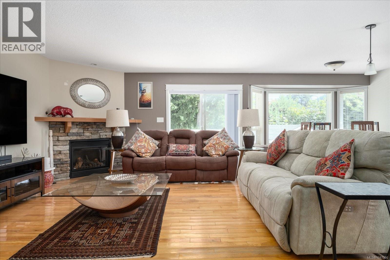
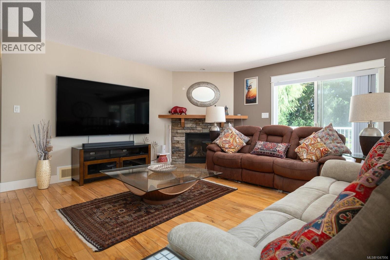
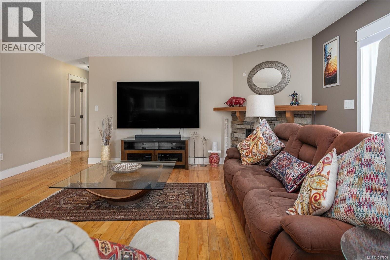
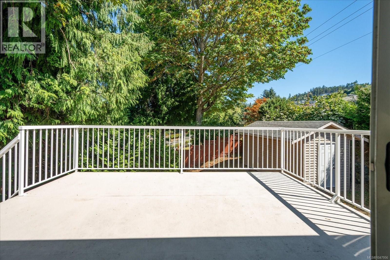
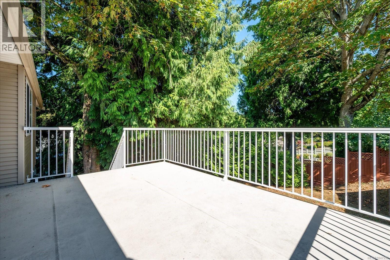
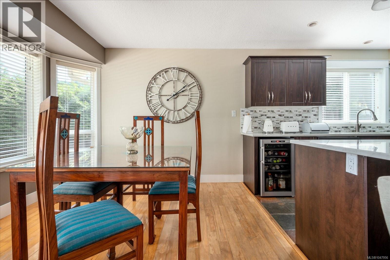
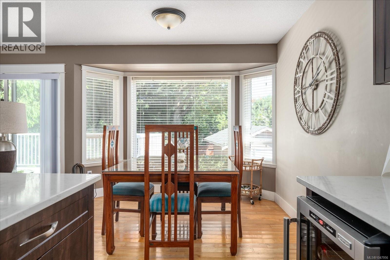
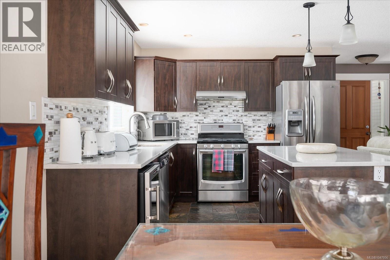
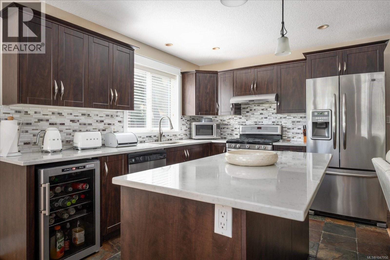
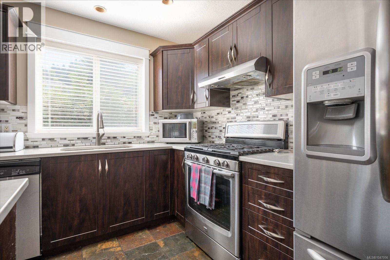
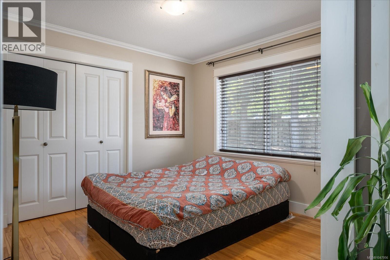
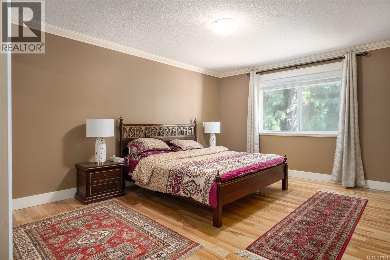
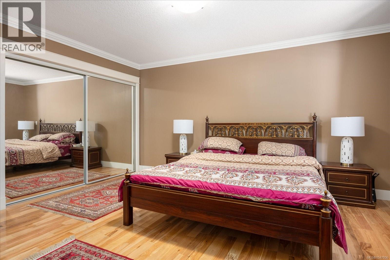
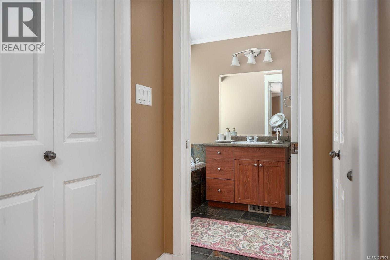

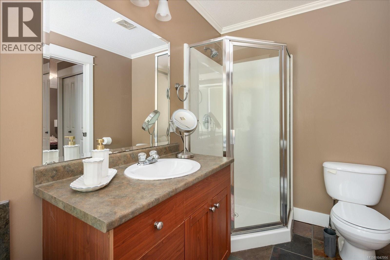
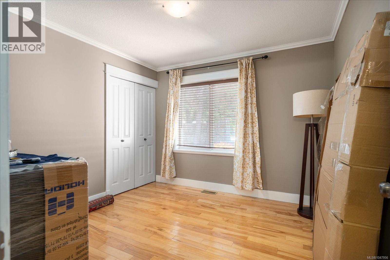
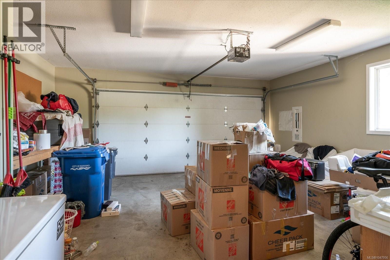
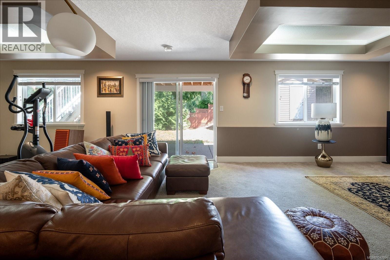
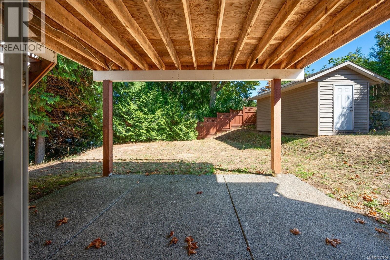
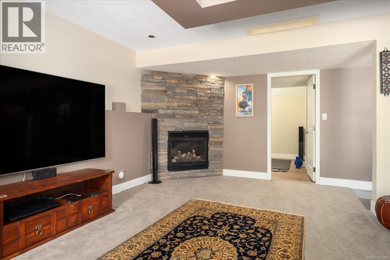
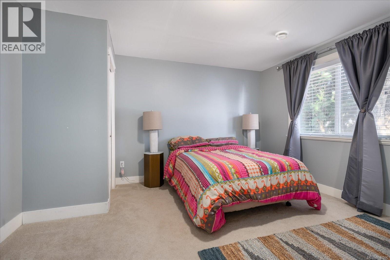
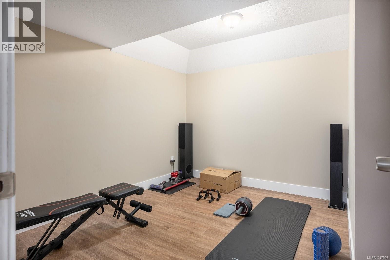
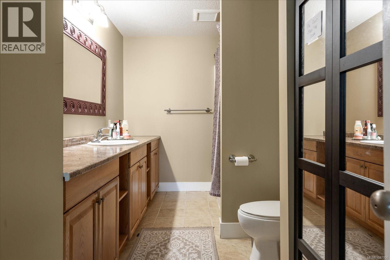
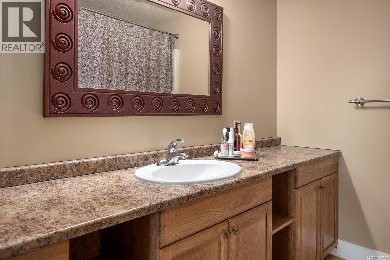
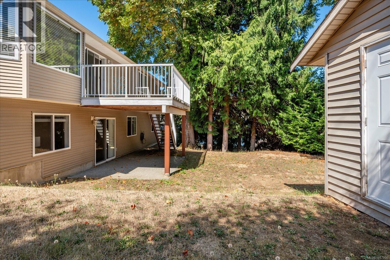
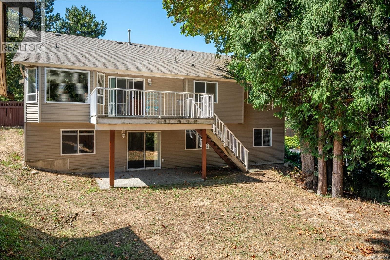
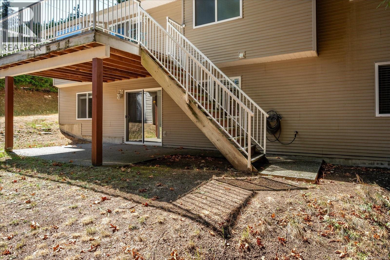
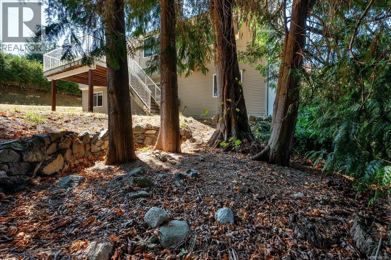
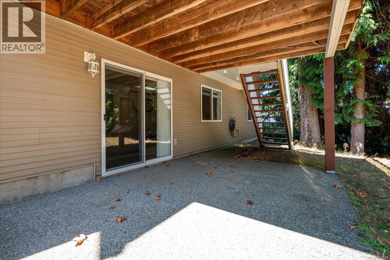
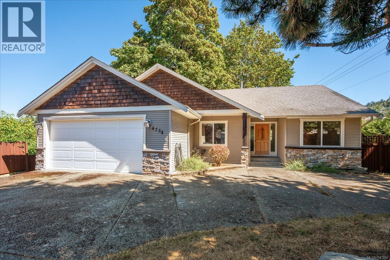
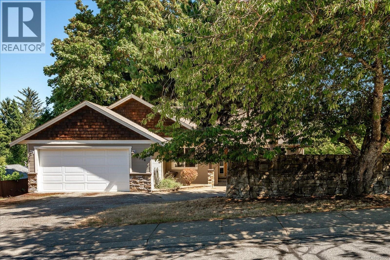
Welcome to this custom executive home in one of North Nanaimo's most desirable neighbourhoods. Set on a private, fully fenced 0.21-acre corner lot, this beautifully maintained 2,640 sq ft home offers quality finishings, exceptional privacy and a versatile family-friendly layout. The main level features a spacious primary bedroom with ensuite, two additional bedrooms, bright living and dining spaces, and a well-appointed kitchen with stone countertops, quality appliances and a wine cooler. Mature trees and hedging surround the property, creating peaceful, private outlooks from throughout the home. Downstairs offers excellent suite potential with a separate entrance, kitchen rough-ins, bedroom, full bathroom, den and an impressive 35' rec room. A large driveway and double garage provide plenty of parking. With two fireplaces, a private deck and fenced yard, this is a rare combination of space, quality, income potential and privacy in sought-after North Nanaimo. (id:48970) Show More
Details
- Constructed Date: 2006
- Property Type: Single Family
- Type: House
- Access Type: Road access
- Neighbourhood: North Nanaimo
Features
- Corner Site
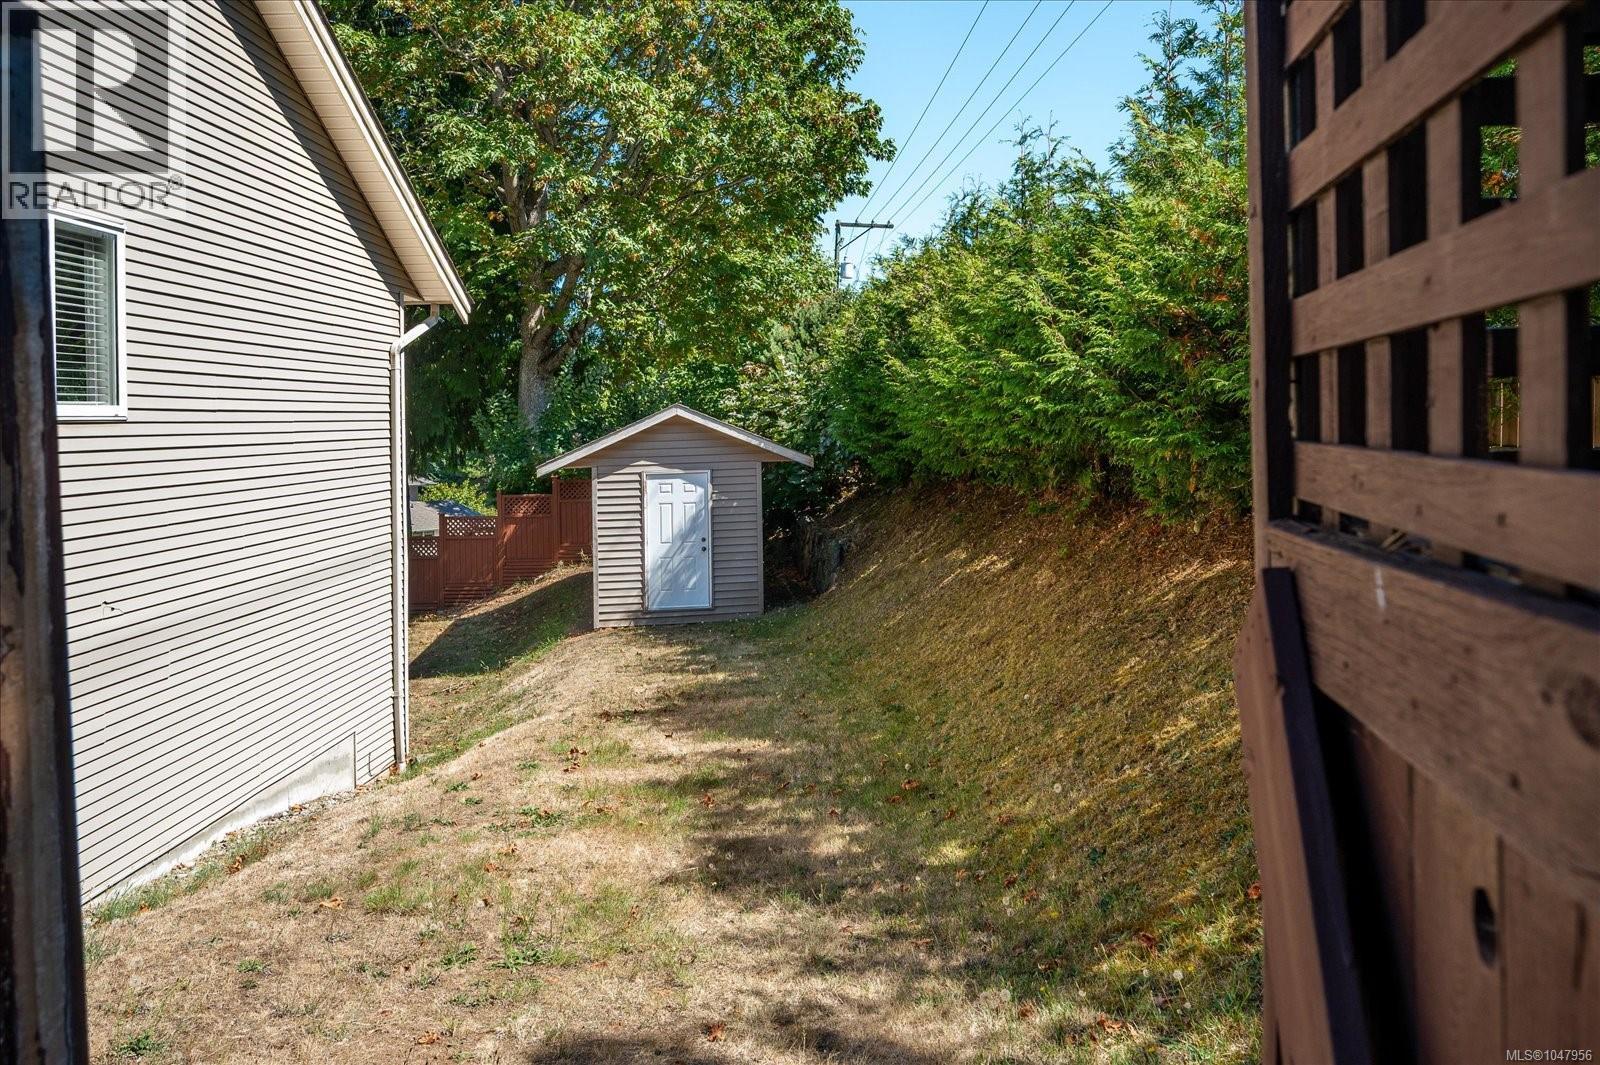
- Shed
- Dishwasher
- Dryer
- Freezer
- Microwave
- Range - Gas
- Refrigerator
- Washer
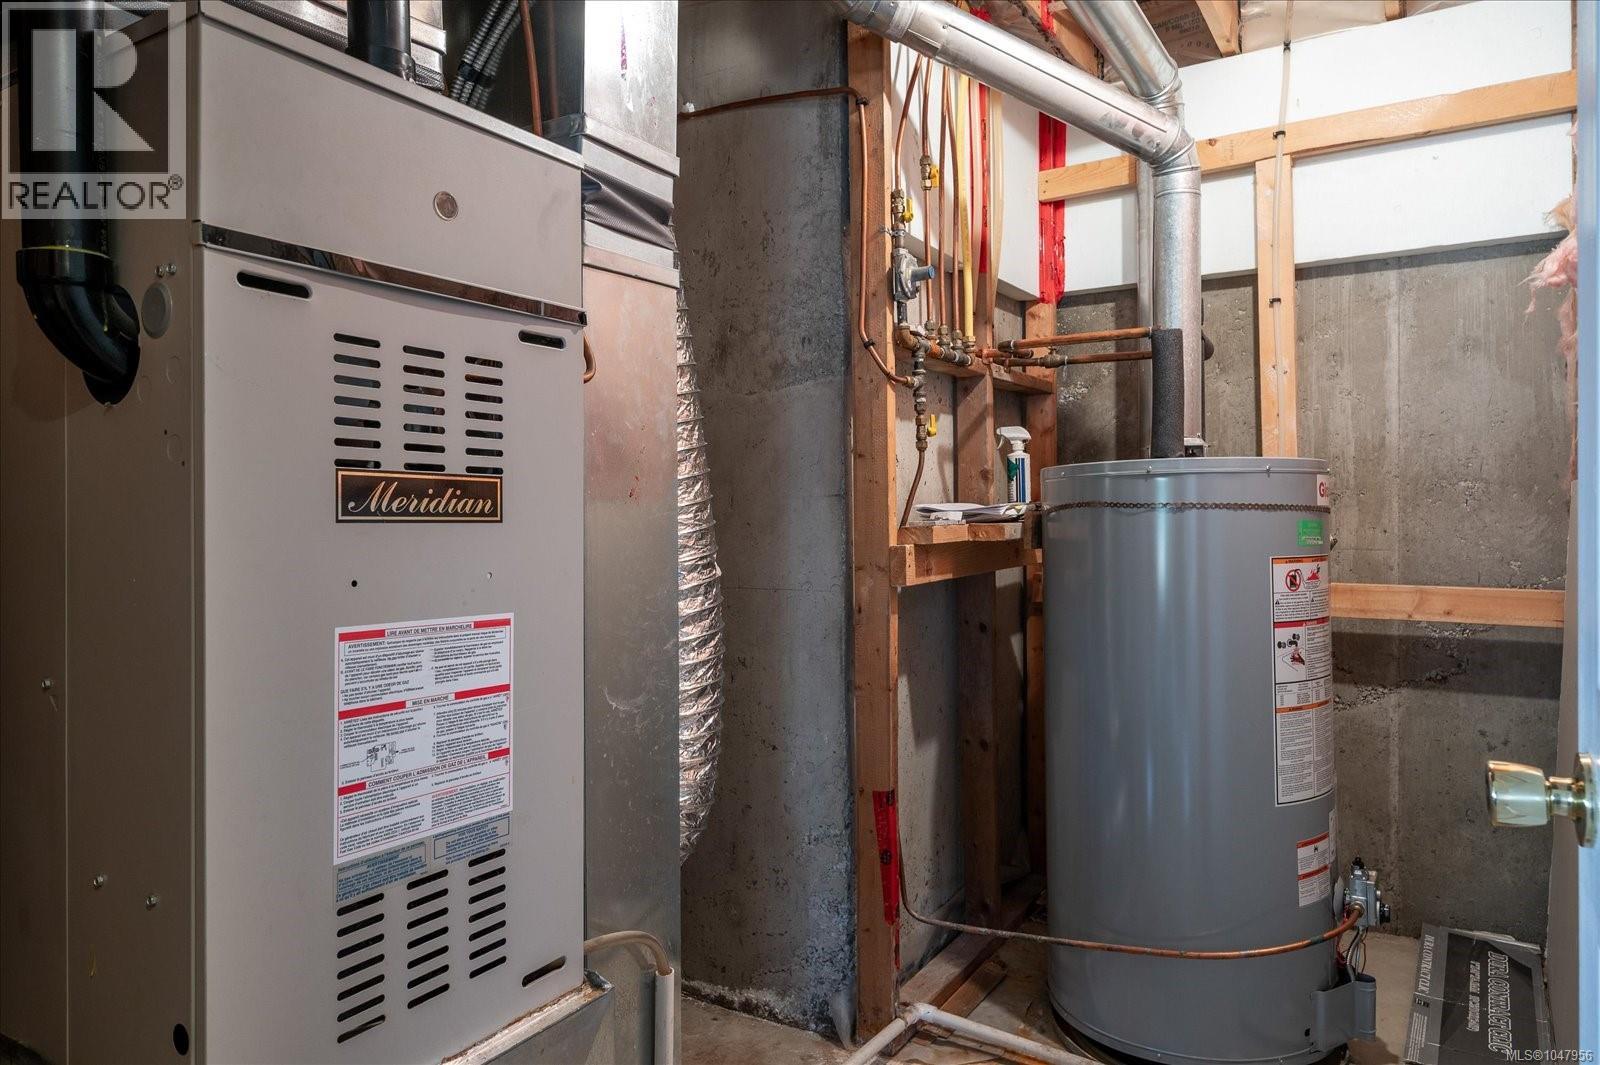
- Forced air
Rooms Details For 4734 Vista View Cres
| Type | Level | Dimension |
|---|---|---|
| Laundry room | Lower level | 8'6 x 6'7 |
| Bathroom | Lower level | 7'1 x 14'2 |
| Den | Lower level | 12'11 x 11'4 |
| Recreation room | Lower level | 35'9 x 17'11 |
| Bedroom | Lower level | 11'6 x 13'4 |
| Ensuite | Main level | 10'7 x 6'4 |
| Primary Bedroom | Main level | 17'5 x 16'3 |
| Bathroom | Main level | 4'11 x 8'10 |
| Bedroom | Main level | 10'6 x 10'4 |
| Bedroom | Main level | 10'6 x 10'0 |
| Dining room | Main level | 9'11 x 10'10 |
| Kitchen | Main level | 11'3 x 10'4 |
| Living room | Main level | 14'5 x 13'10 |
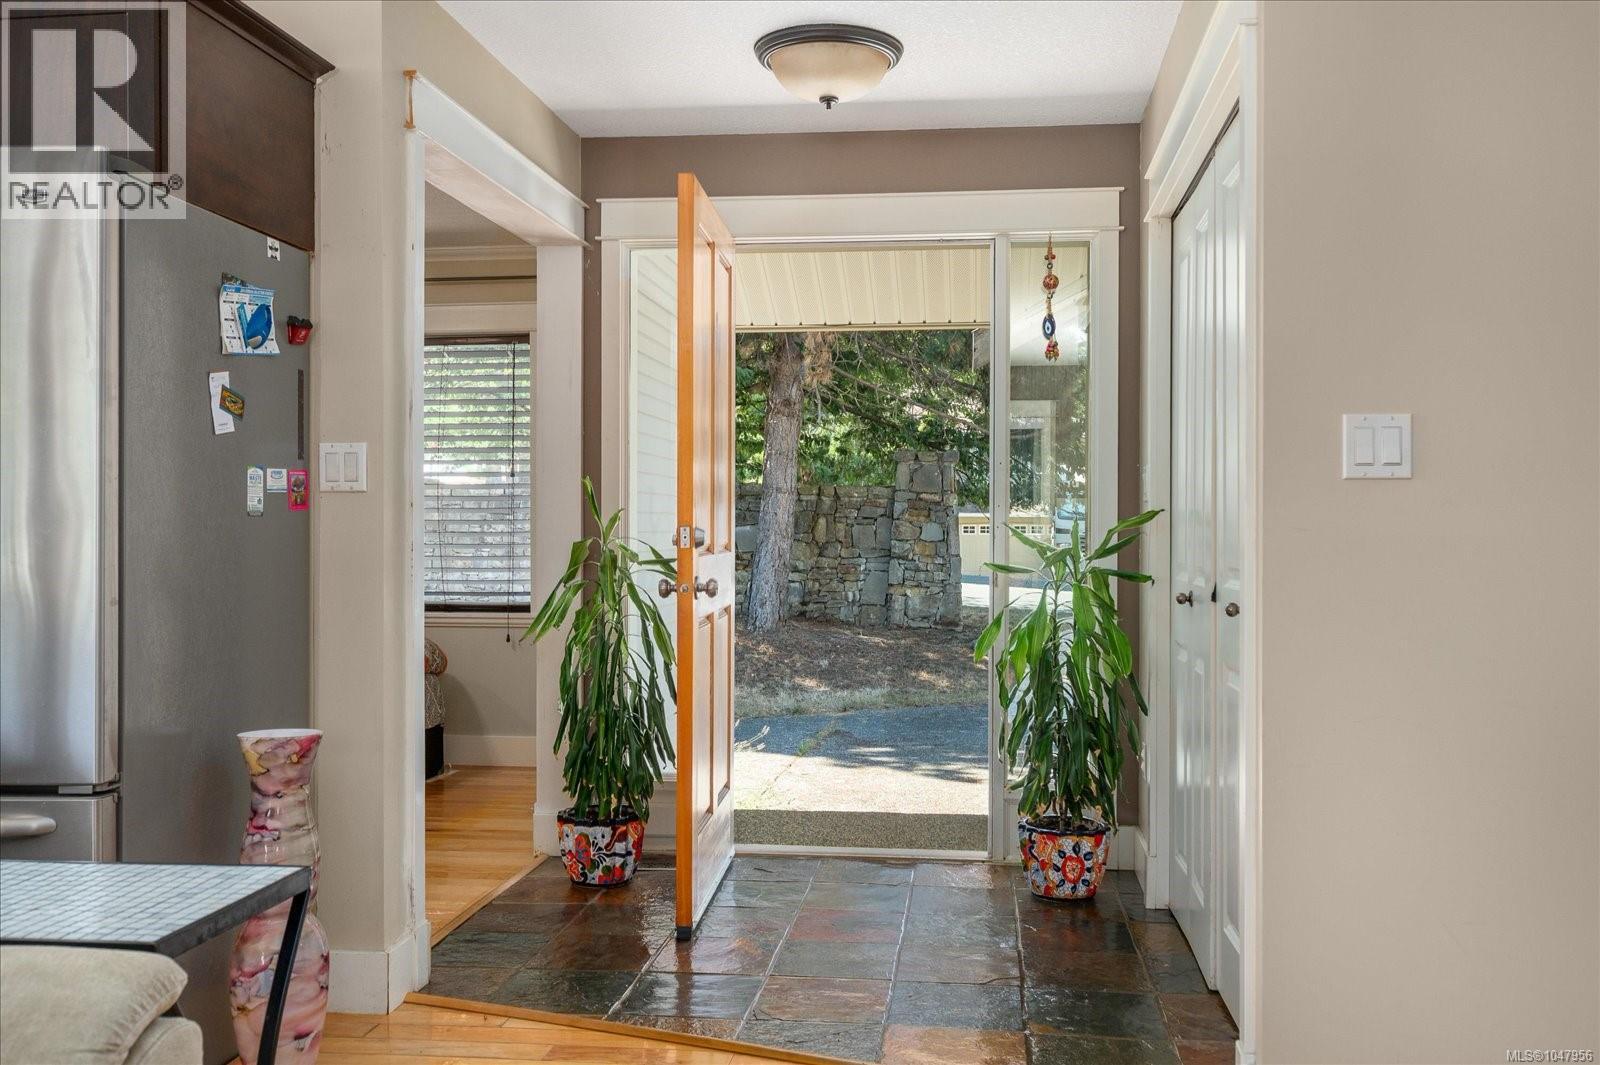
| Entrance | Main level | 6 ft x Measurements not available |
Location
This REALTOR.ca listing content is owned and licensed by REALTOR® members of The Canadian Real Estate Association
Data provided by: Vancouver Island Real Estate Board