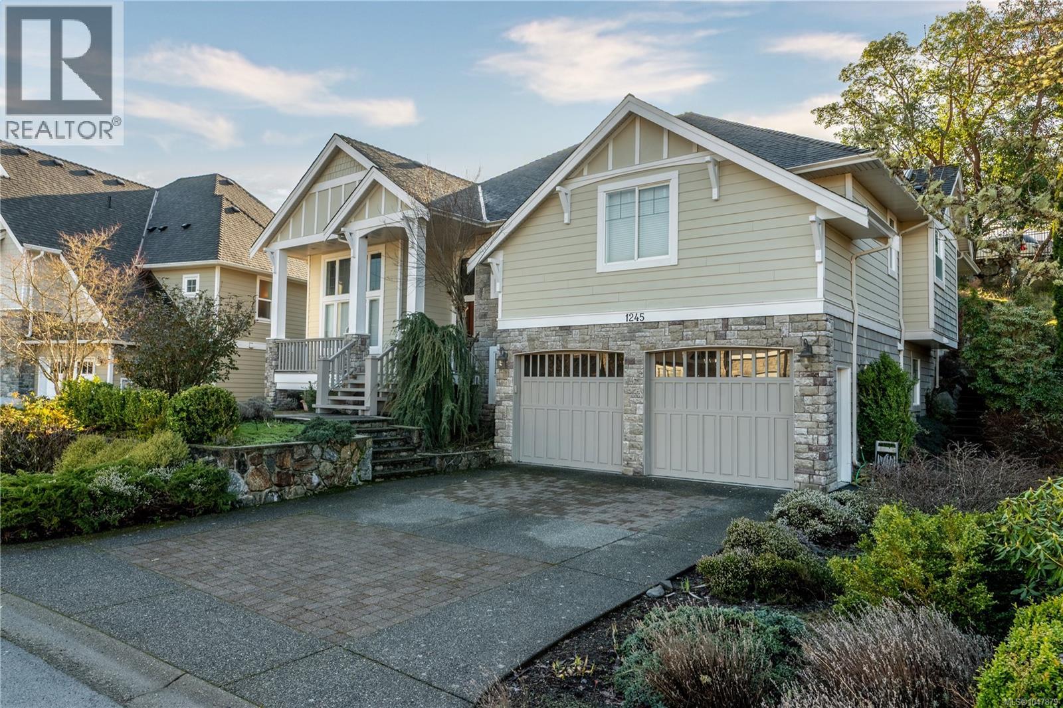
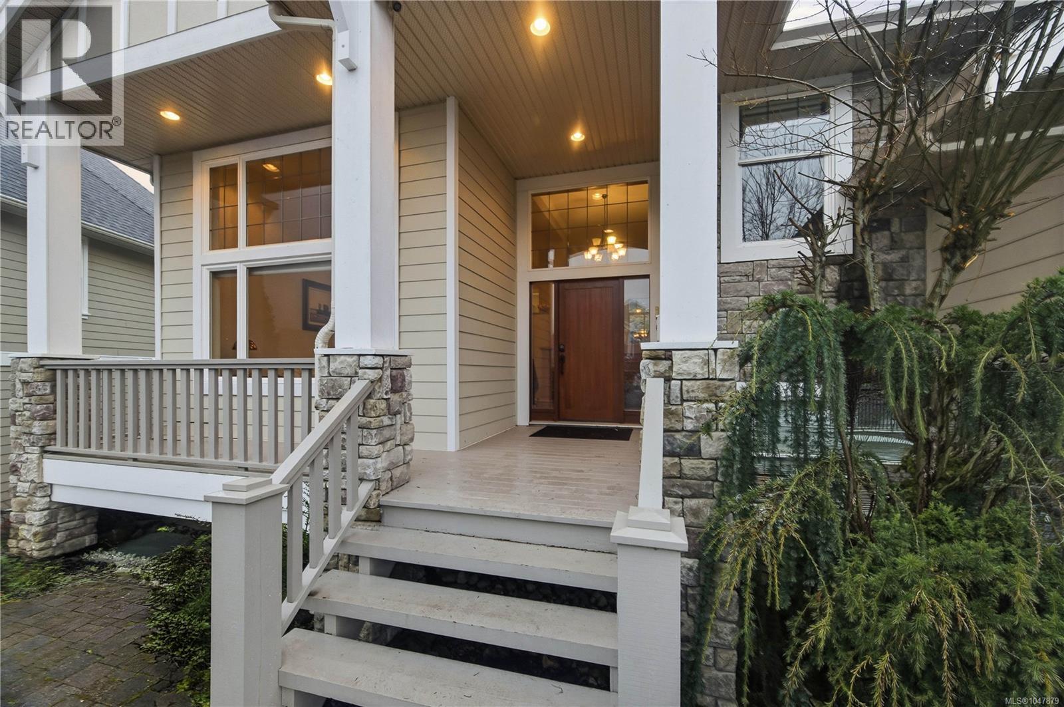
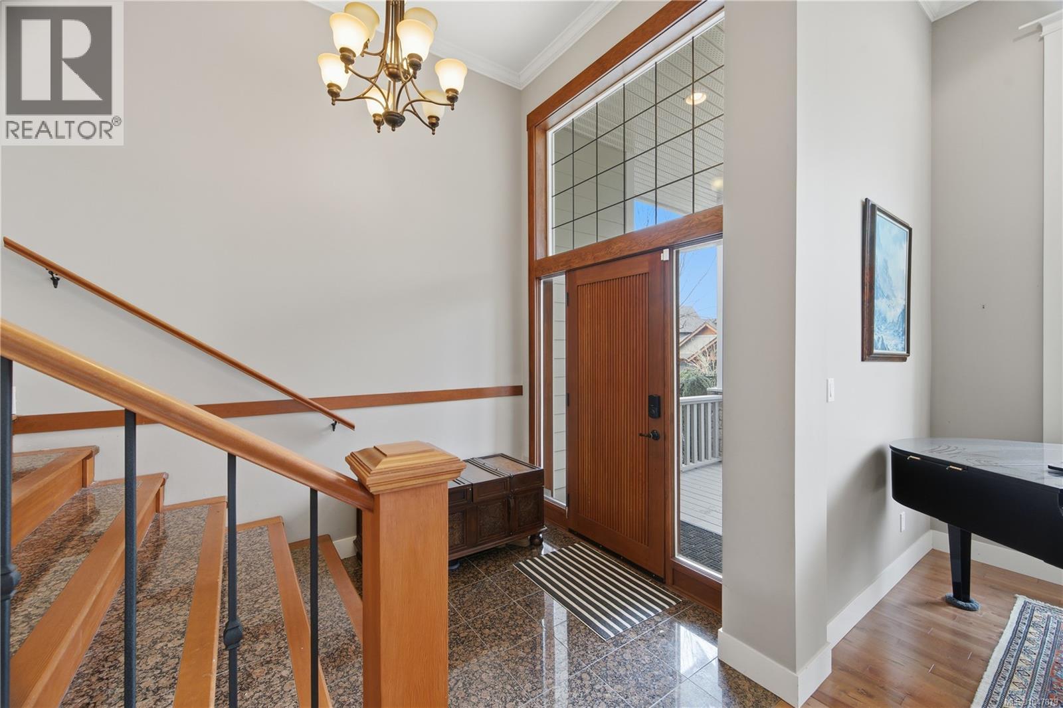
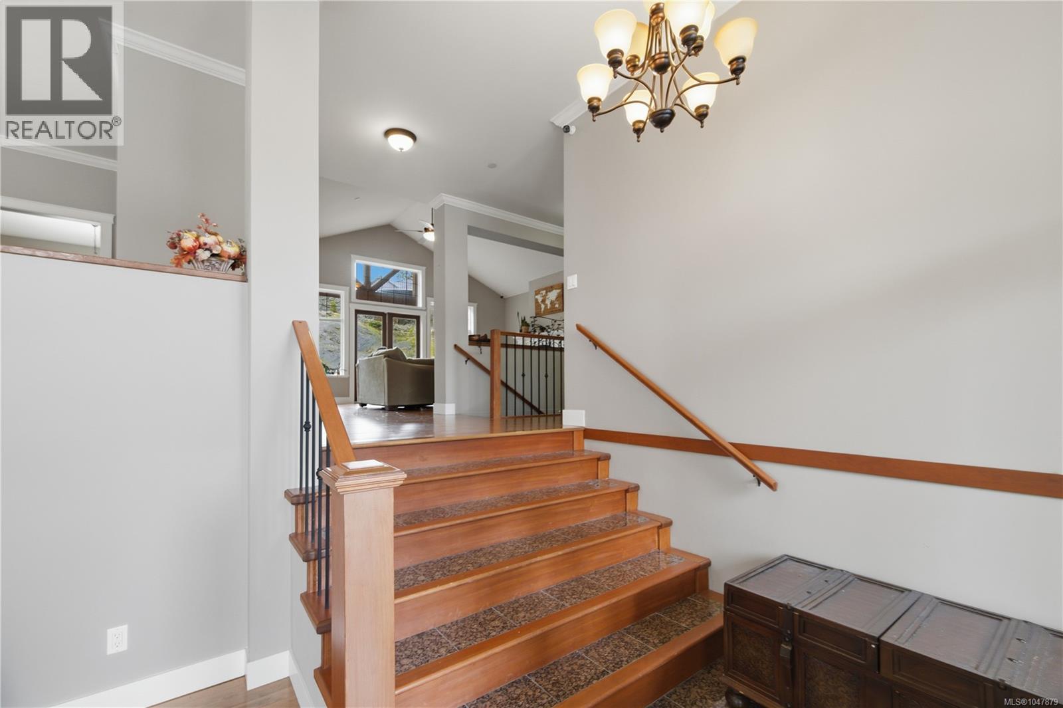
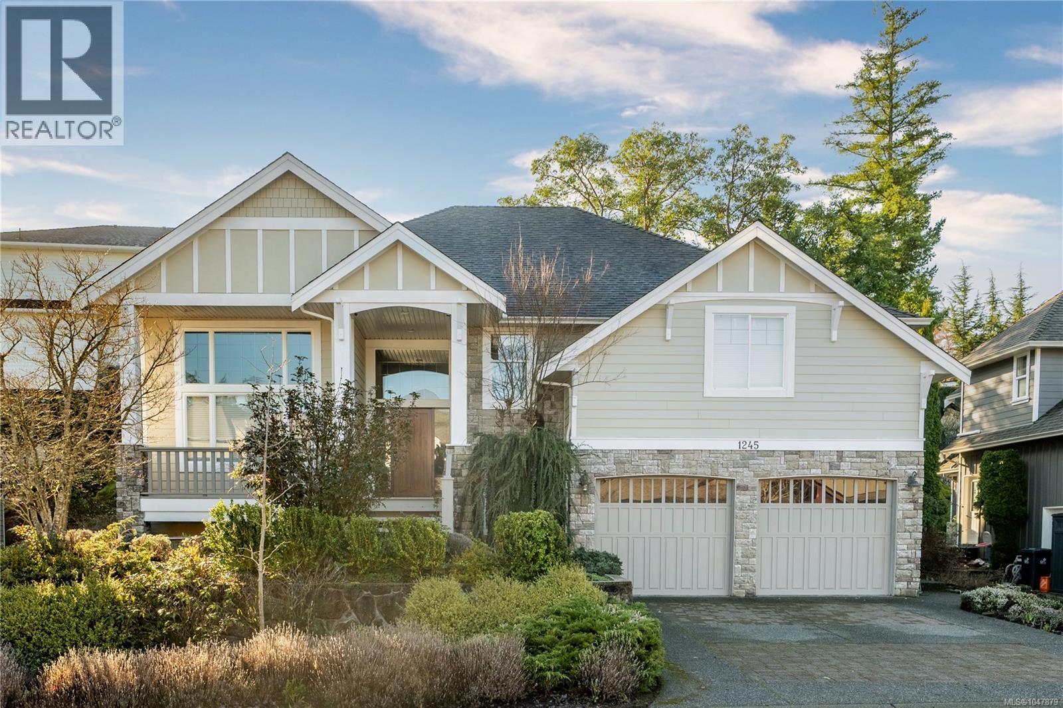
- ©MLS 1047879
- Area 2817 sq ft
- Bedrooms 3
- Bathrooms 3
- Parkings 2
Description
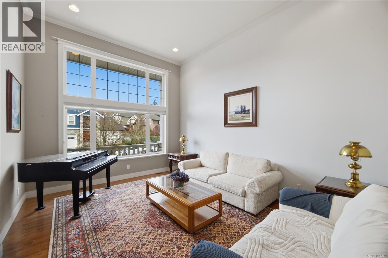
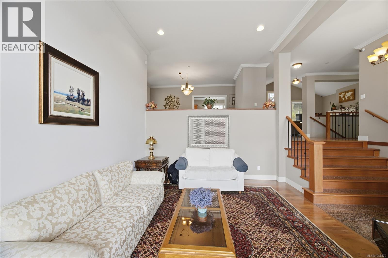
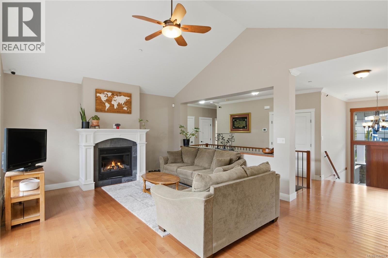
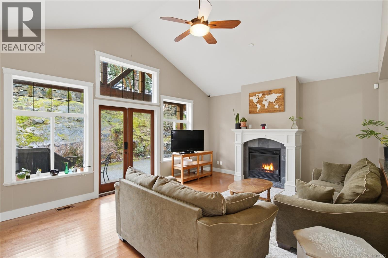
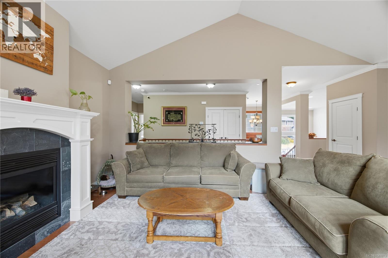
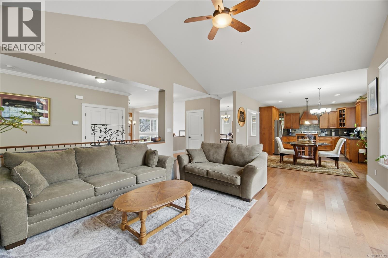
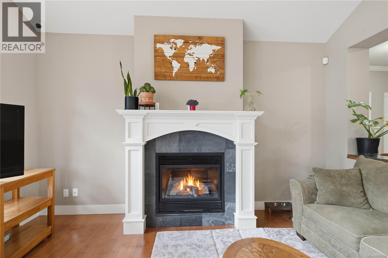
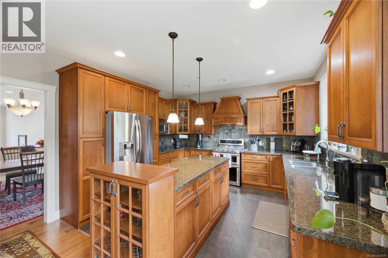
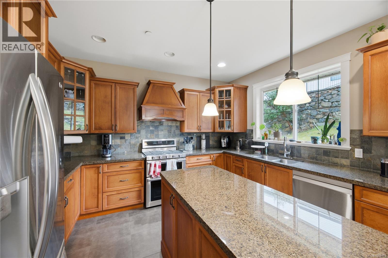
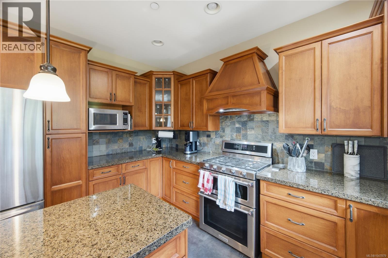
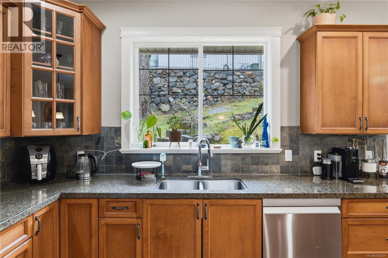
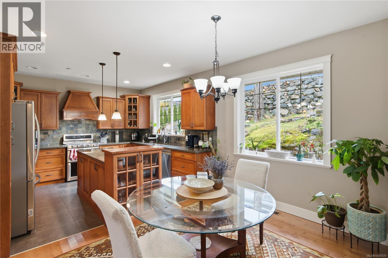
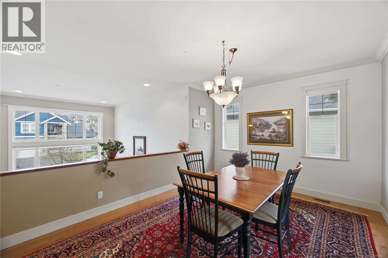
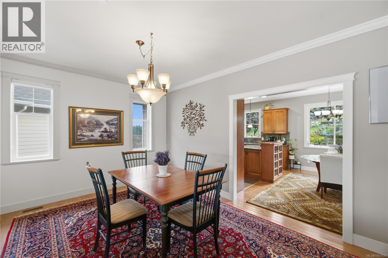
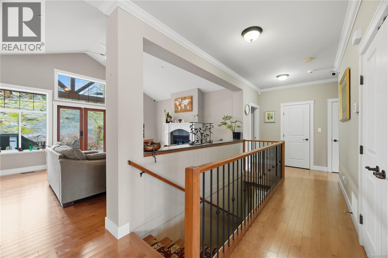
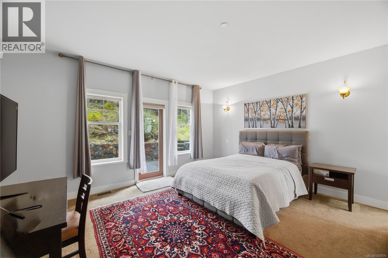
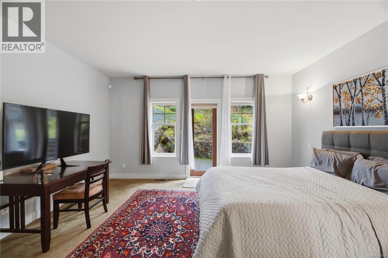
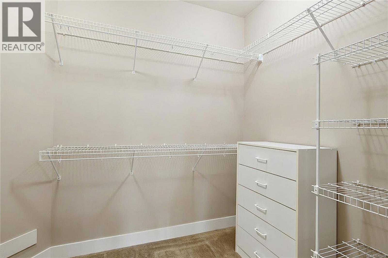
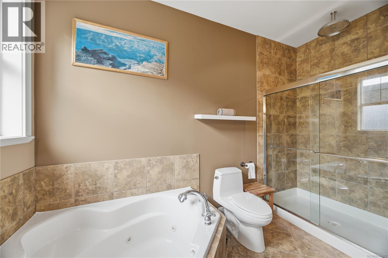
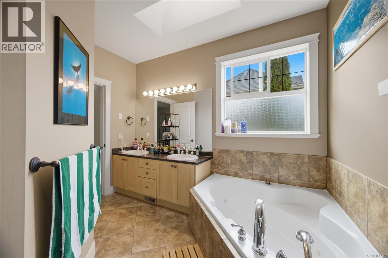
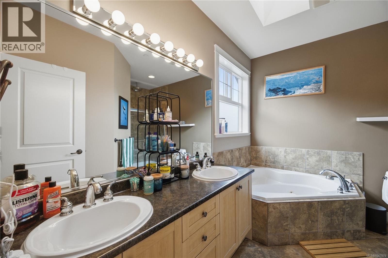
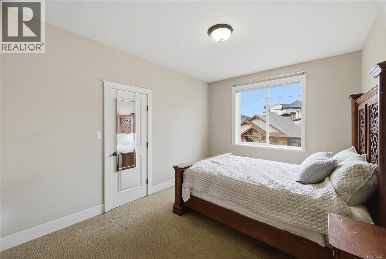
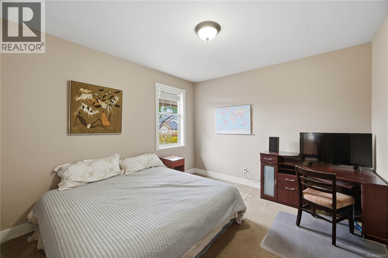
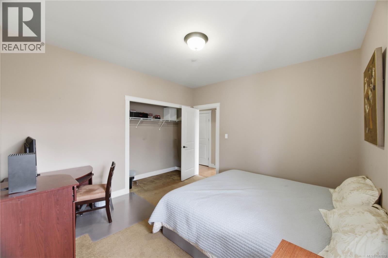
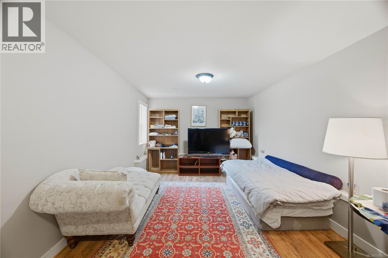
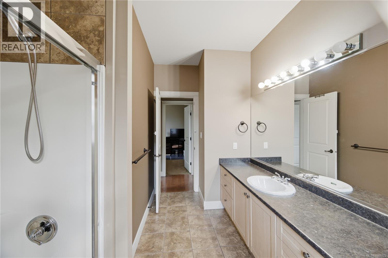
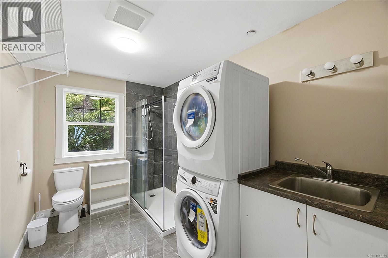
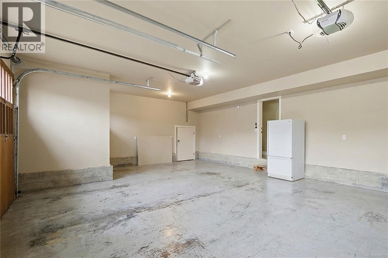
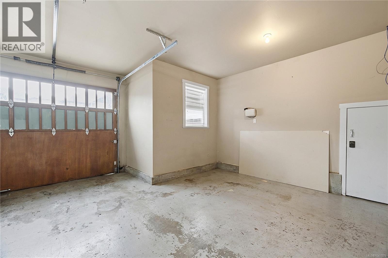
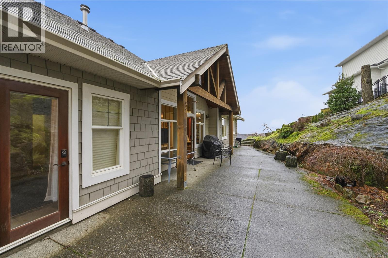
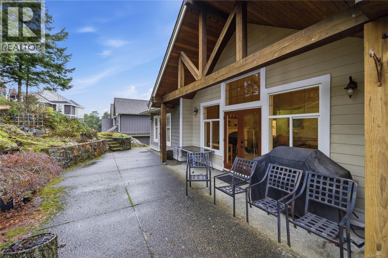
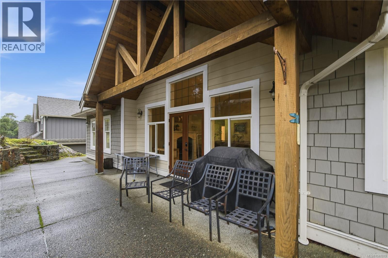
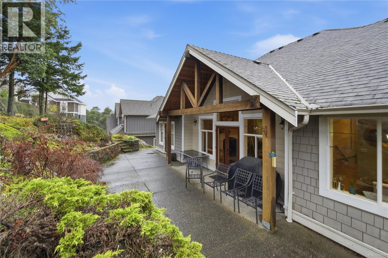
Located on a quiet private street in the highly desirable Bear Mountain community, this thoughtfully designed family home offers a refined yet functional layout with quality flooring throughout. The standout kitchen features an island and breakfast nook, flowing effortlessly into the family and dining spaces—perfect for both daily living and entertaining. The outdoor area is ideal for relaxing or hosting, offering picturesque views of Bear Mountain and the surrounding mountain scenery. The main level features three generously sized bedrooms, including an exceptional primary suite complete with a walk-in closet and luxurious ensuite. The lower level adds flexibility with a family or recreation room, washroom, and approximately 500 sq ft of additional storage. A double-car garage, attractive pricing, and close proximity to amenities, parks, and scenic trails complete this outstanding opportunity in one of Bear Mountain’s most sought-after neighbourhoods. (id:48970) Show More
Details
- Constructed Date: 2006
- Property Type: Single Family
- Type: House
- Architectural Style: Other
- Neighbourhood: Bear Mountain
Features
- Cul-de-sac
- Private setting
- Rectangular
- Workshop
- Mountain view
- Dishwasher
- Dryer
- Refrigerator
- Washer
- Air Conditioned
- Forced air
- Heat Pump
Rooms Details For 1245 Rockhampton Close
| Type | Level | Dimension |
|---|---|---|
| Storage | Lower level | 21 ft x 7 ft |
| Storage | Lower level | 54 ft x 16 ft |
| Bathroom | Lower level | 12 ft x 7 ft |
| Media | Lower level | 25 ft x 12 ft |
| Bathroom | Main level | 12 ft x 8 ft |
| Bedroom | Main level | 11 ft x 14 ft |
| Bedroom | Main level | 13 ft x 12 ft |
| Ensuite | Main level | 12 ft x 11 ft |
| Primary Bedroom | Main level | 16 ft x 18 ft |
| Family room | Main level | 21 ft x 15 ft |
| Eating area | Main level | 8 ft x 13 ft |
| Kitchen | Main level | 13 ft x 13 ft |
| Dining room | Main level | 15 ft x 12 ft |
| Living room | Main level | 13 ft x 17 ft |
| Entrance | Main level | 8 ft x 5 ft |
Location
Similar Properties
For Sale
$ 1,699,000 $ 420 / Sq. Ft.
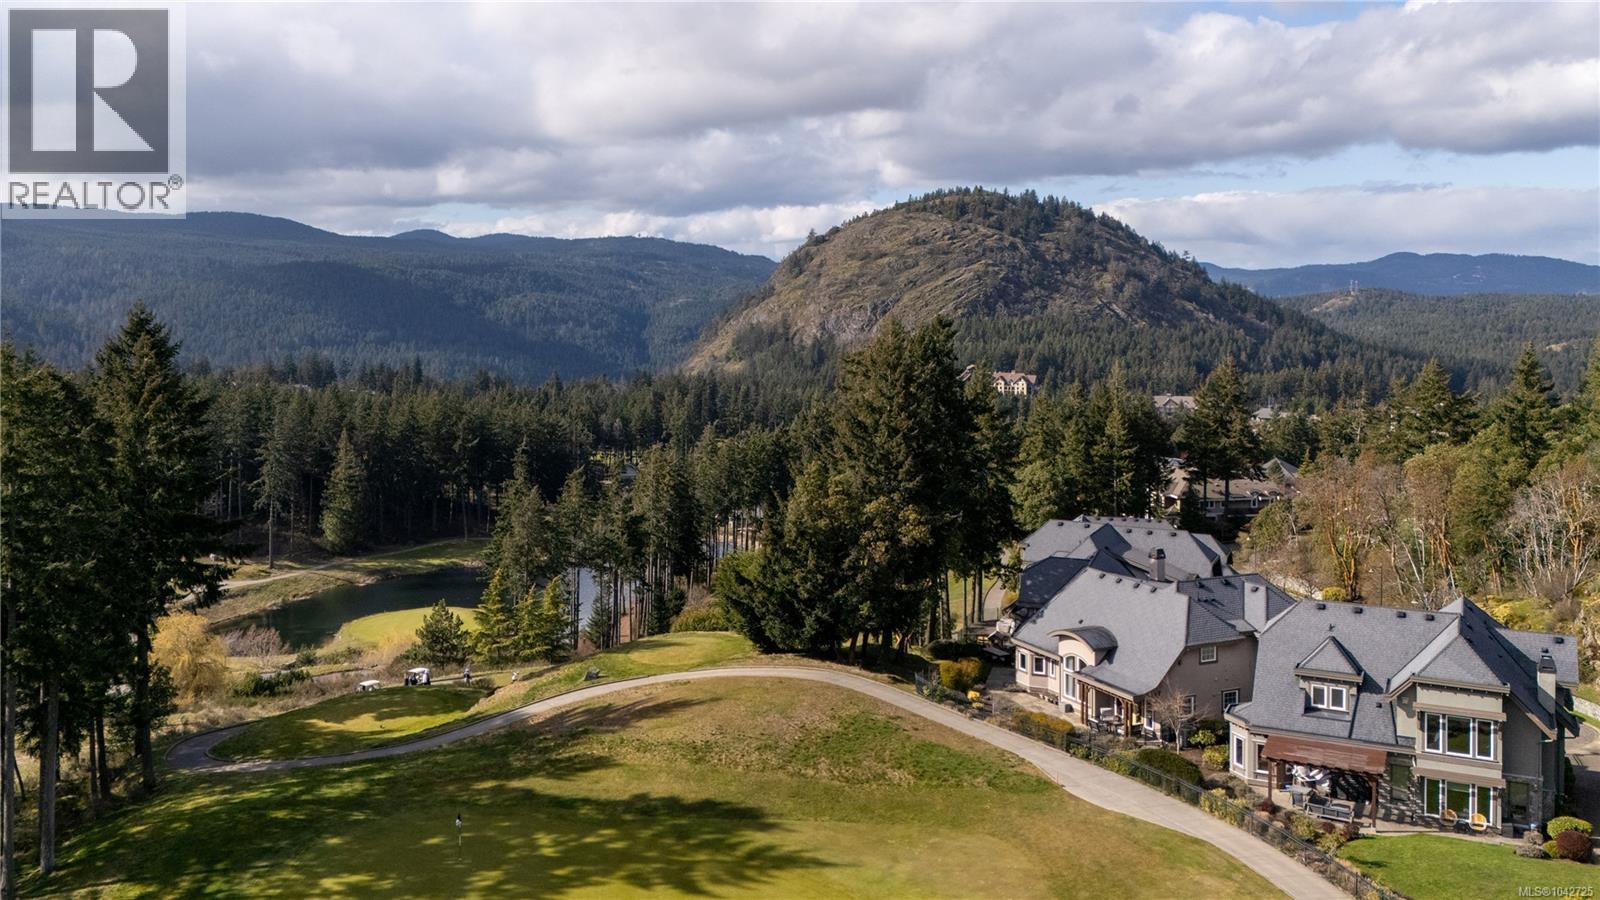
- 1042725 ©MLS
- 3 Bedroom
- 4 Bathroom
For Sale
$ 1,450,000 $ 442 / Sq. Ft.
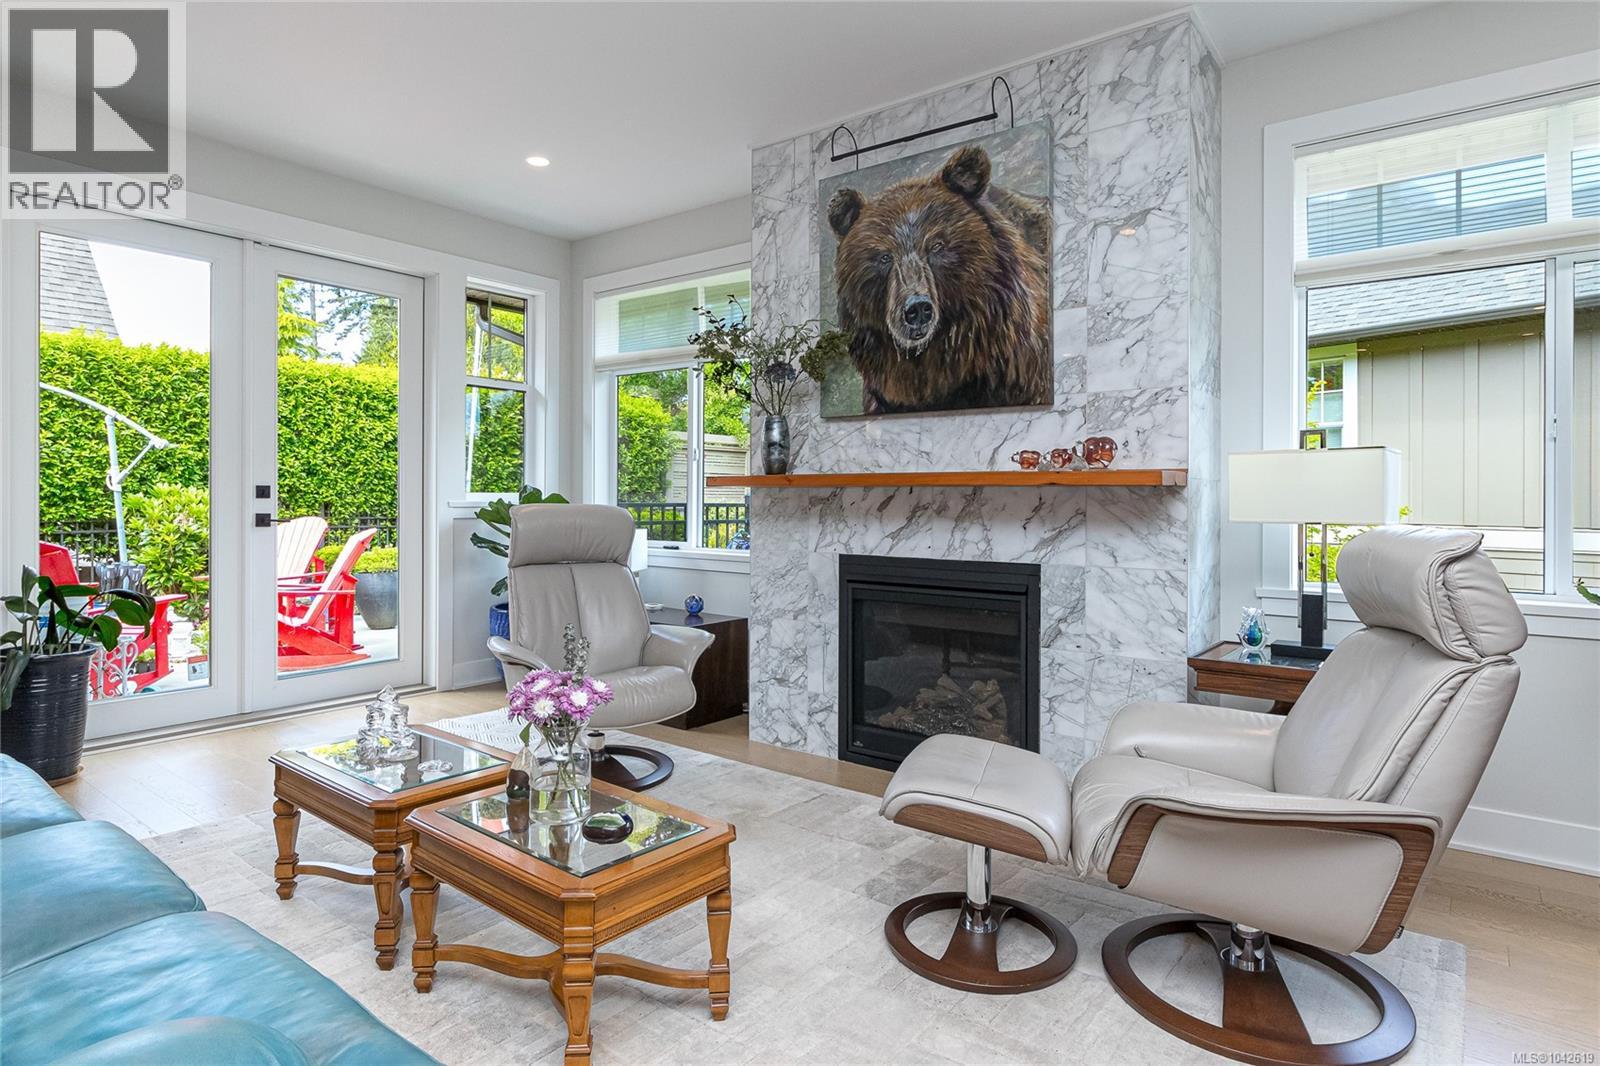
- 1042619 ©MLS
- 3 Bedroom
- 3 Bathroom
For Sale
$ 1,149,900 $ 551 / Sq. Ft.
- 1033900 ©MLS
- 3 Bedroom
- 3 Bathroom
This REALTOR.ca listing content is owned and licensed by REALTOR® members of The Canadian Real Estate Association
Data provided by: Victoria Real Estate Board