- ©MLS R3138411
- Area 1990 sq ft
- Bedrooms 6
- Bathrooms 4
Description
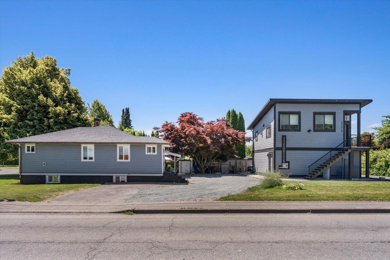
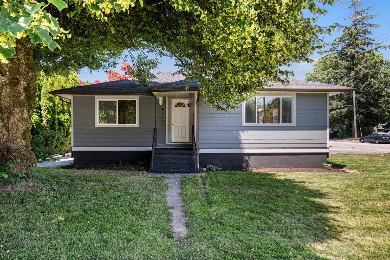
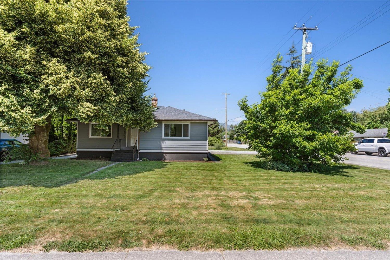
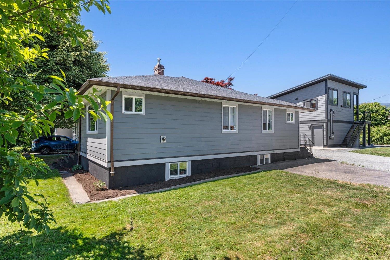
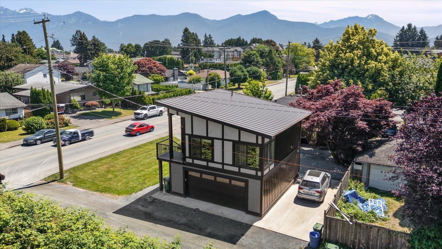
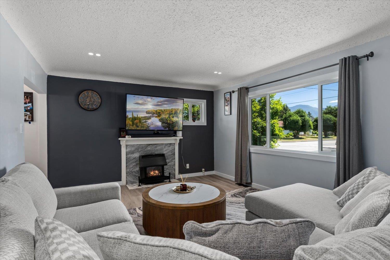
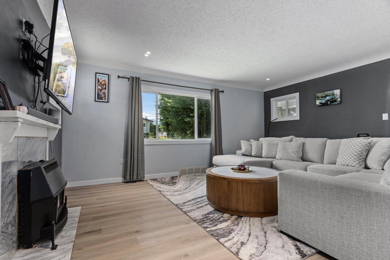
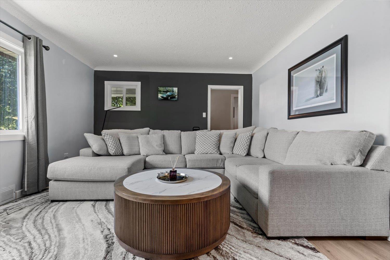
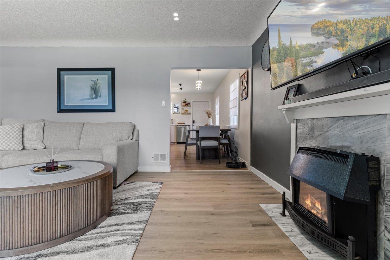
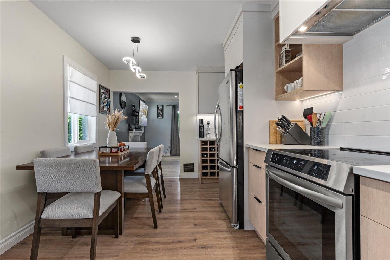
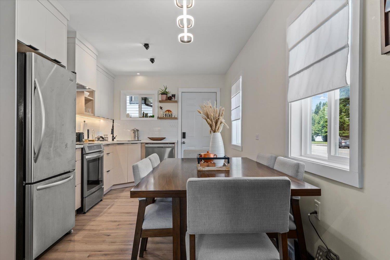
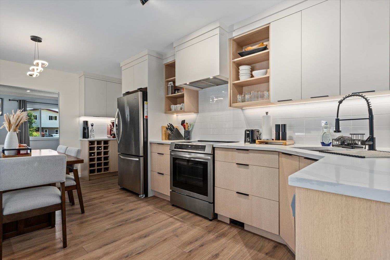
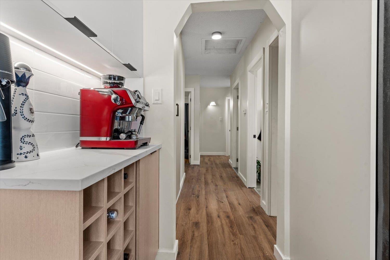
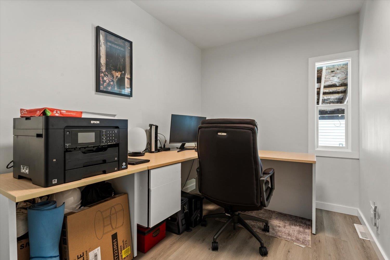
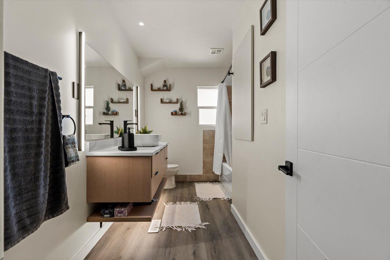
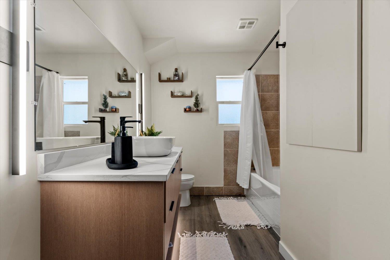
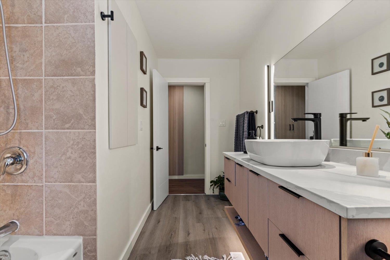
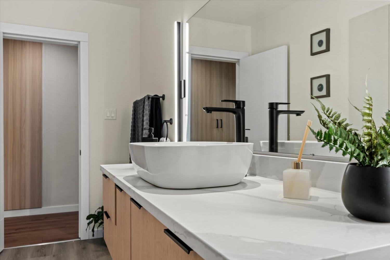
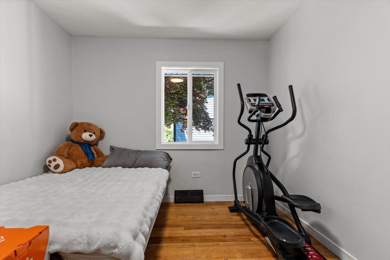
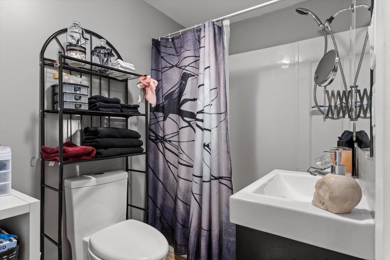
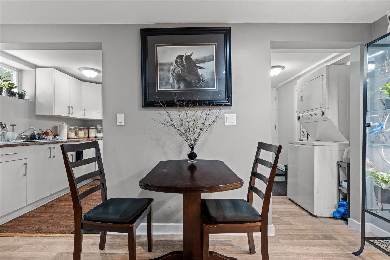
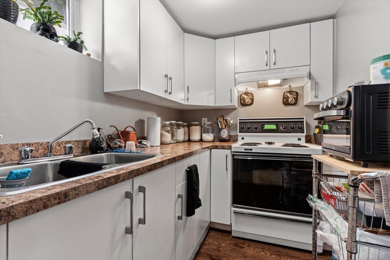
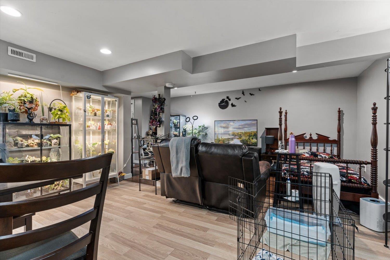
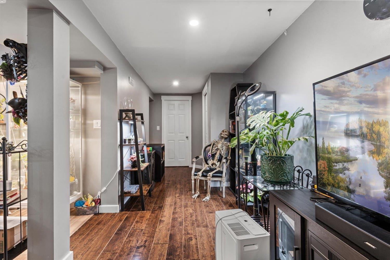
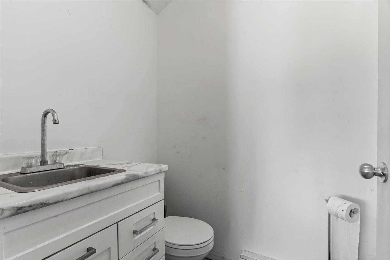
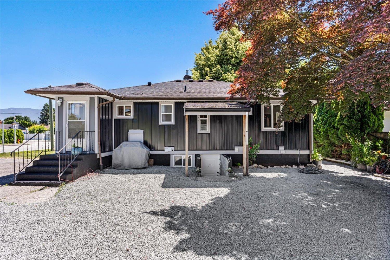
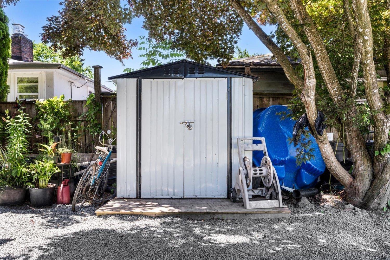
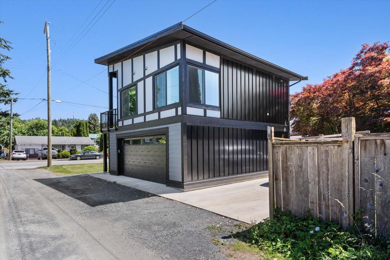
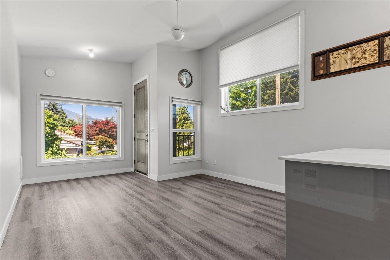
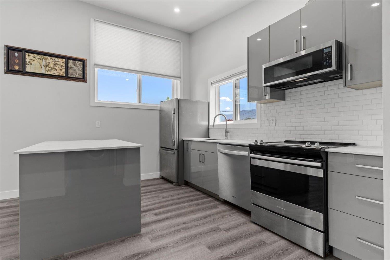
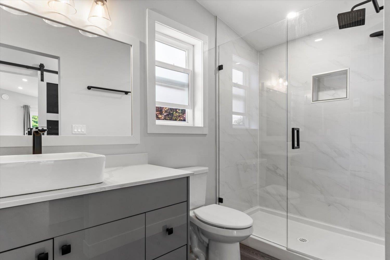
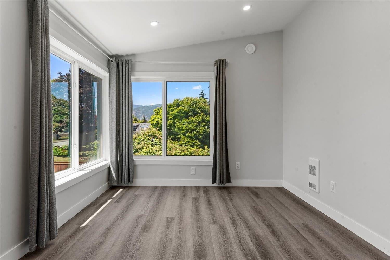
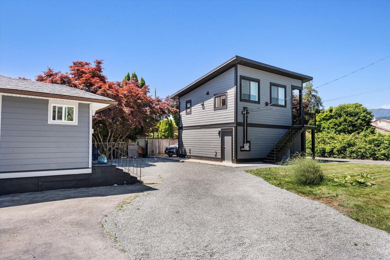
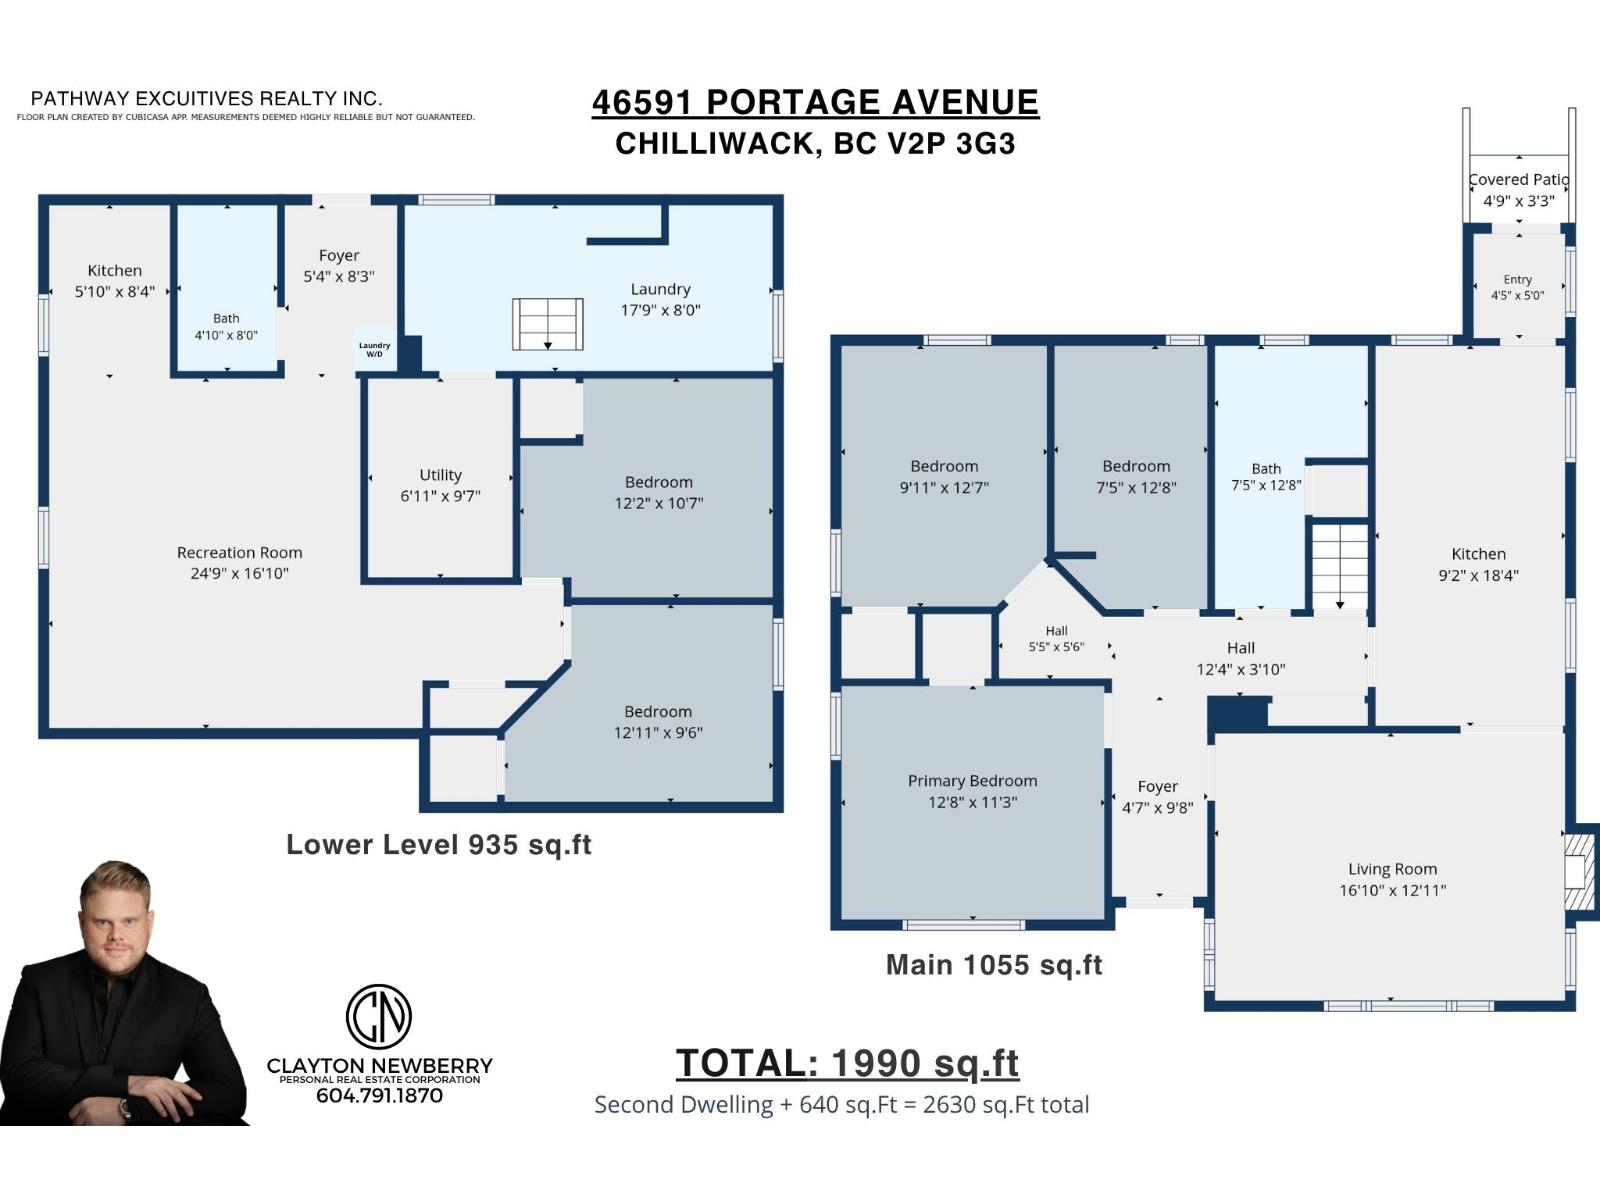
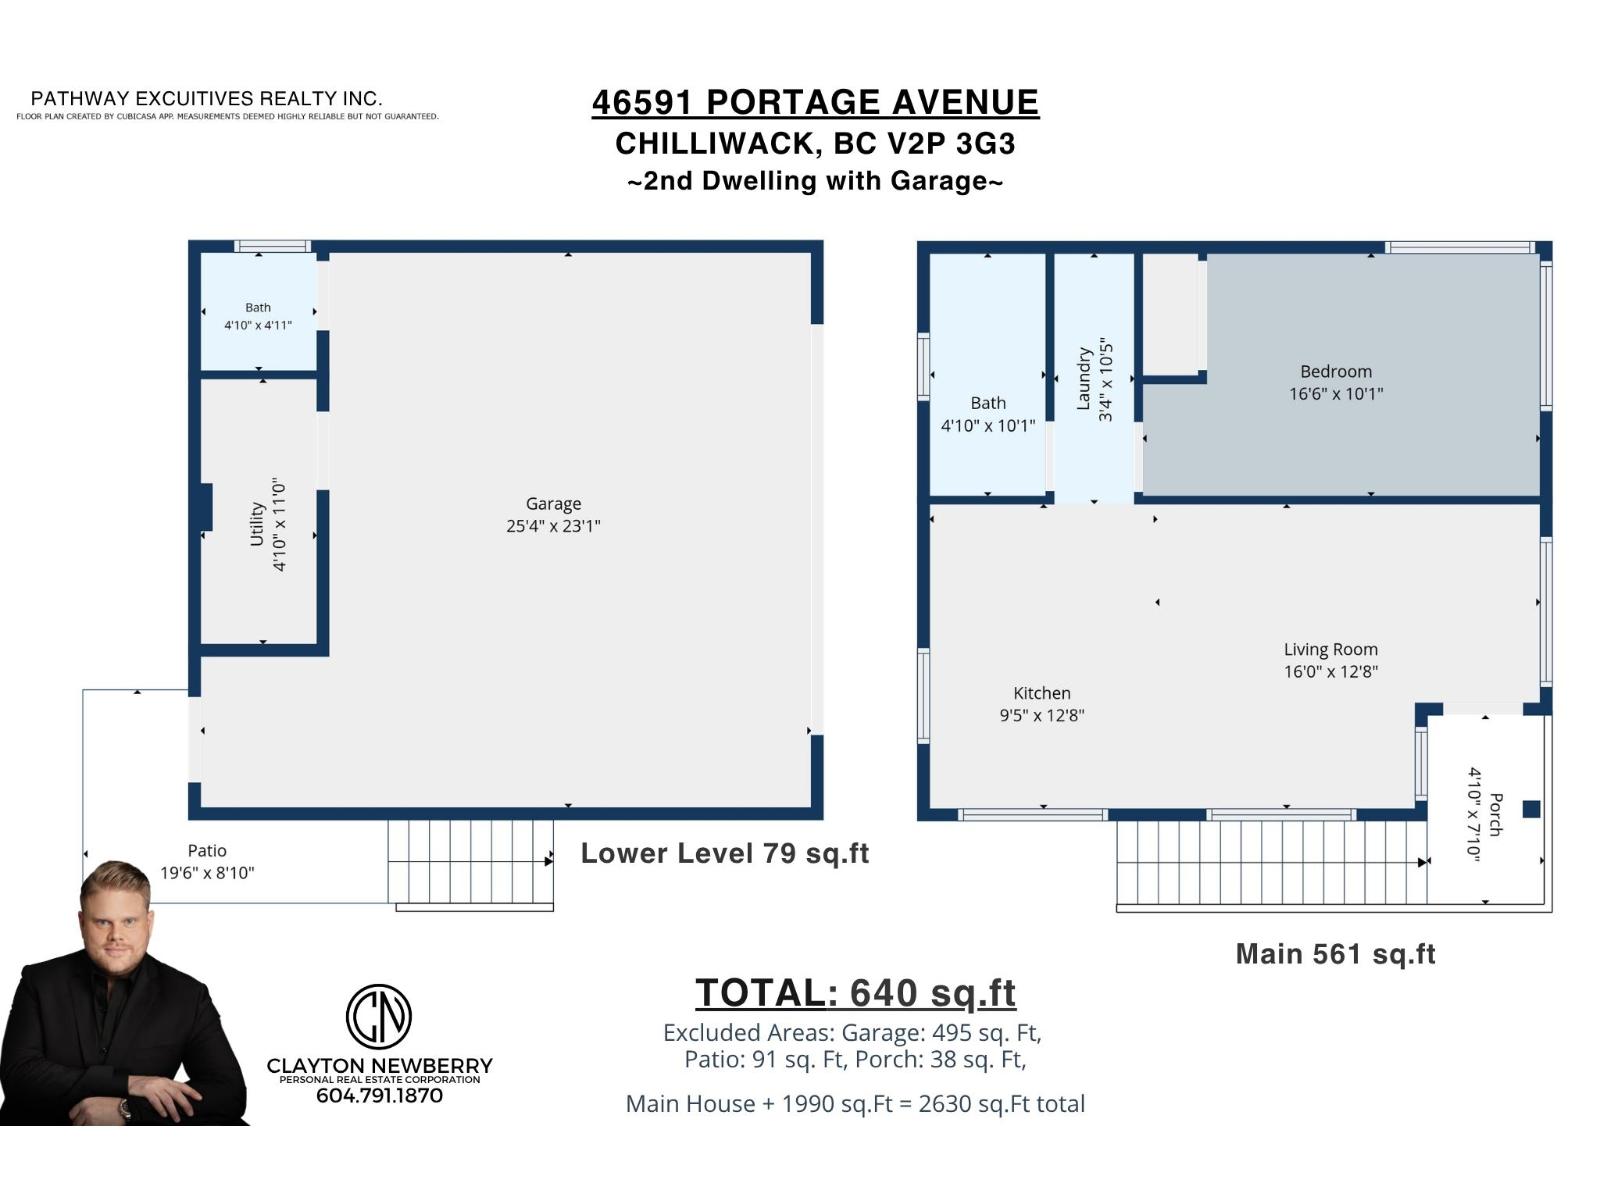
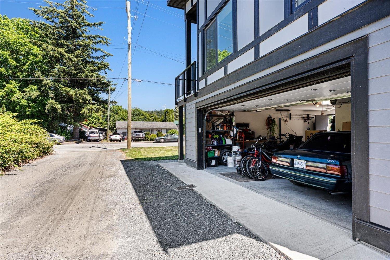
**CARRIAGE HOME & BSMT SUITE** Welcome home! Offered here is a beautifully renovated 5-bedroom, 2-bathroom, 2-kitchen home situated on a 9,147 sq ft lot w/lane access. Also included is a detached shop featuring a legal 1 bdrm, 2 bath carriage home above, creating an incredibly unique opportunity. The main home has been tastefully updated throughout & features a chef's dream kitchen, spa-inspired bathroom, designer lighting package, complete Hardie plank & metal siding exterior, plus a fully self-contained 2 bdrm bsmt suite w/separate entry. The thoughtful renovations & quality workmanship are evident throughout and must be seen in person to be fully appreciated. The large lot offers ample parking, excellent access & plenty of outdoor space to enjoy. All this is conveniently located just minutes from parks, schools, shopping, recreation, medical services & quick highway access. Call today for your private tour! * PREC - Personal Real Estate Corporation (id:48970) Show More
Details
- Constructed Date: 1949
- Property Type: Single Family
- Type: House
Ammenities + Nearby
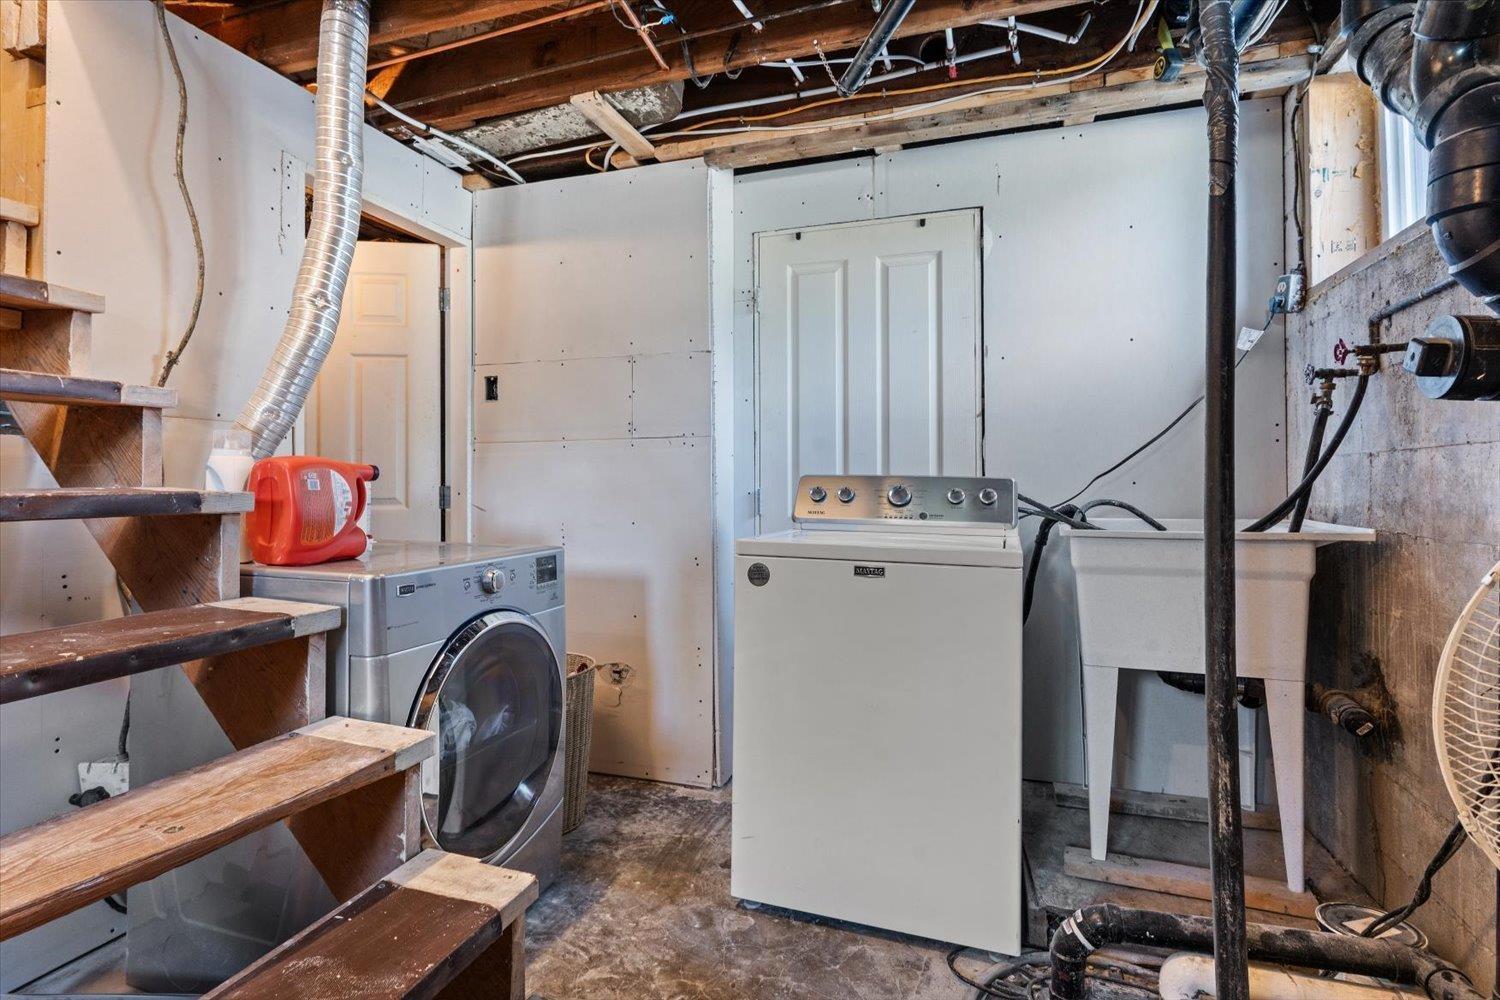
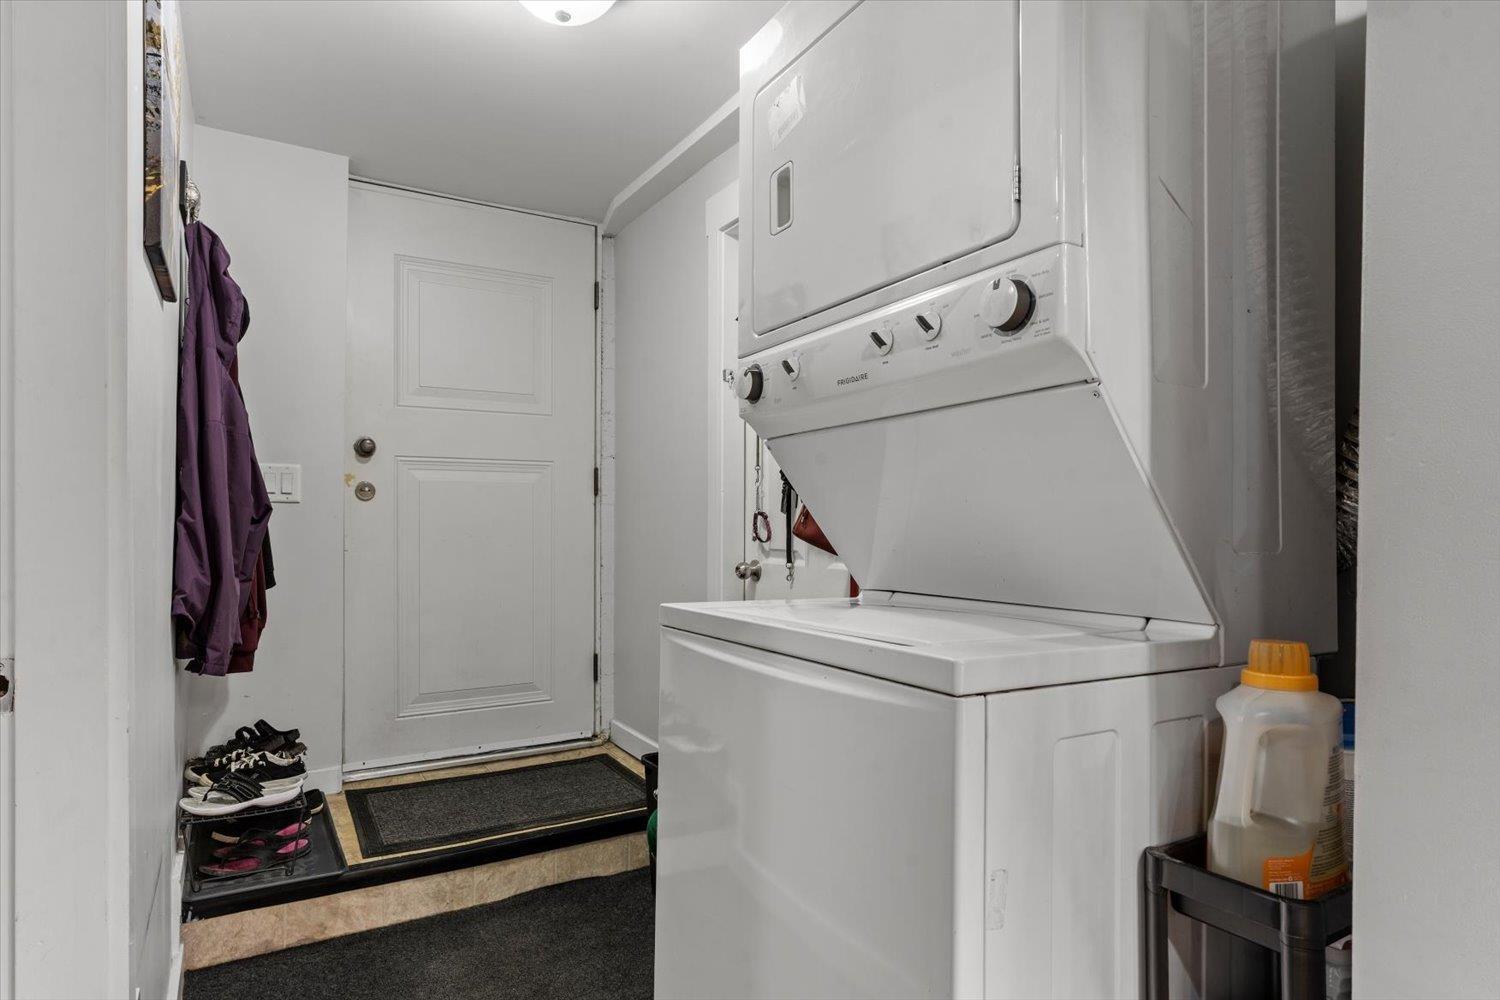
- Laundry - In Suite
Features
- Workshop
- Mountain view
- Dryer
- Washer
- Washer/Dryer Combo
- Stove
- Dishwasher
- Forced air
- Storage
Rooms Details For 46591 PORTAGE AVENUE|Chilliwack Proper East
| Type | Level | Dimension |
|---|---|---|
| Foyer | Basement | 5 ft ,4 in x 8 ft ,3 in |
| Kitchen | Basement | 5 ft ,10 in x 8 ft ,4 in |
| Living room | Basement | 24 ft ,9 in x 16 ft ,10 in |
| Bedroom 4 | Basement | 12 ft ,11 in x 9 ft ,6 in |
| Bedroom 5 | Basement | 12 ft ,2 in x 10 ft ,7 in |
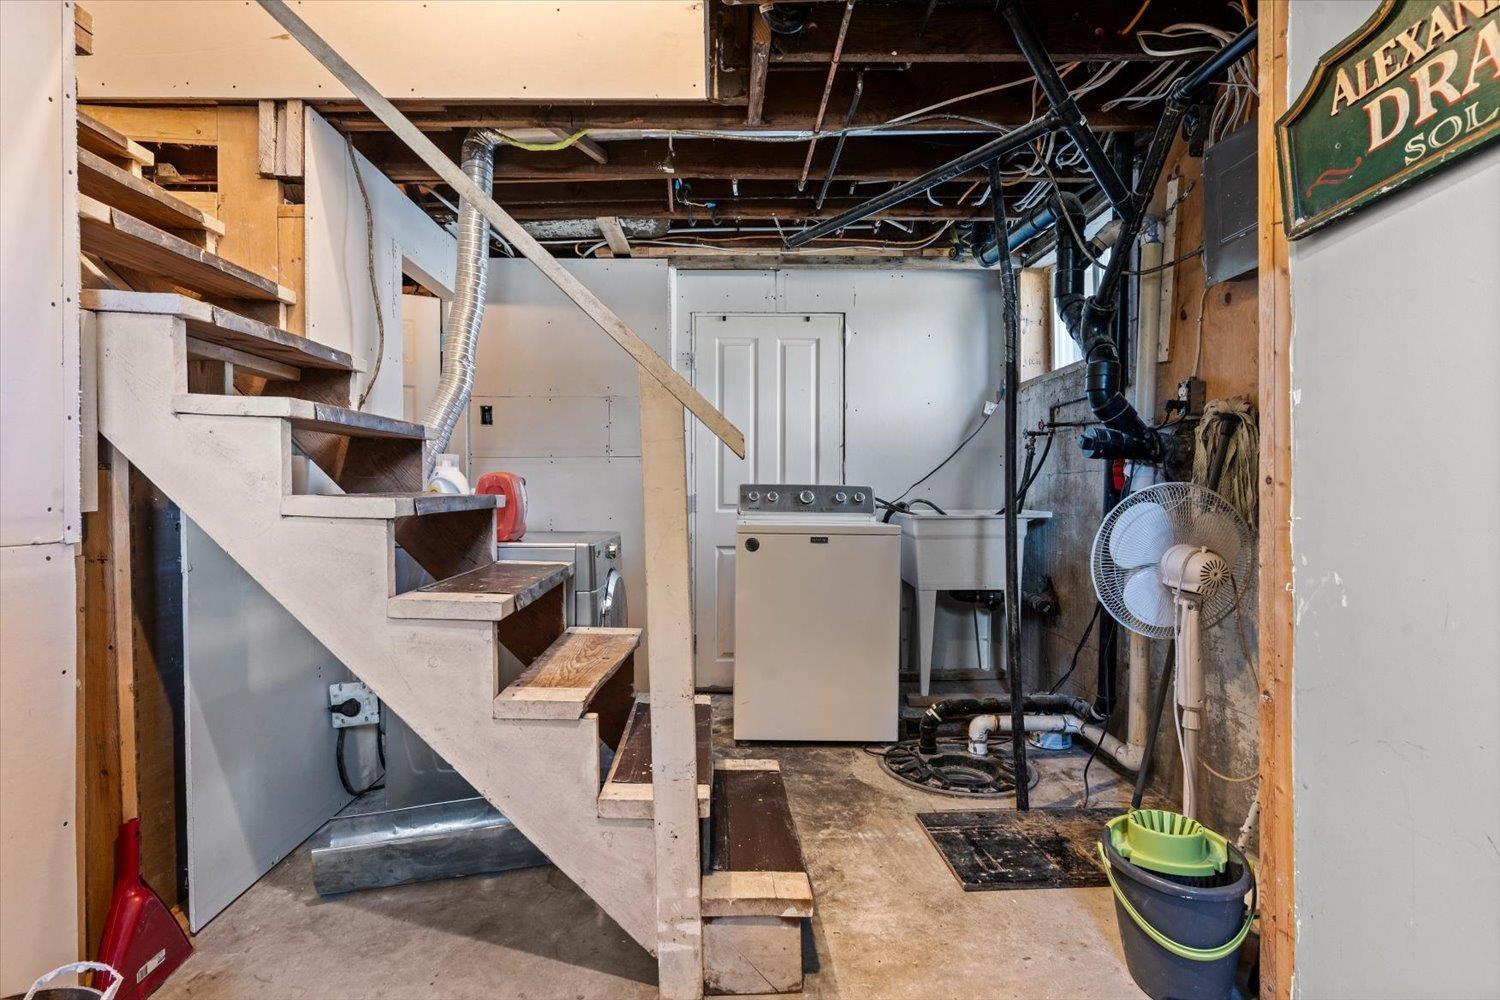
| Utility room | Basement | 6 ft ,11 in x 9 ft ,7 in |
| Laundry room | Basement | 17 ft ,9 in x 8 ft |
| Utility room | Lower level | 4 ft ,10 in x 11 ft |
| Foyer | Main level | 4 ft ,7 in x 9 ft ,8 in |
| Living room | Main level | 16 ft ,10 in x 12 ft ,11 in |
| Kitchen | Main level | 9 ft ,2 in x 18 ft ,4 in |
| Bedroom 2 | Main level | 7 ft ,5 in x 12 ft ,8 in |
| Bedroom 3 | Main level | 9 ft ,11 in x 12 ft ,7 in |
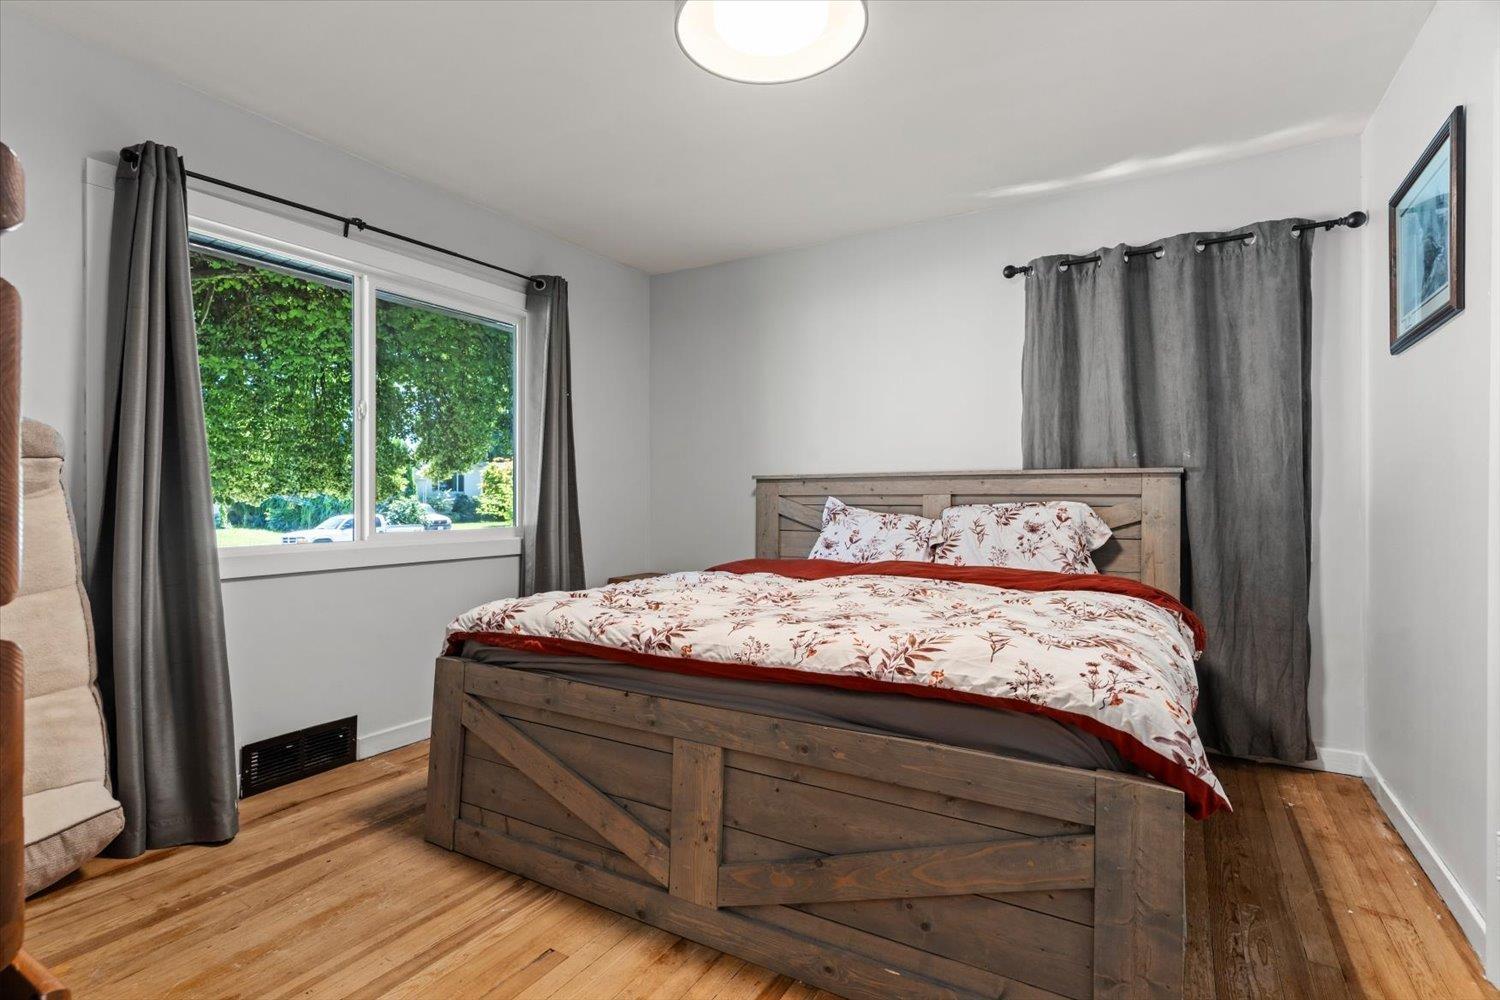
| Primary Bedroom | Main level | 12 ft ,8 in x 11 ft ,3 in |
| Kitchen | Main level | 9 ft ,5 in x 12 ft ,8 in |
| Living room | Main level | 16 ft x 12 ft ,8 in |
| Bedroom 6 | Main level | 16 ft ,6 in x 10 ft ,1 in |
| Laundry room | Main level | 3 ft ,4 in x 10 ft ,5 in |
Location
This REALTOR.ca listing content is owned and licensed by REALTOR® members of The Canadian Real Estate Association
Data provided by: Chilliwack & District Real Estate Board