- ©MLS R3136201
- Area 1800 sq ft
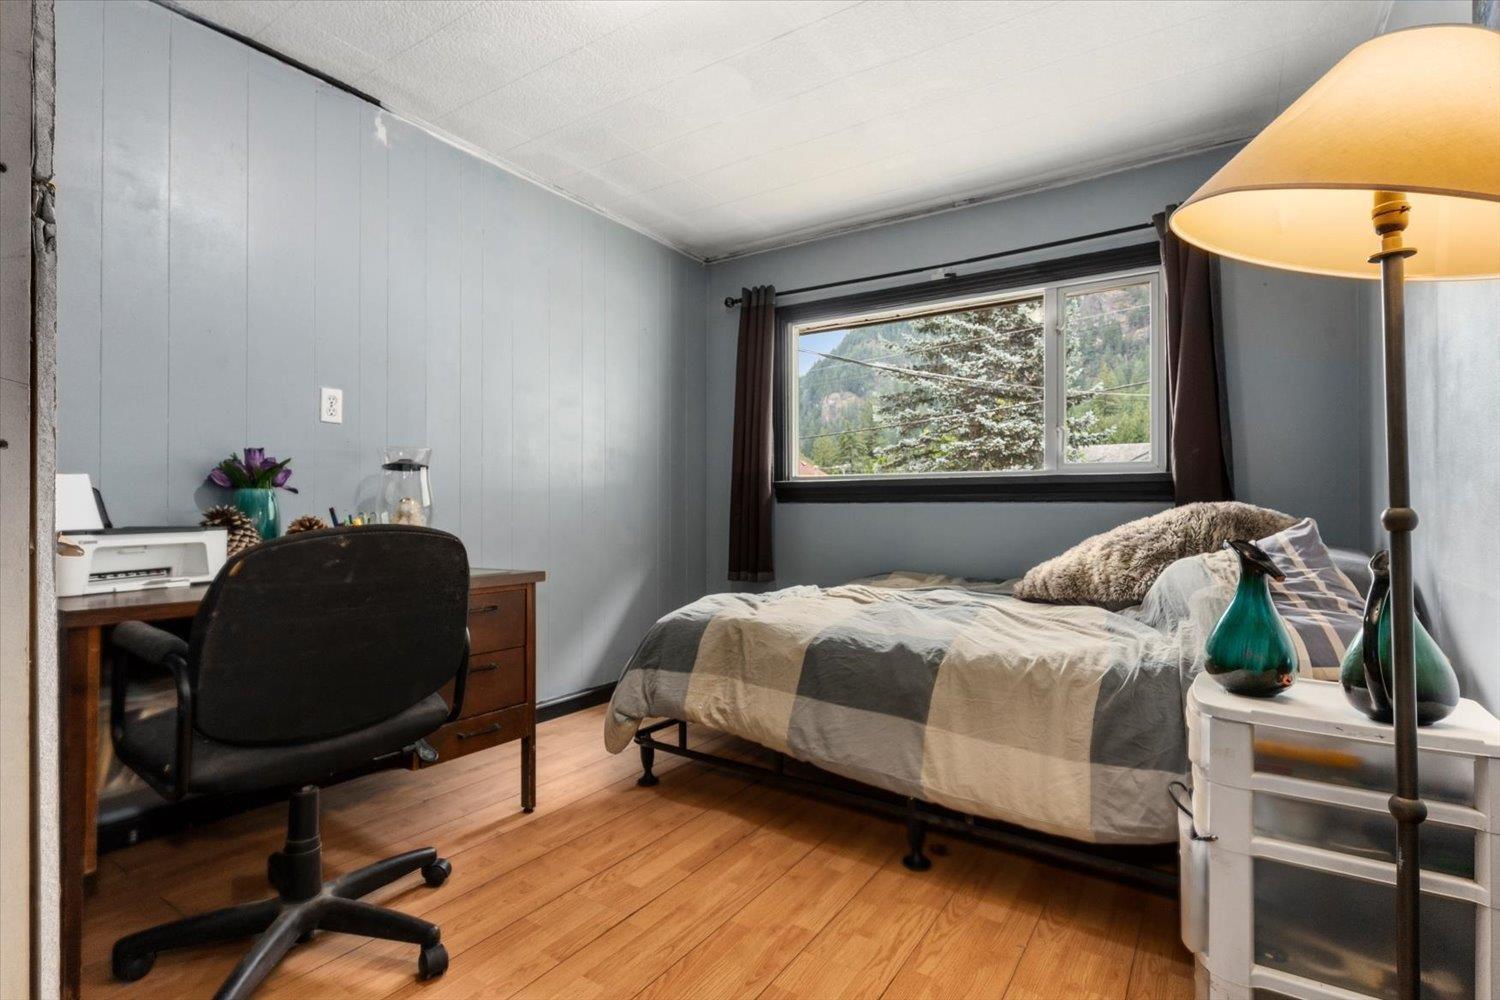
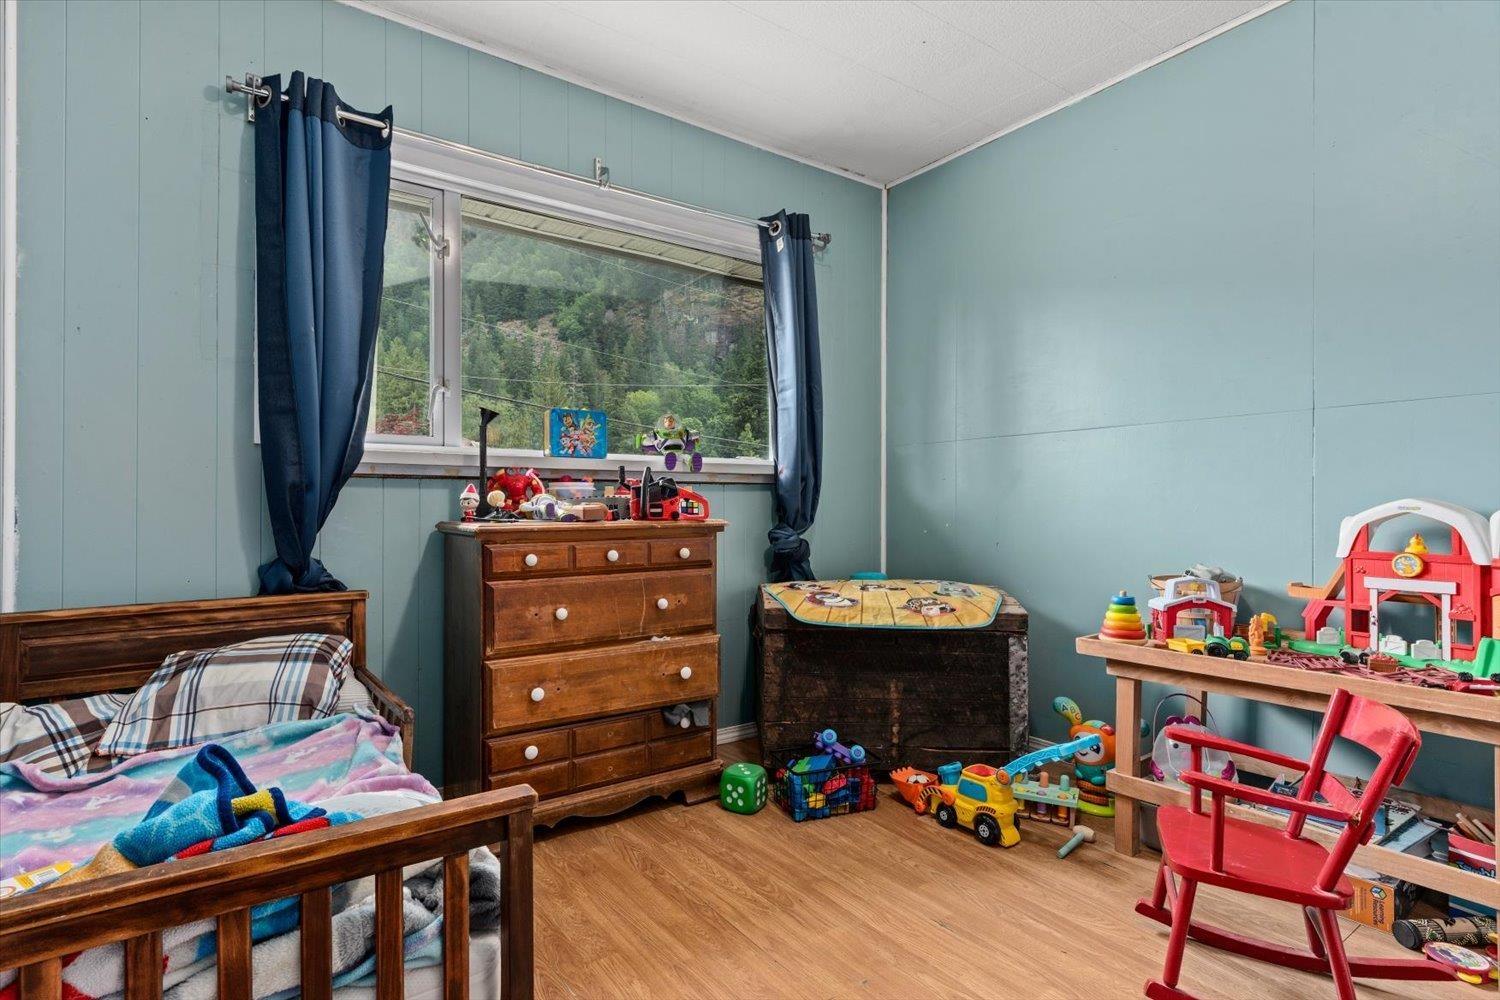
- Bedrooms 4
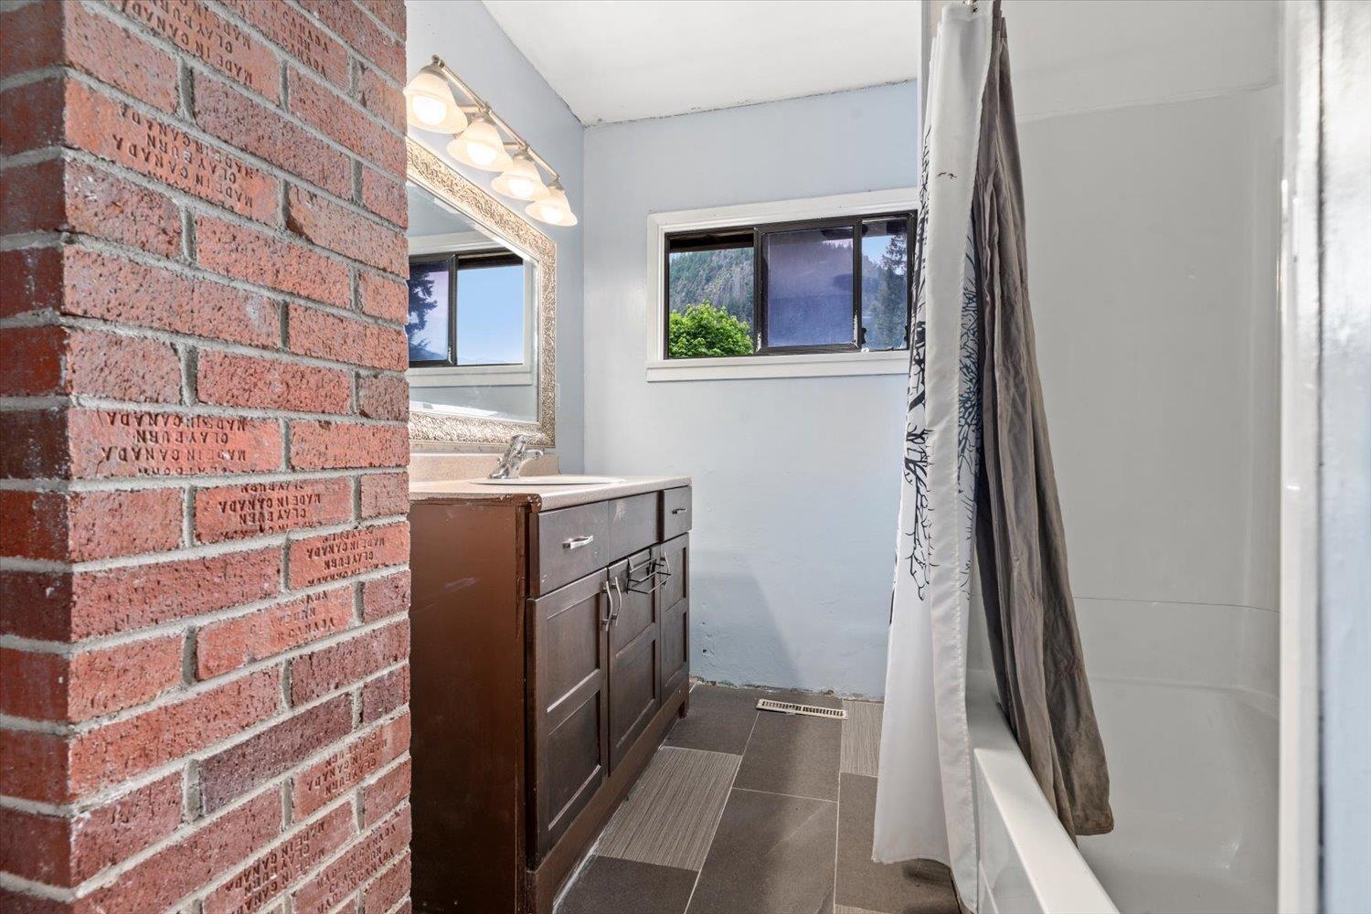
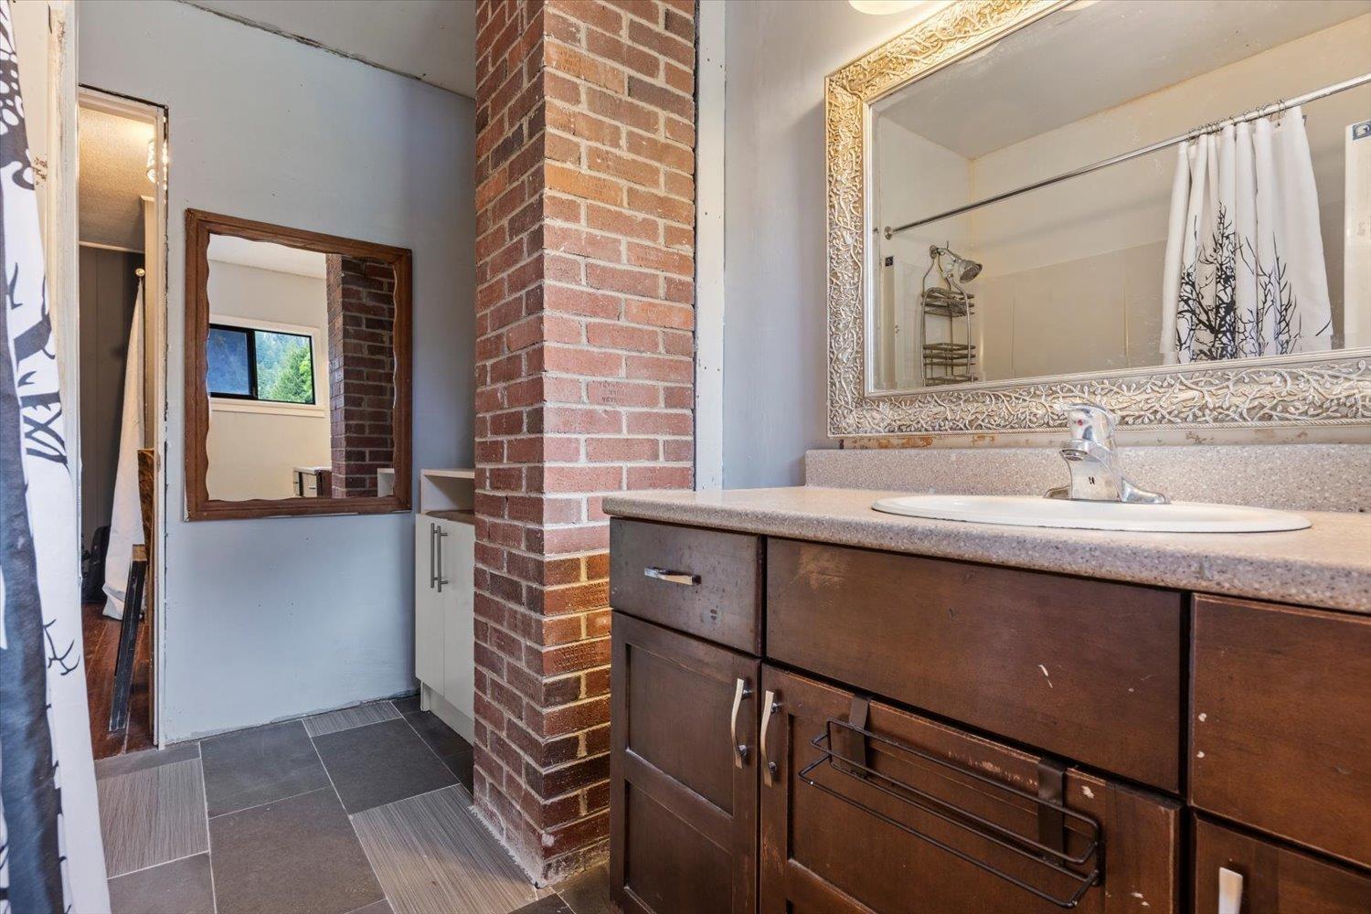
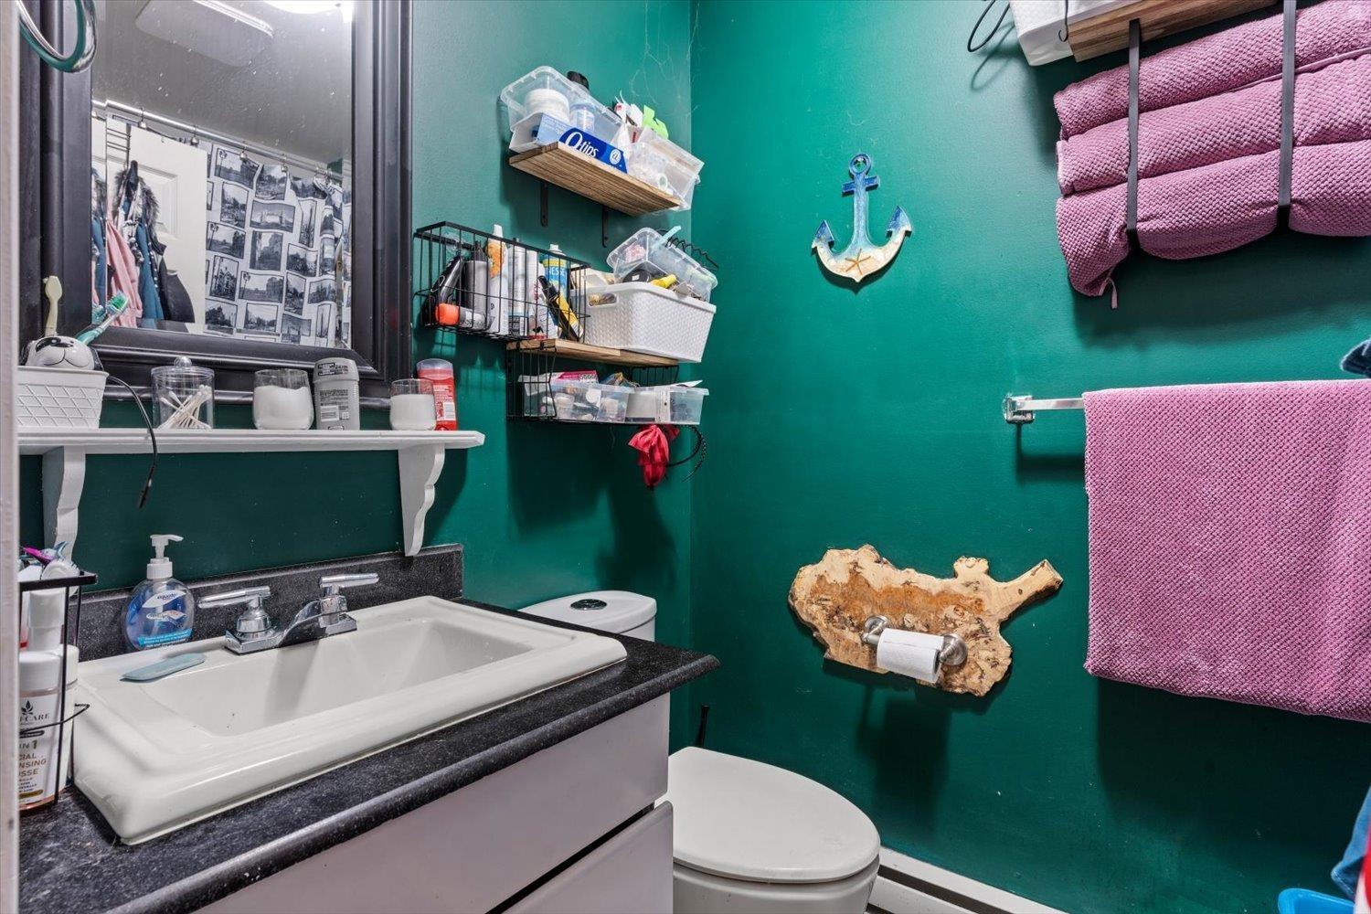
- Bathrooms 2
Description
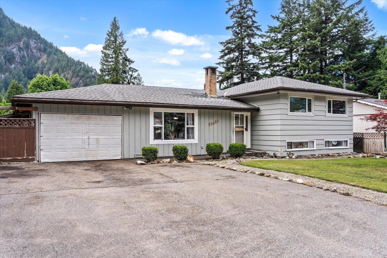
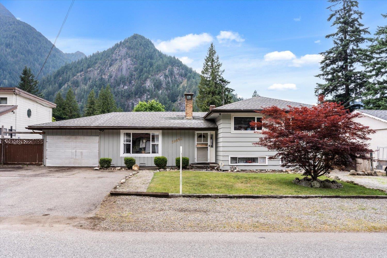
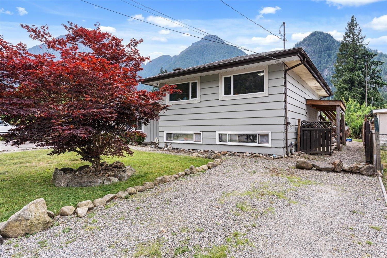
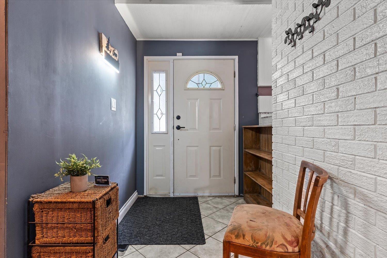
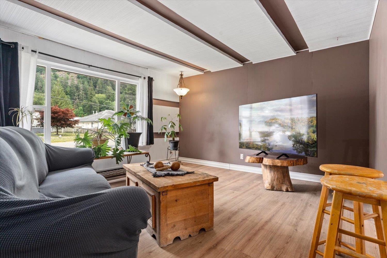
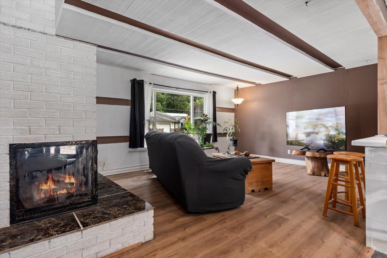
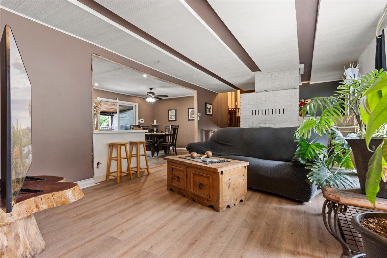
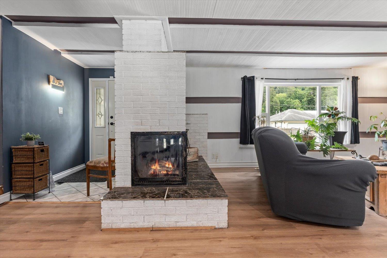
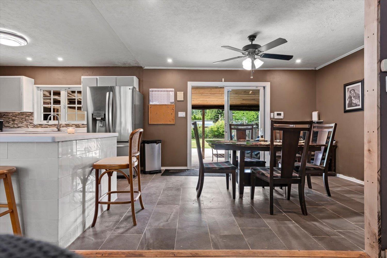
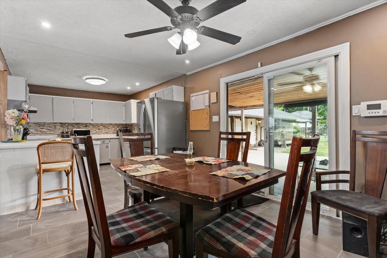
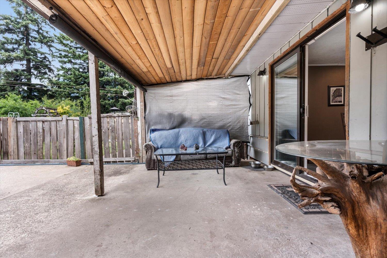
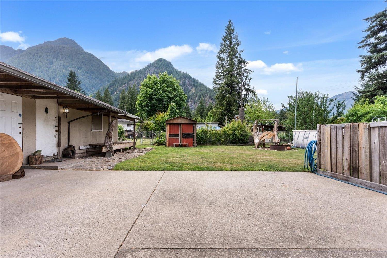
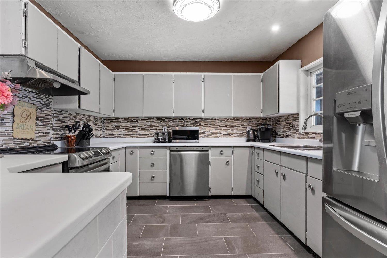
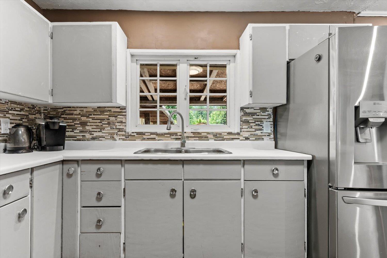
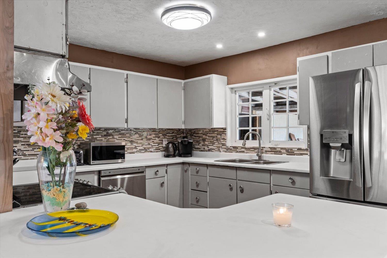
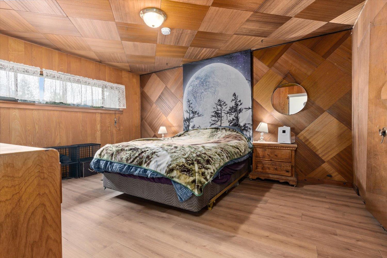
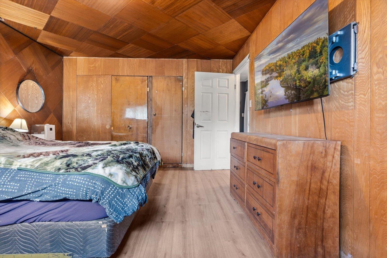
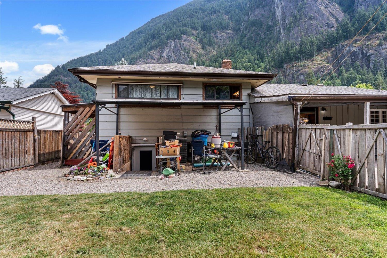
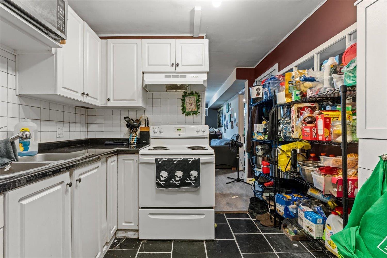
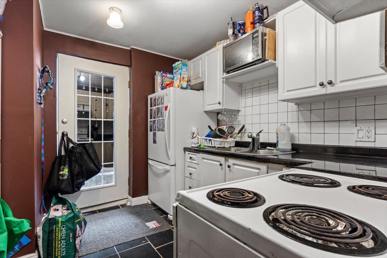
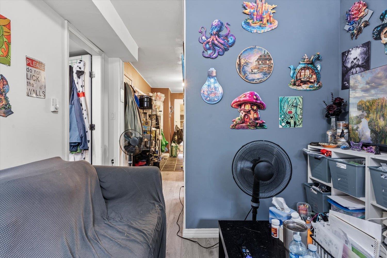
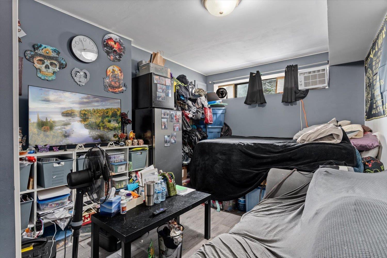
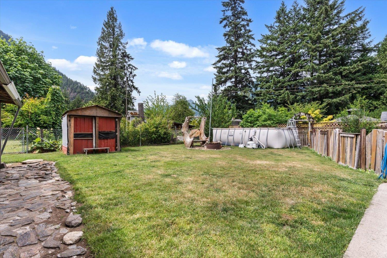
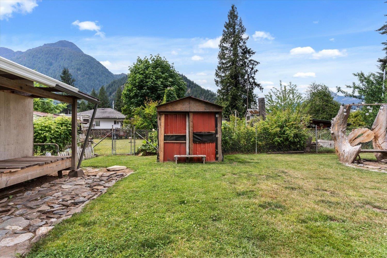
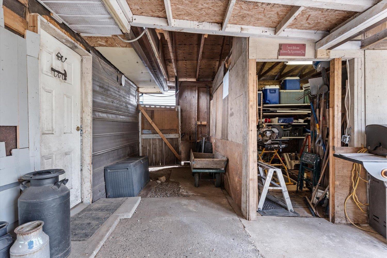
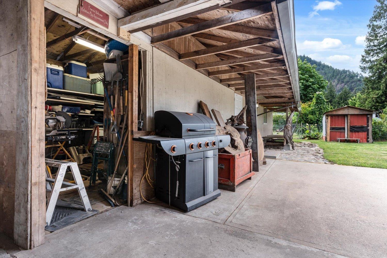
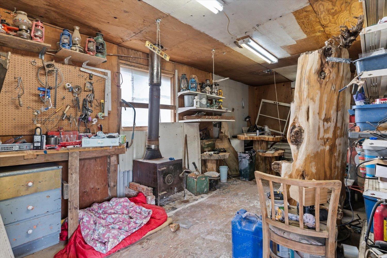
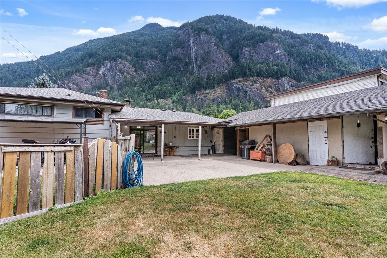
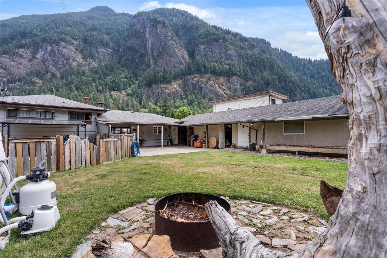
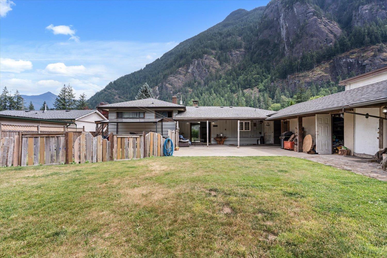
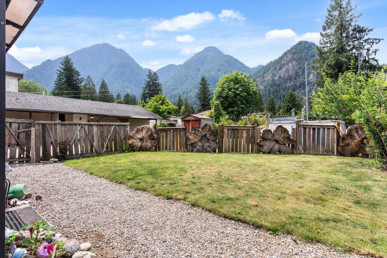
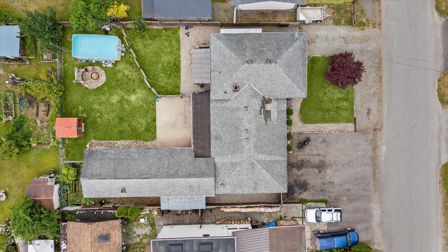
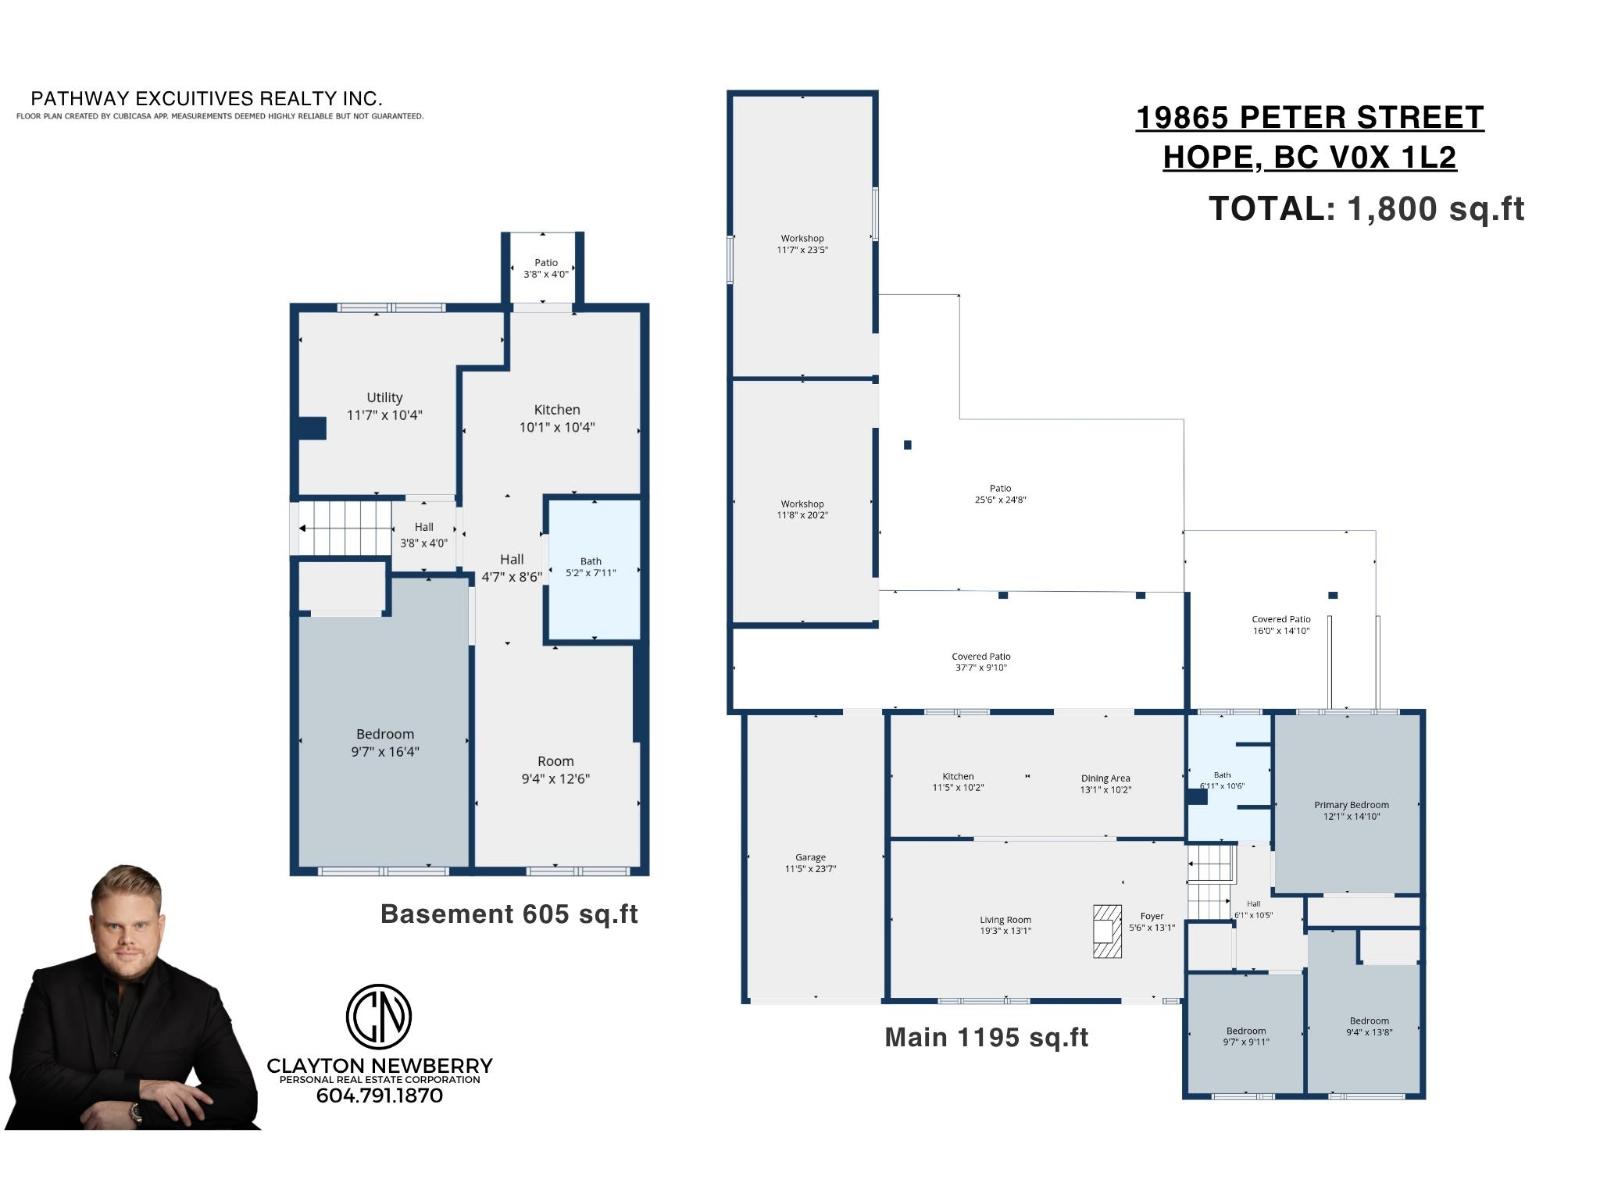
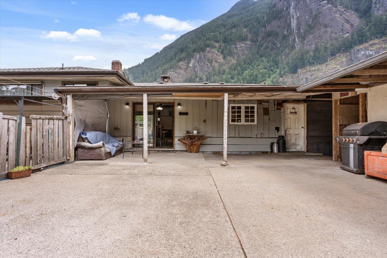
**BASEMENT SUITE** Welcome to 19865 PETER STREET! Great value offered here on this well-maintained rancher/split-level home featuring 2 kitchens, 4 bdrms, 2 baths & plenty of space for the whole family. The bright, functional floor plan offers large living areas, a cozy 2-sided fireplace & excellent flexibility for a variety of living arrangements. Recent upgraded furnace! Downstairs, you'll find a self-contained 1 bdrm, 1 bath bsmt suite w/separate entry, its own driveway & a long-term tenant already in place. Situated on a huge 9100+sqft lot, you'll appreciate the private backyard, RV parking & not one, but 2 detached workshops, making this property ideal for hobbyists, tradespeople or anyone needing extra storage & workspace. Conveniently located just a short walk to schools, shopping, recreation, restaurants & everyday amenities in the heart of Hope. A fantastic opportunity for families looking for space & versatility. Call today for your private tour! * PREC - Personal Real Estate Corporation (id:48970) Show More
Details
- Constructed Date: 1957
- Property Type: Single Family
- Type: House
- Architectural Style: Ranch
Ammenities + Nearby
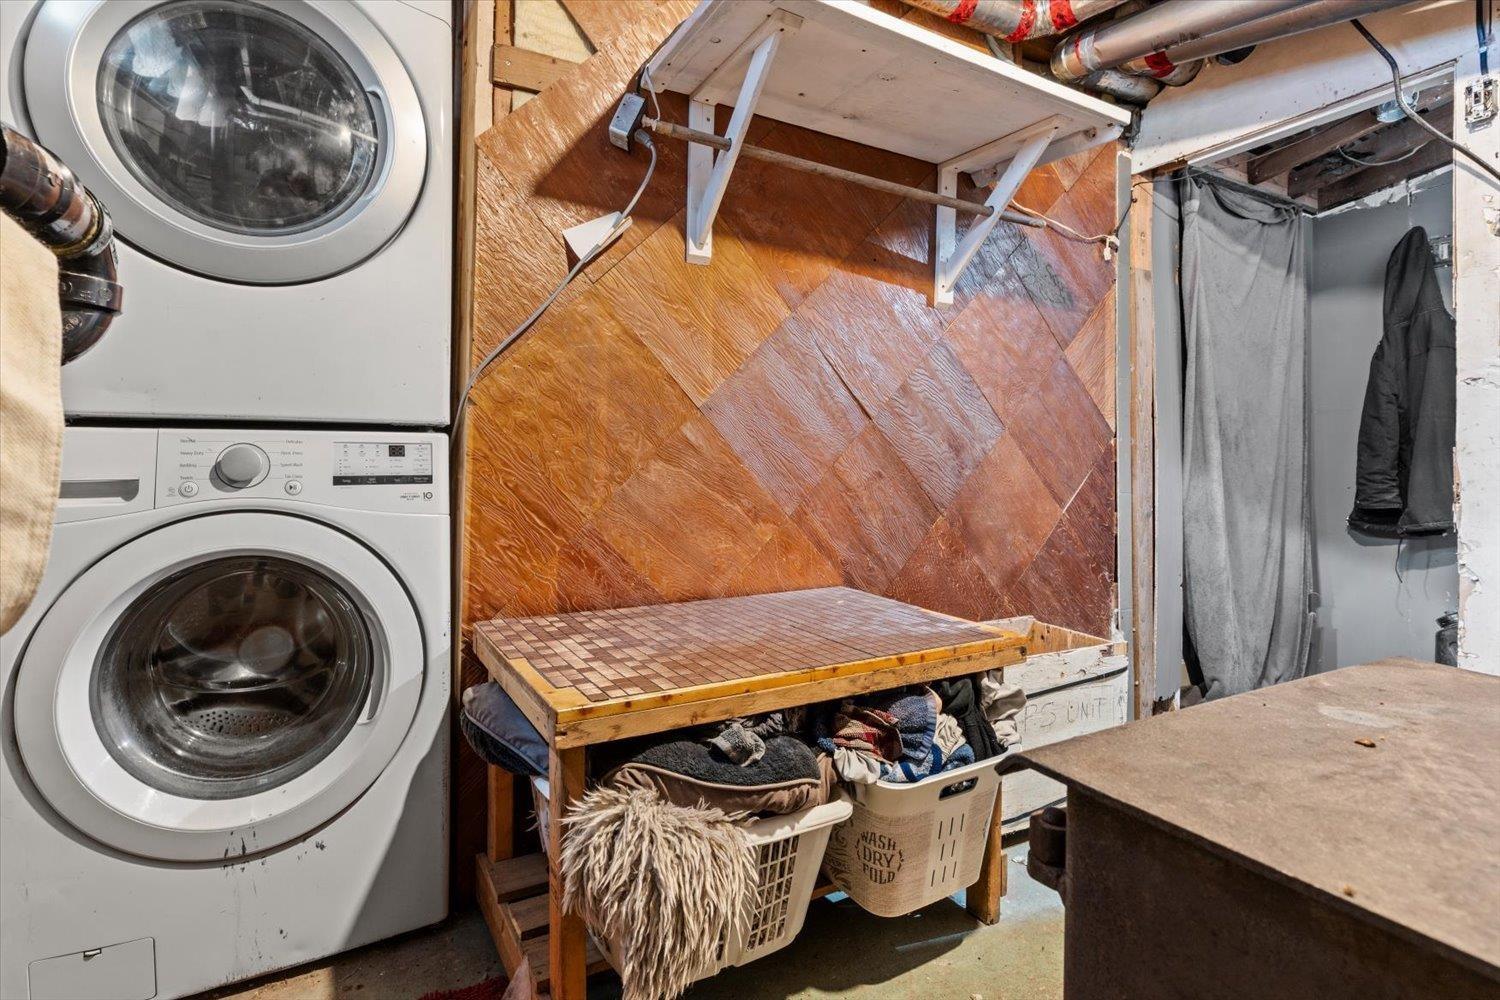
- Laundry - In Suite
Features
- Workshop
- Mountain view
- Washer/Dryer Combo
- Washer
- Dryer
- Refrigerator
- Stove
- Dishwasher
- Central air conditioning
- Forced air
Rooms Details For 19865 PETER STREET|Hope
| Type | Level | Dimension |
|---|---|---|
| Living room | Basement | 9 ft ,4 in x 12 ft ,6 in |
| Bedroom 4 | Basement | 9 ft ,7 in x 16 ft ,4 in |
| Kitchen | Basement | 10 ft ,1 in x 10 ft ,4 in |
| Utility room | Basement | 11 ft ,7 in x 10 ft ,4 in |
| Foyer | Main level | 5 ft ,6 in x 13 ft ,1 in |
| Living room | Main level | 19 ft ,3 in x 13 ft ,1 in |
| Dining room | Main level | 13 ft ,1 in x 10 ft ,2 in |
| Kitchen | Main level | 11 ft ,5 in x 10 ft ,2 in |
| Primary Bedroom | Main level | 12 ft ,1 in x 14 ft ,10 in |
| Bedroom 2 | Main level | 9 ft ,4 in x 13 ft ,8 in |
| Bedroom 3 | Main level | 9 ft ,7 in x 9 ft ,11 in |
Location
This REALTOR.ca listing content is owned and licensed by REALTOR® members of The Canadian Real Estate Association
Data provided by: Chilliwack & District Real Estate Board