- ©MLS 10393826
- Area 3392 sq ft
- Bedrooms 4
- Bathrooms 5
- Parkings 20
Description
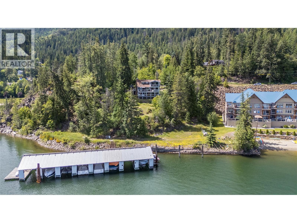
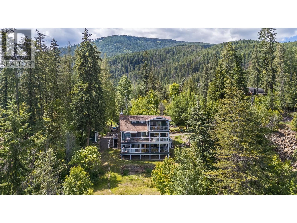
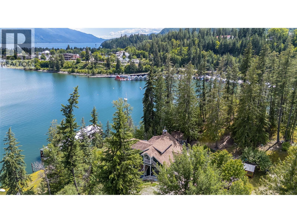
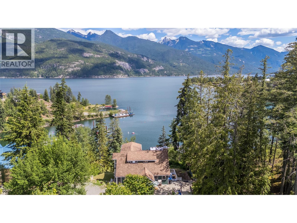
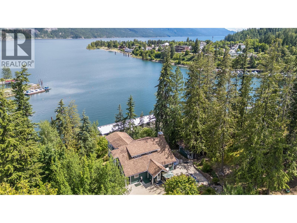
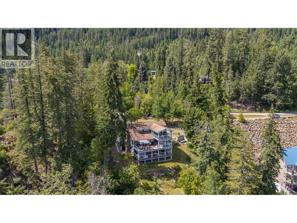
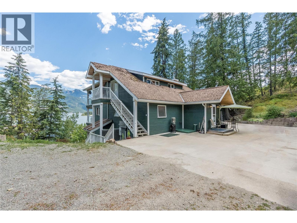
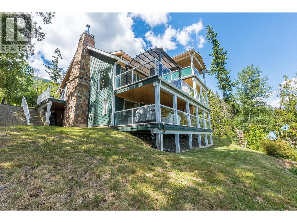
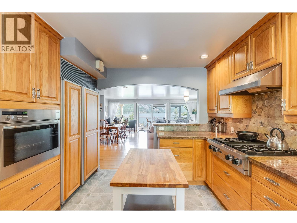
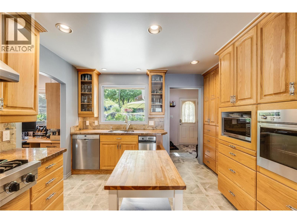
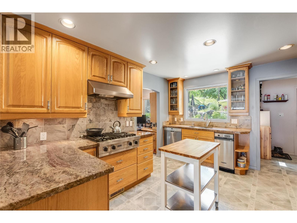
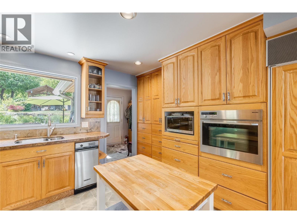
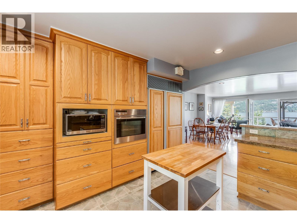
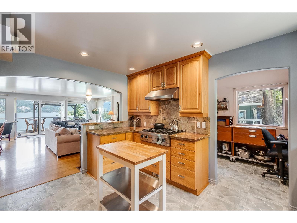
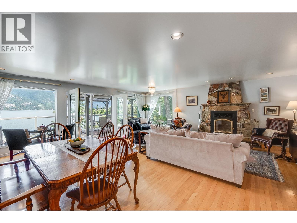
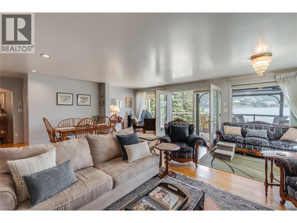
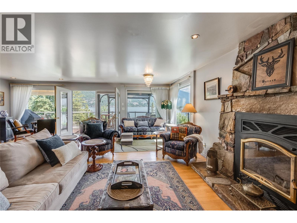
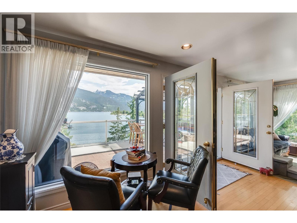
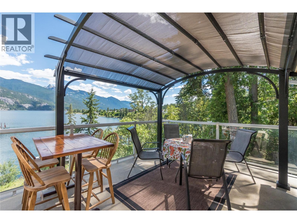
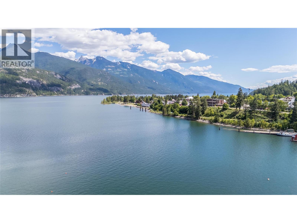
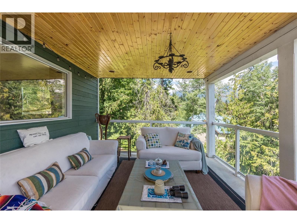
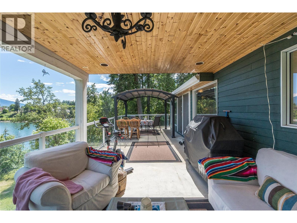
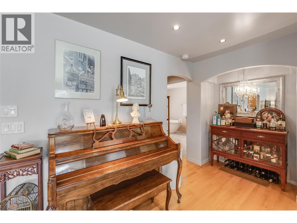
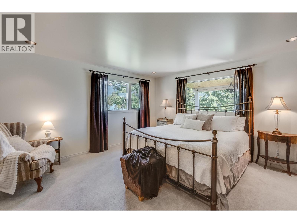
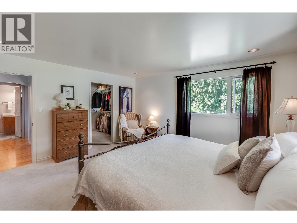
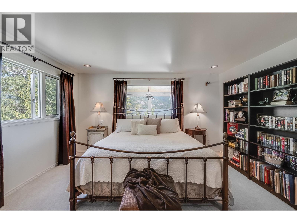
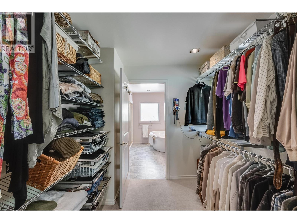
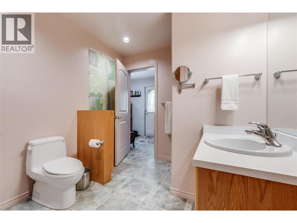
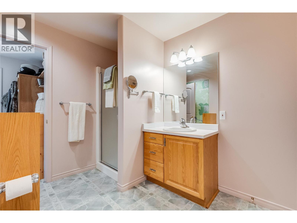
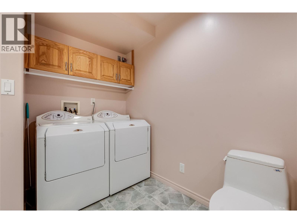
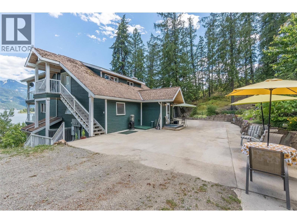
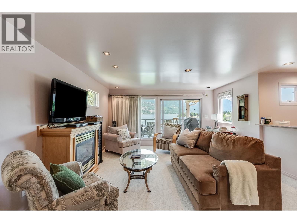
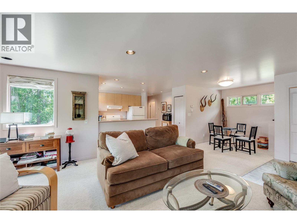
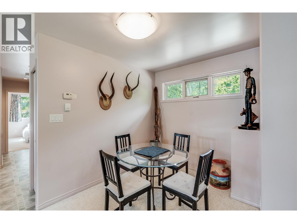
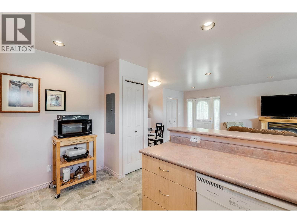
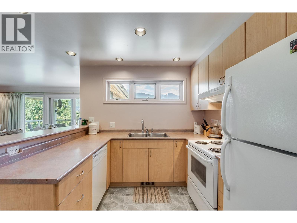
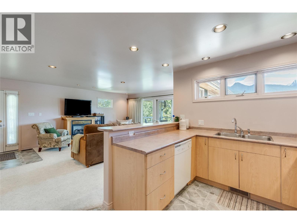
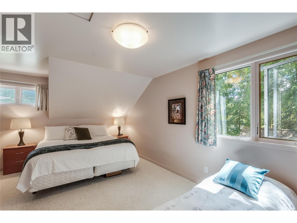
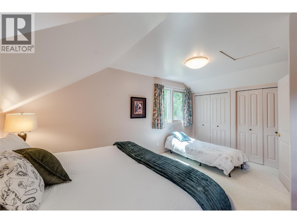
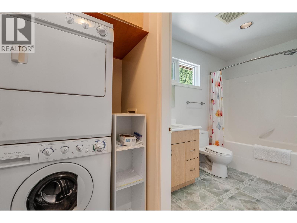
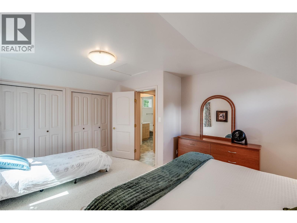
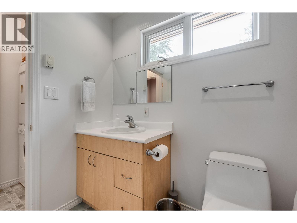
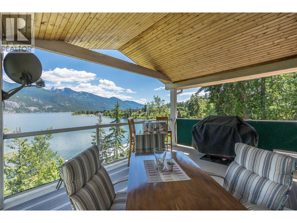
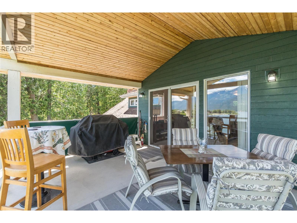
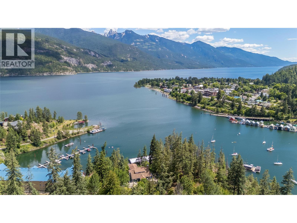
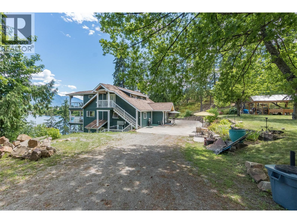
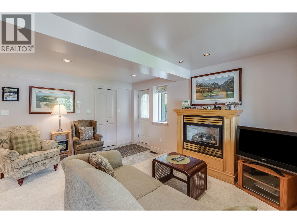
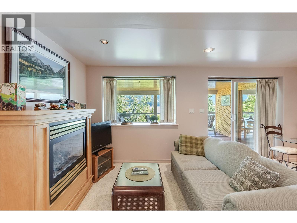
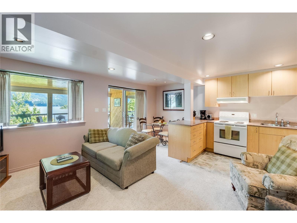
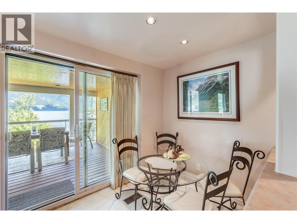
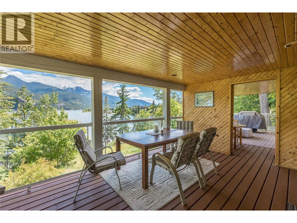
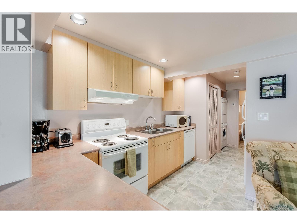
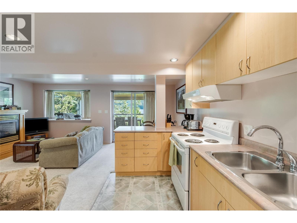
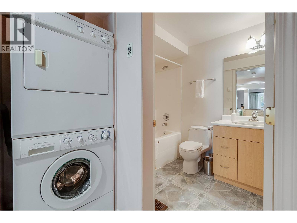
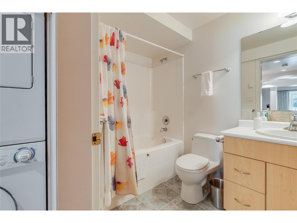
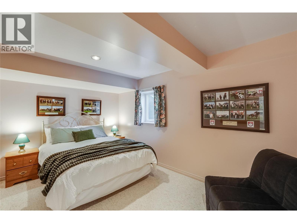
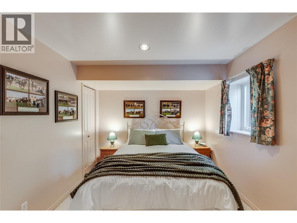
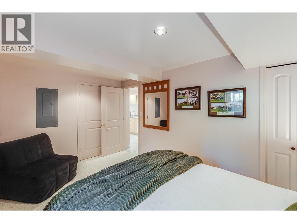
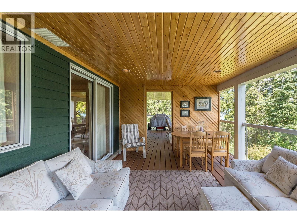
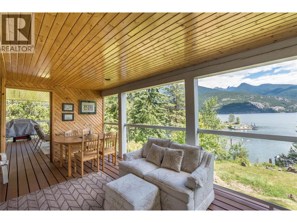
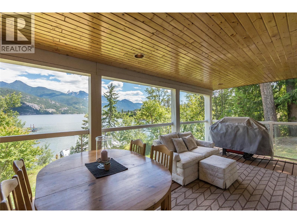
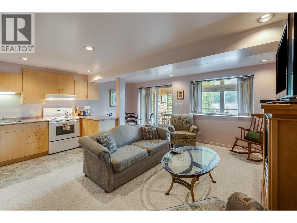
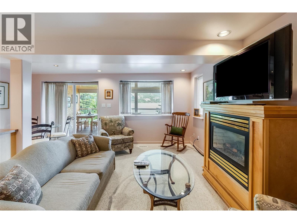
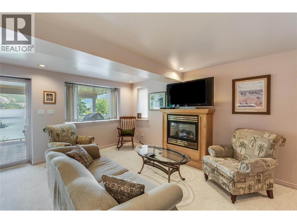
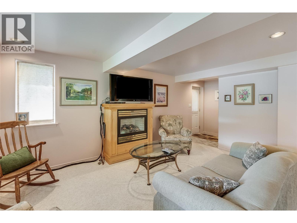
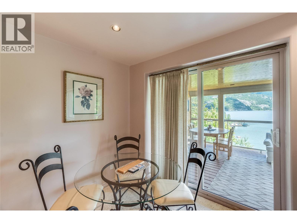
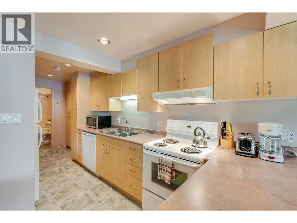
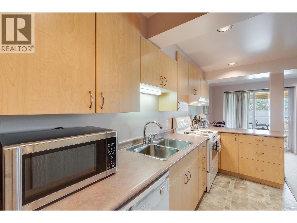
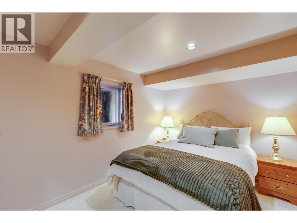
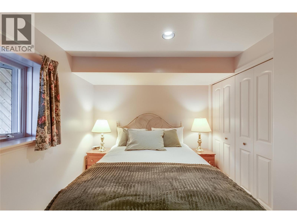
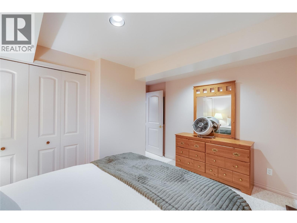
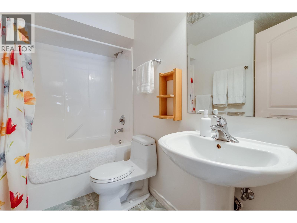
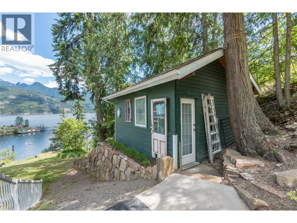
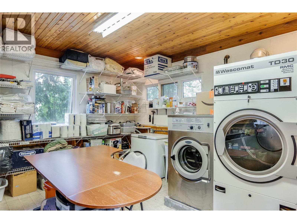
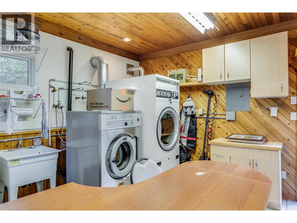
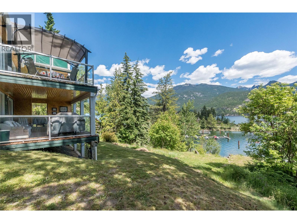
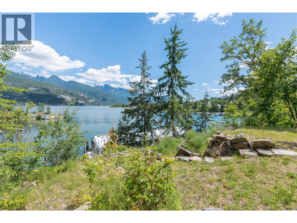
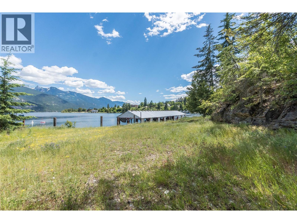
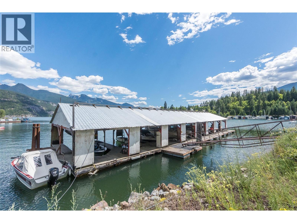
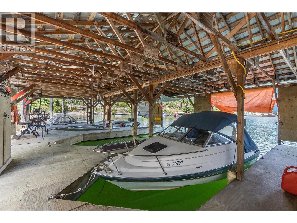
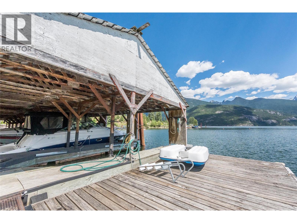
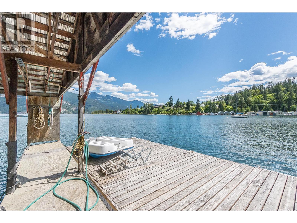
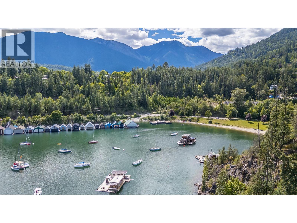
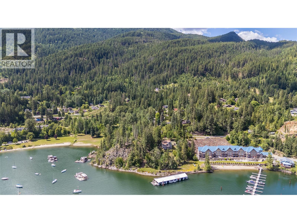
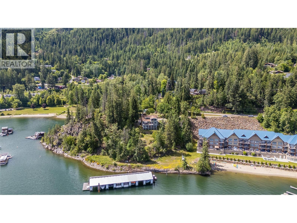
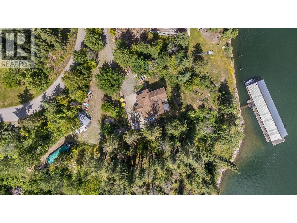
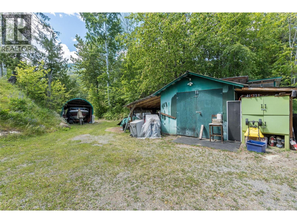
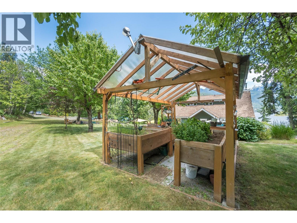
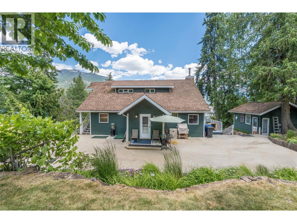
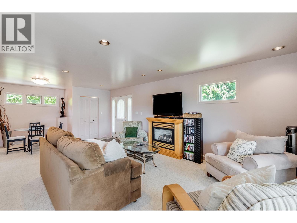
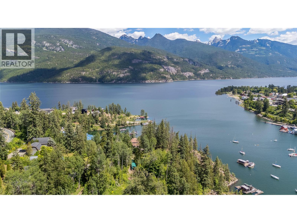
Rare waterfront opportunity on Kootenay Lake, offering stunning views, private acreage, and outstanding income or multi-family potential. Set on 0.94 acres with direct water access and multi-unit boat storage, this property features four separate, fully self-contained living units. Home was re-built in 2003-2005. The main floor offers comfortable primary living quarters, while the spacious upper unit impresses with its own bedroom, bathroom, and a private balcony perfectly positioned to take in panoramic views of the lake and surrounding mountains. Two additional lower-level suites each include a full kitchen, dining and living area, in-suite laundry, full bathroom, large bedroom, and covered patio, offering comfort, privacy, and space for family or guests year-round. Outside, a detached commercial-grade laundry building with additional storage adds further practicality, while garden space provides room to grow, relax, or entertain. Whether you’re seeking a private waterfront retreat, a multi-generational family compound, or a turn-key income property, this home delivers exceptional flexibility and lakeside charm just minutes from downtown Kaslo. The waterfront also offers a covered 8 bay boat storage with 2 additional outside slips. Don’t miss this rare chance to own a true waterfront estate in beautiful Kaslo, BC, where mountain serenity meets lake living, and opportunity meets lifestyle. (id:48970) Show More
Details
- Constructed Date: 1946
- Property Type: Single Family
- Type: Fourplex
- Neighbourhood: Kaslo
Features
- Balcony
- Three Balconies
- City view
- Lake view
- Mountain view
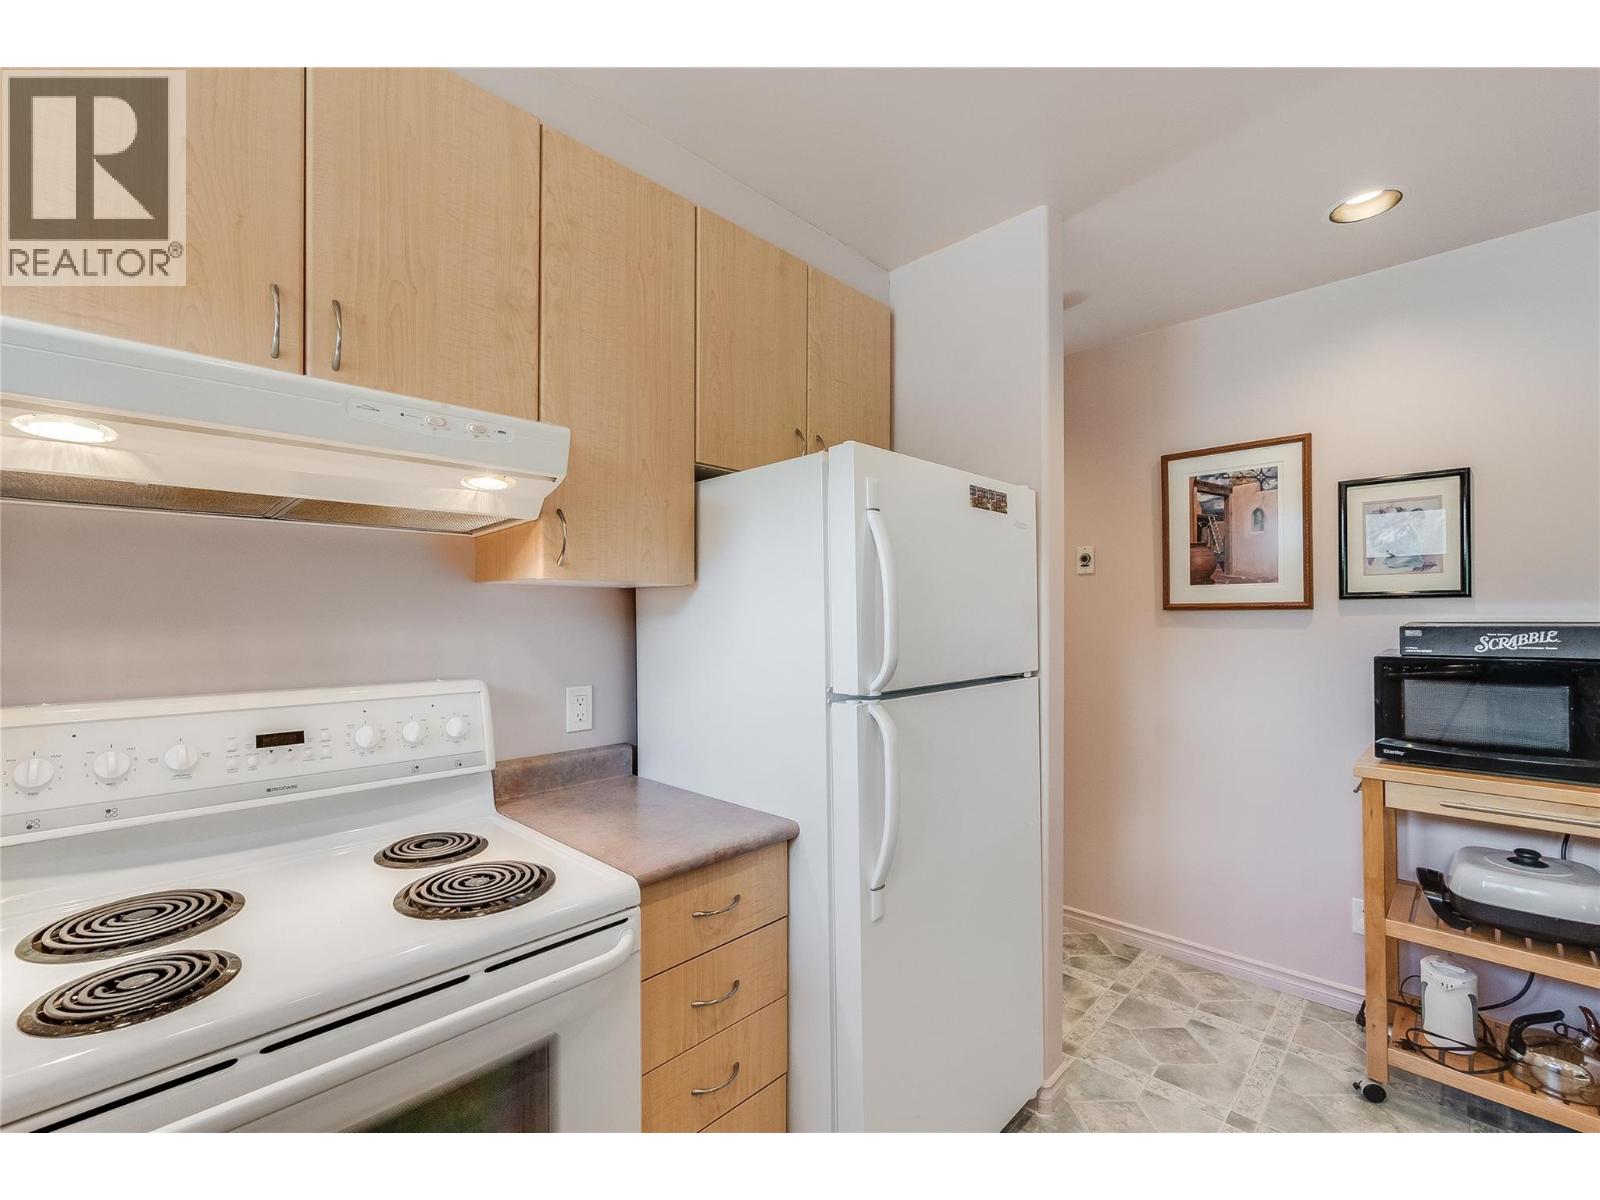
- Refrigerator
- Dishwasher
- Dryer
- Cooktop - Gas
- Microwave
- Washer
- Heat Pump
- Forced air
- See remarks
Rooms Details For 464 Rainbow Drive
| Type | Level | Dimension |
|---|---|---|
| Other | Second level | 11'8'' x 15'0'' |
| Bedroom | Second level | 16'5'' x 12'4'' |
| Laundry room | Second level | 5'11'' x 3'5'' |
| Full bathroom | Second level | Measurements not available |
| Kitchen | Second level | 12'9'' x 9'7'' |
| Dining room | Second level | 8'8'' x 7'5'' |
| Living room | Second level | 18'0'' x 15'0'' |
| Mud room | Second level | 7'0'' x 6'0'' |
| Bedroom | Lower level | 12'11'' x 9'0'' |
| Laundry room | Lower level | 8'8'' x 4'10'' |
| Full bathroom | Lower level | Measurements not available |
| Mud room | Lower level | 5'3'' x 4'4'' |
| Dining room | Lower level | 15'7'' x 10'2'' |
| Living room | Lower level | 6'7'' x 7'6'' |
| Other | Lower level | 11'3'' x 18'4'' |
| Full bathroom | Lower level | Measurements not available |
| Bedroom | Lower level | 14'5'' x 9'4'' |
| Laundry room | Lower level | 6'7'' x 4'7'' |
| Kitchen | Lower level | 11'8'' x 5'10'' |
| Dining room | Lower level | 8'5'' x 5'10'' |
| Living room | Lower level | 14'8'' x 9'5'' |
| Other | Main level | 15'1'' x 13'4'' |
| Laundry room | Main level | 12'5'' x 8'1'' |
| Full bathroom | Main level | Measurements not available |
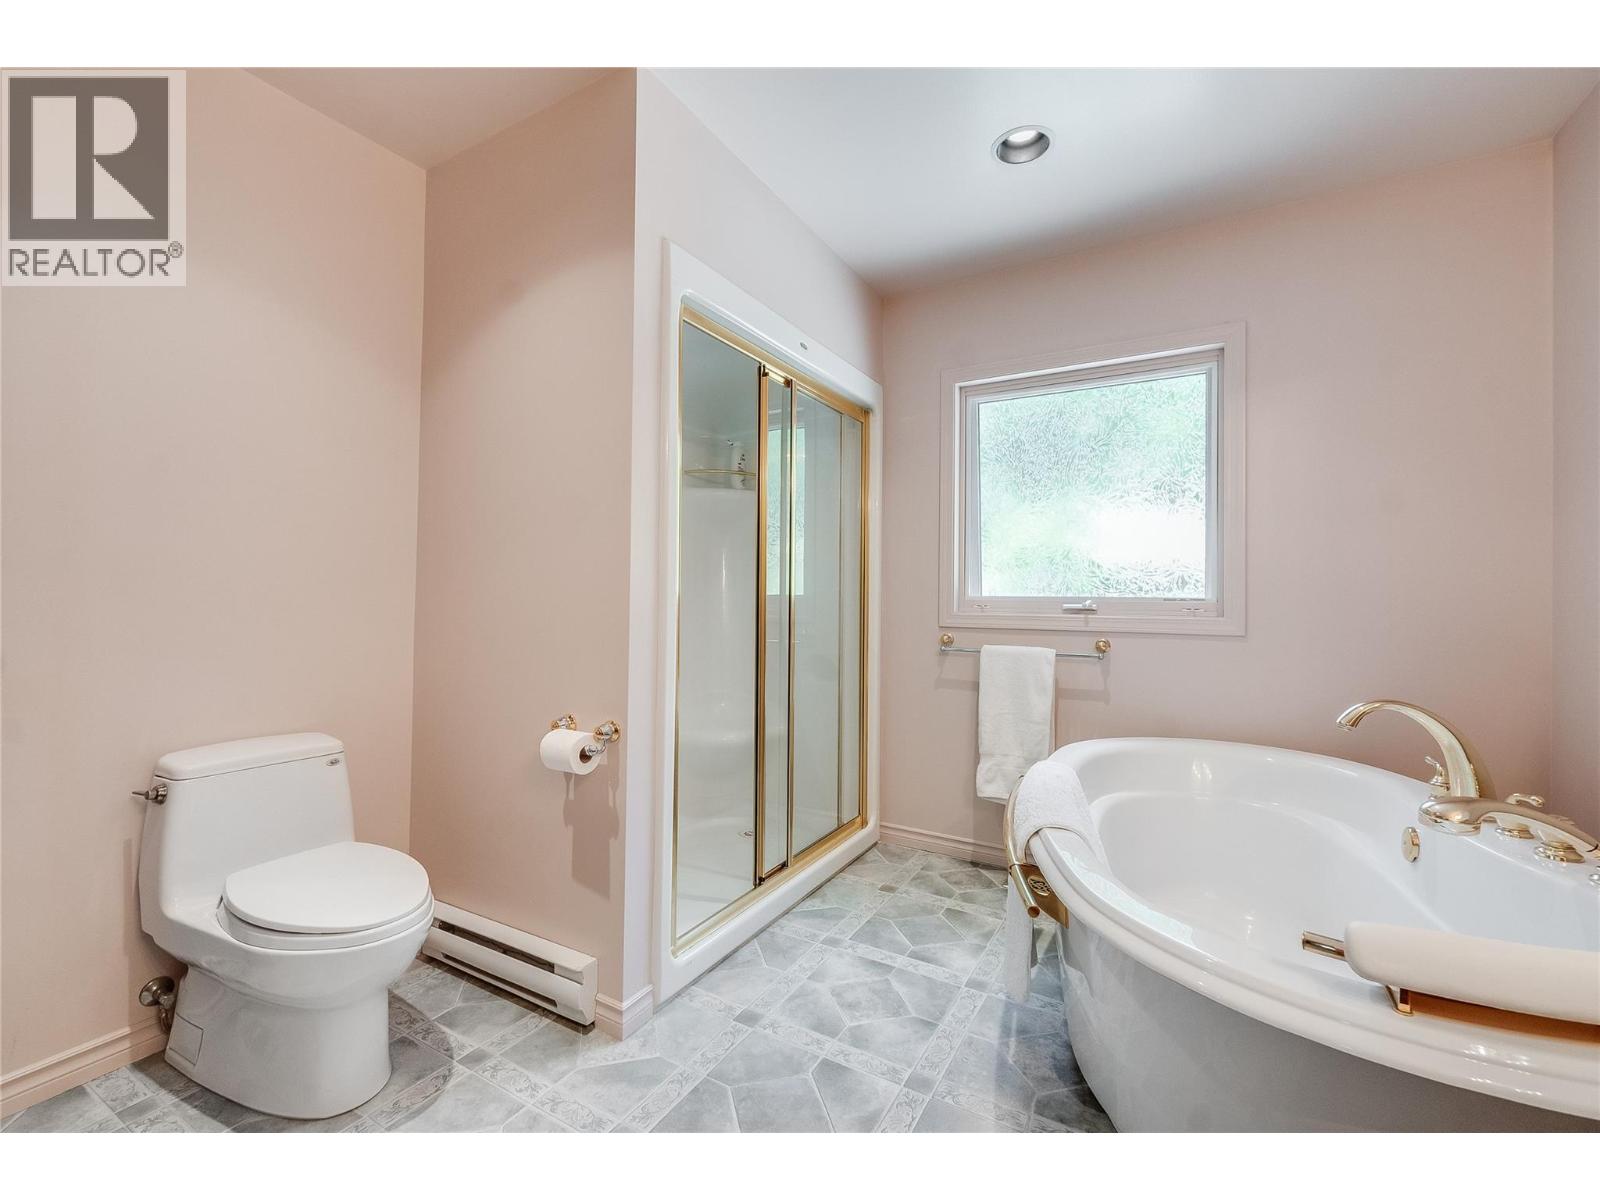
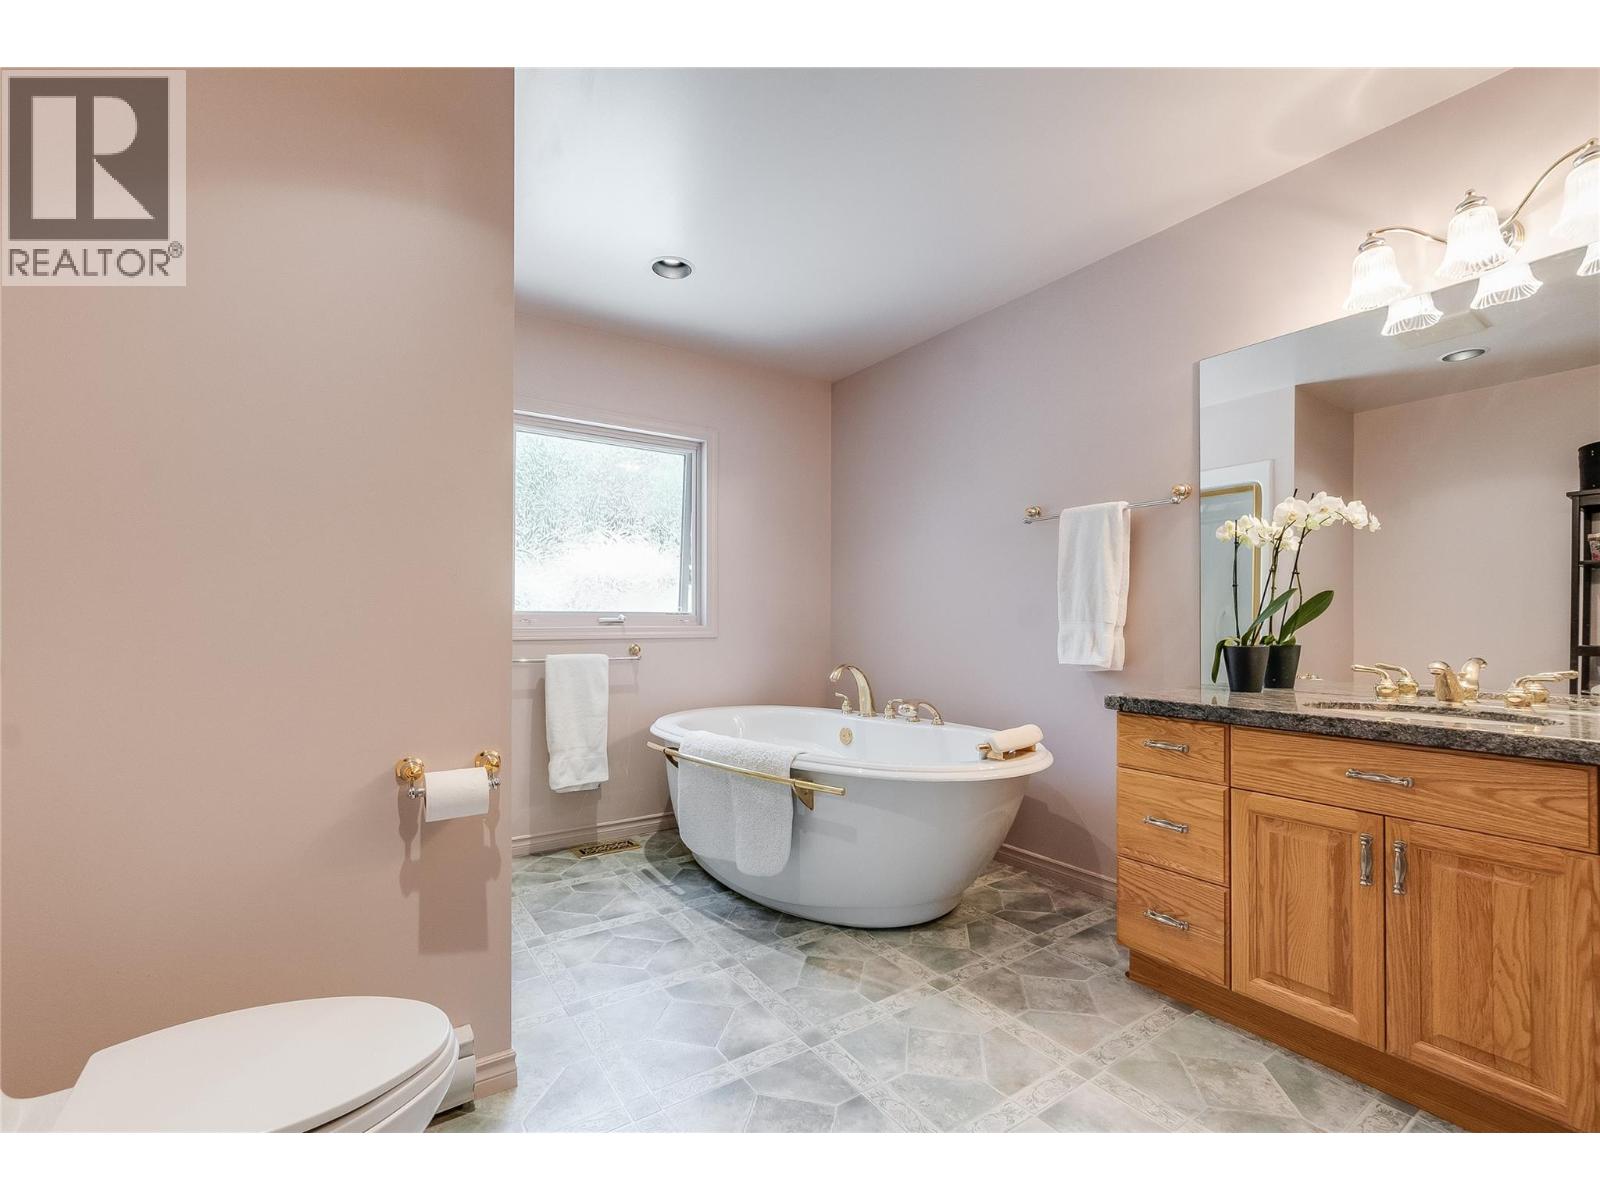
| Full ensuite bathroom | Main level | 10'11'' x 9'9'' |
| Other | Main level | 8'7'' x 7'8'' |
| Primary Bedroom | Main level | 14'3'' x 15'1'' |
| Dining room | Main level | 21'11'' x 7'7'' |
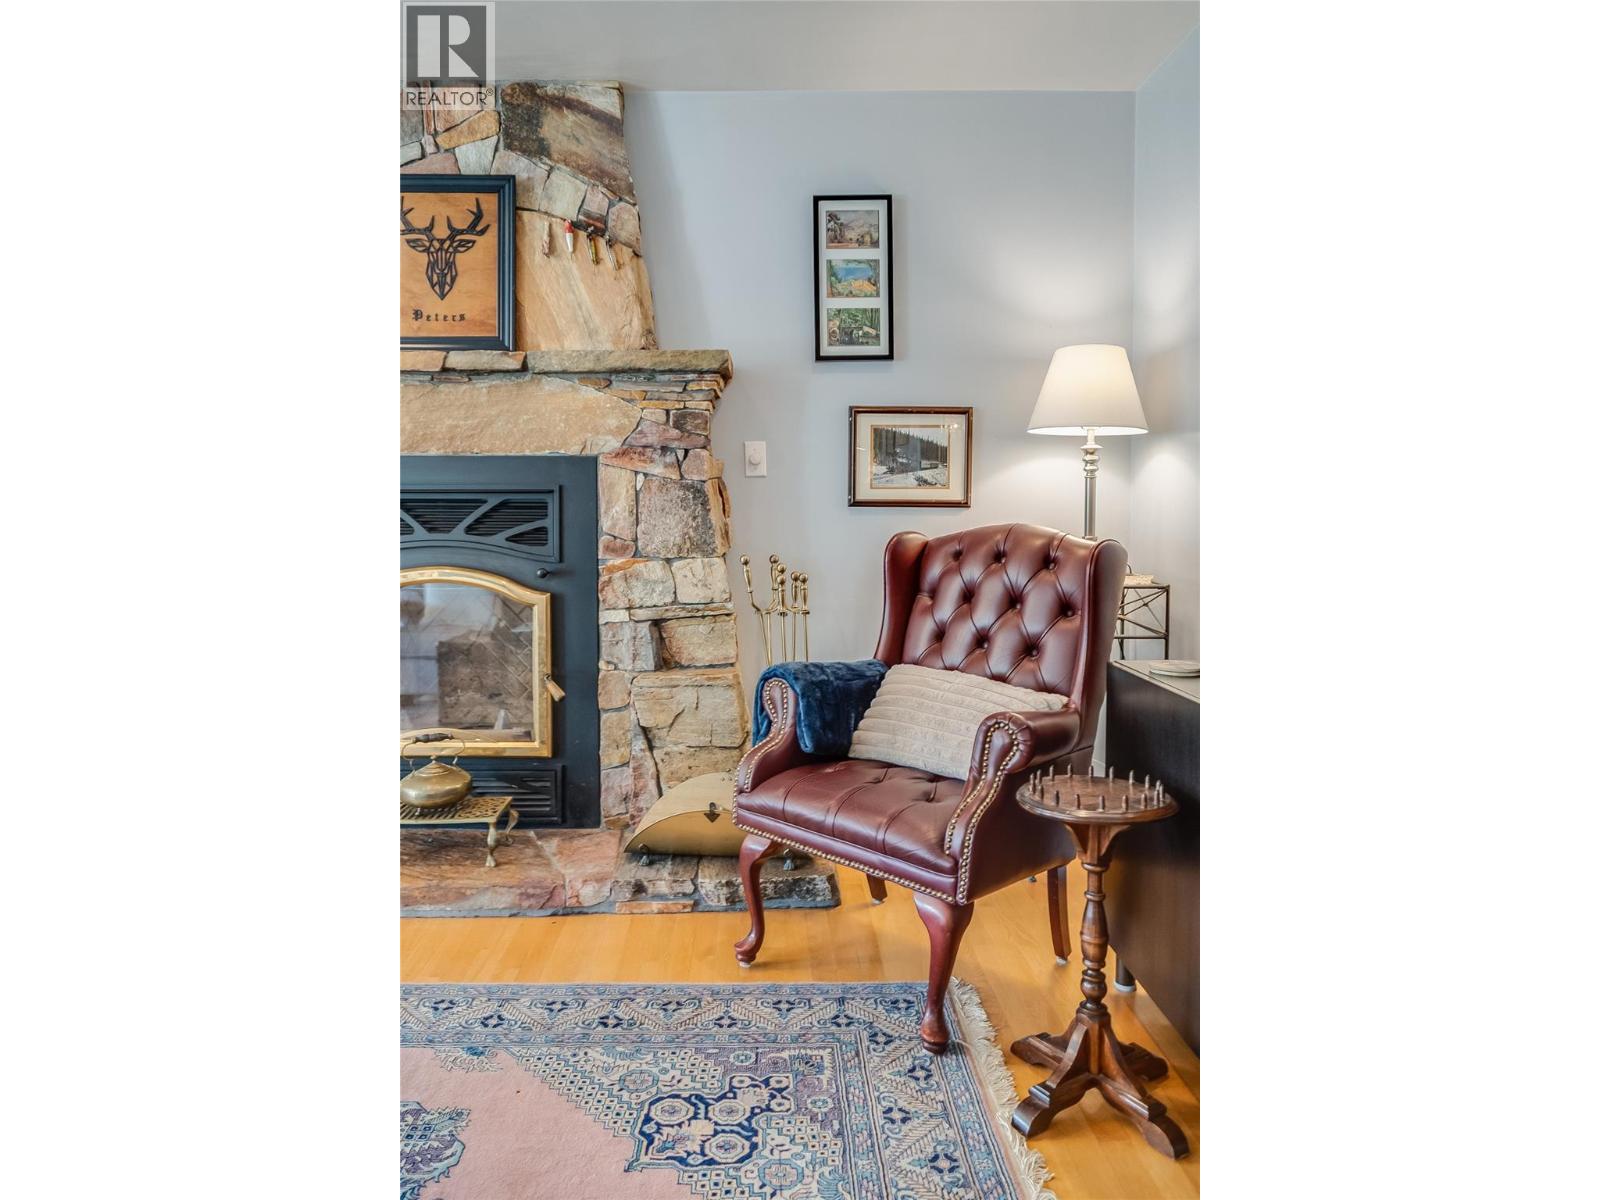
| Living room | Main level | 21'11'' x 15'10'' |
| Pantry | Main level | 13'2'' x 6'3'' |
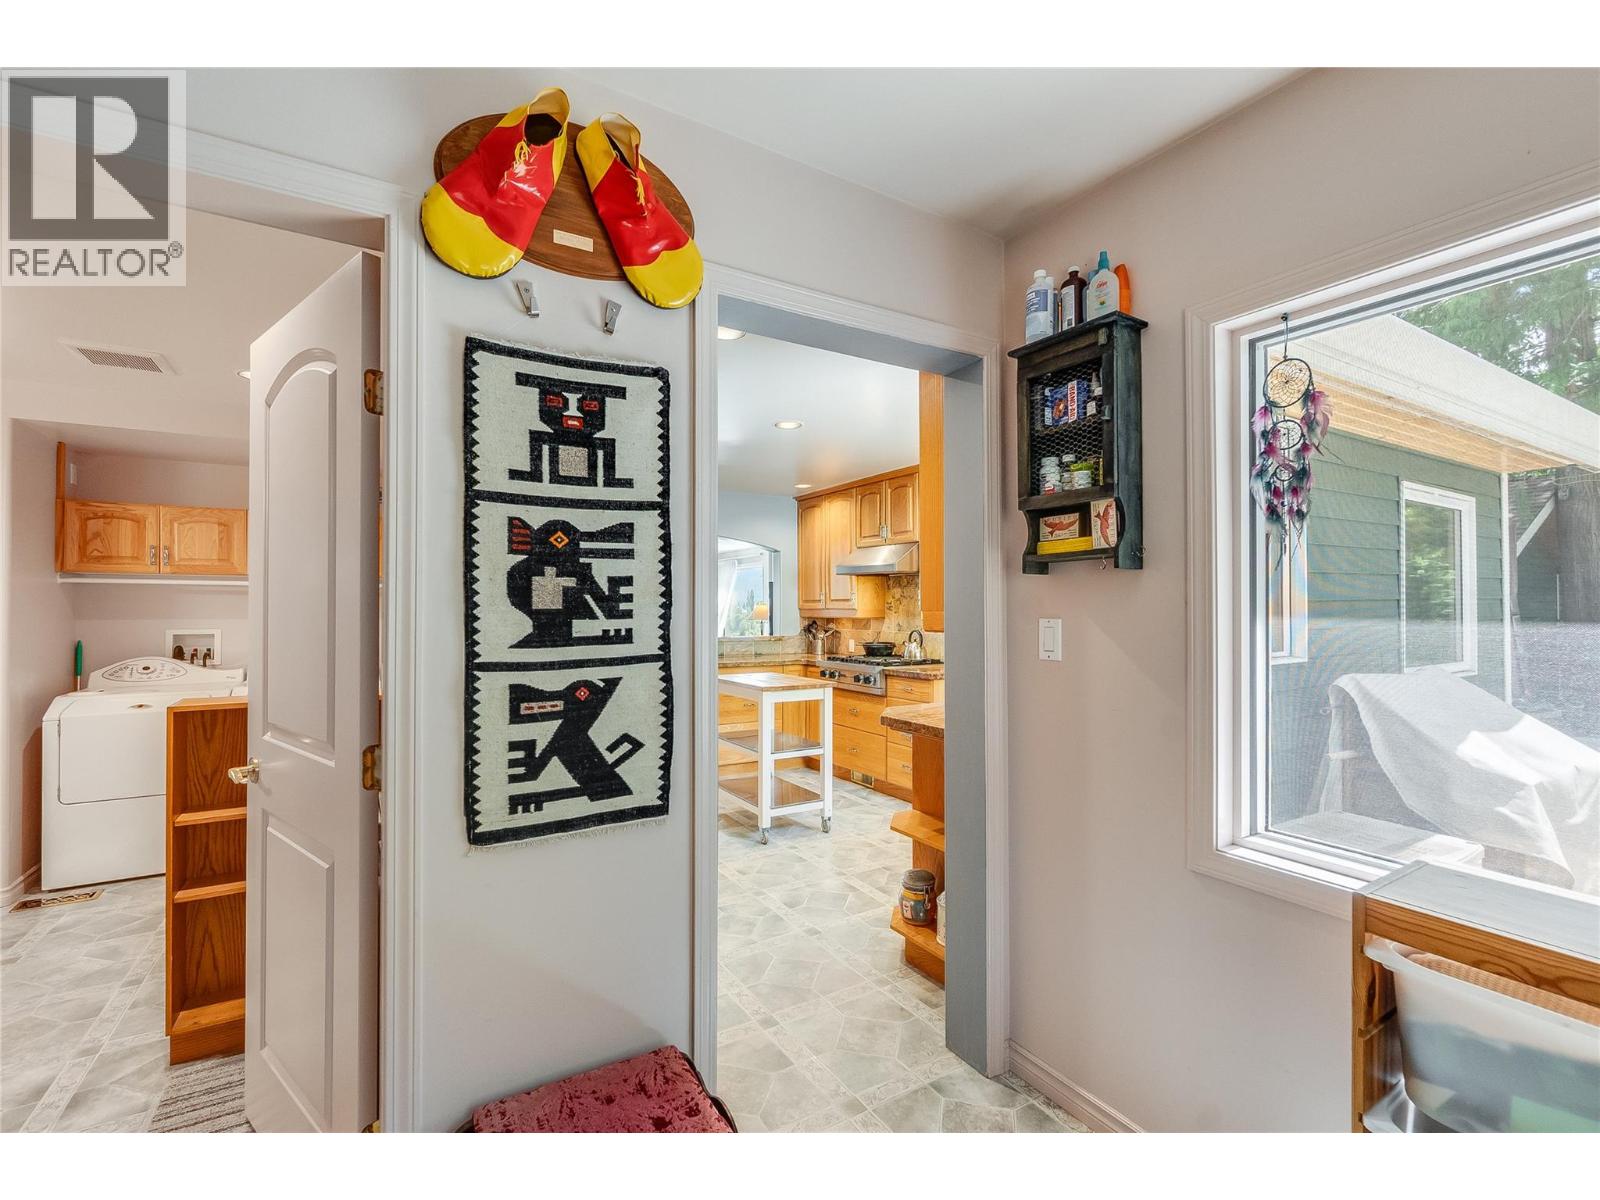
| Kitchen | Main level | 13'0'' x 10'4'' |
| Mud room | Main level | 6'8'' x 8'9'' |
Location
This REALTOR.ca listing content is owned and licensed by REALTOR® members of The Canadian Real Estate Association
Data provided by: Okanagan-Mainline Real Estate Board