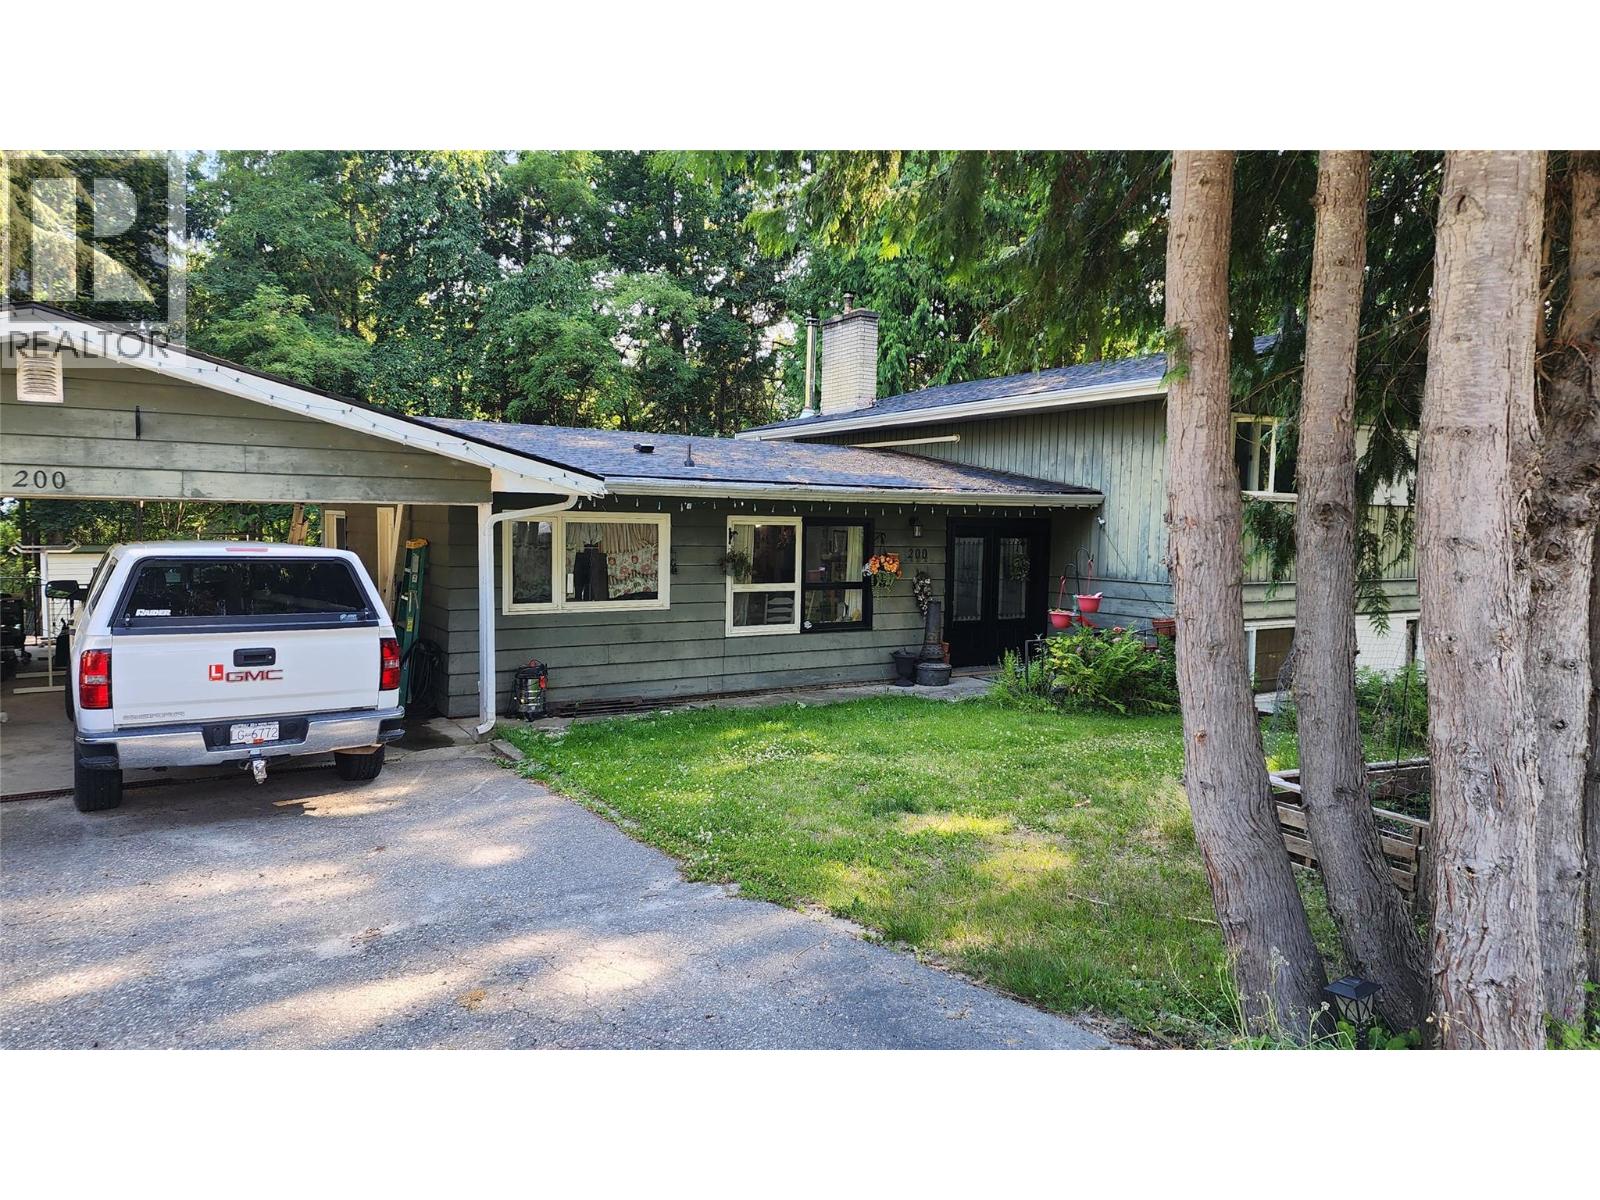
- ©MLS 10393962
- Area 2400 sq ft
- Bedrooms 4
- Bathrooms 3
- Parkings 2
Description
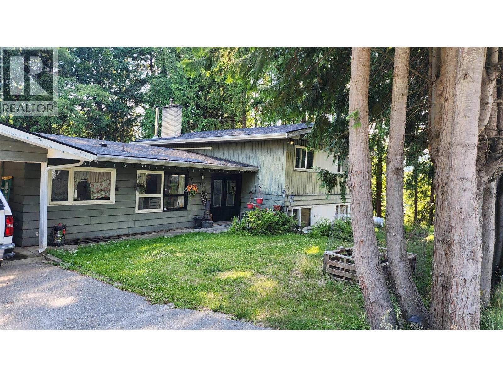
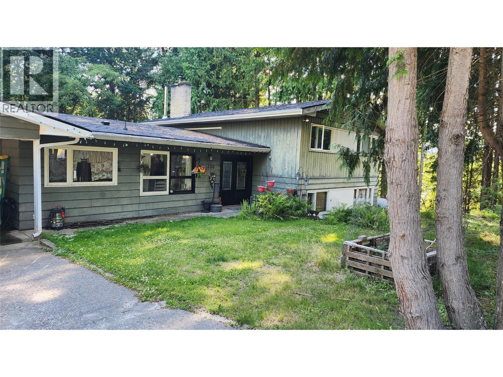
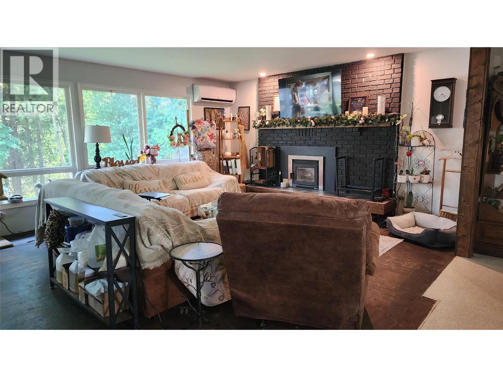
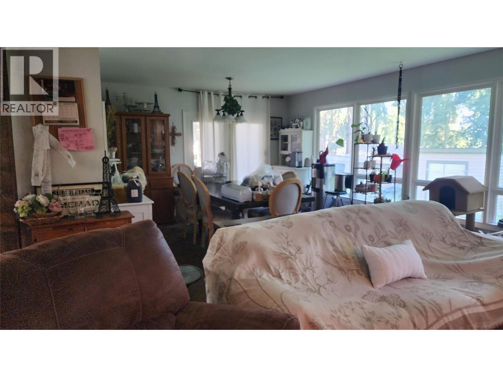
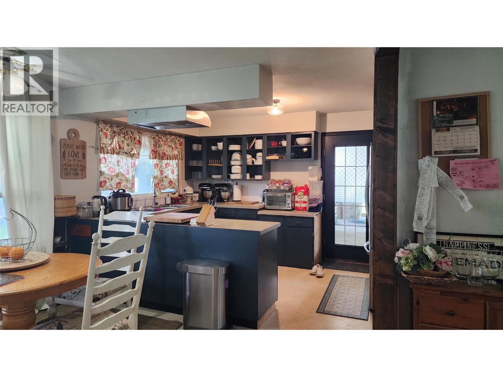
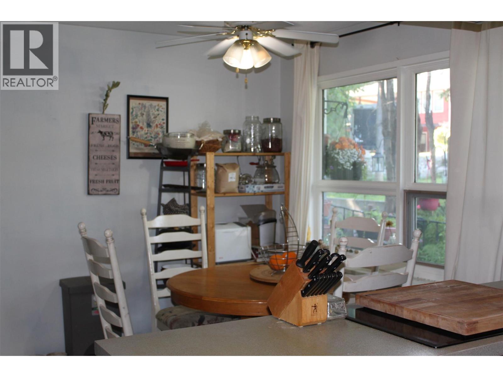
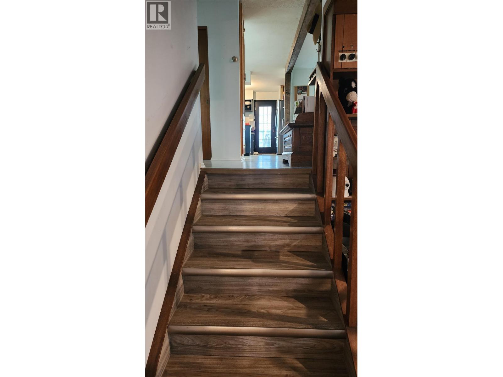
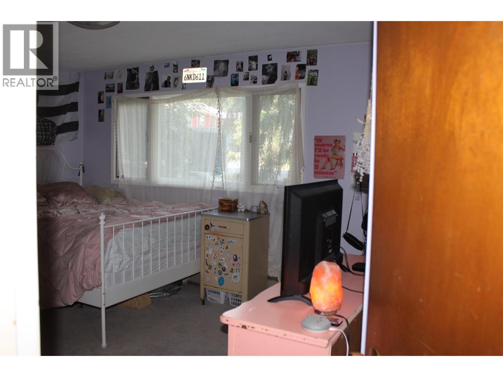
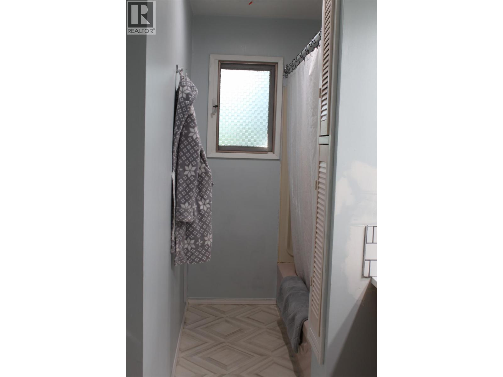
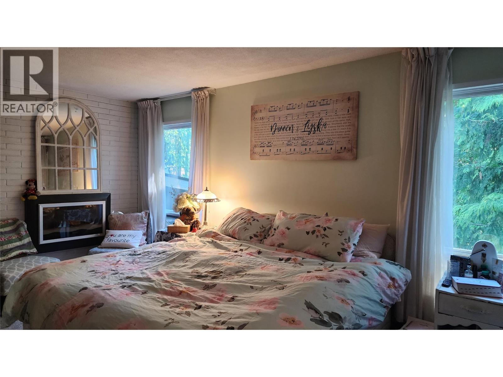
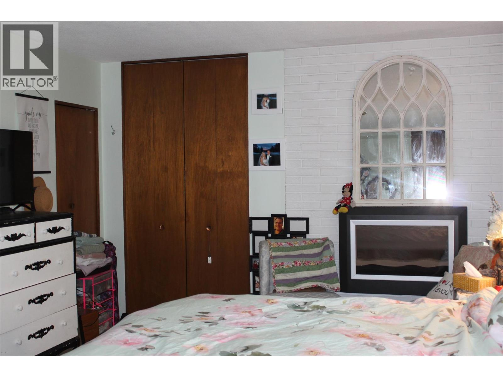
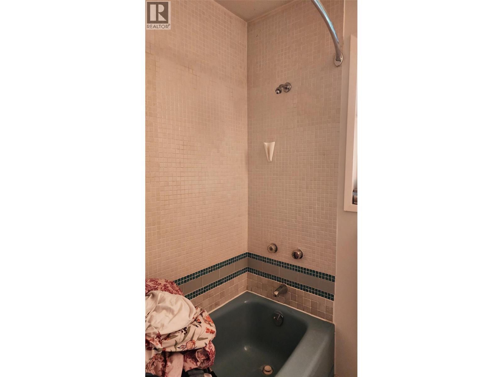
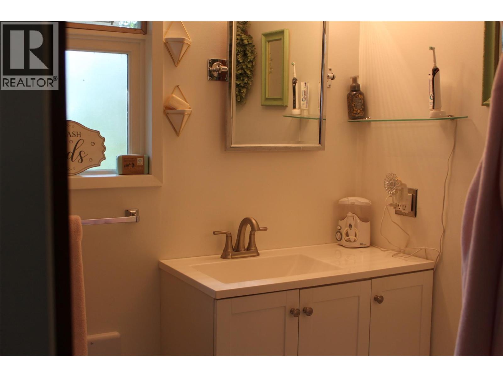
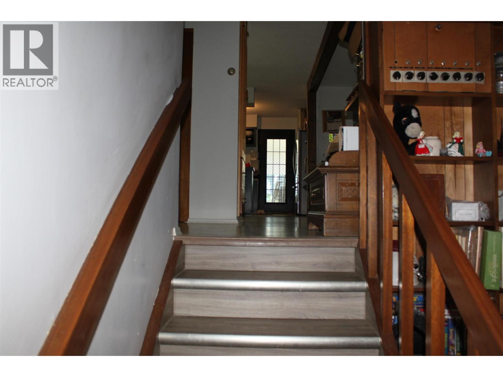
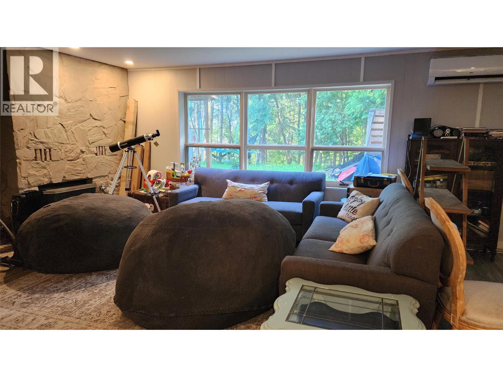
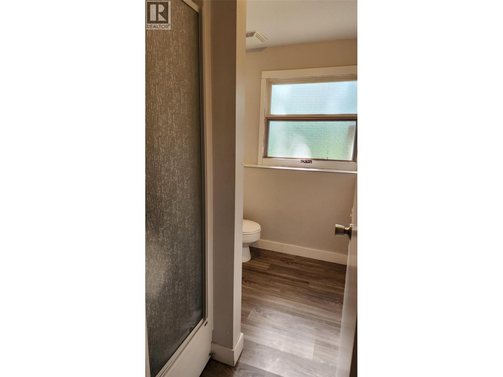
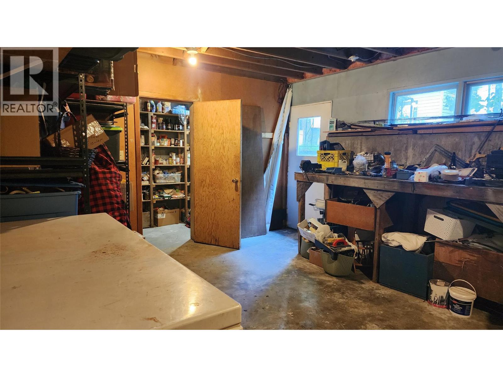
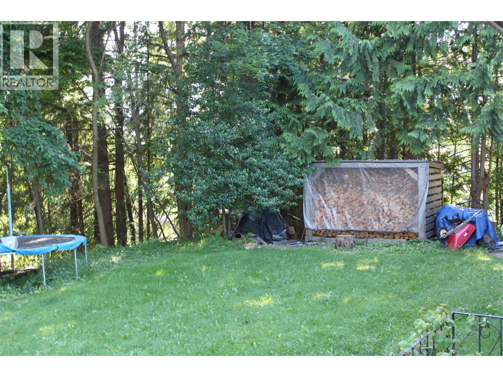
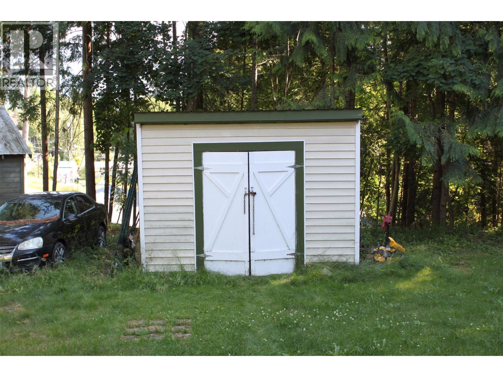
This 4 level split homes gives you more than 2200 sq. ft. of living space, with 4 bedrooms and three bathrooms - plenty of space for a family! The main level features the kitchen/eating area, and spacious dining/living room with lots of windows. The upper level has the master bedroom with walk-in closet and ensuite bath, plus 2 more bedrooms and a full bath. The lower level has a nice family room space with ground level access to the back yard, a 4th bedroom, bath, laundry. The lower basement level has a room that would work great for your crafts or seasonal storage, workshop space, and a cold room. The basement also has exterior access from the backyard. Double attached carport. Some renovations have been done - heating was recently upgraded to heat pump units, plus there is wood heat as well, roof is 3 years old, hot water tank is 4 years old. And there are still some renovations to do/and to finish. A great floor plan to work with and fix up to suit your needs. Private backyard. Located in a desirable residential area, just above downtown, easy walking to all amenities. (id:48970) Show More
Details
- Constructed Date: 1967
- Property Type: Single Family
- Type: House
- Architectural Style: Multi-level
- Neighbourhood: Nakusp
Ammenities + Nearby
- Recreation
- Schools
- Shopping
- Recreation
- Schools
- Shopping
Features
- Family Oriented
- Refrigerator
- Dishwasher
- Cooktop - Electric
- Microwave
- Oven
- Heat Pump
- Baseboard heaters
- Heat Pump
Rooms Details For 200 5TH NW Street
| Type | Level | Dimension |
|---|---|---|
| Other | Second level | 5' x 5' |
| 4pc Ensuite bath | Second level | 5' x 8' |
| Primary Bedroom | Second level | 18'0'' x 12' |
| 4pc Bathroom | Second level | 12' x 5'6'' |
| Bedroom | Second level | 11'6'' x 13'8'' |
| Bedroom | Second level | 11'6'' x 9'4'' |
| Other | Basement | 24'6'' x 12'8'' |
| Workshop | Basement | 24'6'' x 13'0'' |
| Laundry room | Lower level | 14'0'' x 5'6'' |
| Family room | Lower level | 19'0'' x 22'0'' |
| 4pc Bathroom | Lower level | 8'5'' x 5'4'' |
| Bedroom | Lower level | 11'0'' x 12'0'' |
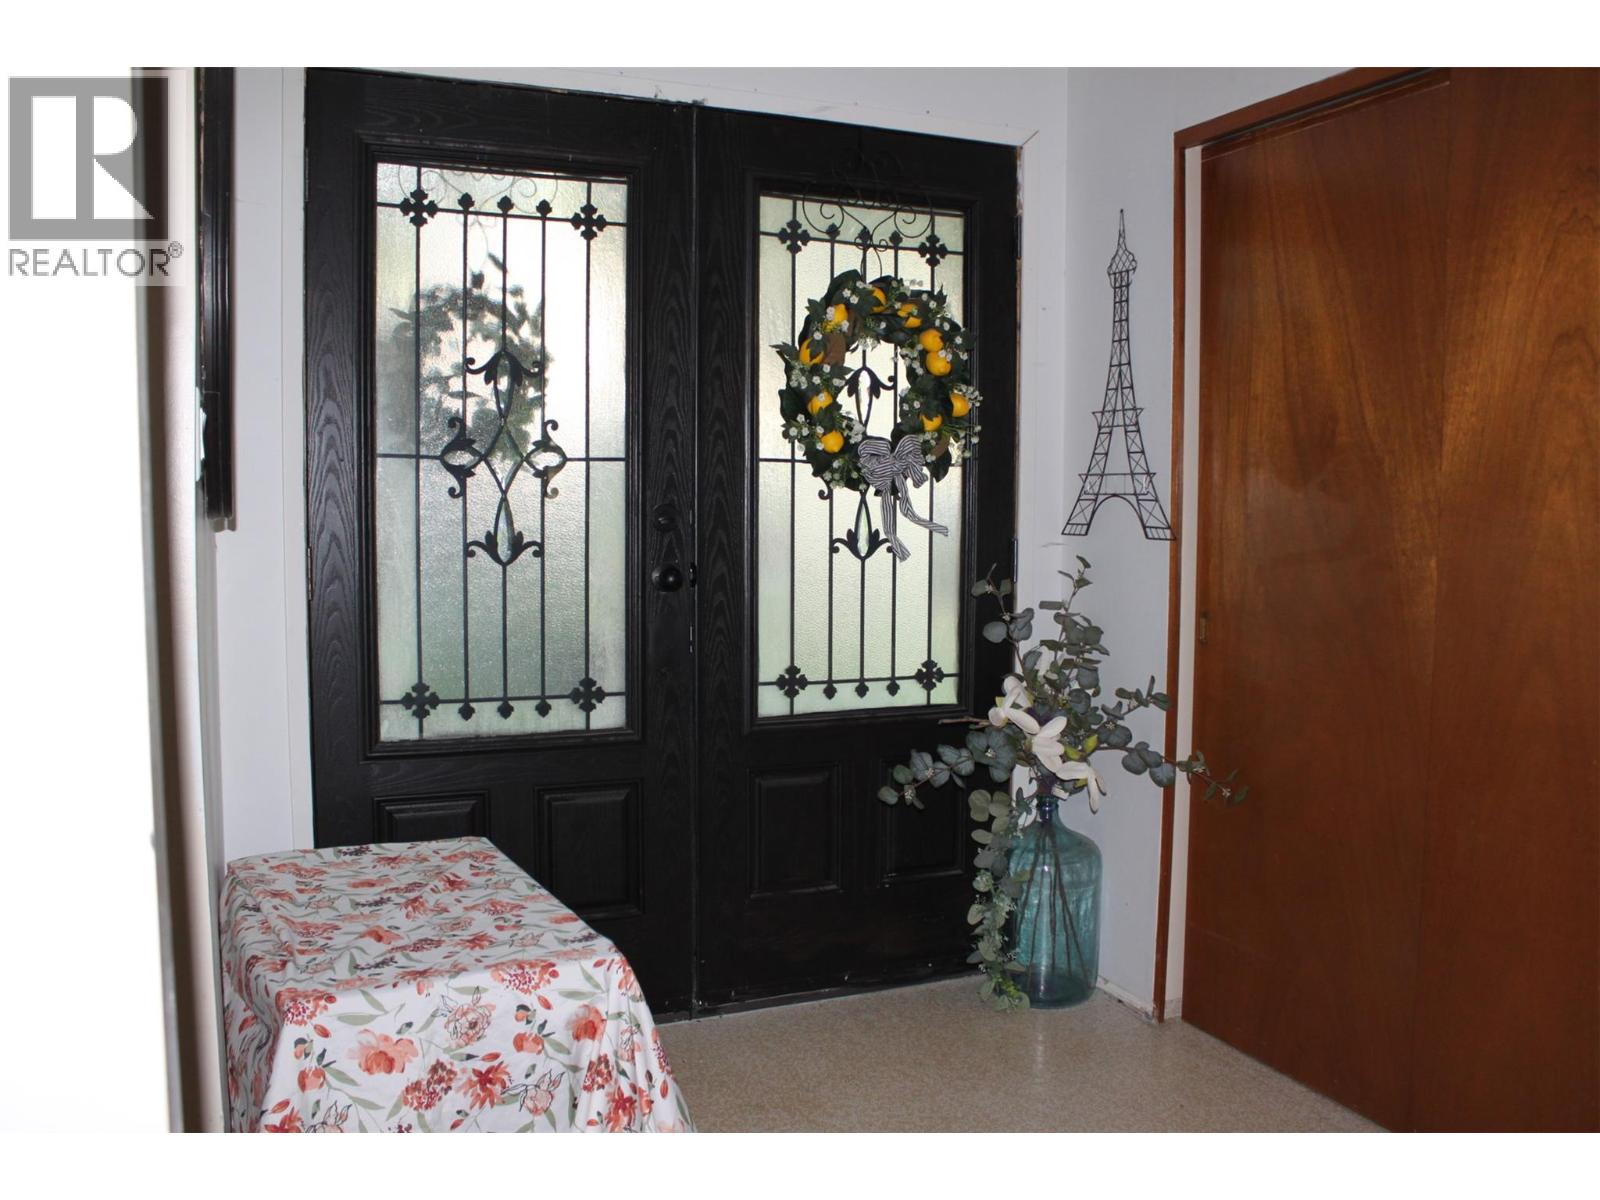
| Foyer | Main level | 8'0'' x 6'8'' |
| Dining room | Main level | 13'4'' x 10'0'' |
| Living room | Main level | 15'7'' x 18'6'' |
| Kitchen | Main level | 25'0'' x 9'5'' |
Location
This REALTOR.ca listing content is owned and licensed by REALTOR® members of The Canadian Real Estate Association
Data provided by: Okanagan-Mainline Real Estate Board