

- ©MLS R3155844
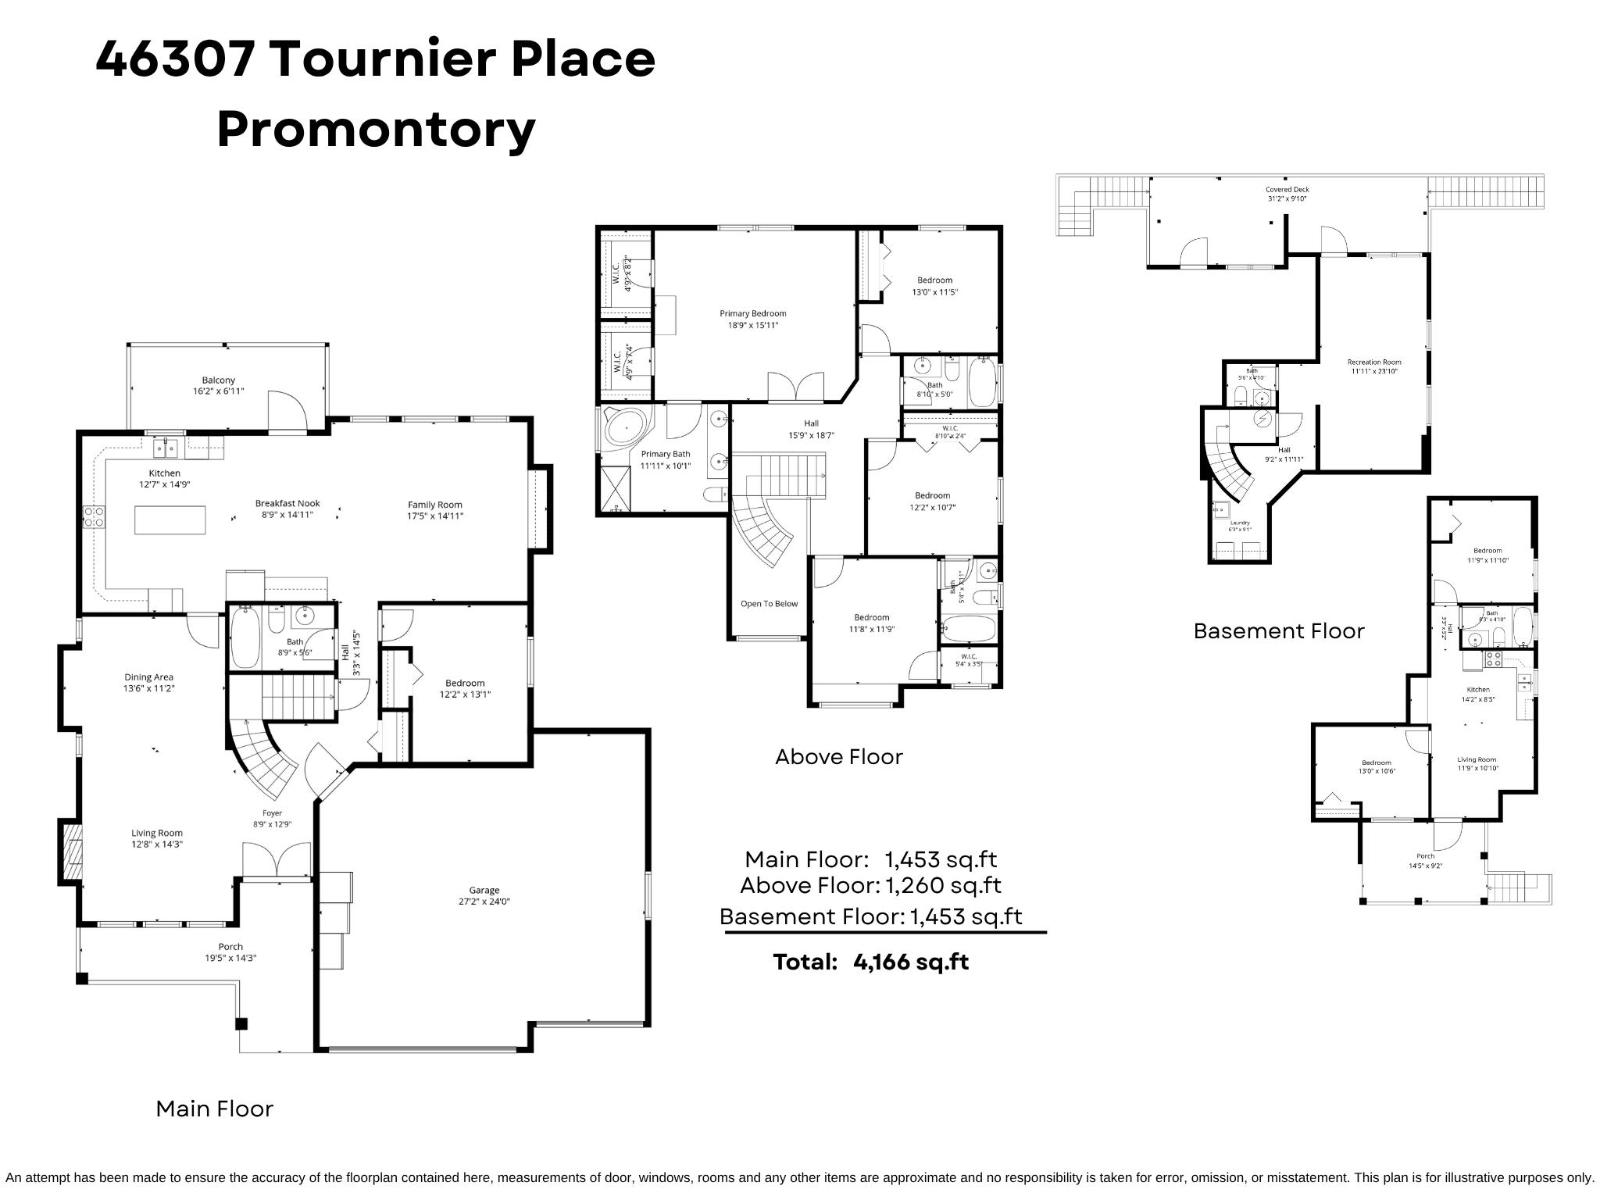
- Area 4766 sq ft
- Bedrooms 7
- Bathrooms 6
Description
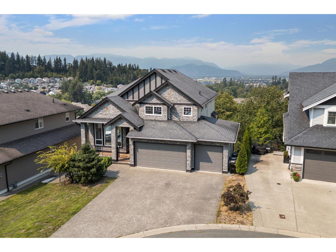
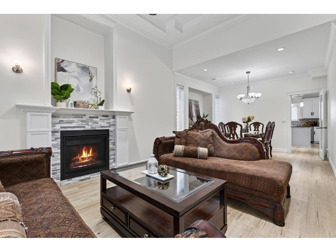
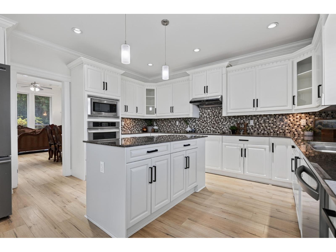
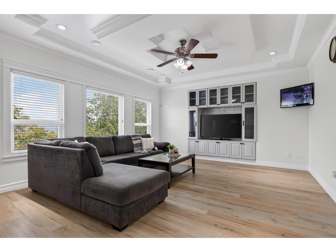
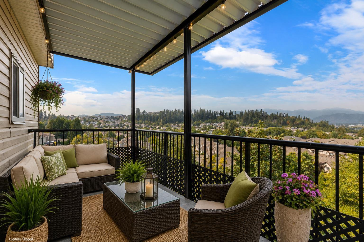
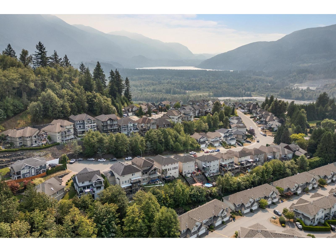
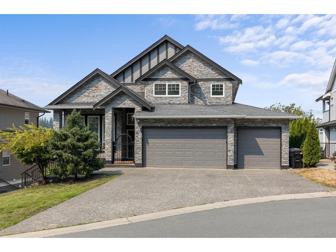
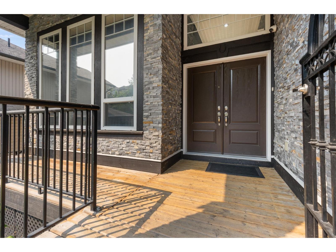
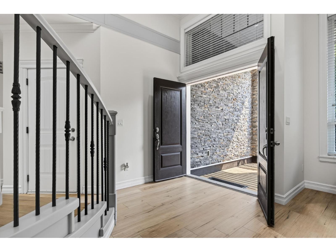
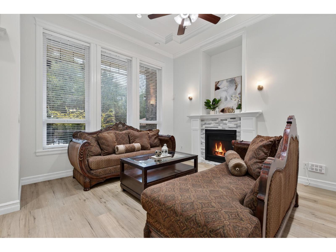
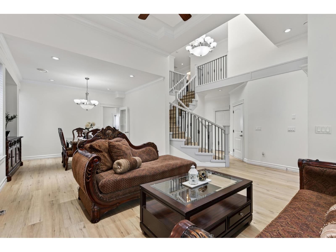
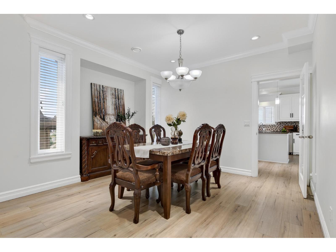
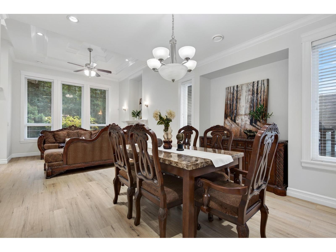
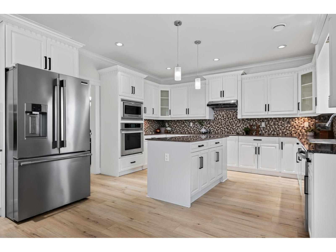
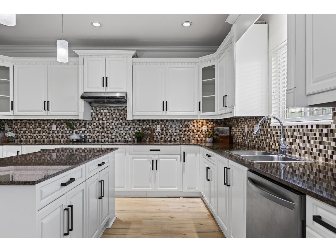
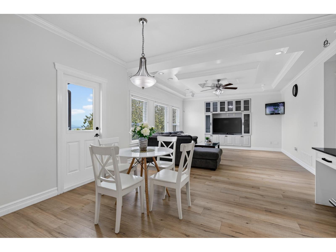
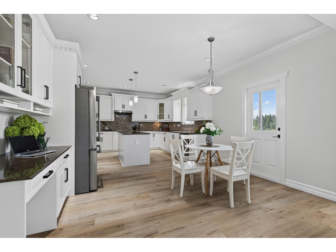
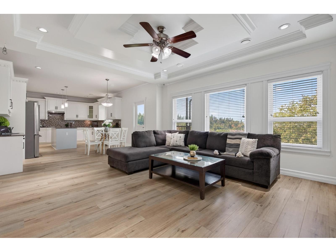
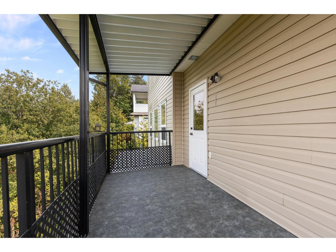
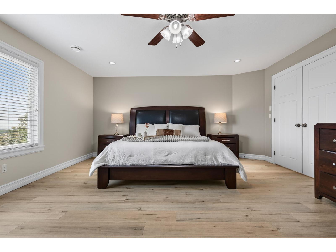
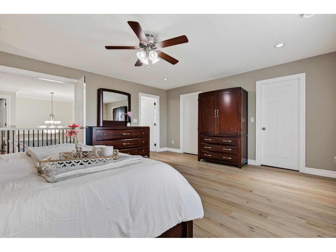
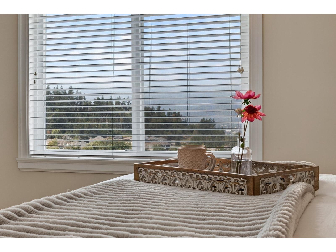
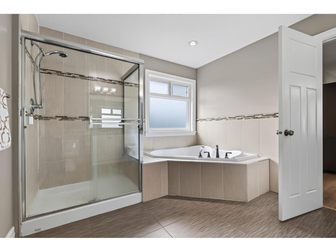
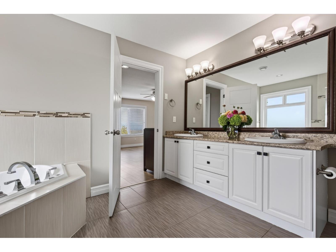
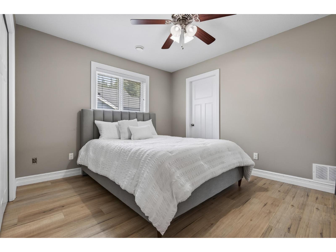
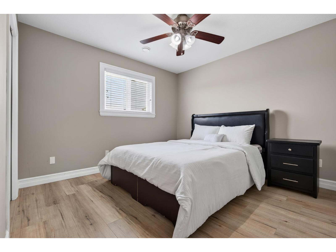
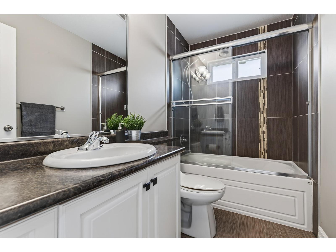
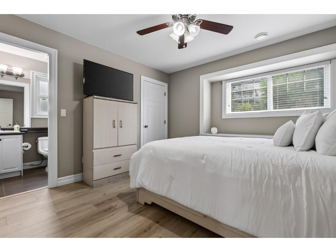
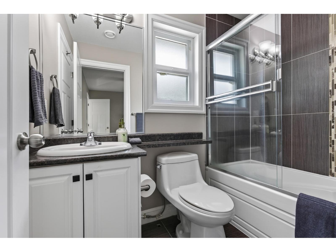
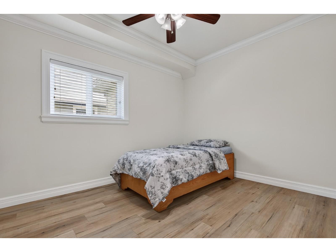
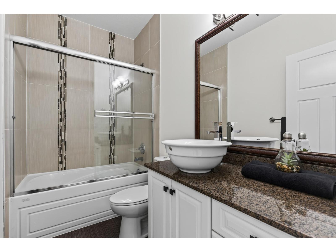
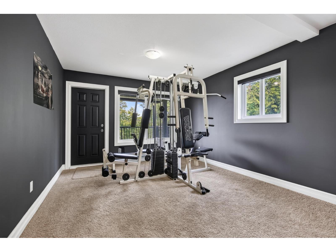
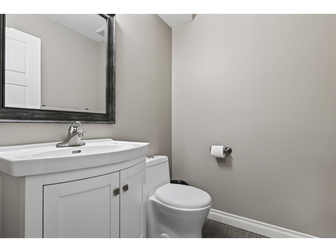
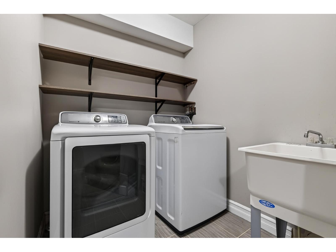
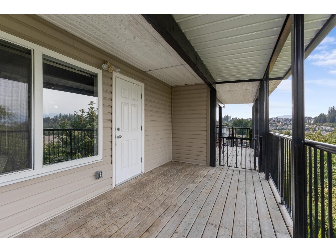
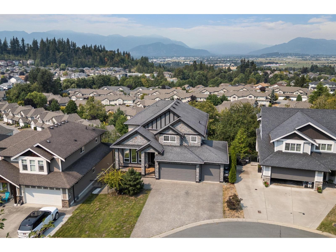
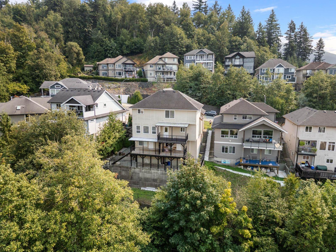
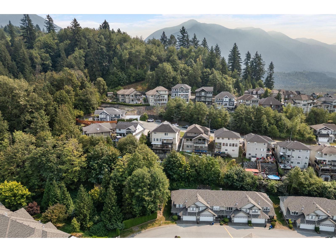
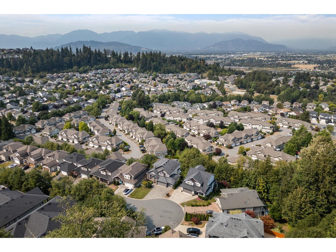
INCREDIBLE FAMILY HOME WITH MOUNTAIN & CITY VIEWS! Located on a quiet cul-de-sac in sought-after Promontory, this spacious home offers a baulous layout with 4 BEDROOMS UP, including a generous primary retreat with full 5 pc ensuite and TWO walk-in closets! The bright main floor features multiple living spaces, a formal dining room, large kitchen and a bedroom/office"-perfect for a growing family. Enjoy new flooring, central A/C and a private backyard. Downstairs offers even more flexibility with a rec room, powder room, laundry and 2 bedroom in-law suite"-an EXCELLENT space for extended family. Triple garage, loads of parking and direct access to nearby trails complete this impressive package! * PREC - Personal Real Estate Corporation (id:48970) Show More
Details
- Constructed Date: 2008
- Property Type: Single Family
- Type: House
Features
- Mountain view
- Valley view
- Washer
- Dryer
- Refrigerator
- Stove
- Dishwasher
- Central air conditioning
- Baseboard heaters
- Forced air
- Storage
Rooms Details For 46307 TOURNIER PLACE|Promontory
| Type | Level | Dimension |
|---|---|---|
| Primary Bedroom | Above | 18 ft ,9 in x 15 ft ,11 in |
| Other | Above | 4 ft ,9 in x 8 ft ,2 in |
| Other | Above | 4 ft ,9 in x 7 ft ,4 in |
| Bedroom 3 | Above | 13 ft x 11 ft ,5 in |
| Bedroom 4 | Above | 12 ft ,2 in x 10 ft ,7 in |
| Other | Above | 8 ft ,10 in x 2 ft ,4 in |
| Bedroom 5 | Above | 11 ft ,8 in x 11 ft ,9 in |
| Other | Above | 5 ft ,4 in x 3 ft ,5 in |
| Foyer | Main level | 8 ft ,9 in x 12 ft ,9 in |
| Living room | Main level | 12 ft ,8 in x 14 ft ,3 in |
| Dining room | Main level | 13 ft ,6 in x 11 ft ,2 in |
| Kitchen | Main level | 12 ft ,7 in x 14 ft ,9 in |
| Eating area | Main level | 8 ft ,9 in x 14 ft ,11 in |
| Family room | Main level | 17 ft ,5 in x 14 ft ,11 in |
| Bedroom 2 | Main level | 12 ft ,2 in x 13 ft ,1 in |

Location
This REALTOR.ca listing content is owned and licensed by REALTOR® members of The Canadian Real Estate Association
Data provided by: Chilliwack & District Real Estate Board


