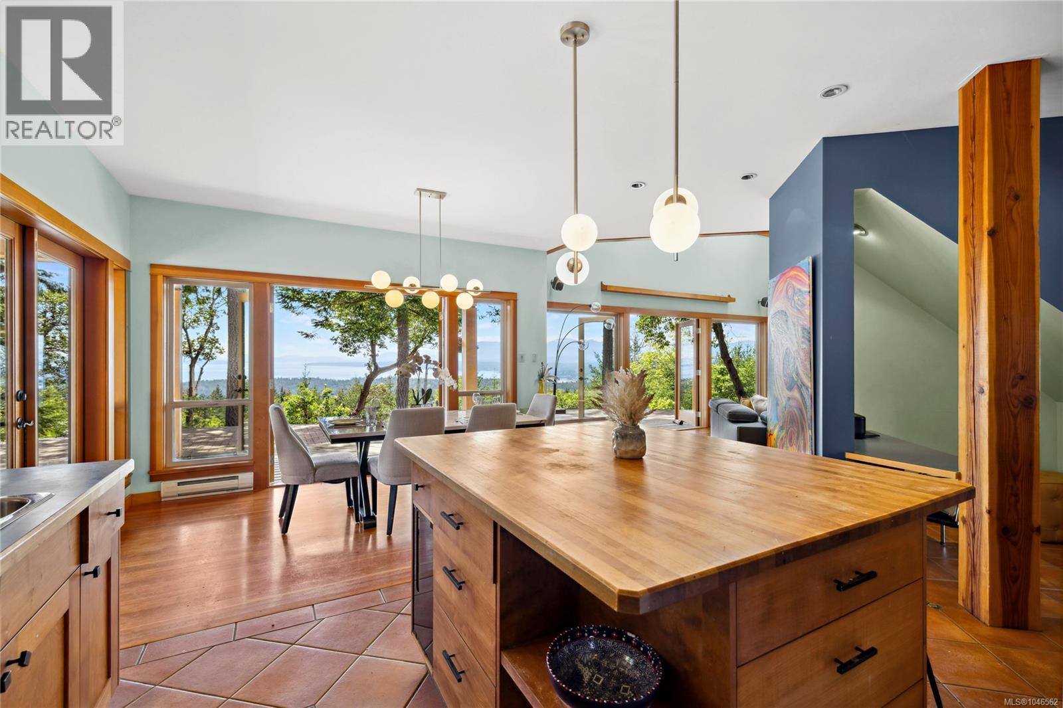
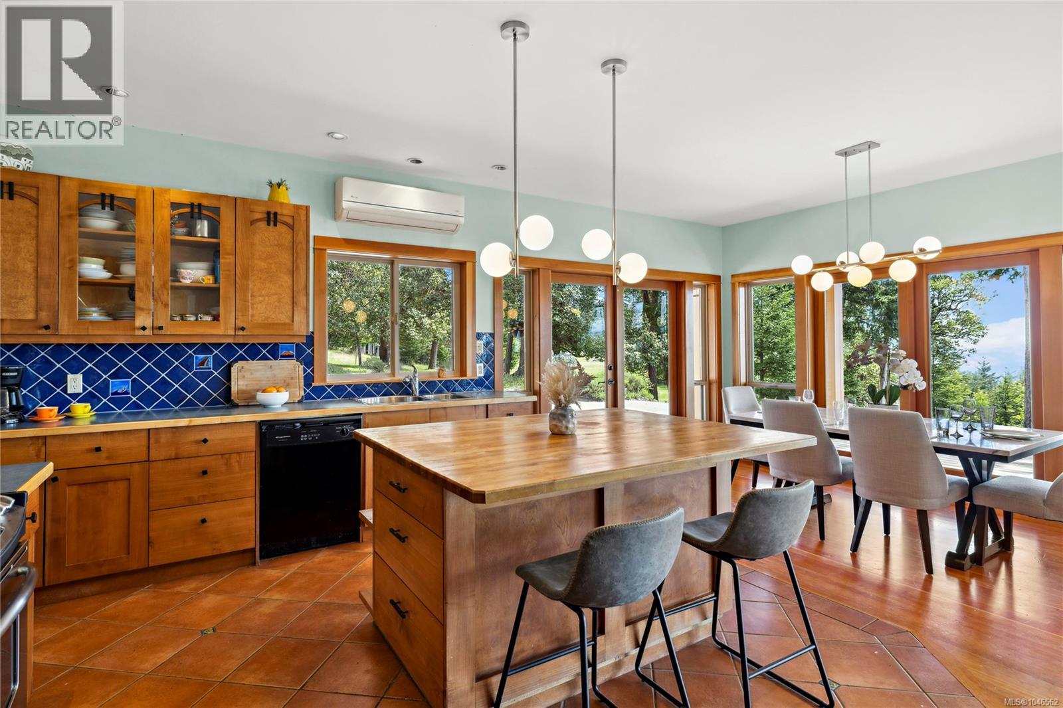
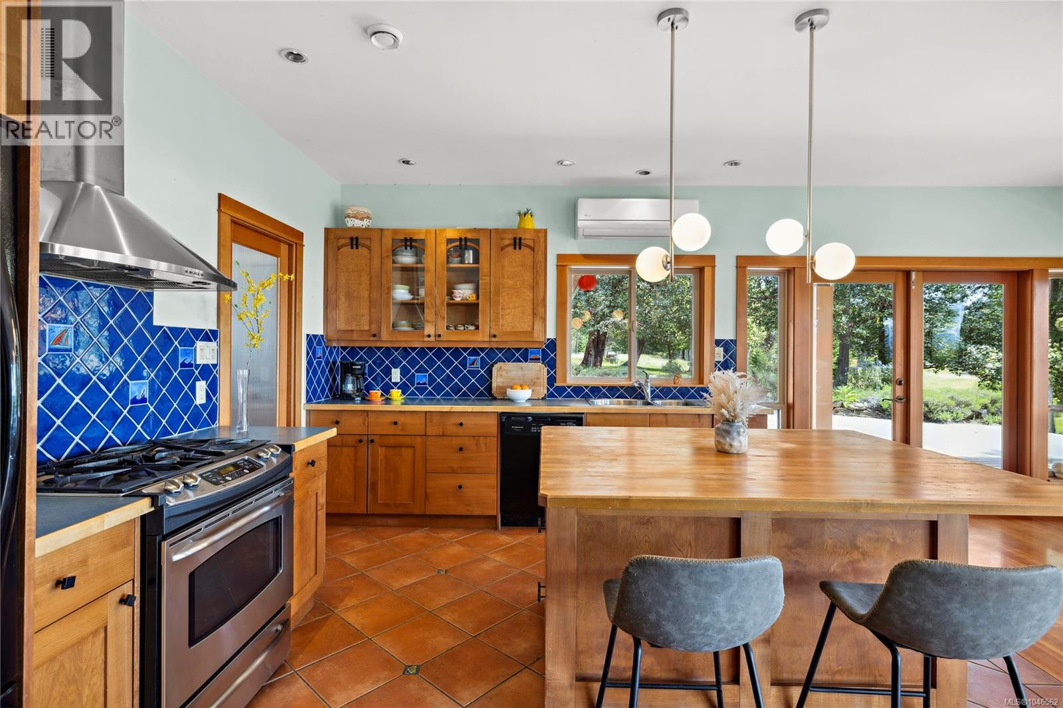
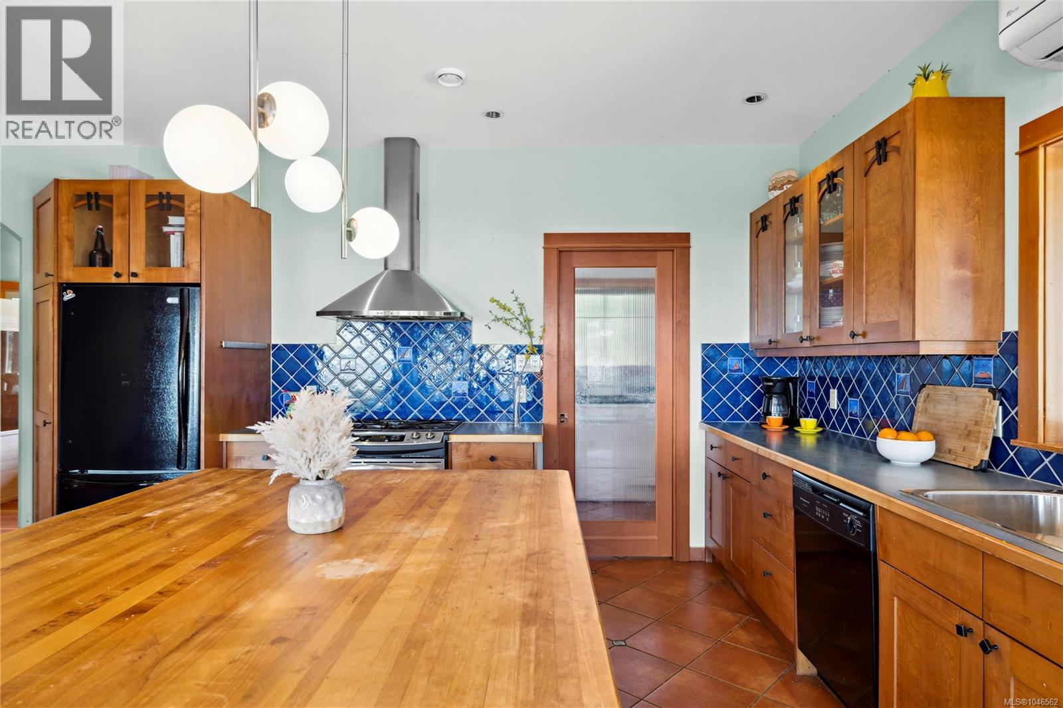
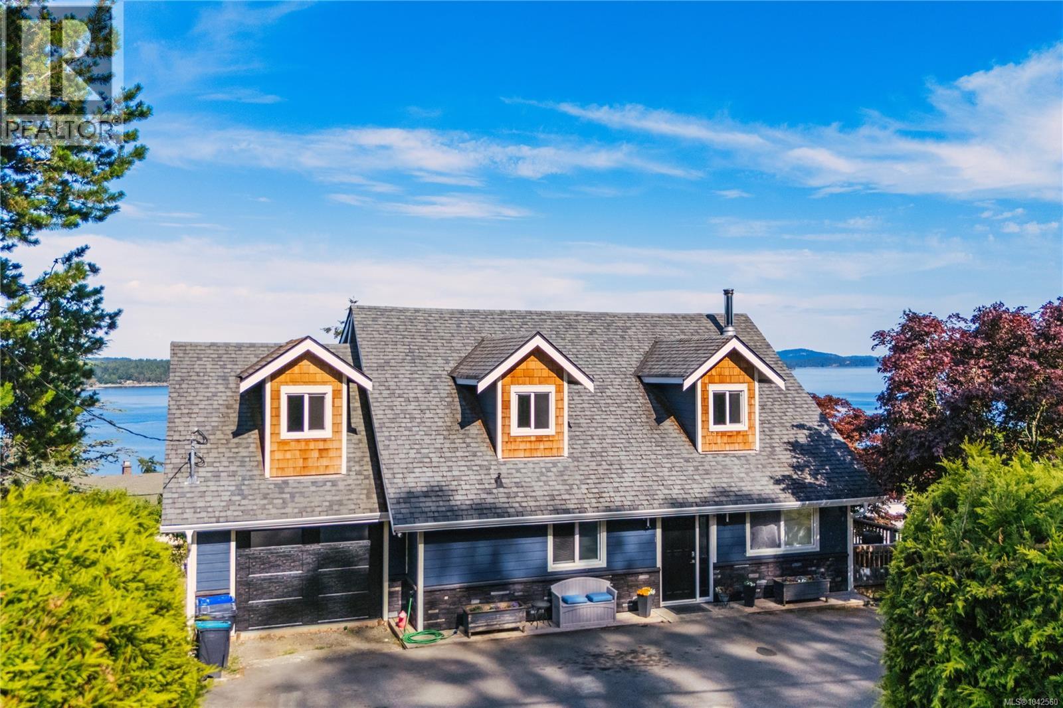
- ©MLS 1046562
- Area 2926 sq ft
- Bedrooms 4
- Bathrooms 4
- Parkings 15
Description
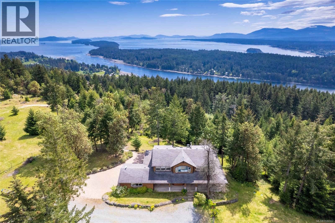
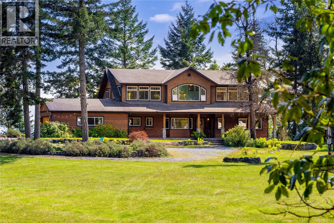
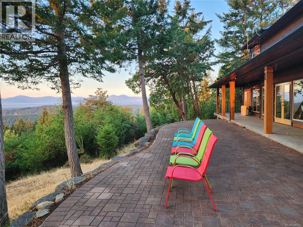
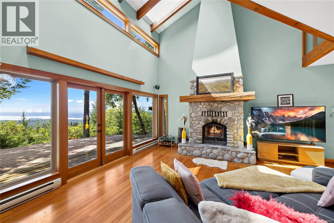
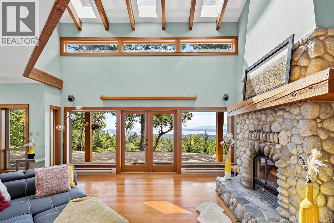
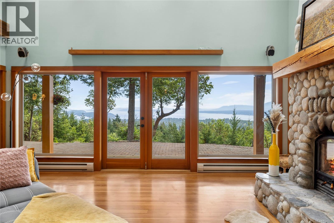
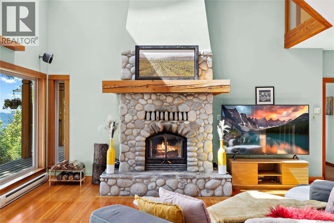
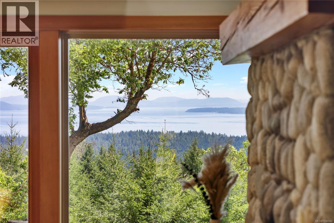
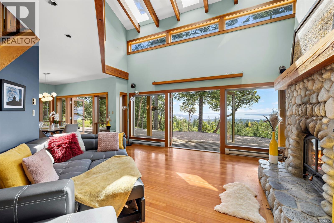
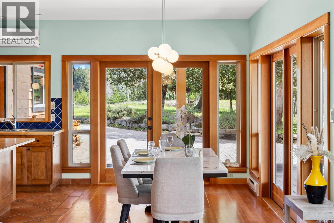
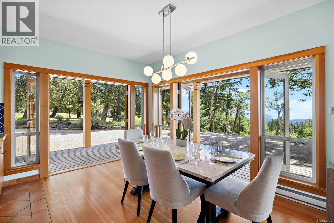
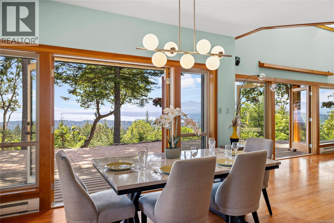
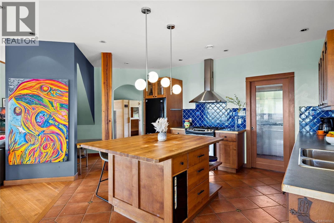
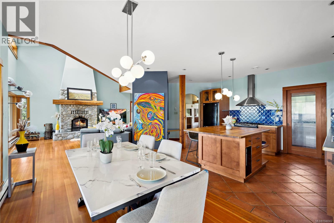
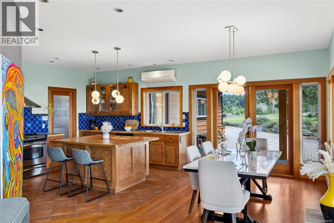
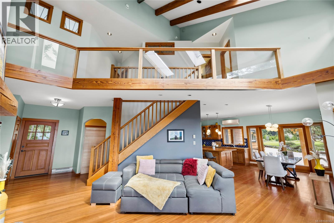
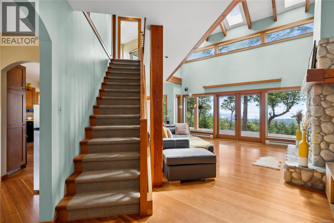
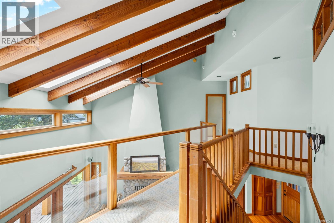
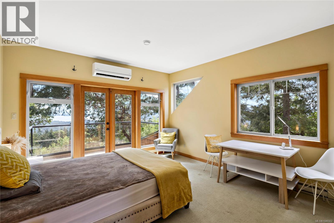
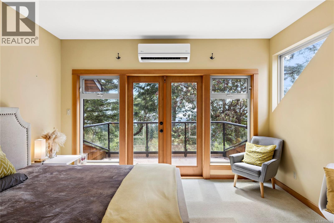
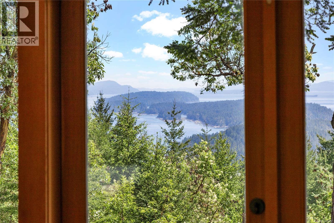
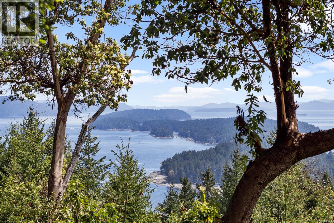
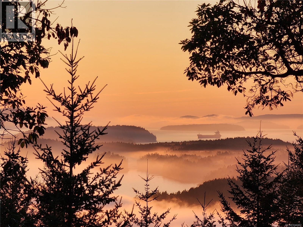
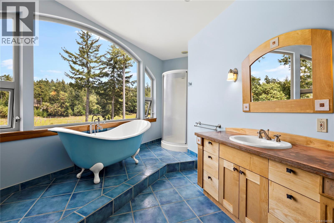
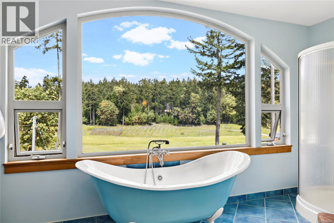
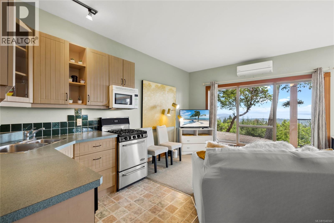
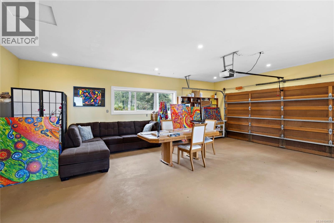
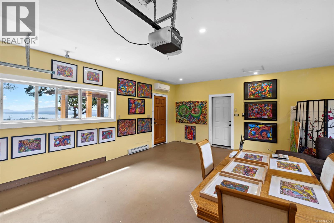
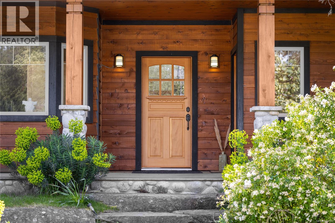
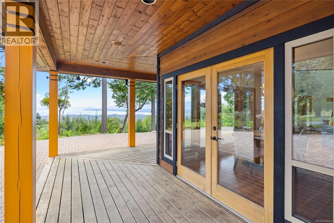
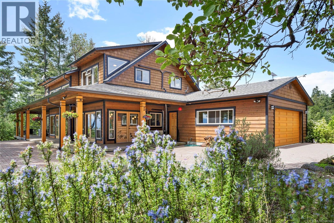
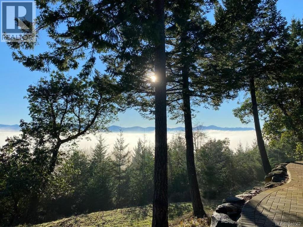
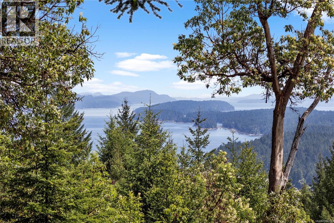
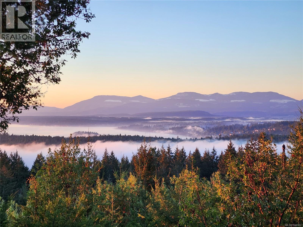
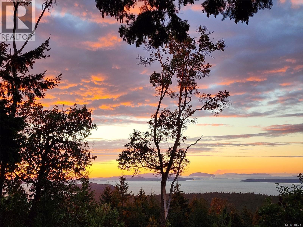
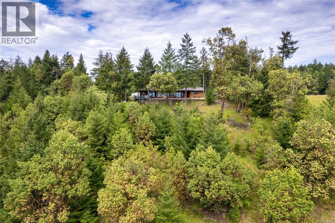
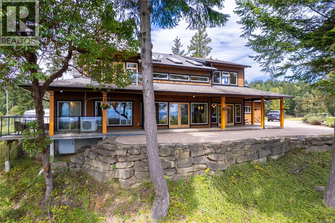
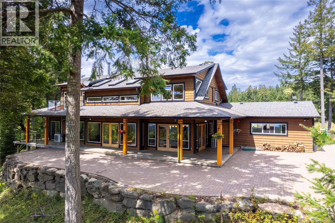
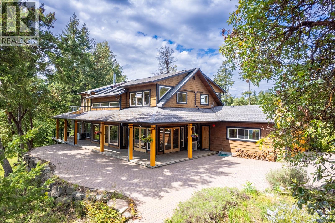
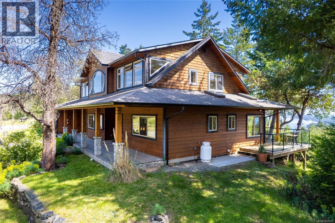
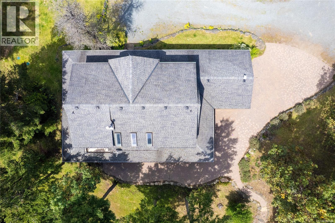
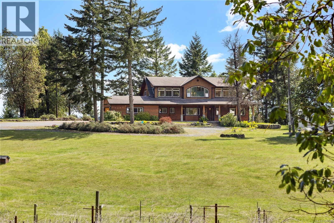

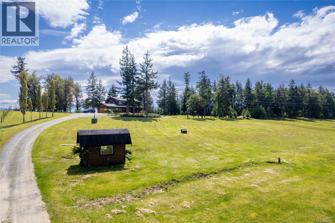
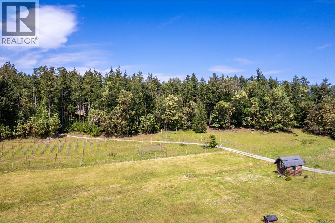
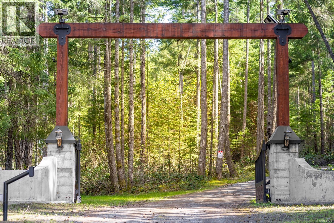
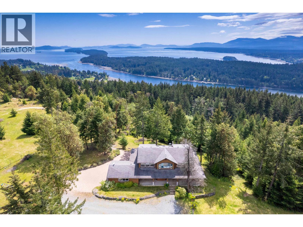
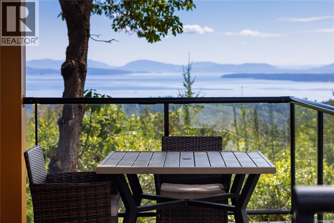
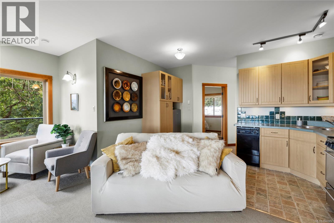
Set high on Gabriola Island, this private 10-acre West Coast retreat is defined by expansive southern ocean, Gulf Island and mountain views. A winding forested driveway leads to the elevated residence and its remarkable outlook. Vaulted ceilings and walls of glass frame the scenery, while light-filled living areas open to generous decks. The approx. 2,926 sq.ft. home offers 4 beds & 4 baths, with 3 beds upstairs and a private 1-bed in-law accommodation with a 2nd kitchen - ideal for extended family, guests, caregiver, housekeeper or on-site support. The land features mature woodland, a former berry orchard and substantial cleared area with potential for gardens, small-scale farming, equestrian use or future shop/barn, subject to zoning, servicing, permits & buyer verification. Attached double garage offers workshop, studio or hobby potential. A private, versatile acreage offering exceptional views, space and connection to the land. (id:48970) Show More
Details
- Constructed Date: 2003
- Property Type: Single Family
- Type: House
- Architectural Style: Westcoast
- Neighbourhood: Gabriola Island
Features
- Acreage
- Hillside
- Park setting
- Private setting
- Southern exposure
- Wooded area
- Marine Oriented
- Shed
- Mountain view
- Ocean view
- Dishwasher
- Dryer
- Microwave
- Range - Gas
- Refrigerator
- Washer
- Air Conditioned
- Heat Pump
Rooms Details For 1495 Coats Dr
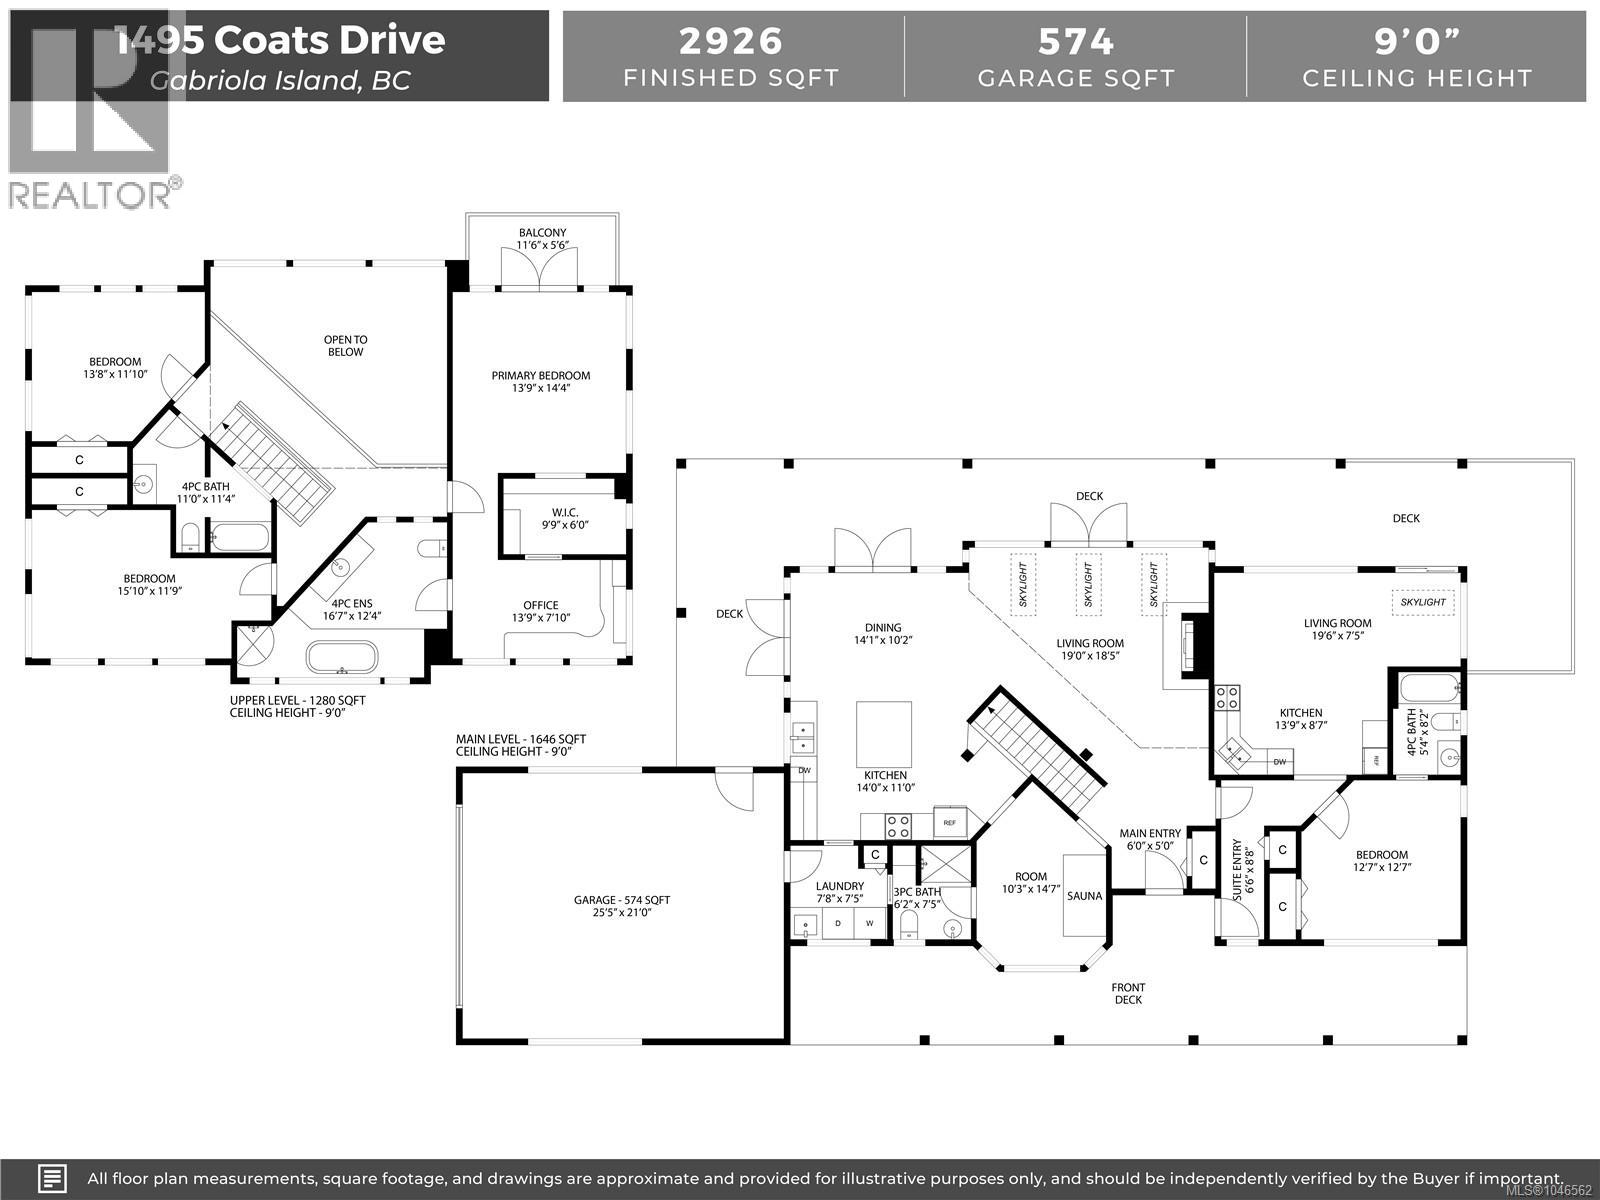
| Type | Level | Dimension |
|---|---|---|
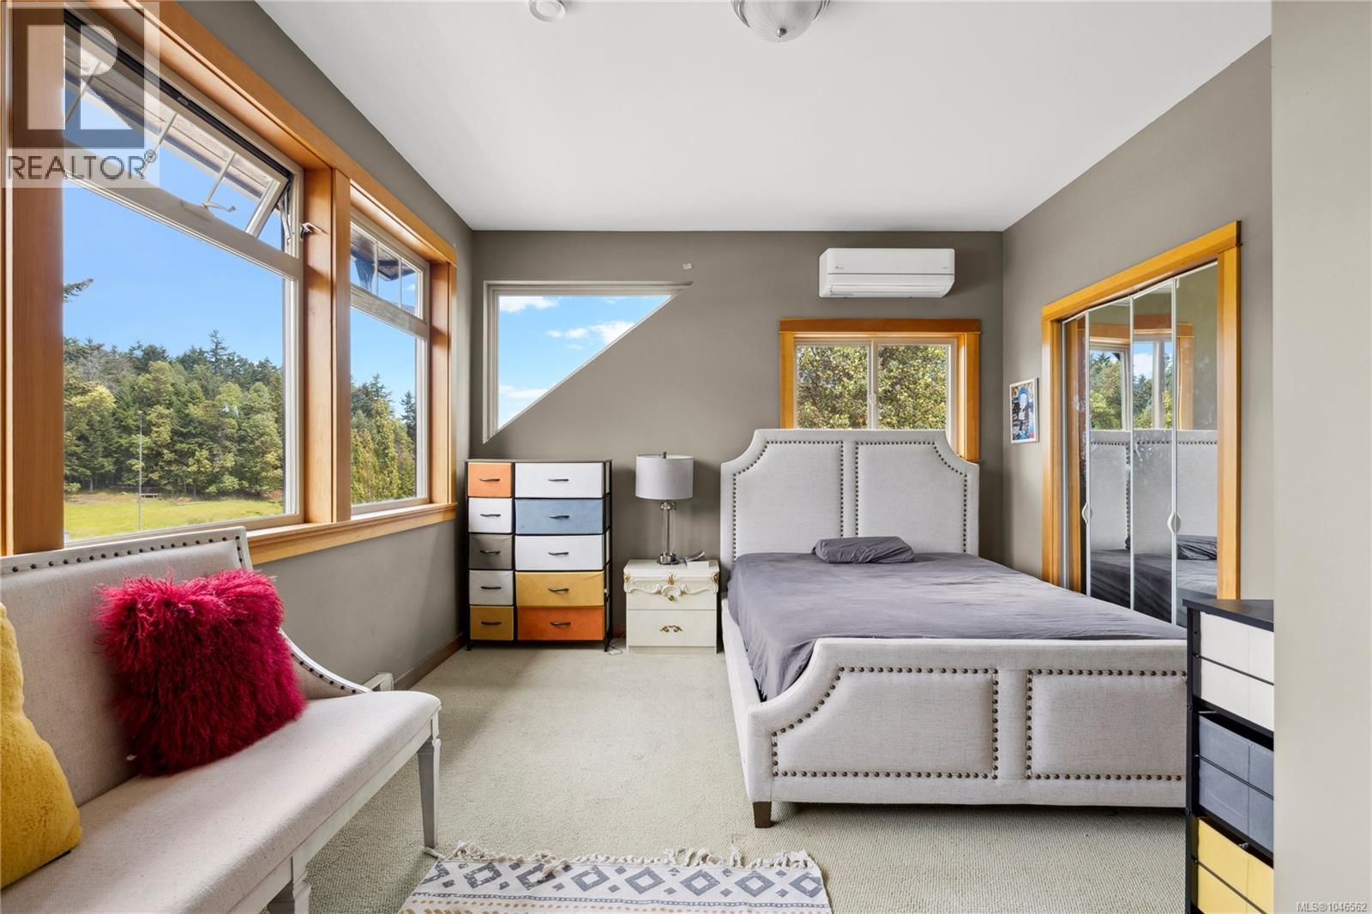
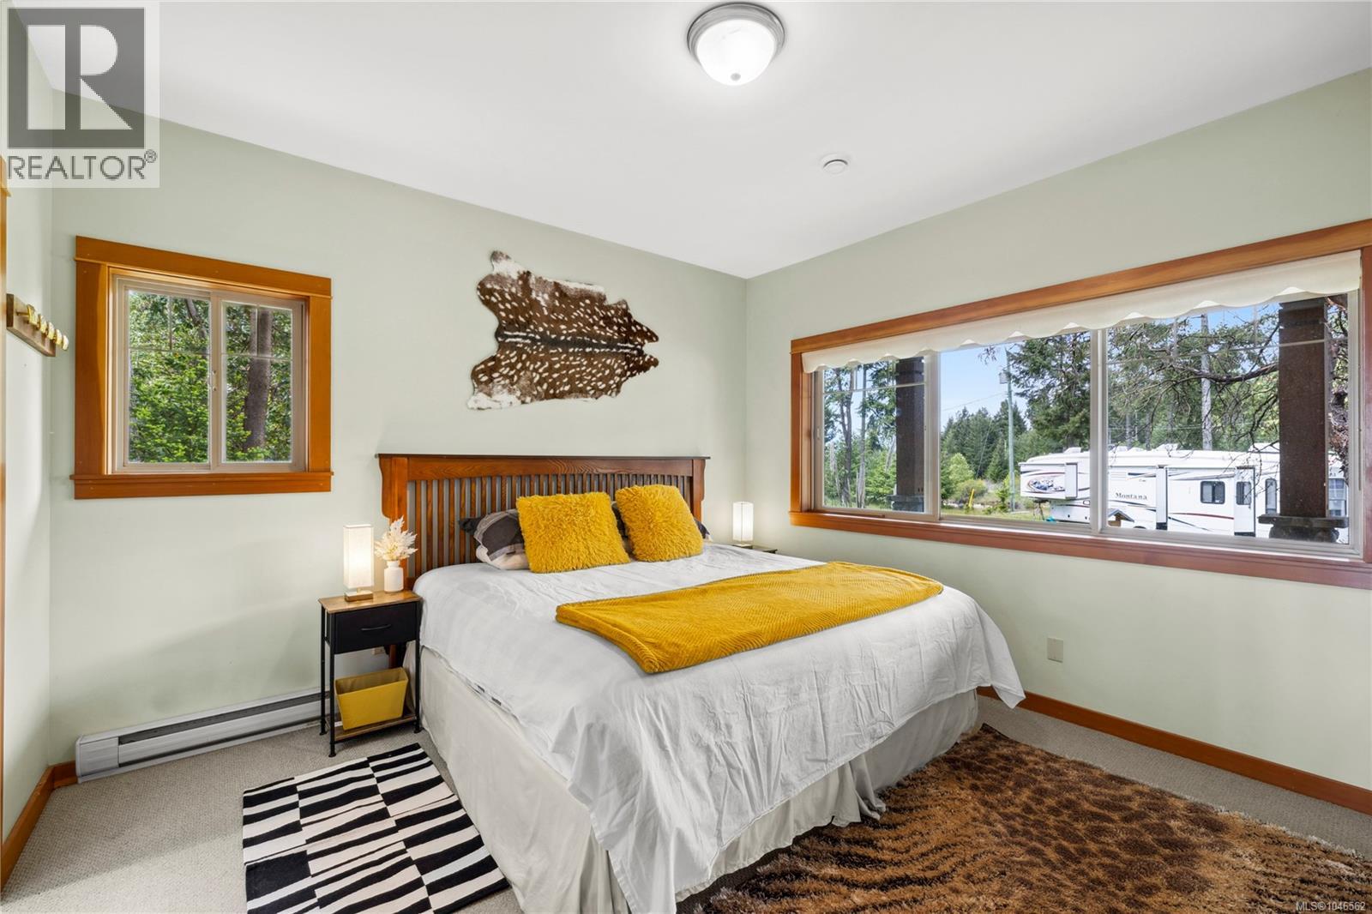
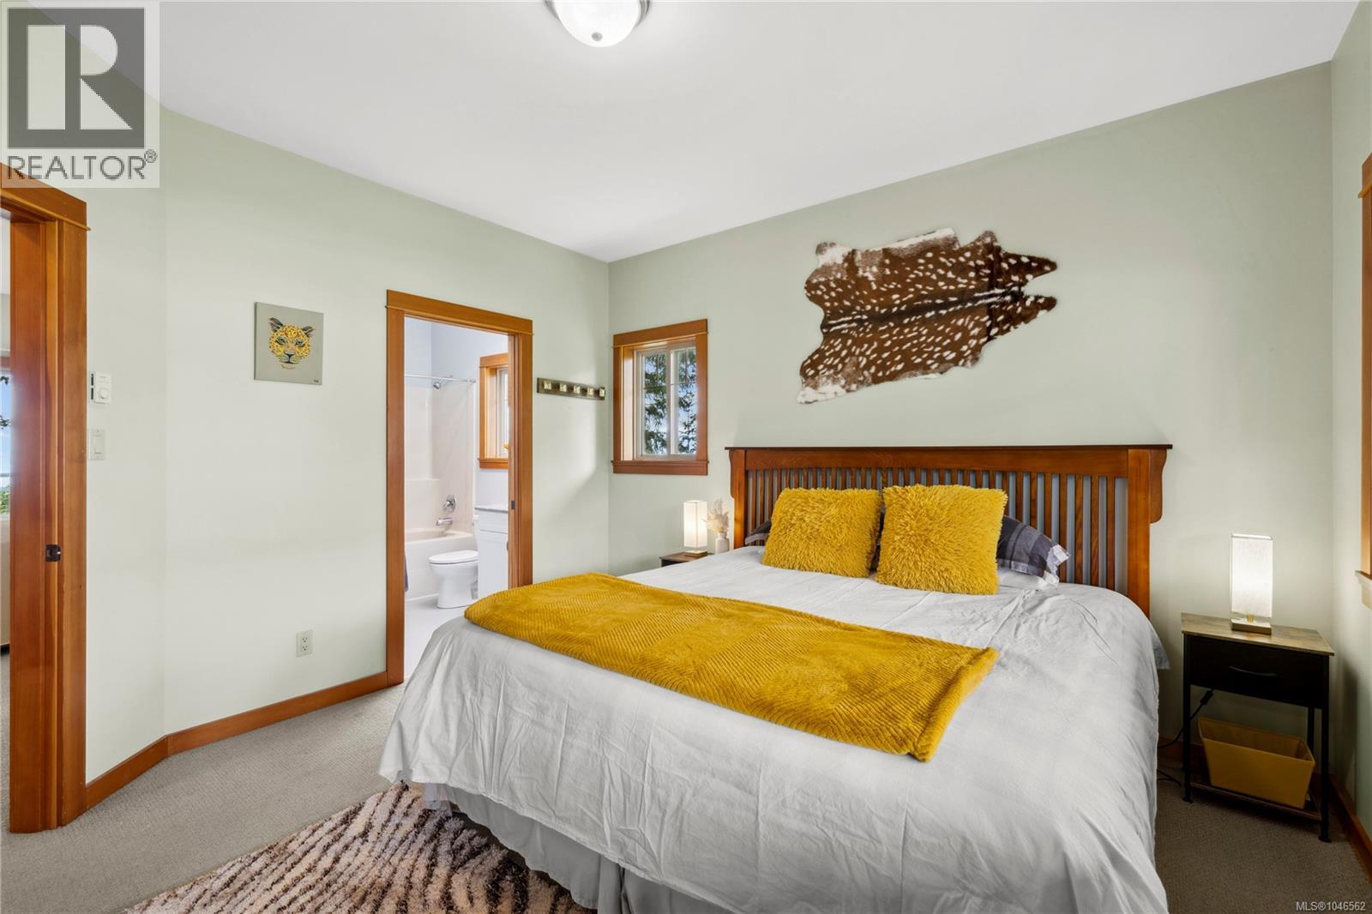
| Primary Bedroom | Second level | 13'9 x 14'4 |
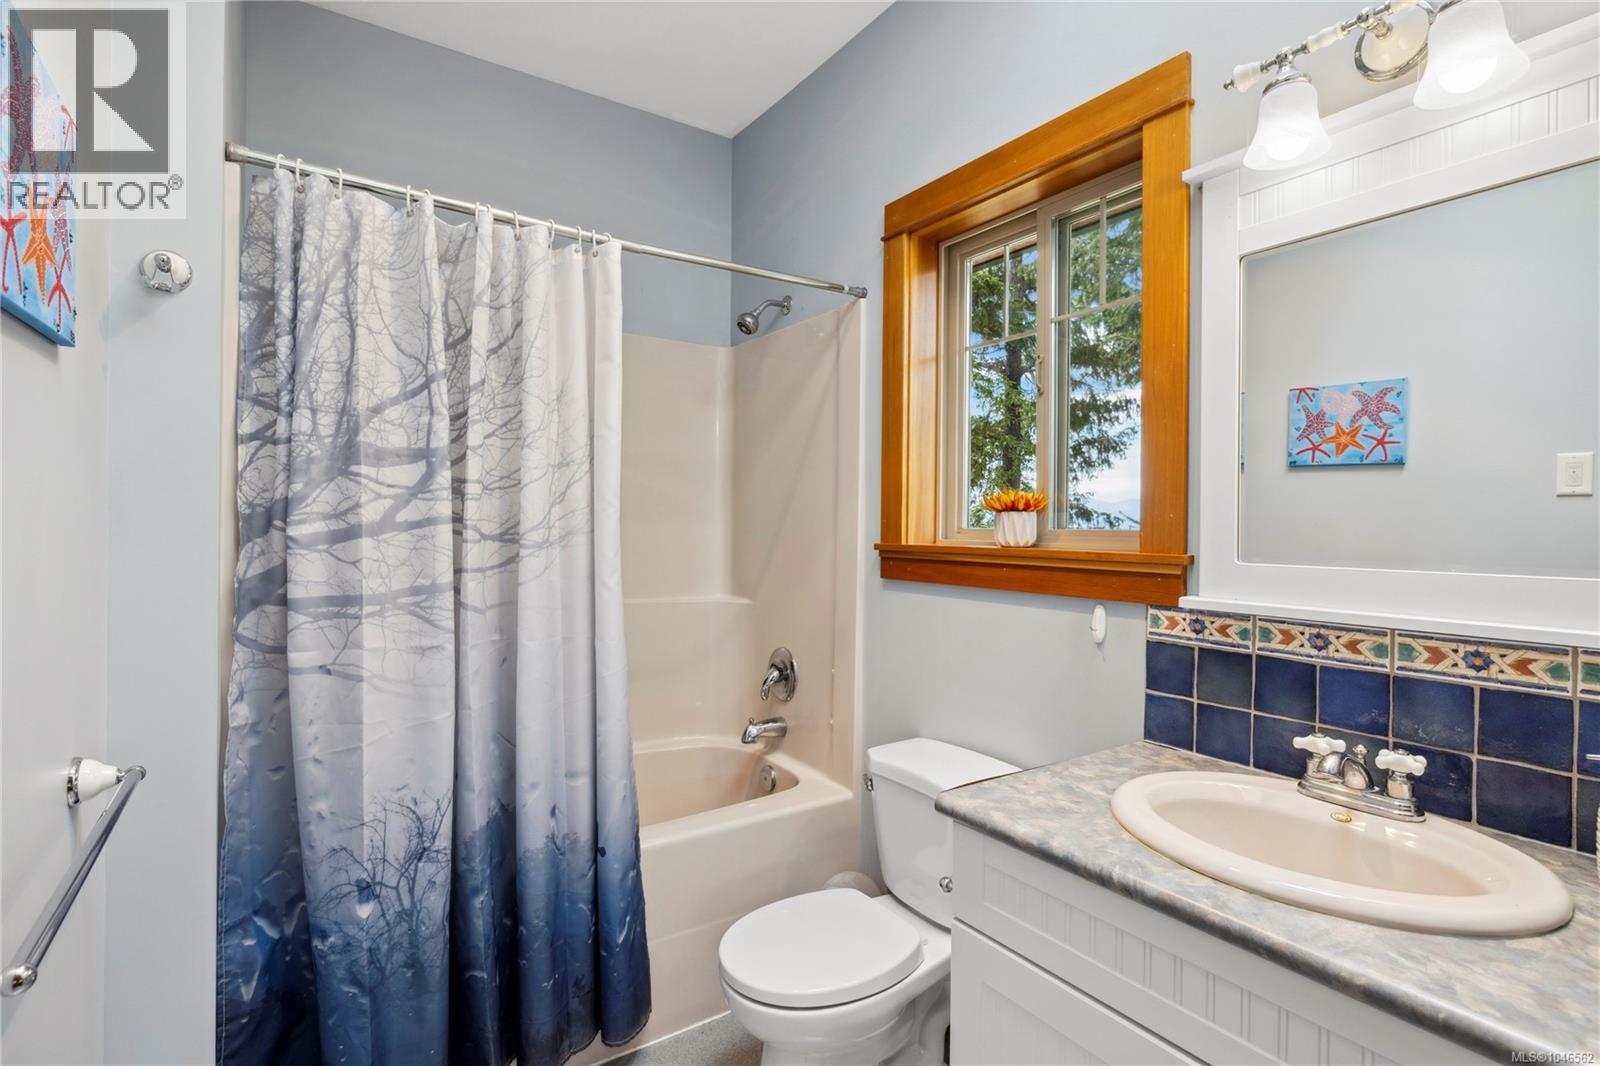
| Bathroom | Second level | 11'0 x 11'4 |
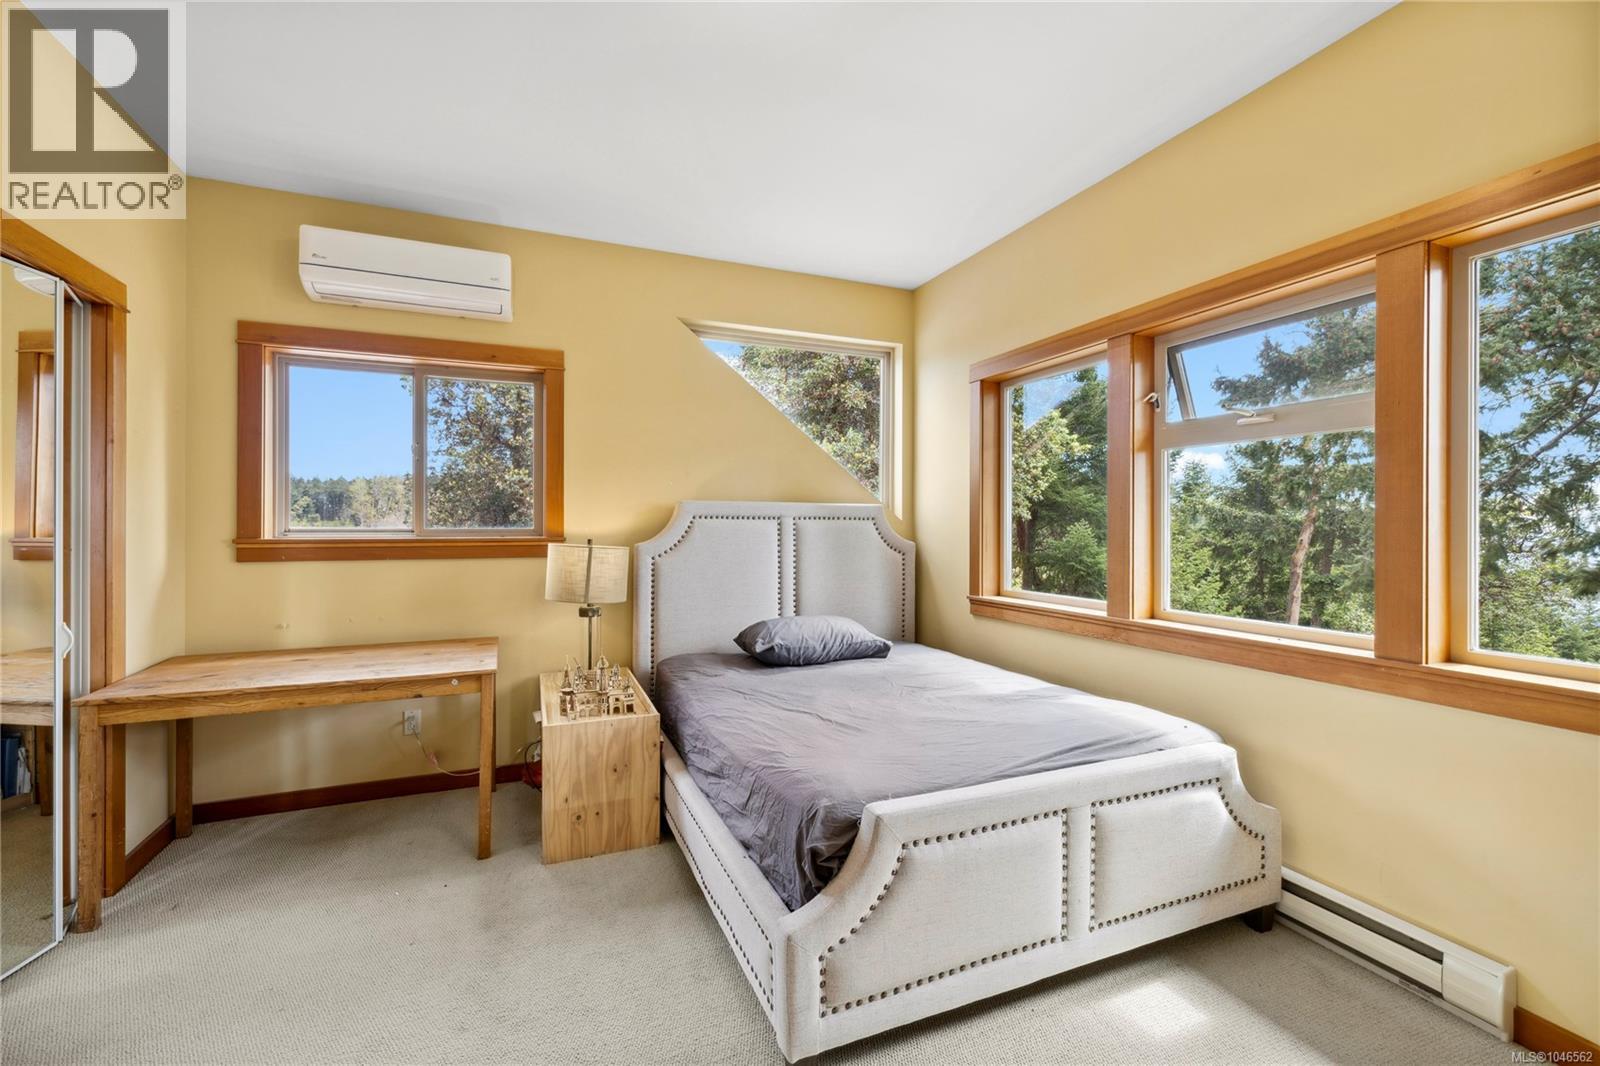
| Bedroom | Second level | 13'8 x 11'10 |
| Bedroom | Second level | 15'10 x 11'9 |
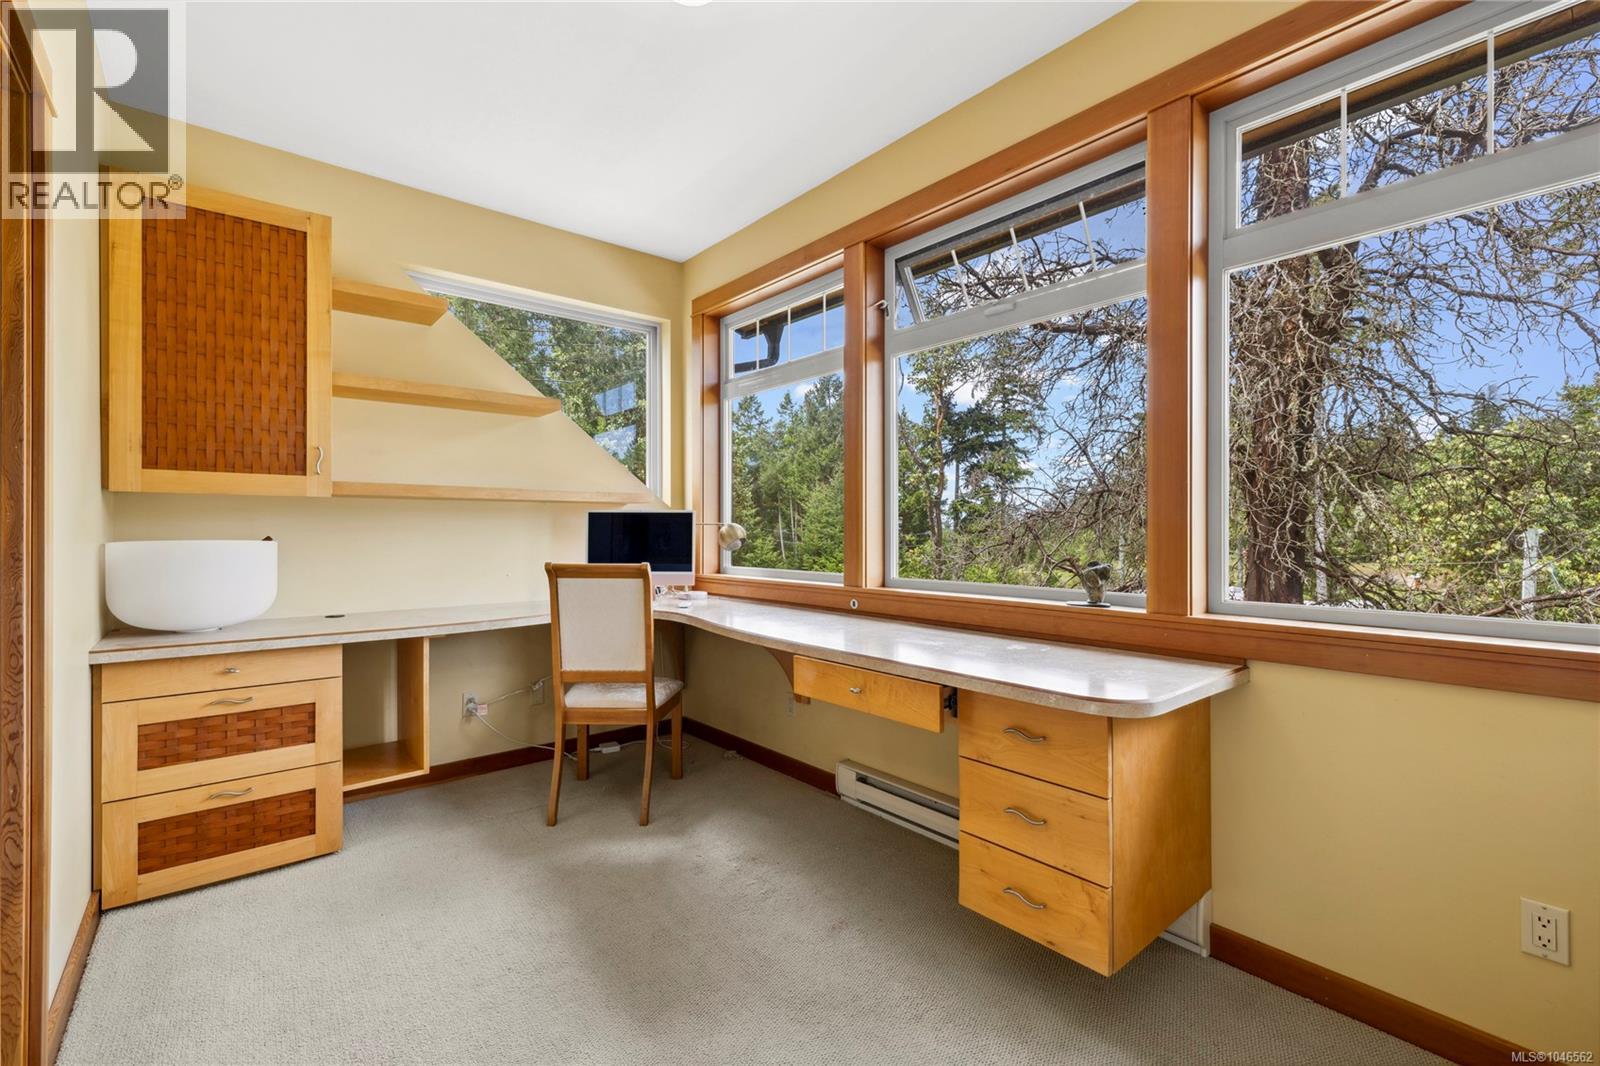
| Office | Second level | 13'9 x 7'10 |
| Ensuite | Second level | 16'7 x 12'4 |
| Balcony | Second level | 11'6 x 5'6 |
| Bathroom | Main level | 5'4 x 8'2 |
| Kitchen | Main level | 13'9 x 8'7 |
| Living room | Main level | 19'6 x 7'5 |
| Bedroom | Main level | 12'7 x 12'7 |
| Entrance | Main level | 6'6 x 8'8 |
| Den | Main level | 10'3 x 14'7 |
| Bathroom | Main level | 6'2 x 7'5 |
| Laundry room | Main level | 7'8 x 7'5 |
| Kitchen | Main level | 14'0 x 11'0 |
| Living room/Dining room | Main level | 14'1 x 10'2 |
| Living room | Main level | 19'0 x 18'5 |
| Entrance | Main level | 6'0 x 5'0 |
Location
Similar Properties
For Sale
$ 2,000,000 $ 684 / Sq. Ft.
- R3156080 ©MLS
- 4 Bedroom
- 4 Bathroom
For Sale
$ 449,500 $ 250 / Sq. Ft.
- 1031159 ©MLS
- 4 Bedroom
- 1 Bathroom
For Sale
$ 1,219,000 $ 433 / Sq. Ft.
- 1042560 ©MLS
- 4 Bedroom
- 4 Bathroom
This REALTOR.ca listing content is owned and licensed by REALTOR® members of The Canadian Real Estate Association
Data provided by: Vancouver Island Real Estate Board