- ©MLS 20159
- Area 2178 sq ft
- Bedrooms 4
- Bathrooms 2
- Parkings 1
Description
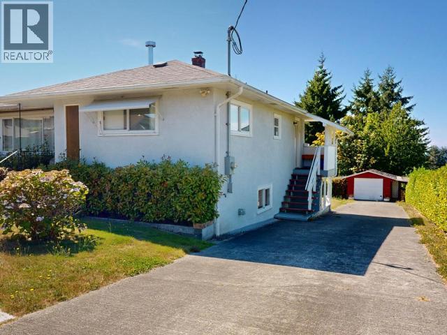
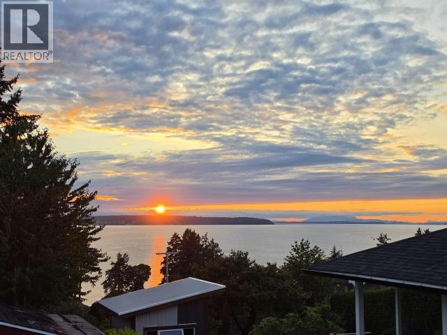
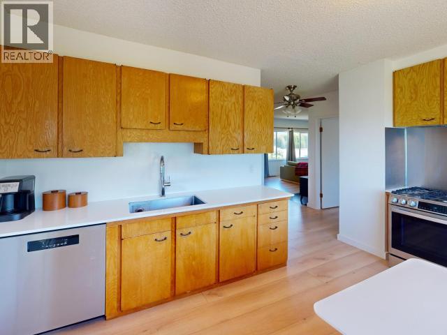
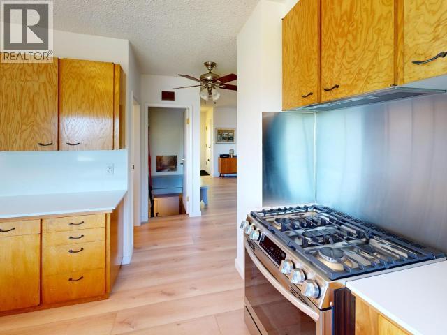
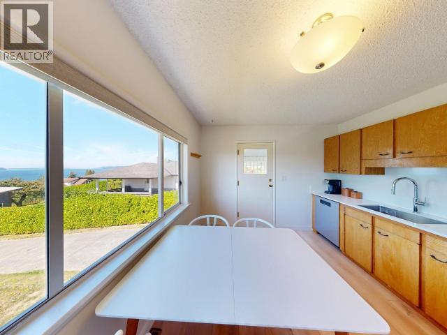
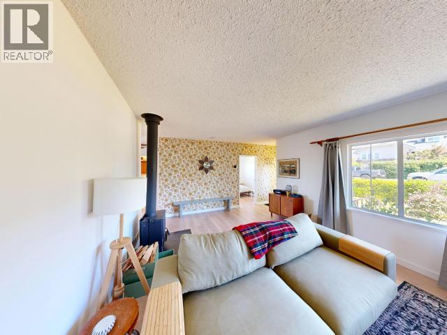
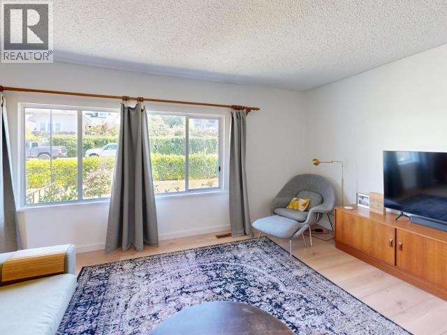
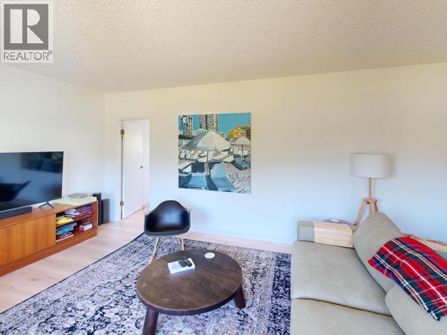
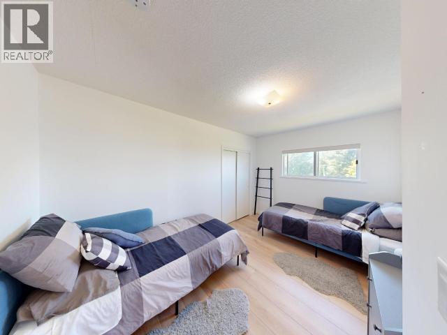
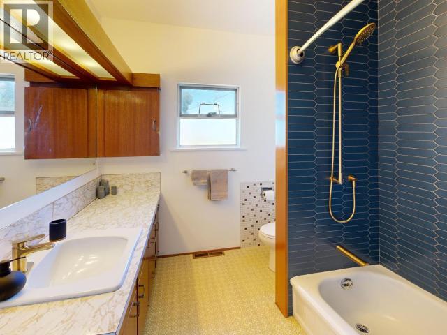
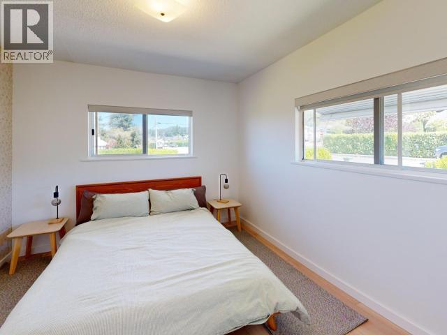
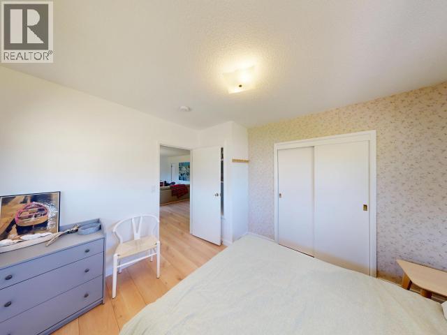
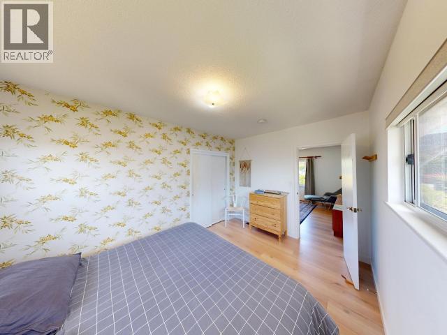
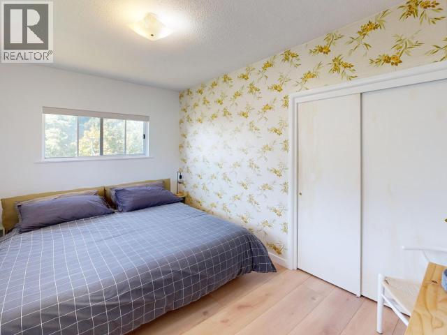
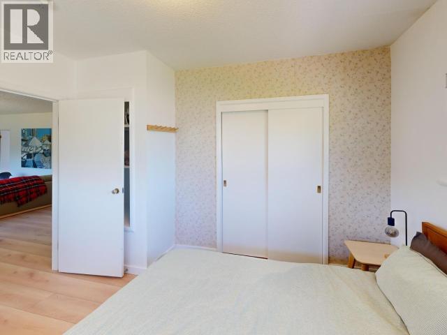
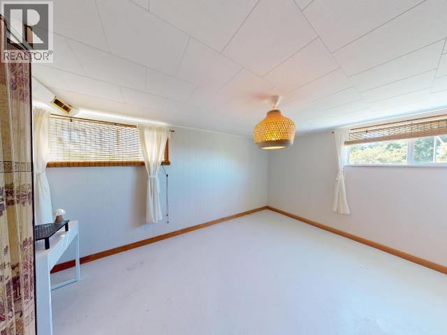
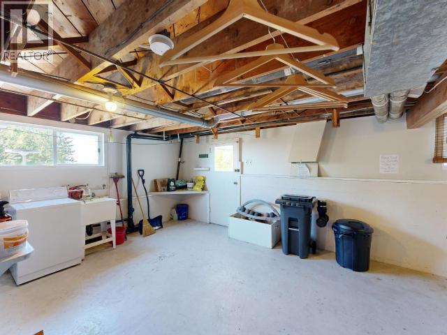
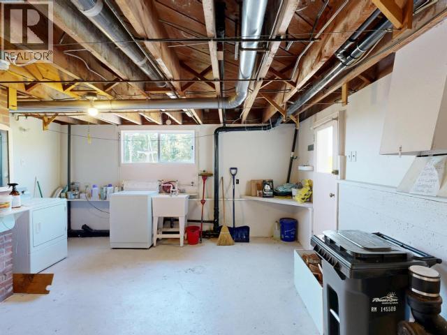
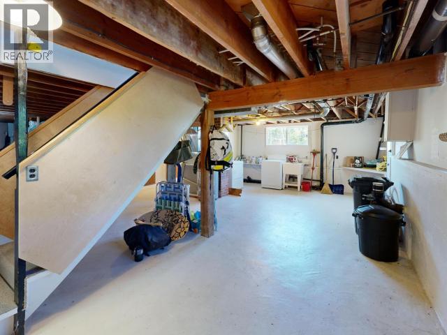
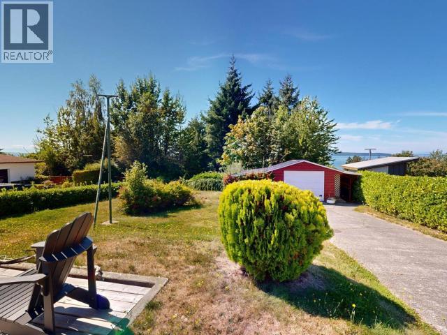
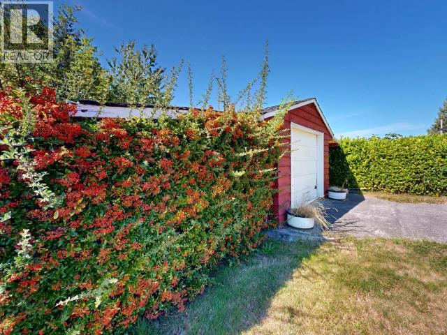
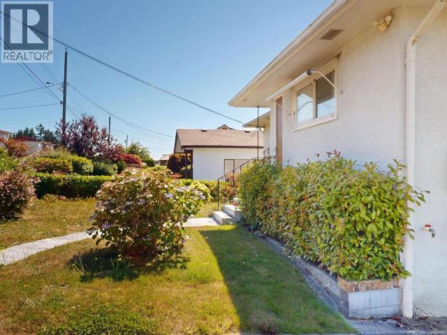
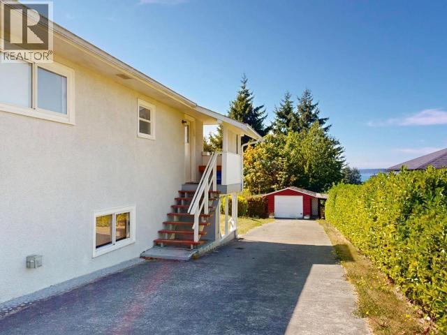
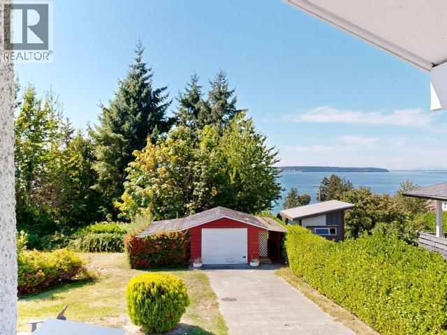
Panoramic ocean and sunset vistas set the stage for this solid 4-bed, 2-bath home! Step inside to wide-plank luxury vinyl flooring spanning the main level, leading to 3 bedrooms--2 with ocean views--and a high-efficiency wood stove. The refreshed kitchen showcases quartz countertops, new appliances, and ocean views while you cook. Unwind in the updated 4-piece bath with Kohler fixtures, new toilet, fresh tile, and a full-wall feature. The 7'3" ceiling walk-out basement offers a 1-bed, 1-bath setup plus open space ideal for gear storage or customized living. Outdoor perks include a fenced yard, concrete driveway, and a powered 12'3" x 21'8" detached garage with lean-tos. Major upgrades include a new water line, new sewer line, high-efficiency furnace, and attached workshop with a 200-amp panel. Call today! (id:48970) Show More
Details
- Constructed Date: 1953
- Property Type: Single Family
- Type: House
- Access Type: Easy access
- Road: Paved road
Ammenities + Nearby
- Shopping
- Golf Course
- Shopping
- Golf Course
Features
- Central location
- Southern exposure
- Adult Oriented
- Family Oriented
- Workshop
- Mountain view
- Ocean view
- Forced air
- Radiant heat
Rooms Details For 4603 HARVIE AVE
| Type | Level | Dimension |
|---|---|---|
| Foyer | Basement | 5 ft ,1 in x 7 ft ,4 in |
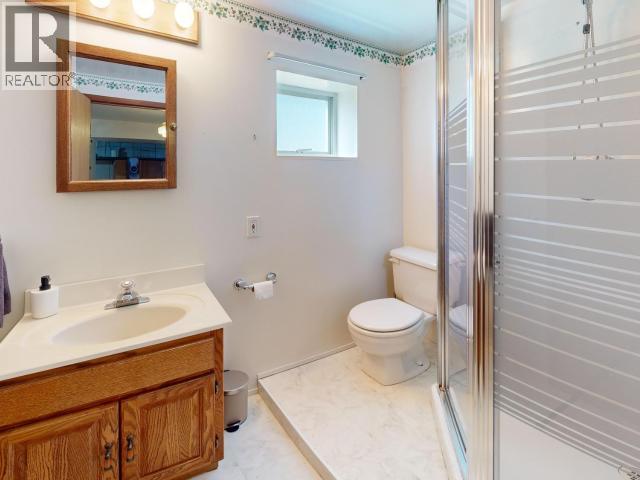
| 3pc Bathroom | Basement | Measurements not available |
| Bedroom | Basement | 15 ft x 11 ft ,2 in |
| Laundry room | Basement | 7 ft ,4 in x 10 ft ,4 in |
| Other | Basement | 19 ft ,10 in x 23 ft ,2 in |
| Other | Basement | 12 ft ,2 in x 10 ft ,2 in |
| Workshop | Basement | 14 ft ,7 in x 4 ft ,6 in |
| Foyer | Main level | 5 ft x 3 ft ,5 in |
| Living room | Main level | 23 ft ,5 in x 12 ft ,5 in |
| Kitchen | Main level | 10 ft ,5 in x 13 ft ,9 in |
| Primary Bedroom | Main level | 11 ft ,5 in x 10 ft ,1 in |
| 4pc Bathroom | Main level | Measurements not available |
| Bedroom | Main level | 9 ft ,2 in x 13 ft ,5 in |
| Bedroom | Main level | 13 ft ,5 in x 9 ft ,1 in |
Location
This REALTOR.ca listing content is owned and licensed by REALTOR® members of The Canadian Real Estate Association
Data provided by: Powell River Sunshine Coast Real Estate Board