- ©MLS 10398597
- Area 2700 sq ft
- Bedrooms 3
- Bathrooms 3
- Parkings 1
Description
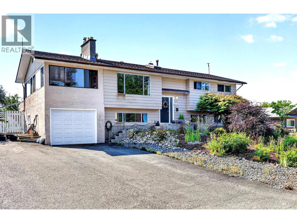
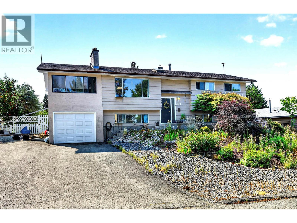
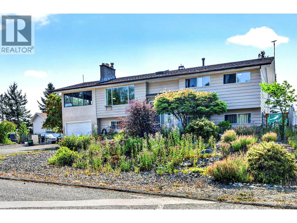
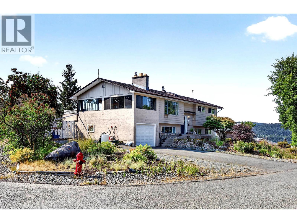
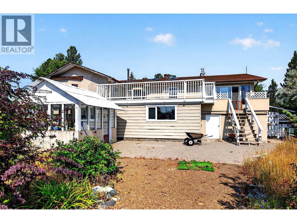
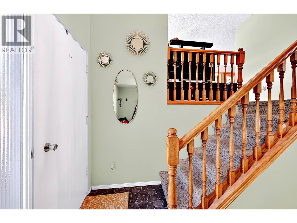
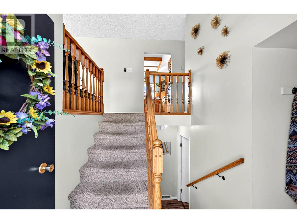
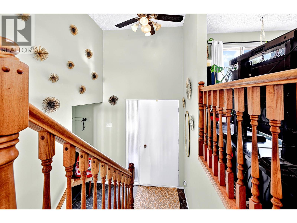
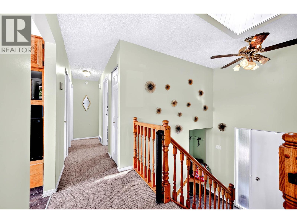
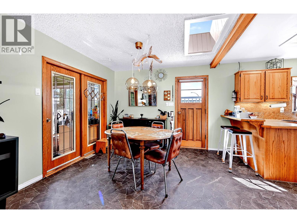
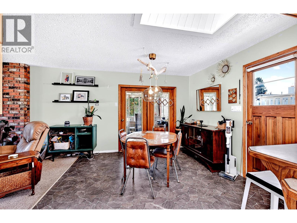
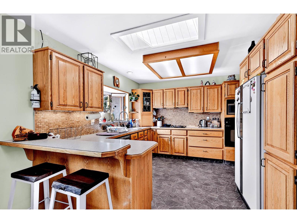
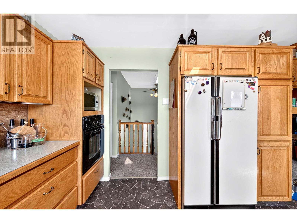
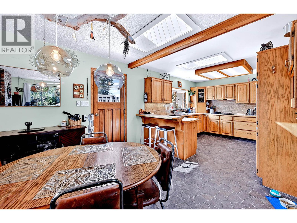
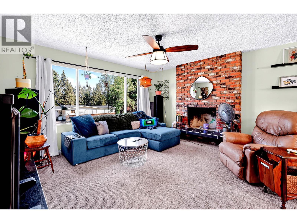
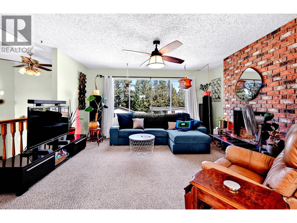
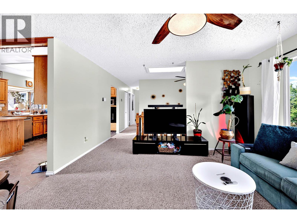
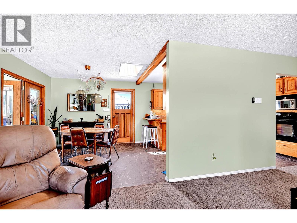
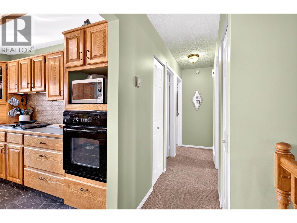
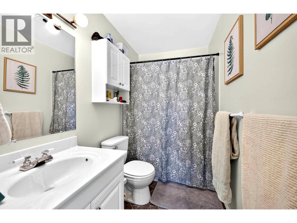
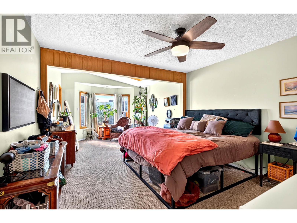
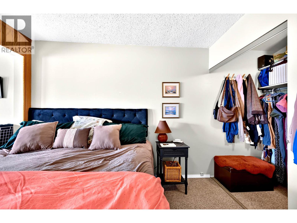
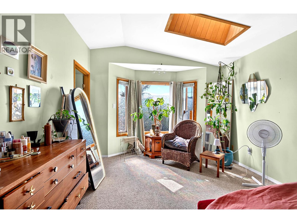
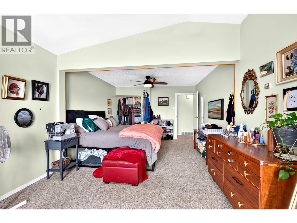
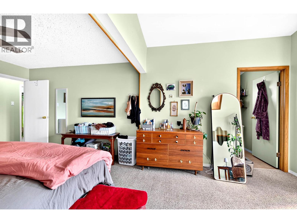
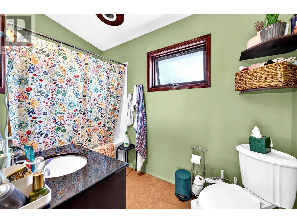
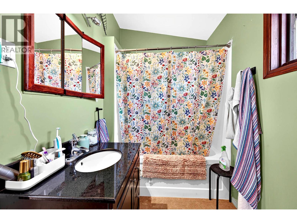
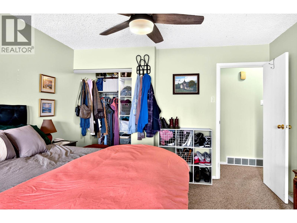
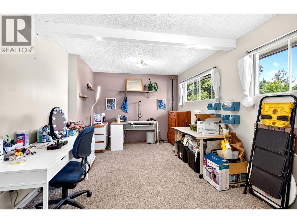
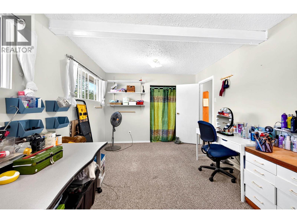
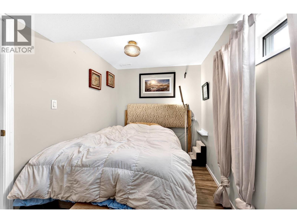
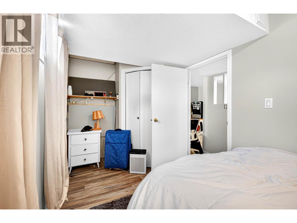
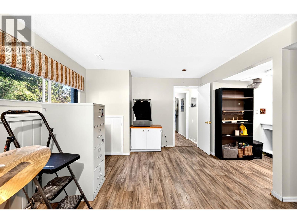
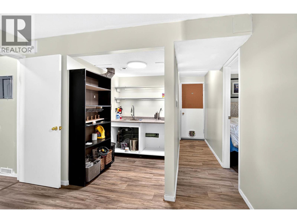
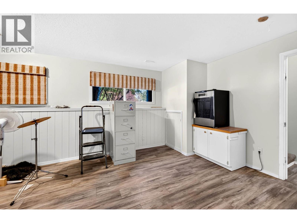
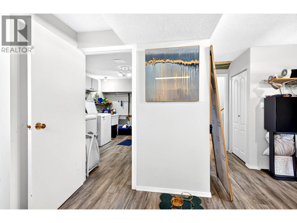
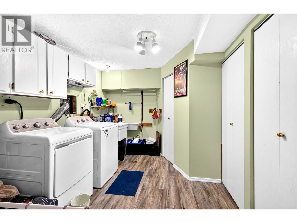
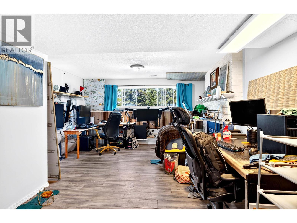
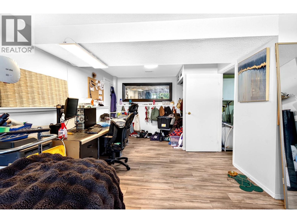
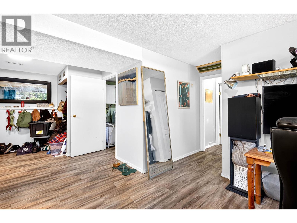
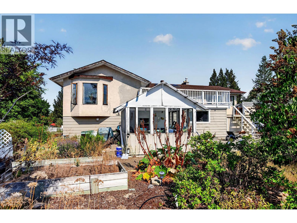
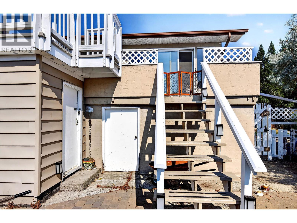
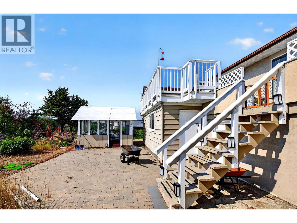
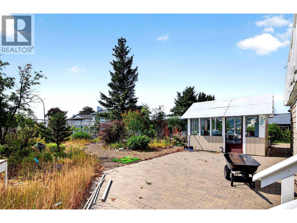
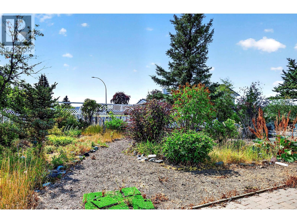
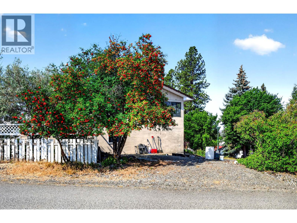
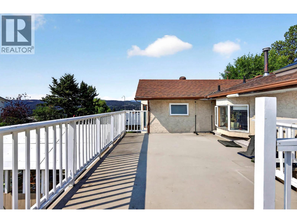
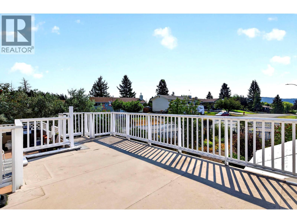
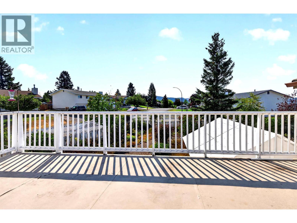
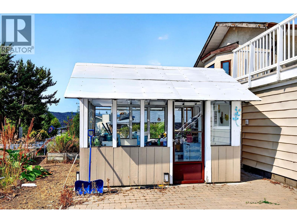
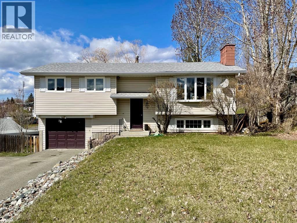
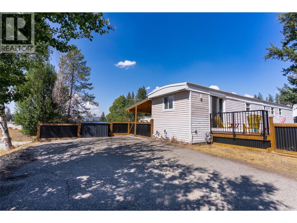
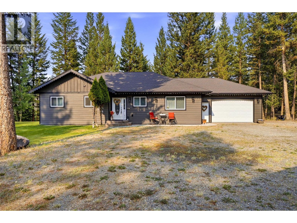
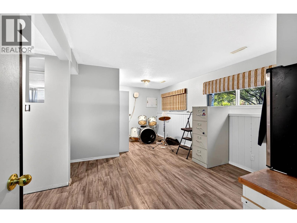
This larger family home sits on almost a 1/4 acre corner lot in an established family neighbourhood close to the school, community centre, shopping and trails. The main floor features an oversized primary bedroom with lots of natural light and ensuite bath, large 2nd bedroom, full main bathroom and open dining to living room are with cozy fireplace. Off of the dining room find a bonus sunroom for your morning coffee. Downstairs is expansive with a 3rd bedroom, new kitchenette for guests or suite potential, full bathroom and oversized laundry area and more. This home has more than enough room to grow into and expand. Outside features established areas for a gardener's dream including a greenhouse. There is a one car garage plus ample driveway parking for RV's, boats etc. Enjoy all that Logan Lake community has to offer at an affordable price! (id:48970) Show More

Details
- Constructed Date: 1975
- Property Type: Single Family
- Type: House
- Neighbourhood: Logan Lake
Features
- Forced air
- See remarks
Rooms Details For 447 Opal Drive
| Type | Level | Dimension |
|---|---|---|
| 3pc Bathroom | Basement | Measurements not available |
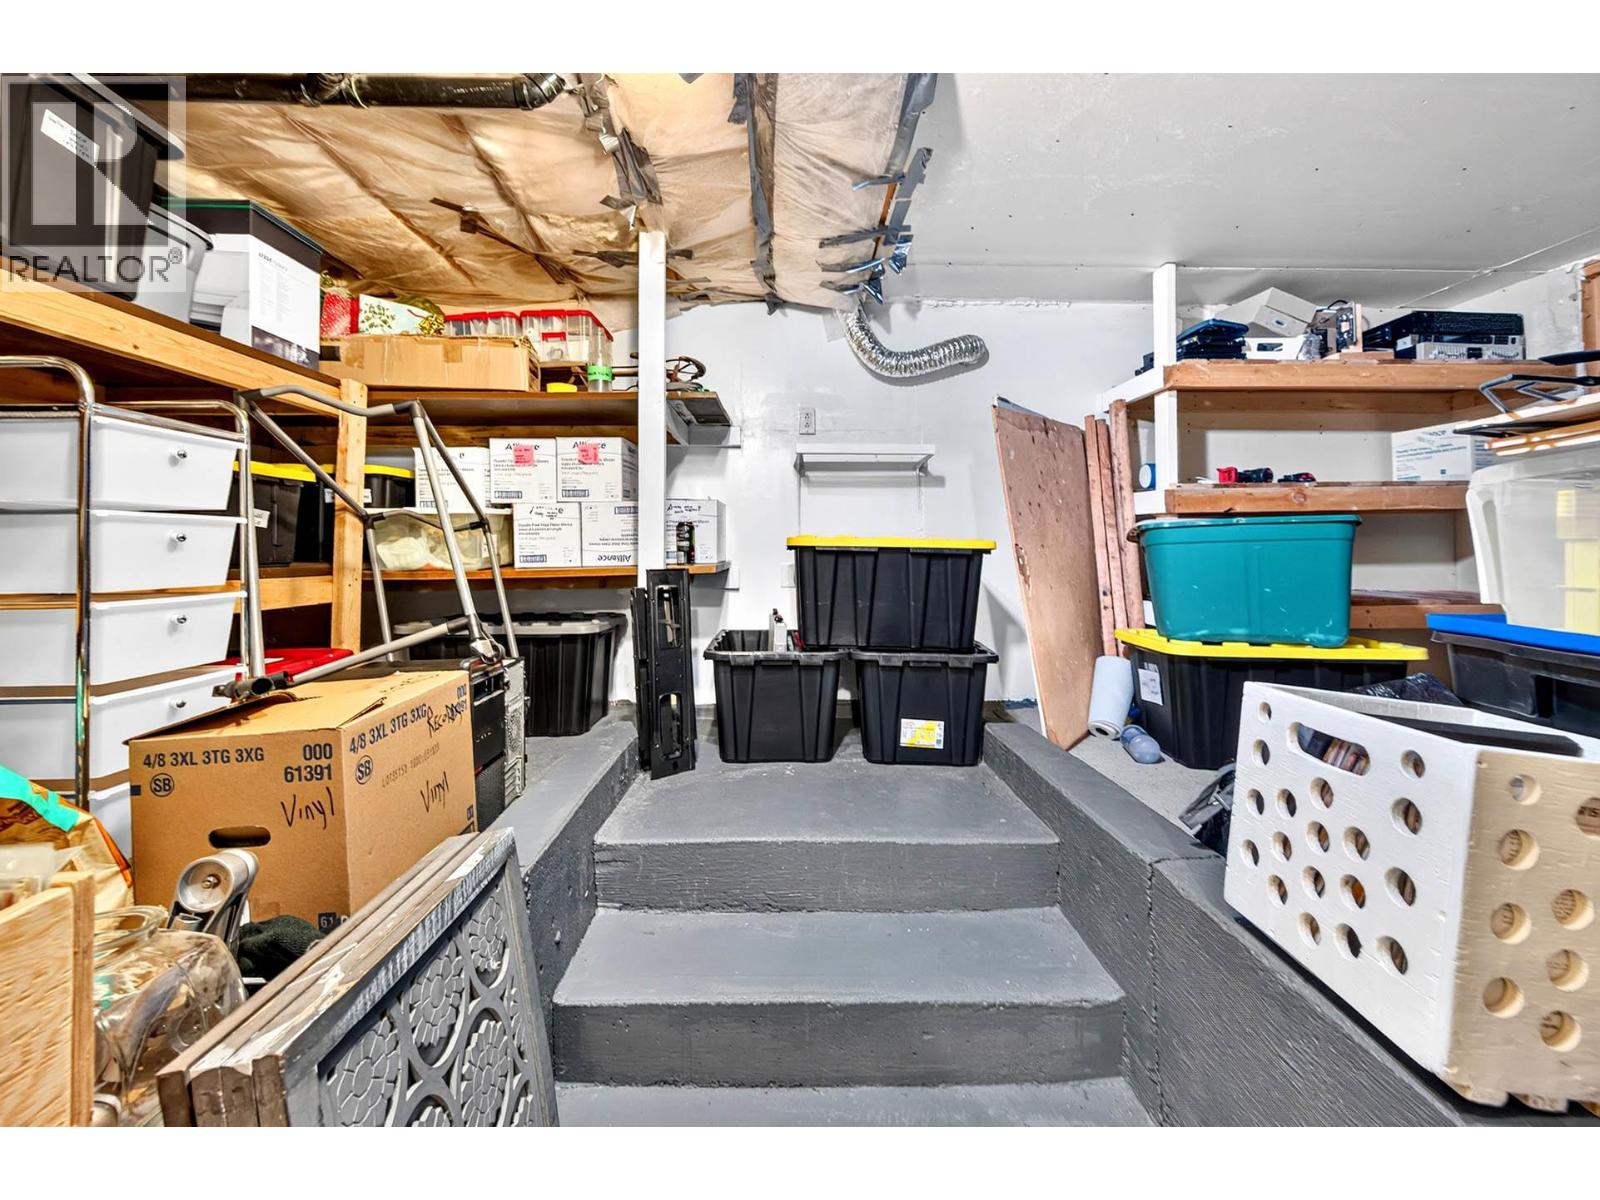
| Storage | Basement | 17' x 9'6'' |
| Laundry room | Basement | 9'1'' x 12'11'' |
| Family room | Basement | 10'11'' x 19'1'' |
| Recreation room | Basement | 23' x 17'10'' |
| Bedroom | Basement | 14'8'' x 7'4'' |
| 4pc Ensuite bath | Main level | Measurements not available |
| 4pc Bathroom | Main level | Measurements not available |
| Bedroom | Main level | 10'6'' x 17'4'' |
| Primary Bedroom | Main level | 12' x 22'9'' |
| Dining room | Main level | 11'3'' x 9'11'' |
| Living room | Main level | 21'3'' x 14'1'' |
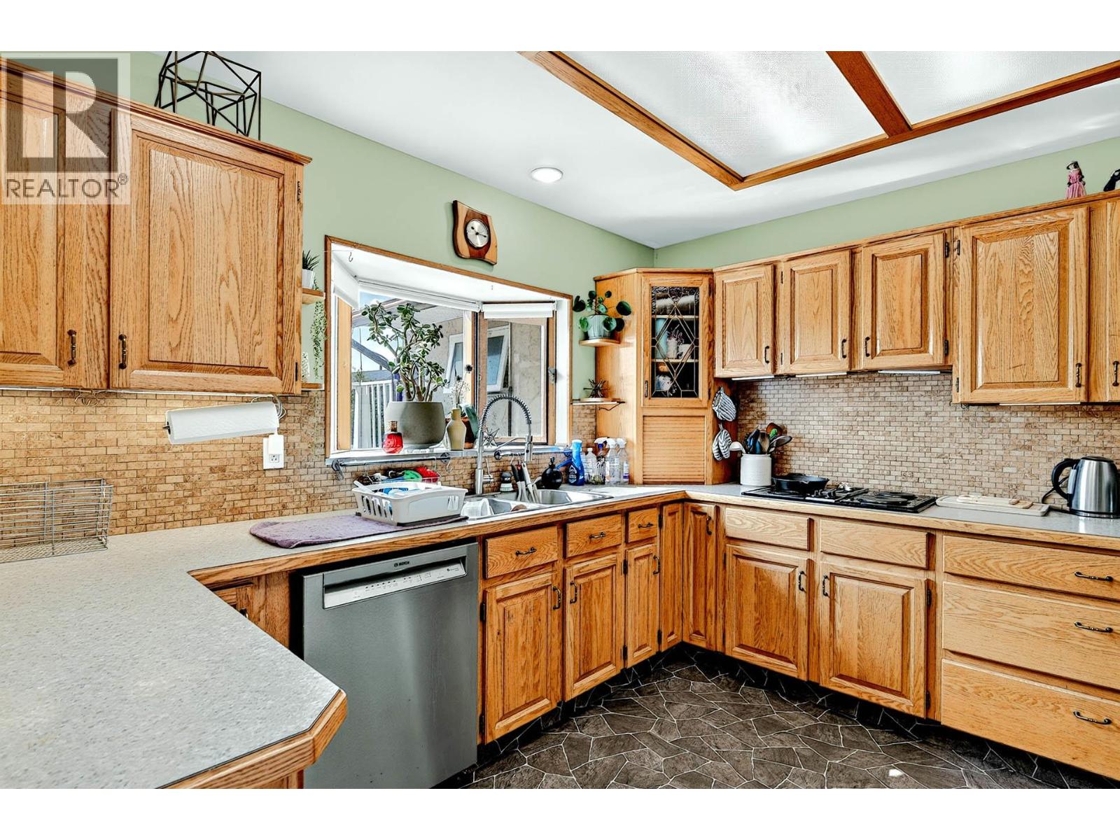
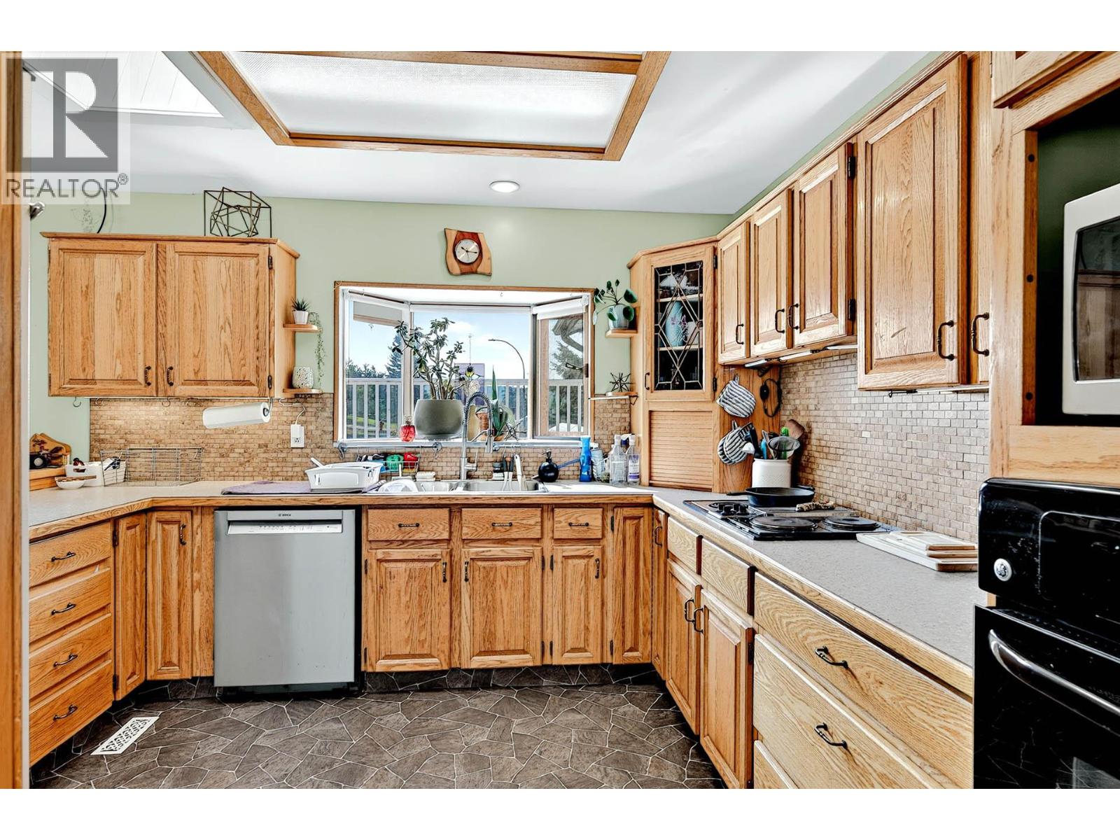
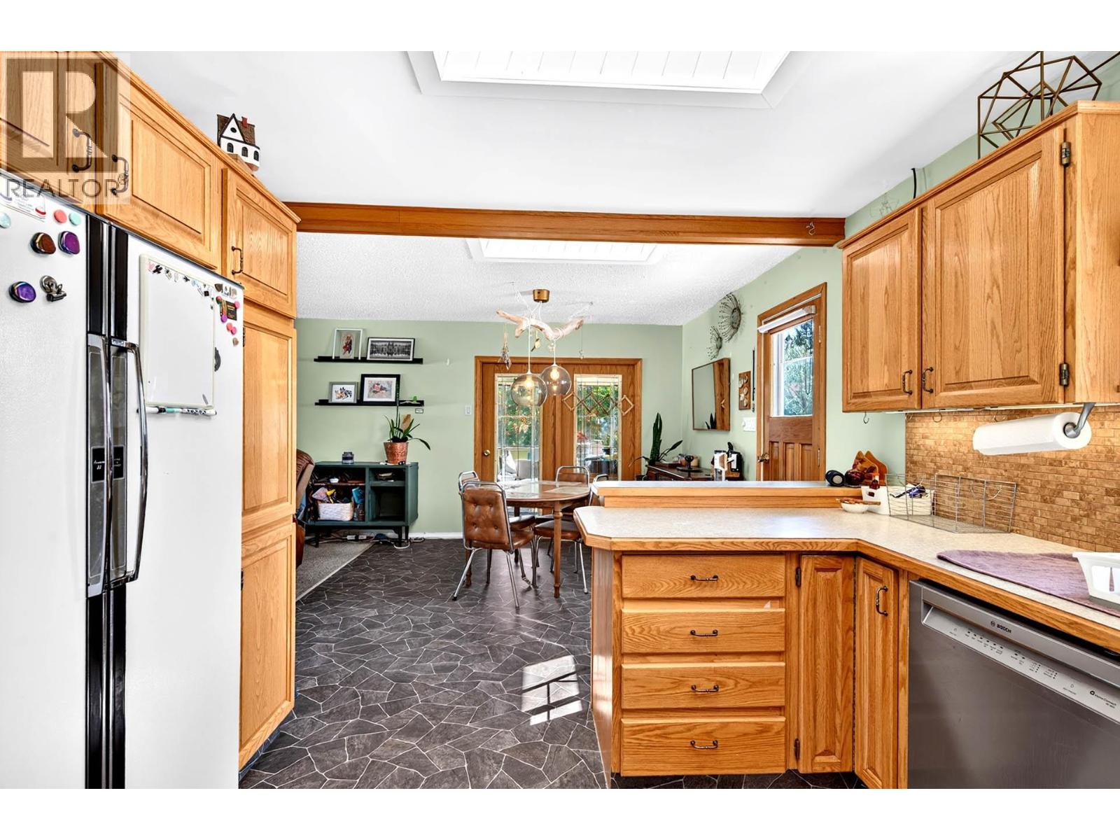
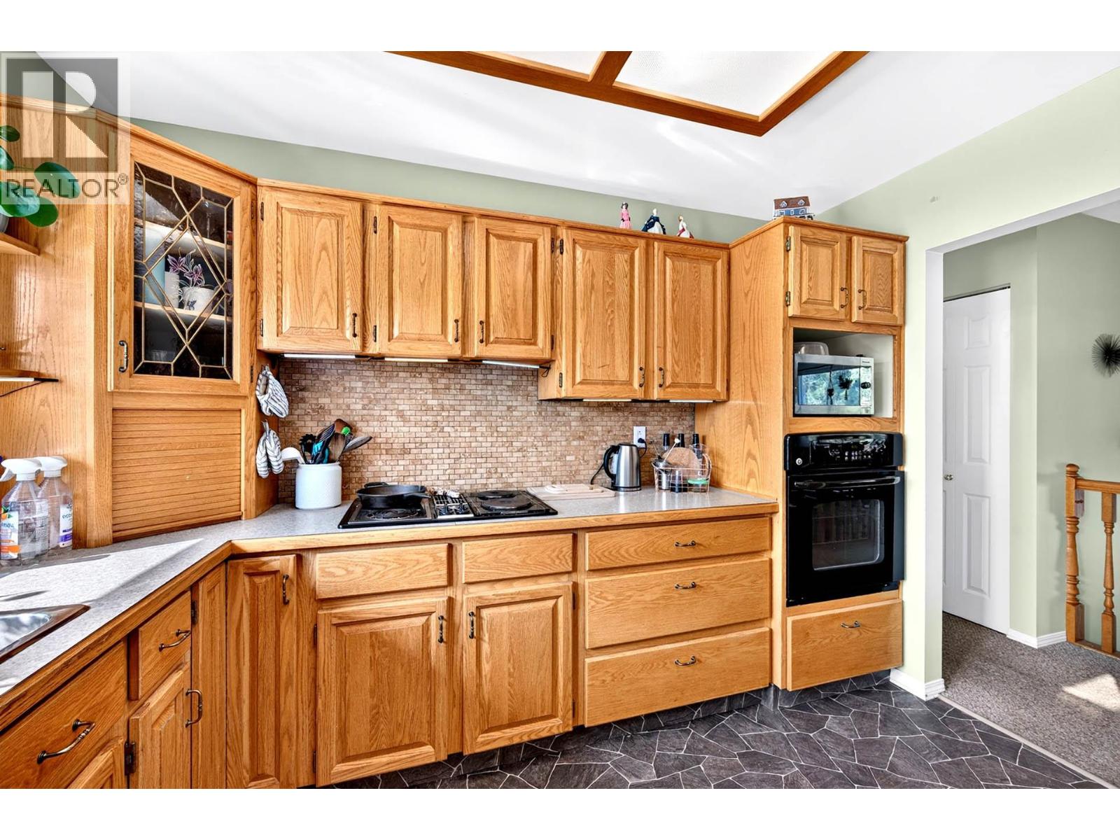
| Kitchen | Main level | 13'6'' x 11' |
Location
Similar Properties
For Sale
$ 464,900 $ 261 / Sq. Ft.
- 10389118 ©MLS
- 3 Bedroom
- 2 Bathroom
For Sale
$ 389,000 $ 364 / Sq. Ft.
- 10396198 ©MLS
- 3 Bedroom
- 1 Bathroom
For Sale
$ 1,049,900 $ 650 / Sq. Ft.
- 10396200 ©MLS
- 3 Bedroom
- 2 Bathroom
This REALTOR.ca listing content is owned and licensed by REALTOR® members of The Canadian Real Estate Association
Data provided by: Okanagan-Mainline Real Estate Board