- ©MLS R3115157
- Area 2570 sq ft
- Bedrooms 5
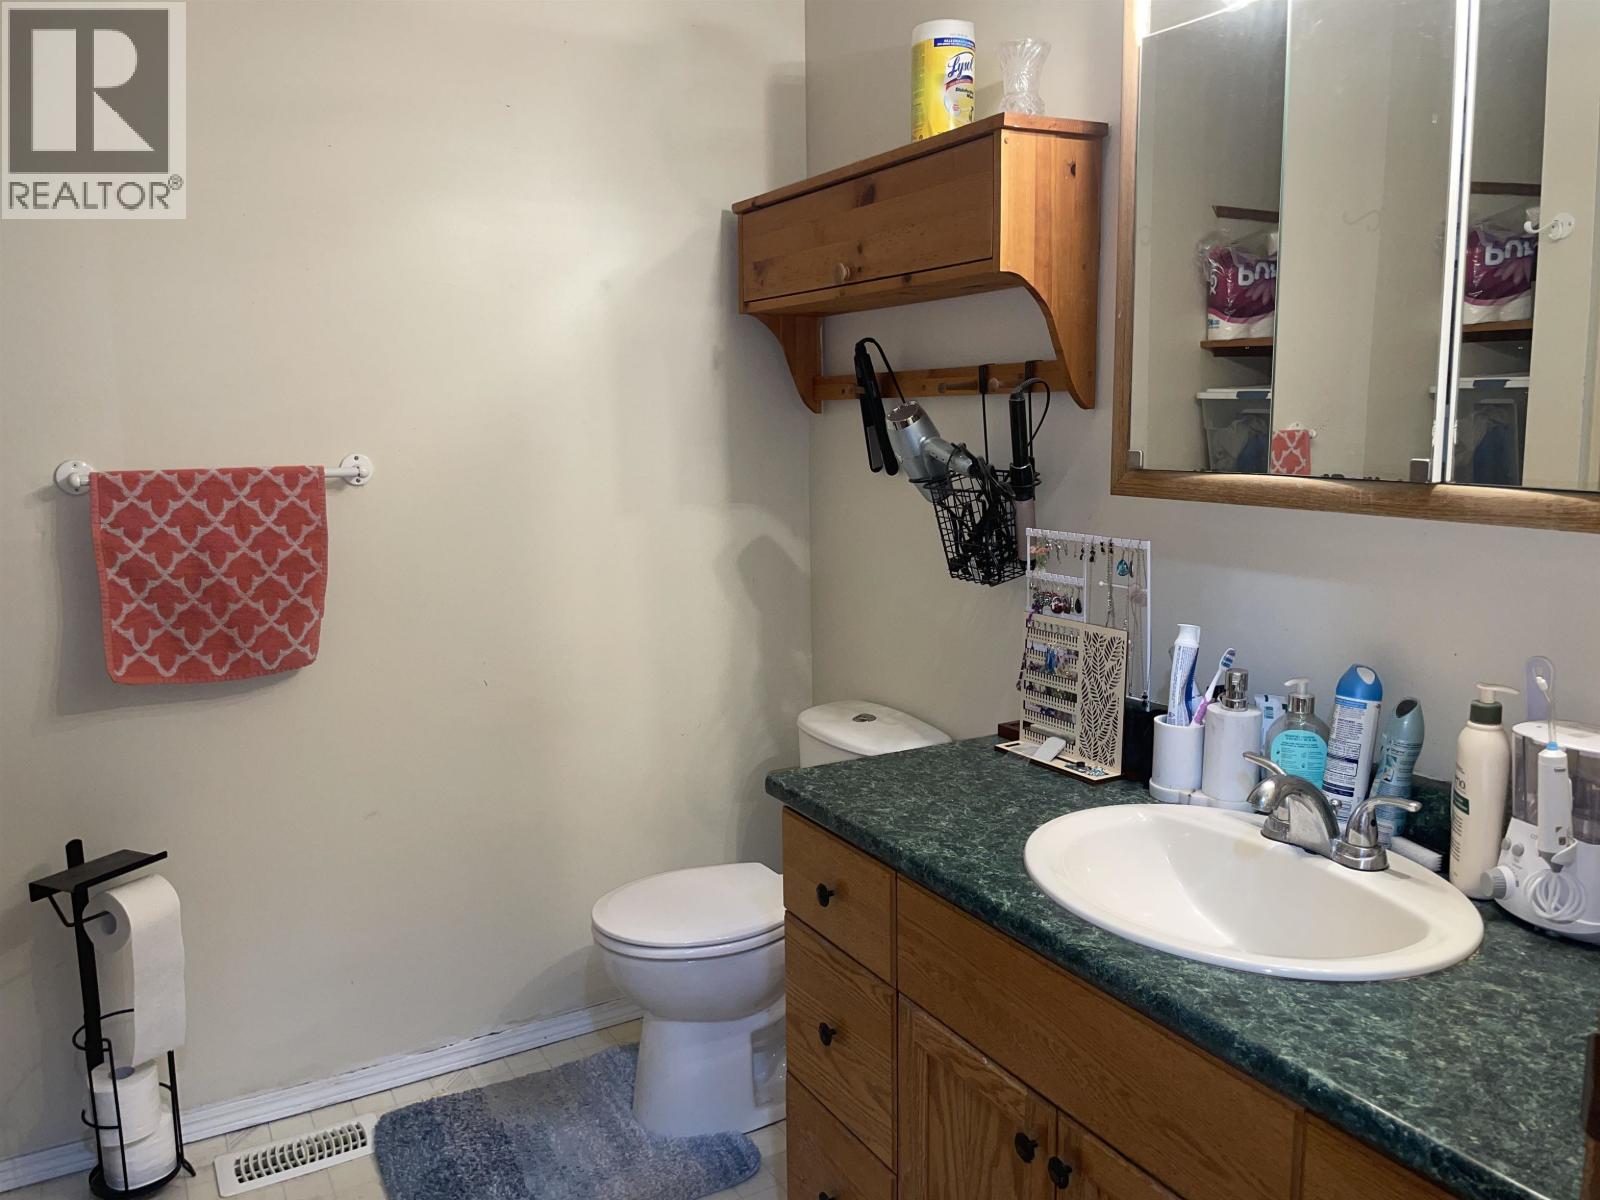
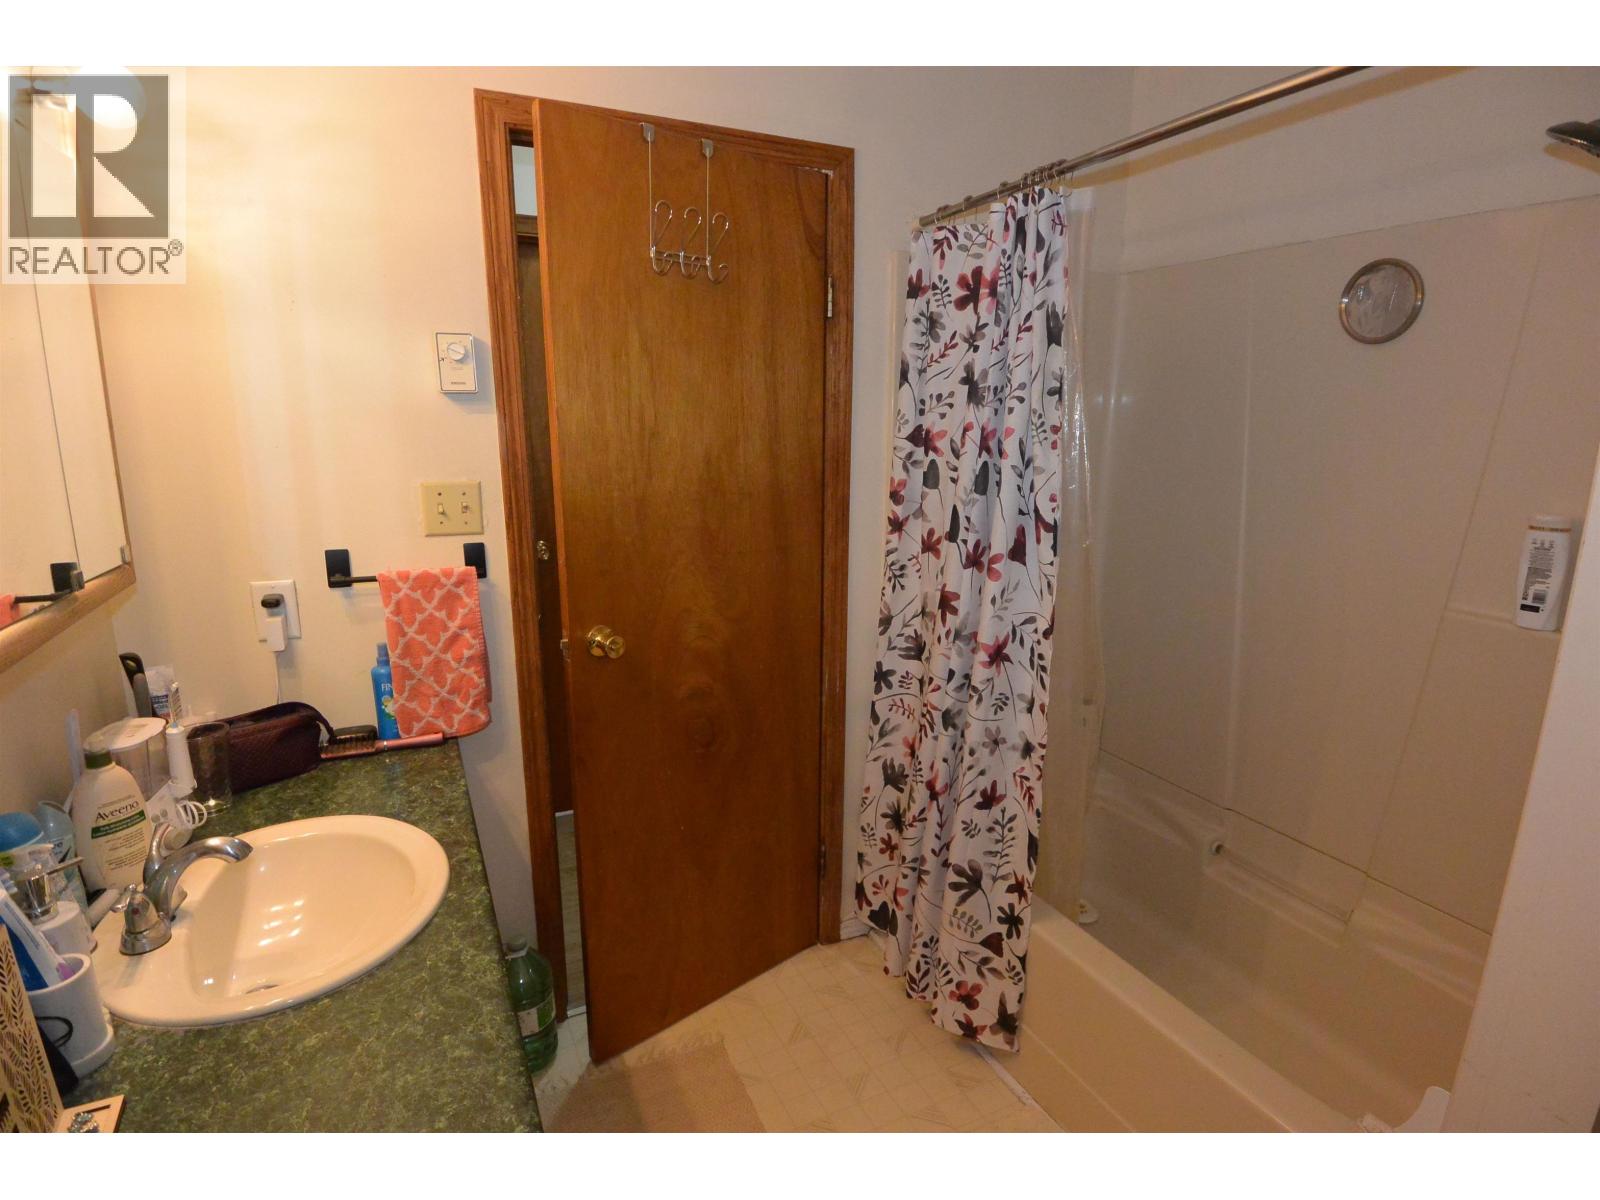
- Bathrooms 3
Description
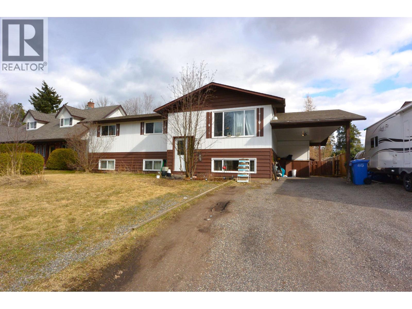
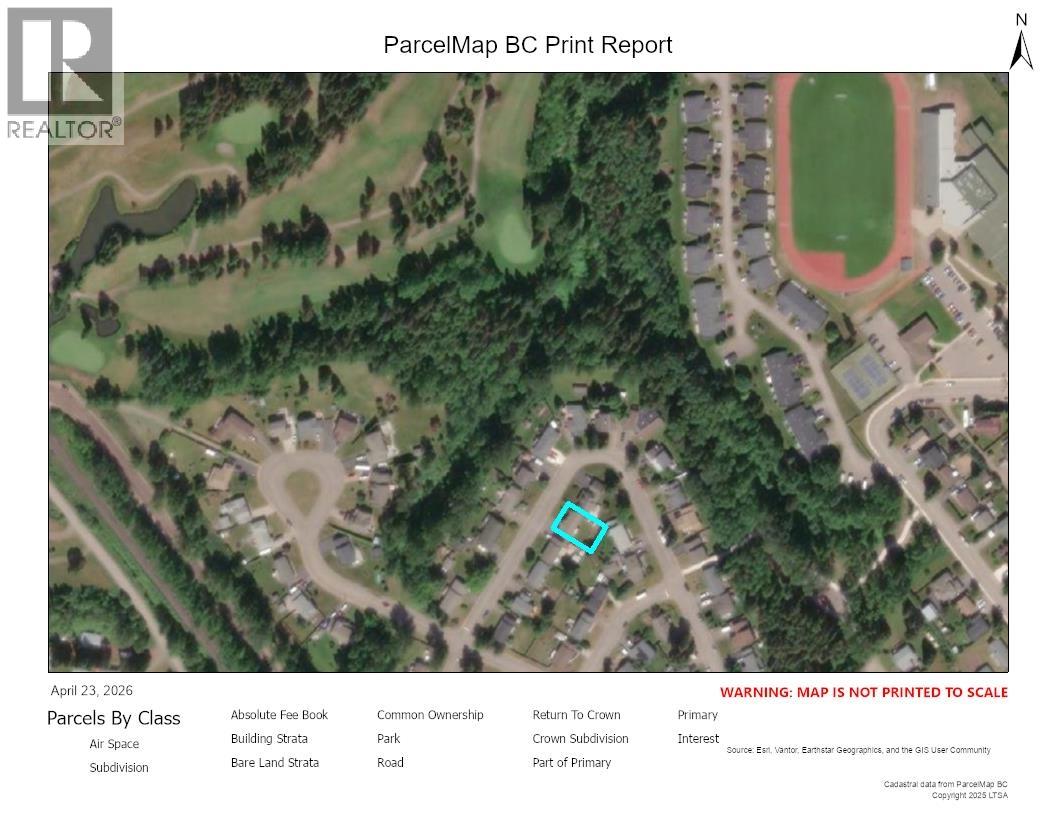
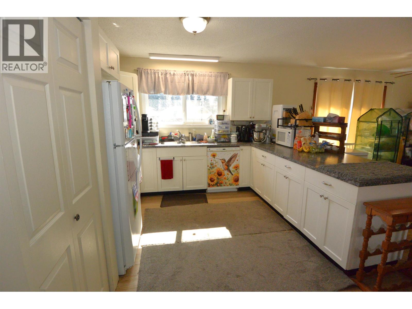
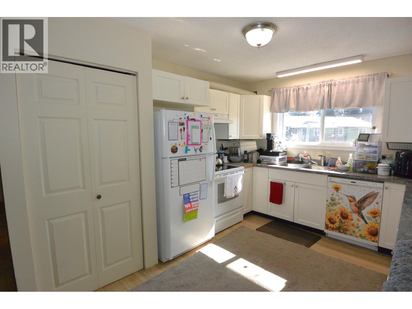
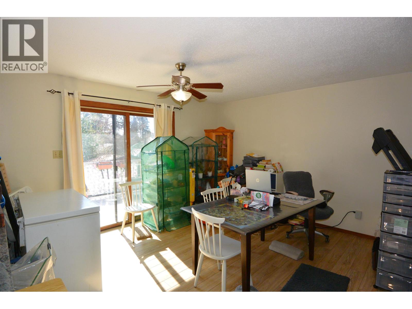
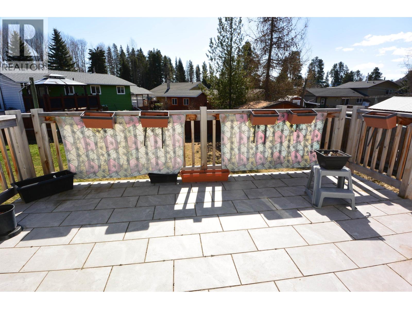
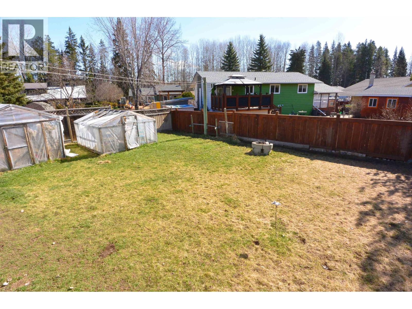
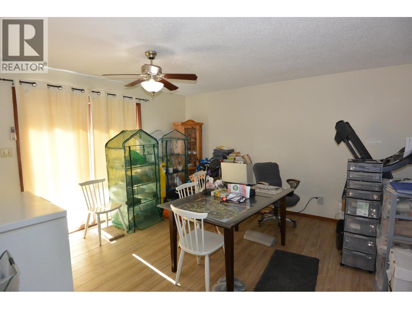
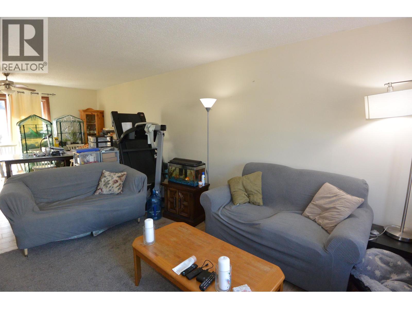
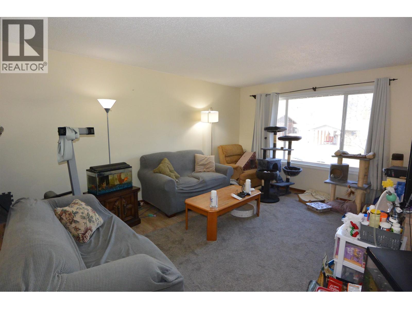
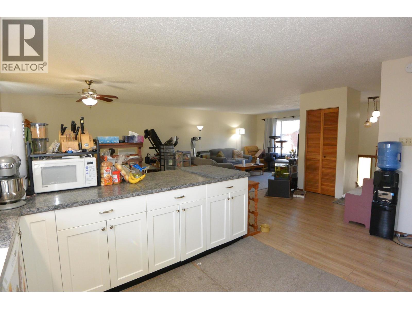
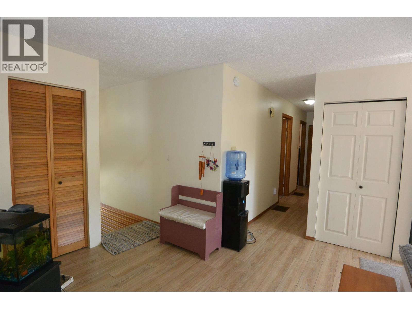
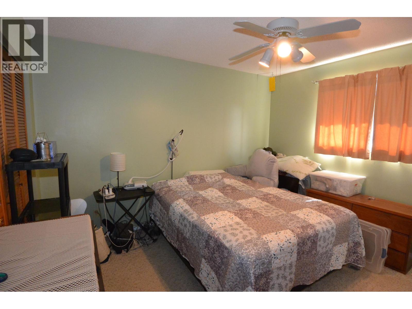
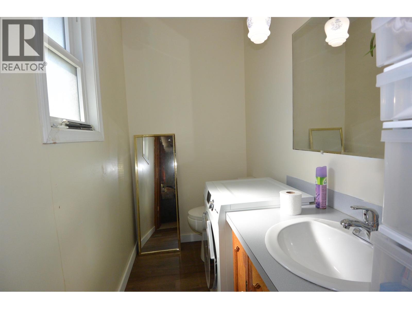
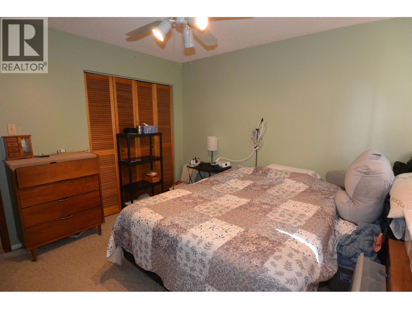
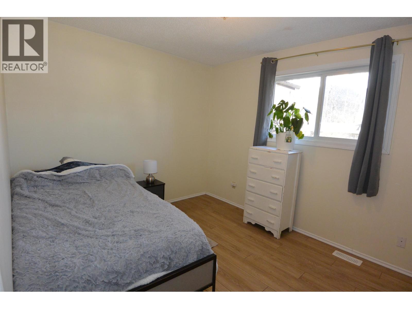
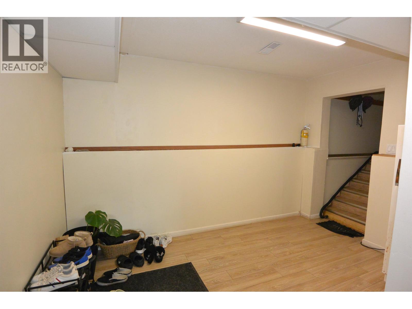
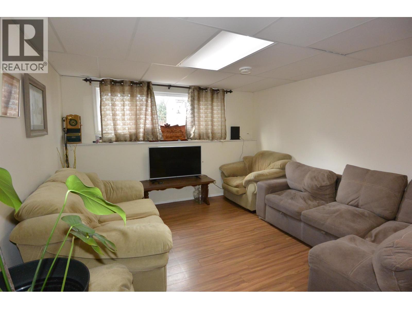
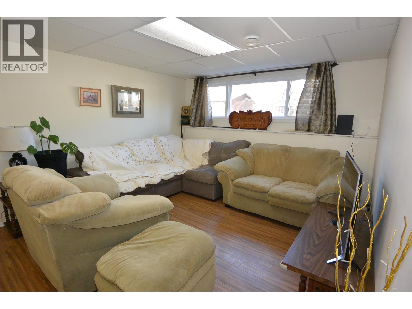
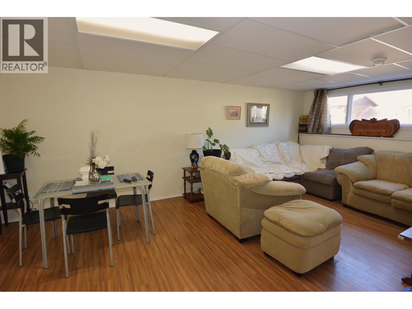
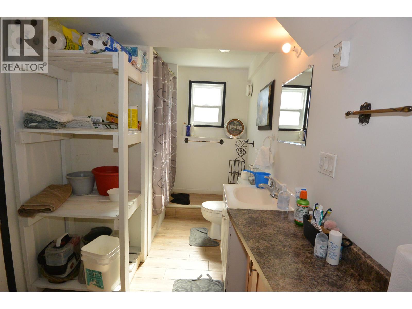
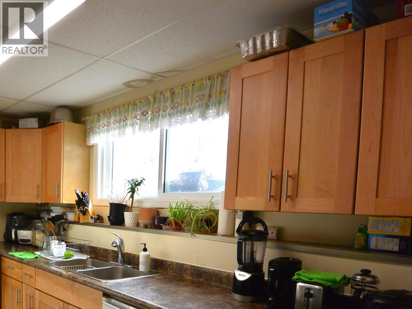
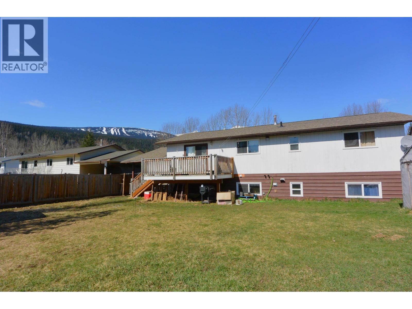
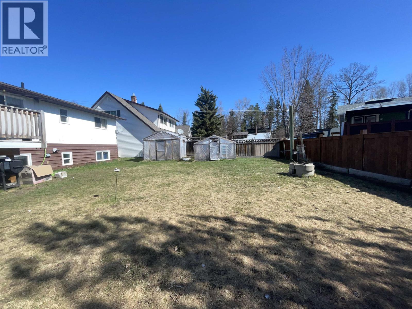
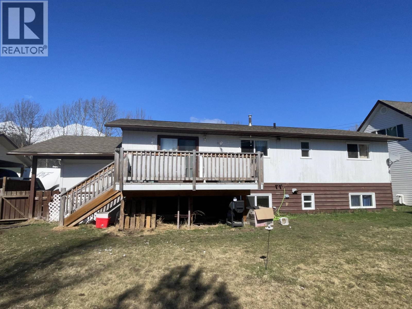
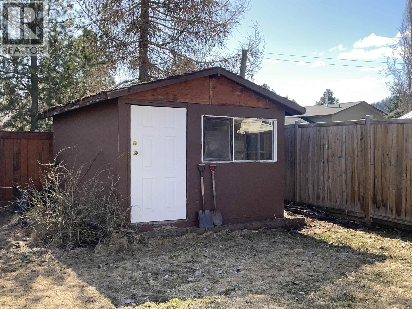
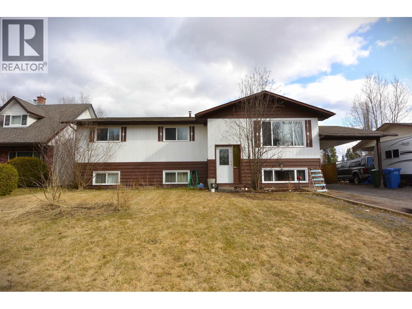
Great Wildwood location away from the hustle and bustle and still close rereation and down town. Spacious 5 bedroom two and a half bathroom home with over 2500 square feet of living features large rooms throughout. Newer kitchen, convenient outside basement entry, high efficiency gas furnace and newer vinyl windows. Rear sundeck off of the dining leads to the fully fenced sunny back yard with 10 x 12 storage shed. Great family home or rental investment. Presently rented for $2,600/ month plus utilities. (id:48970) Show More

Details
- Constructed Date: 1982
- Property Type: Single Family
- Type: House
- Total Finished Area: 2570 sqft
- Architectural Style: Split level entry
Features
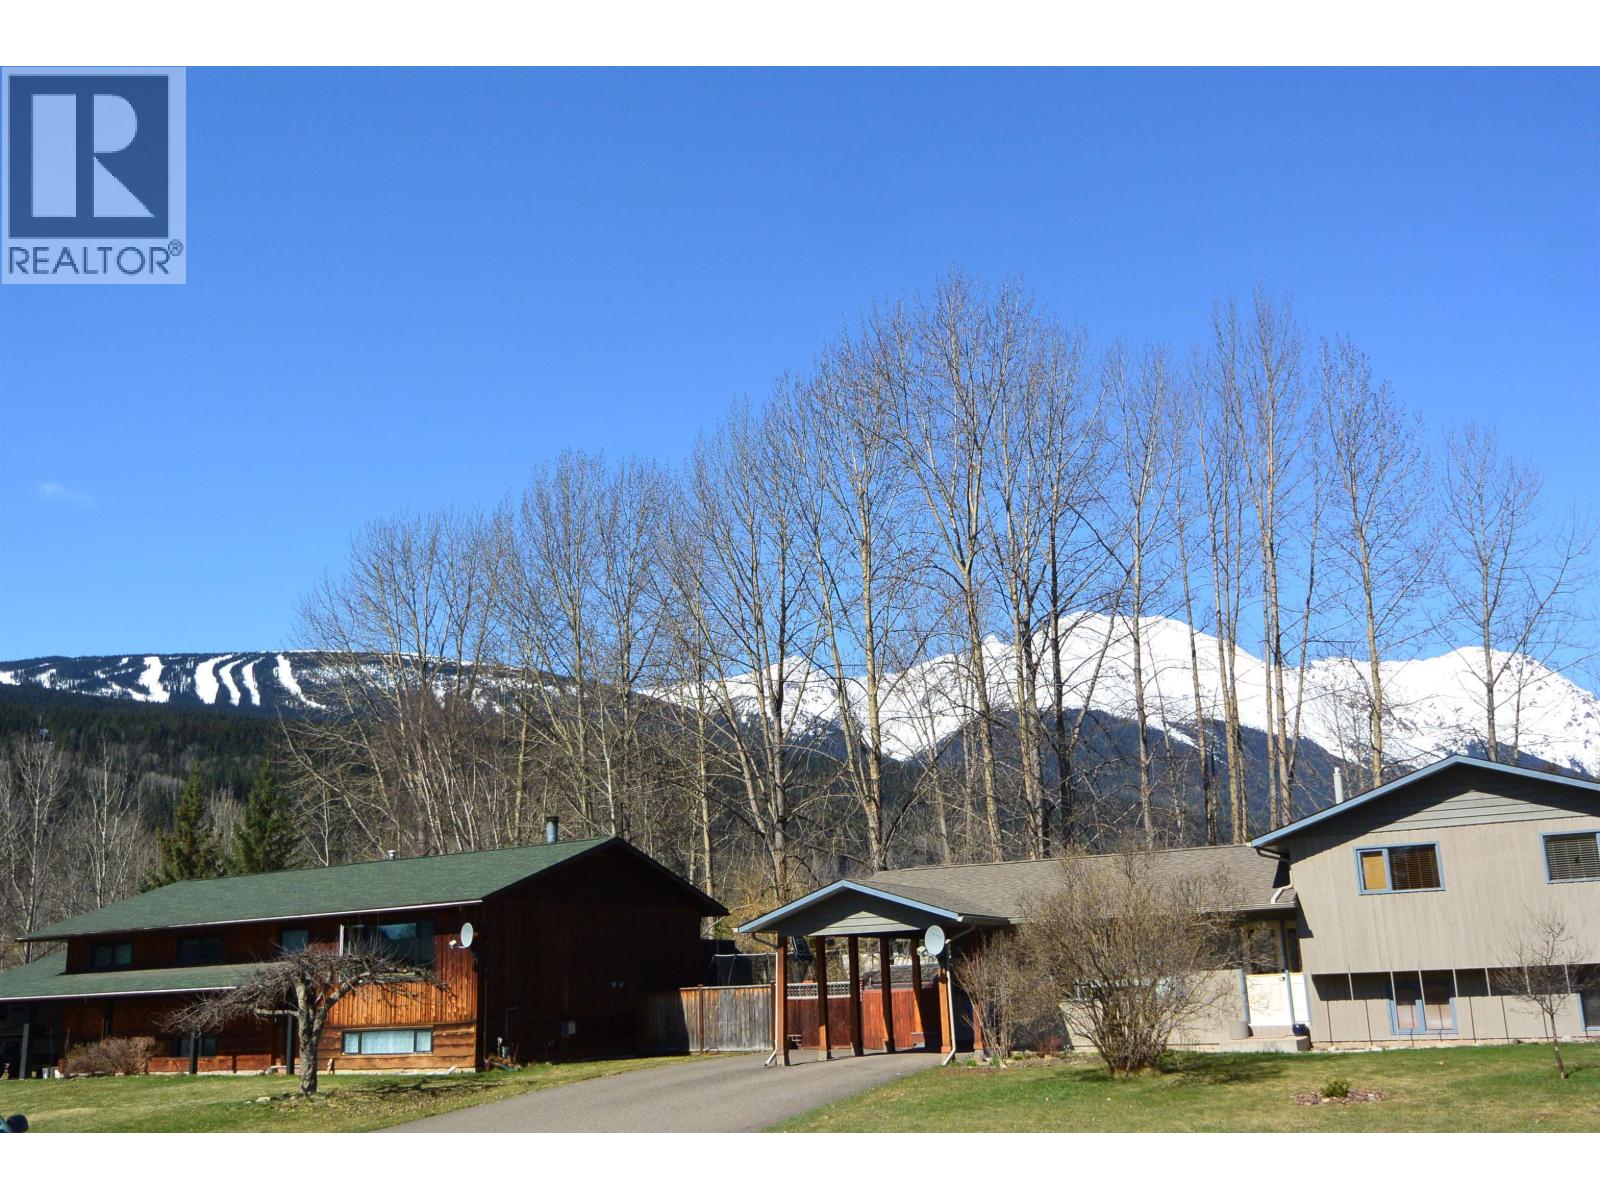
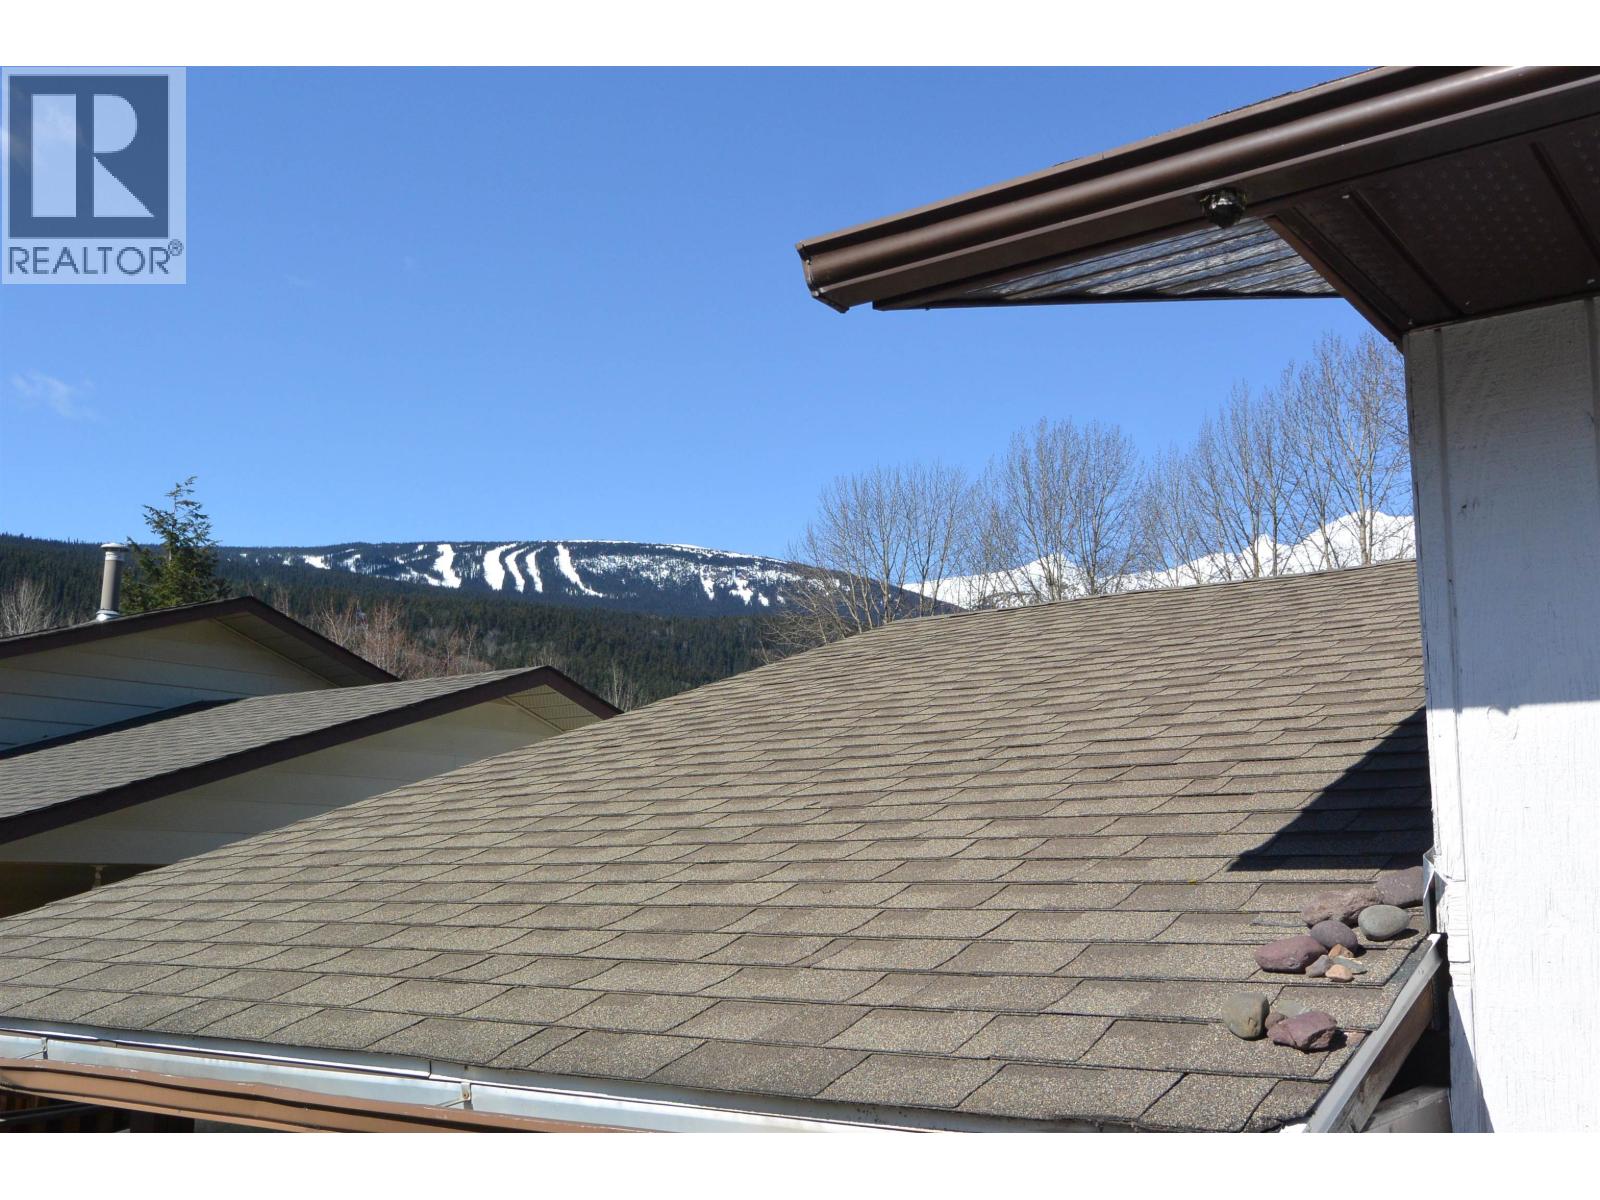
- Mountain view
- Washer
- Dryer
- Refrigerator
- Stove
- Dishwasher
- Forced air
Rooms Details For 4465 BIRCH CRESCENT
| Type | Level | Dimension |
|---|---|---|

| Family room | Basement | 11 ft x 11 ft ,6 in |
| Other | Basement | 7 ft ,9 in x 12 ft ,1 in |
| Flex Space | Basement | 11 ft x 8 ft |
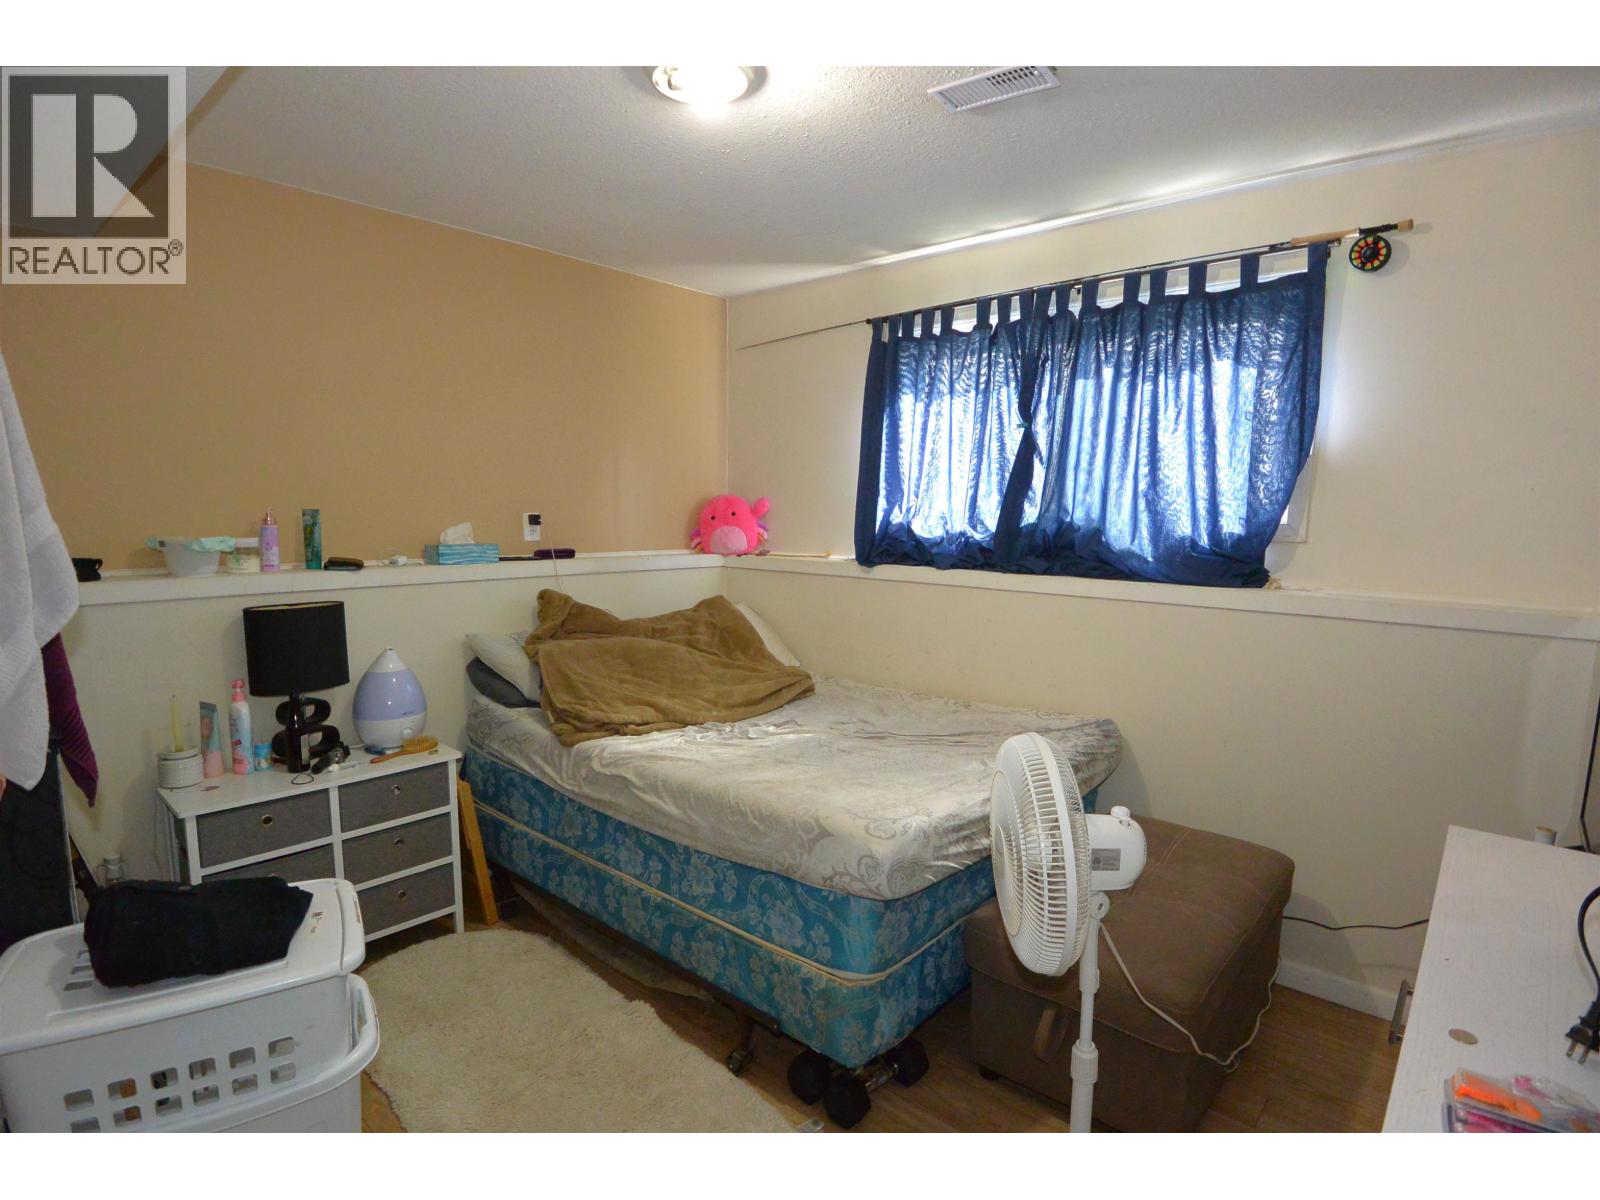
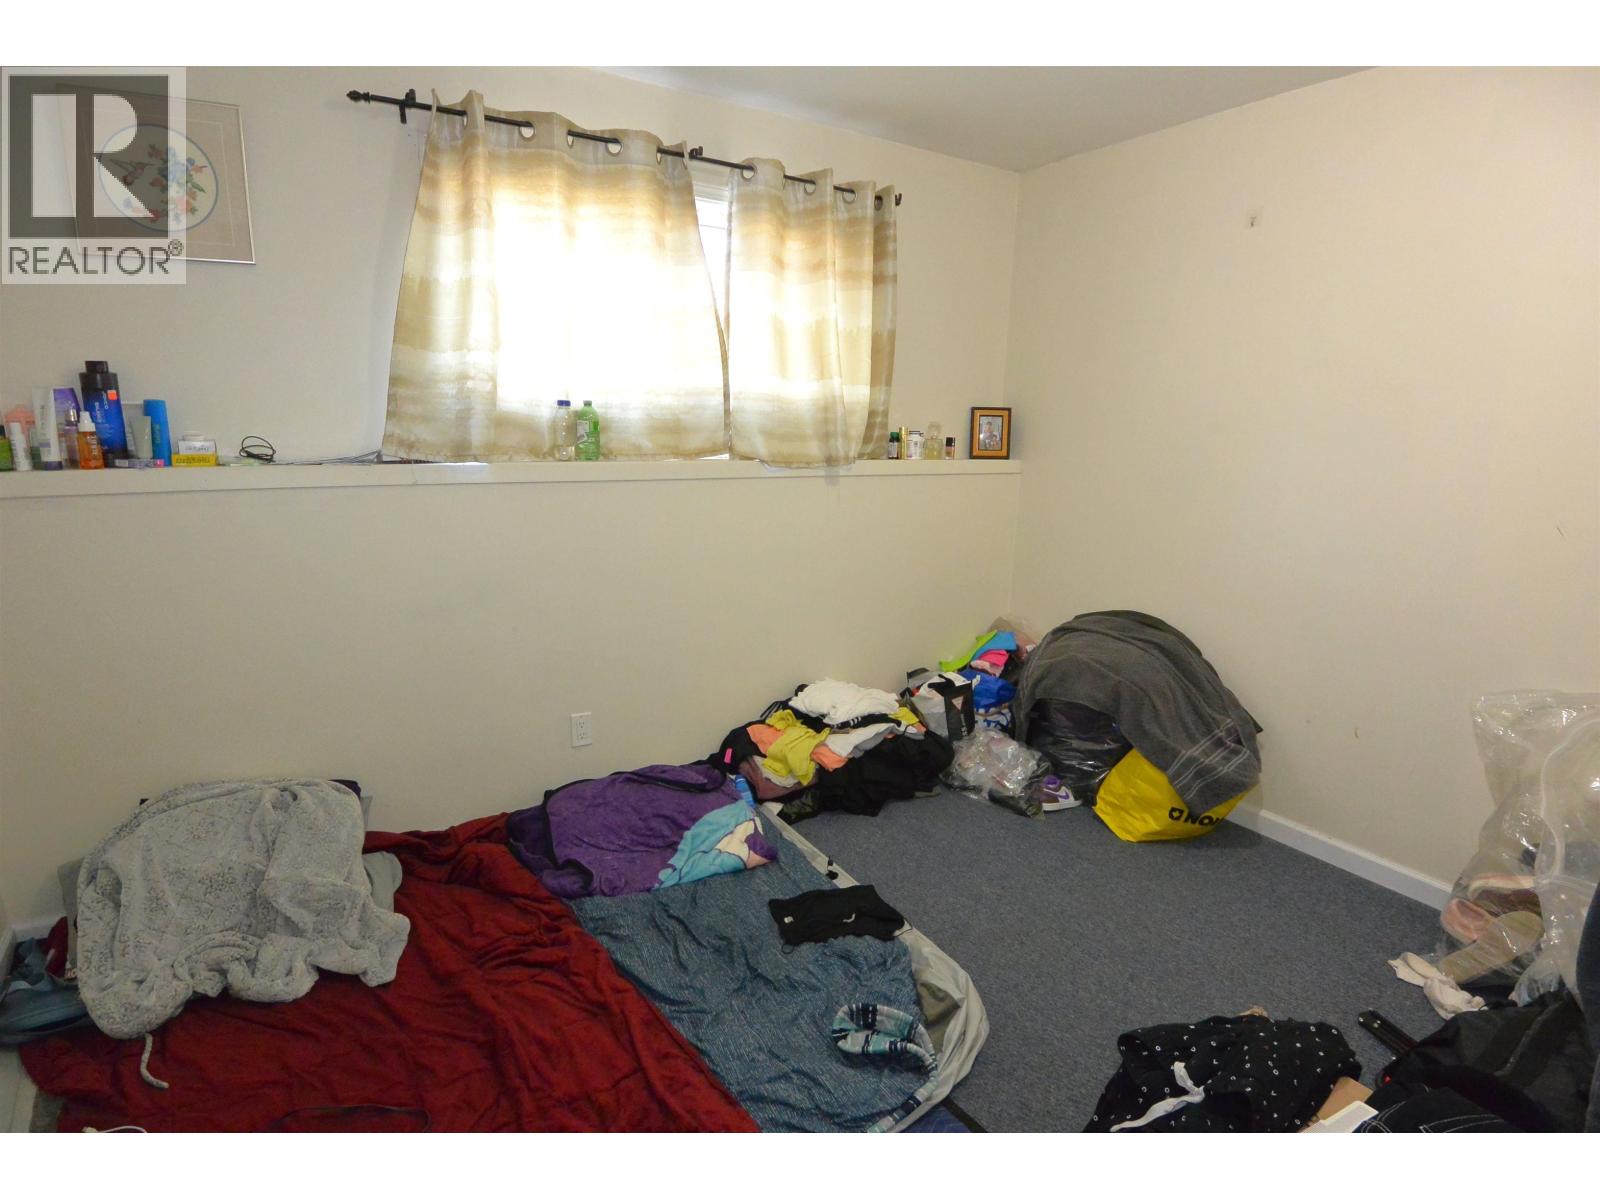
| Bedroom 4 | Basement | 11 ft ,9 in x 10 ft ,9 in |
| Bedroom 5 | Basement | 11 ft ,7 in x 8 ft ,7 in |
| Den | Basement | 11 ft ,9 in x 13 ft ,4 in |
| Mud room | Basement | 8 ft x 11 ft ,1 in |
| Living room | Main level | 15 ft ,8 in x 13 ft |
| Kitchen | Main level | 13 ft ,6 in x 11 ft ,6 in |
| Dining room | Main level | 13 ft x 13 ft ,5 in |
| Primary Bedroom | Main level | 11 ft ,9 in x 11 ft ,1 in |
| Bedroom 2 | Main level | 11 ft ,9 in x 9 ft ,4 in |
| Bedroom 3 | Main level | 11 ft ,1 in x 9 ft ,5 in |
Location
This REALTOR.ca listing content is owned and licensed by REALTOR® members of The Canadian Real Estate Association
Data provided by: BC Northern Real Estate Board