- ©MLS R3115124
- Area 4037 sq ft
- Bedrooms 5
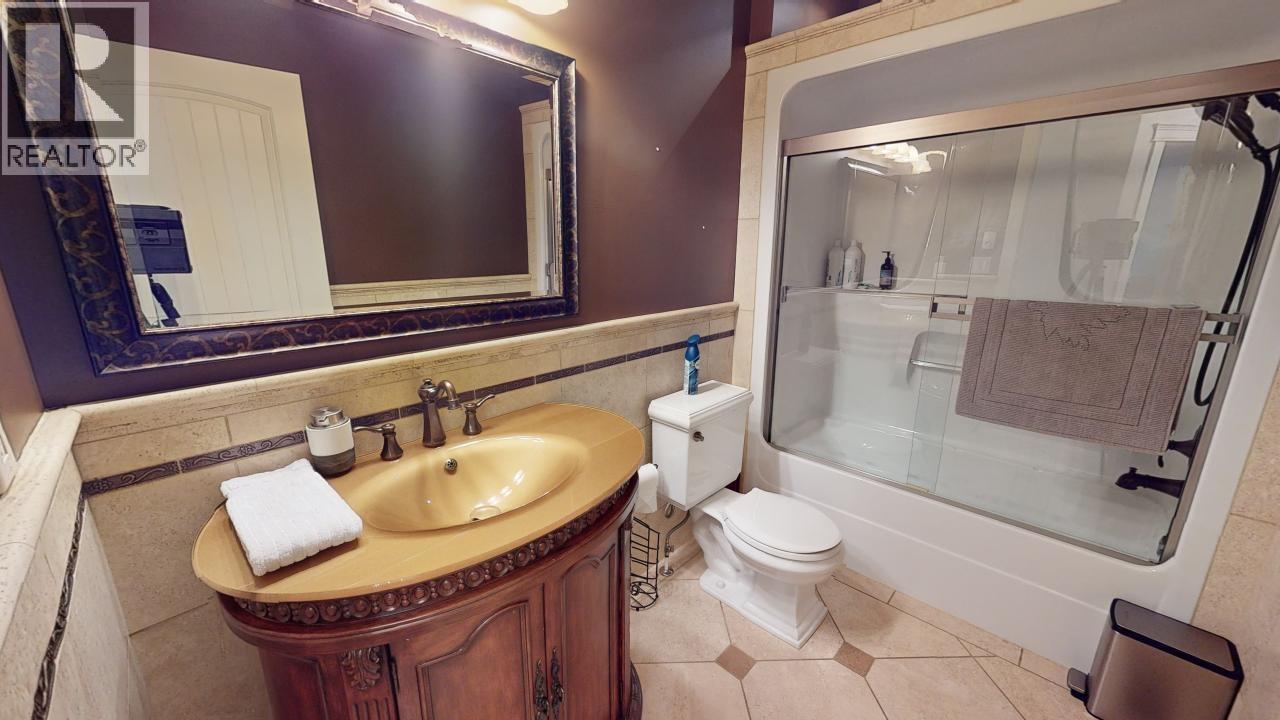
- Bathrooms 3
Description
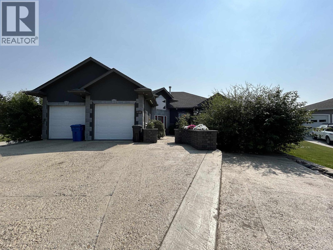
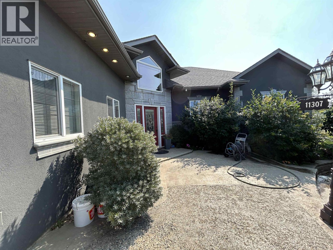
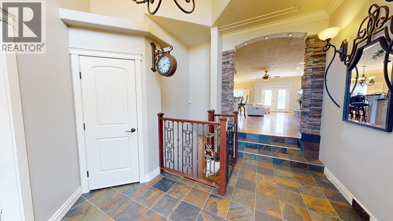
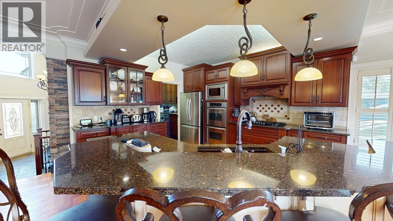
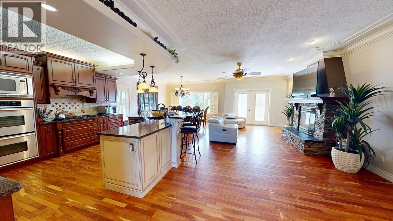
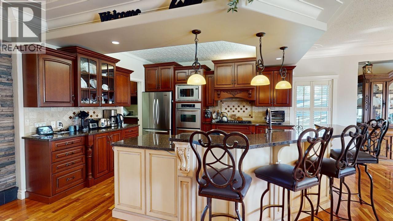
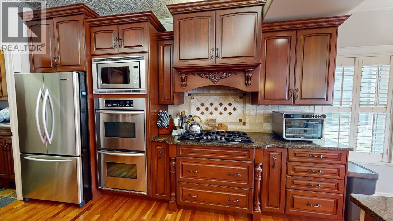
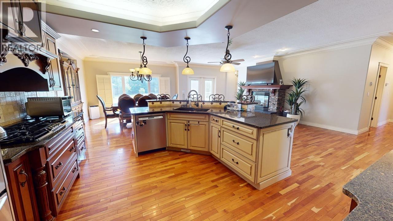
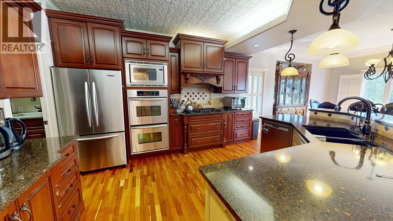
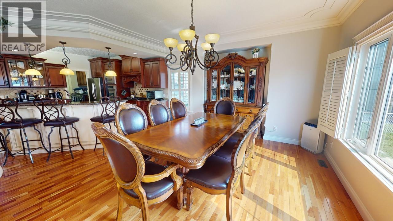
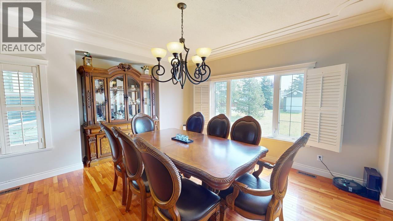
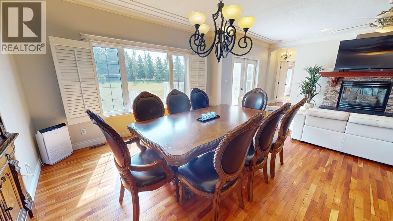
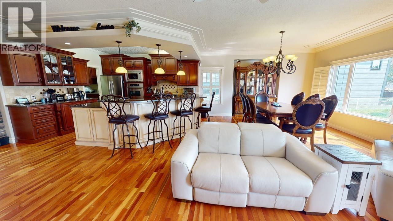
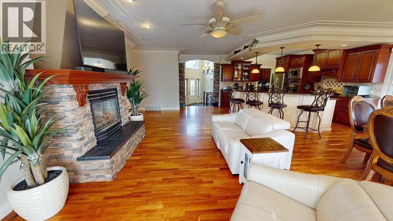
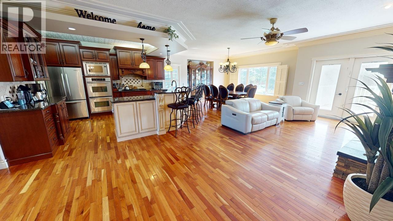
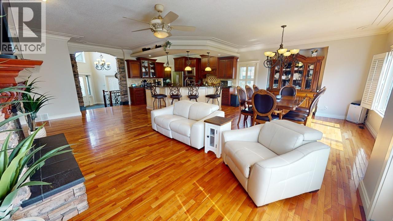
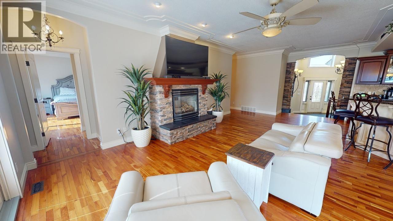
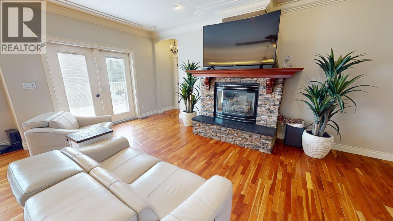
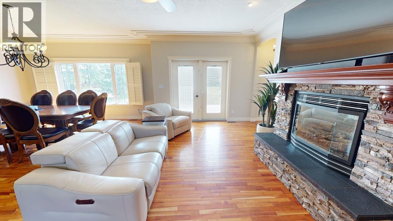
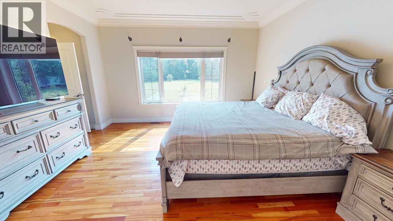
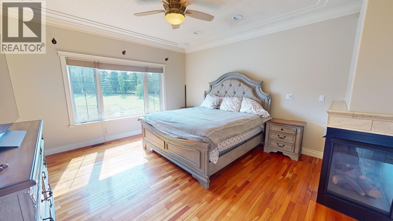
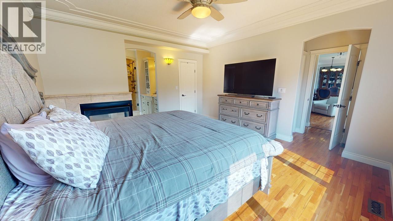
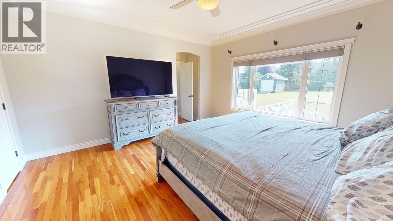
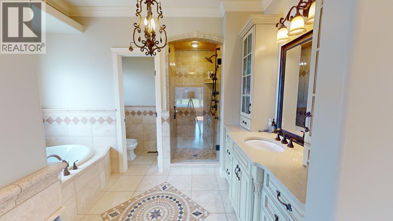
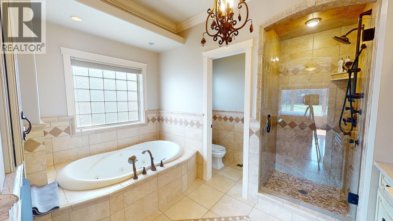
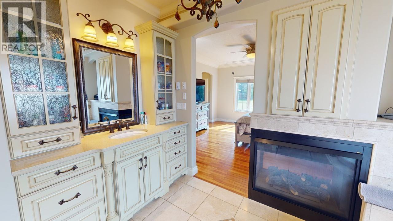
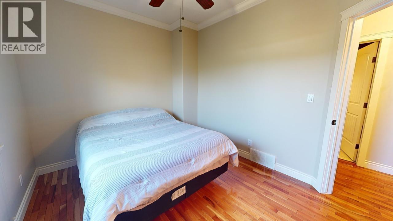
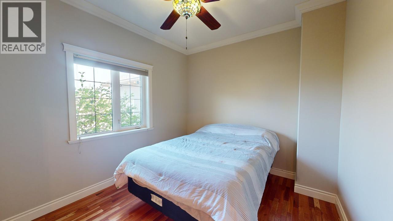
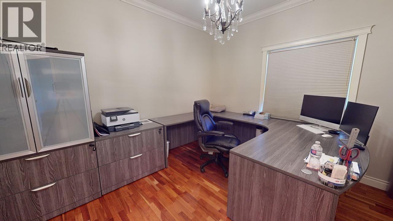
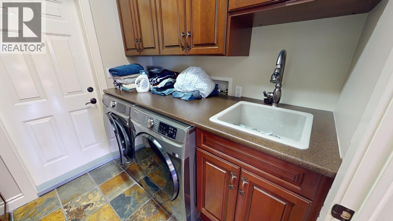
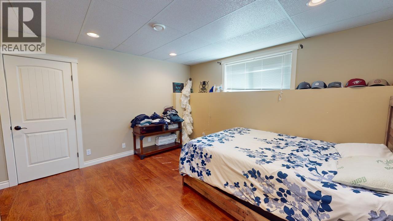
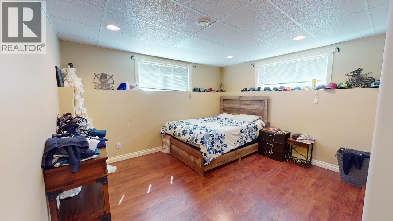
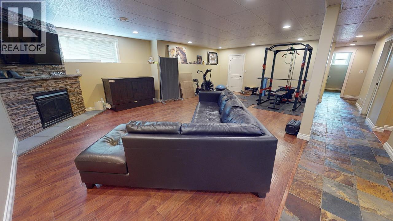
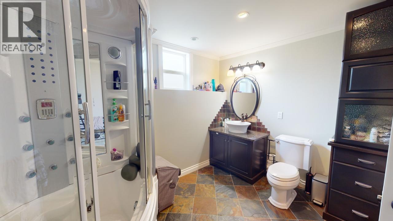
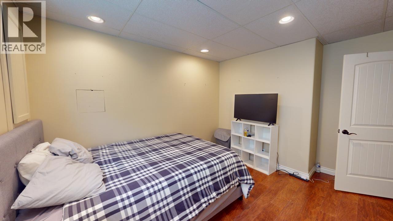
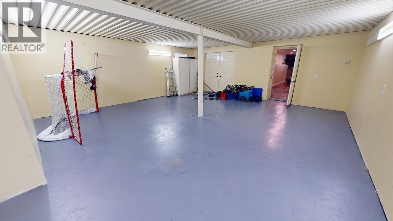
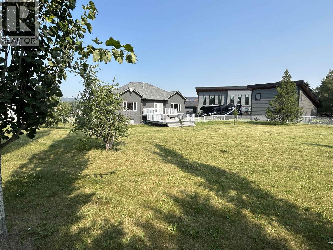
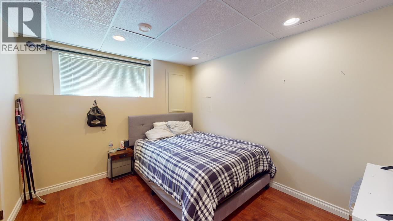
Luxury meets tranquility in this stunning over 4,000 sq ft executive home on a beautifully landscaped 0.65-acre lot in a cul-de-sac - your own private oasis. With 5 bedrooms and 3 bathrooms, this home features soaring 10' ceilings, abundant natural light, main floor laundry and high-end finishes throughout. The open-concept layout is perfect for entertaining, with a chef-inspired kitchen, quartz countertops, double wall ovens, and stainless steel appliances. The primary suite offers a spa-like ensuite with jetted tub, steam shower, and cozy fireplace. The fully finished basement offers 2 bedrooms, rec room, storage room and a bonus space. Enjoy a two-tier deck, manicured yard with irrigation, toy shed, and mature trees and a large driveway to park in. (id:48970) Show More
Details
- Constructed Date: 2003
- Property Type: Single Family
- Type: House
- Total Finished Area: 4037 sqft
Features
- Washer
- Dryer
- Refrigerator
- Stove
- Dishwasher
- Forced air
- Radiant/Infra-red Heat
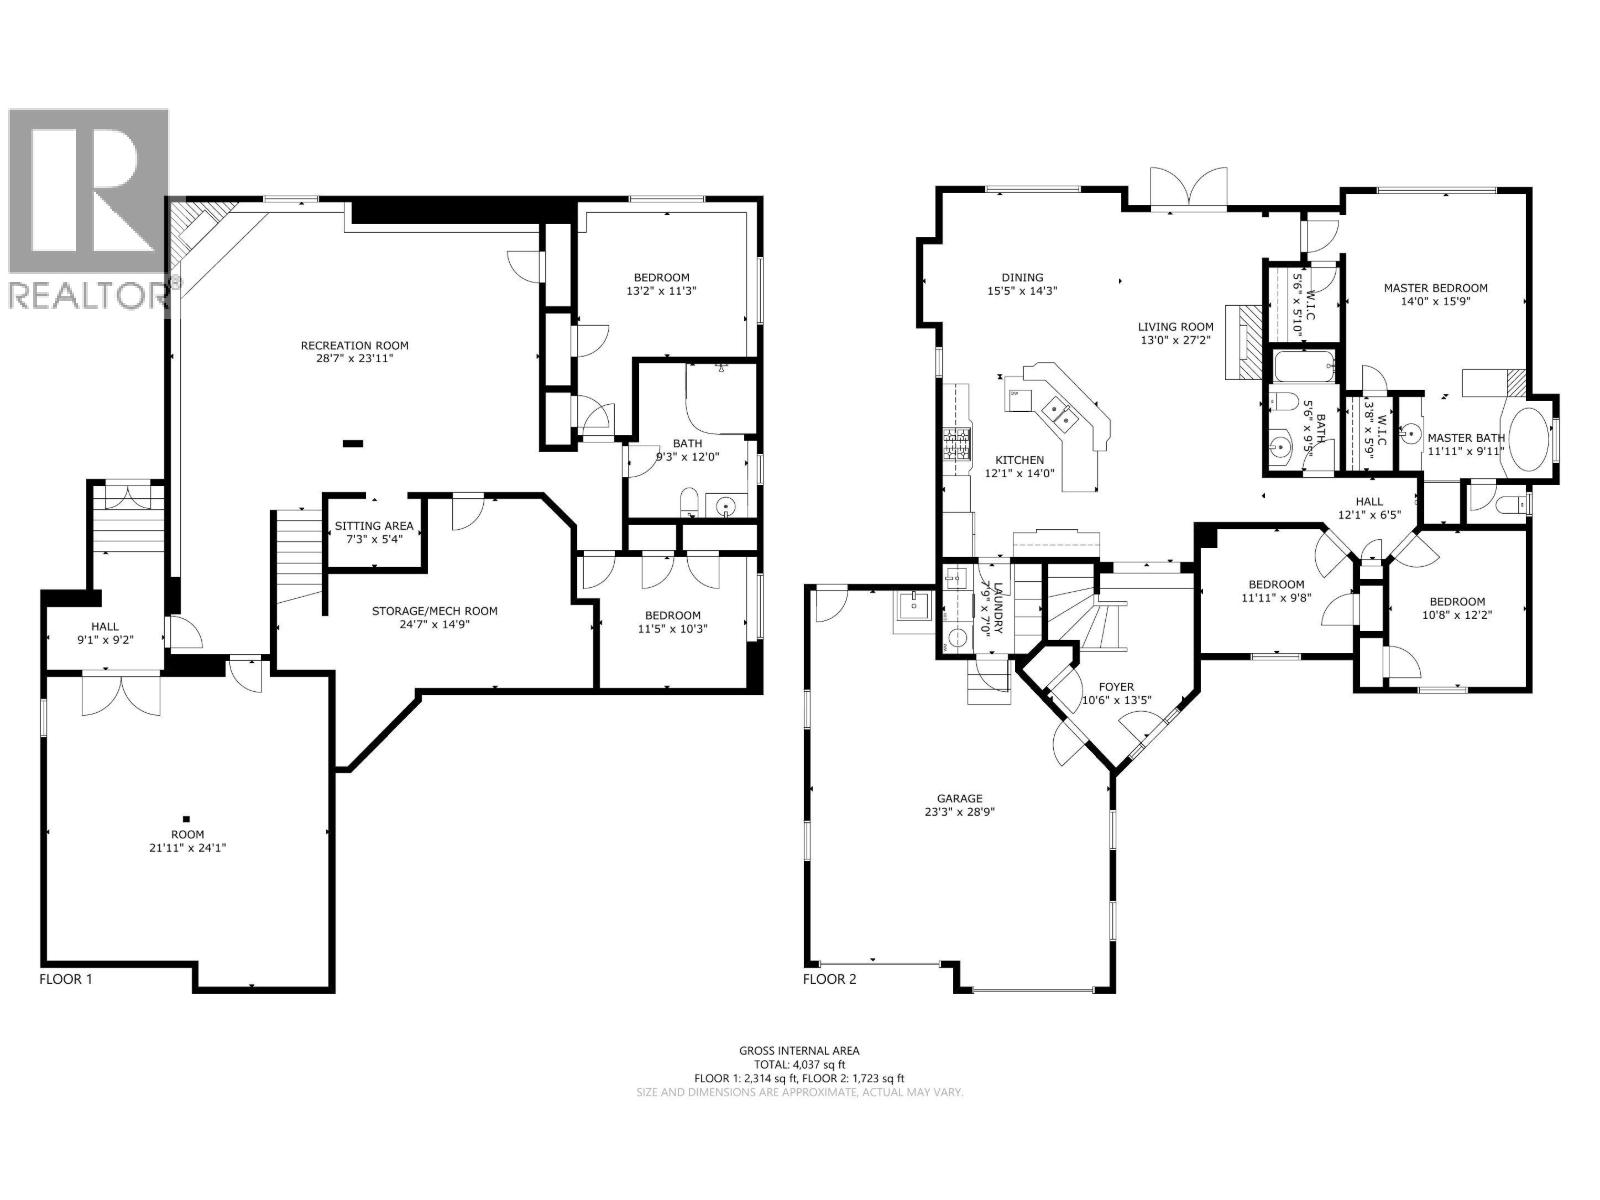
Rooms Details For 11307 109 STREET
| Type | Level | Dimension |
|---|---|---|
| Recreational, Games room | Basement | 28 ft ,7 in x 23 ft ,1 in |
| Bedroom 4 | Basement | 13 ft ,2 in x 11 ft ,3 in |
| Bedroom 5 | Basement | 11 ft ,5 in x 10 ft ,3 in |
| Storage | Basement | 24 ft ,7 in x 14 ft ,9 in |
| Den | Basement | 7 ft ,3 in x 5 ft ,4 in |
| Foyer | Main level | 10 ft ,6 in x 13 ft ,5 in |
| Living room | Main level | 13 ft x 27 ft ,2 in |
| Dining room | Main level | 15 ft ,5 in x 14 ft ,3 in |
| Kitchen | Main level | 12 ft ,1 in x 14 ft |
| Primary Bedroom | Main level | 15 ft ,9 in x 14 ft |
| Bedroom 2 | Main level | 10 ft ,8 in x 12 ft ,2 in |
| Bedroom 3 | Main level | 11 ft ,1 in x 9 ft ,8 in |
| Laundry room | Main level | 7 ft ,9 in x 7 ft |
Location
This REALTOR.ca listing content is owned and licensed by REALTOR® members of The Canadian Real Estate Association
Data provided by: BC Northern Real Estate Board