- ©MLS R3091145
- Area 2661 sq ft
- Bedrooms 4
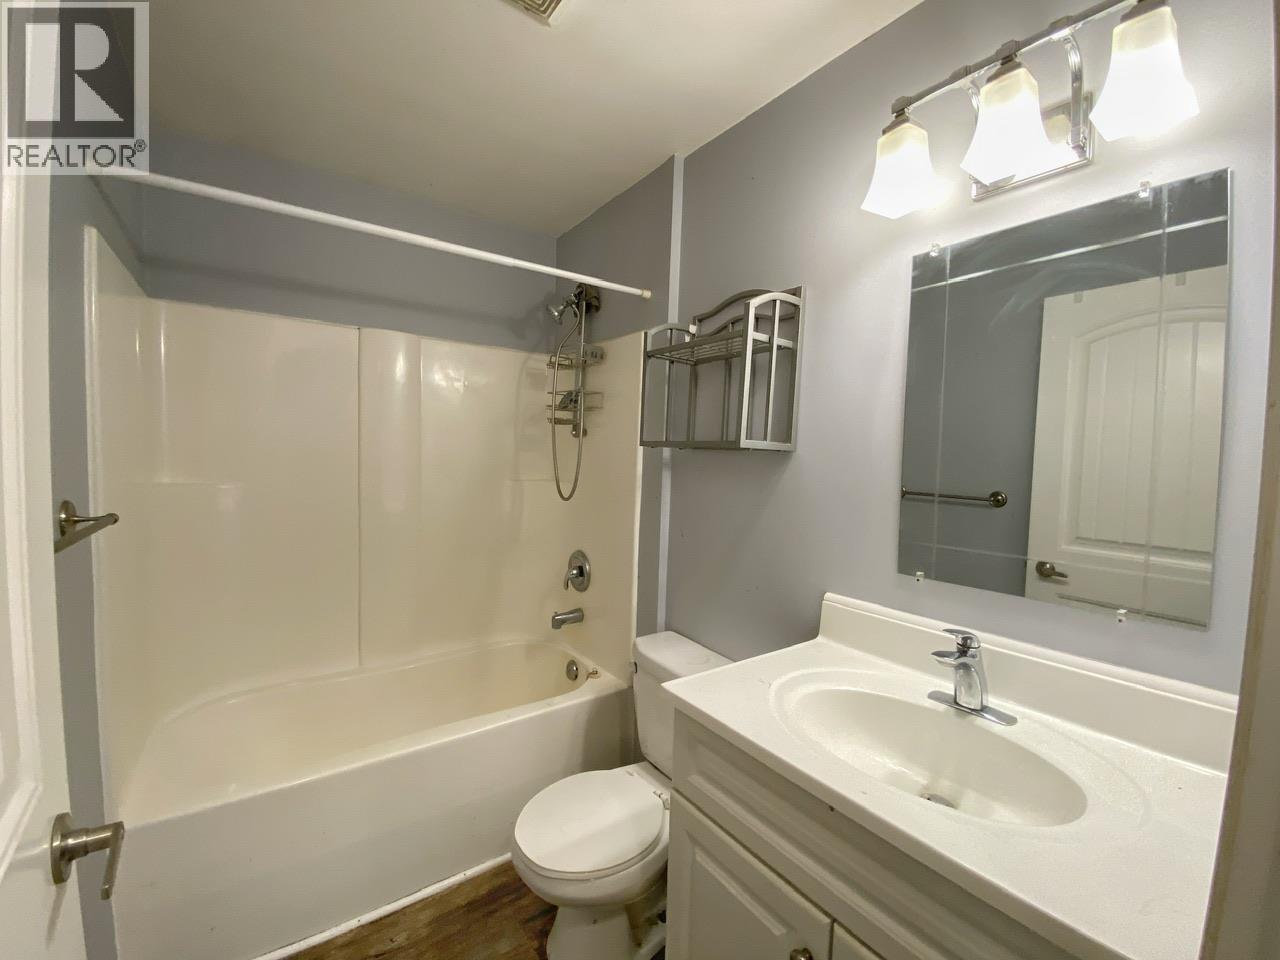
- Bathrooms 2
Description
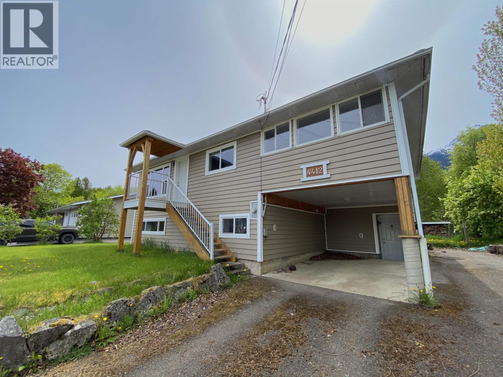
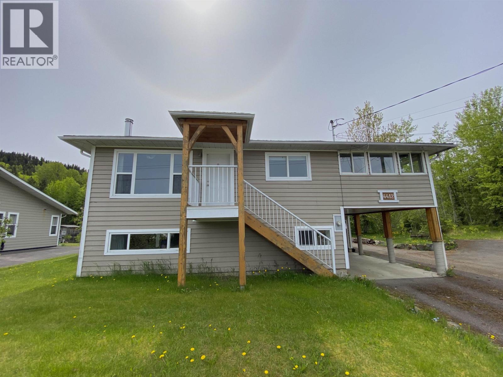
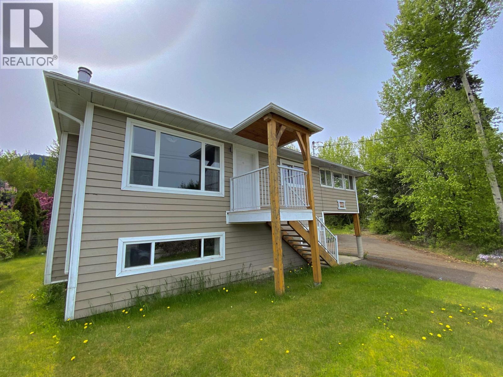
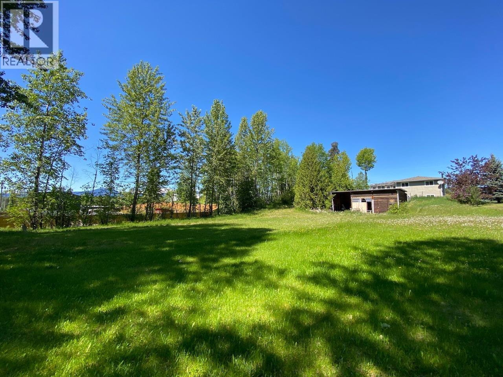
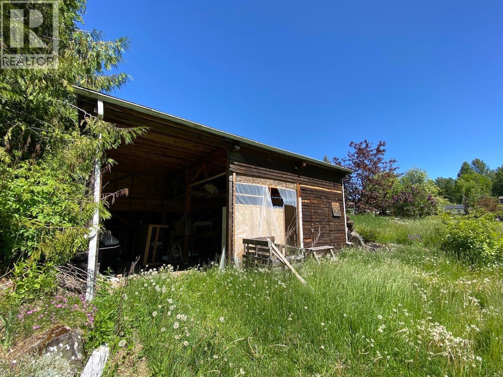
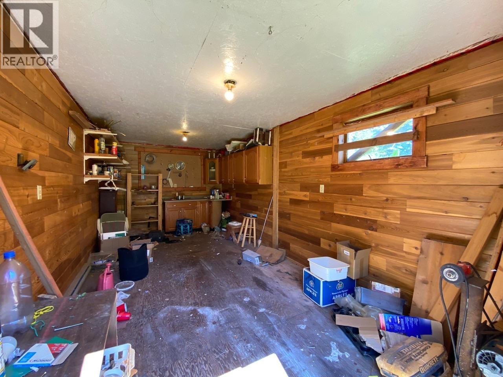
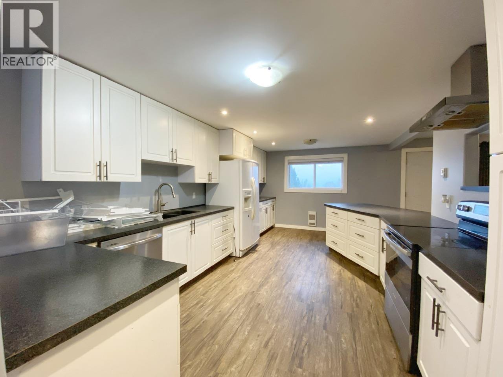
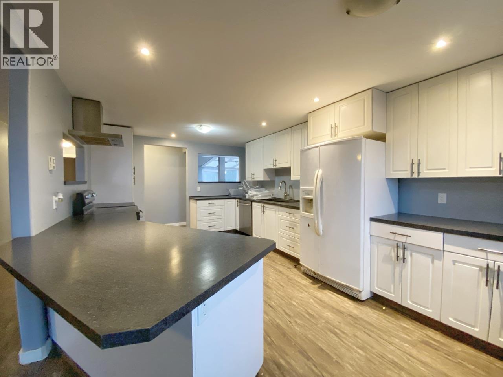
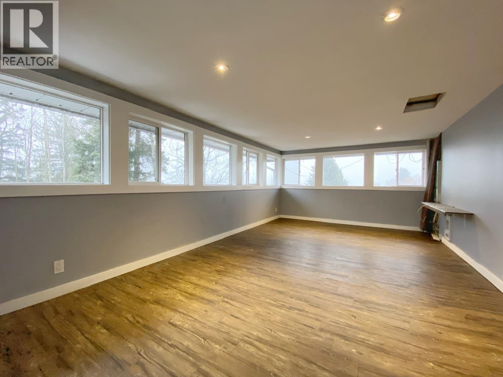
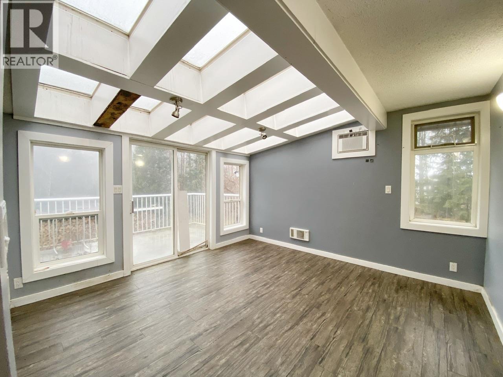
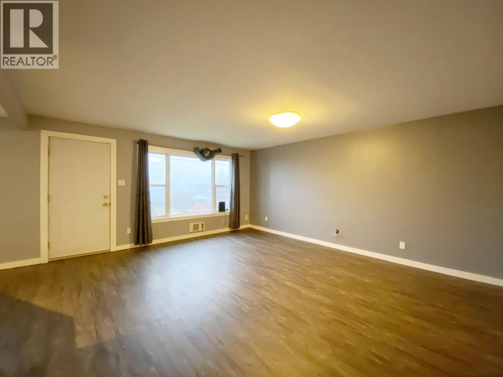
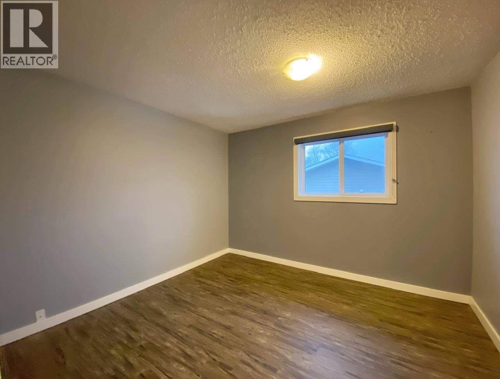
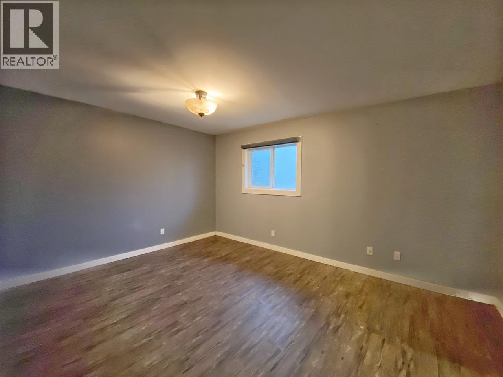
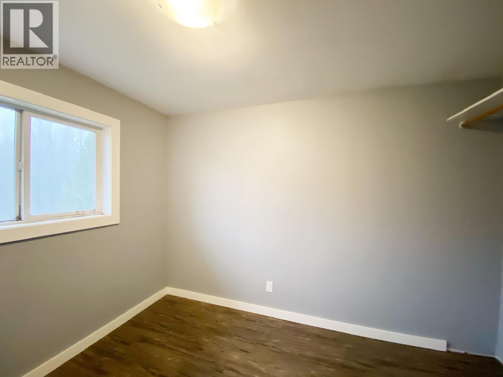
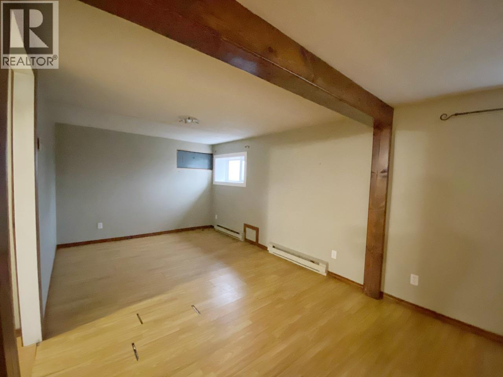
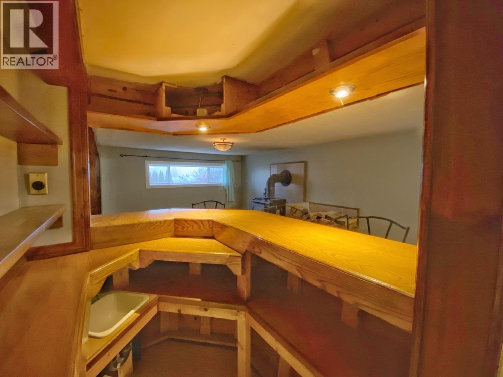
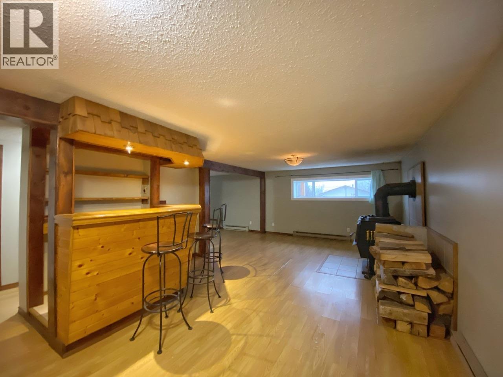
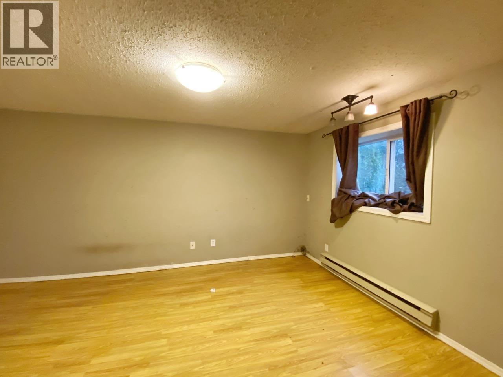
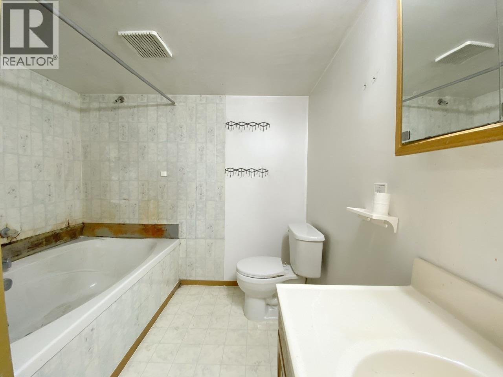
Fantastic opportunity to own this large, 4+ bedroom family home in New Hazelton. Located up the hill from the Elementary school and only a short walk to shops. There is ample room to grow in this home, or make a few adjustments to add a revenue generating suites, to offset your expenses. This one has potential written all over it! Give this home some new flooring and a new paint job and it will truly shine! The yard is partly fenced for dogs and if you go a little further, you'll find a huge carport that is big enough to store just about anything! (id:48970) Show More
Details
- Constructed Date: 1970
- Property Type: Single Family
- Type: House
- Total Finished Area: 2661 sqft
Features
- Mountain view
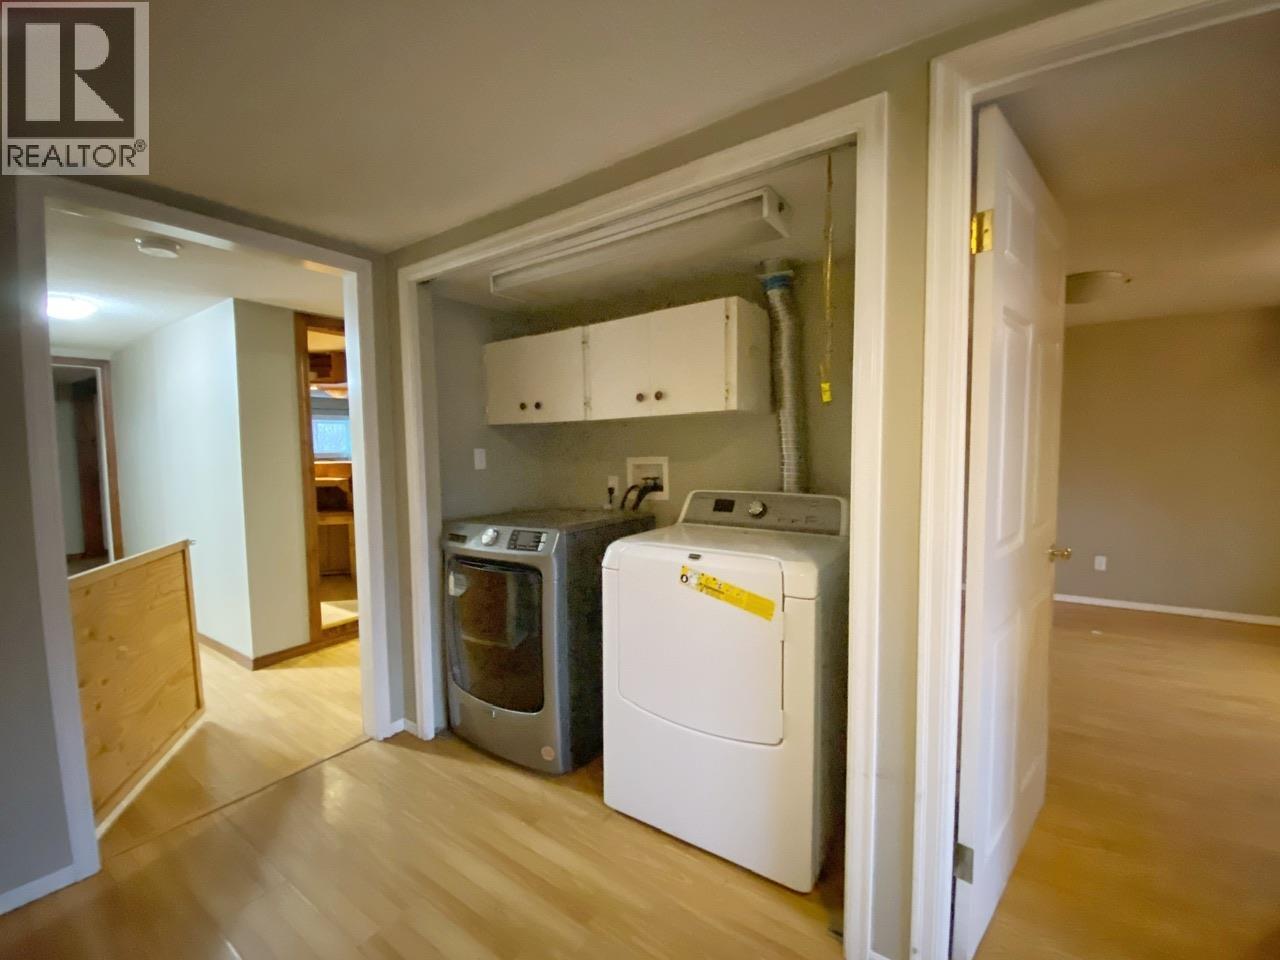
- Washer
- Dryer
- Refrigerator
- Stove
- Dishwasher
- Baseboard heaters
Rooms Details For 4412 14TH AVENUE
| Type | Level | Dimension |
|---|---|---|
| Kitchen | Above | 10 ft ,6 in x 11 ft ,6 in |
| Dining room | Above | 12 ft x 8 ft ,6 in |
| Living room | Above | 15 ft ,6 in x 11 ft |
| Primary Bedroom | Above | 10 ft x 11 ft ,6 in |
| Bedroom 2 | Above | 11 ft x 10 ft ,1 in |
| Bedroom 3 | Above | 9 ft ,6 in x 9 ft |
| Den | Above | 12 ft ,6 in x 12 ft ,1 in |
| Recreational, Games room | Above | 19 ft x 11 ft ,2 in |
| Recreational, Games room | Lower level | 13 ft x 10 ft |
| Bedroom 4 | Lower level | 10 ft ,6 in x 15 ft |
| Recreational, Games room | Lower level | 24 ft x 13 ft |
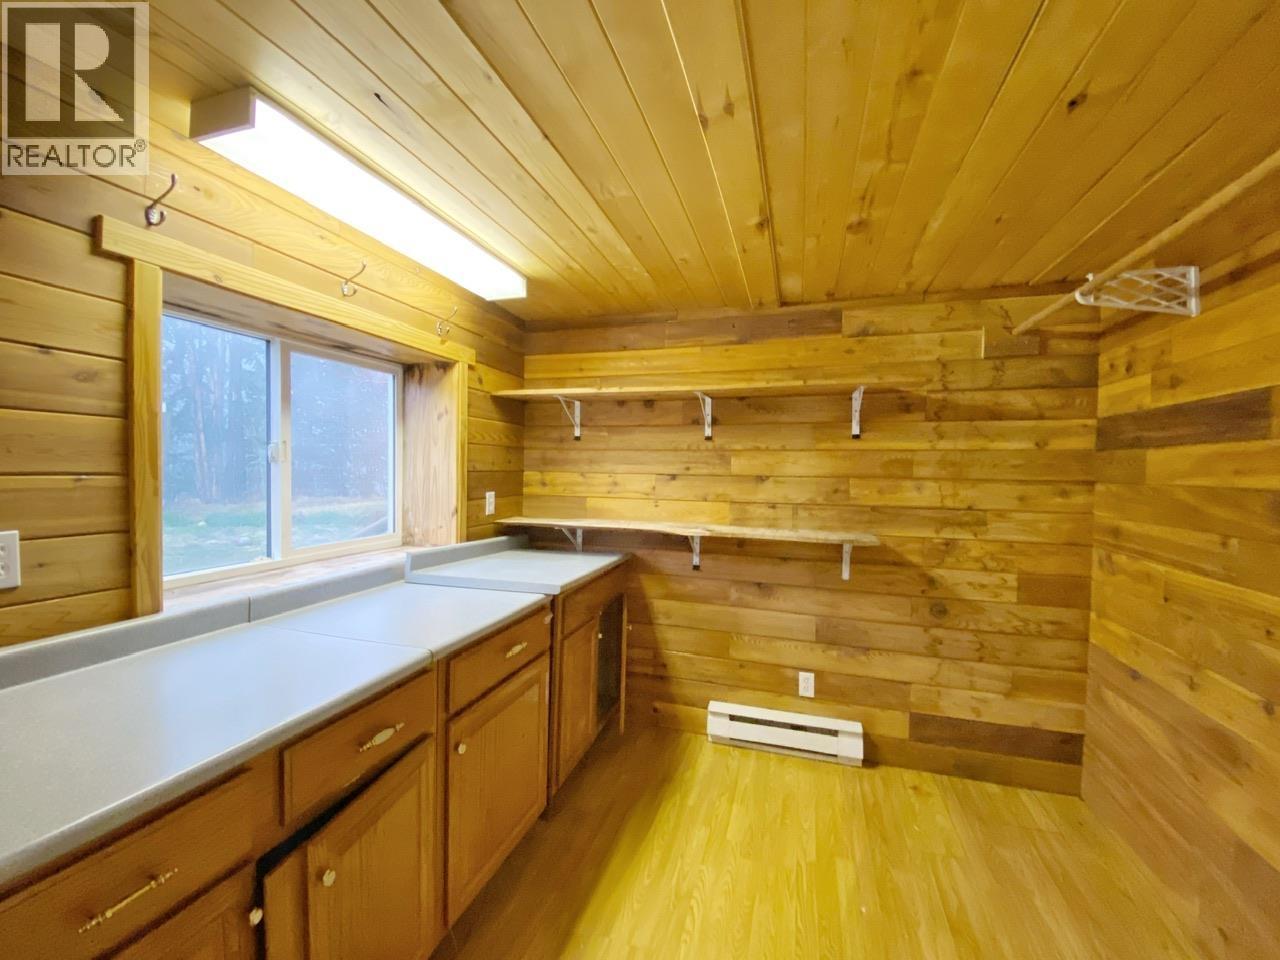
| Hobby room | Lower level | 8 ft x 9 ft |
| Foyer | Lower level | 12 ft x 7 ft |
Location
This REALTOR.ca listing content is owned and licensed by REALTOR® members of The Canadian Real Estate Association
Data provided by: BC Northern Real Estate Board