- ©MLS R3114072
- Area 3518 sq ft
- Bedrooms 4
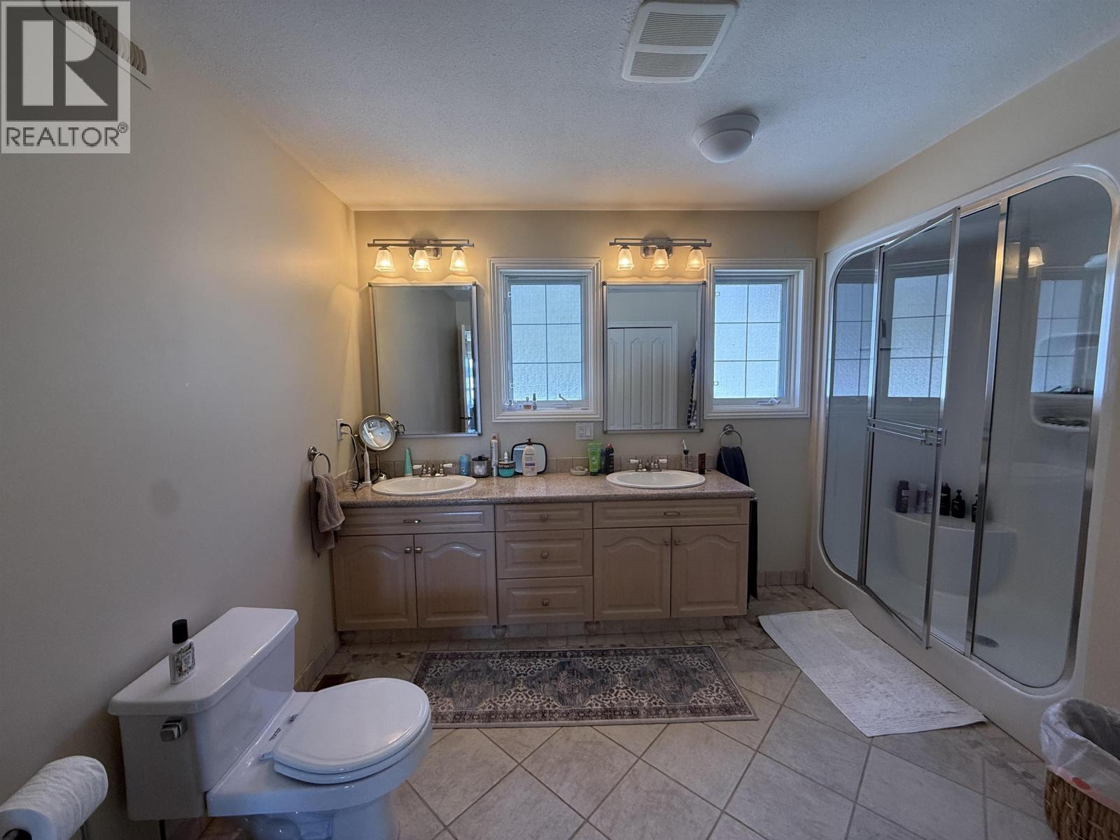
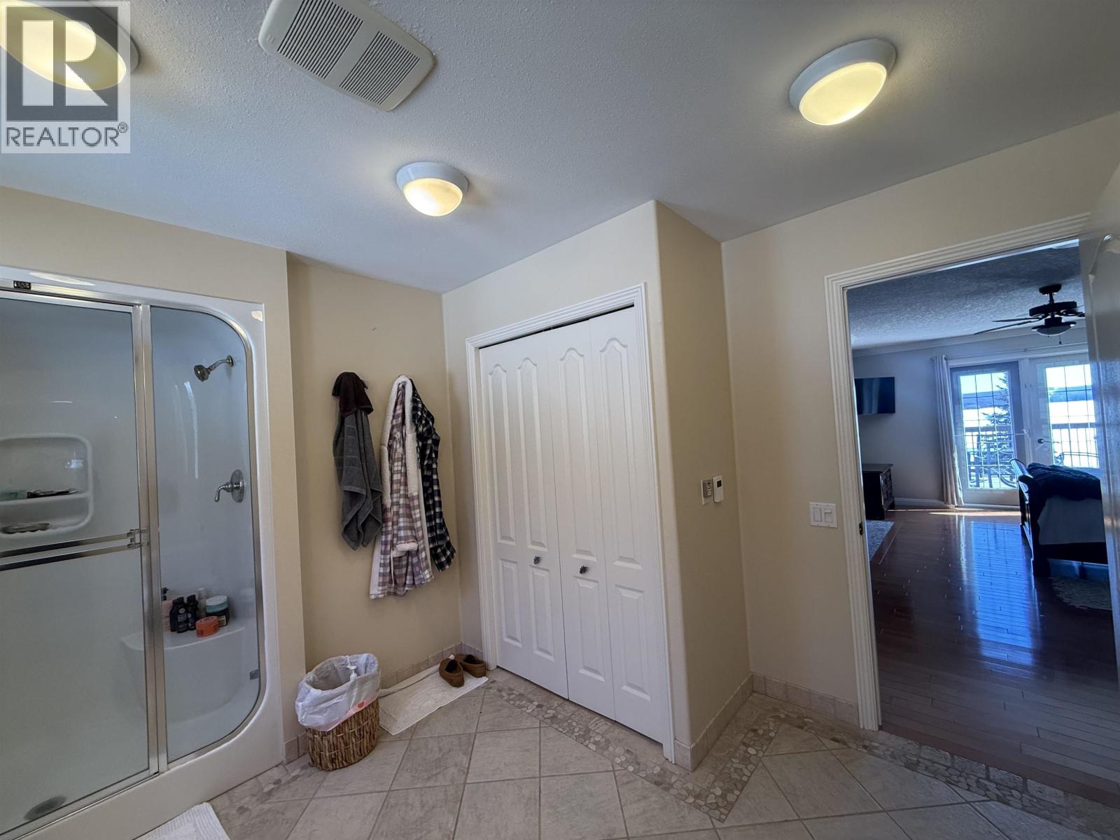
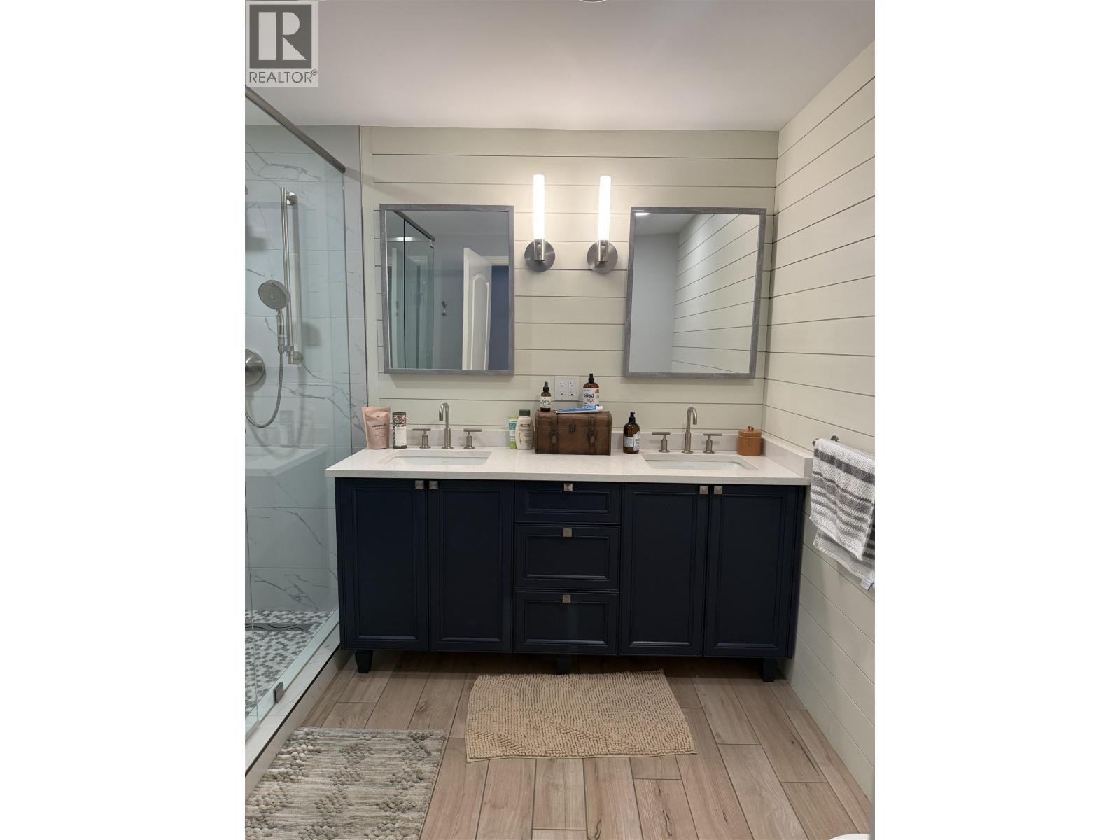
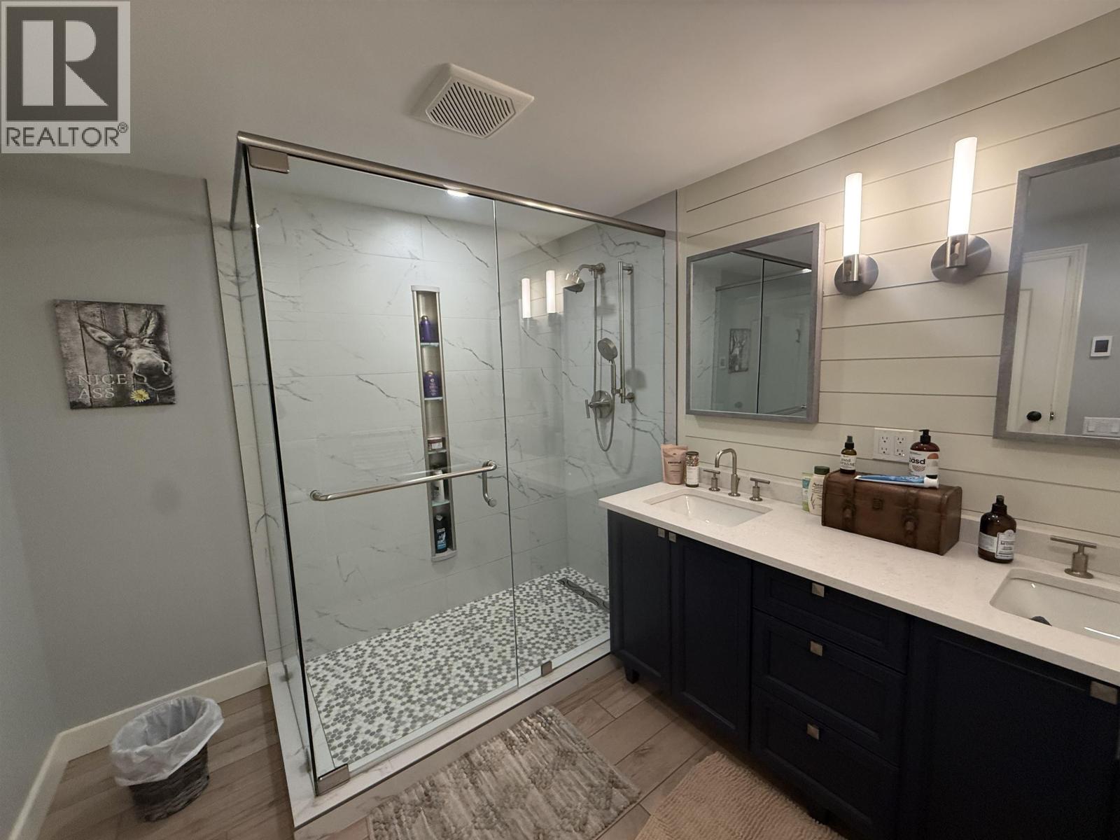
- Bathrooms 3
Description
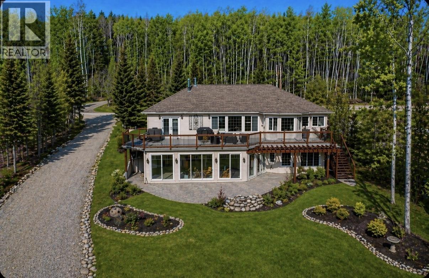
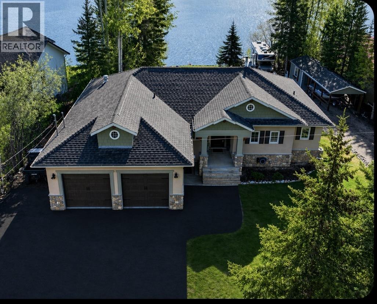
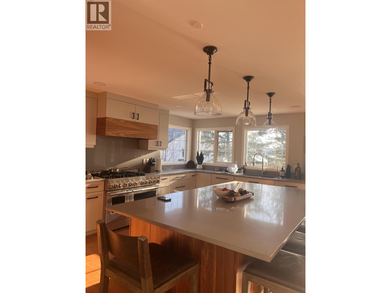
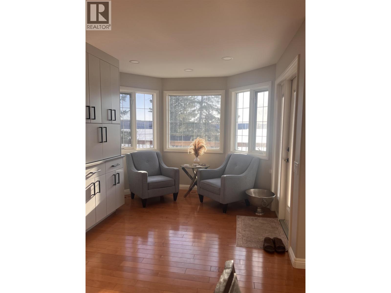
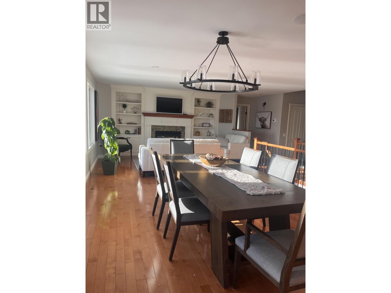
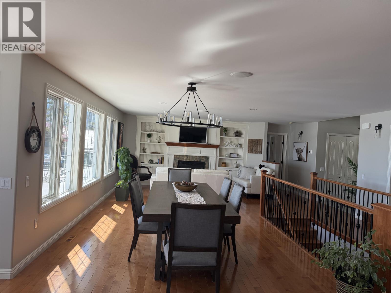
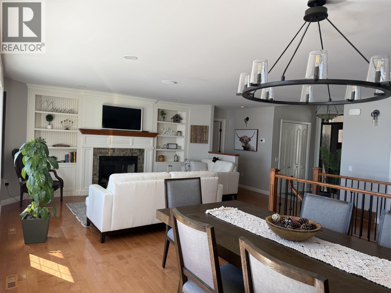
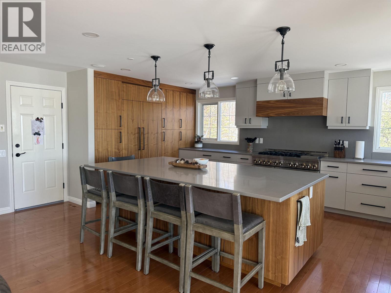
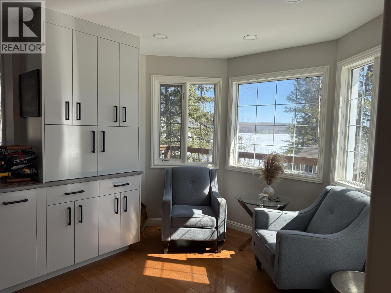
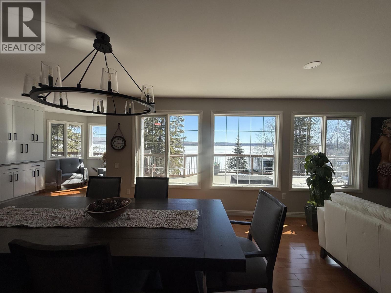
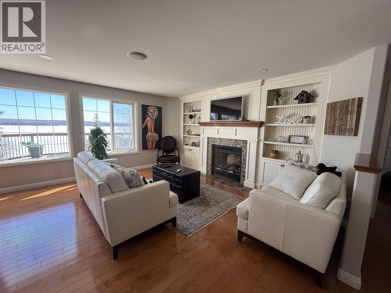
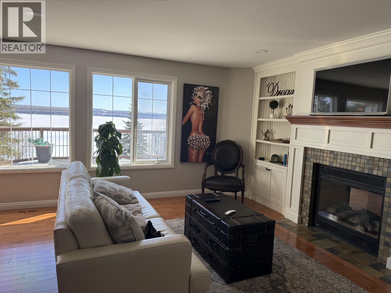
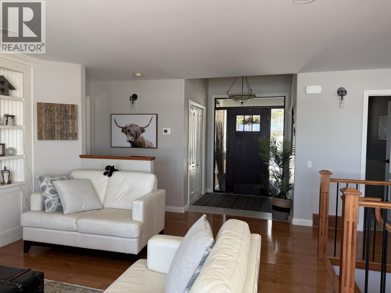
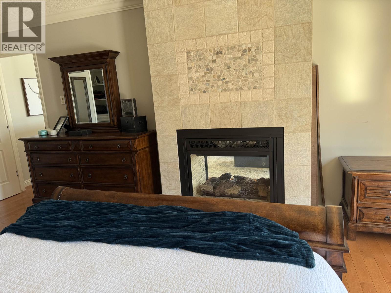
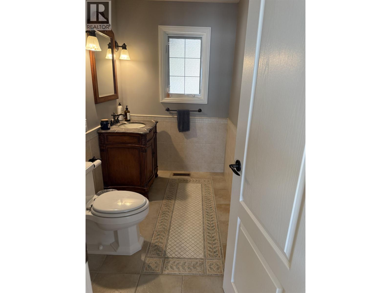
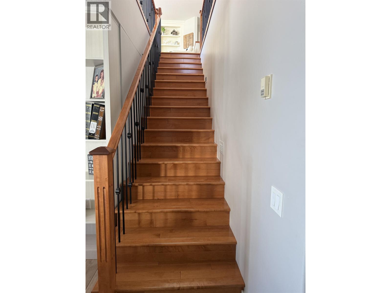
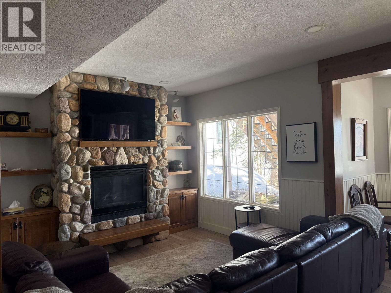
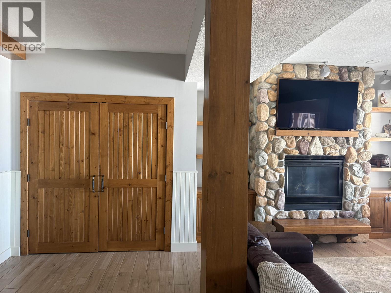
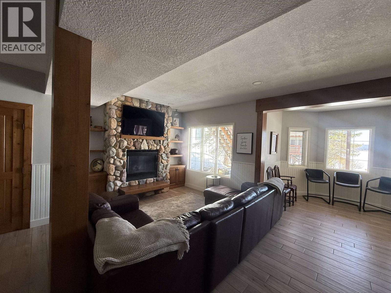
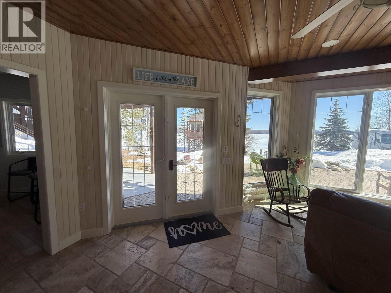
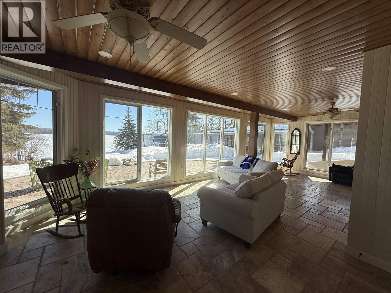
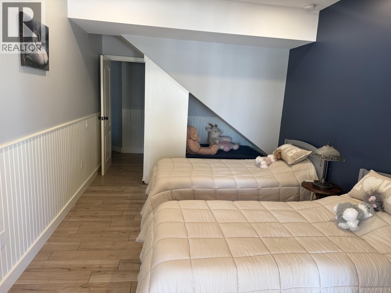
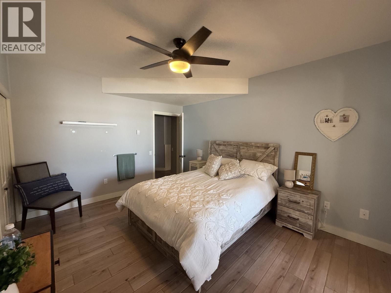
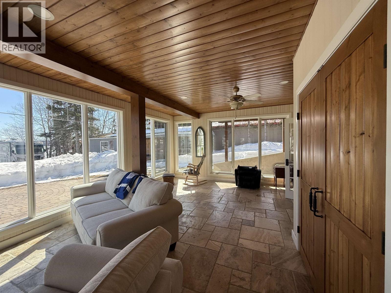
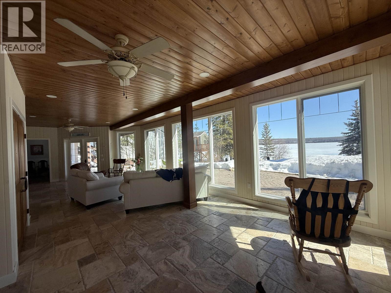
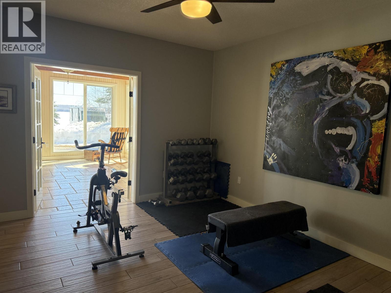
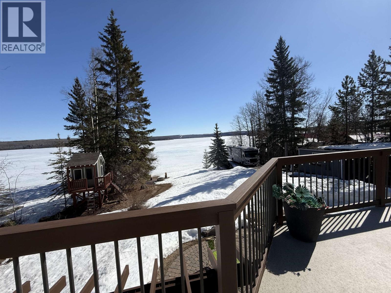
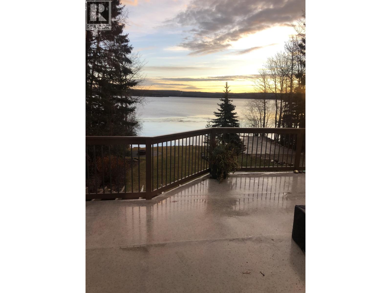
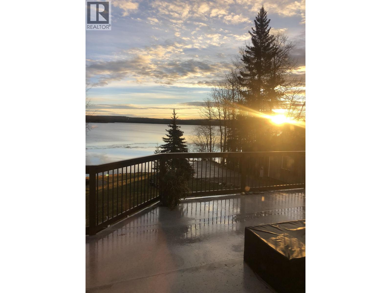
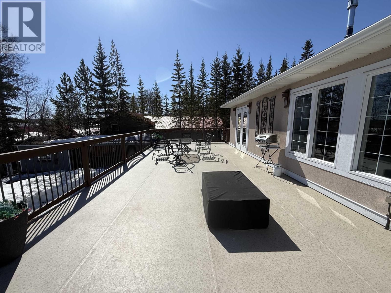
Experience executive lakefront living on this private, treed 0.57-acre property with 100 ft of gently sloping shoreline for easy access. Inside, a bright open-concept layout is filled with natural light from dramatic floor-to-ceiling windows capturing stunning lake views. The gourmet kitchen features stainless steel appliances, quartz countertops, and custom cabinetry. Offering 4 bedrooms, 2.5 bathrooms, a double garage, plus RV and boat parking. Enjoy year-round comfort with central A/C, backup generator, and in-floor heat in the basement, bathrooms, and garage. Entertain on the oversized sundeck or in the walk-out basement, complete with a fun treehouse. Just 900m to the golf course - luxury living at Charlie Lake (id:48970) Show More
Details
- Constructed Date: 1995
- Property Type: Single Family
- Type: House
- Total Finished Area: 3518 sqft
Features
- Lake view
- Forced air
- Waterfront
Rooms Details For 13777 GOLF COURSE ROAD
| Type | Level | Dimension |
|---|---|---|
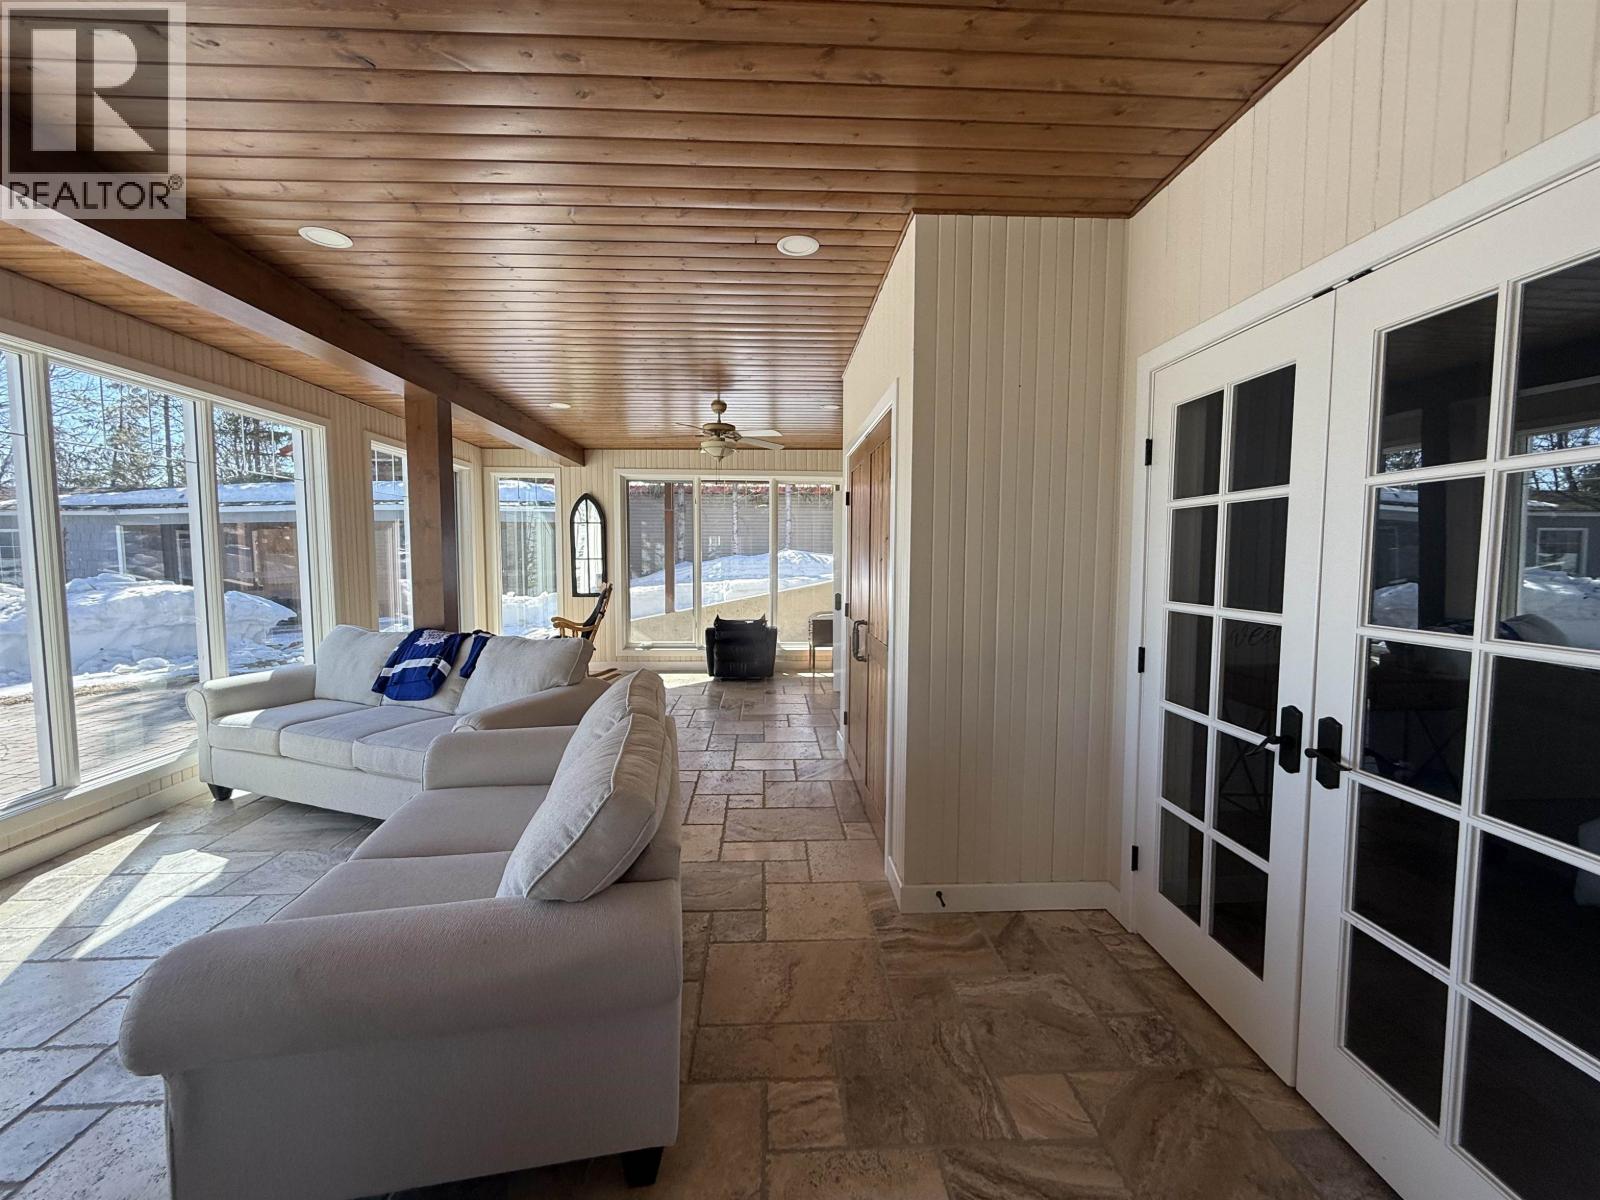
| Solarium | Basement | 36 ft x 15 ft ,6 in |
| Family room | Basement | 17 ft ,5 in x 19 ft ,7 in |
| Office | Basement | 9 ft ,1 in x 8 ft ,2 in |
| Bedroom 2 | Basement | 12 ft ,1 in x 14 ft ,4 in |
| Bedroom 3 | Basement | 10 ft ,4 in x 15 ft ,1 in |
| Bedroom 4 | Basement | 11 ft ,8 in x 14 ft ,4 in |
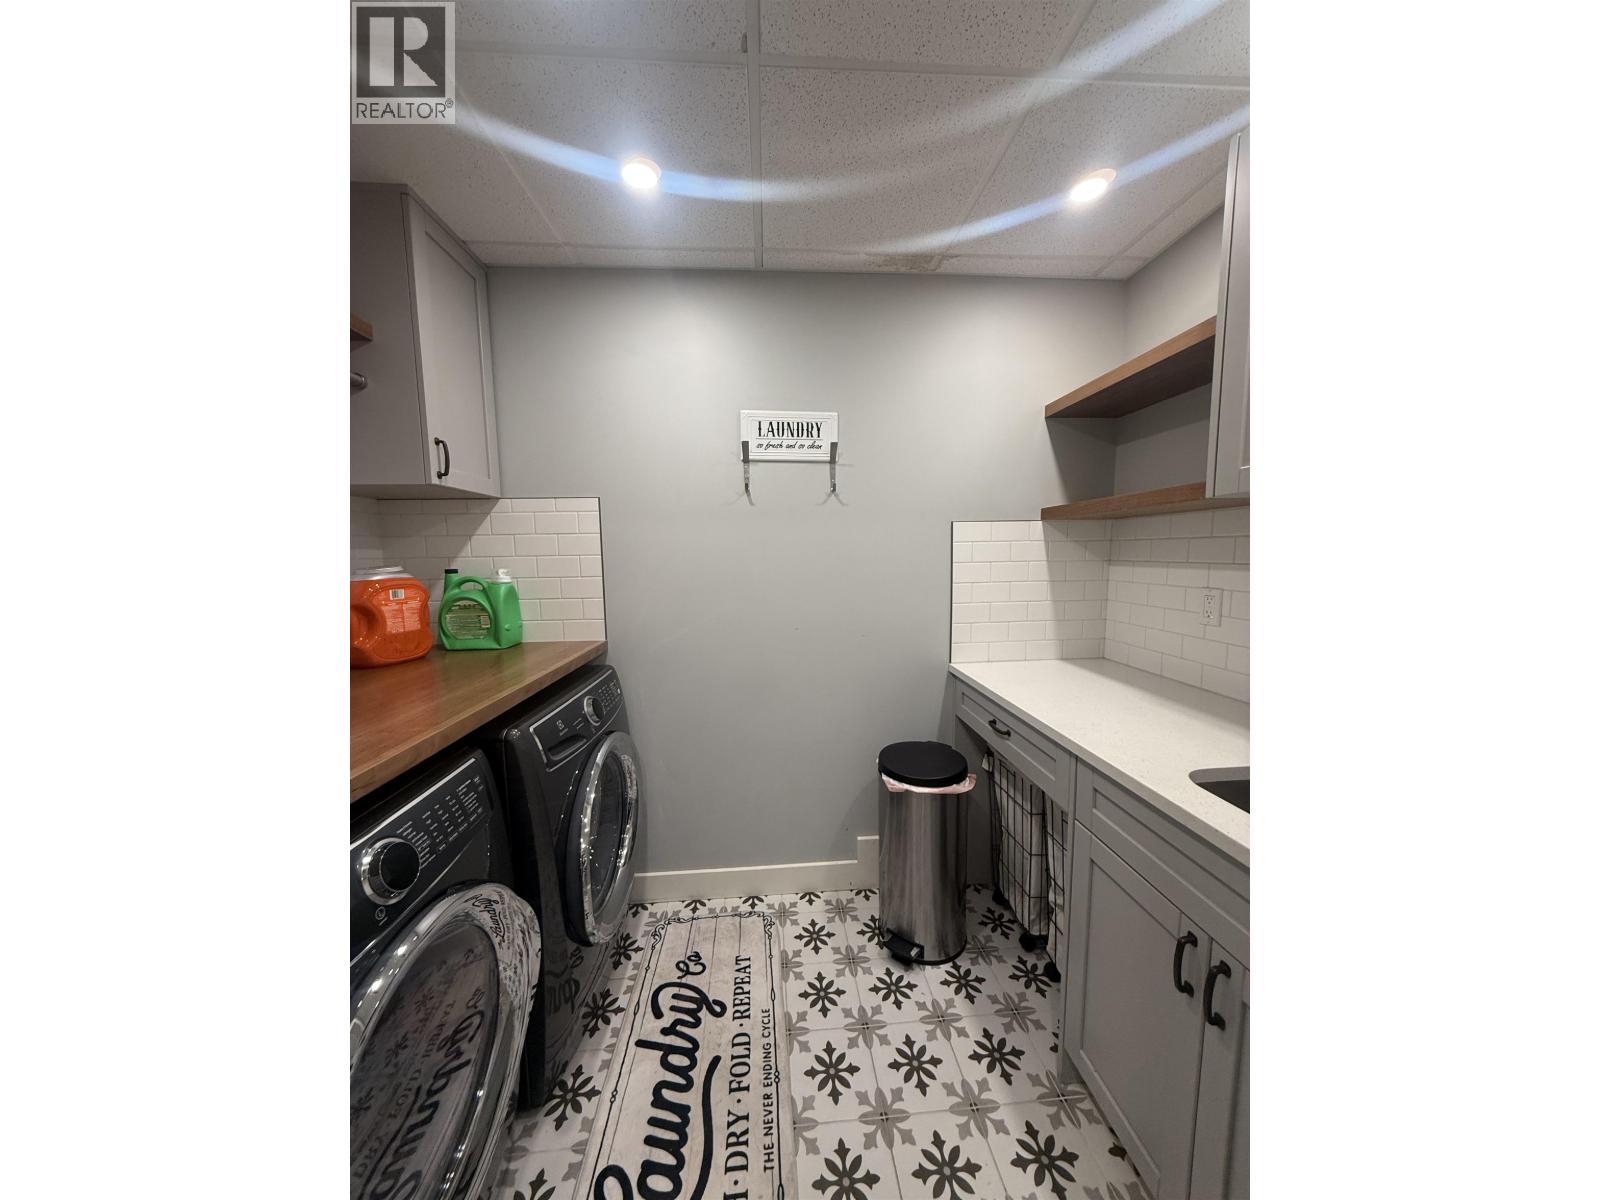
| Laundry room | Basement | 4 ft ,1 in x 8 ft ,1 in |
| Storage | Basement | 19 ft ,6 in x 7 ft ,1 in |
| Foyer | Main level | 6 ft ,5 in x 6 ft ,5 in |
| Living room | Main level | 12 ft ,1 in x 16 ft ,3 in |
| Kitchen | Main level | 12 ft ,5 in x 17 ft ,7 in |
| Dining room | Main level | 17 ft ,6 in x 12 ft ,4 in |
| Dining nook | Main level | 10 ft x 10 ft ,3 in |

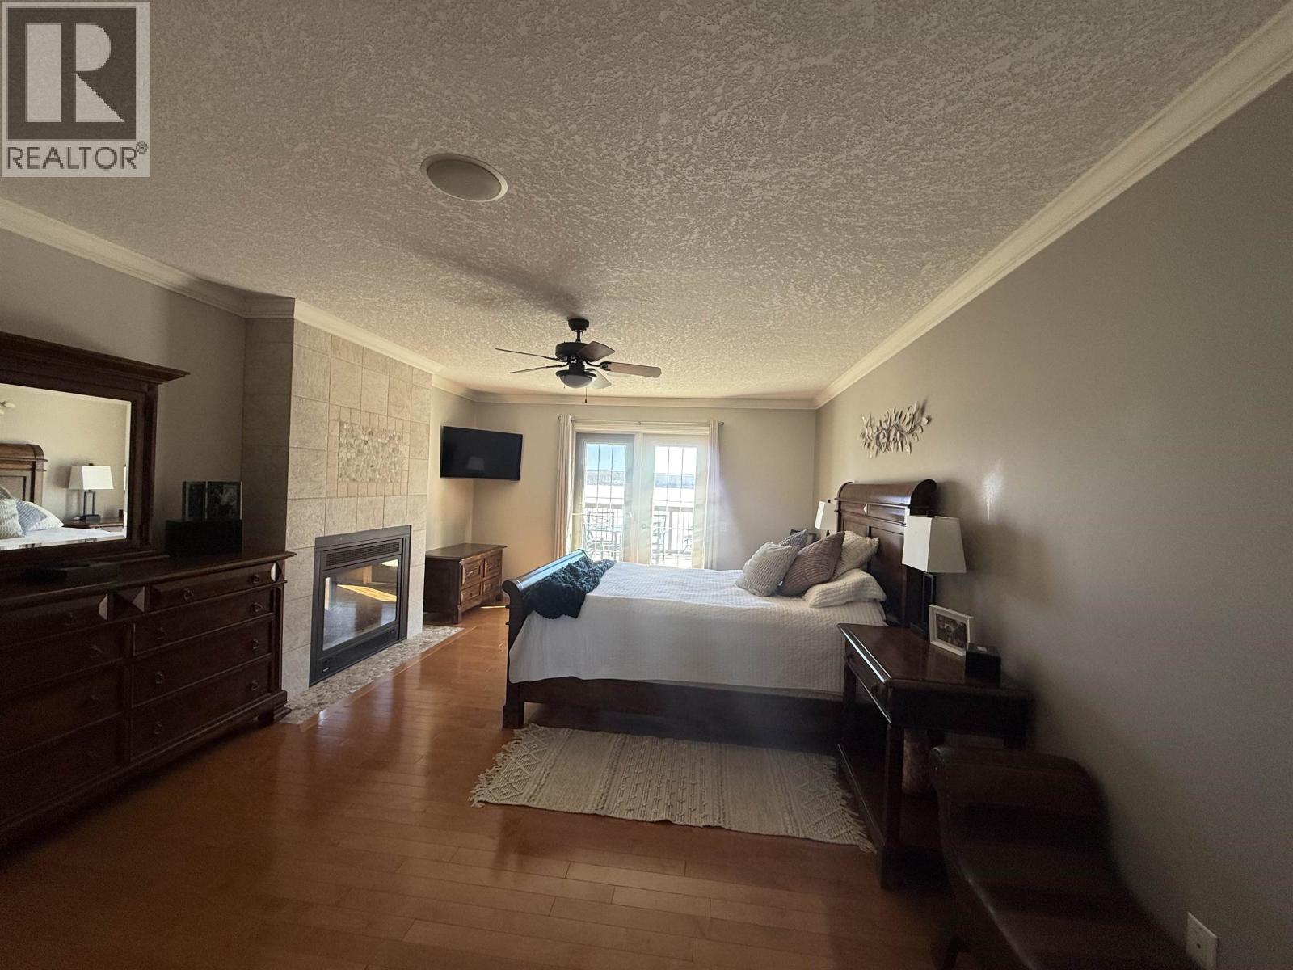
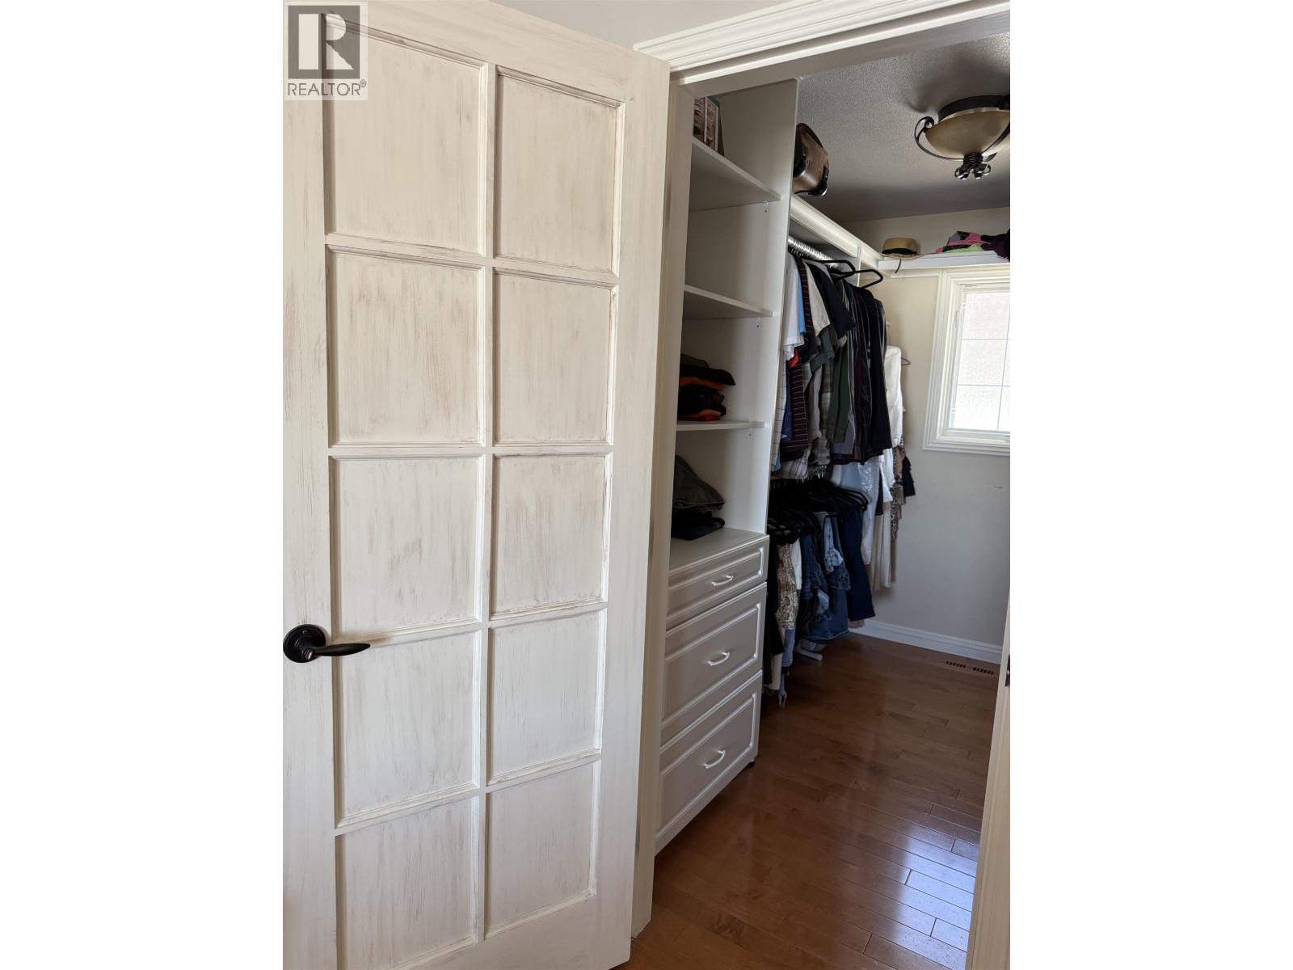
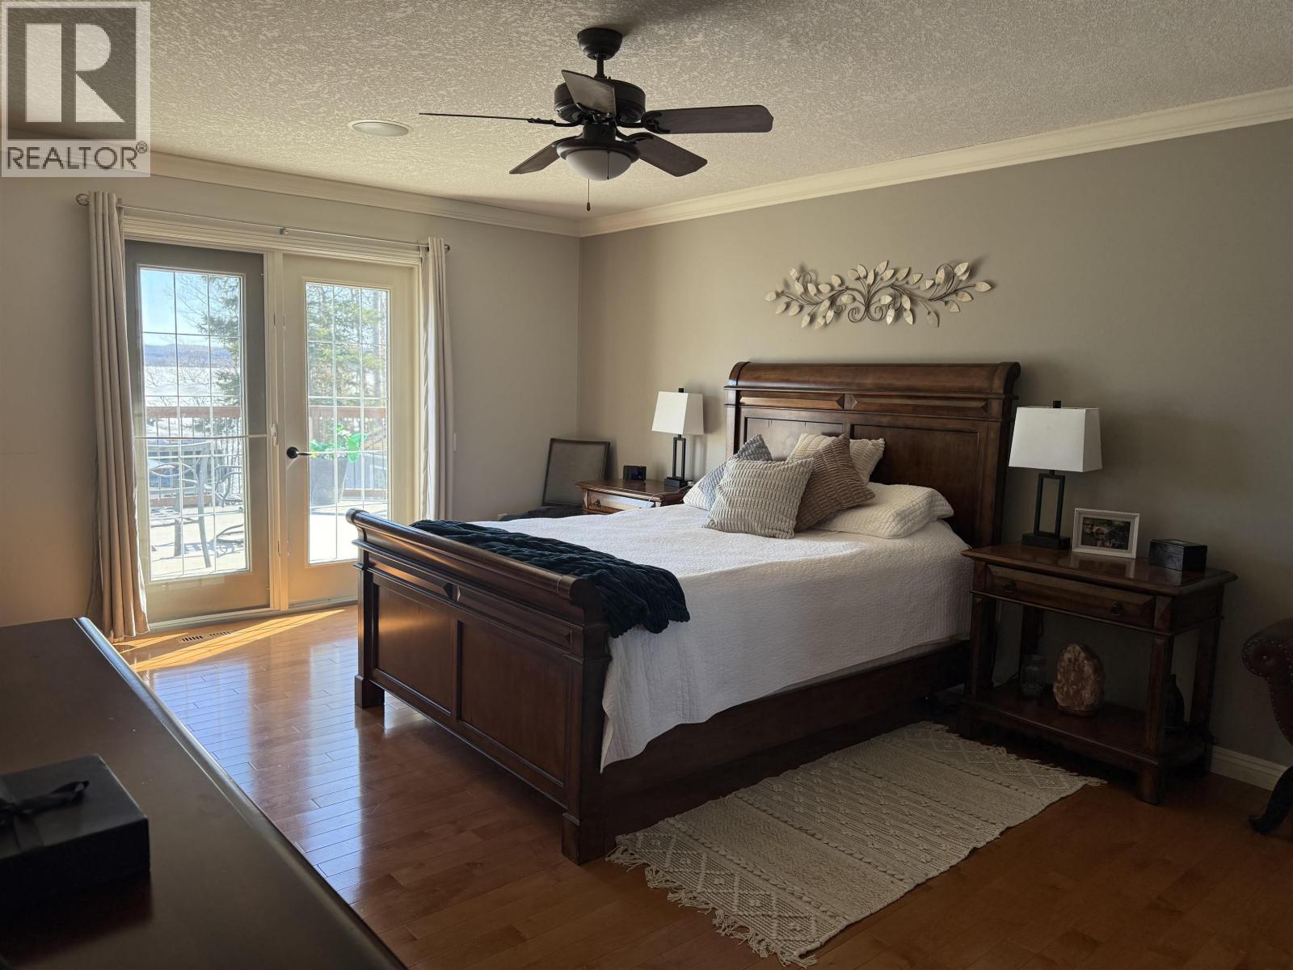
| Primary Bedroom | Main level | 13 ft ,4 in x 19 ft ,9 in |
| Other | Main level | 6 ft ,7 in x 9 ft |
Location
This REALTOR.ca listing content is owned and licensed by REALTOR® members of The Canadian Real Estate Association
Data provided by: BC Northern Real Estate Board