- ©MLS R3084148
- Area 1760 sq ft
- Bedrooms 4
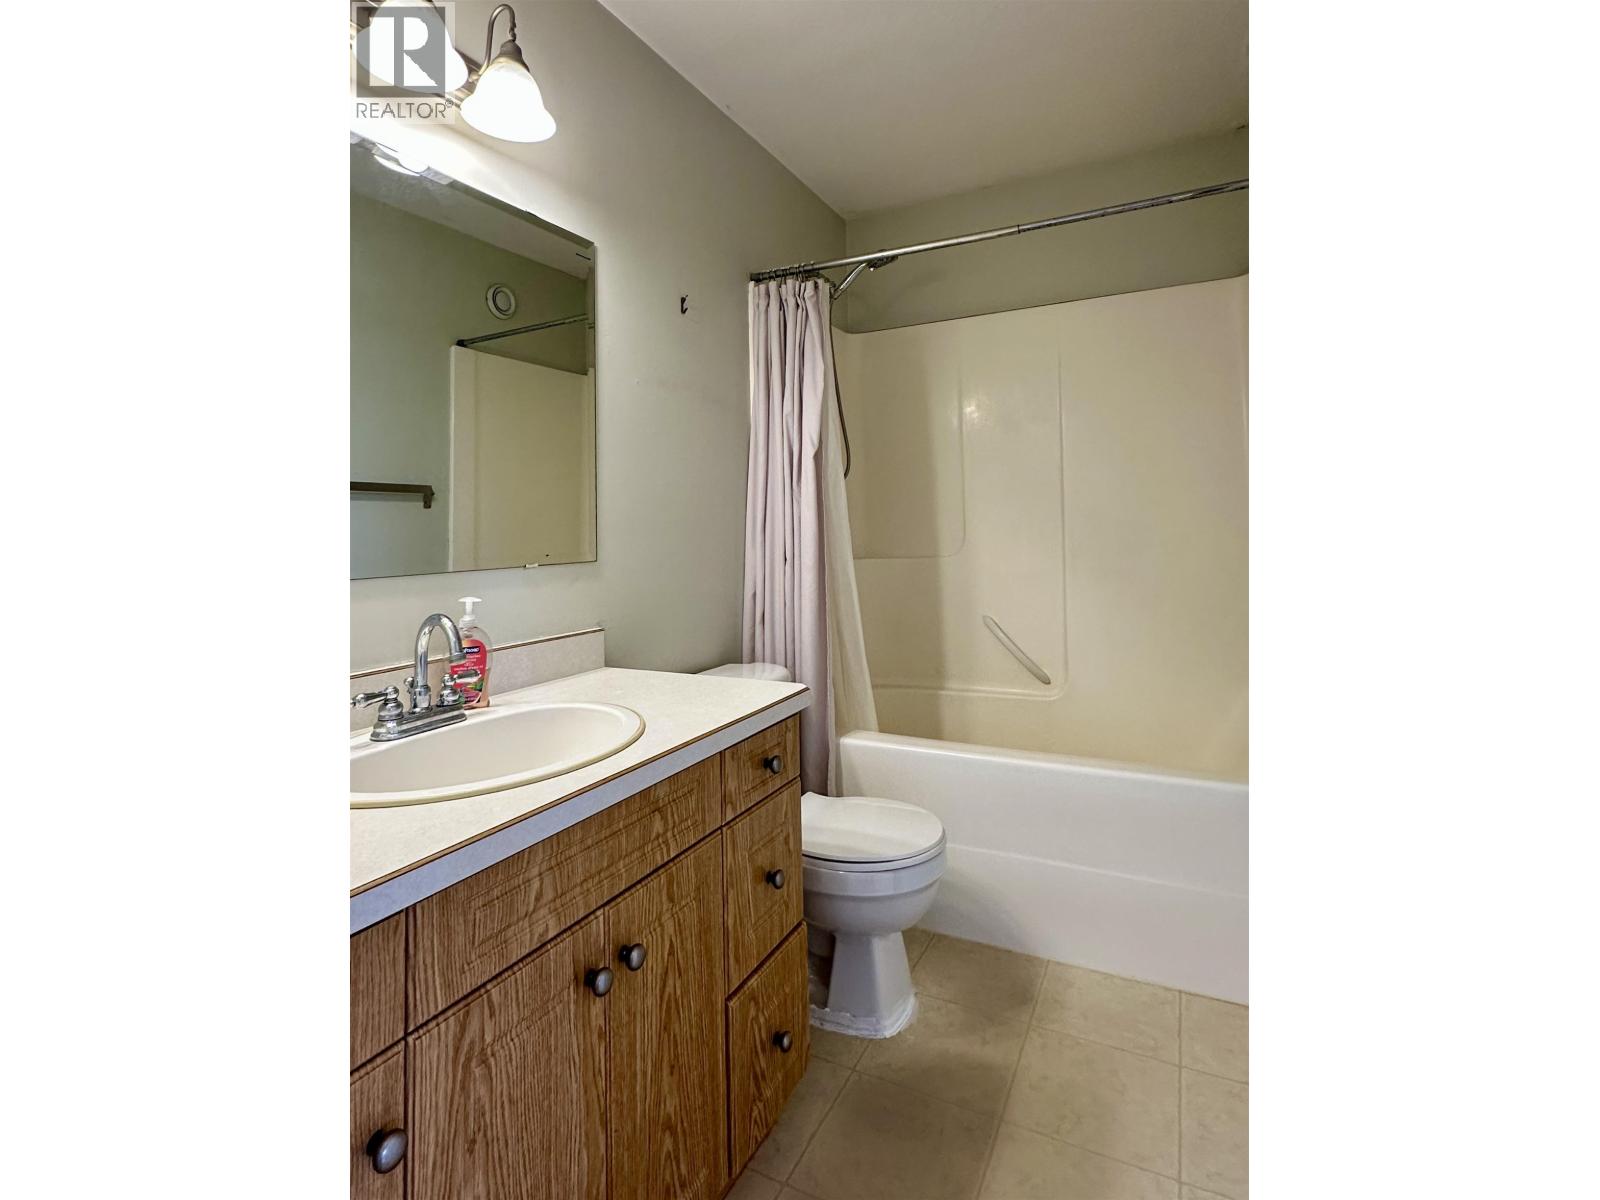
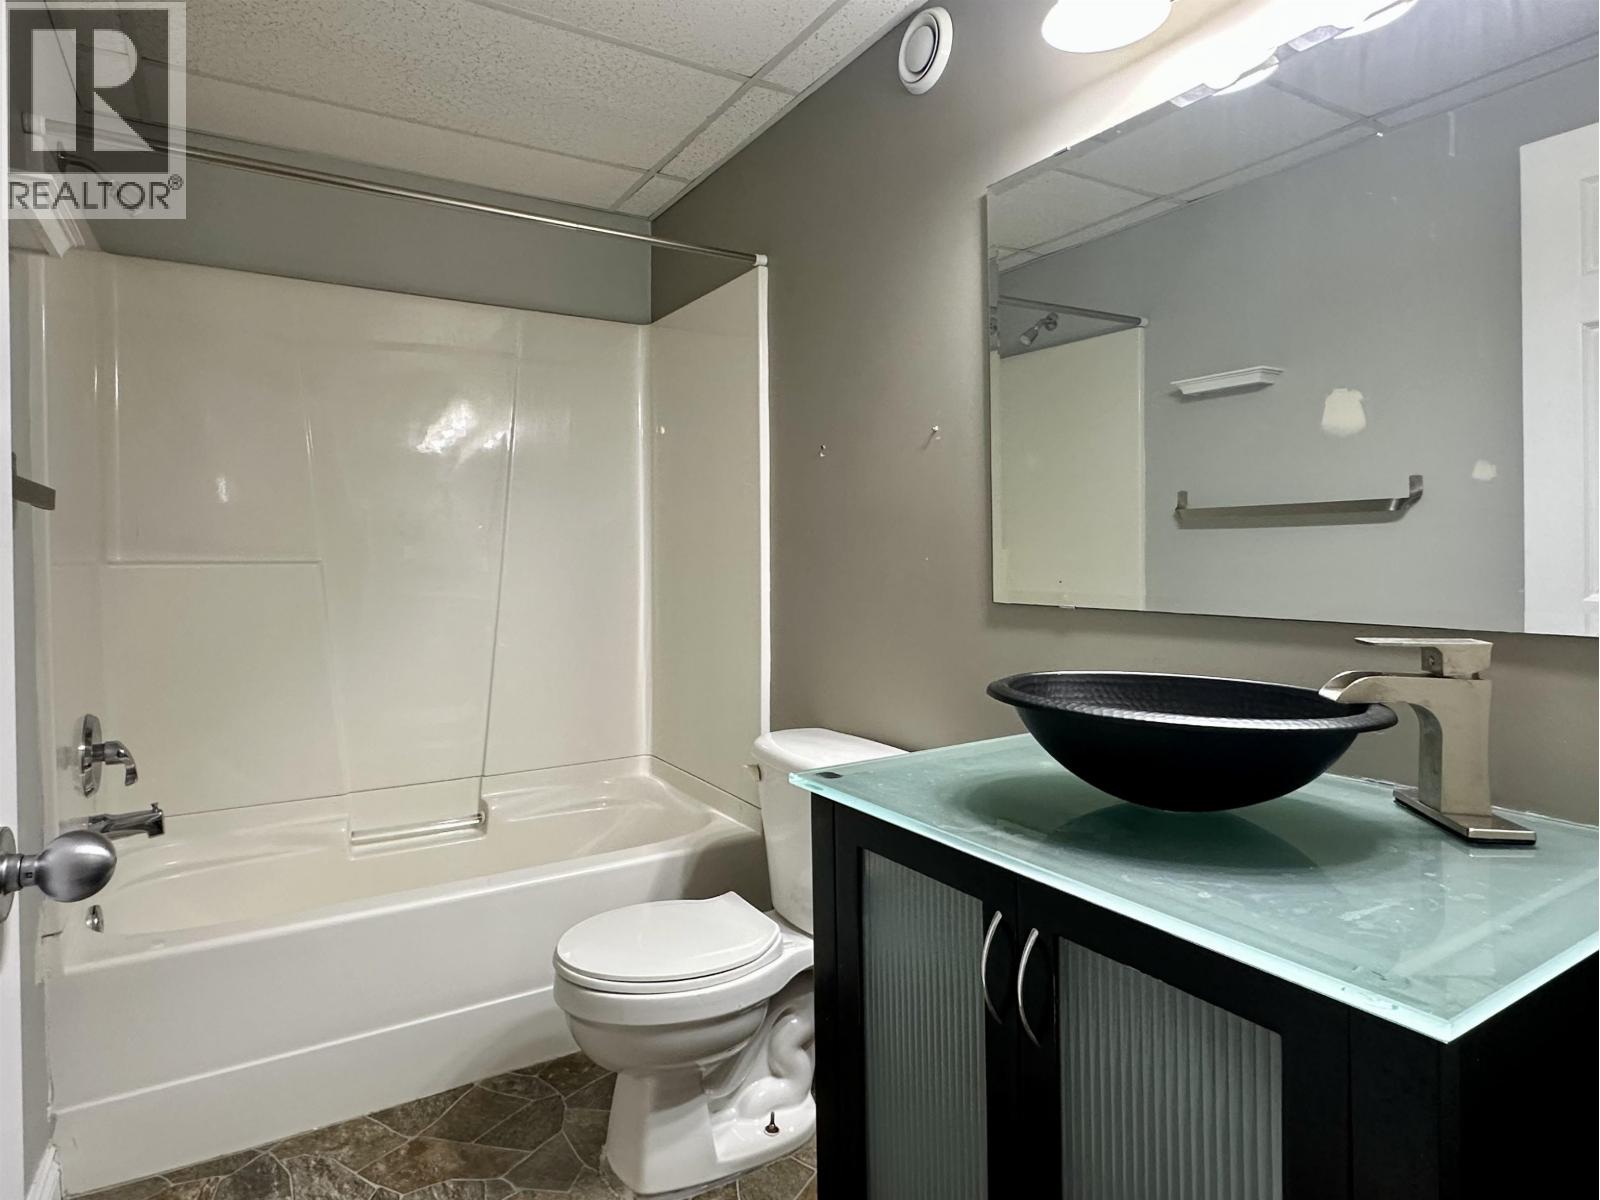
- Bathrooms 2
Description
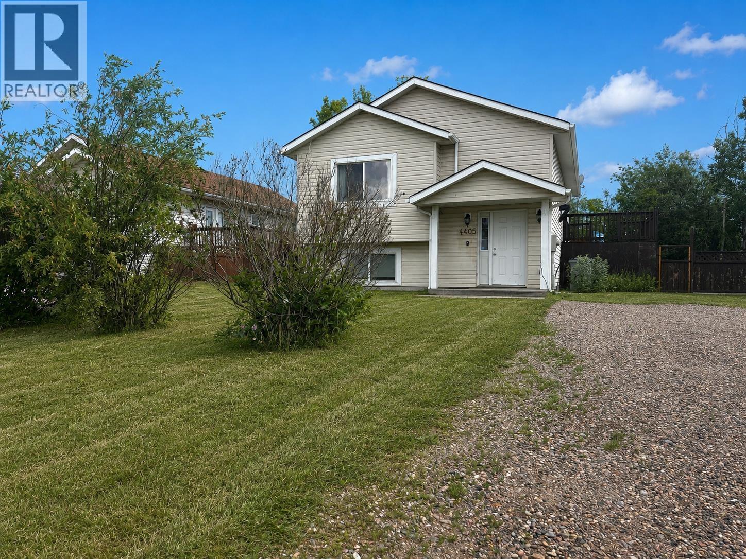
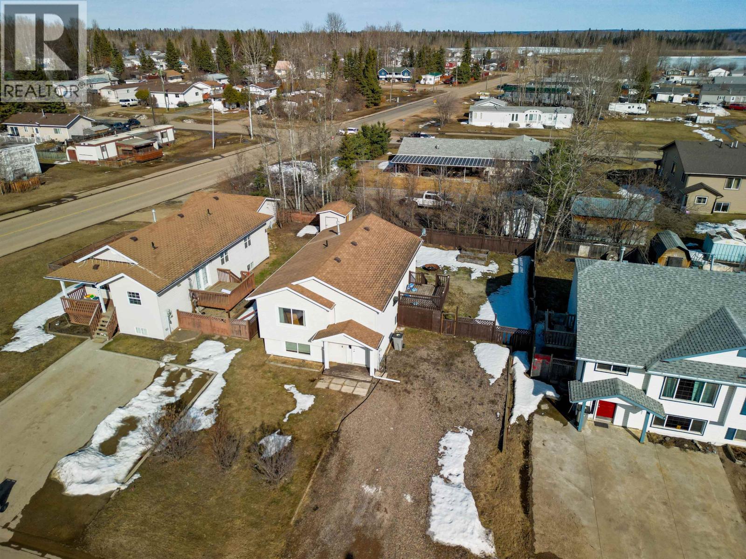
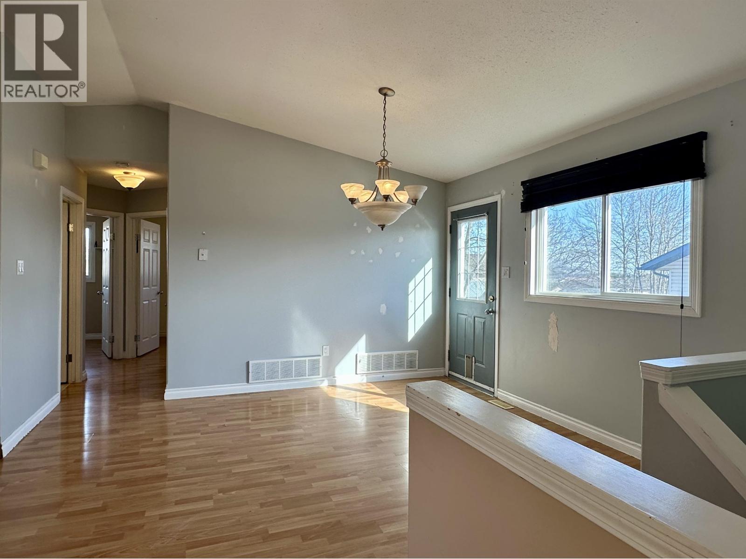
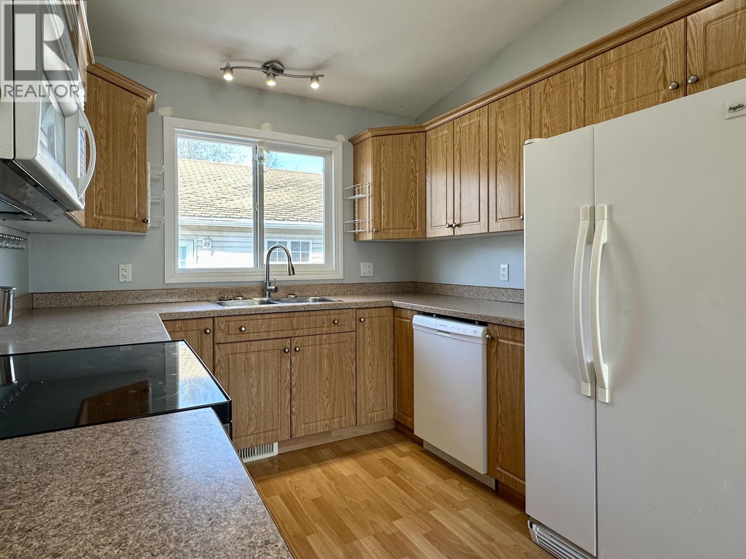
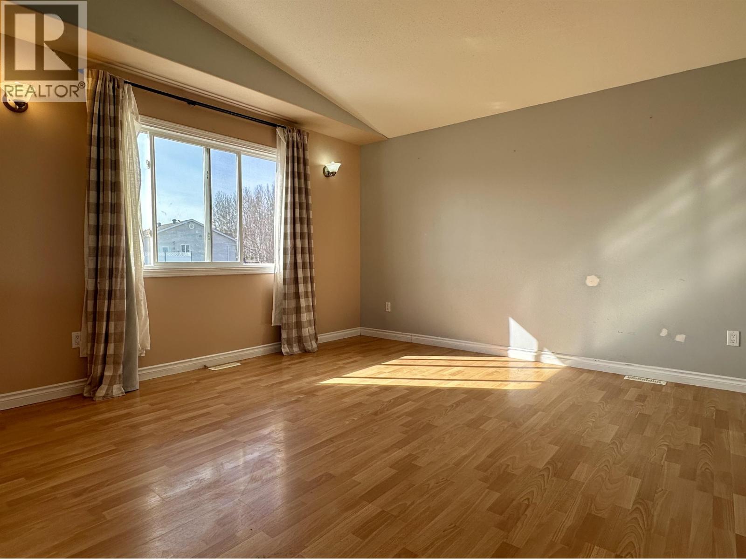
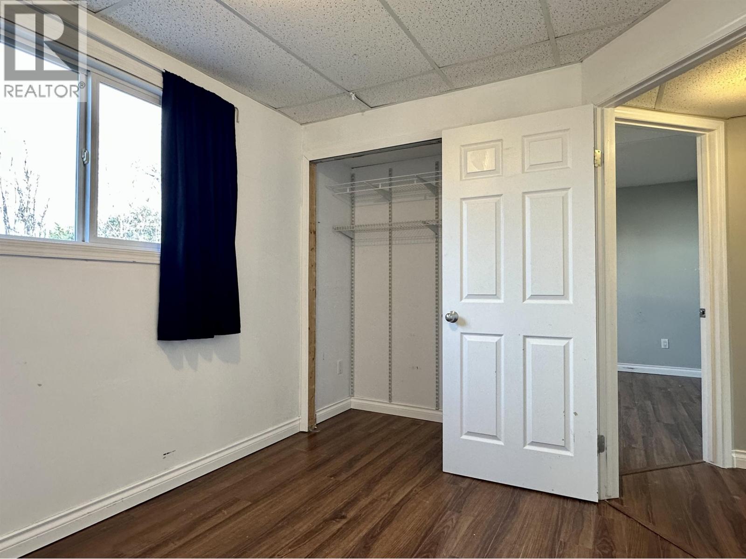
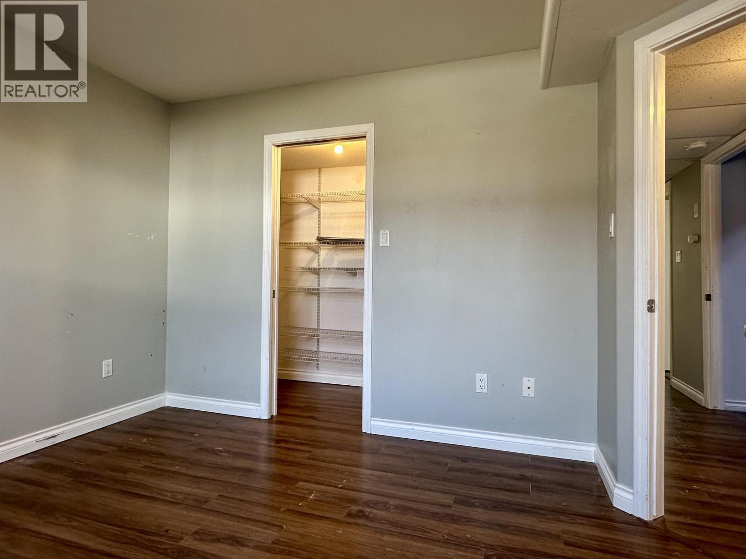
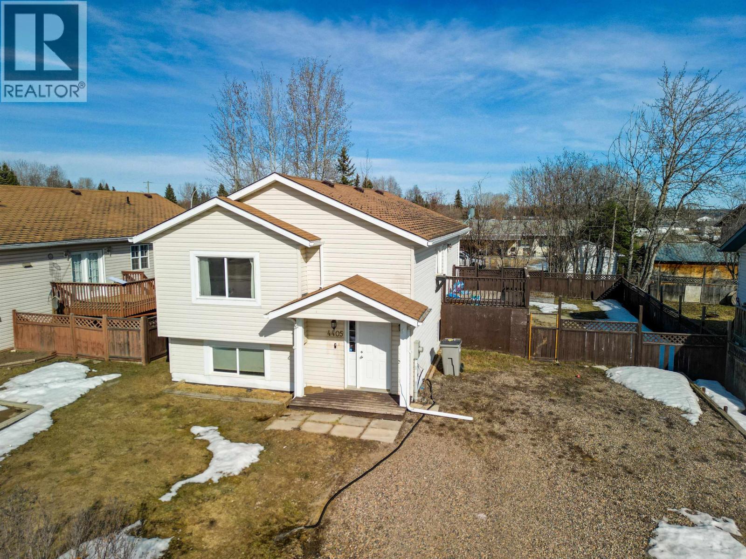
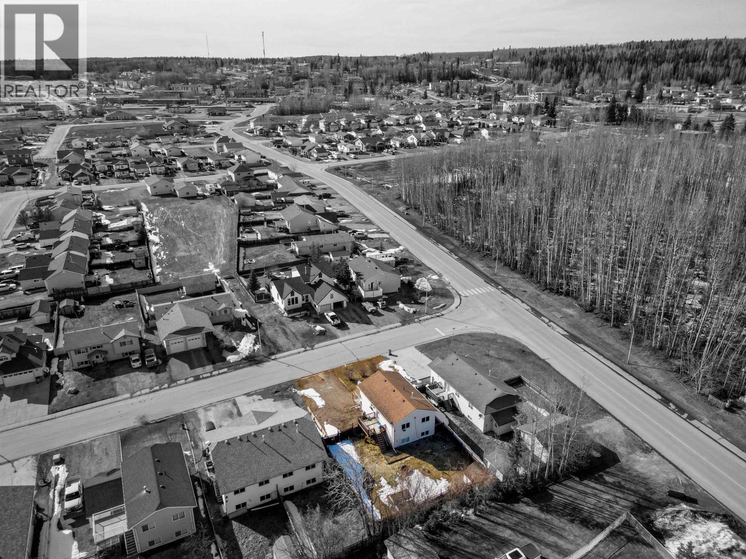
Step inside this inviting home through a bright and fluid layout designed for both everyday comfort and effortless entertaining. The main living area is open and welcoming, with natural light flowing through large windows and creating a warm, airy atmosphere throughout. The kitchen offers ample workspace and storage, seamlessly connecting to the dining and living spaces; ideal for hosting or relaxing at home. Bedrooms are well-proportioned and thoughtfully arranged, providing privacy and versatility for family, guests, or a home office. A standout feature is the exceptional location for families: both a K–4 elementary school and a preschool are just one block away, allowing for convenient and stress-free morning drop-offs. This home combines practical design, comfortable living, and a highly accessible location; an excellent opportunity for families, first-time buyers, or those seeking a well-rounded lifestyle close to town amenities. (id:48970) Show More
Details
- Constructed Date: 2003
- Property Type: Single Family
- Type: House
- Total Finished Area: 1760 sqft
- Architectural Style: Split level entry
Features
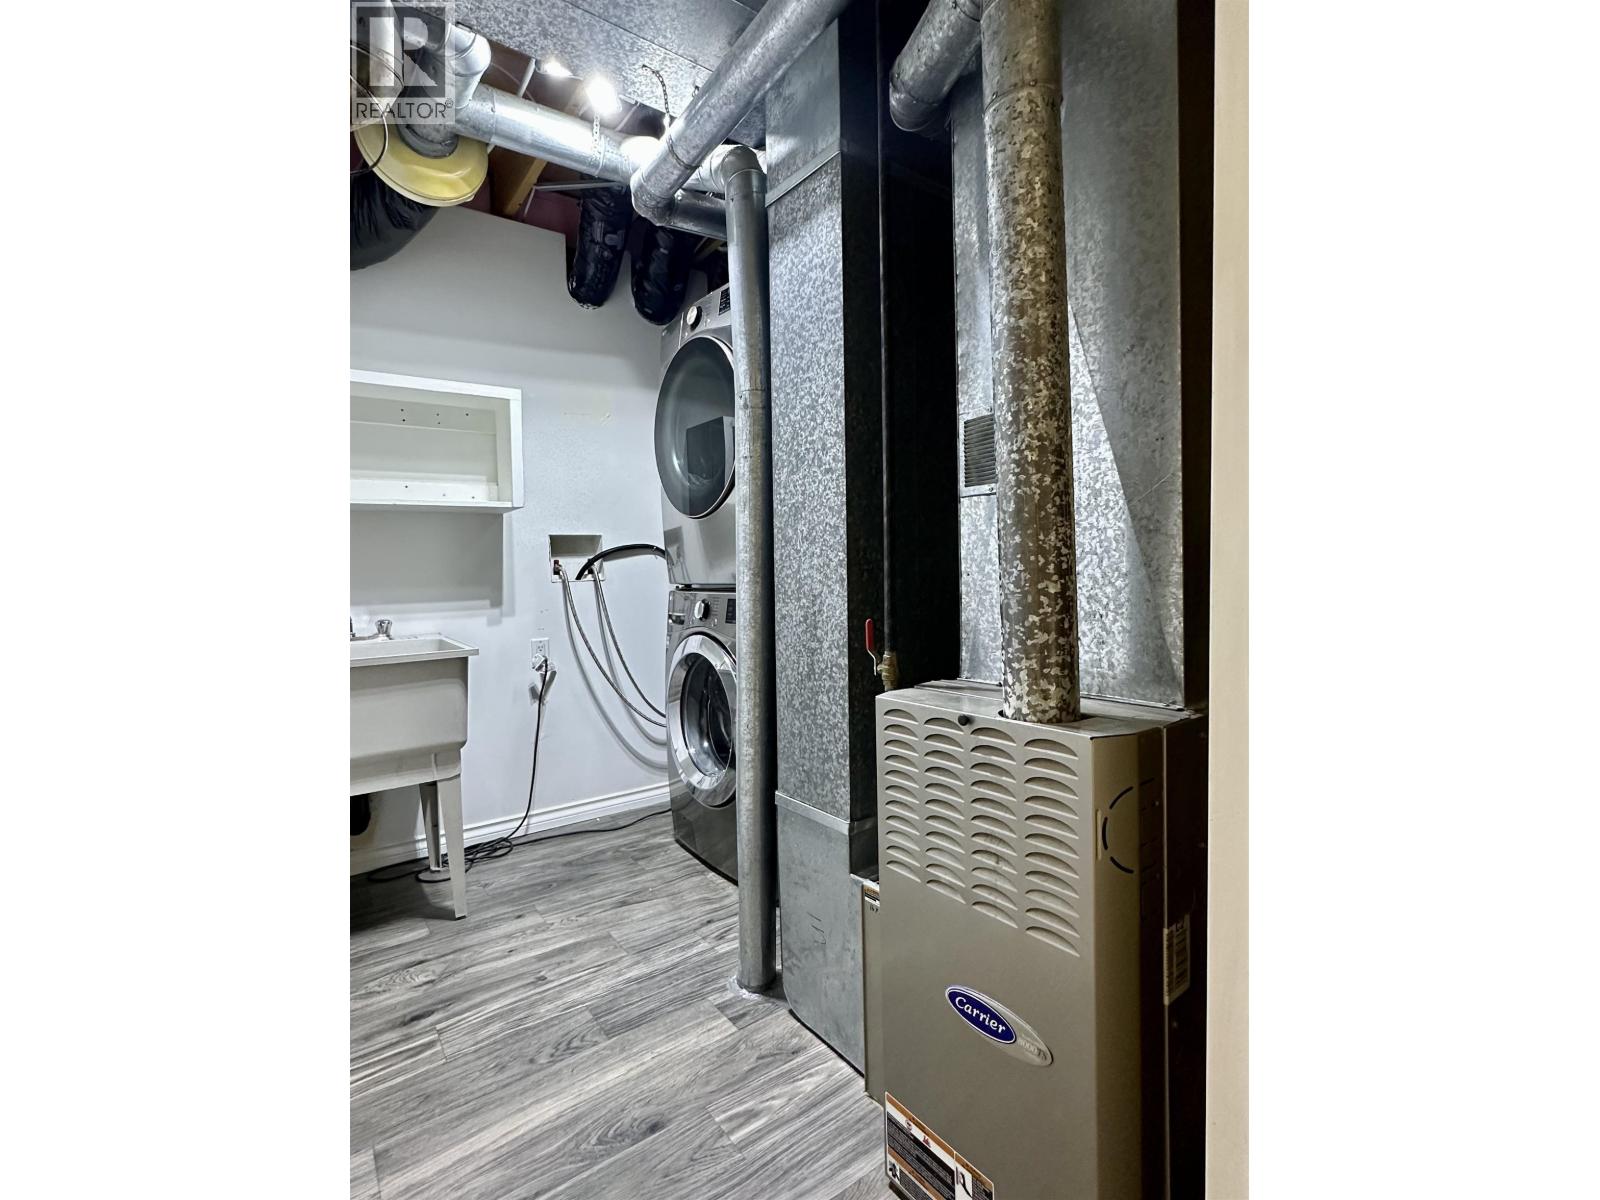
- Forced air
Rooms Details For 4405 HERITAGE CRESCENT
| Type | Level | Dimension |
|---|---|---|
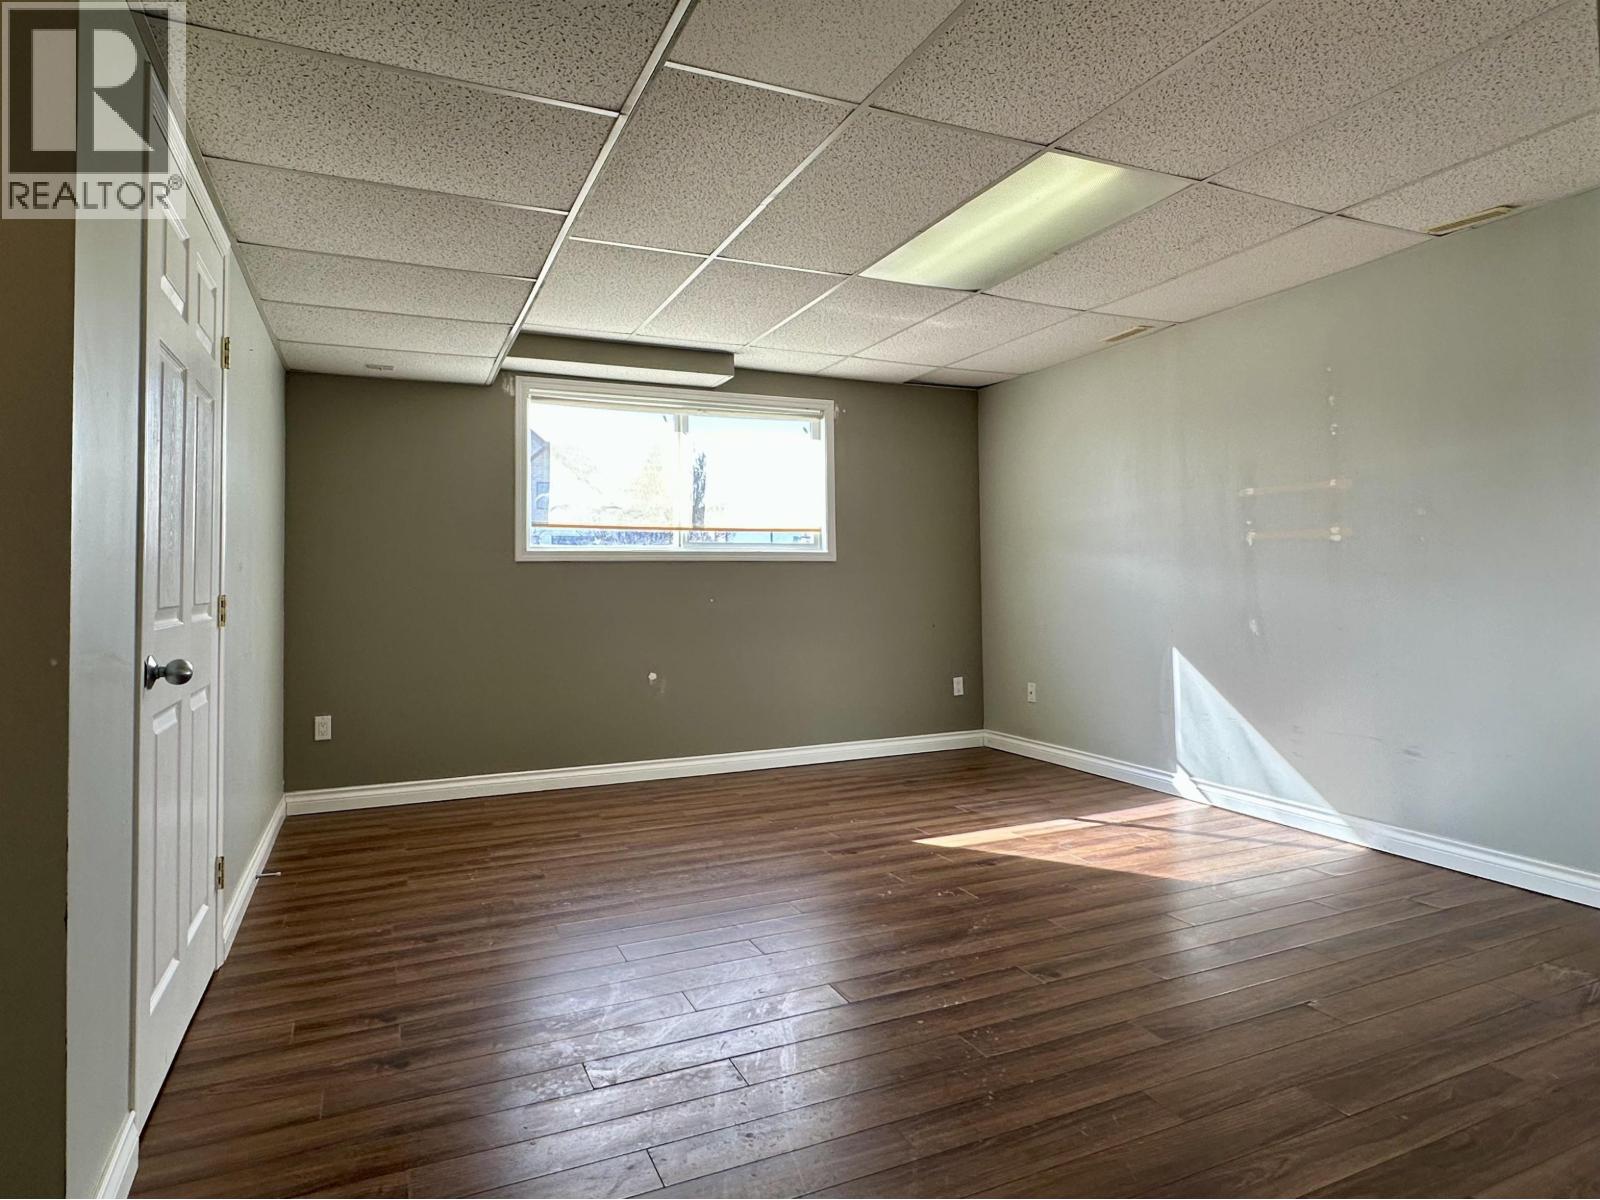
| Den | Basement | 13 ft ,2 in x 15 ft ,4 in |
| Storage | Basement | 10 ft ,2 in x 8 ft ,1 in |
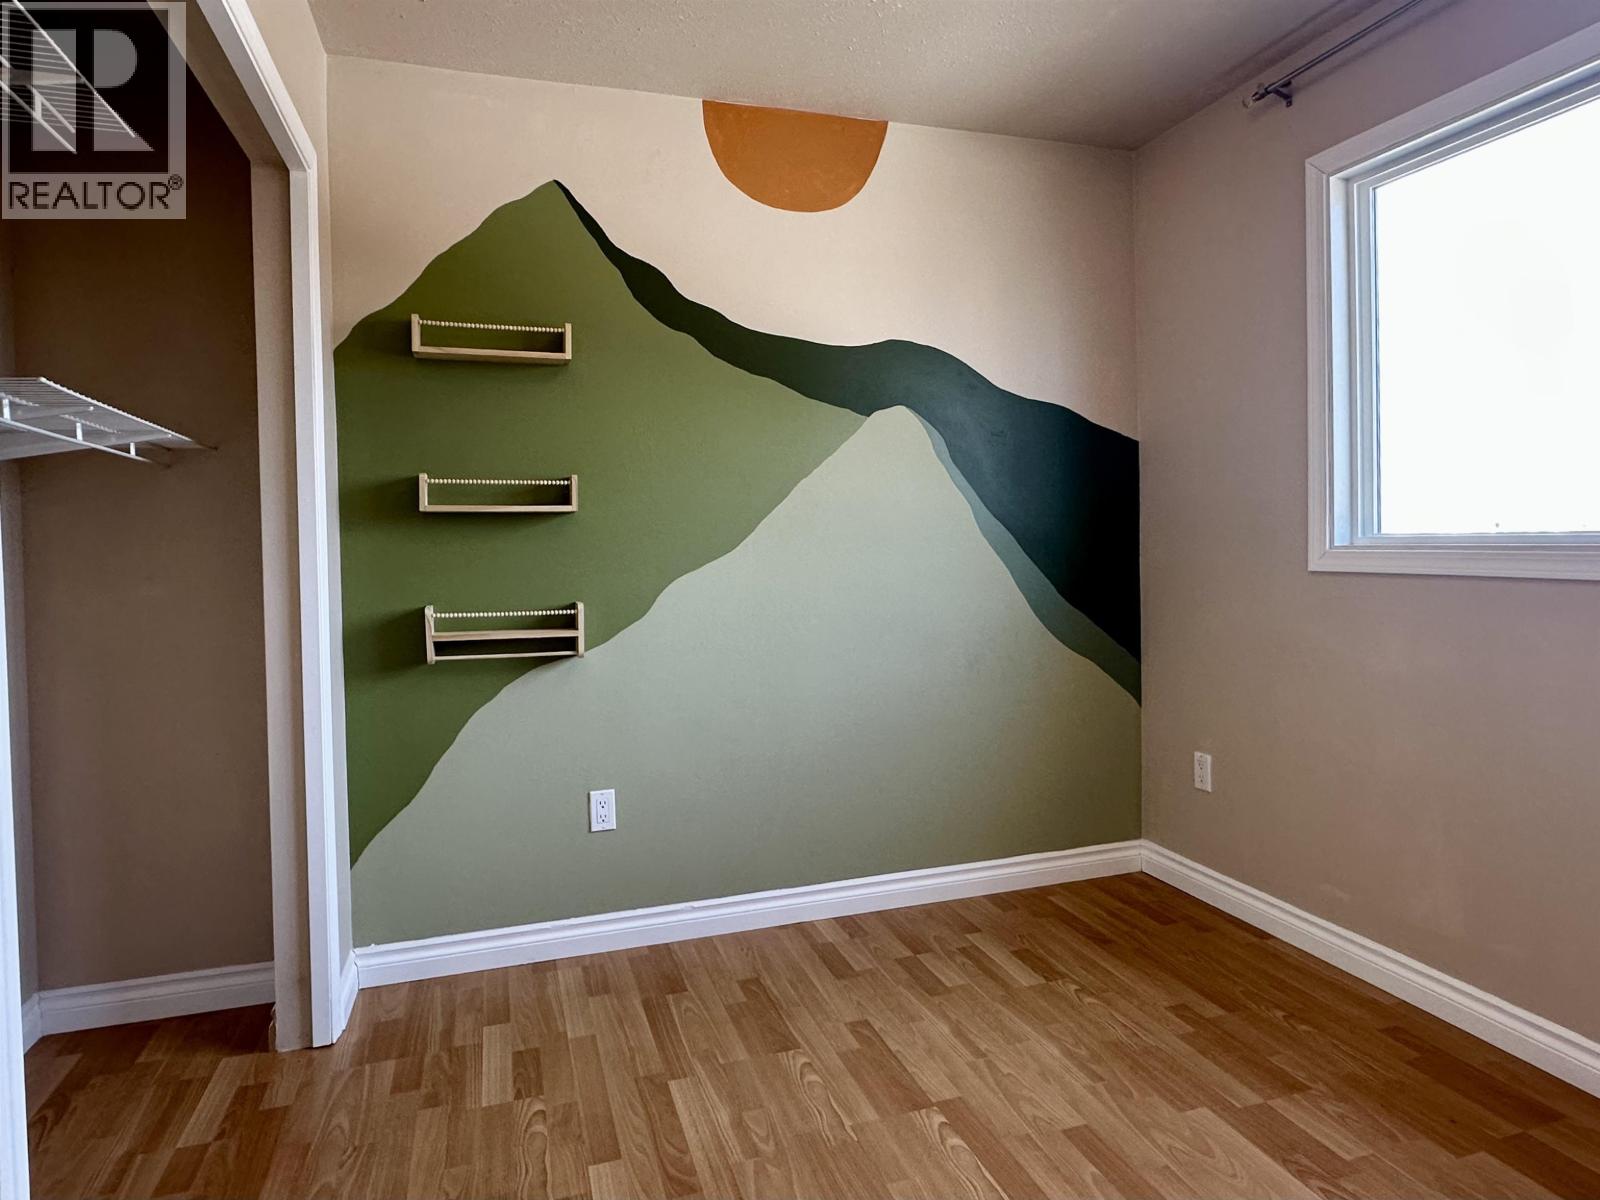
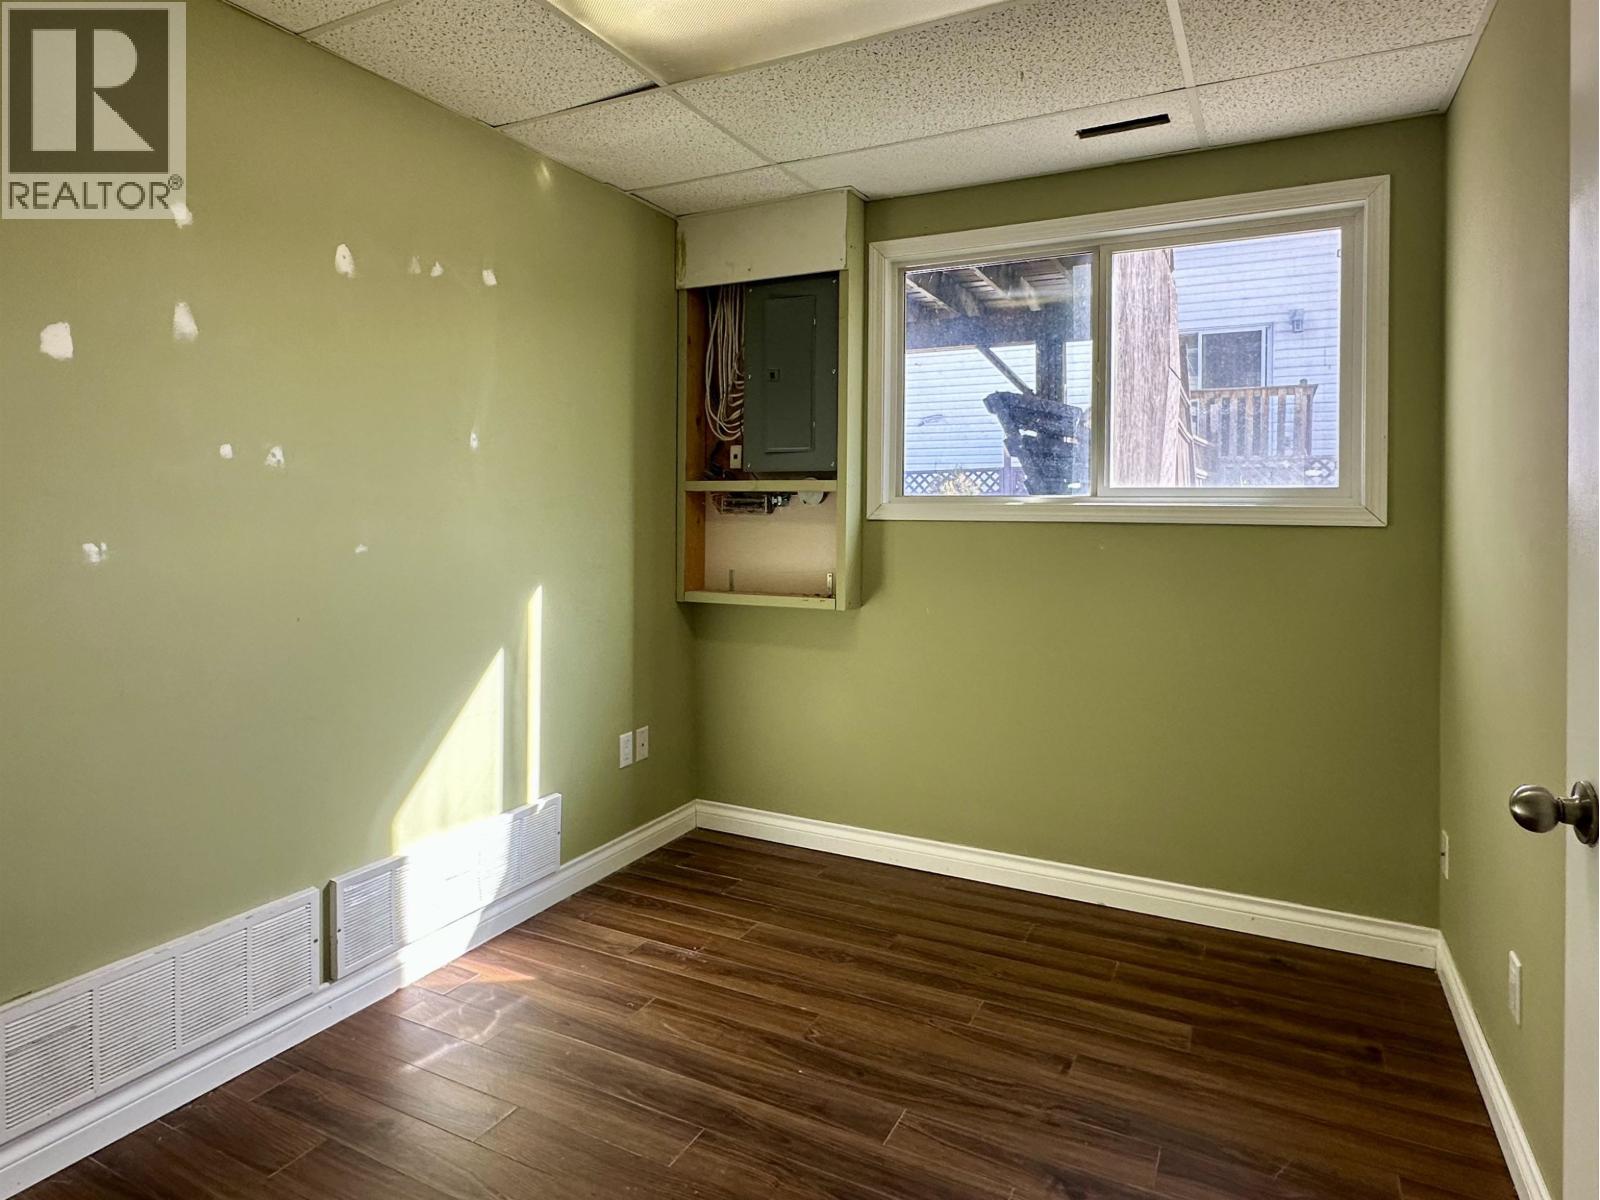
| Bedroom 3 | Basement | 10 ft ,4 in x 10 ft ,4 in |
| Bedroom 4 | Basement | 9 ft ,1 in x 8 ft ,2 in |
| Laundry room | Basement | 8 ft ,5 in x 7 ft ,3 in |
| Kitchen | Main level | 9 ft ,3 in x 8 ft ,1 in |
| Dining room | Main level | 13 ft ,7 in x 11 ft ,4 in |
| Living room | Main level | 15 ft ,9 in x 12 ft ,9 in |
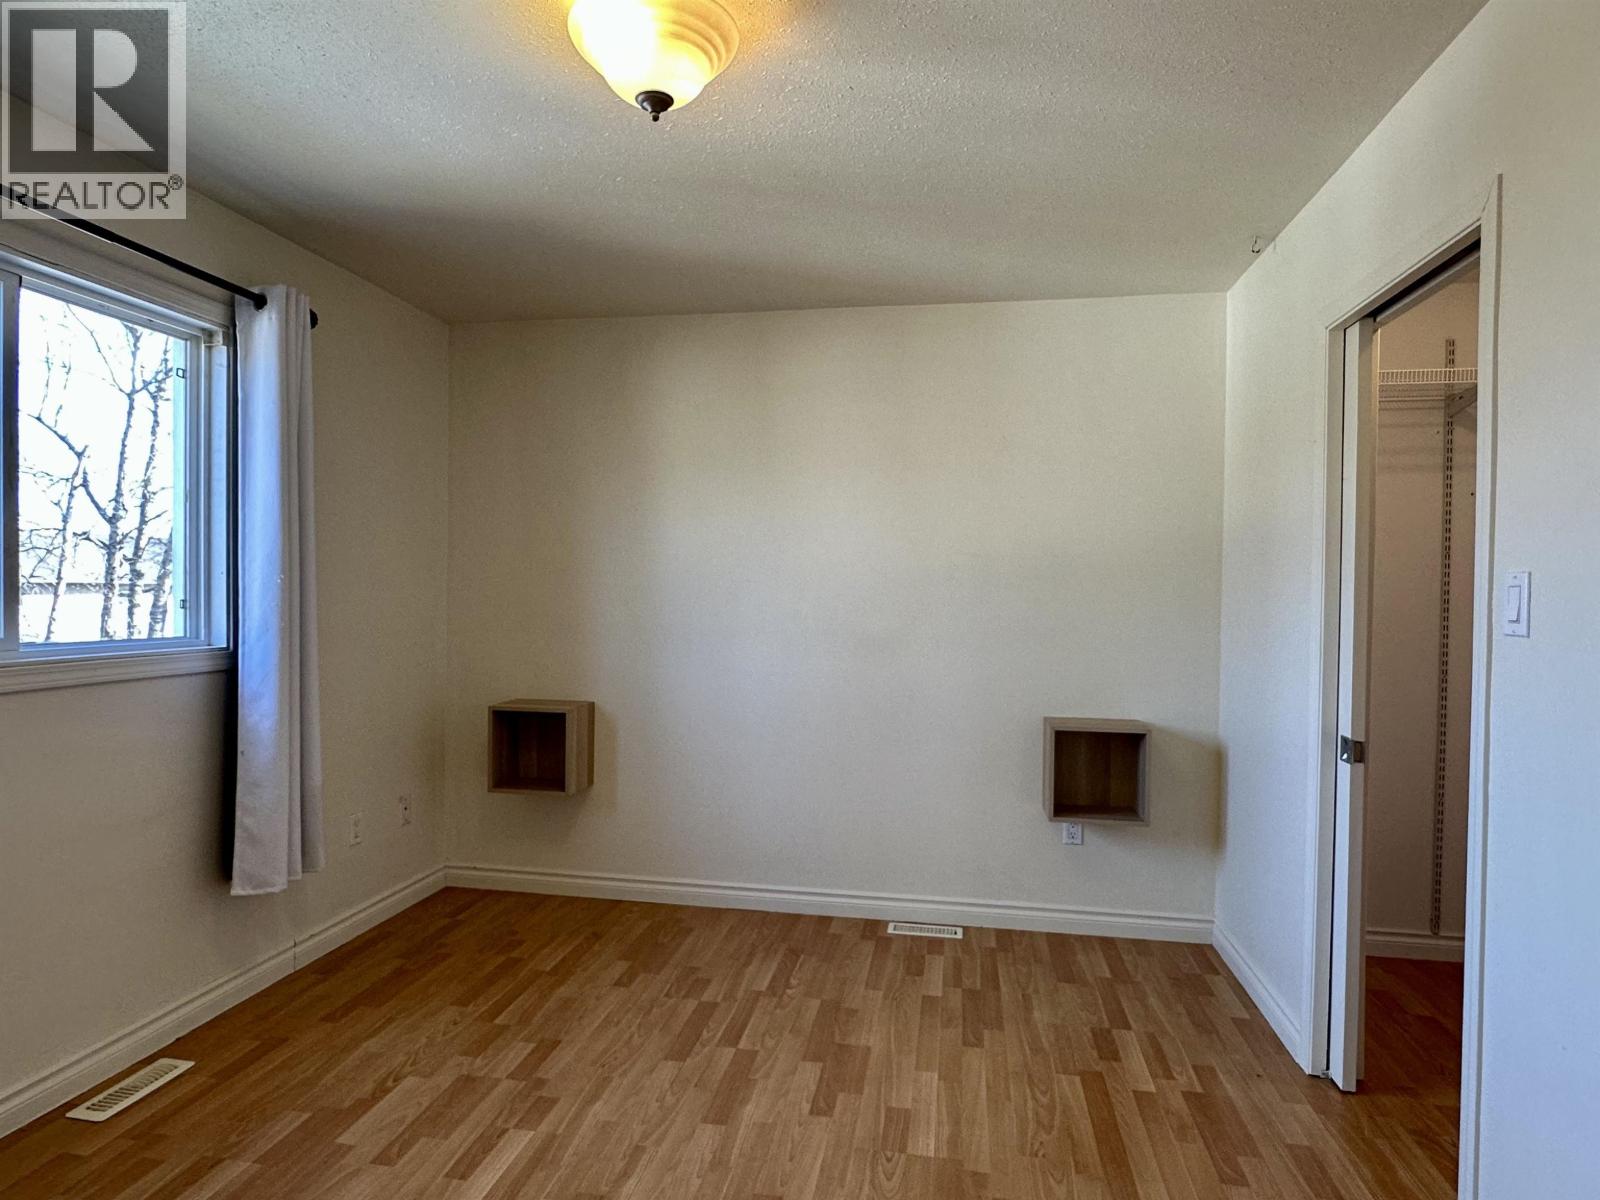
| Bedroom 2 | Main level | 9 ft ,1 in x 8 ft ,2 in |
| Primary Bedroom | Main level | 12 ft ,9 in x 10 ft ,5 in |
Location
This REALTOR.ca listing content is owned and licensed by REALTOR® members of The Canadian Real Estate Association
Data provided by: BC Northern Real Estate Board