- ©MLS R3077970
- Area 2134 sq ft
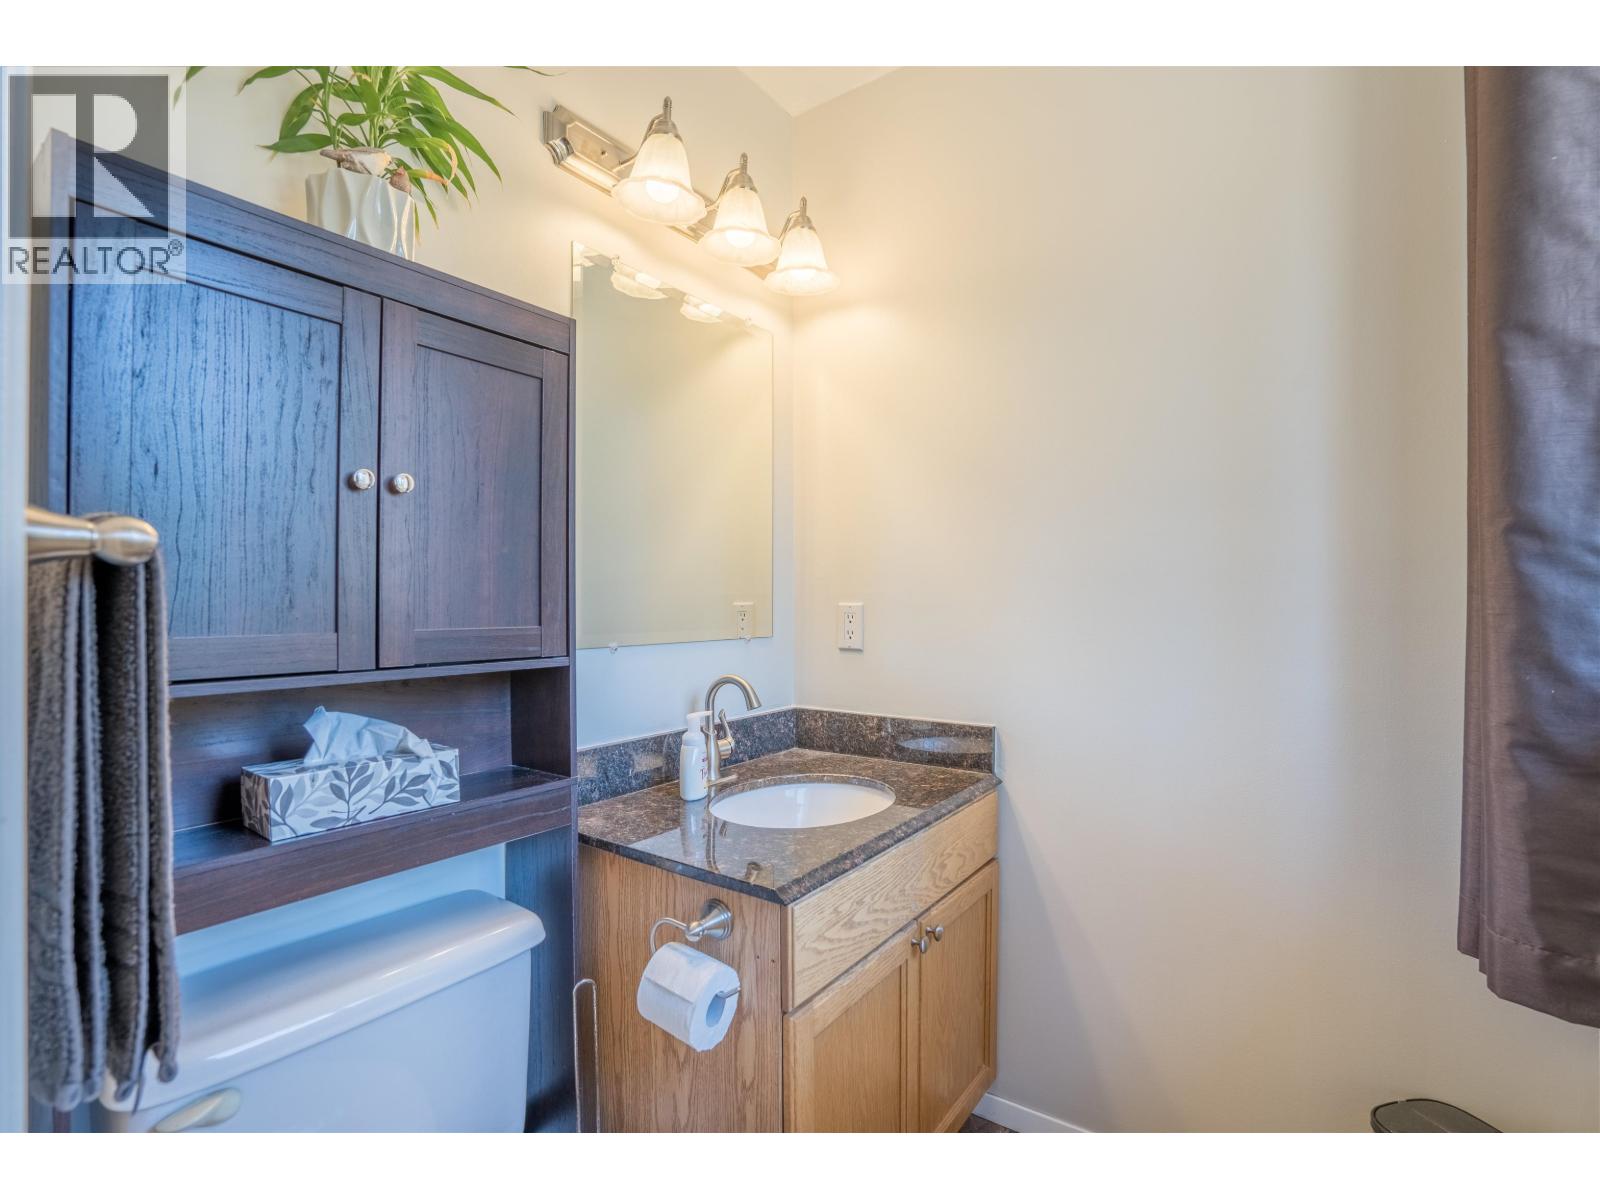

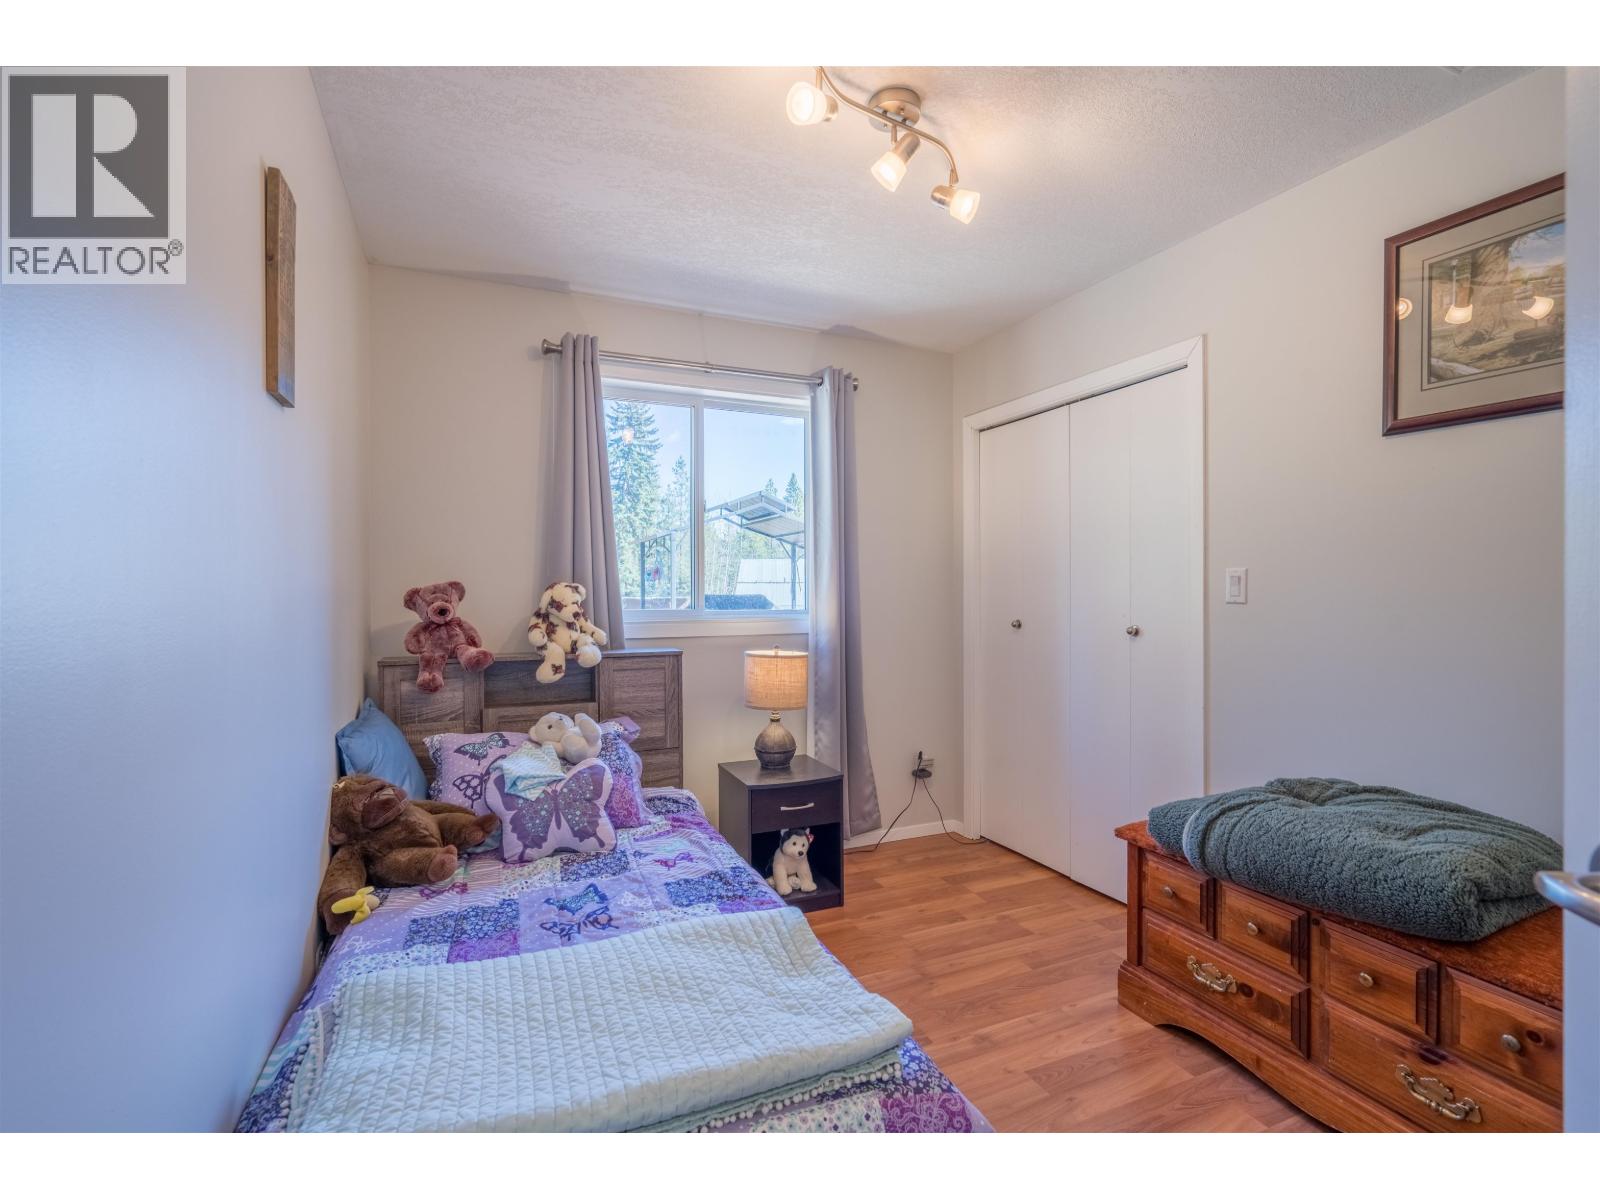
- Bedrooms 4
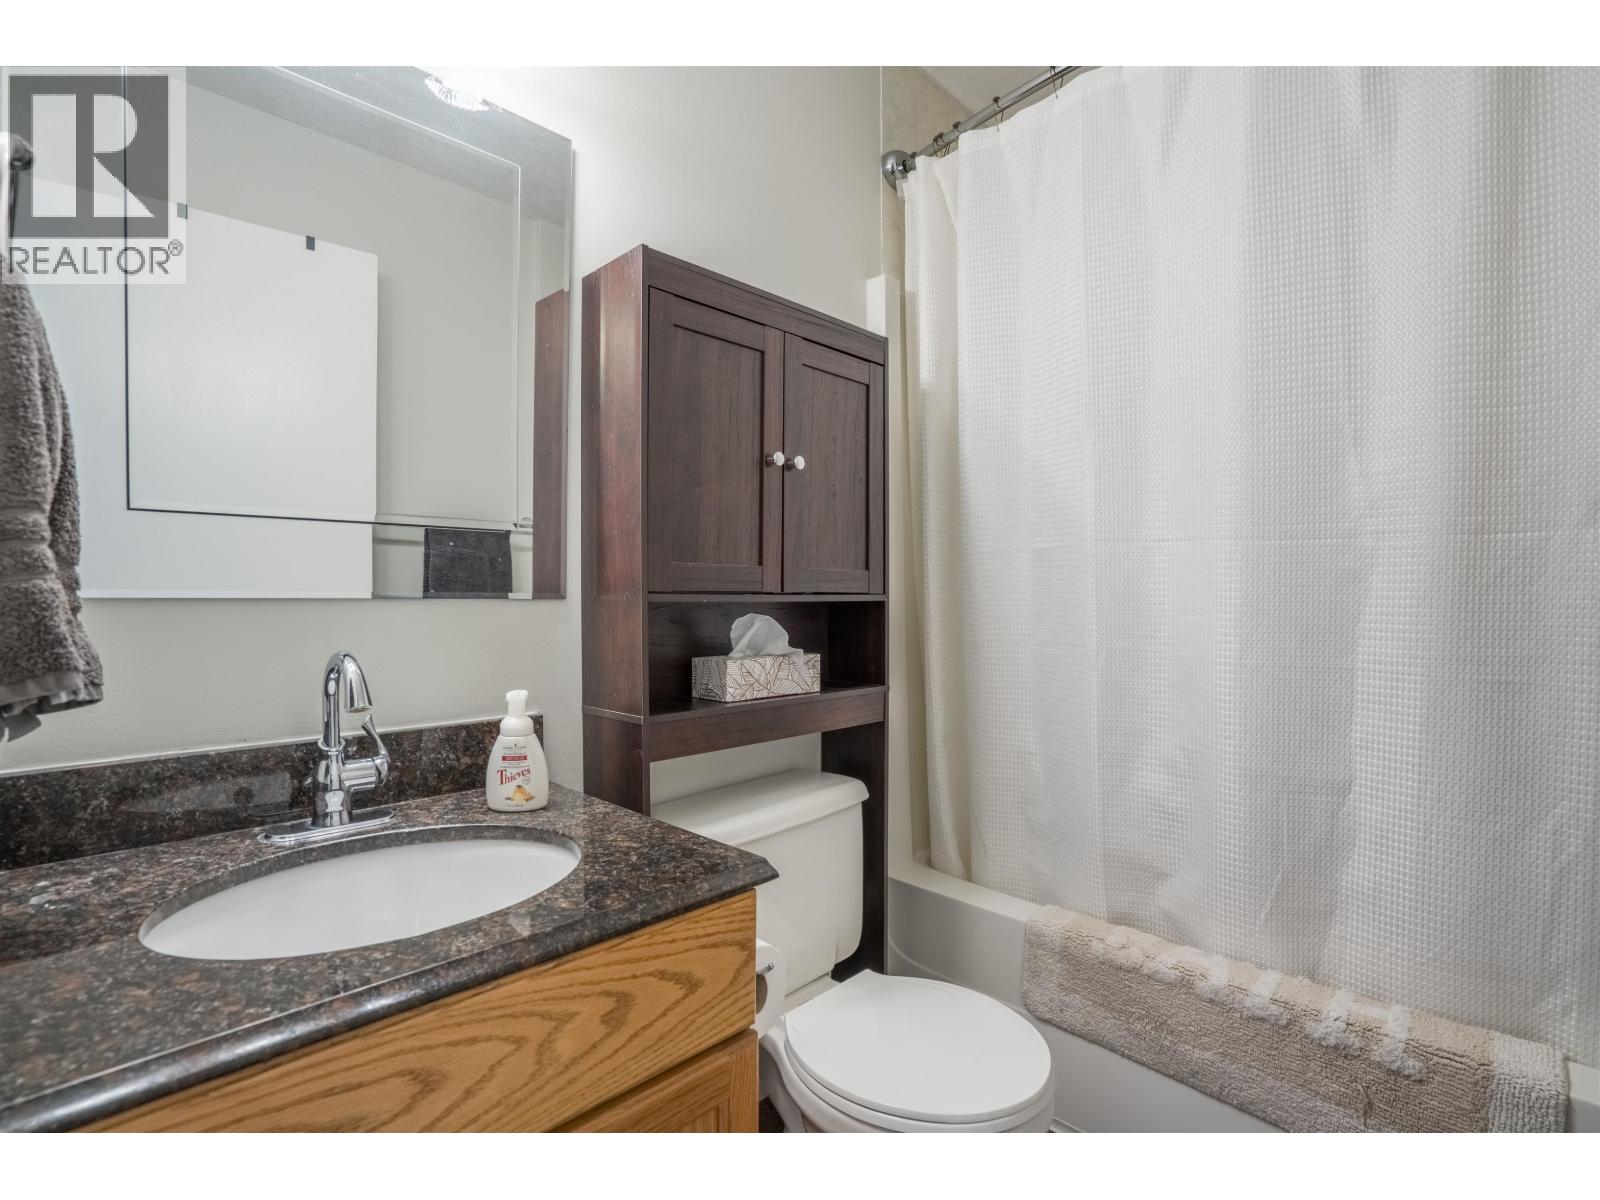
- Bathrooms 3
Description
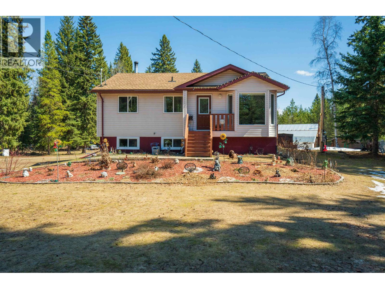
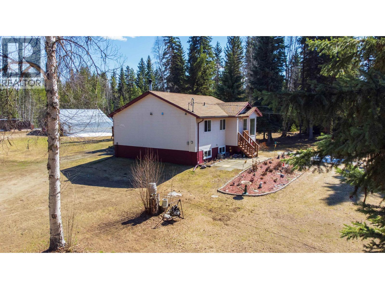
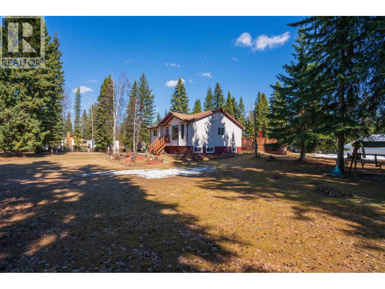
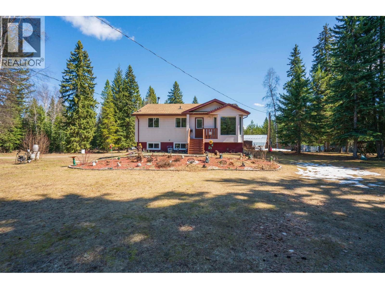
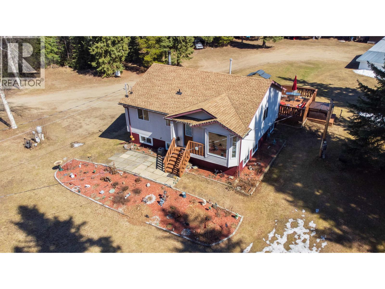
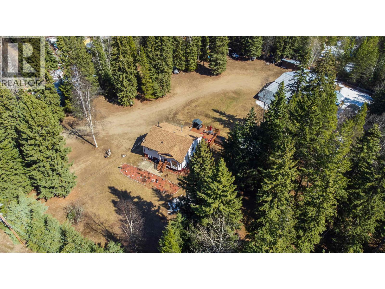
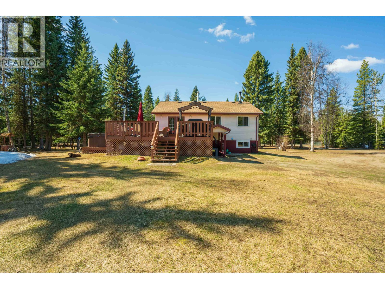
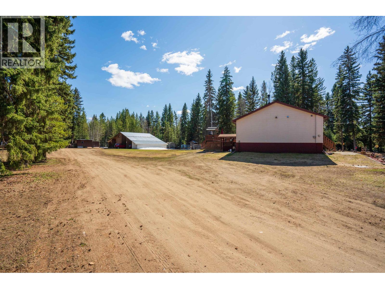
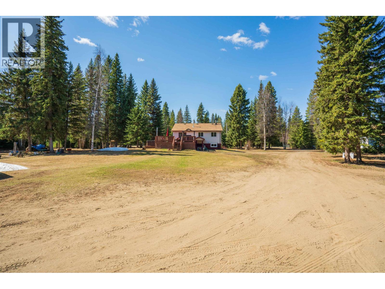
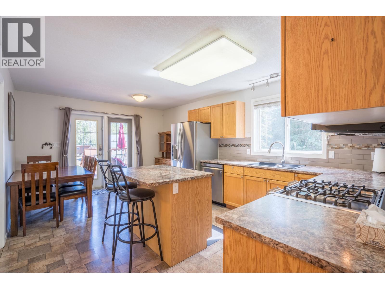
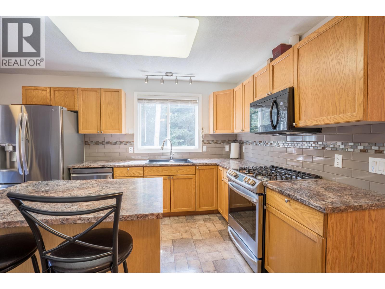
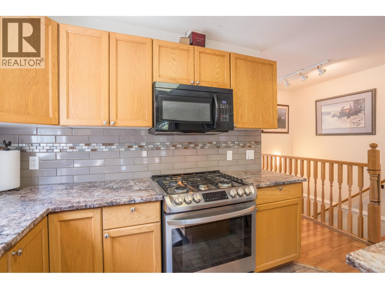
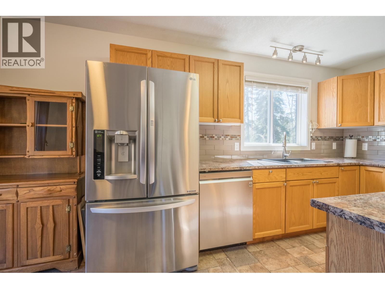
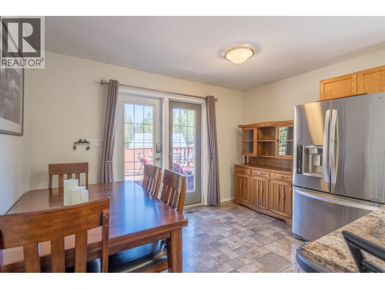
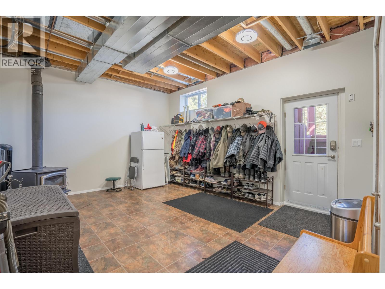

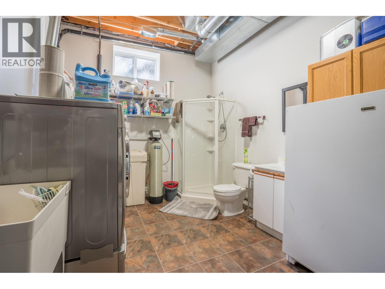
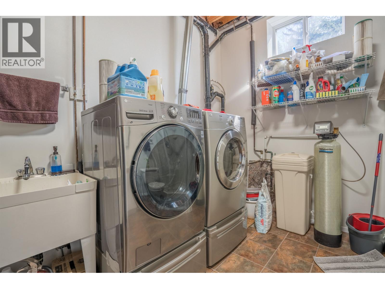
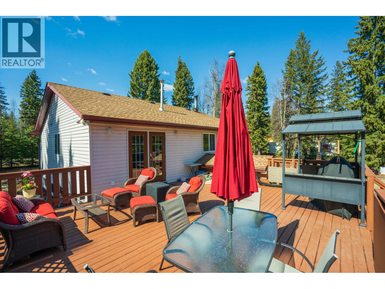
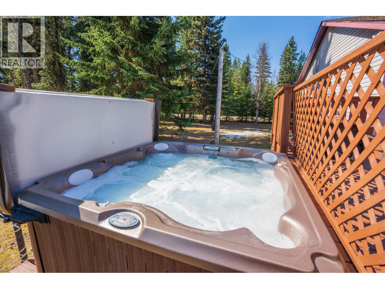
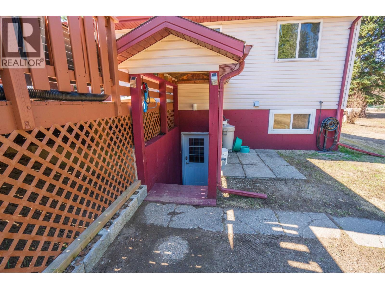
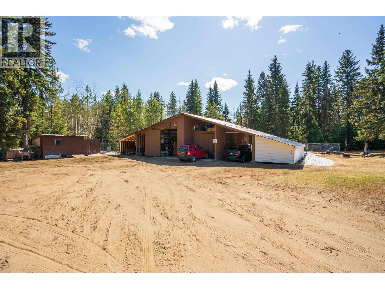
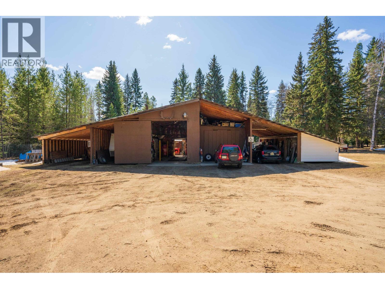
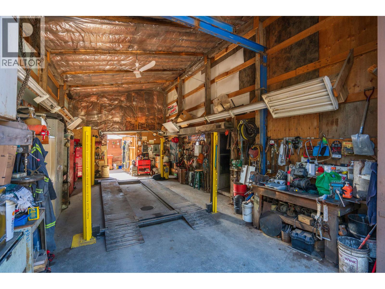

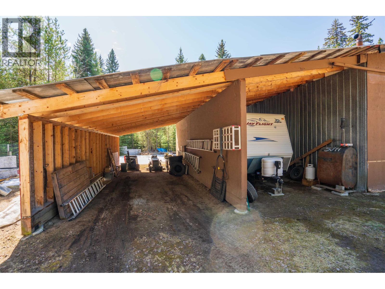
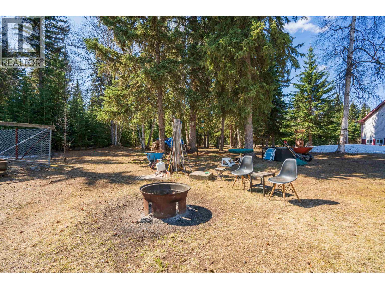
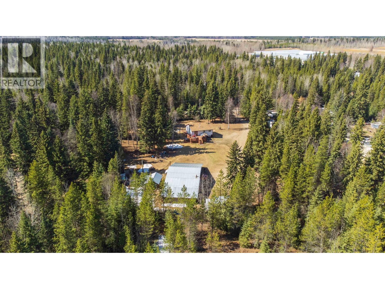
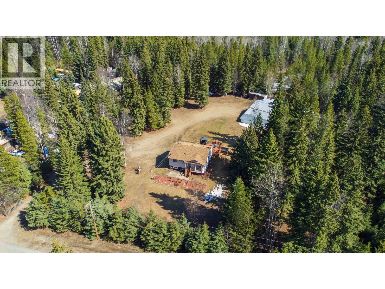

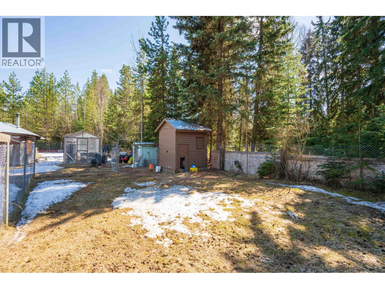
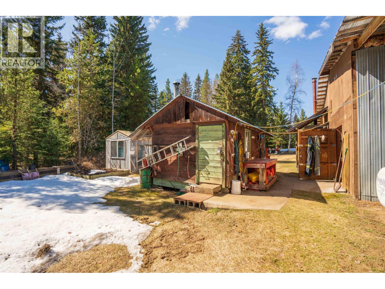
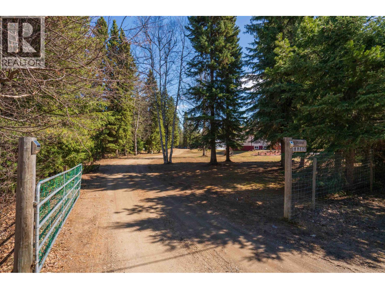
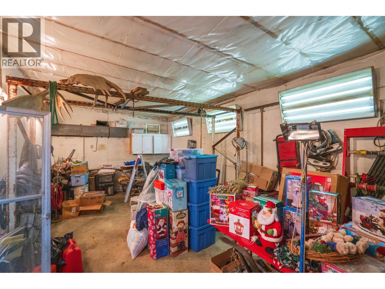
Looking for Country living on acreage within 20 minutes from town in desirable area? Consider this 4 bedroom ,3 bathroom home with OSBE, and large sundeck with hot tub (Included). Other great features include: 200 AMP service to Home & 100 AMP to shop, 10 ft ceiling in basement, 38' x 30' outdoor dog kennel with 6ft. fencing and insulated dog house, 8 x 10 greenhouse, and a 38'x 83' shop that is perfect for RV storage/Man toys as well as a mechanic shop (includes a four point hoist). This property has sandy soils and is fully fenced . Recent updates include: fresh paint throughout, new hot water tank (2024), newer stainless appliances, new fridge, (Gas Stove), & countertops. Buckhorn Elementary School is 7 minute drive away. (id:48970) Show More

Details
- Constructed Date: 1996
- Property Type: Single Family
- Type: House
- Total Finished Area: 2134 sqft
Features
- Workshop
- Washer/Dryer Combo
- Dishwasher
- Range
- Refrigerator
- Forced air
Rooms Details For 18790 FOREST NURSERY ROAD
| Type | Level | Dimension |
|---|---|---|
| Recreational, Games room | Basement | 20 ft x 11 ft ,9 in |
| Flex Space | Basement | 16 ft ,9 in x 13 ft ,8 in |
| Bedroom 4 | Basement | 13 ft ,6 in x 15 ft ,1 in |
| Kitchen | Main level | 12 ft ,2 in x 10 ft |
| Dining room | Main level | 12 ft ,2 in x 8 ft |
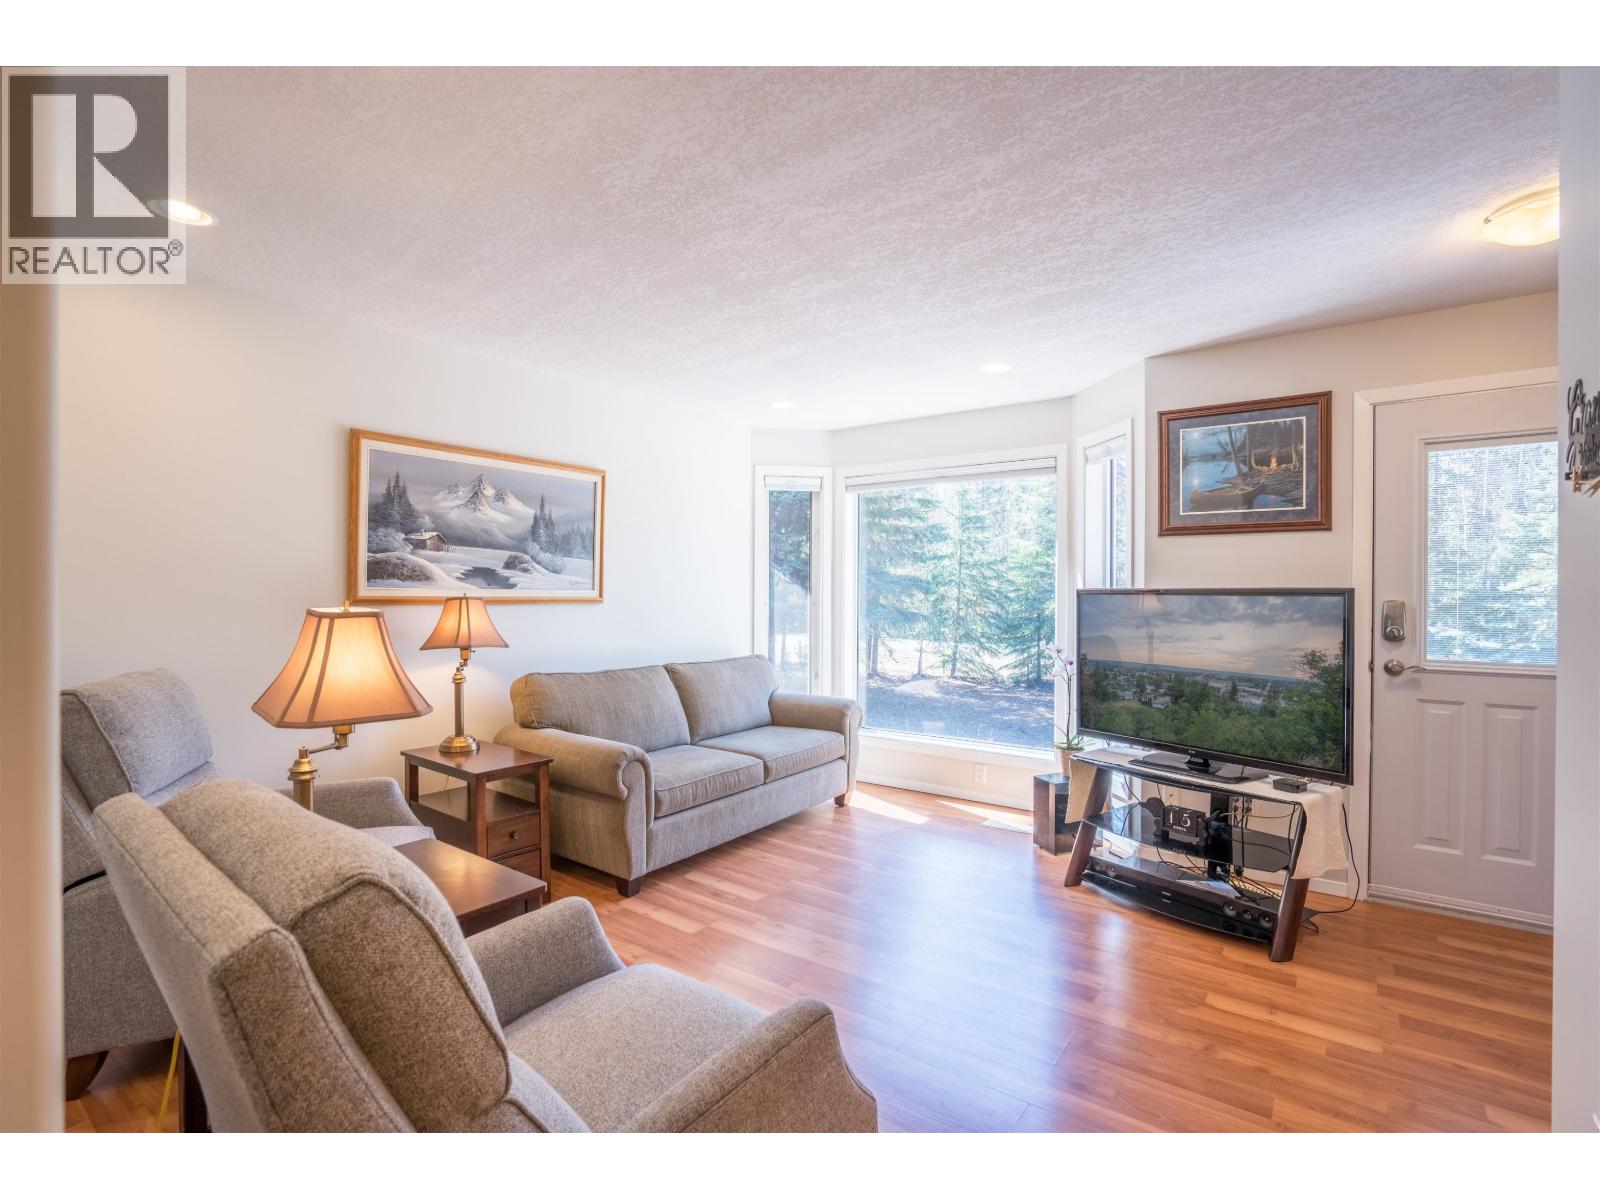
| Living room | Main level | 16 ft x 14 ft |
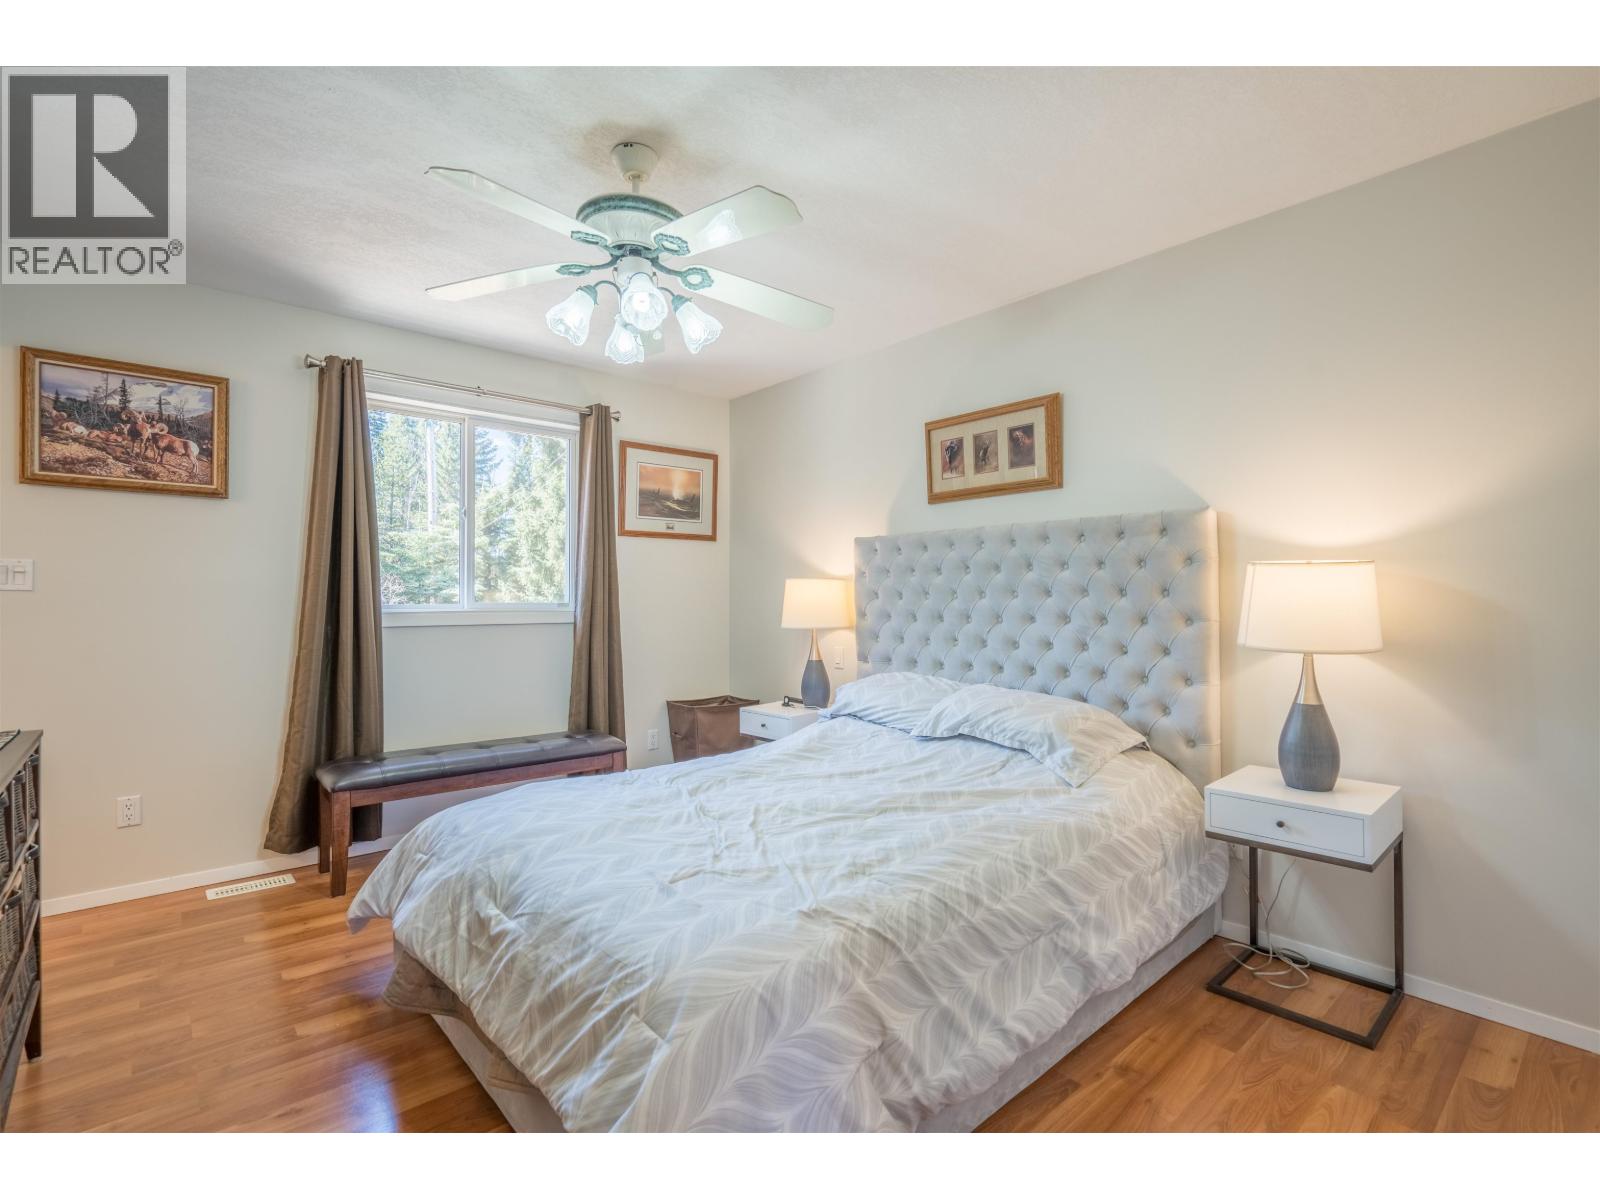
| Primary Bedroom | Main level | 10 ft ,9 in x 12 ft ,1 in |
| Bedroom 2 | Main level | 9 ft x 10 ft ,1 in |
| Bedroom 3 | Main level | 8 ft ,6 in x 10 ft ,2 in |
Location
This REALTOR.ca listing content is owned and licensed by REALTOR® members of The Canadian Real Estate Association
Data provided by: BC Northern Real Estate Board