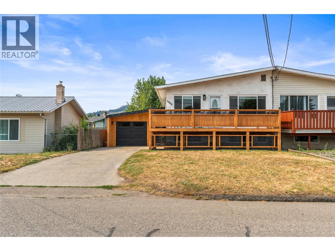
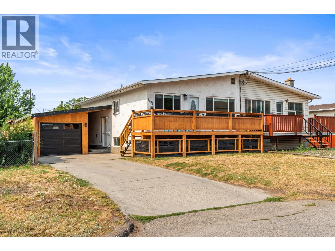
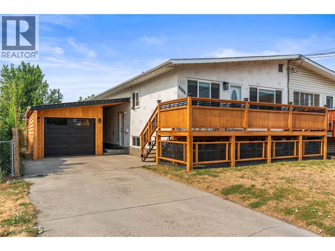
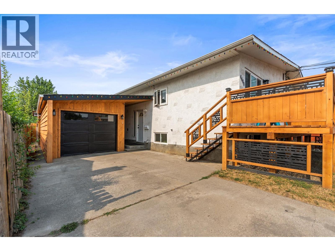
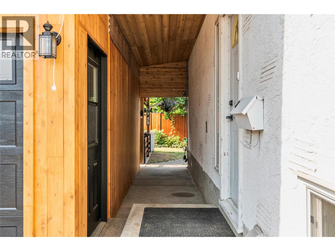
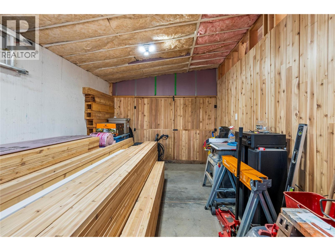
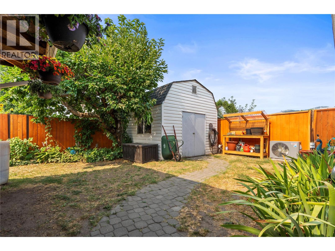
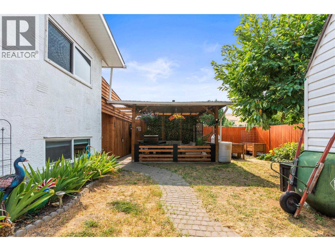
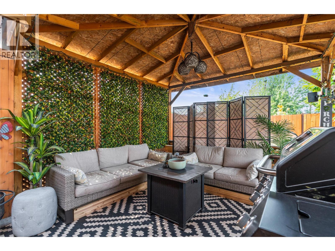
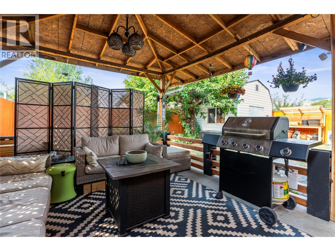
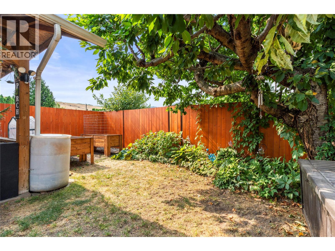
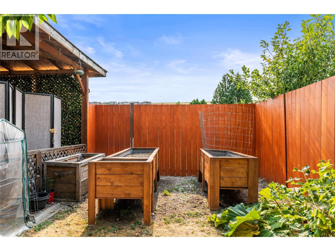
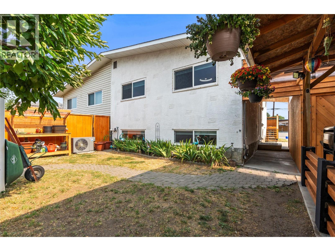
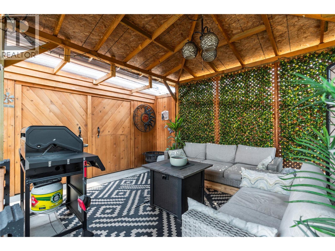
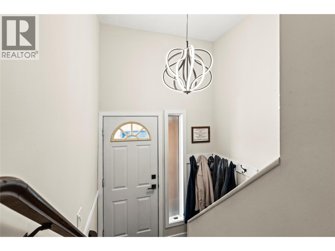
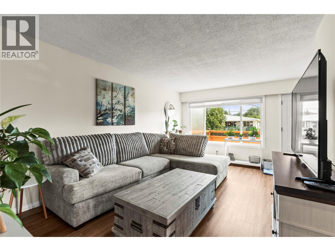
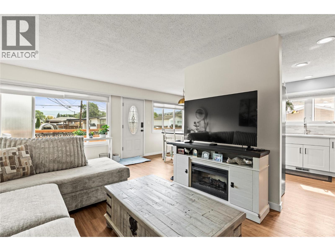
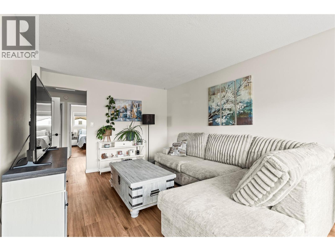
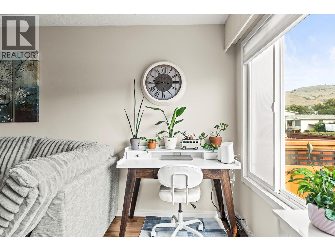
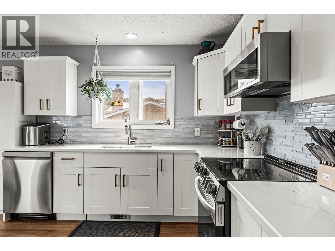
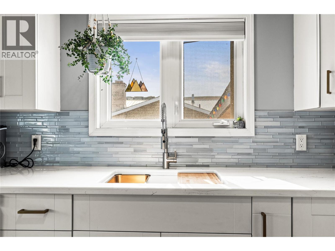
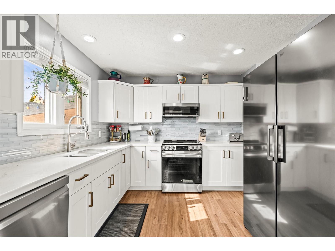
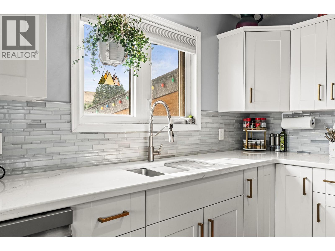
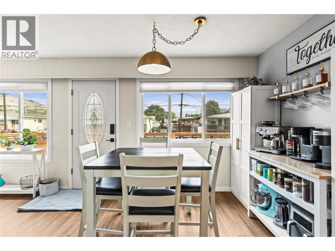
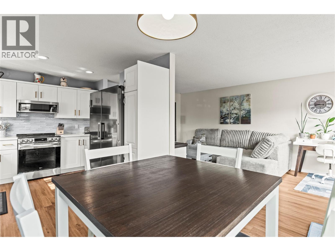
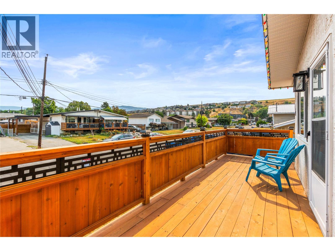
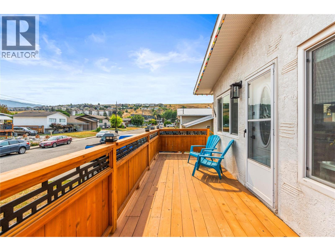
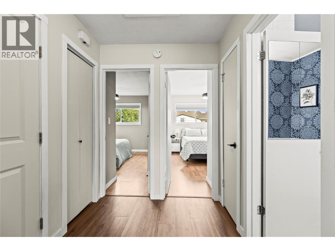
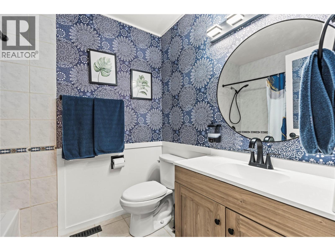
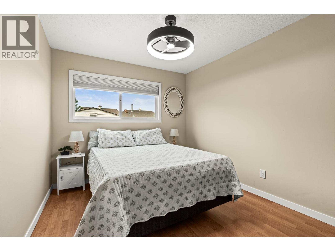
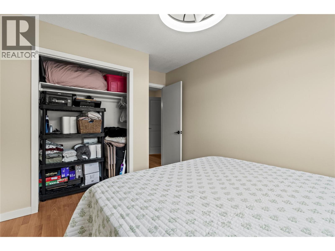
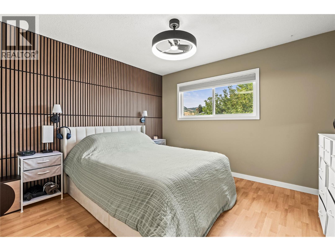

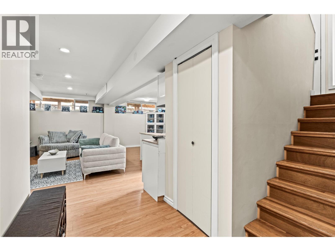
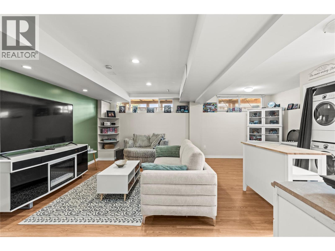
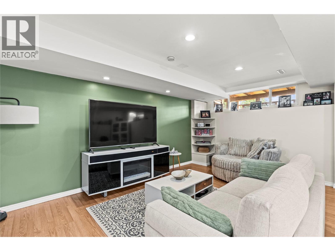
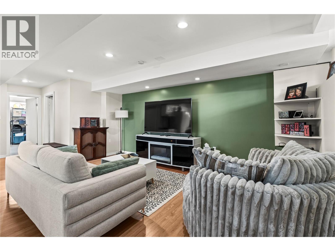
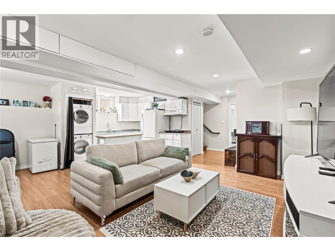
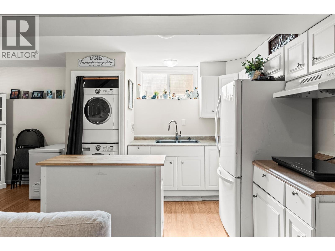
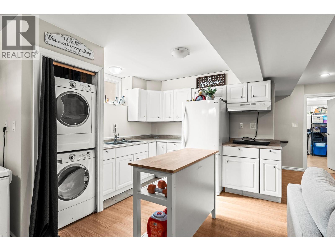
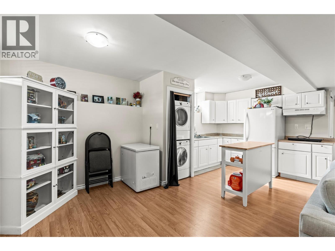
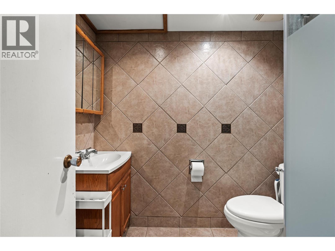
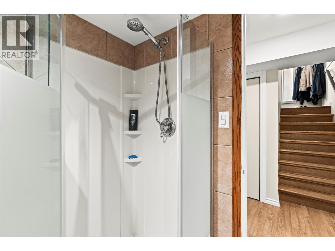
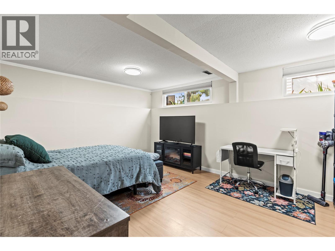
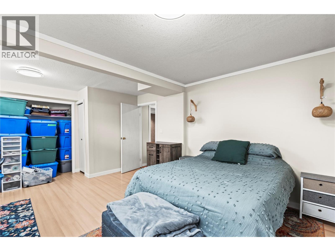
CRAFTED TO IMPRESS. Where quality craftsmanship meets modern comfort, this beautifully reimagined South Vernon half duplex has been renovated from top to bottom with style, function, and everyday living in mind. From enjoying your morning coffee on the brand-new cedar front deck to entertaining family and friends beneath the pergola in the private backyard, every space has been thoughtfully crafted to feel like home. Inside, hardwood and new laminate flooring, fresh paint, newer windows, and a stunning kitchen featuring refaced cabinetry, quartz/Corian countertops, glass tile backsplash, and newer LG appliances create an inviting space that's both timeless and functional. The spacious primary bedroom offers a striking feature wall, while the beautifully updated bathroom adds a touch of luxury to everyday living. Downstairs, the fully self-contained suite with its own entrance, kitchen, laundry, living room, bedroom, and full bathroom creates an incredible opportunity for extended family, guests, or valuable mortgage-helper income. Major upgrades include a newer furnace with professionally cleaned air ducts, a hot water tank, added insulation, and central air conditioning, providing peace of mind for years to come. Located on a quiet, family-friendly street close to schools, parks, shopping, recreation, and beautiful Kalamalka Lake, this move-in-ready property offers exceptional value, outstanding versatility, and a lifestyle you'll love coming home to. (id:48970)
Show More