- ©MLS 10396515
- Area 2427 sq ft
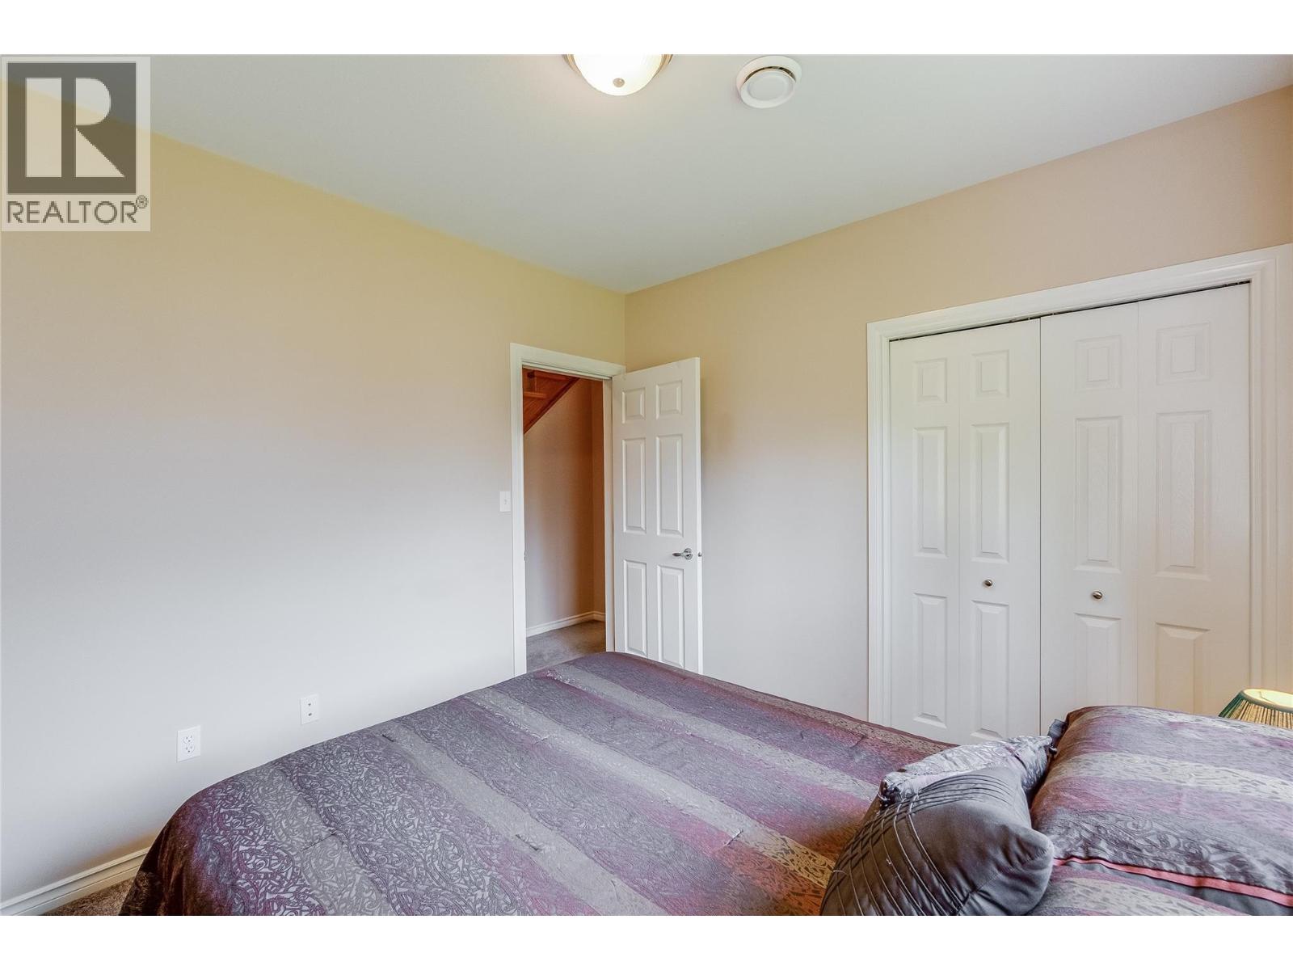
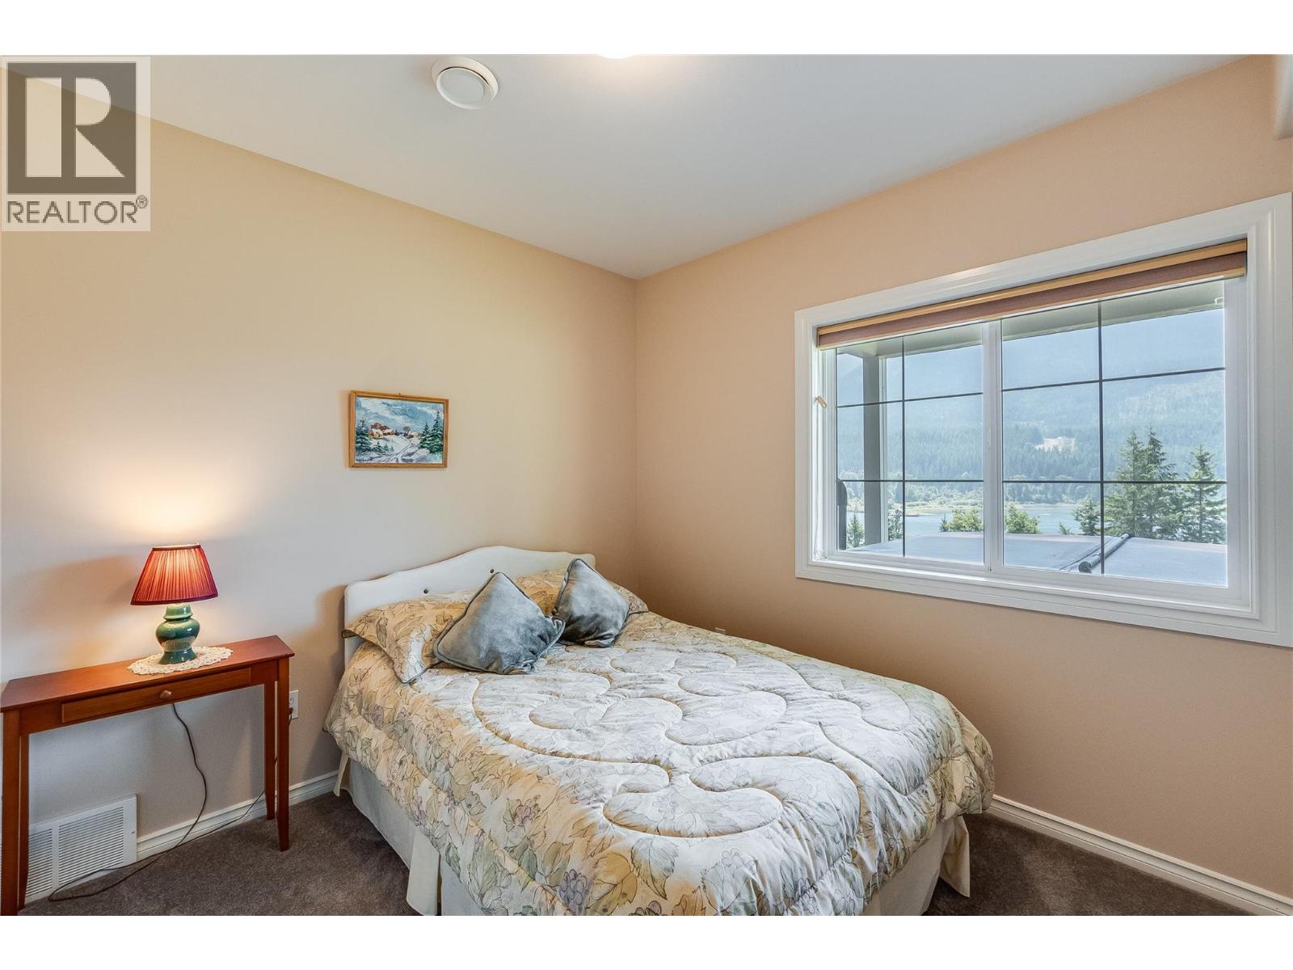
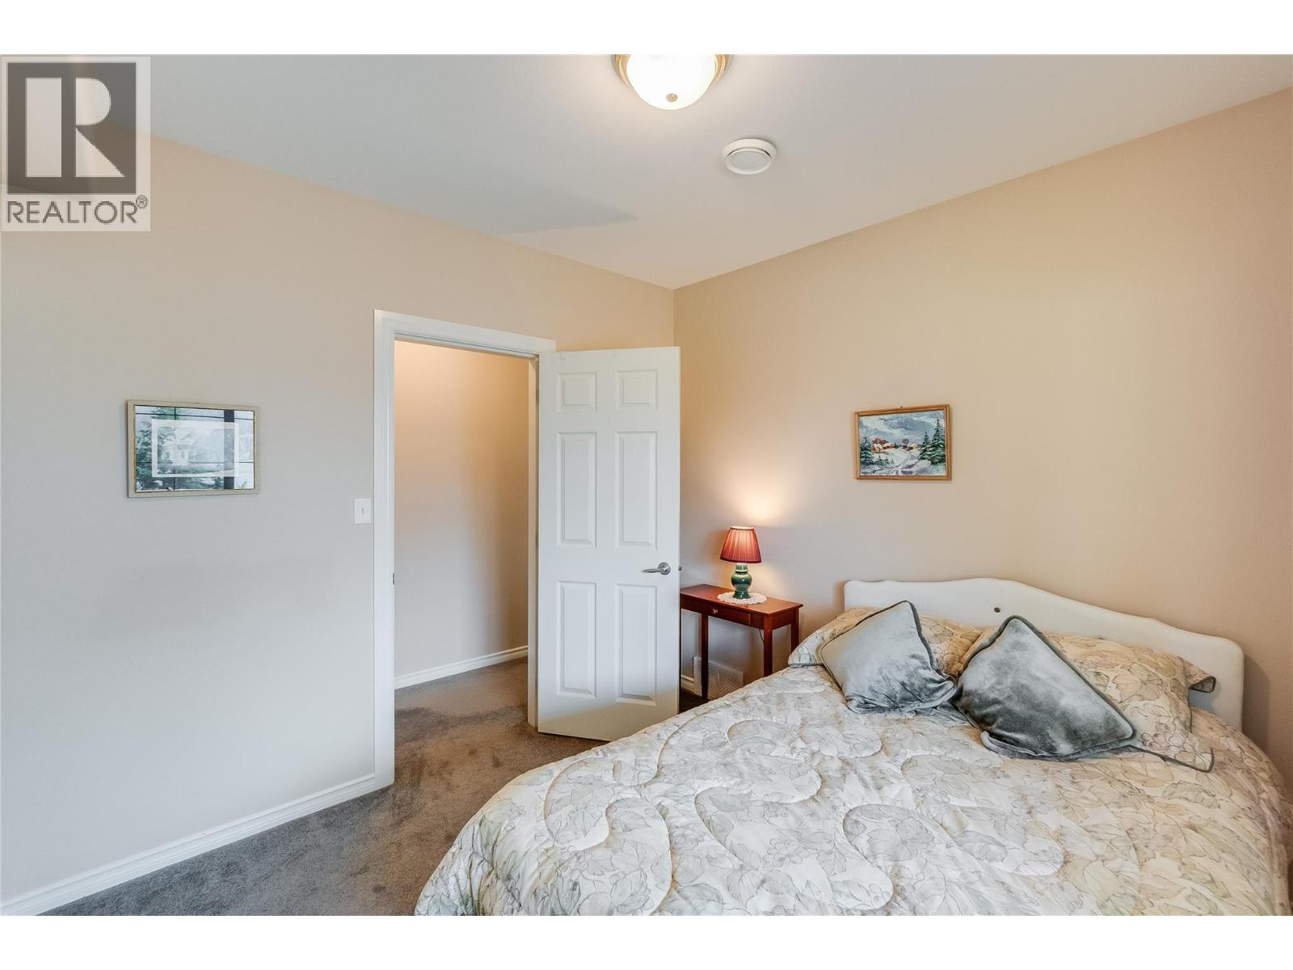
- Bedrooms 4
- Bathrooms 3
- Parkings 8
Description
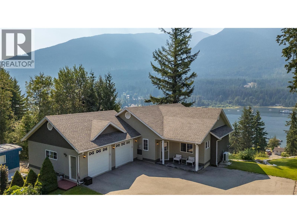
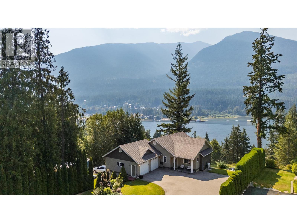
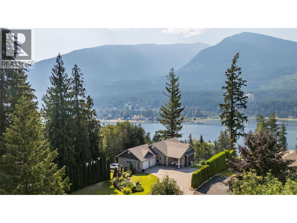
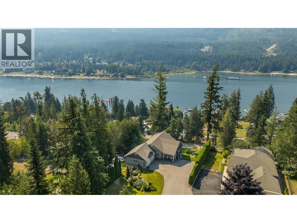
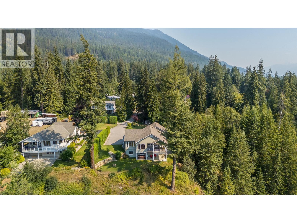
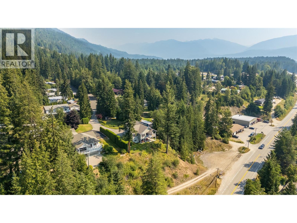
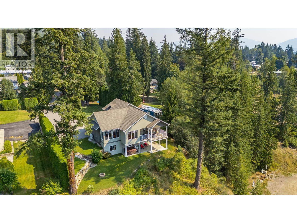
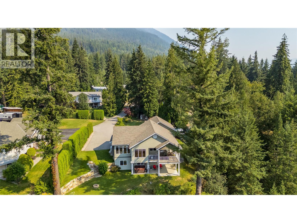
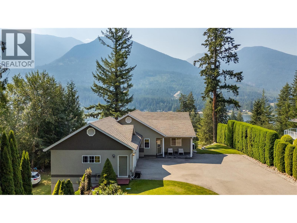
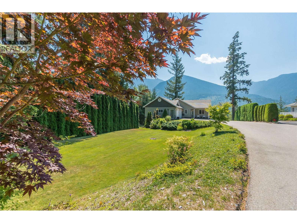
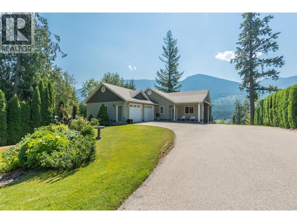
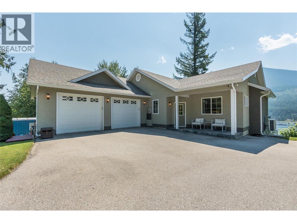
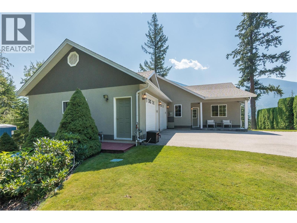
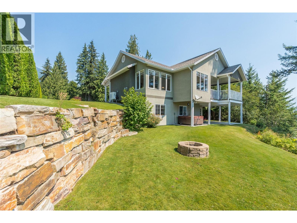
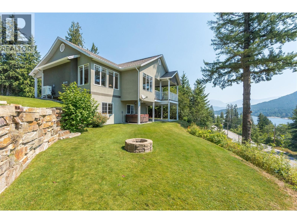
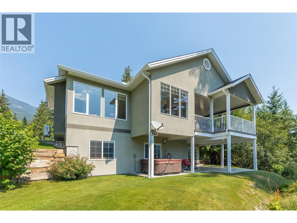
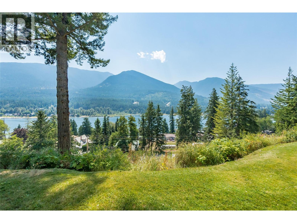
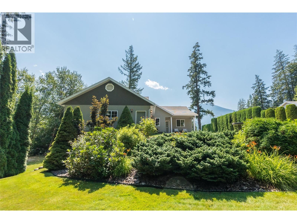
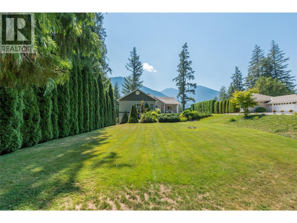
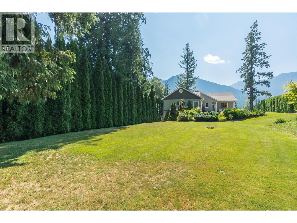
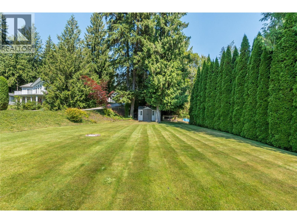
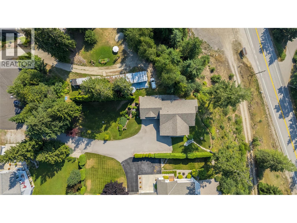
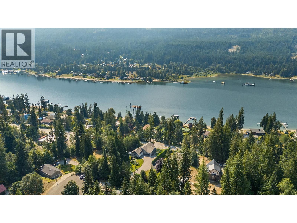
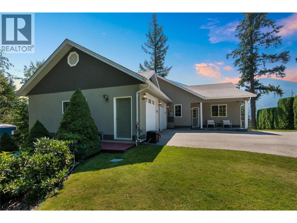
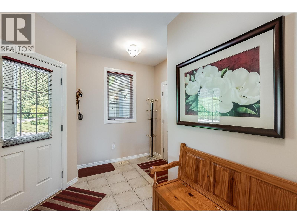
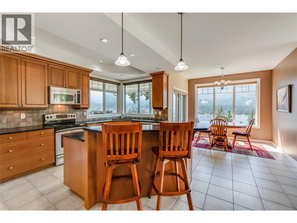
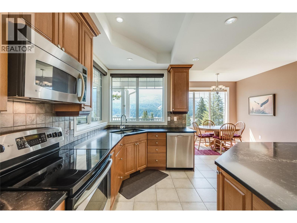
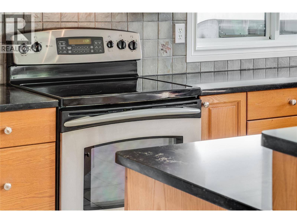
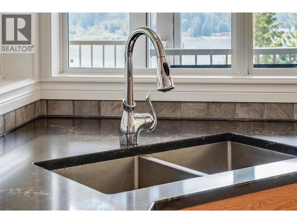
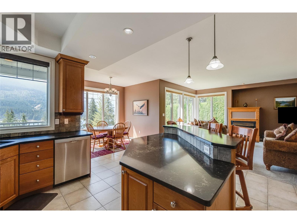
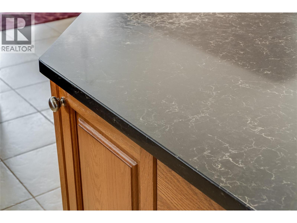
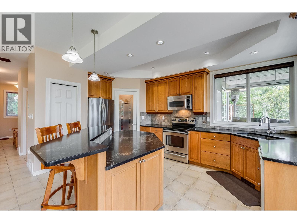
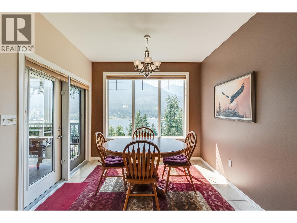
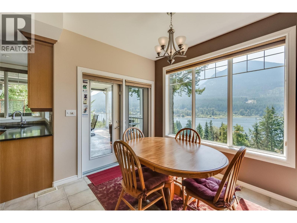
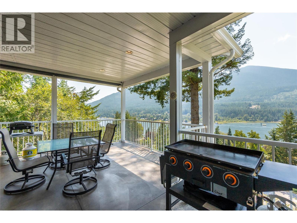
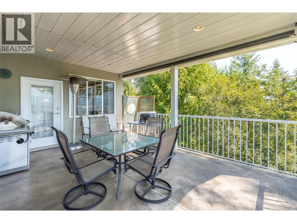
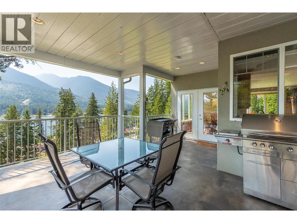
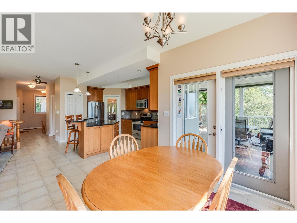
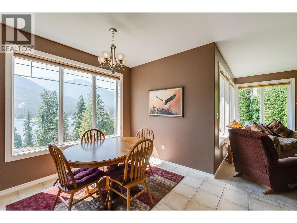
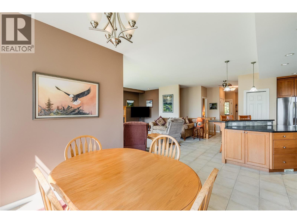
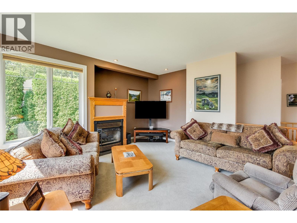
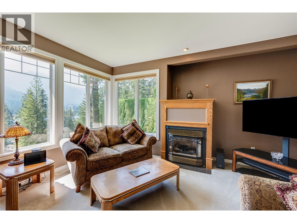
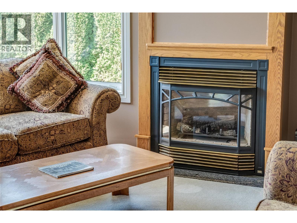
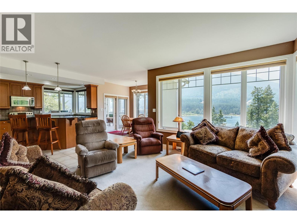
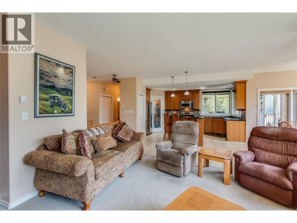
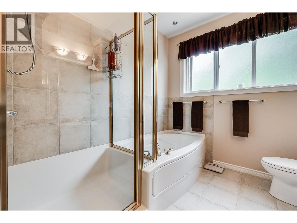
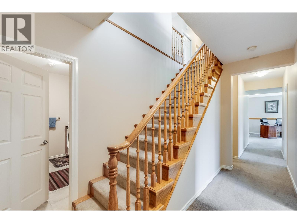
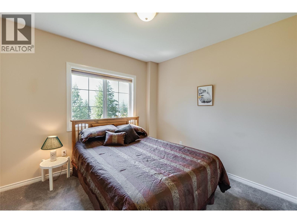
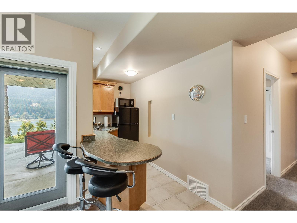
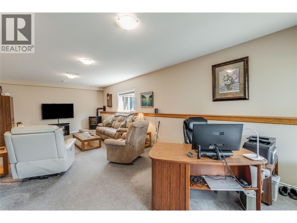
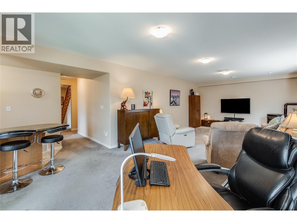
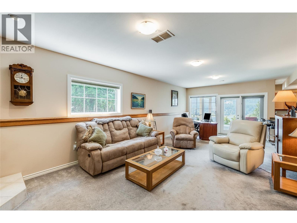
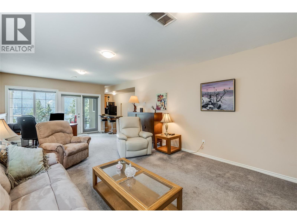
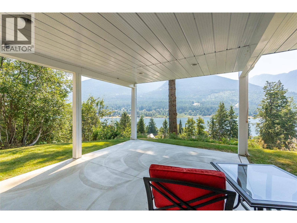
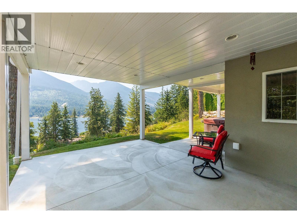
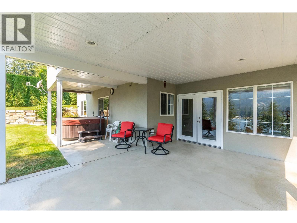
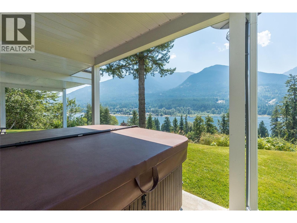
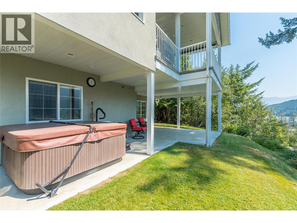
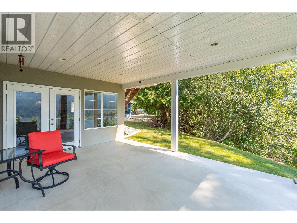
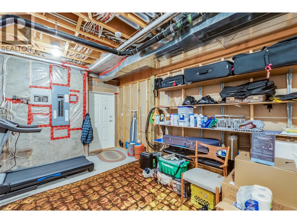
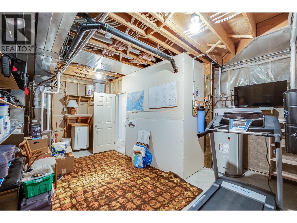
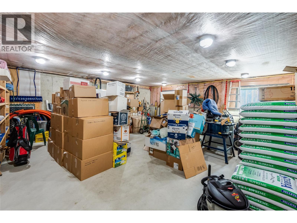
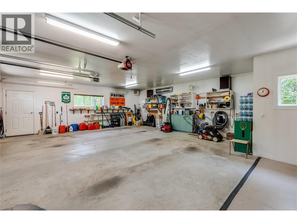
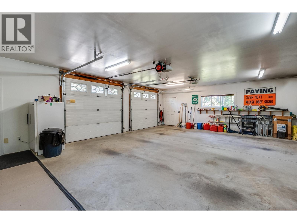
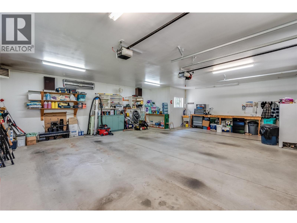
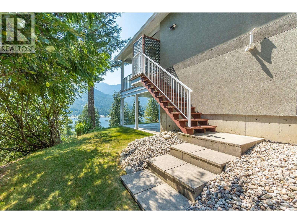
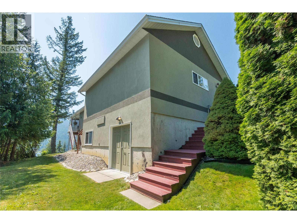
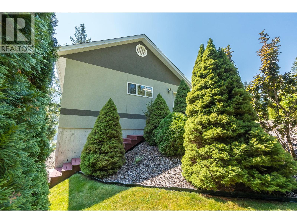
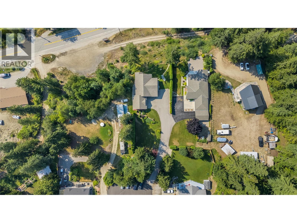
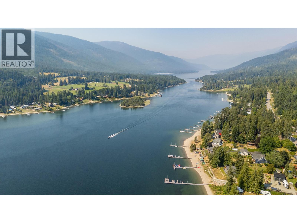
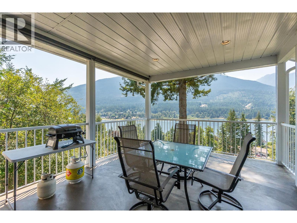
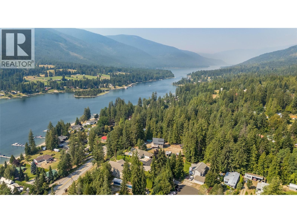
Discover 408 Balfour Heights Road, one of the most meticulously maintained residences in the Kootenays — where sweeping views of Kootenay Lake and the surrounding mountains greet you from nearly every room. 4 Bedrooms, 3 Bathrooms on 0.41 acres of beautifully landscaped land. This home has been thoughtfully renovated from top to bottom, blending timeless craftsmanship with modern comfort. Soaring 9-foot ceilings and oversized picture windows invite natural light throughout, while recessed lighting adds a soft, refined ambiance to every space. The layout is both generous and purposeful — no square footage wasted, with abundant storage tucked seamlessly throughout. At the heart of the home, the chef-inspired kitchen with new countertops impresses with rich cabinetry and a full pantry, perfect for entertaining or quiet family evenings alike. Unwind in the inviting family room, step out to the lower patio for morning coffee, or retreat to the pristine garage — beneath which lies a rare and versatile basement space, ideal for a future income suite. Outdoors, the grounds are nothing short of picturesque: hand-laid natural stone retaining walls, manicured landscaping, and a private fire pit framed by mature trees and hedging, offering both serenity and seclusion. A sweeping paved driveway completes the property, providing ample space for family and guests. A rare offering of elegance, privacy, and panoramic beauty — this is Kootenay living at its finest. (id:48970) Show More
Details
- Constructed Date: 2005
- Property Type: Single Family
- Type: House
- Access Type: Easy access
- Architectural Style: Contemporary
- Neighbourhood: Kokanee Creek to Balfour
Ammenities + Nearby
- Golf Nearby
- Public Transit
- Recreation
- Golf Nearby
- Public Transit
- Recreation
Features
- Level lot
- Private setting
- Central island
- Balcony
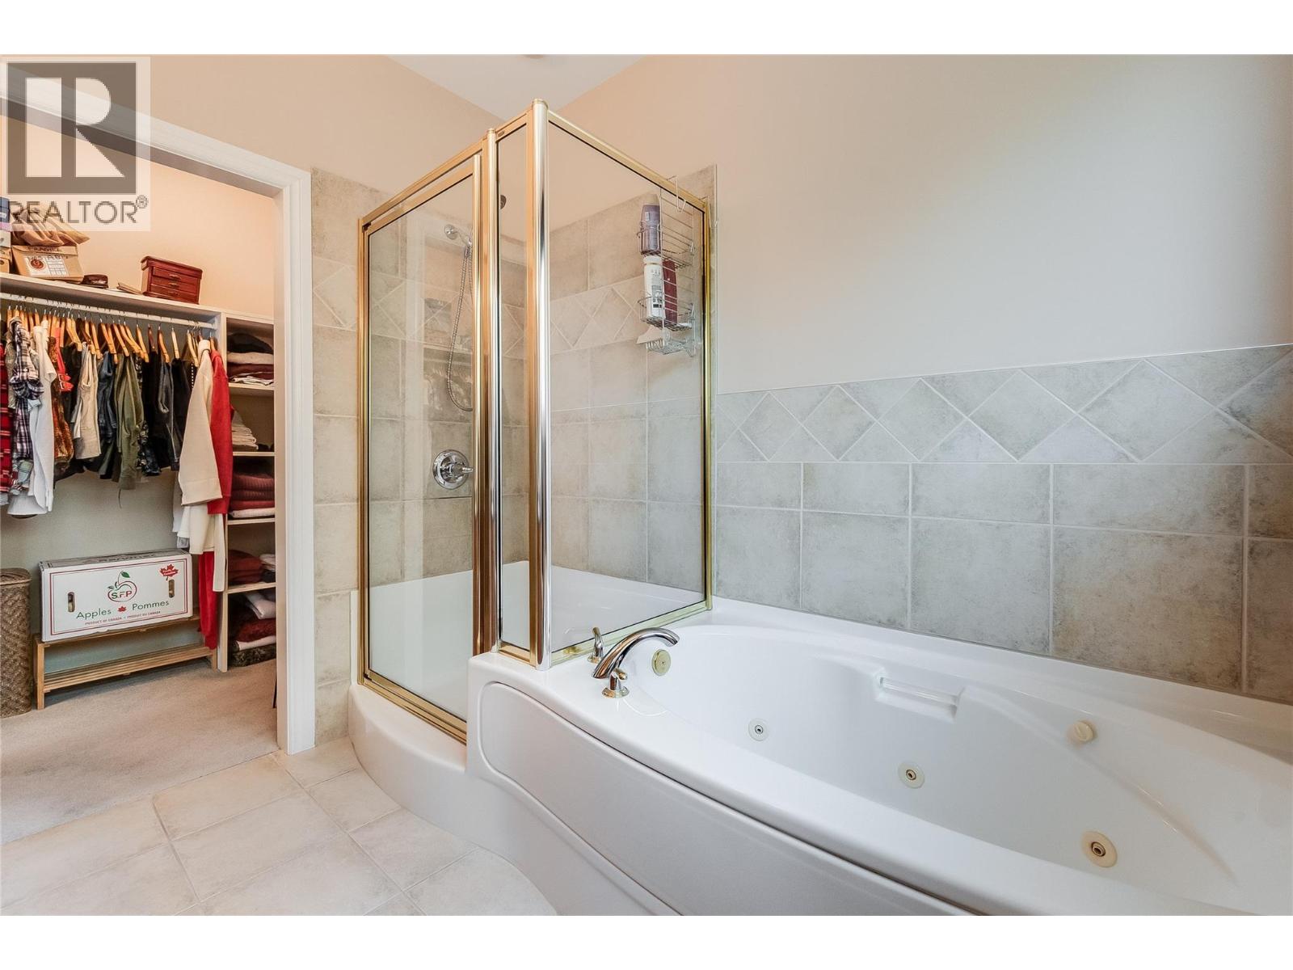
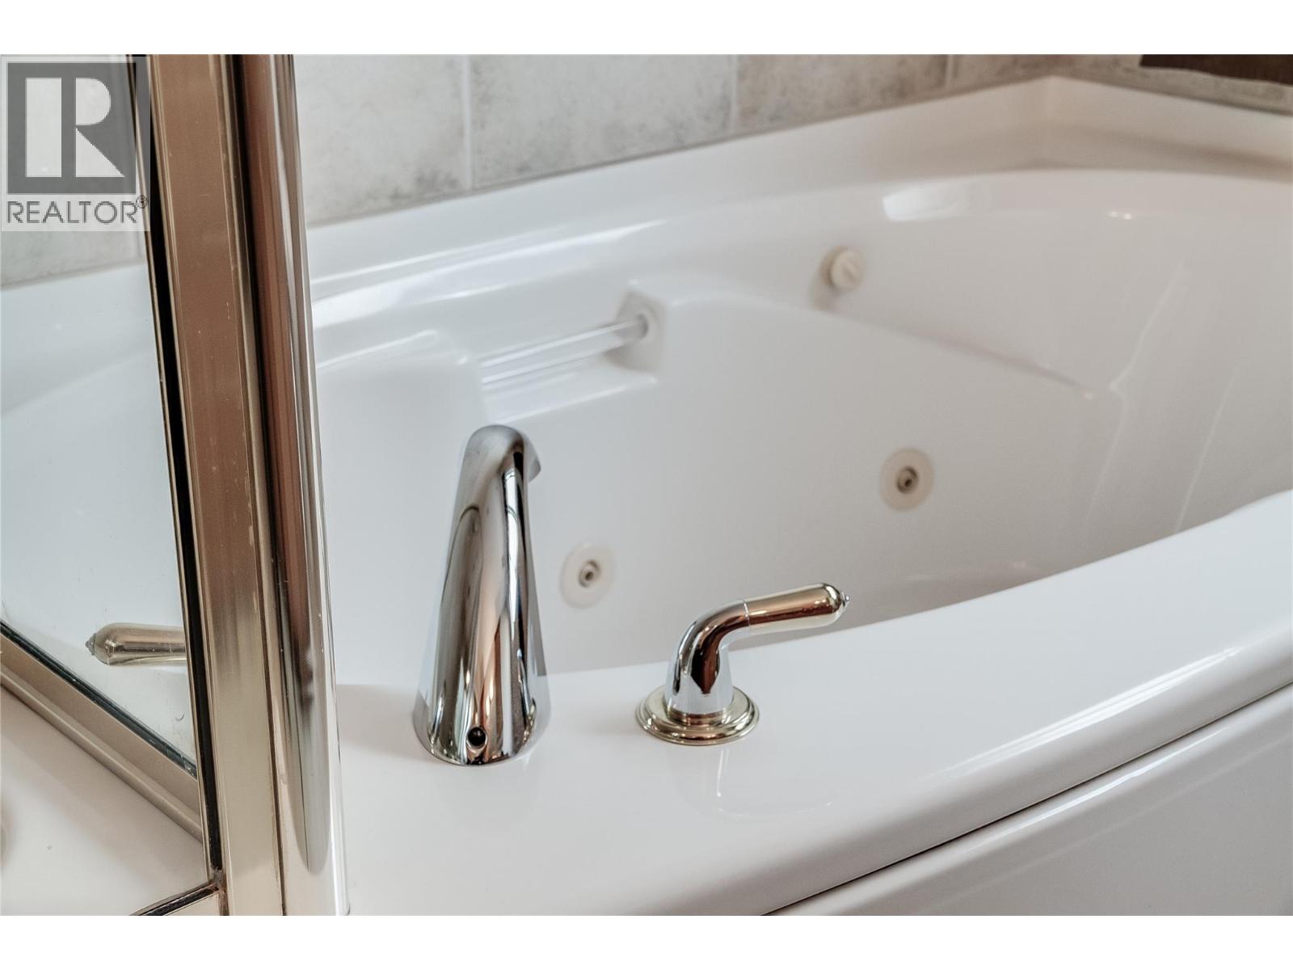
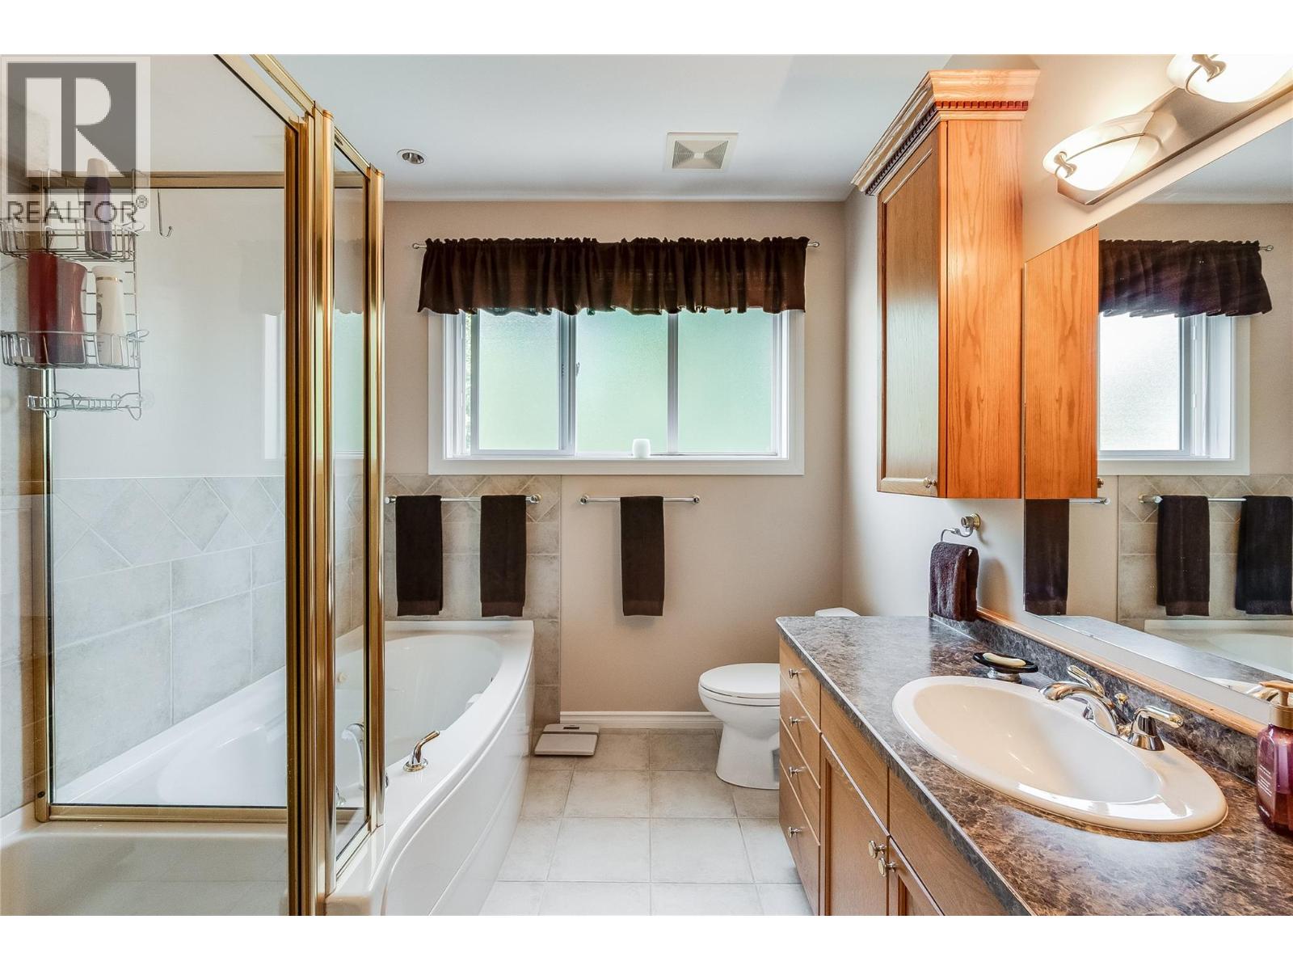
- Jacuzzi bath-tub
- Family Oriented
- Rural Setting
- Lake view
- Mountain view
- Valley view
- View of water
- View (panoramic)
- Range
- Refrigerator
- Dishwasher
- Range - Electric
- Water Heater - Electric
- Microwave
- Hood Fan
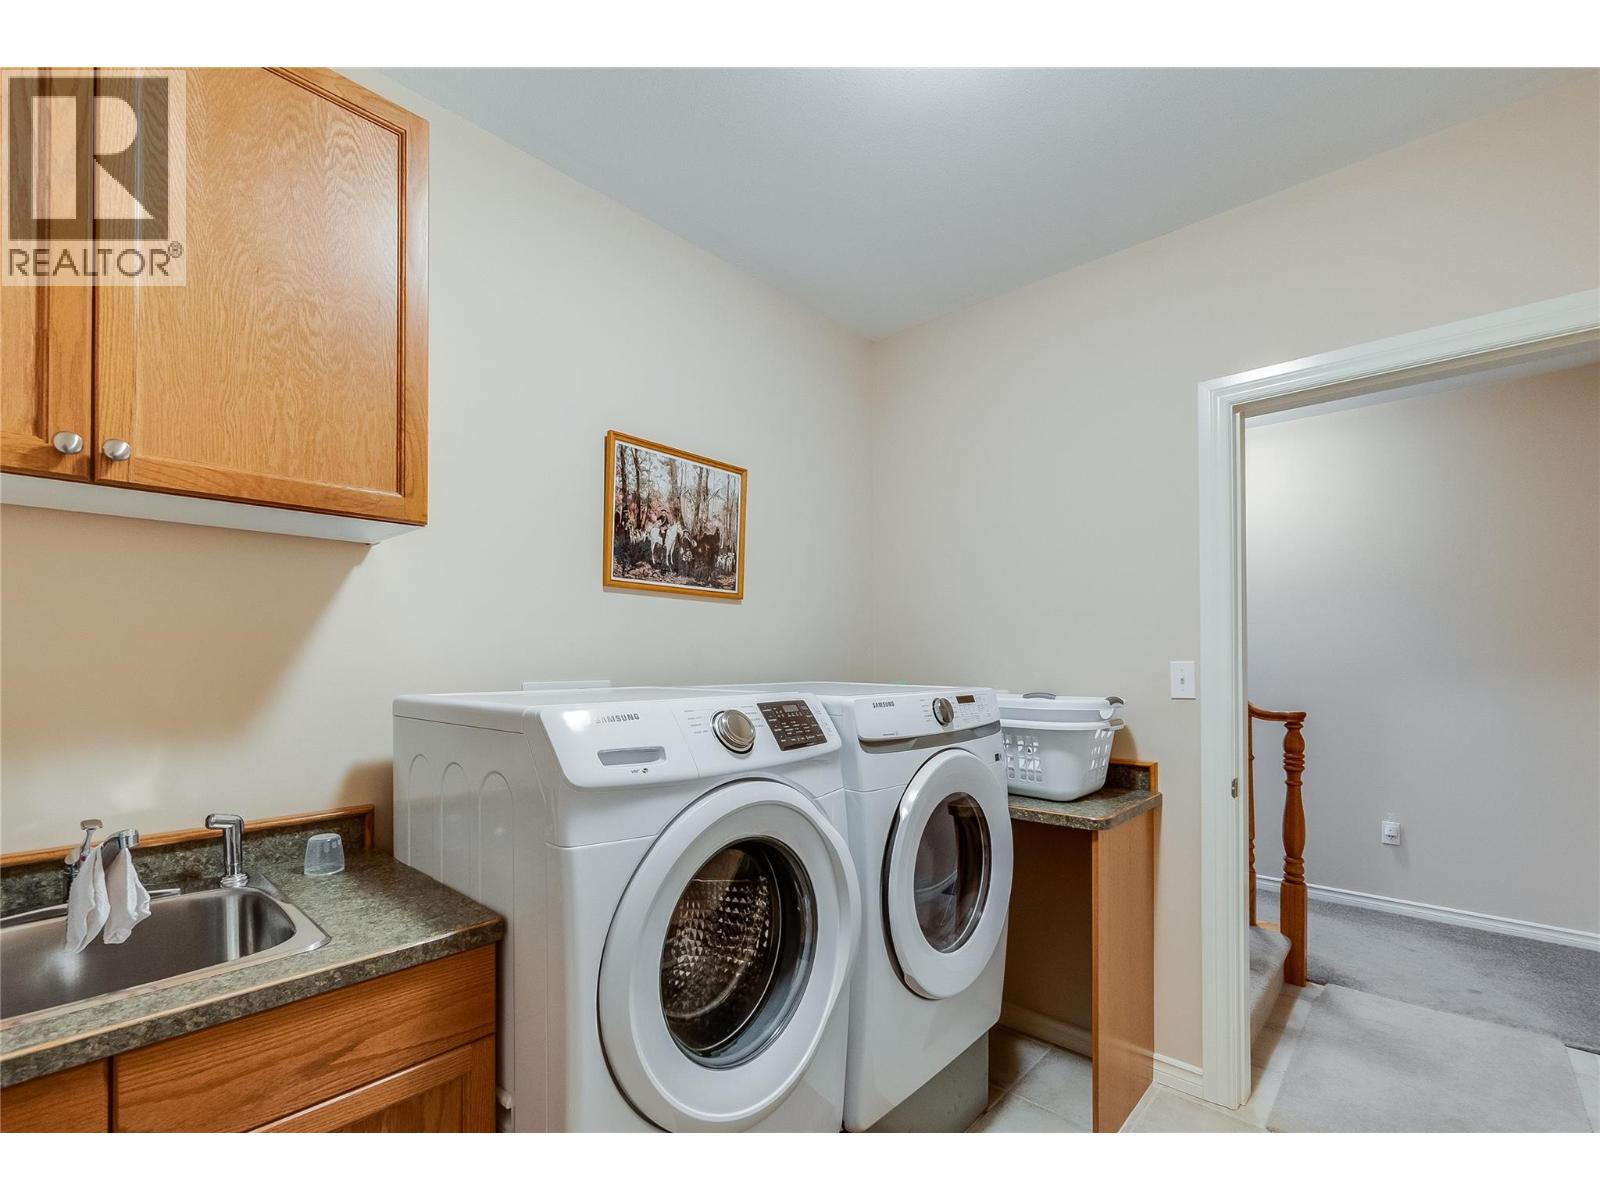
- Washer & Dryer
- Central air conditioning
- Smoke Detector Only
- Forced air
- Heat Pump
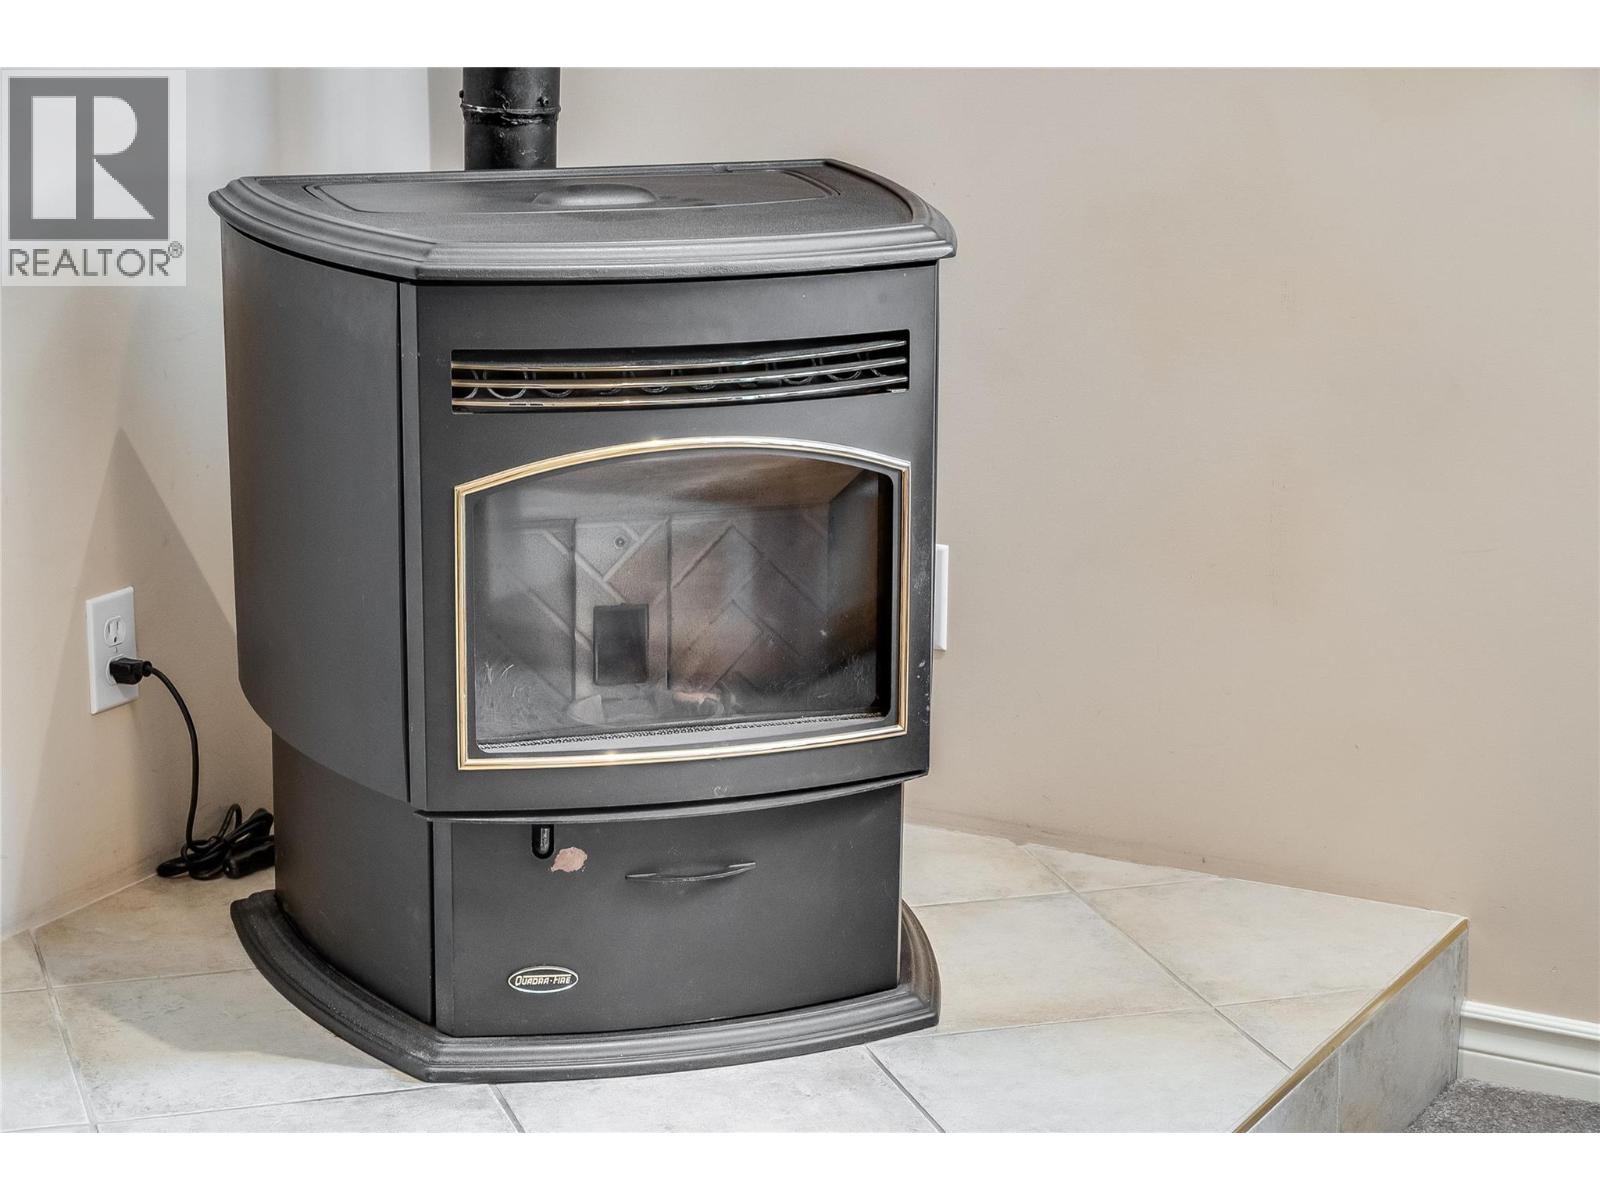
- Stove
- See remarks
Rooms Details For 408 Balfour Heights Road
| Type | Level | Dimension |
|---|---|---|
| Other | Basement | 24'10'' x 24'10'' |
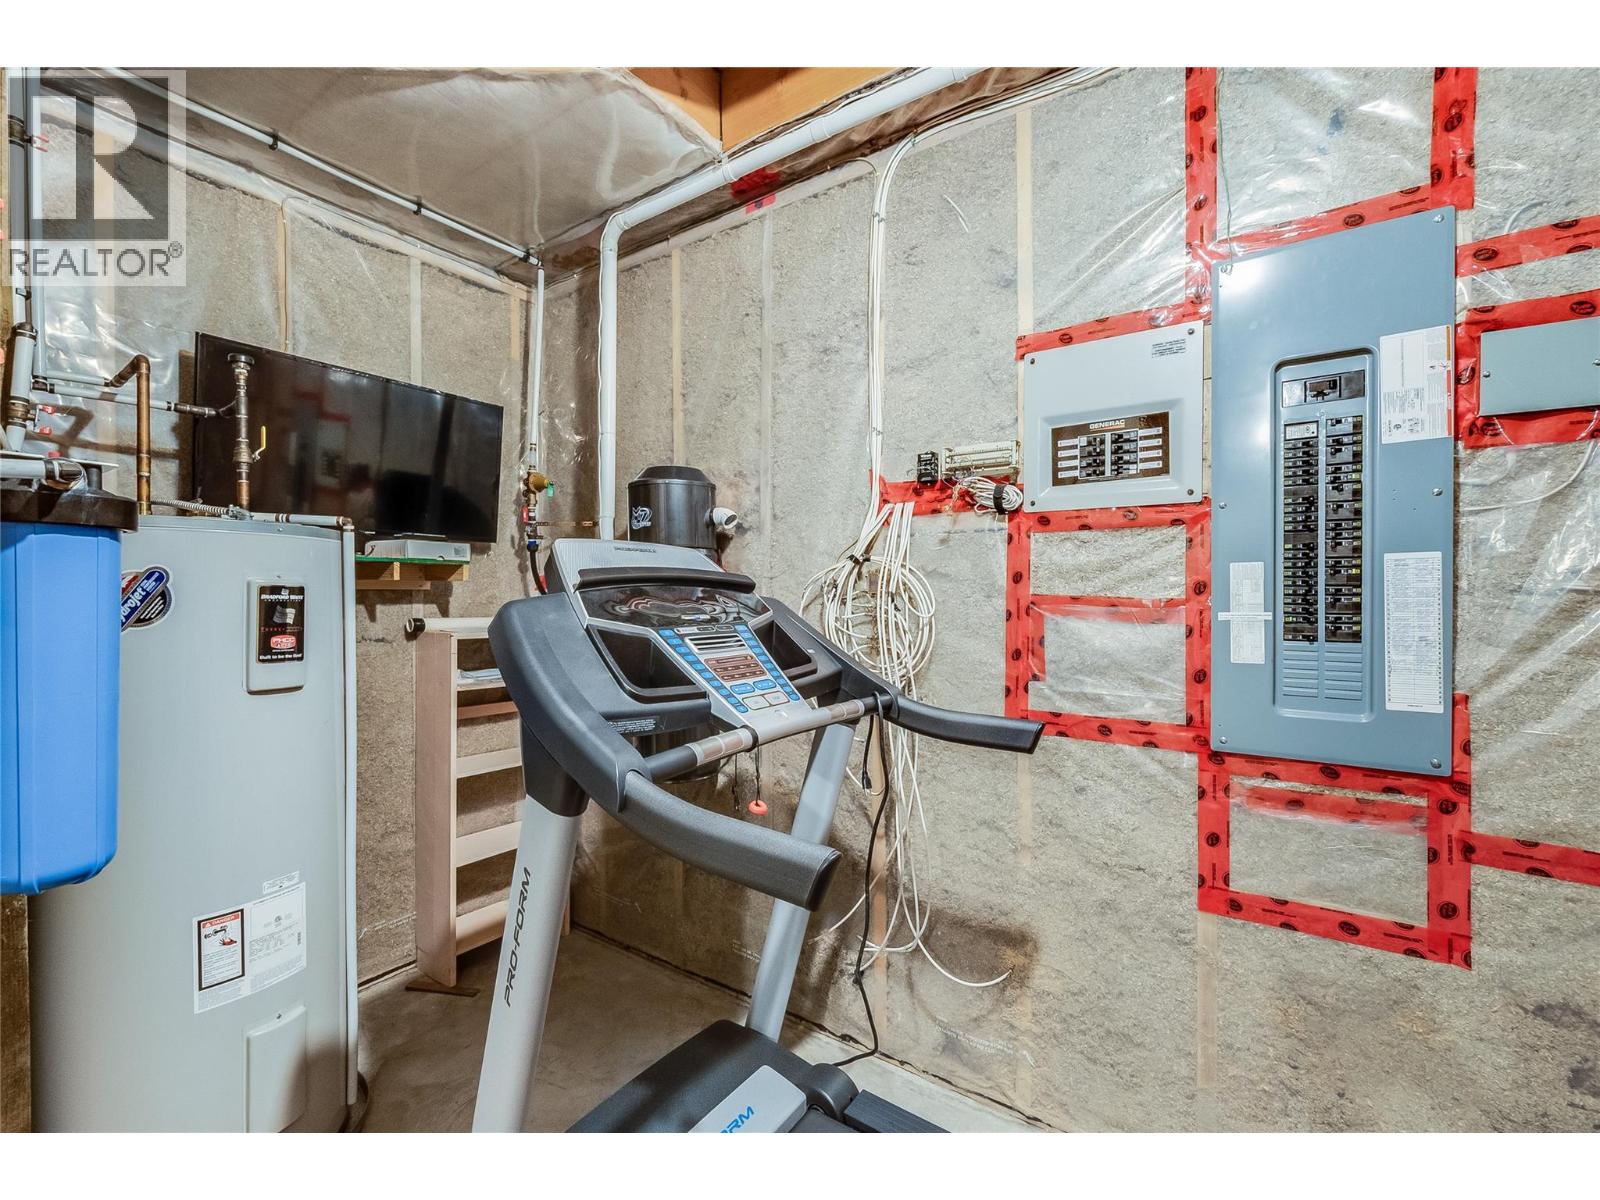
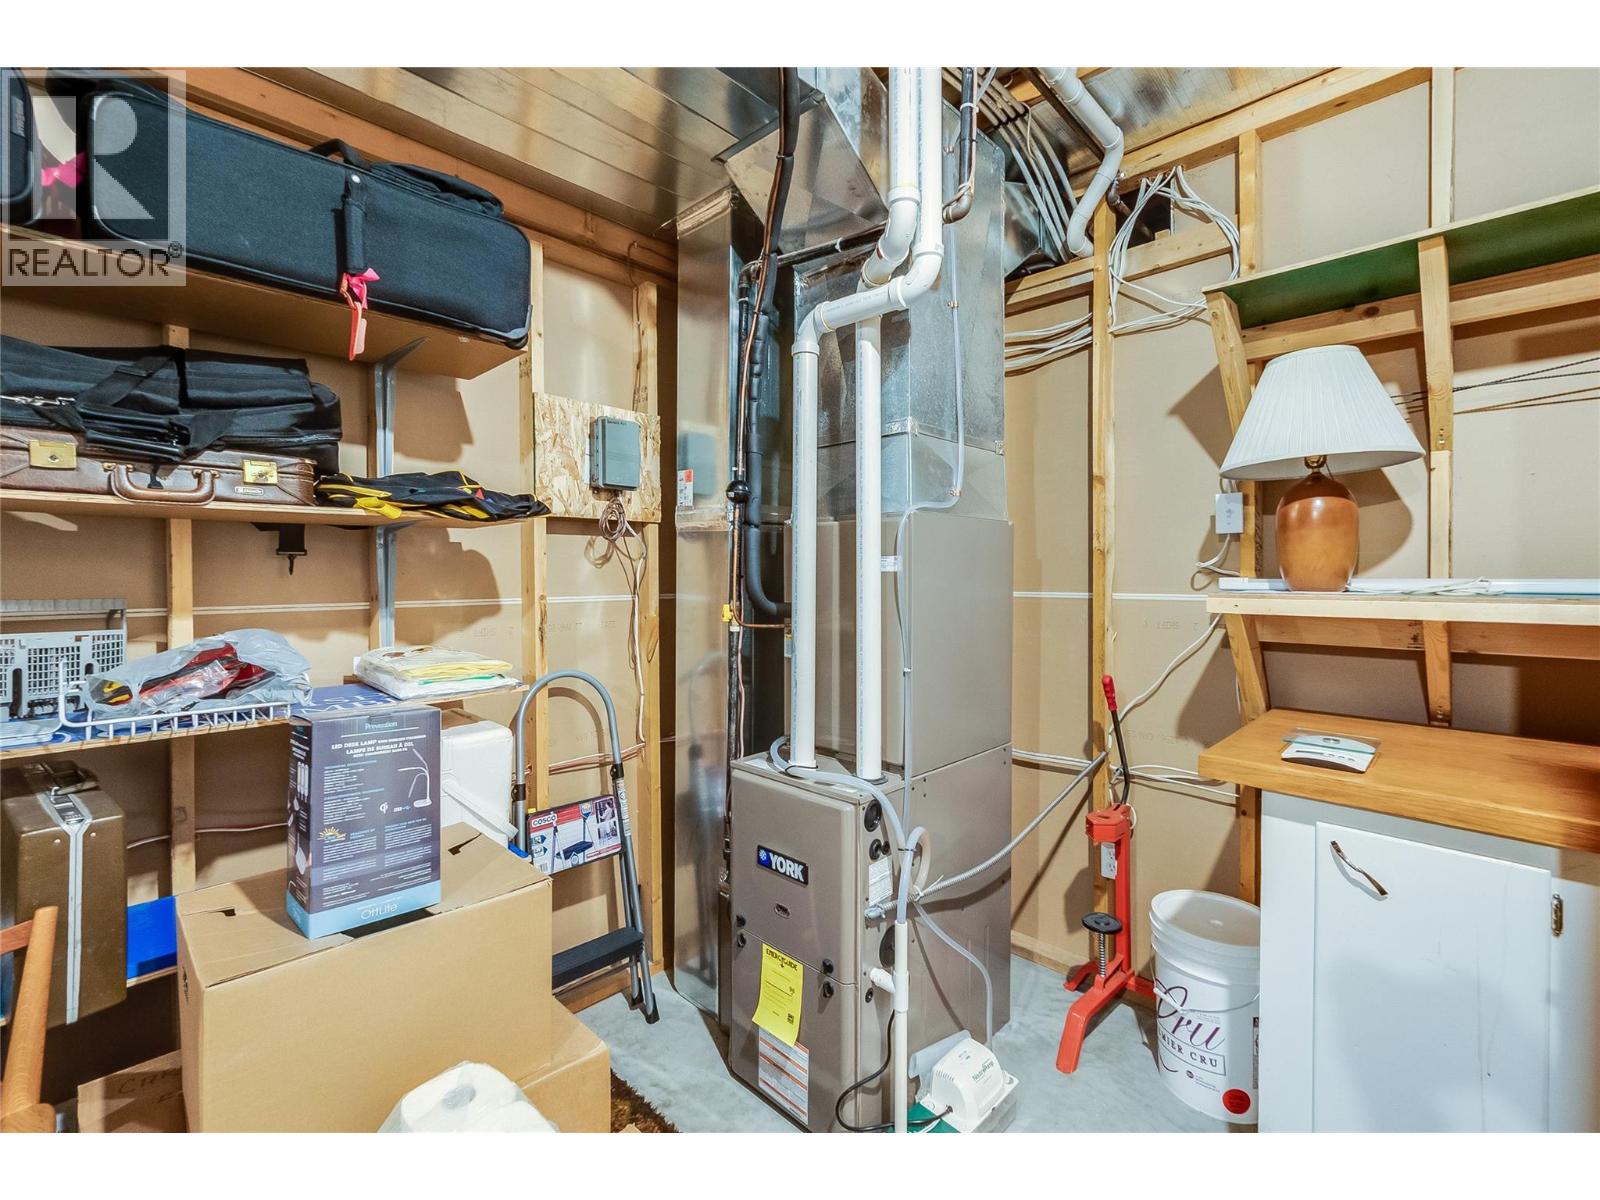
| Utility room | Basement | 19'4'' x 15'0'' |
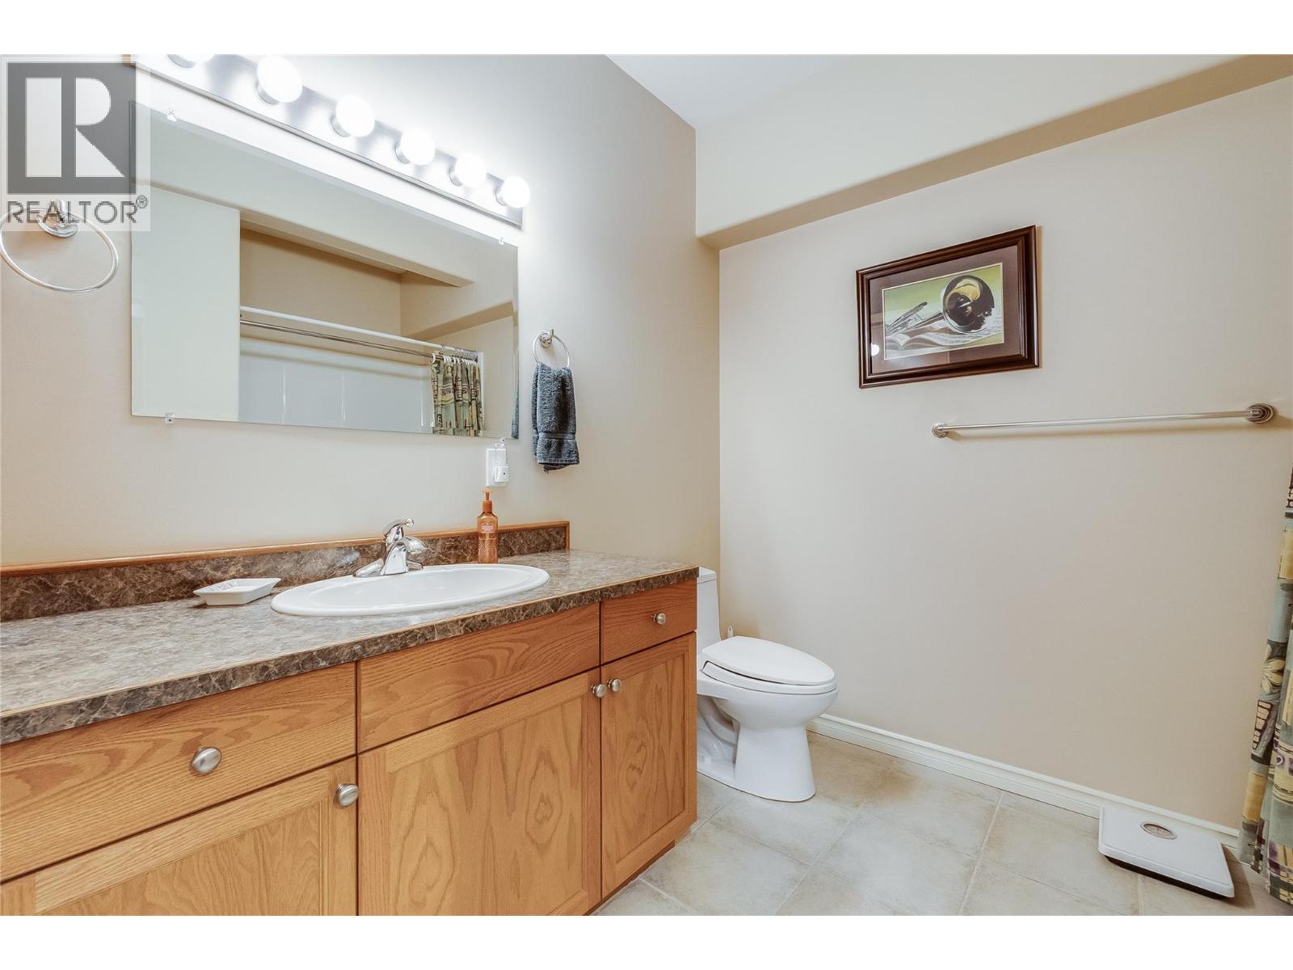
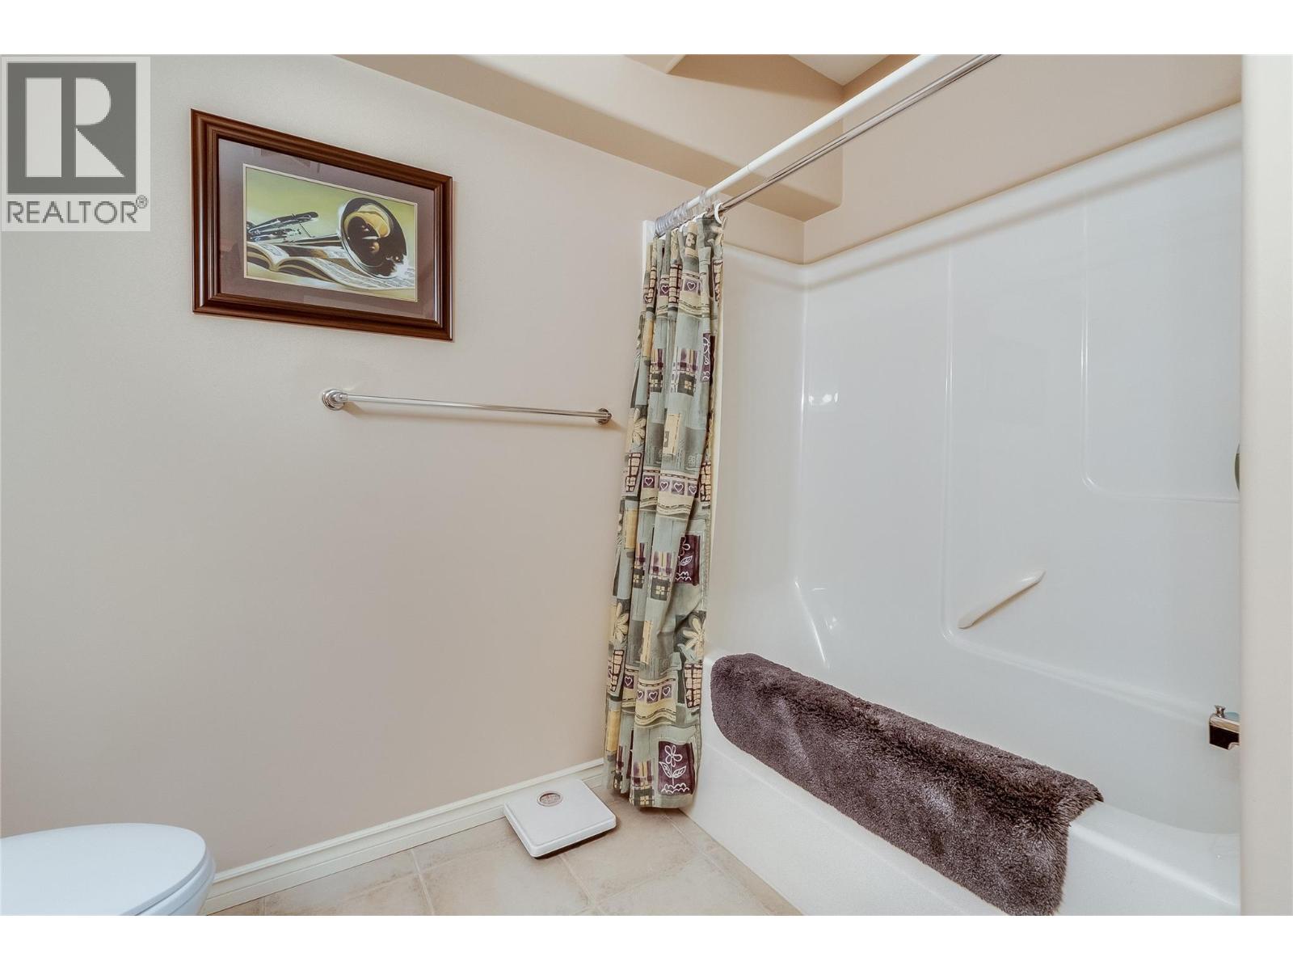
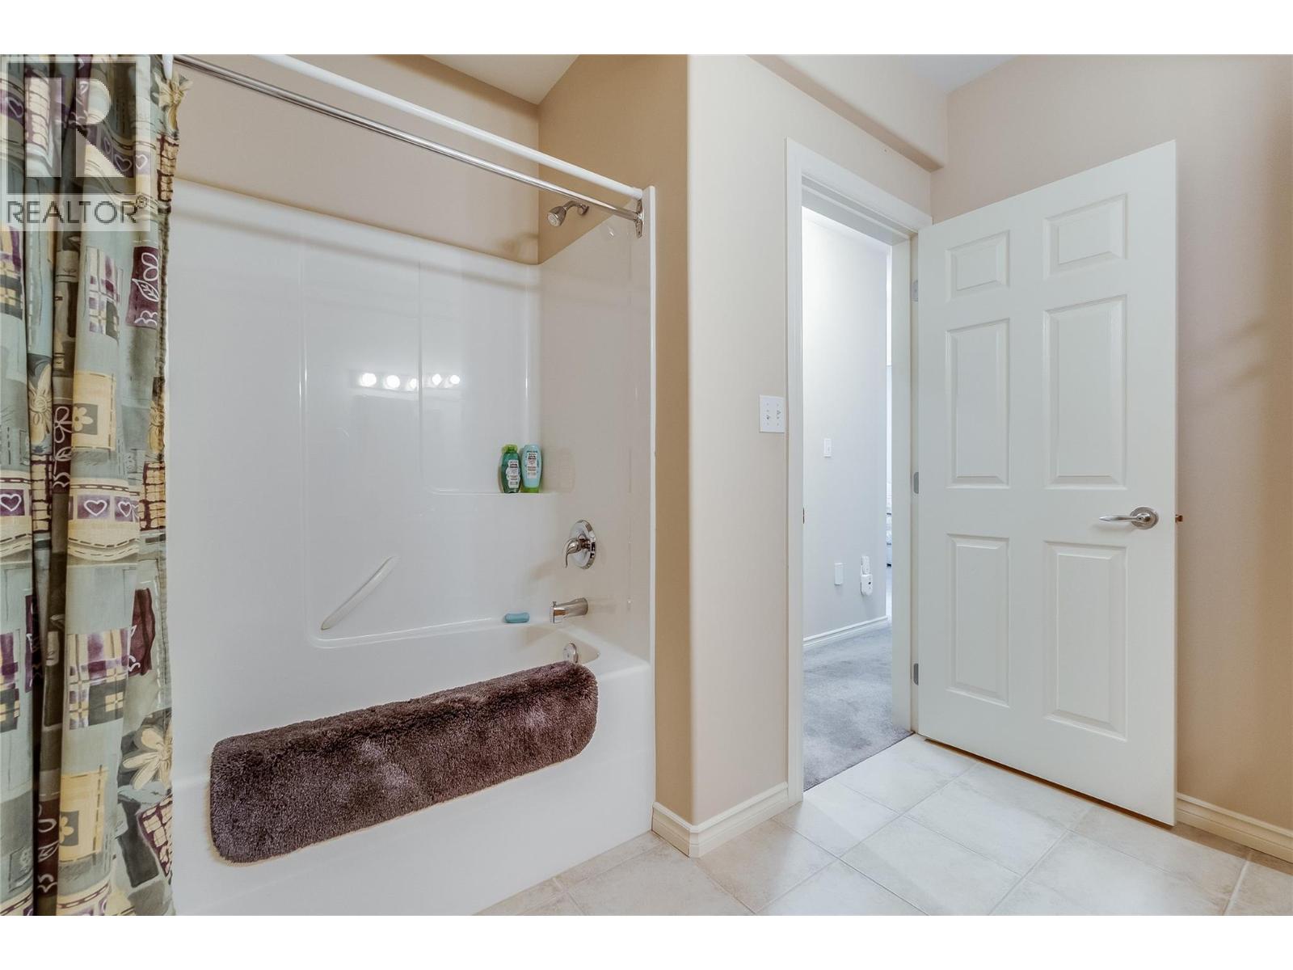
| 3pc Bathroom | Basement | 9'2'' x 8'10'' |
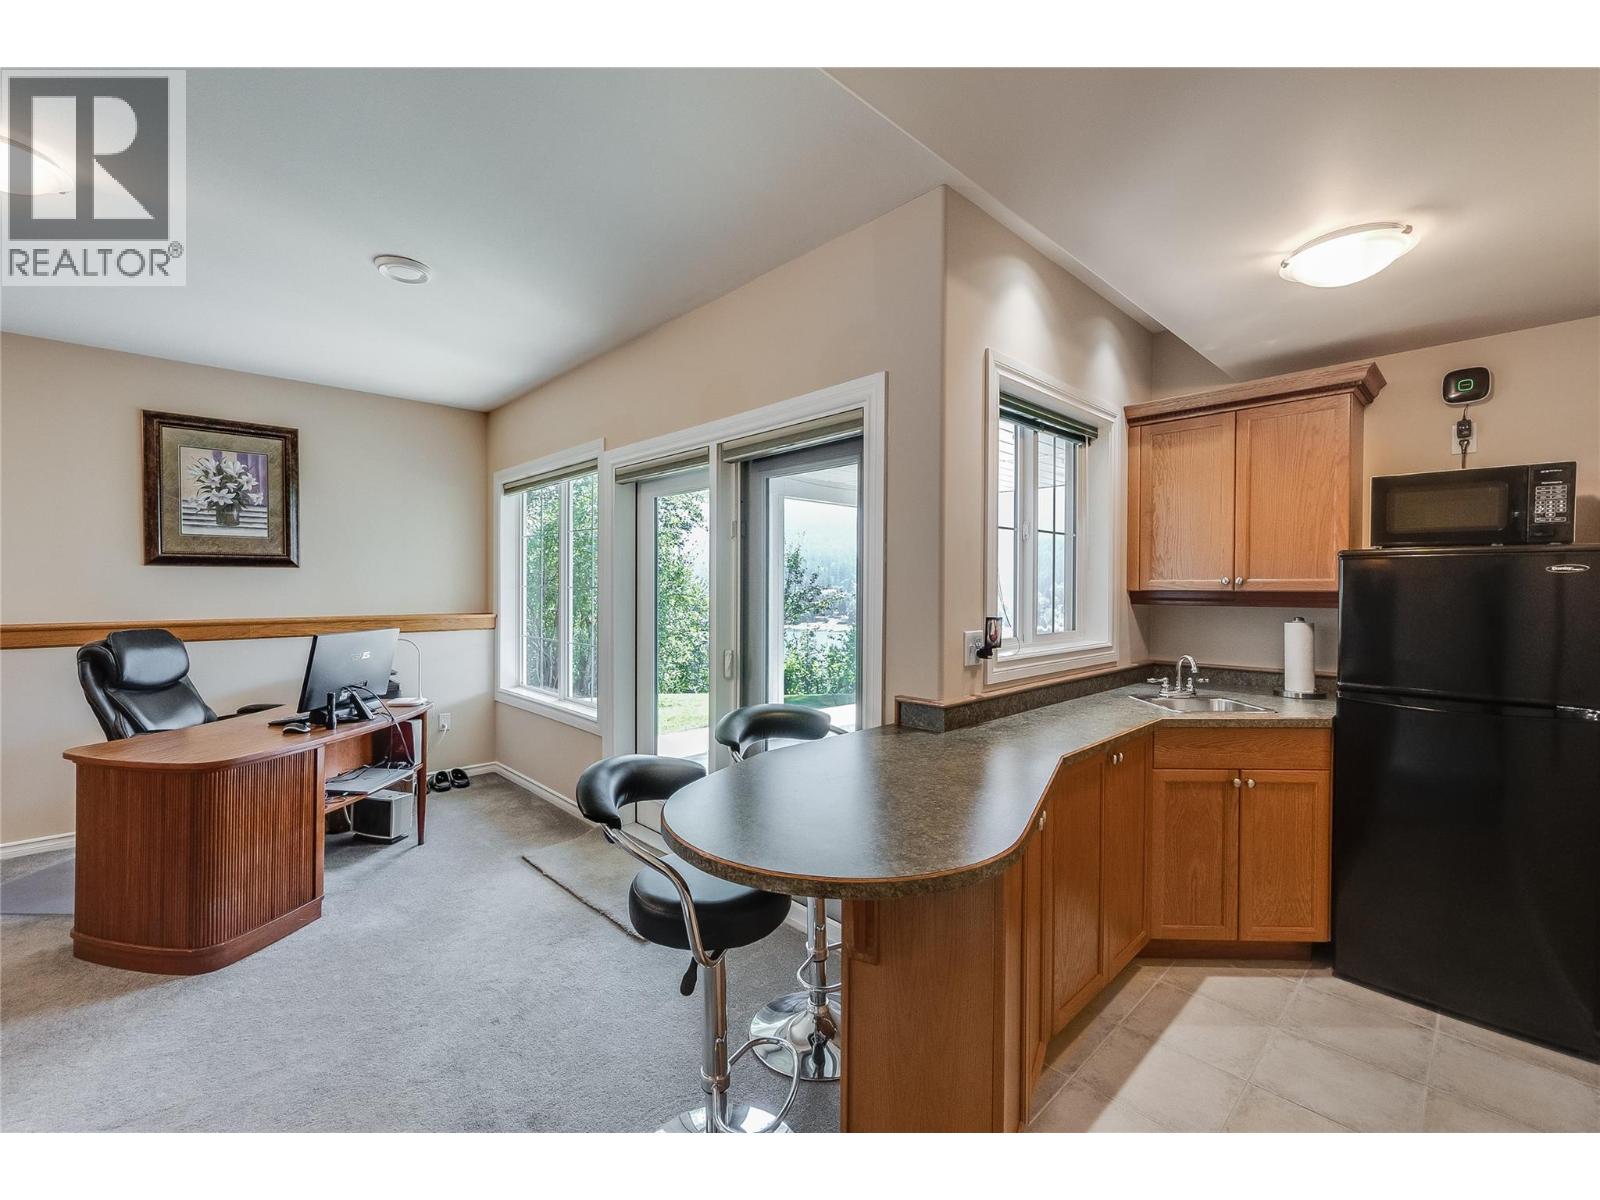
| Family room | Basement | 28'5'' x 14'2'' |
| Other | Basement | 13'8'' x 7'9'' |
| Bedroom | Basement | 10'0'' x 10'0'' |
| Bedroom | Basement | 10'7'' x 10'0'' |
| Laundry room | Basement | 8'0'' x 10'0'' |
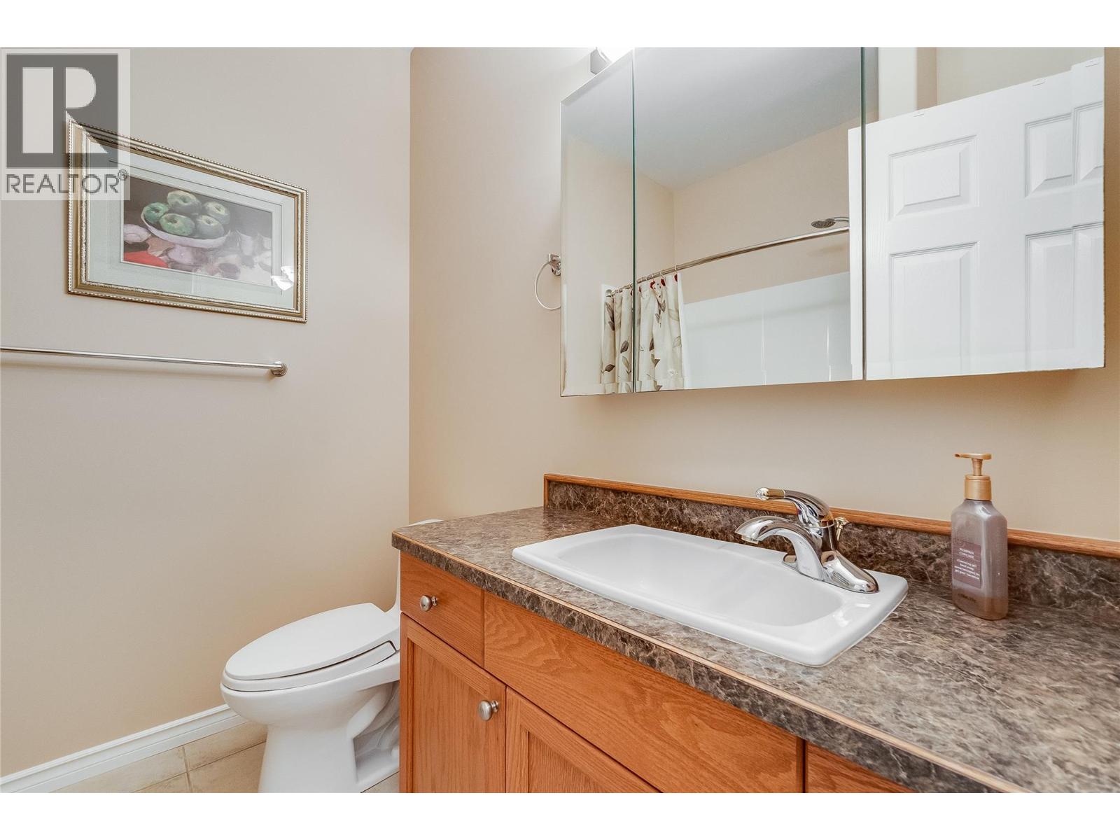
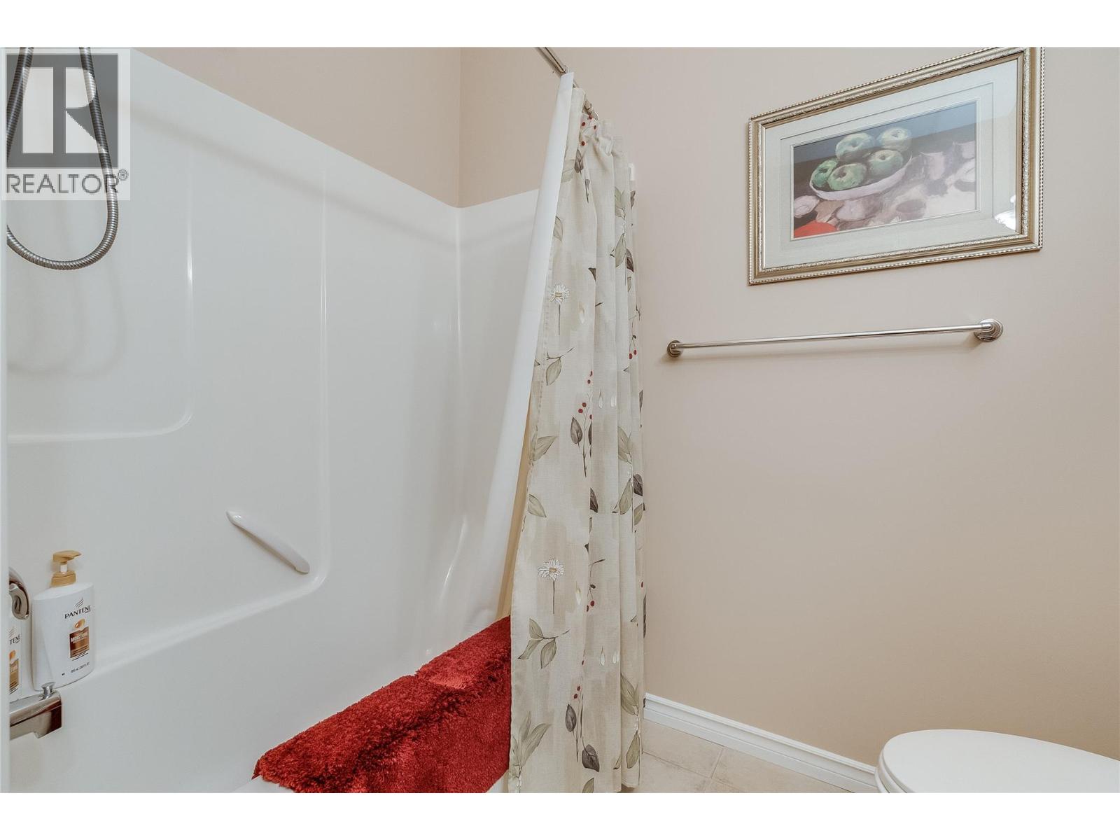
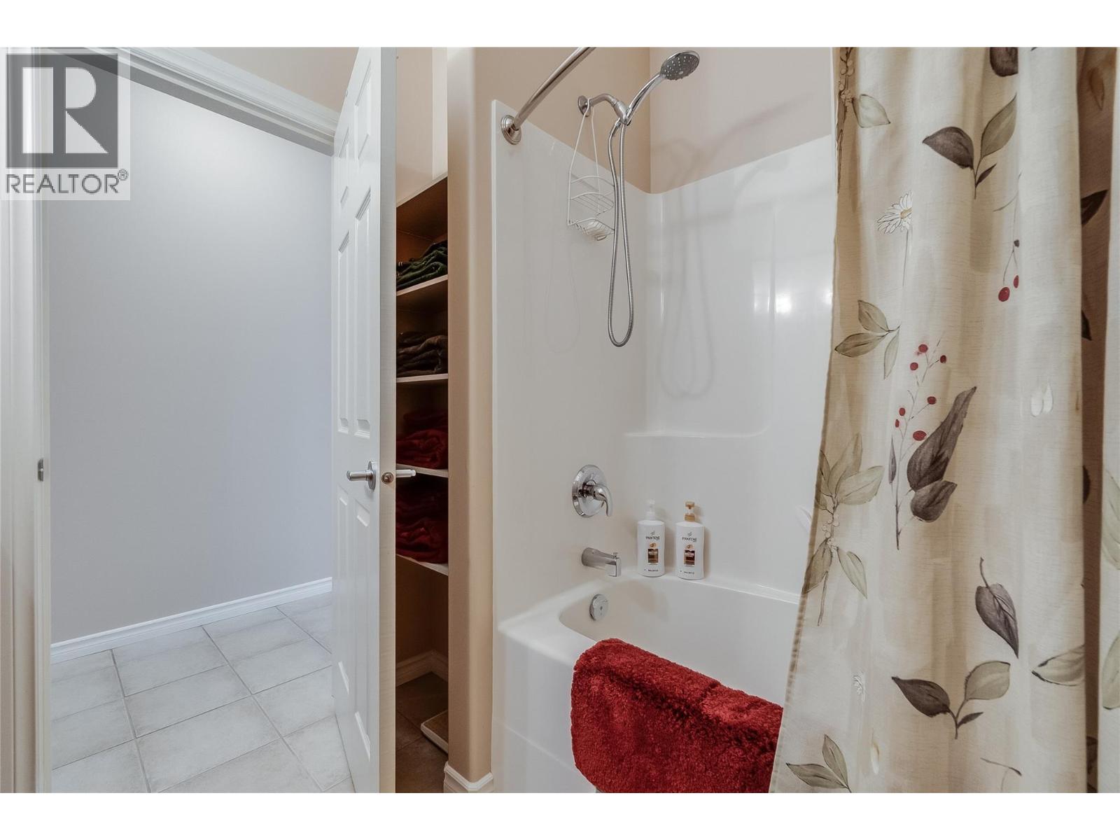
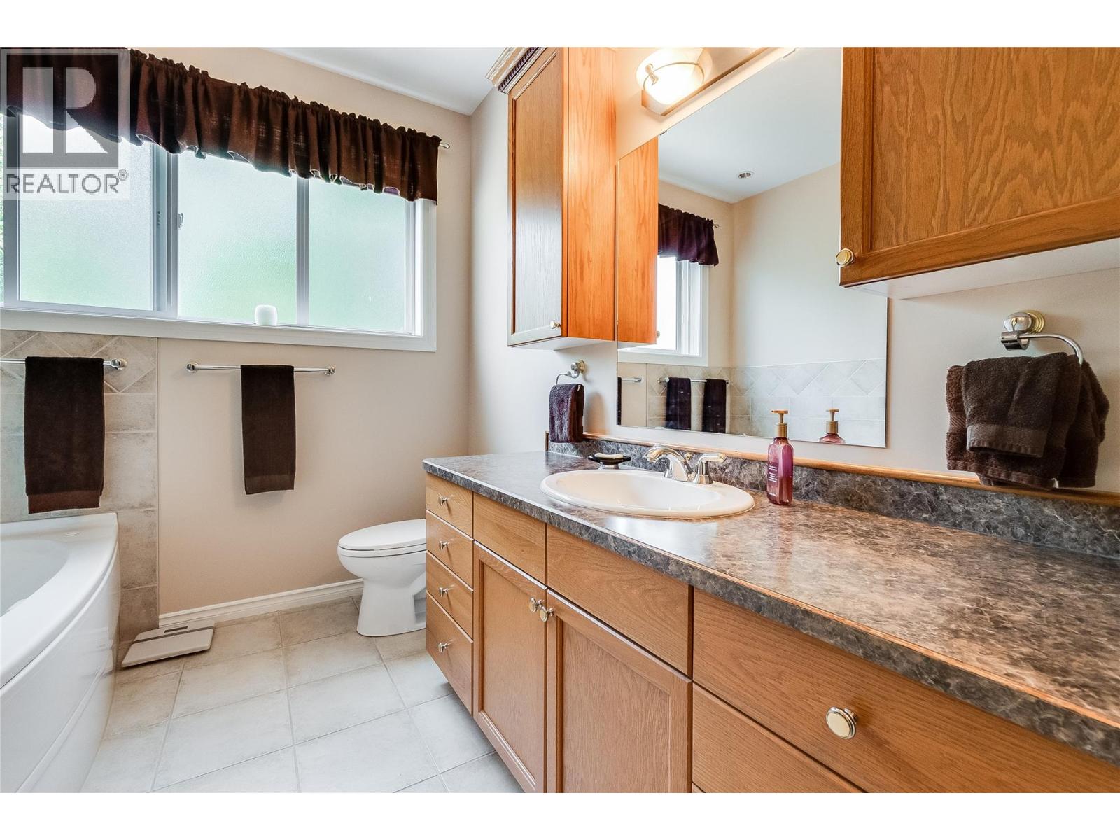
| 4pc Ensuite bath | Main level | 8'11'' x 8'0'' |
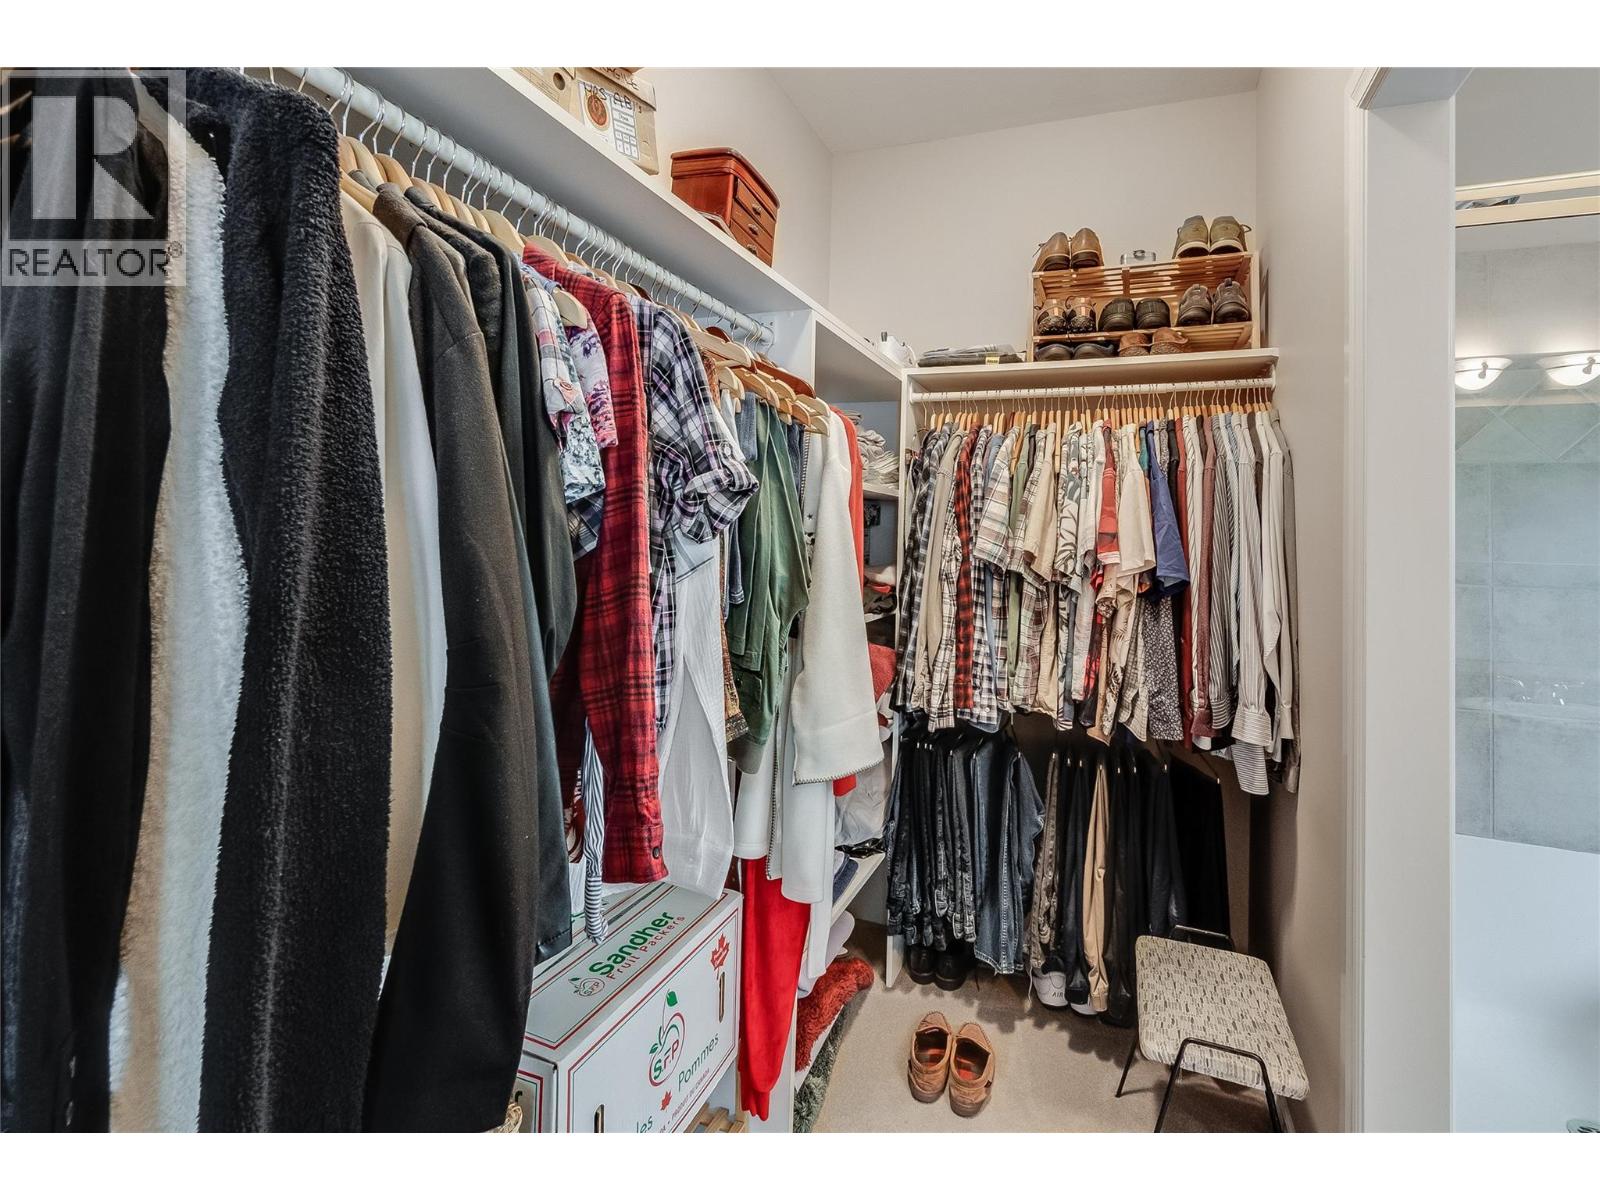
| Other | Main level | 8'1'' x 4'8'' |
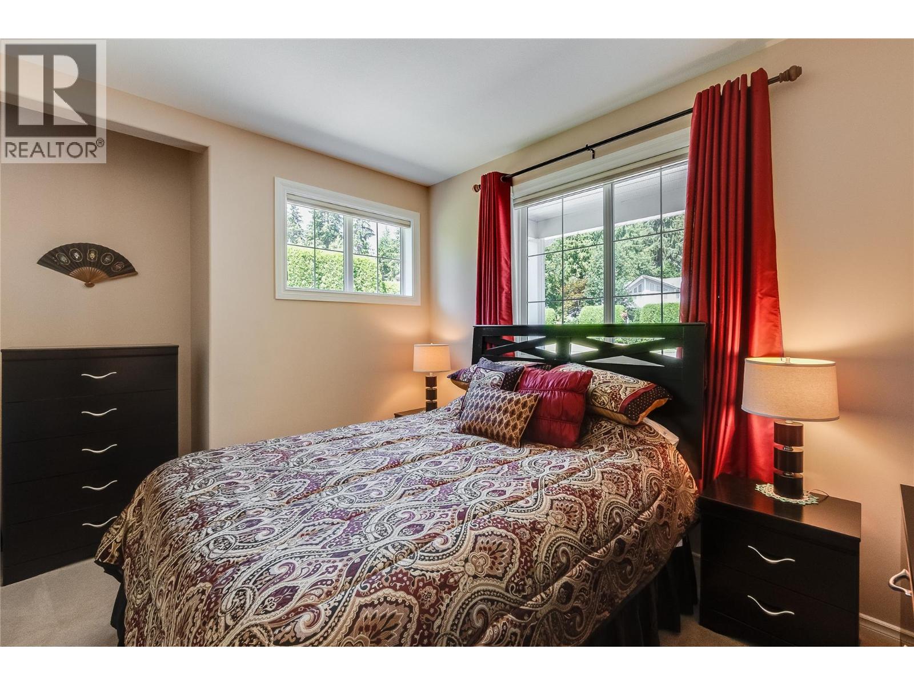
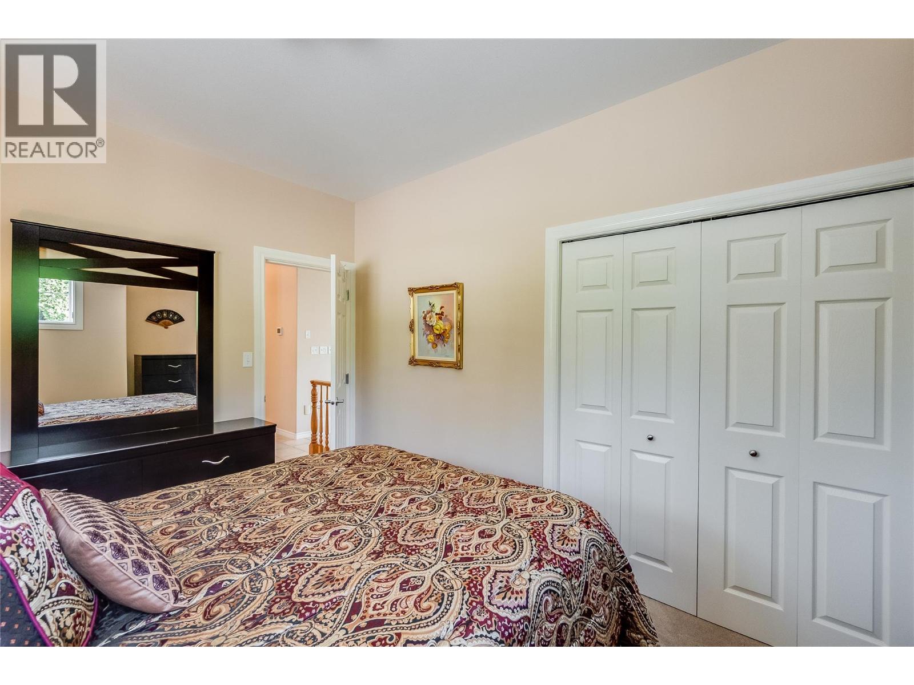
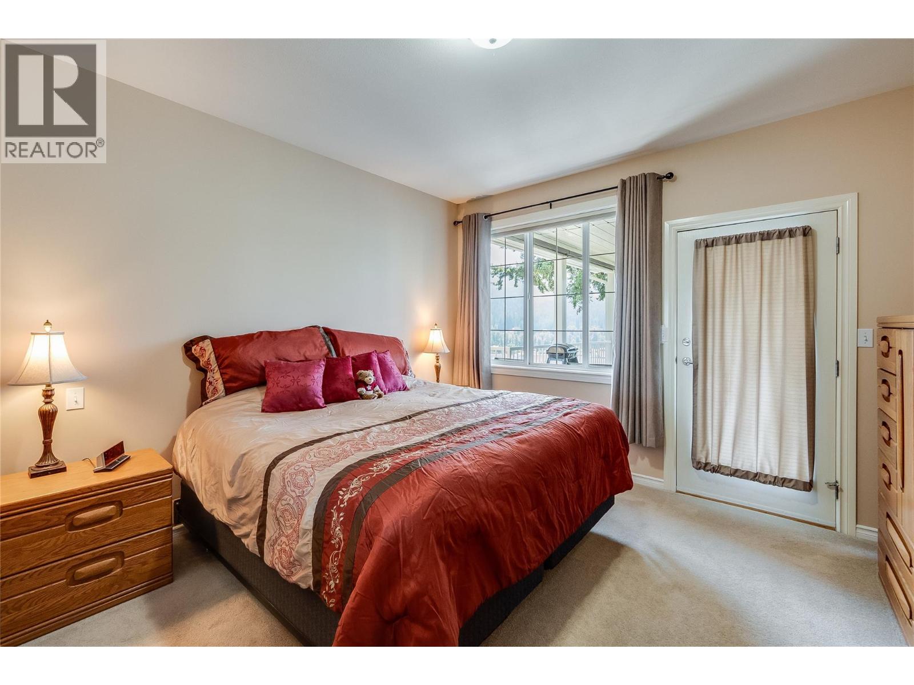
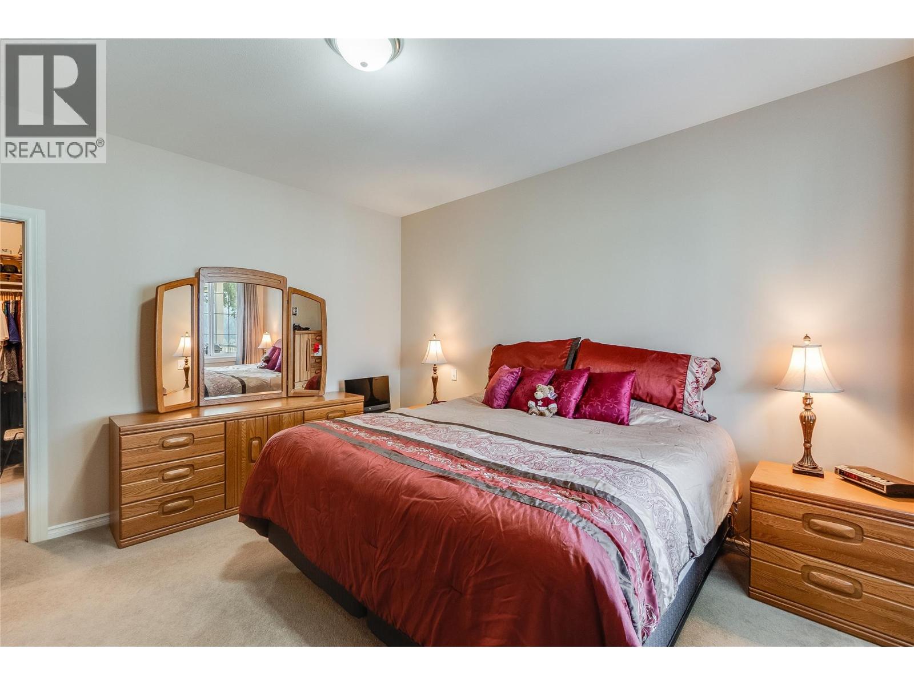
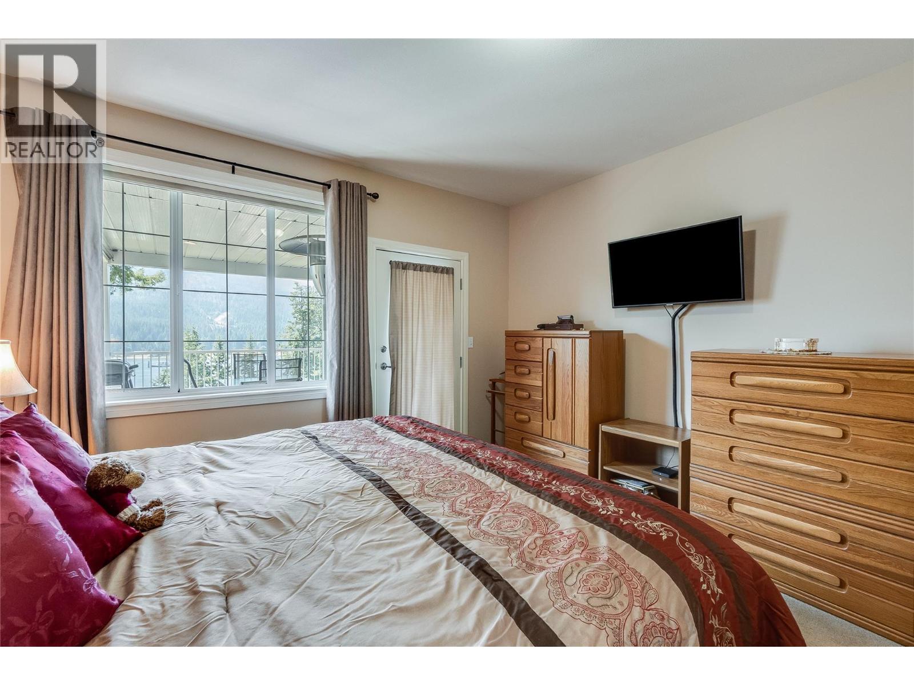
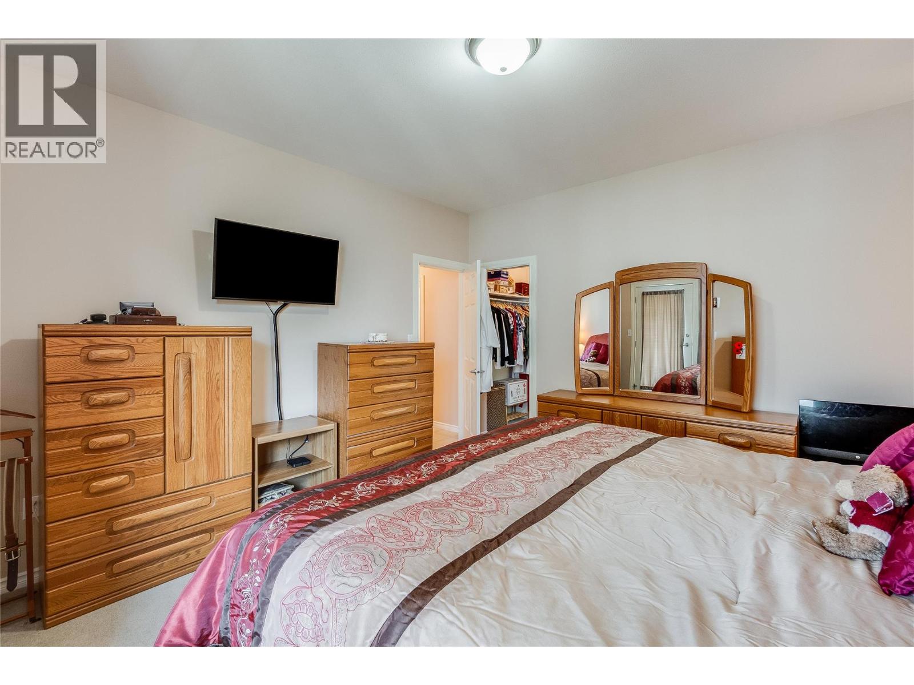
| Primary Bedroom | Main level | 13'6'' x 12'7'' |
| 3pc Bathroom | Main level | 7'5'' x 7'3'' |
| Kitchen | Main level | 11'10'' x 12'0'' |
| Dining room | Main level | 10'2'' x 9'11'' |
| Living room | Main level | 15'6'' x 13'10'' |
| Other | Main level | 13'9'' x 10'7'' |
| Bedroom | Main level | 11'7'' x 9'9'' |
Location
This REALTOR.ca listing content is owned and licensed by REALTOR® members of The Canadian Real Estate Association
Data provided by: Okanagan-Mainline Real Estate Board