- ©MLS 10397003
- Area 1882 sq ft
- Bedrooms 3
- Bathrooms 3
- Parkings 2
Description
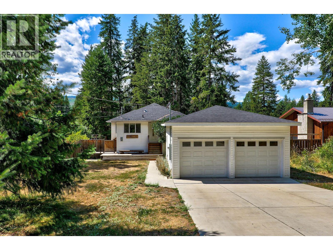
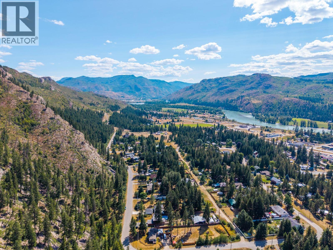
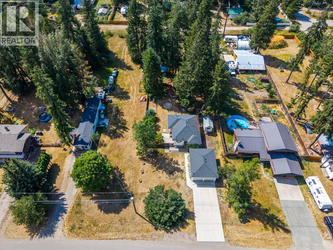
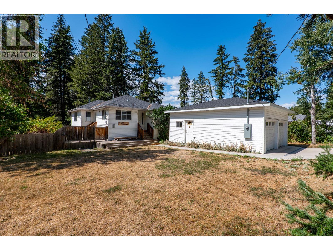
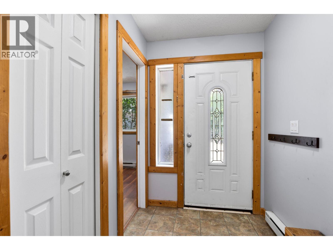
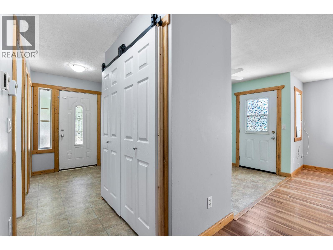
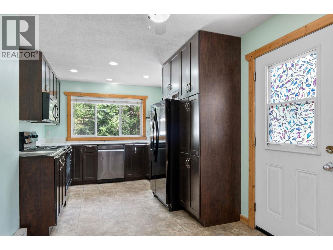
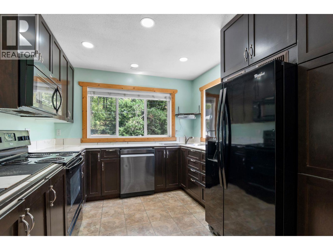
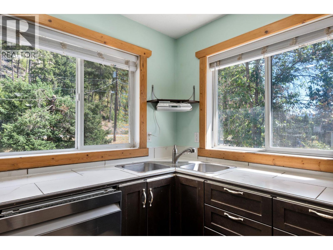
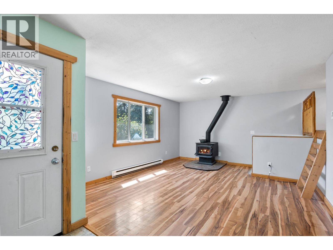
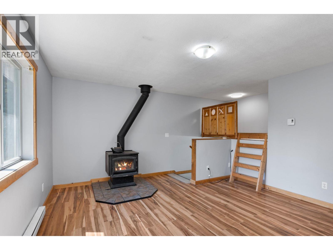
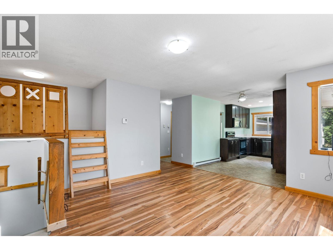
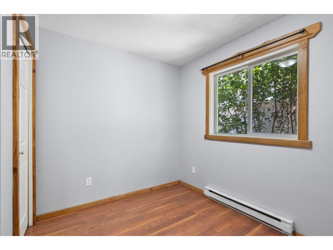
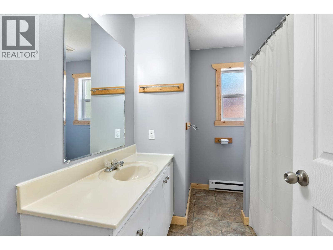
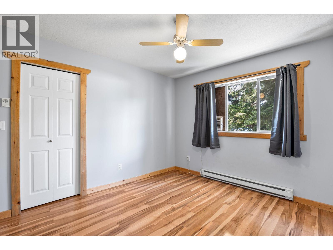
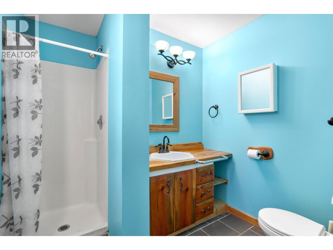
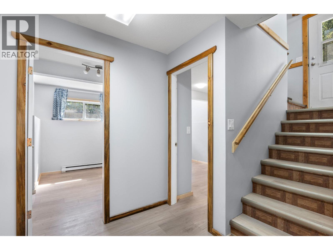
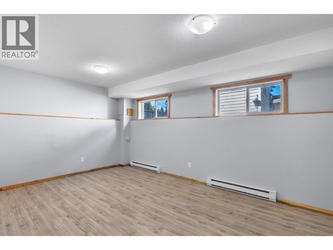
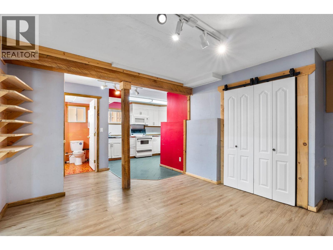
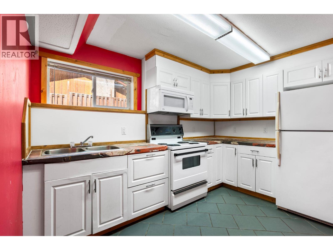
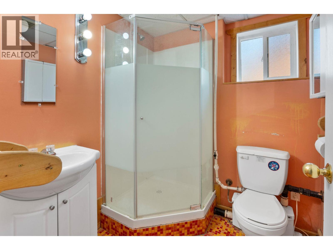

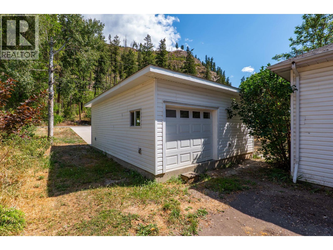
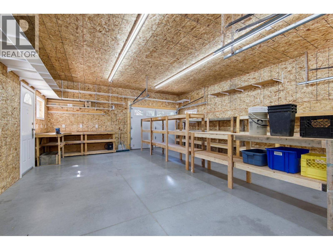
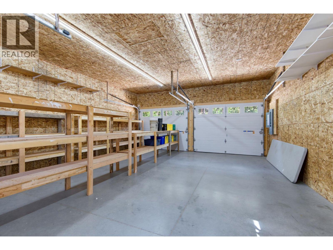
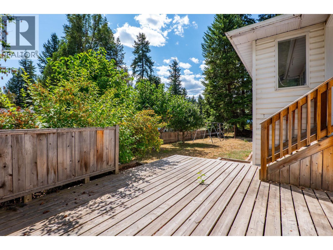
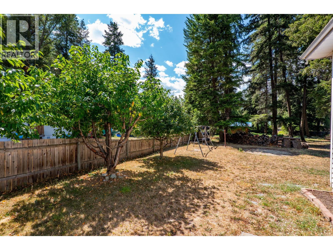
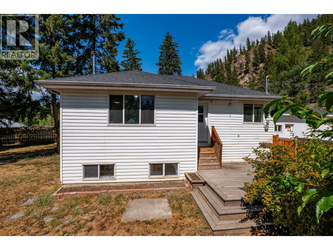
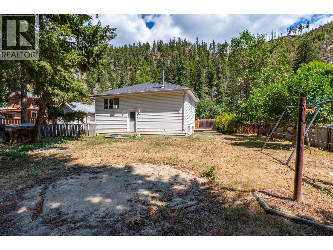
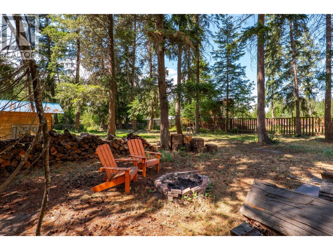
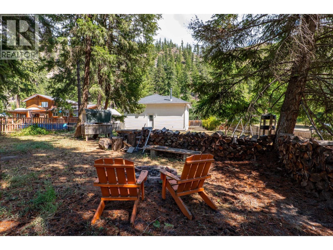
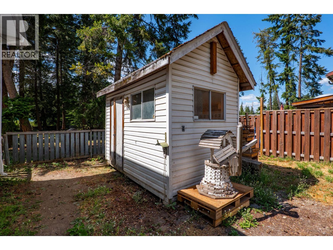
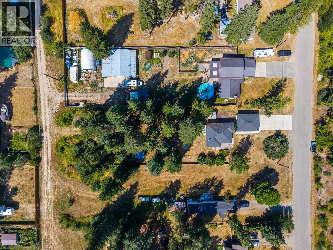
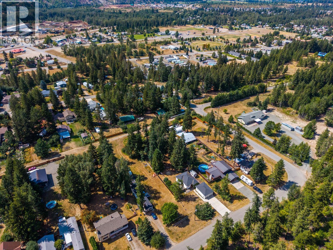
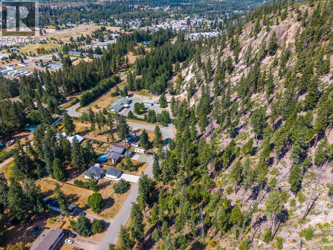
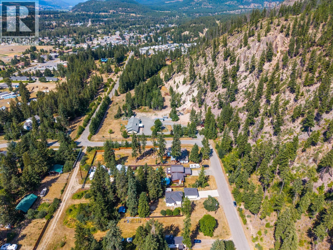
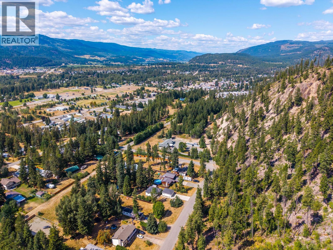
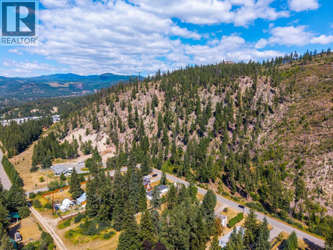
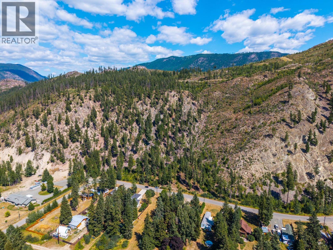
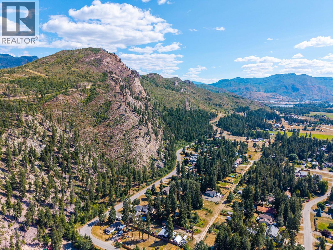
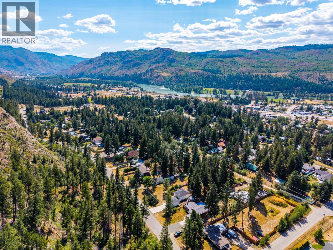
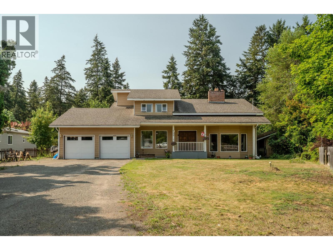
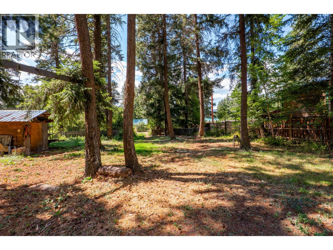
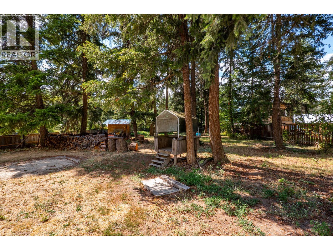
Welcome to 4385 Mountain Road! Exceptional value awaits with this move-in-ready 3-bedroom, 3-bathroom home situated on a private 0.6-acre lot in one of the area's most desirable neighbourhoods off Armour Mountain Road. Numerous updates throughout the home include a brand new 28' x 21' detached garage with its own 200-amp electrical service, while the home itself is serviced by 150-amp electrical. Additional improvements include a 2013 roof, new hot water tank, updated upper-level kitchen cabinetry, and newer appliances. The septic system was professionally pumped in 2026, and the wood stove was re-certified with a WETT inspection in 2026, offering added peace of mind. This home has been professionally cleaned and is move-in ready. The versatile in-law suite offers endless possibilities—ideal for extended family, multi-generational living, guests, or as a mortgage helper. With its combination of major updates, energy efficiency, generous lot size, and sought-after location, this home delivers outstanding value in today's market. Whether you're looking for your forever home or a smart investment, 4385 Mountain Road checks all the boxes. Hydro bills are available upon request. (id:48970) Show More
Details
- Constructed Date: 1994
- Property Type: Single Family
- Type: House
- Access Type: Easy access
- Architectural Style: Ranch
- Neighbourhood: Barriere
Ammenities + Nearby
- Recreation
- Schools
- Shopping
- Recreation
- Schools
- Shopping
Features
- Level lot
- Private setting
- Family Oriented
- Refrigerator
- Dishwasher
- Range - Electric
- Microwave
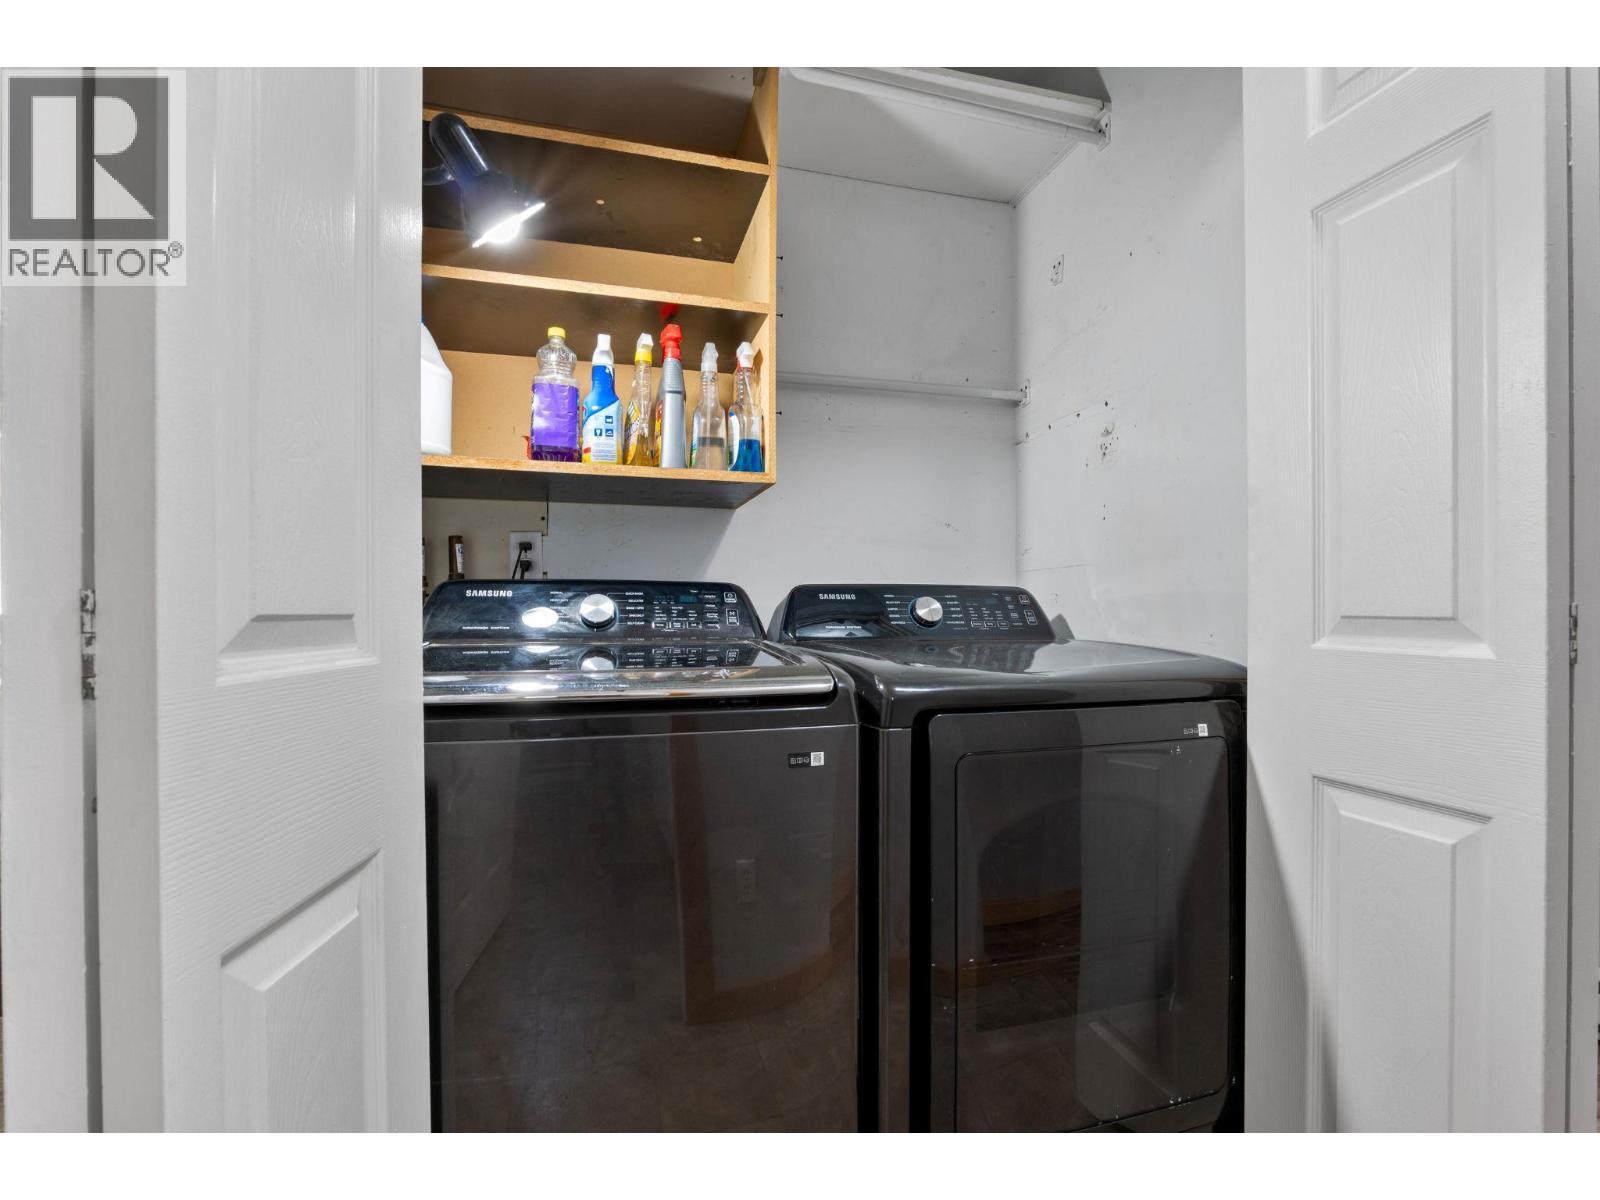
- Washer & Dryer
- Baseboard heaters
- Stove
Rooms Details For 4385 Mountain Road
| Type | Level | Dimension |
|---|---|---|
| 3pc Bathroom | Basement | 5'10'' x 5'9'' |
| Other | Basement | 6'8'' x 6'4'' |
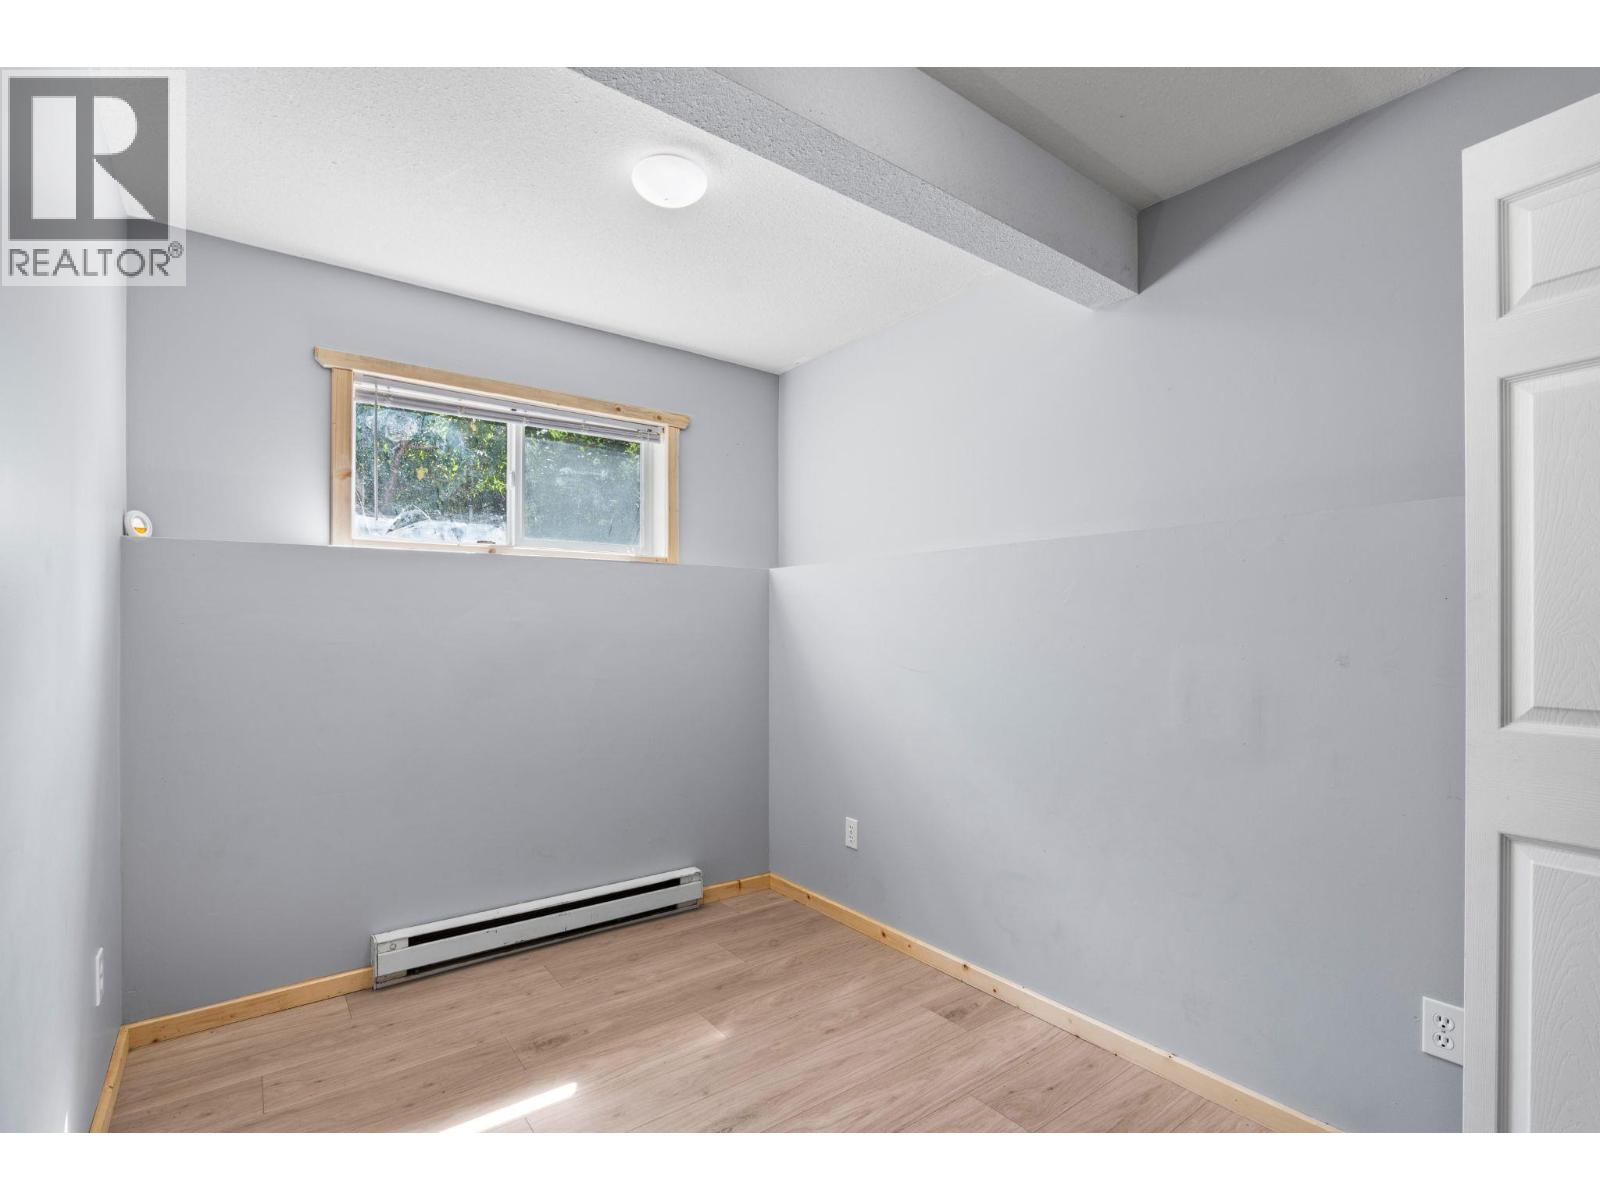
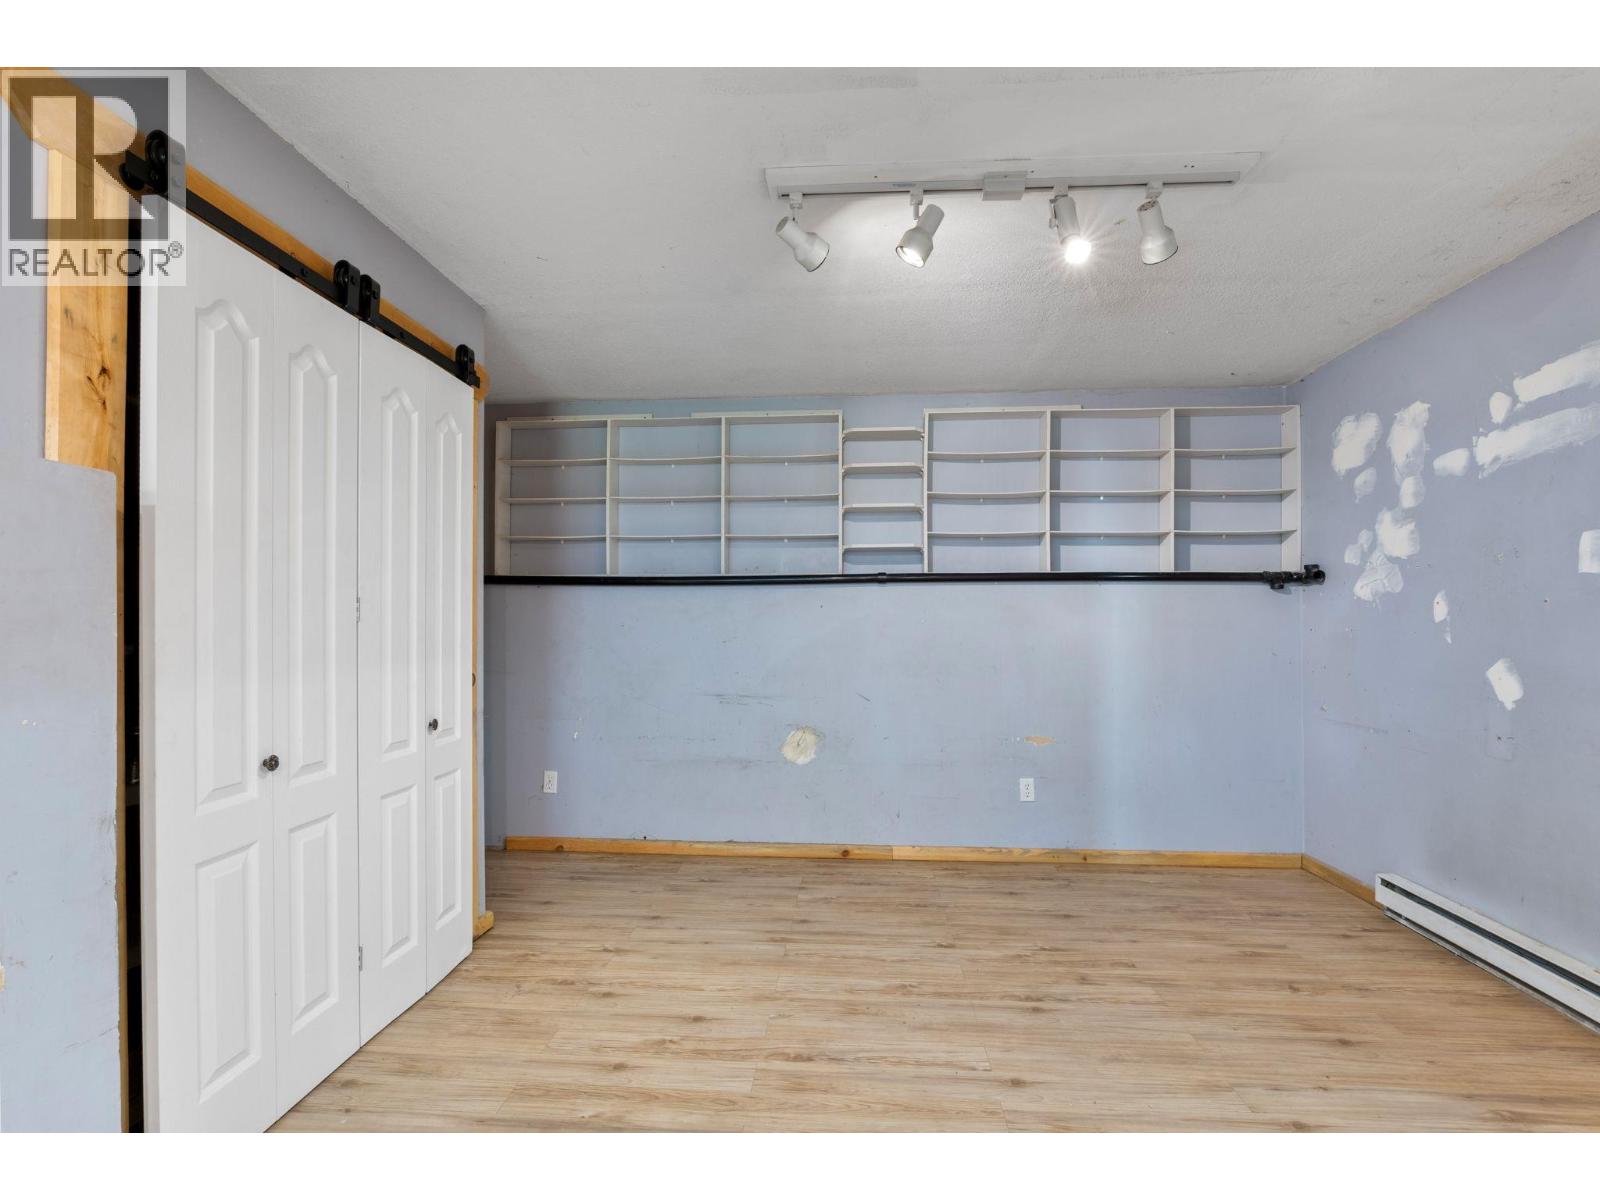
| Office | Basement | 11' x 9'5'' |
| Living room | Basement | 15' x 10' |
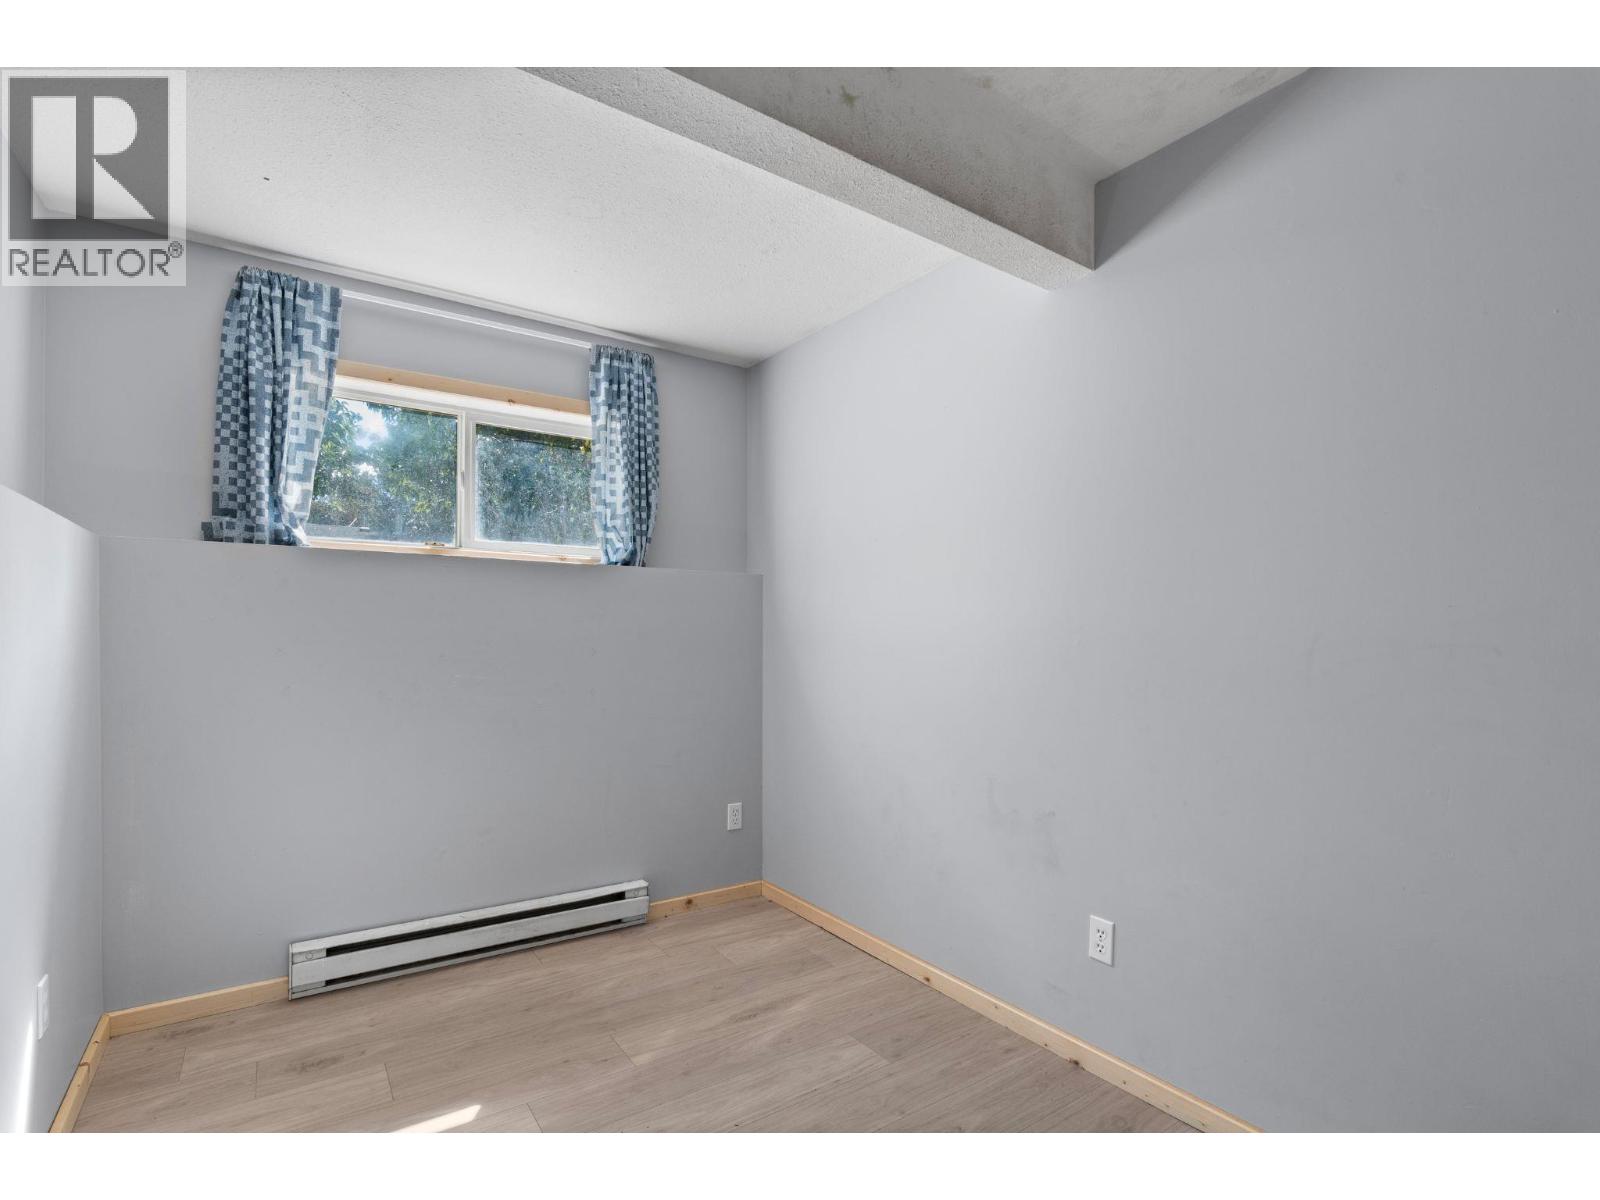
| Bedroom | Basement | 13' x 7'3'' |
| Other | Main level | 15'3'' x 13'6'' |
| Laundry room | Main level | 8' x 3' |
| Bedroom | Main level | 10' x 7' |
| Primary Bedroom | Main level | 11'8'' x 10'10'' |
| Dining room | Main level | 15'8'' x 13'4'' |
| Kitchen | Main level | 15'5'' x 8'3'' |
| 3pc Ensuite bath | Main level | 7'2'' x 5'3'' |
| 4pc Bathroom | Main level | 8'8'' x 7'3'' |
Location
Similar Properties
For Sale
$ 625,000 $ 432 / Sq. Ft.
- 10390822 ©MLS
- 3 Bedroom
- 1 Bathroom
For Sale
$ 624,900 $ 259 / Sq. Ft.
- 10395281 ©MLS
- 3 Bedroom
- 3 Bathroom
For Sale
$ 259,900 $ 211 / Sq. Ft.
- 10377135 ©MLS
- 3 Bedroom
- 2 Bathroom
This REALTOR.ca listing content is owned and licensed by REALTOR® members of The Canadian Real Estate Association
Data provided by: Okanagan-Mainline Real Estate Board