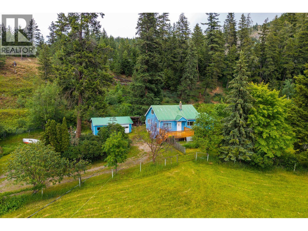
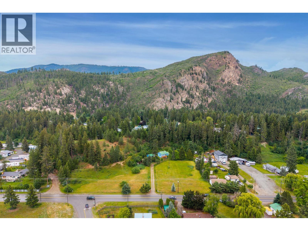
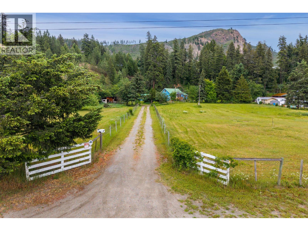
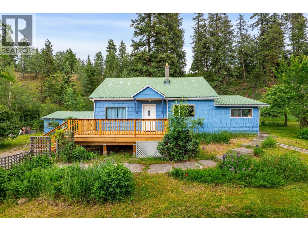
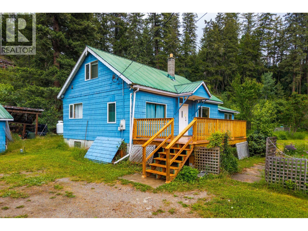
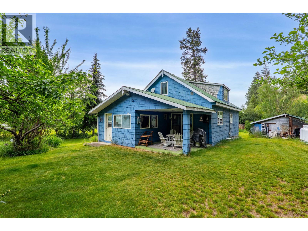
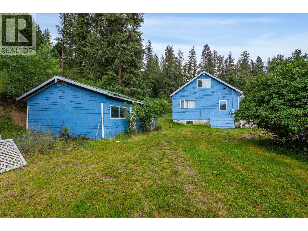
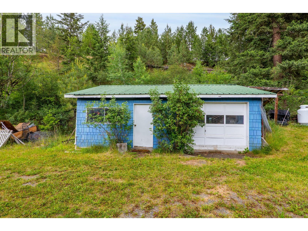
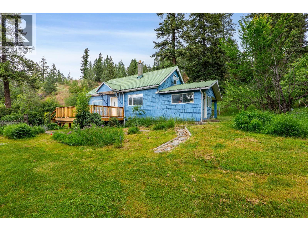
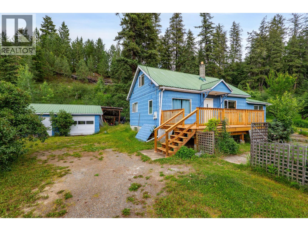
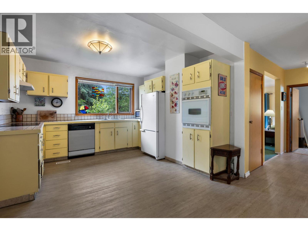
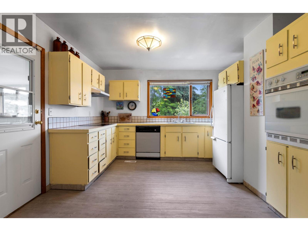
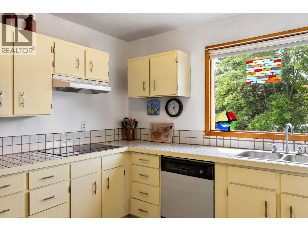
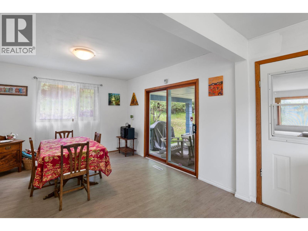
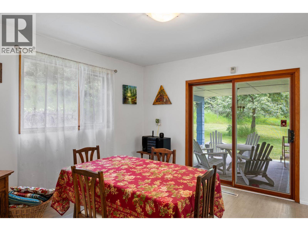
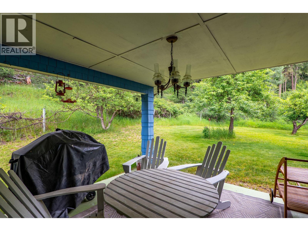
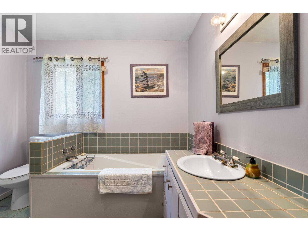
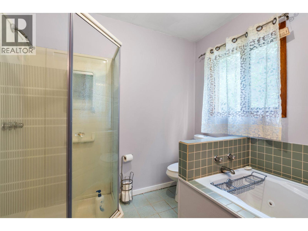
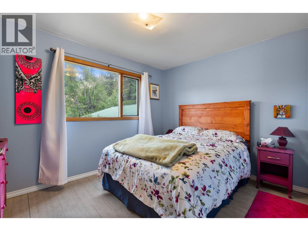
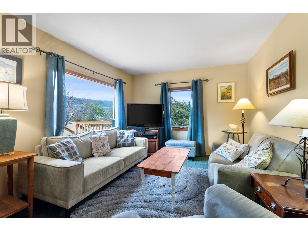
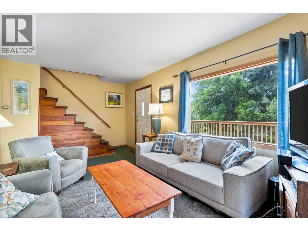
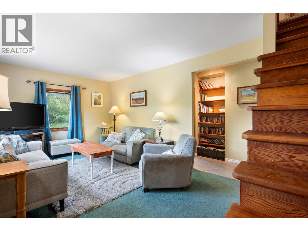
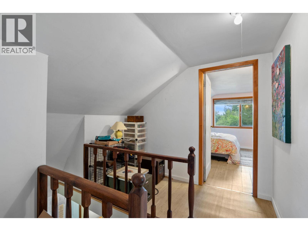
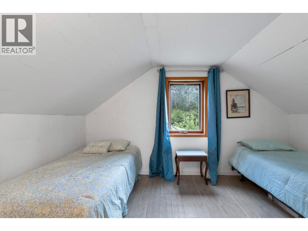
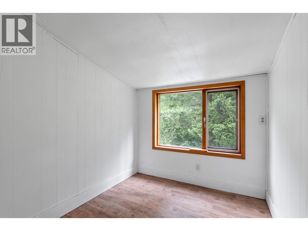
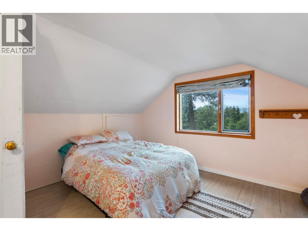
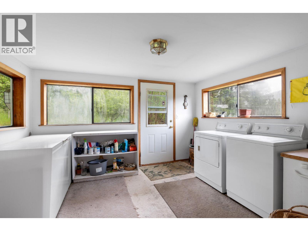
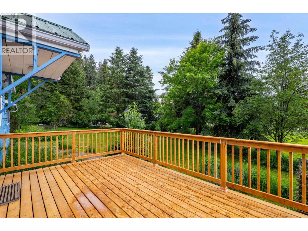
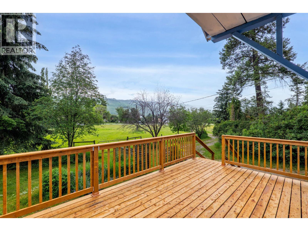
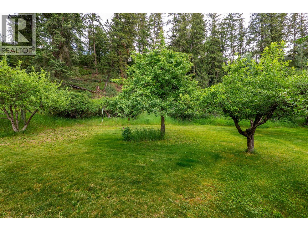
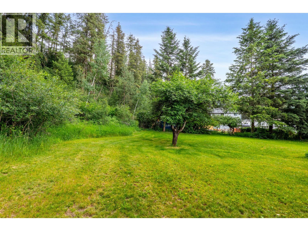
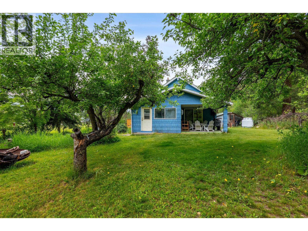
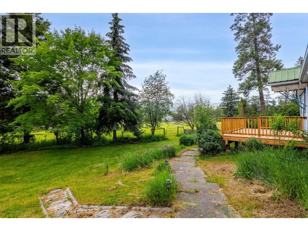
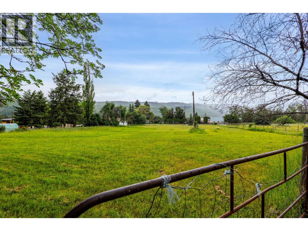
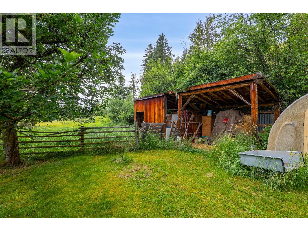
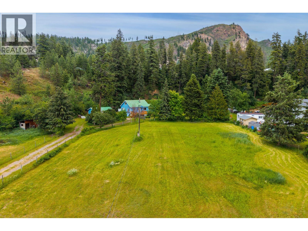
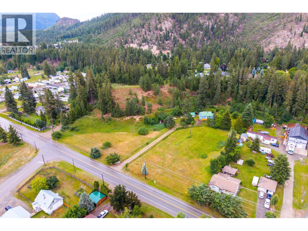
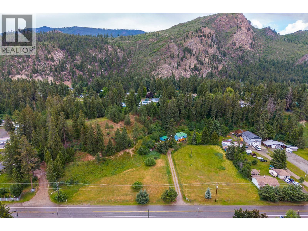
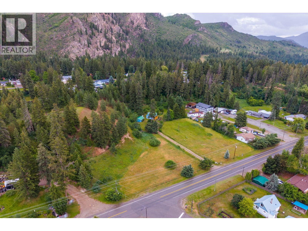
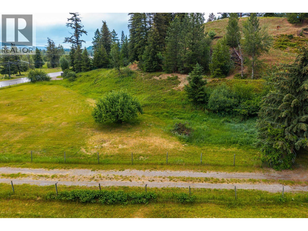
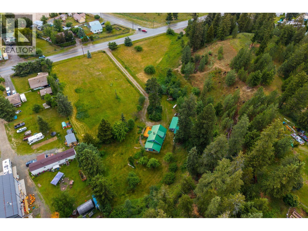
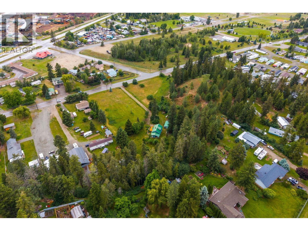
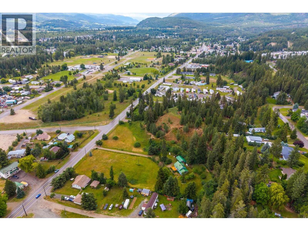
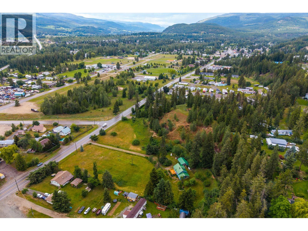
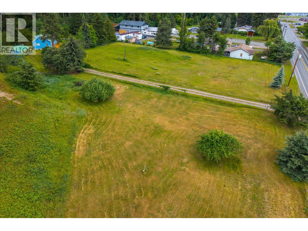
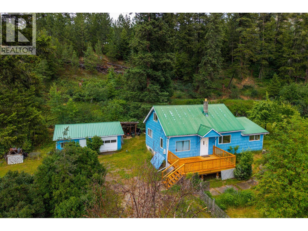
A truly rare in-town acreage offering 3.67 fully fenced acres with mountain views, privacy & full municipal services — all within Barriere’s downtown core. This well-loved cottage-style home sits tucked at the back of the property in a peaceful, park-like setting surrounded by mature fruit trees, grapevines & pasture areas. Enjoy quiet mornings on the new front deck or relax under the covered patio while taking in the natural beauty around you. Inside, the home is warm, bright & full of character, featuring 3 bedrooms, inviting living spaces, a handy mudroom/laundry off the kitchen & a versatile upper-level room perfect for an office, nursery or creative space. Updates include a newer propane furnace, professionally re-screwed metal roof & new deck. Connected to municipal water & sewer, this property blends rural charm with in-town convenience. Equipped with a detached garage/workshop, the property offers excellent space for storage, projects, or hobbies. A special property offering space, serenity & a lifestyle that’s increasingly hard to find. Call LB to View (id:48970)
Show More