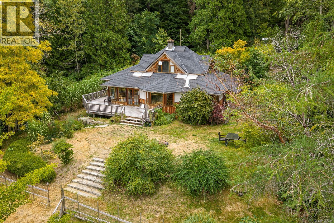
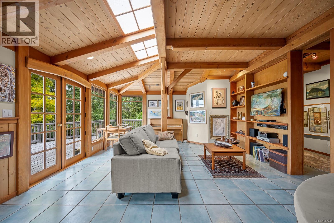
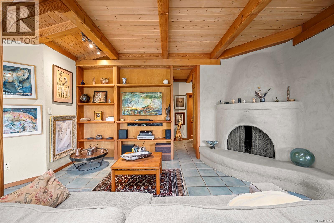
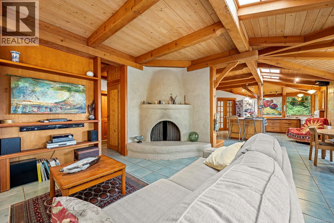
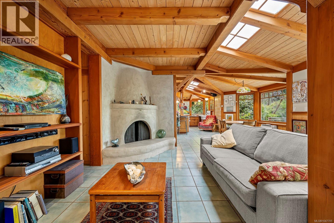
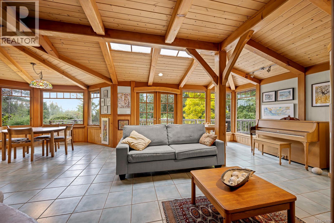
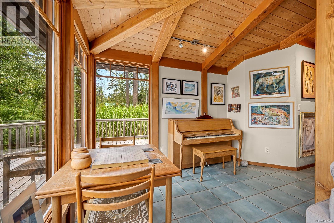
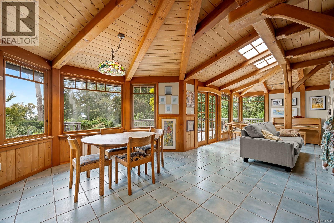
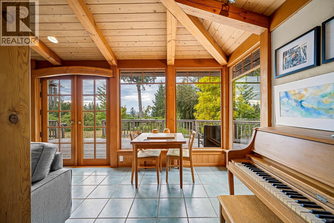
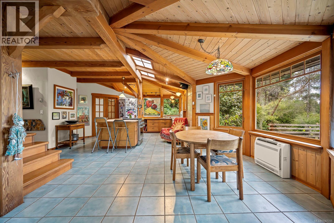
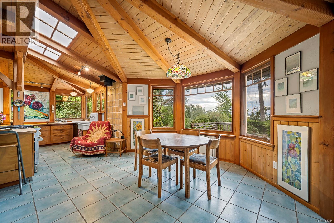
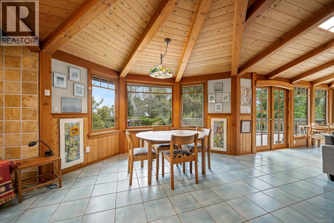
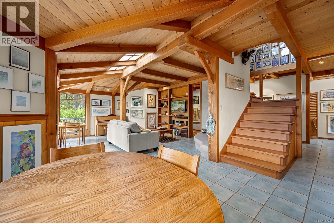
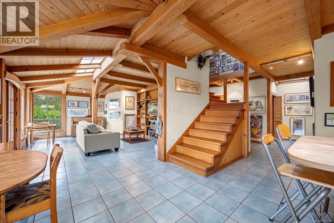
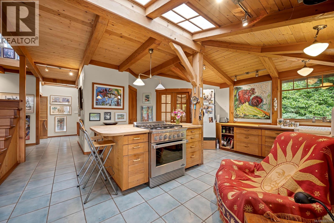
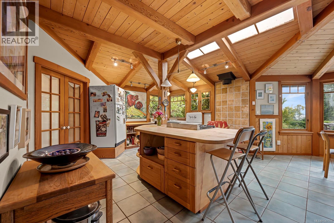
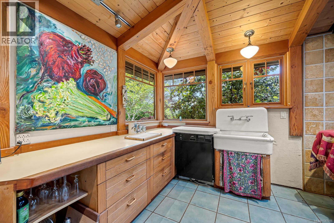
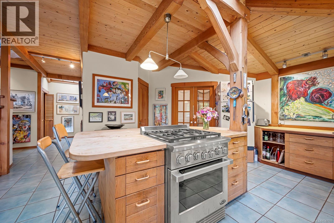
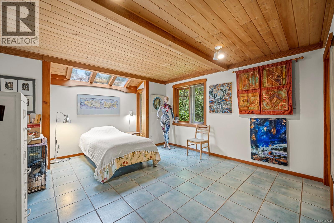
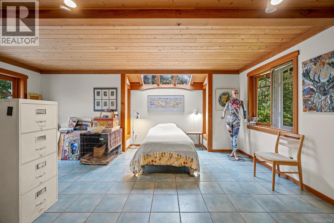
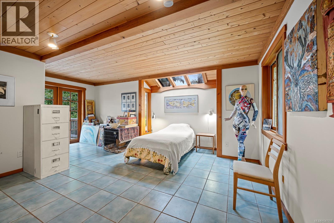
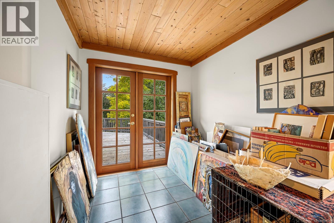
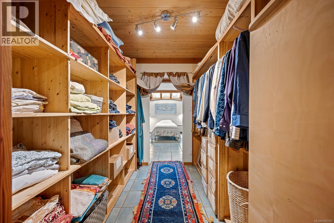
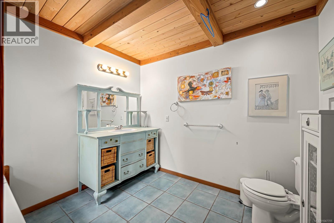
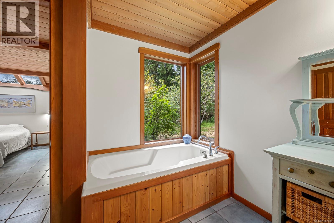
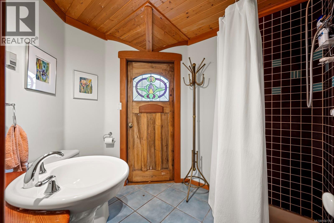
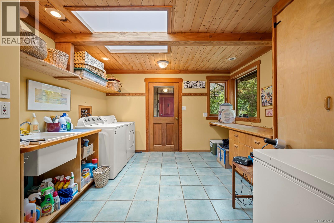
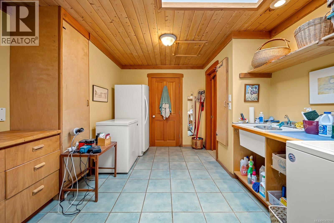
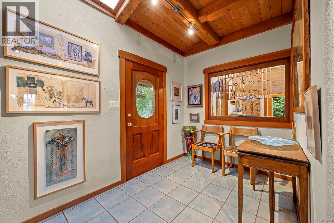
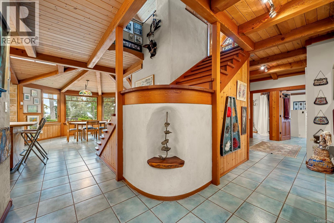
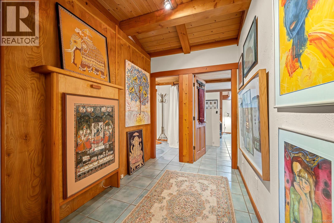
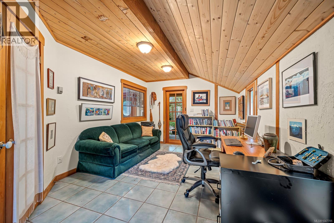
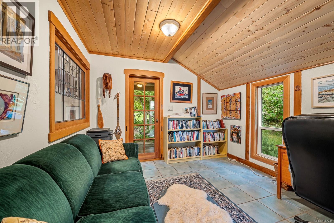
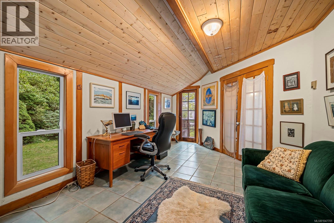
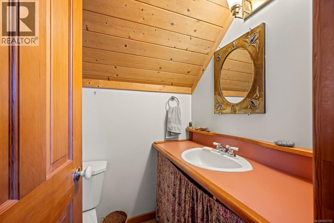
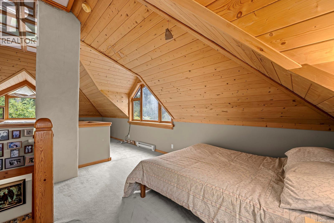
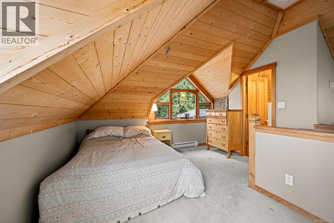
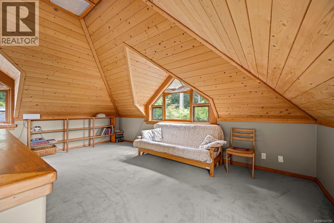
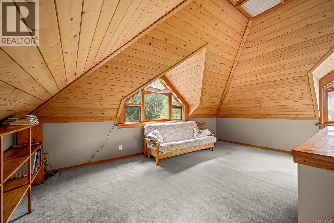
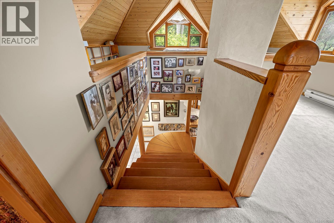
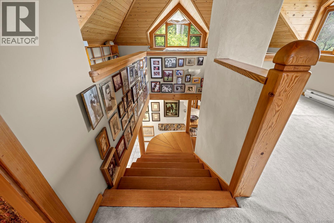
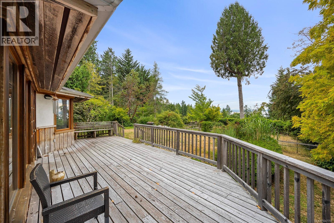
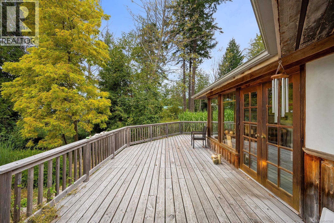
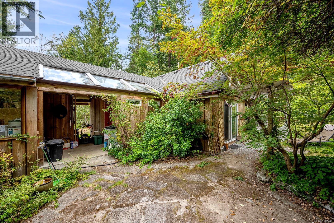
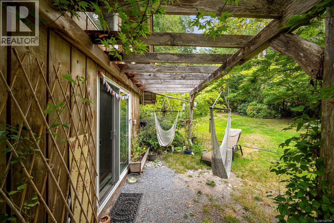
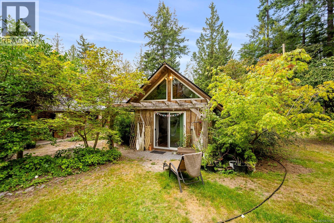
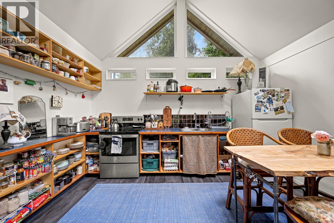
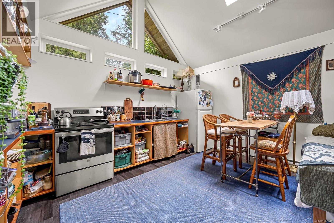
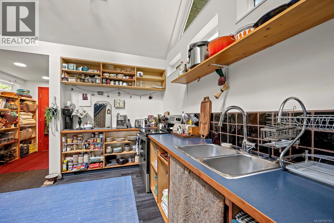
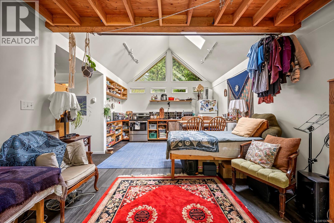
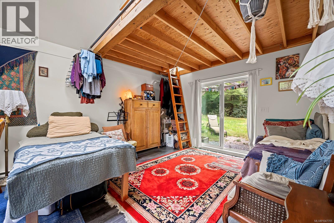
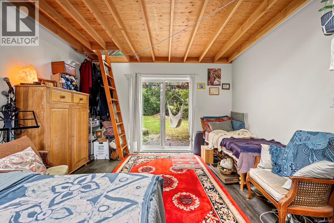
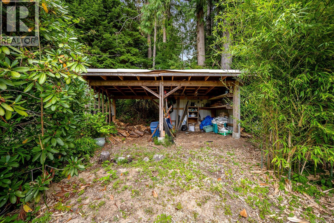
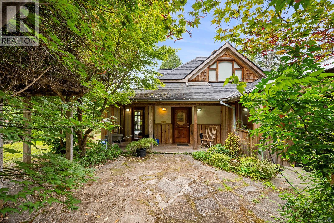
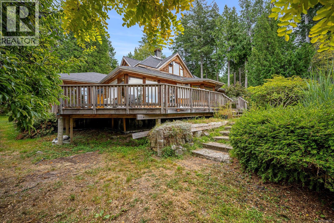
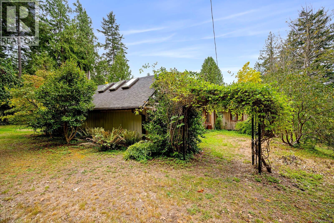
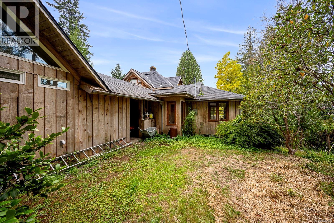
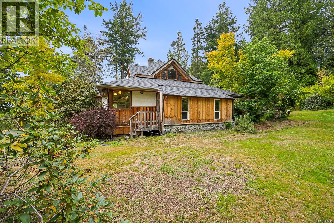
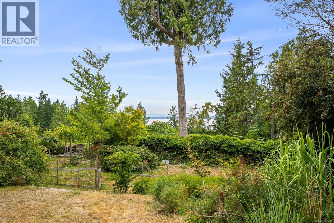
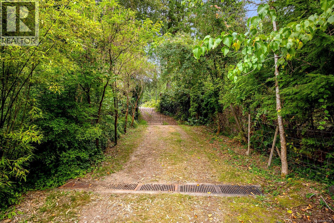
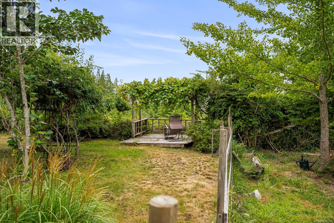
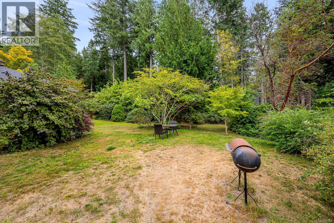
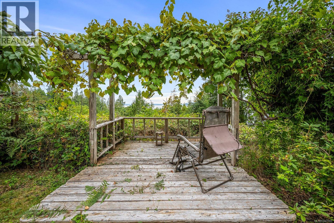
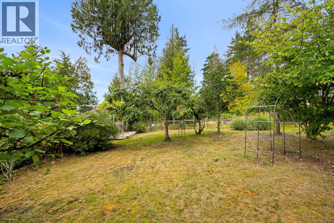
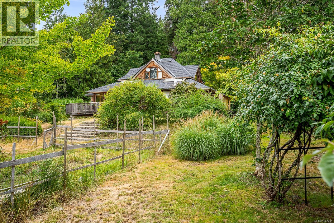
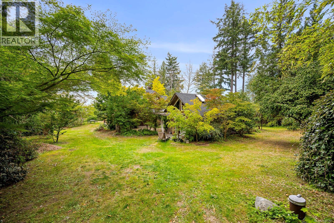
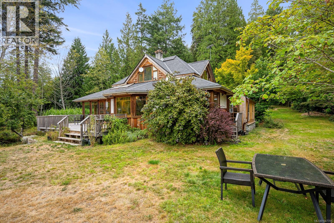
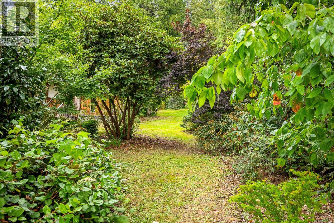
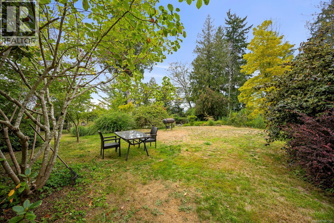
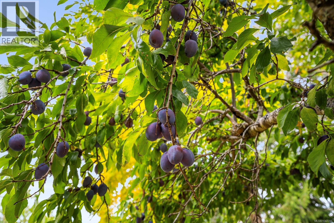
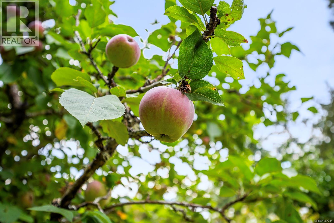
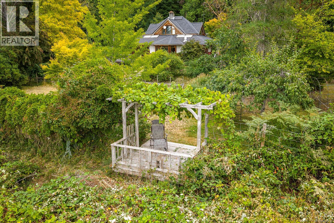
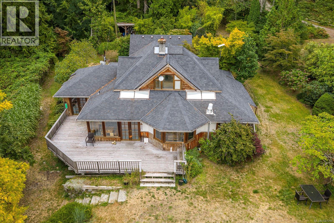
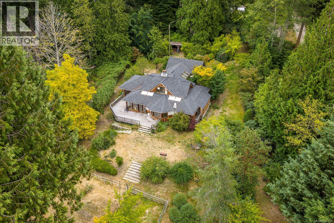
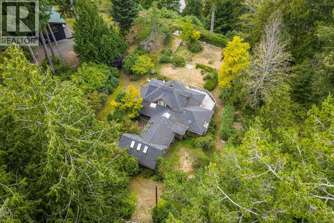
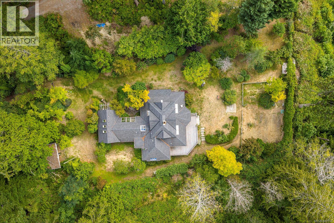
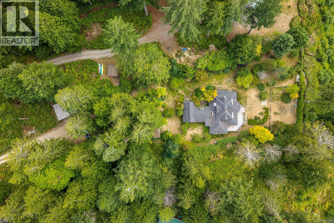
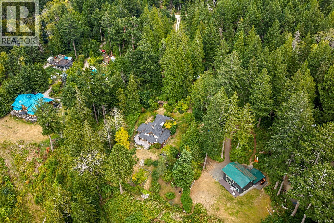
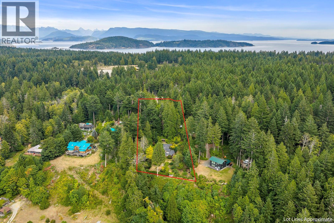
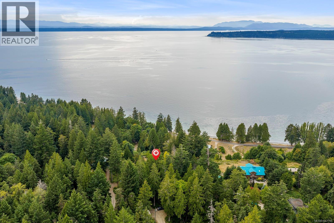
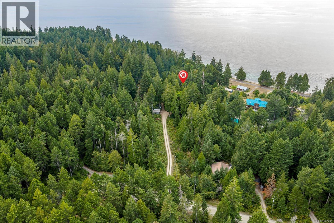
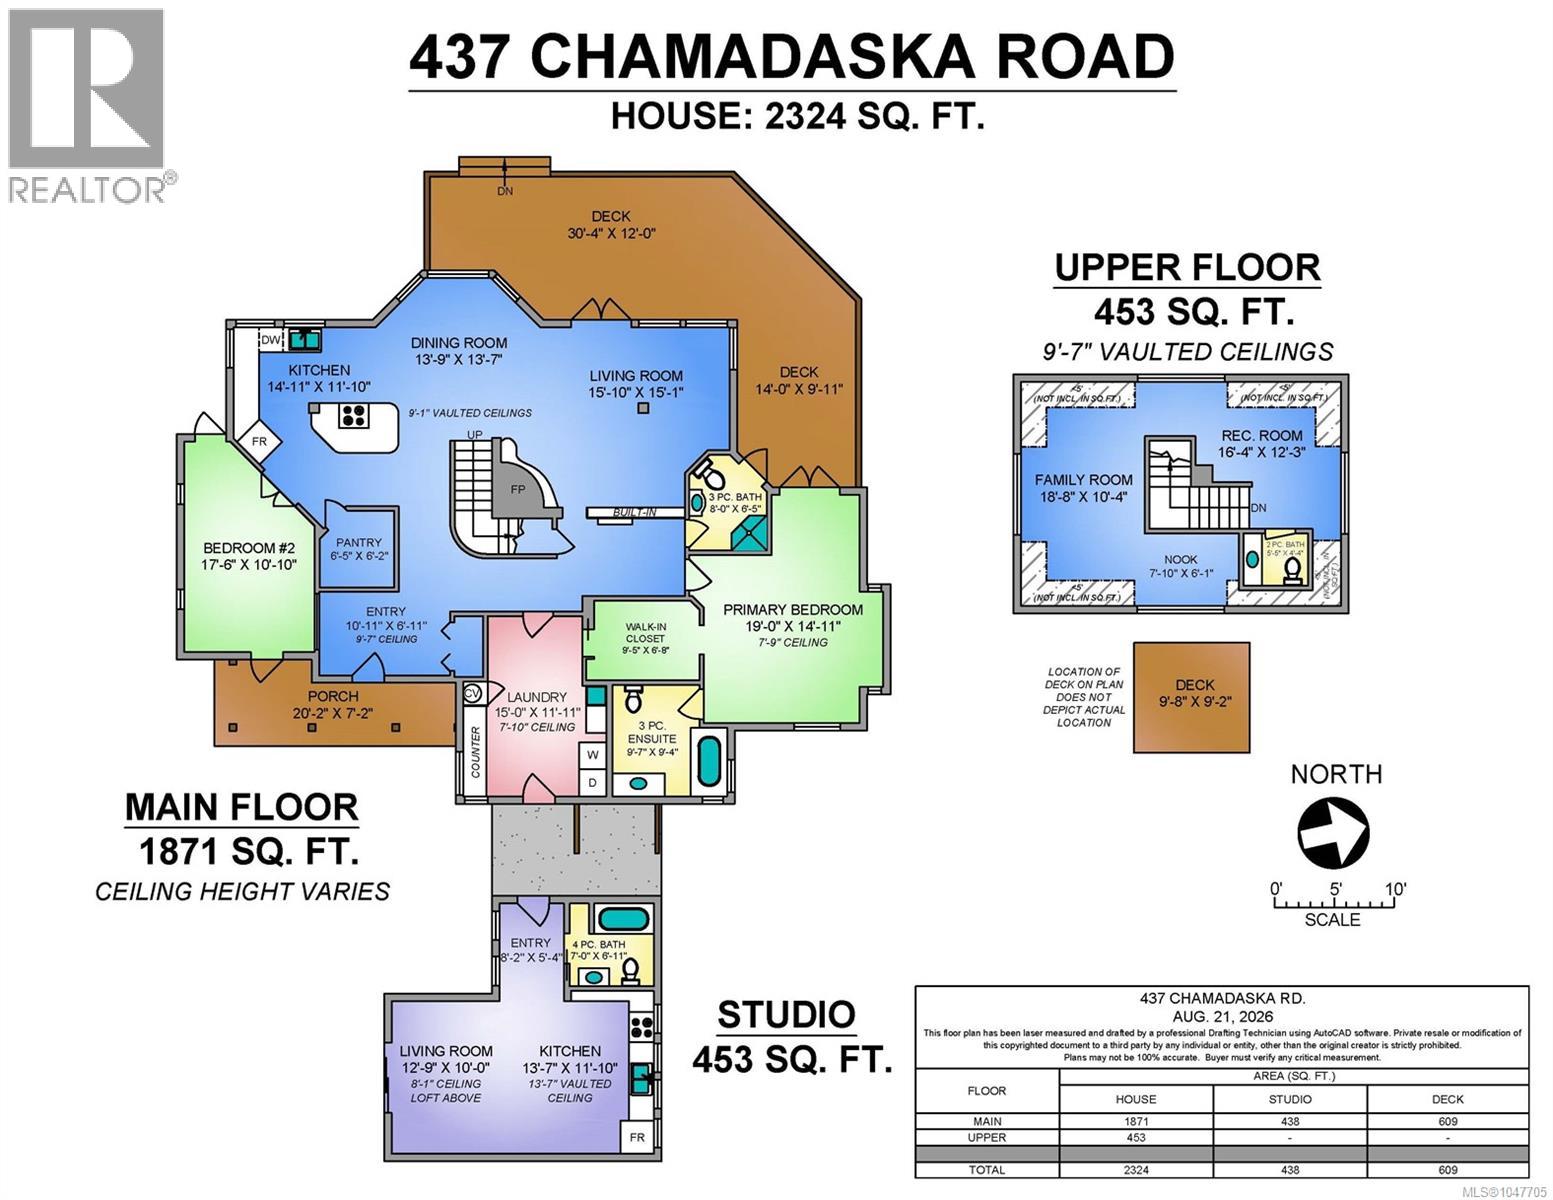
Set on 2.1 private acres overlooking Smelt Bay, this 2,324 sq ft custom home offers 2 bedrooms and 3 bathrooms, plus a detached 453 sq ft studio suite with its own kitchen, bathroom, and loft- ideal for guests or rental income. Partial ocean views and stunning sunsets are visible from the main living areas. Inside, exposed wood beams, a wood-burning hearth, and heated tile floors keep the home feeling cozy, while a heat pump provides efficient year-round climate control. A home office adds functional space for remote work. The landscaped grounds are established with a wide variety of perennials and productive fruit trees, offering privacy and low-maintenance beauty. Located in a desirable neighborhood just a short walk to the beach, this property combines acreage, water views, and a versatile secondary suite in one package. Whether you're looking for a full-time residence or a vacation retreat, this custom-built home on the desirable South end of Cortes Island is a rare find. (id:48970)
Show More