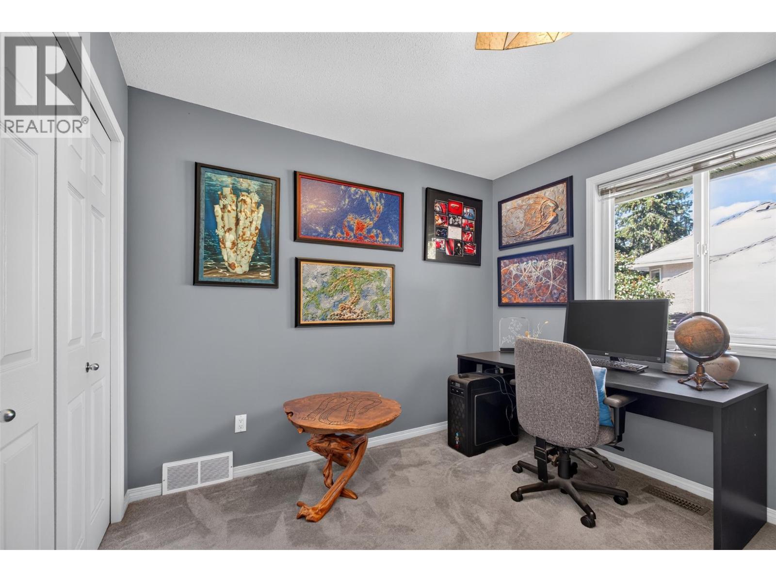
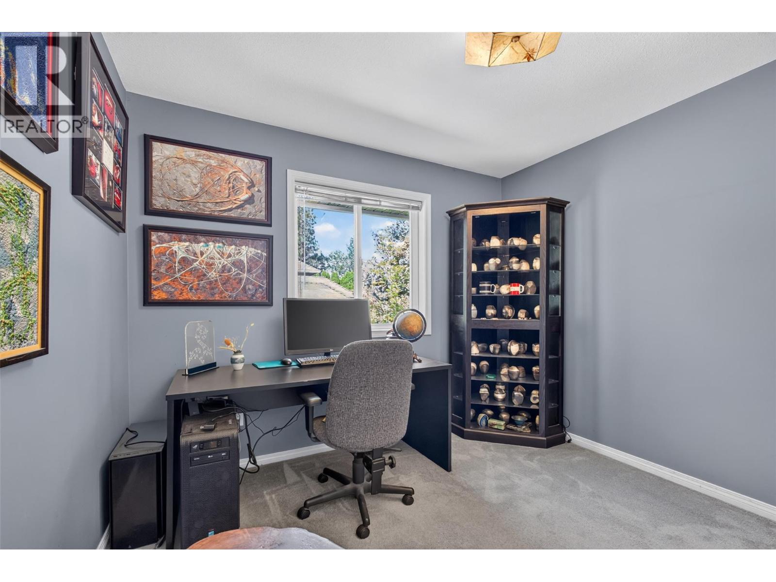
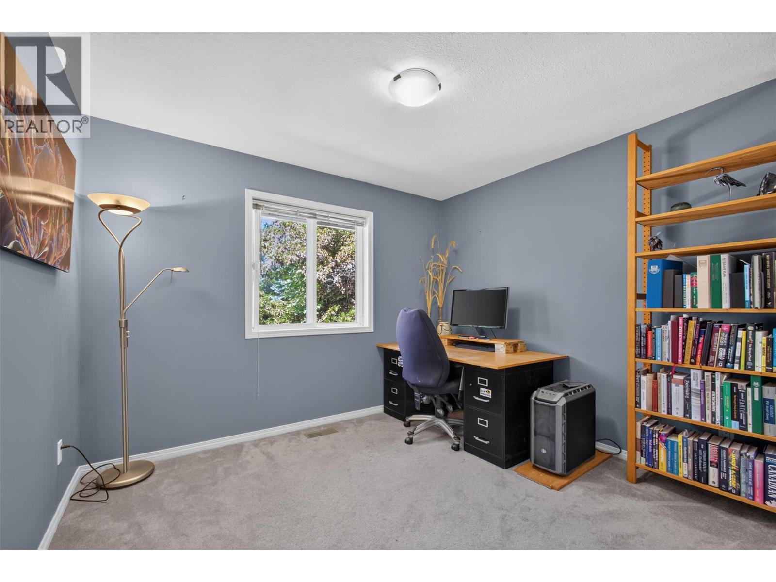
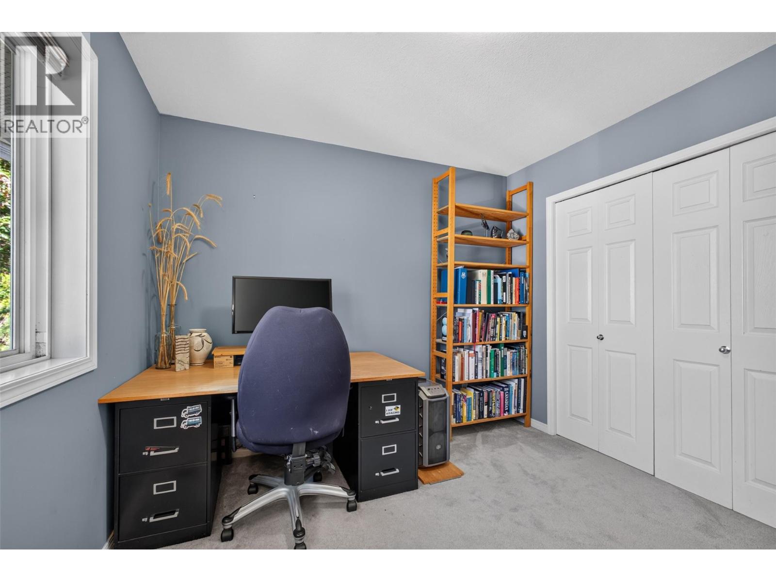
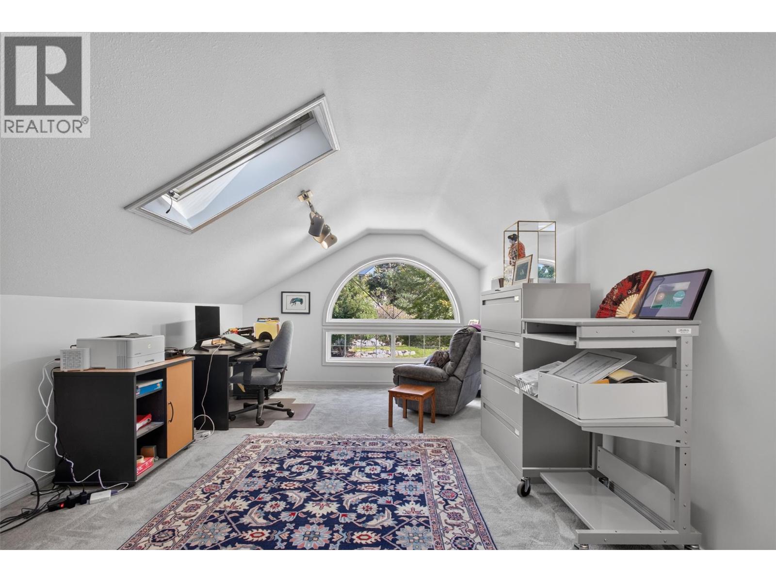
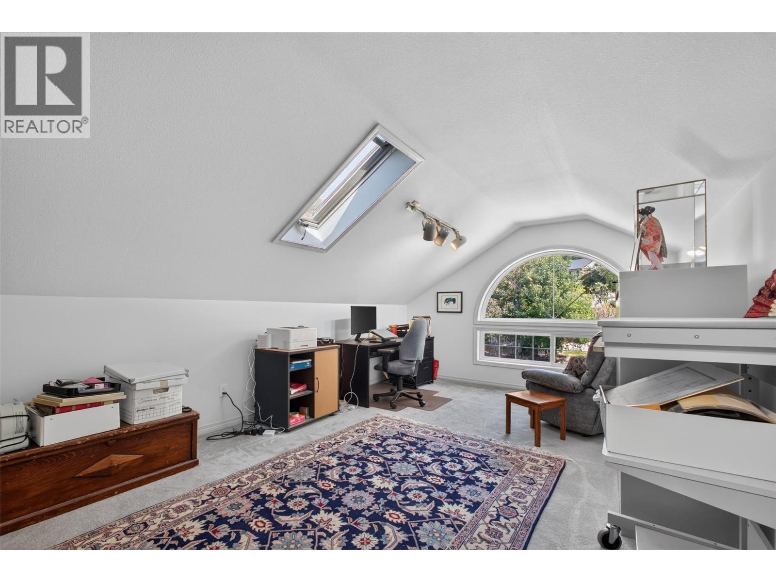
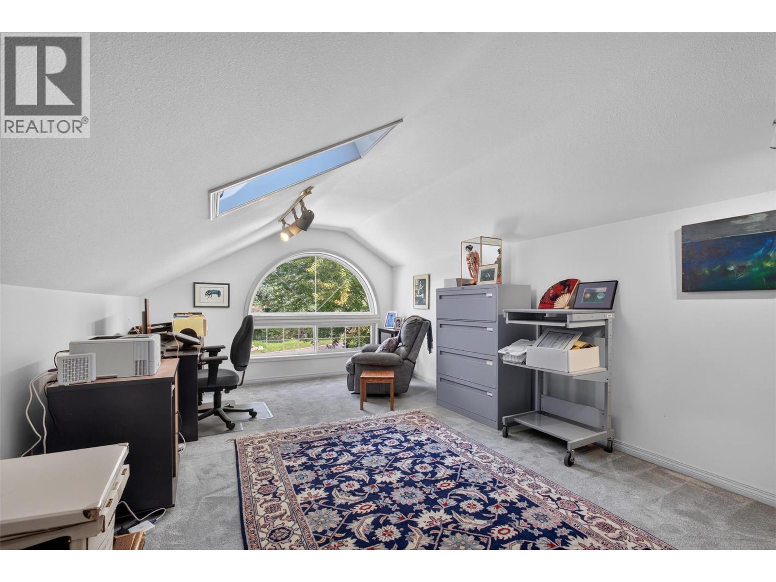
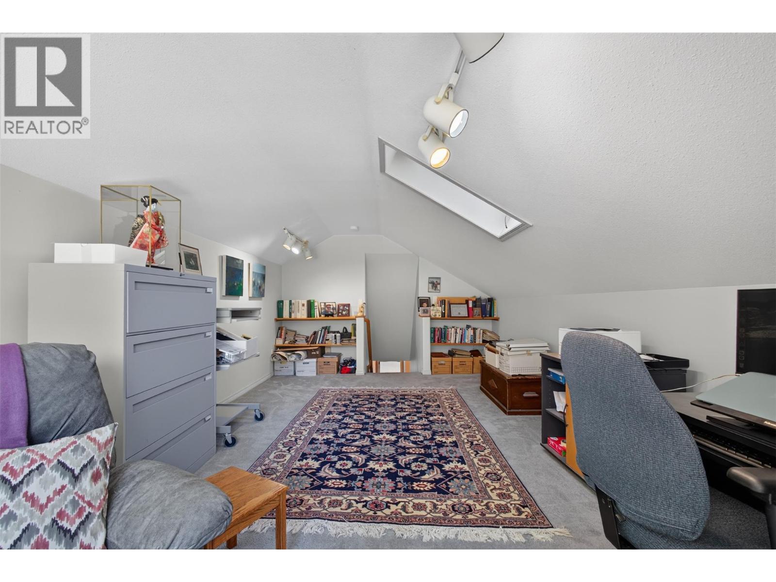
- ©MLS 10398486
- Area 3553 sq ft
- Bedrooms 6
- Bathrooms 3
- Parkings 3
Description
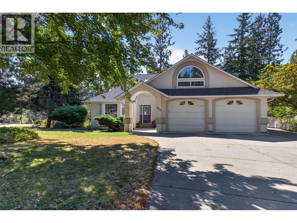
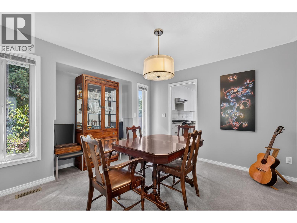
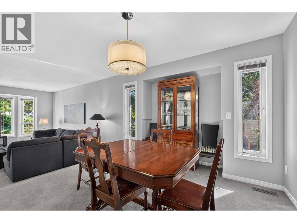
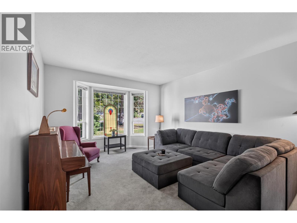
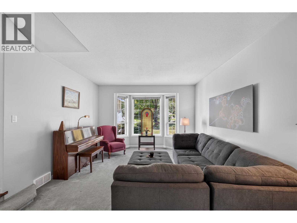
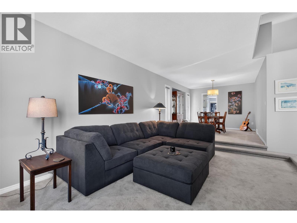
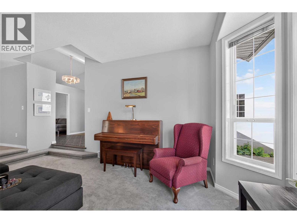
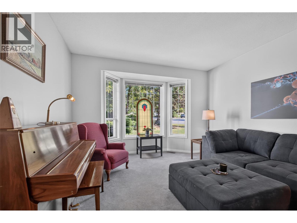
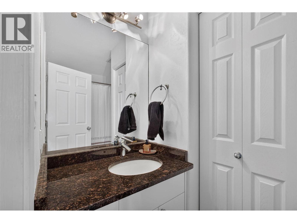
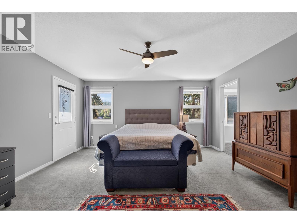
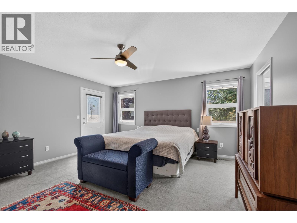
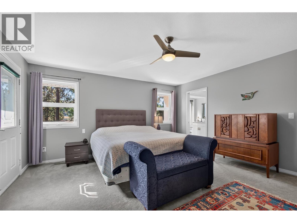
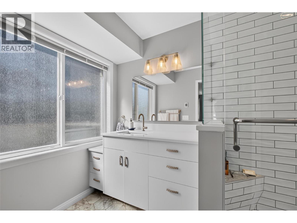
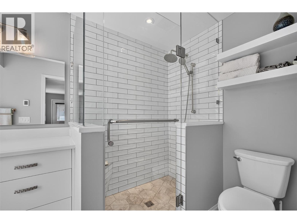
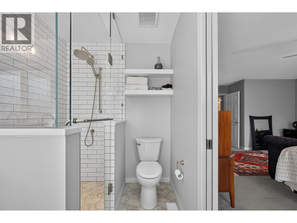
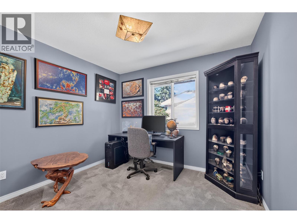
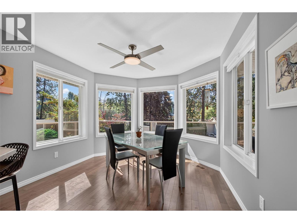
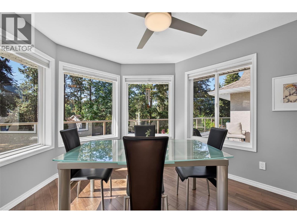
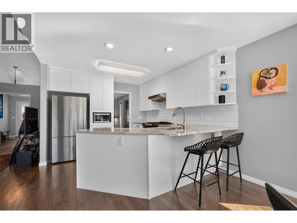
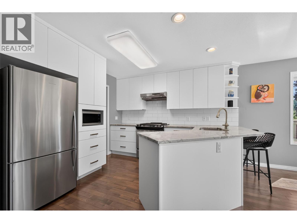
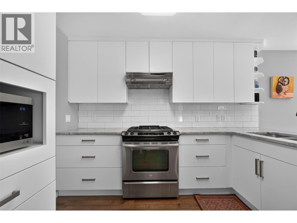
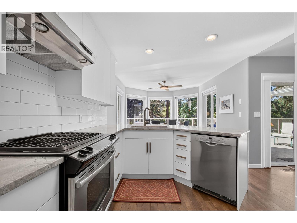
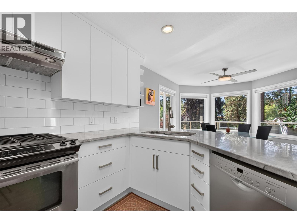
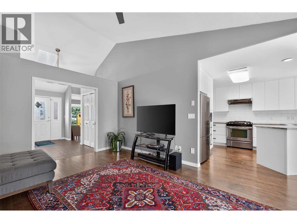
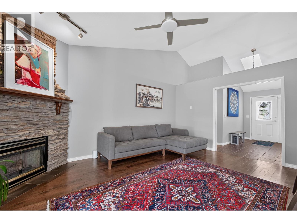
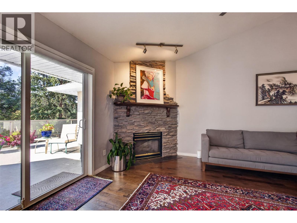
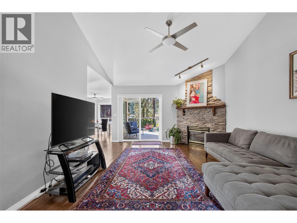
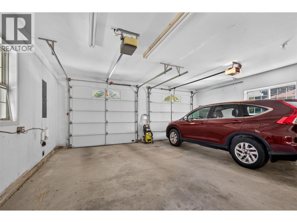
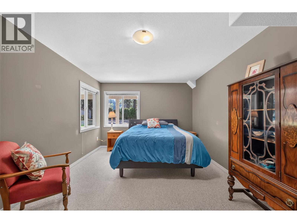
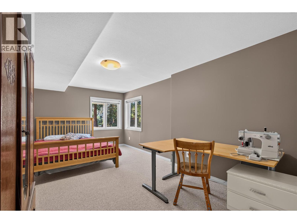
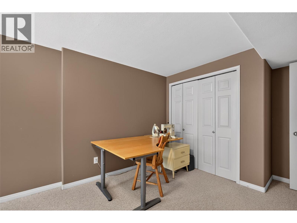
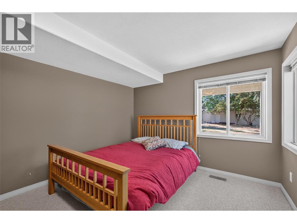
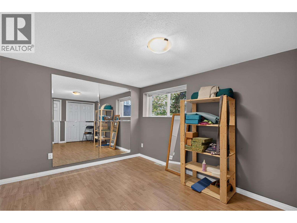
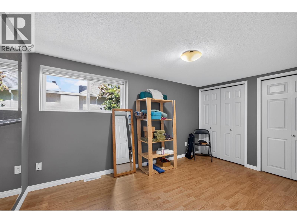
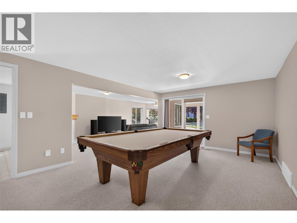
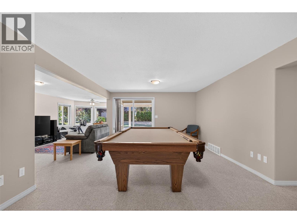
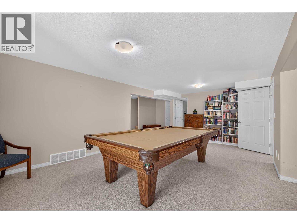
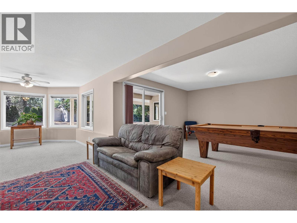
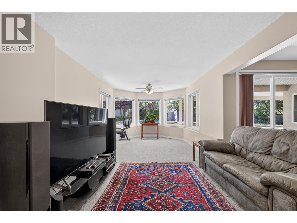
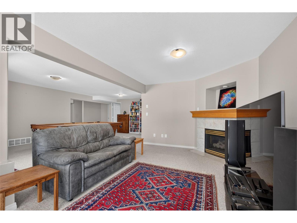
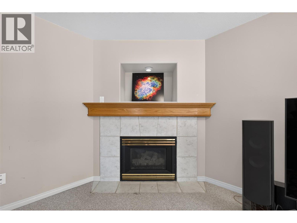
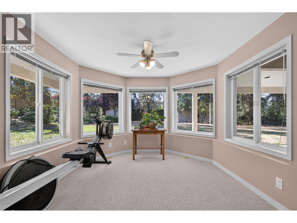
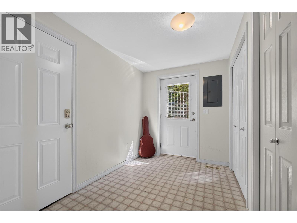
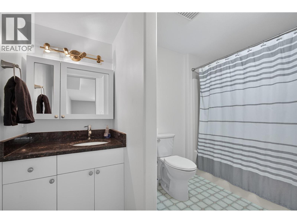
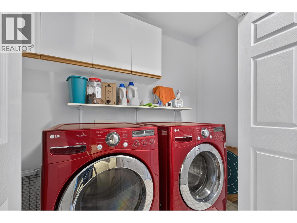
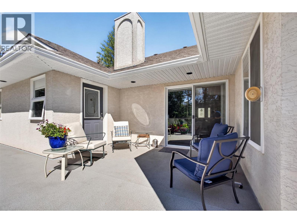
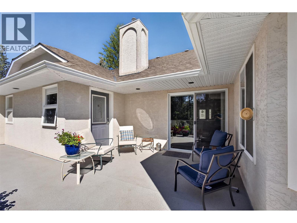
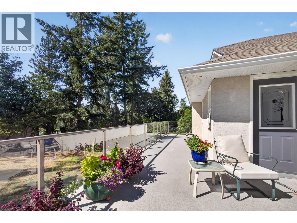
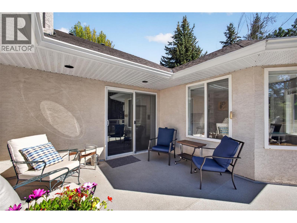
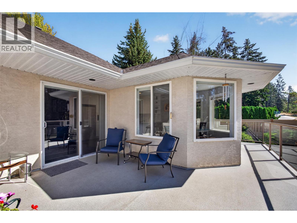
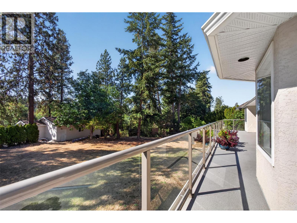
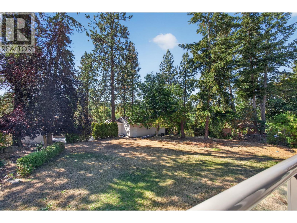
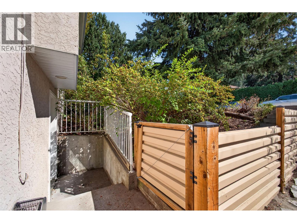
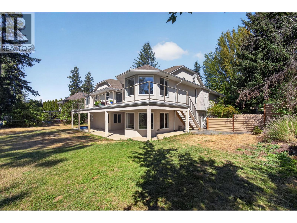
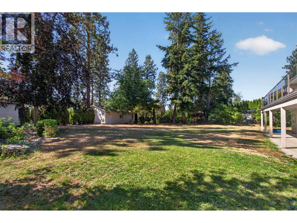
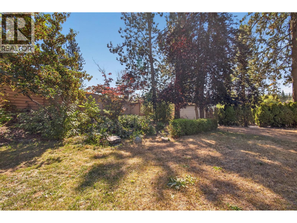
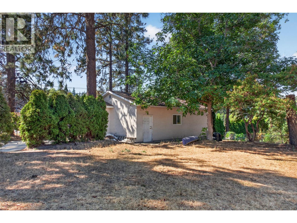
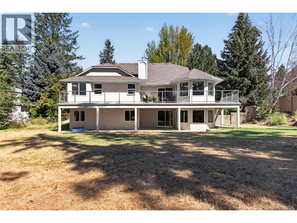
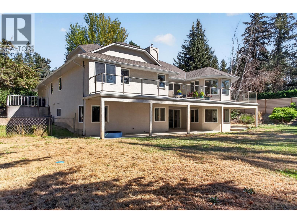
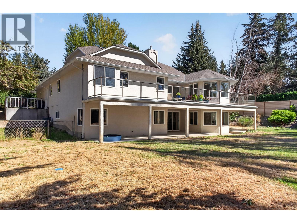
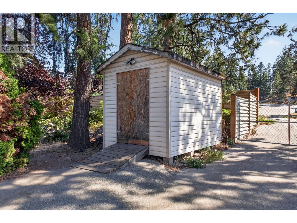
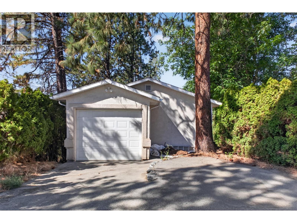
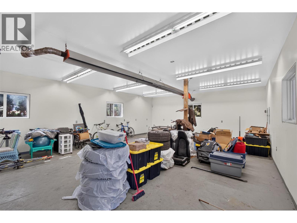
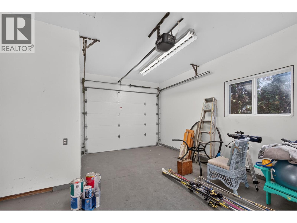
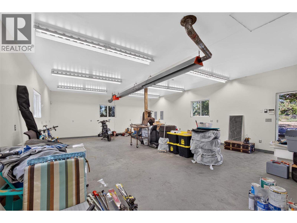
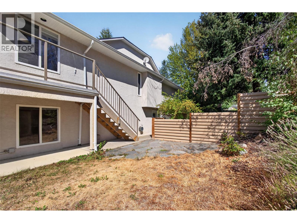
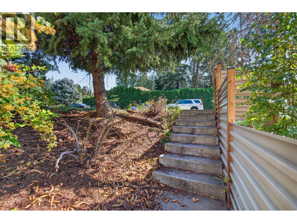
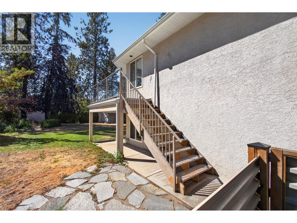
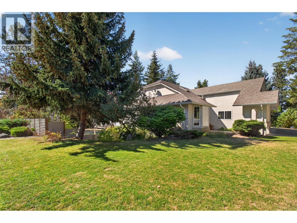
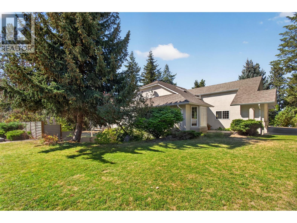
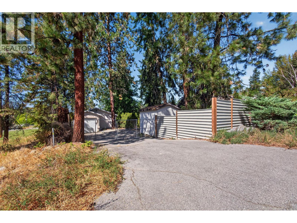
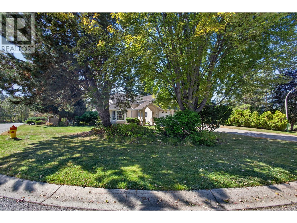
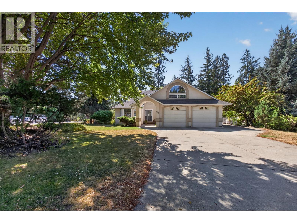
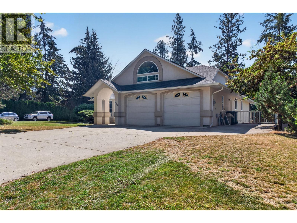
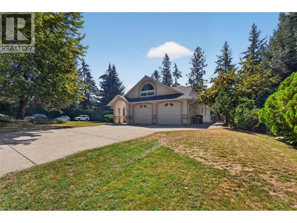
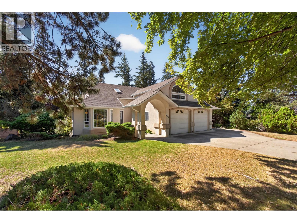
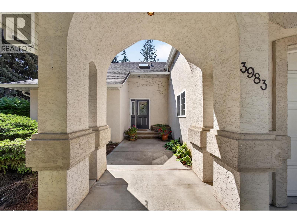
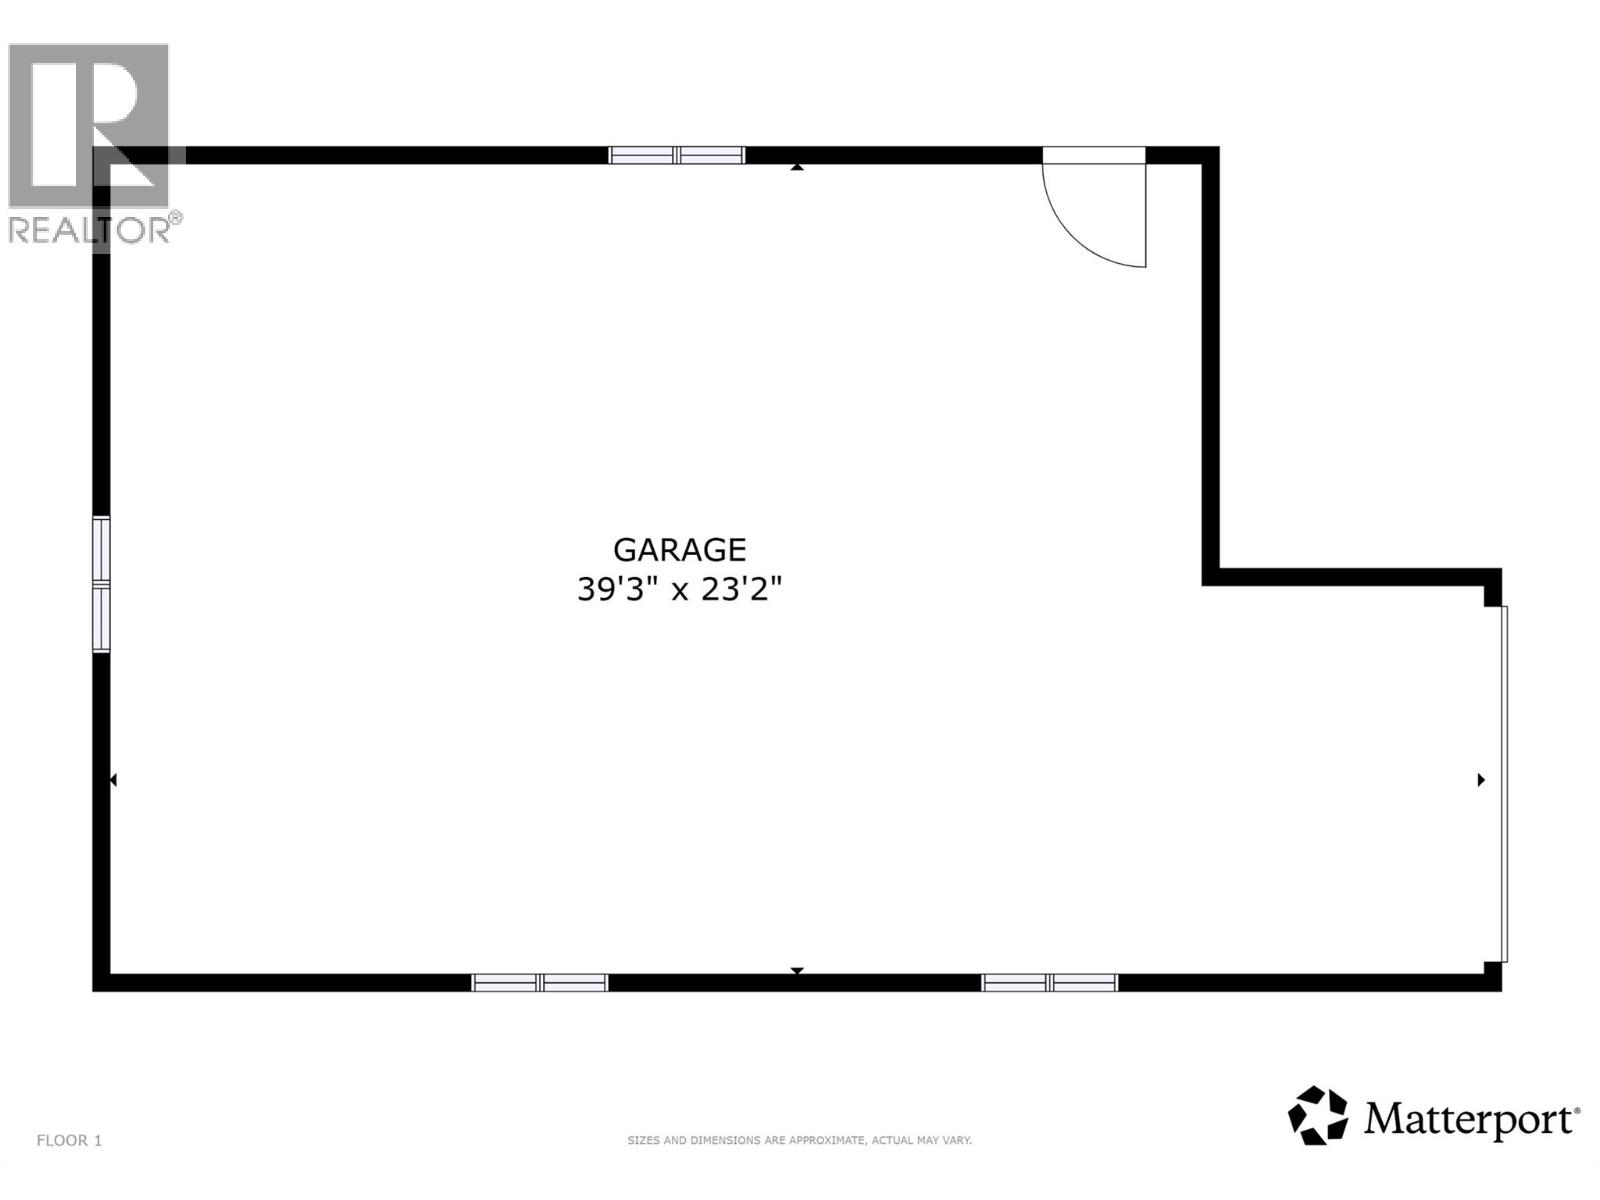
Big on space, flexibility, and future plans, this 6-bedroom, 3-bathroom home offers 3,553 feet of room to live, work, and grow. Set on a large corner lot in a quiet Southeast Kelowna neighbourhood, the property provides the kind of space families appreciate at every stage of life. The generous layout gives everyone room to spread out, while the lot offers plenty of opportunity for outdoor enjoyment and future plans. A heated shop adds valuable workspace for hobbies, projects, storage, or simply having a place where your tools can live their best life. RV parking is another practical bonus for those who like to travel or need additional vehicle space. Enjoy the peaceful surroundings while remaining just a short drive from town and everyday amenities. If you are looking for a home that can grow with your family, this one deserves a closer look. (id:48970) Show More
Details
- Constructed Date: 1994
- Property Type: Single Family
- Type: House
- Architectural Style: Ranch, Multi-level
- Neighbourhood: South East Kelowna
Features
- Central air conditioning
- See Remarks
- See remarks
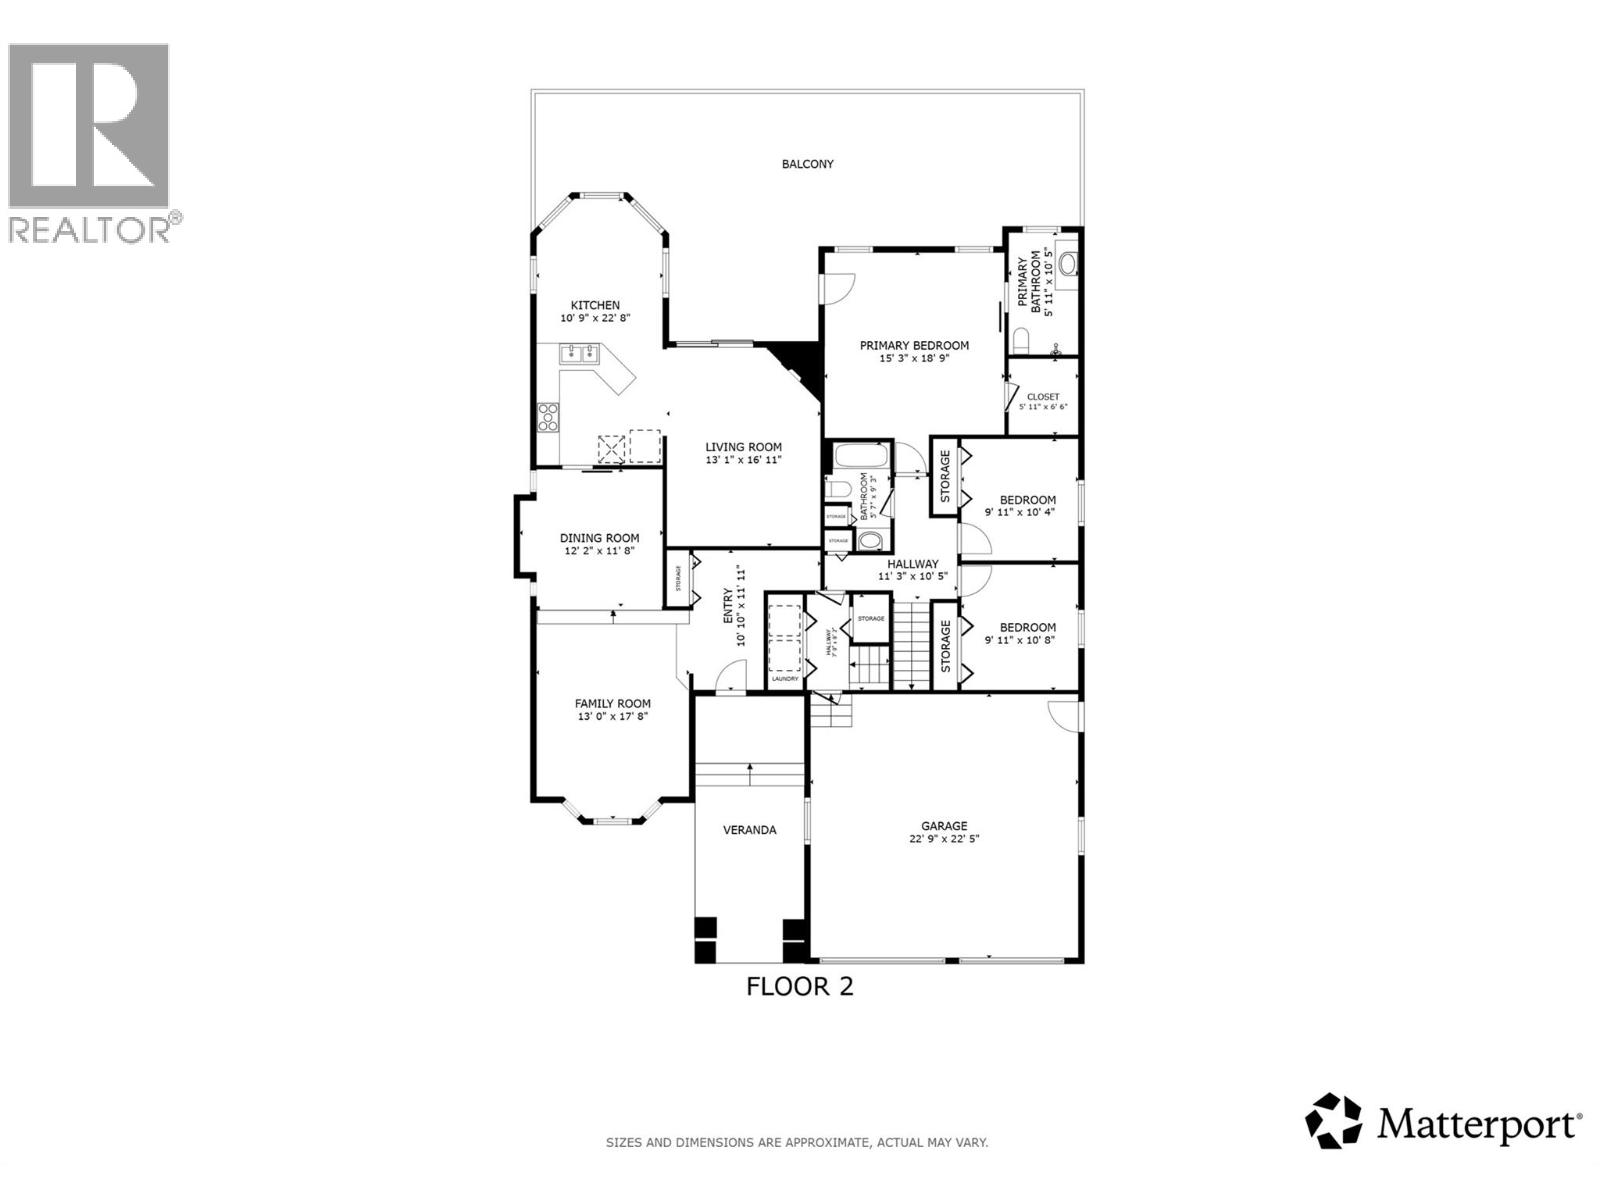
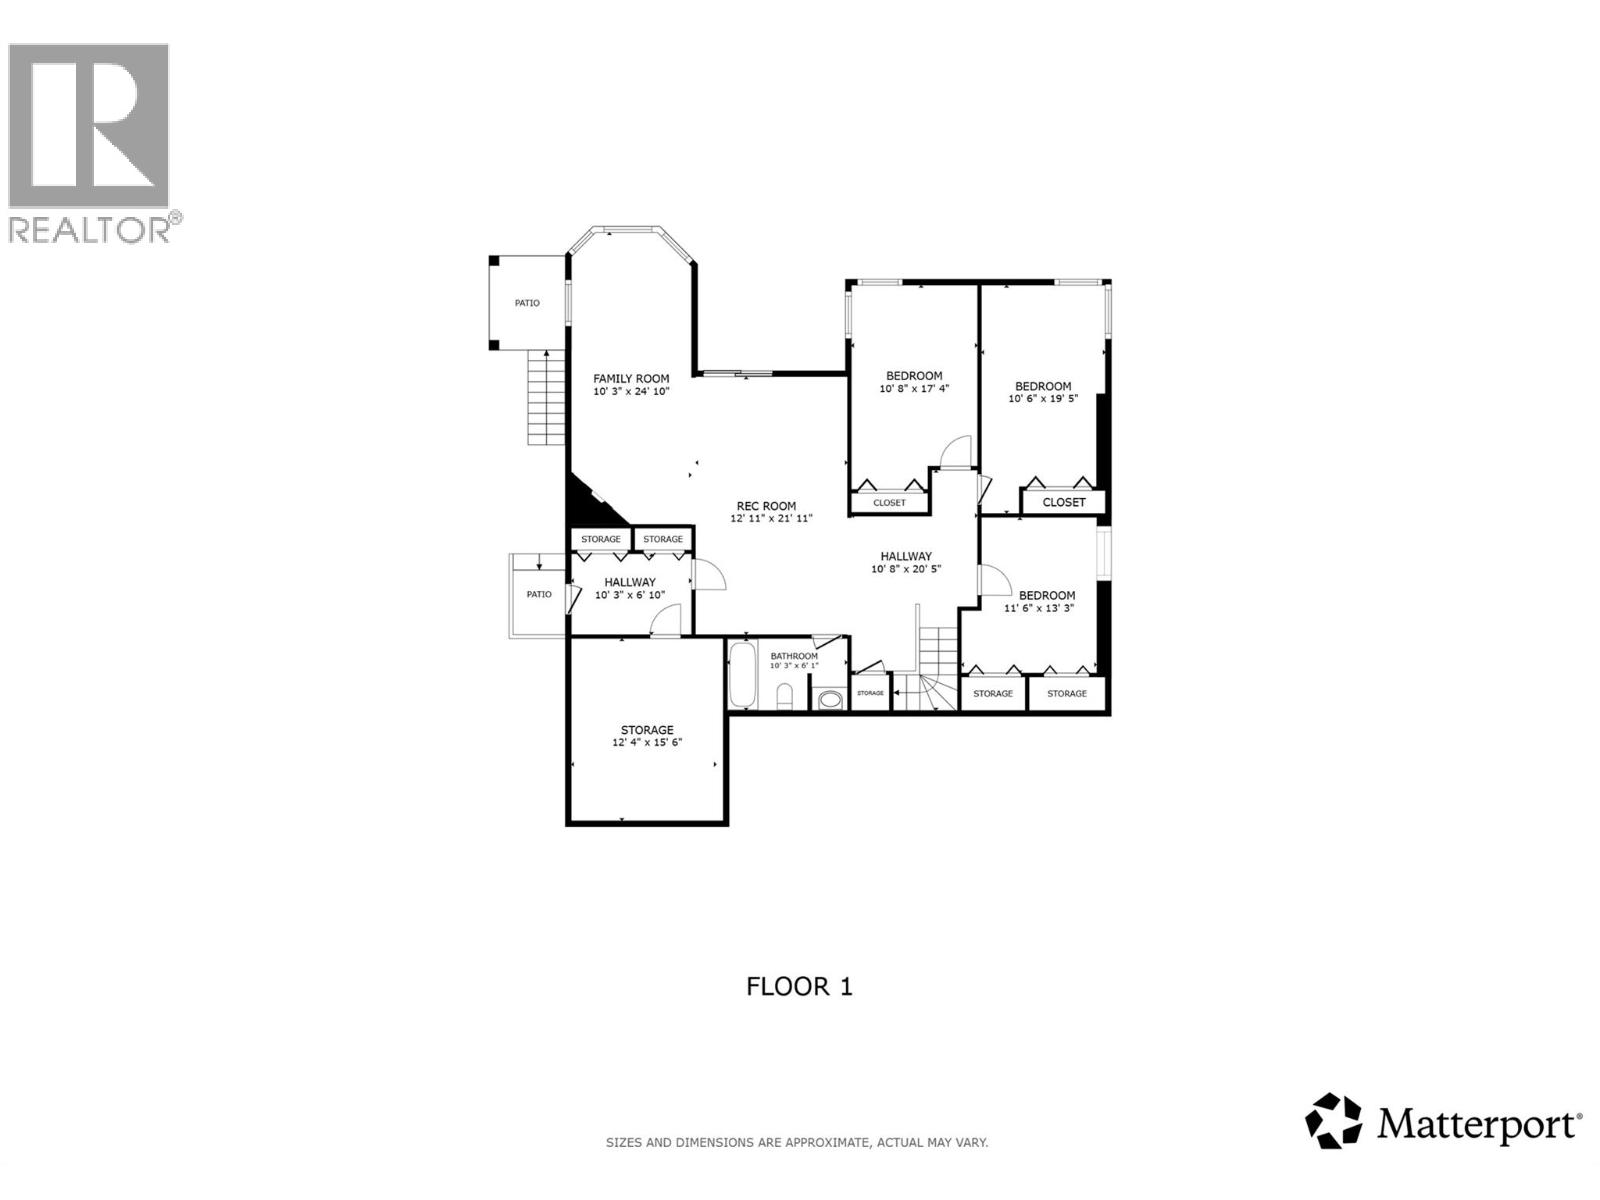
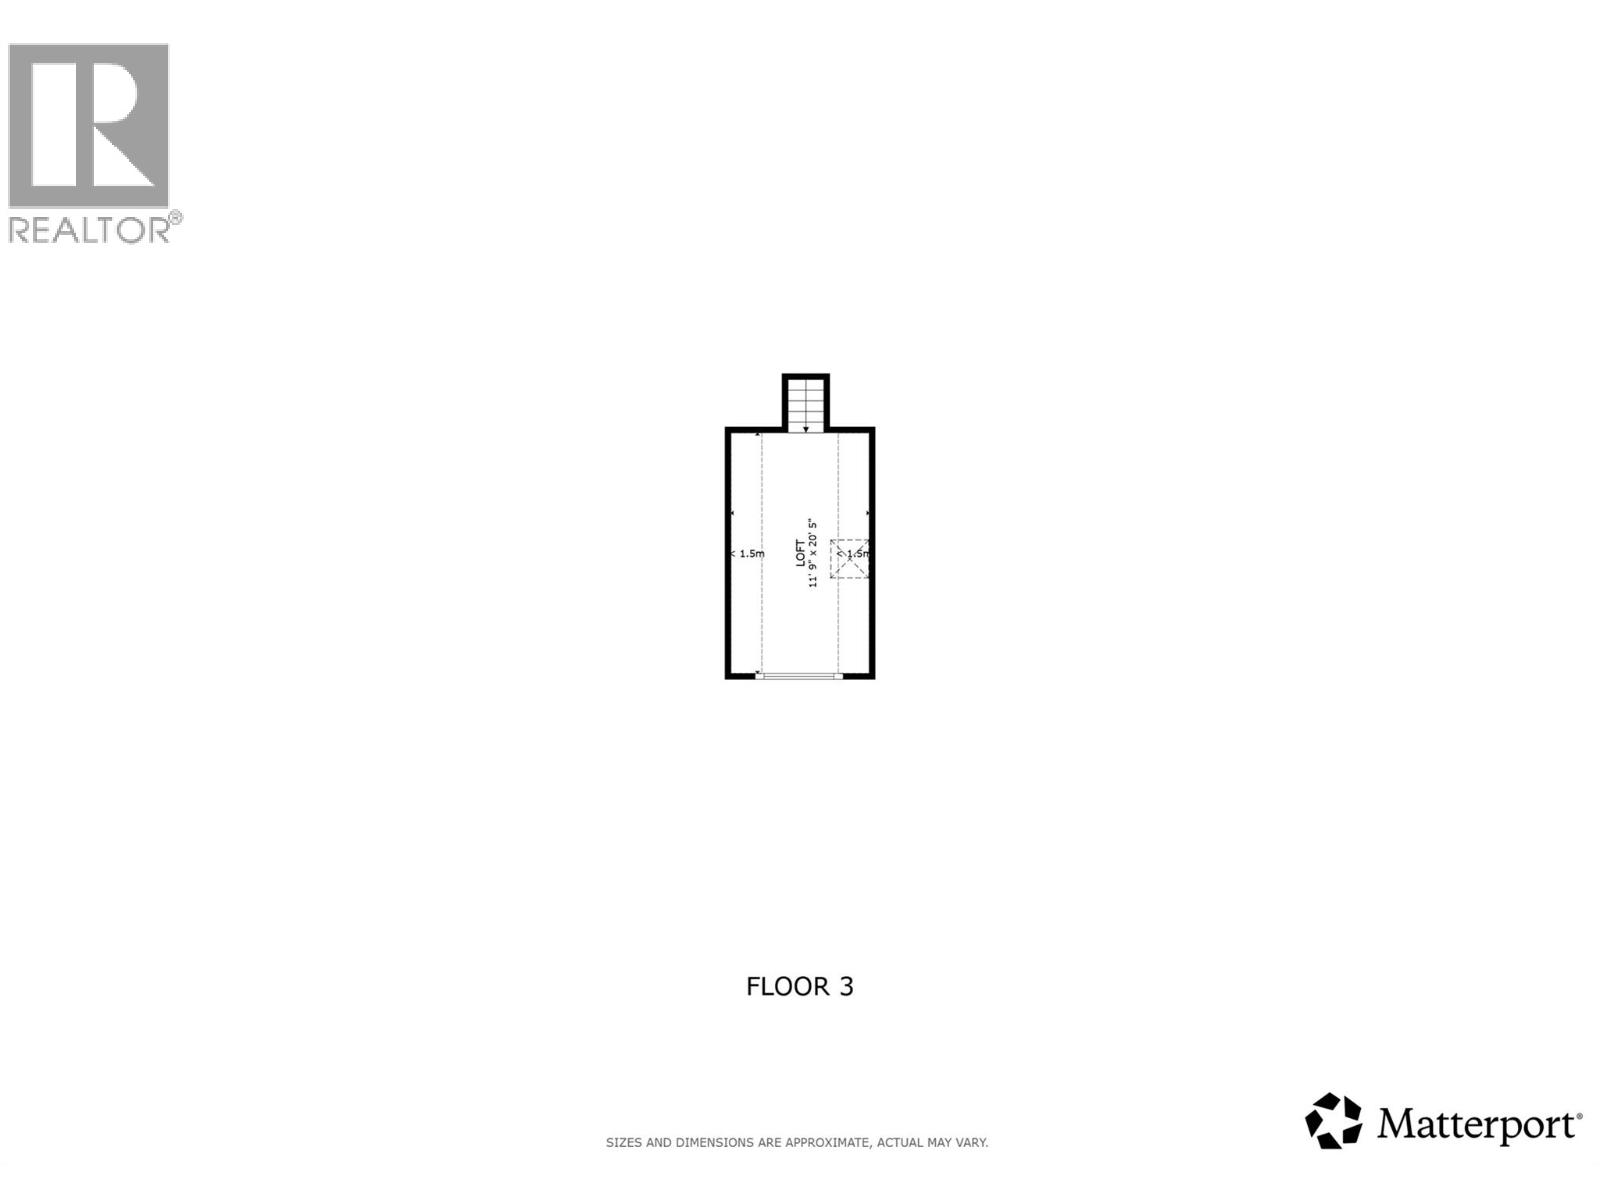
Rooms Details For 3983 Lakevale Place
| Type | Level | Dimension |
|---|---|---|
| Loft | Second level | 11'9'' x 20'5'' |
| Storage | Basement | 12'4'' x 15'6'' |
| Other | Basement | 10'8'' x 20'5'' |
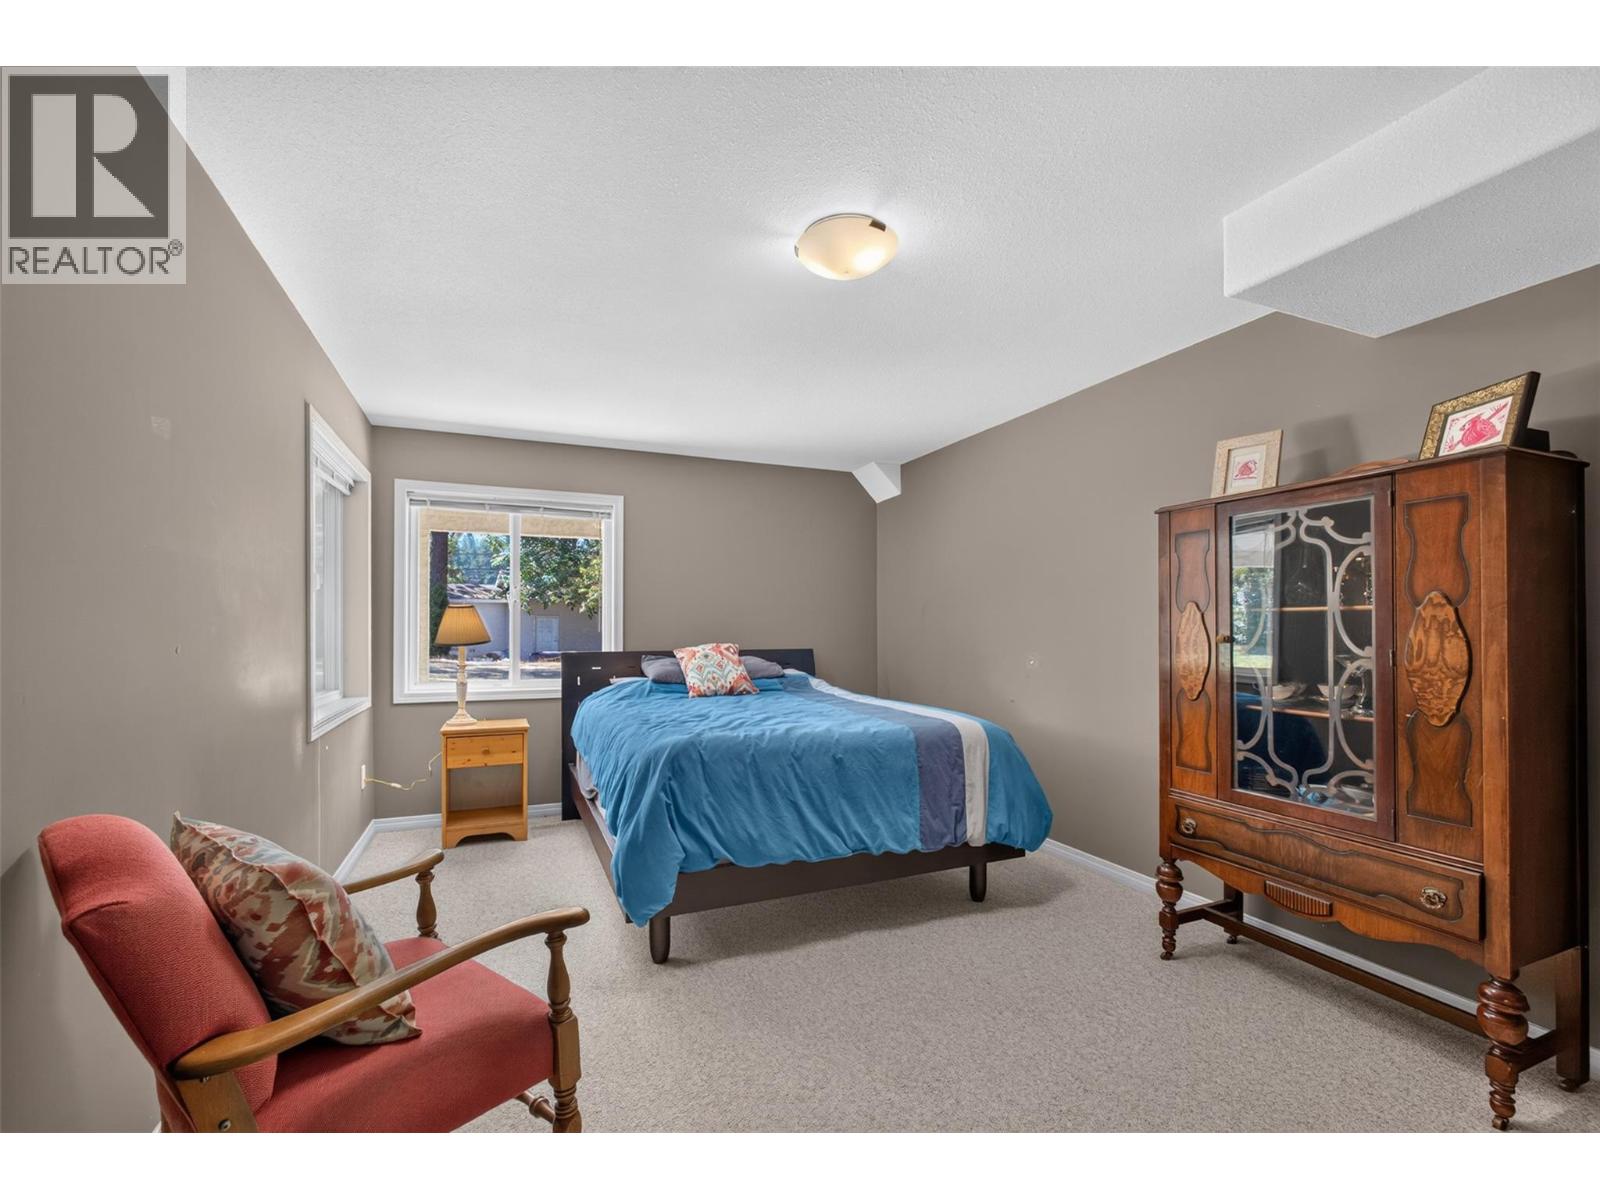
| Bedroom | Basement | 11'6'' x 13'3'' |
| 3pc Bathroom | Basement | 10'3'' x 6'1'' |
| Bedroom | Basement | 10'6'' x 19'5'' |
| Bedroom | Basement | 10'8'' x 17'4'' |
| Other | Basement | 10'3'' x 6'10'' |
| Family room | Basement | 10'3'' x 24'10'' |
| Recreation room | Basement | 12'11'' x 21'11'' |
| Other | Main level | 7'0'' x 8'7'' |
| Bedroom | Main level | 9'11'' x 10'8'' |
| Other | Main level | 11'3'' x 10'5'' |
| 3pc Bathroom | Main level | 5'7'' x 9'3'' |
| Bedroom | Main level | 9'11'' x 10'4'' |
| Other | Main level | 5'11'' x 6'6'' |
| 3pc Ensuite bath | Main level | 5'11'' x 10'5'' |
| Primary Bedroom | Main level | 15'3'' x 18'9'' |
| Kitchen | Main level | 10'9'' x 22'8'' |
| Living room | Main level | 13'1'' x 16'11'' |
| Dining room | Main level | 12'2'' x 11'8'' |
| Family room | Main level | 13'0'' x 17'8'' |
| Foyer | Main level | 10'10'' x 11'11'' |
Location
This REALTOR.ca listing content is owned and licensed by REALTOR® members of The Canadian Real Estate Association
Data provided by: Okanagan-Mainline Real Estate Board