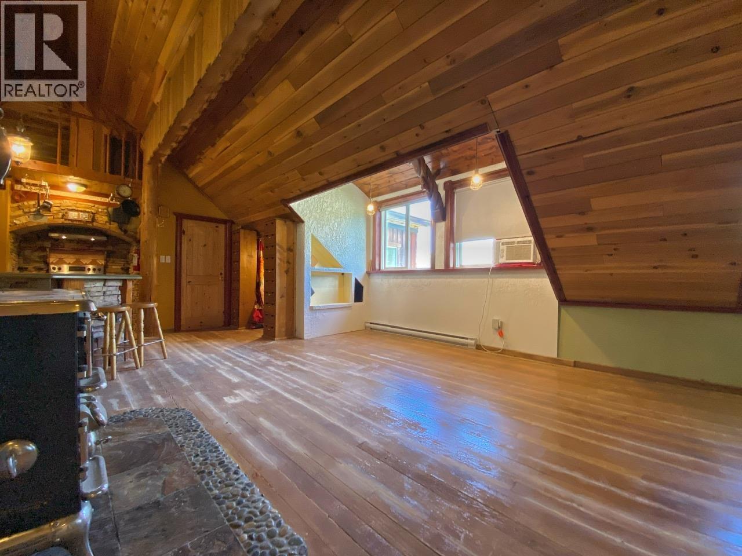
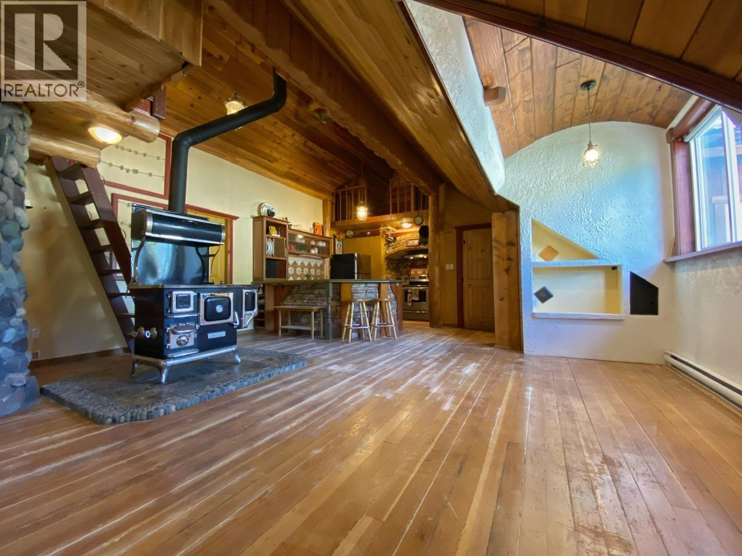
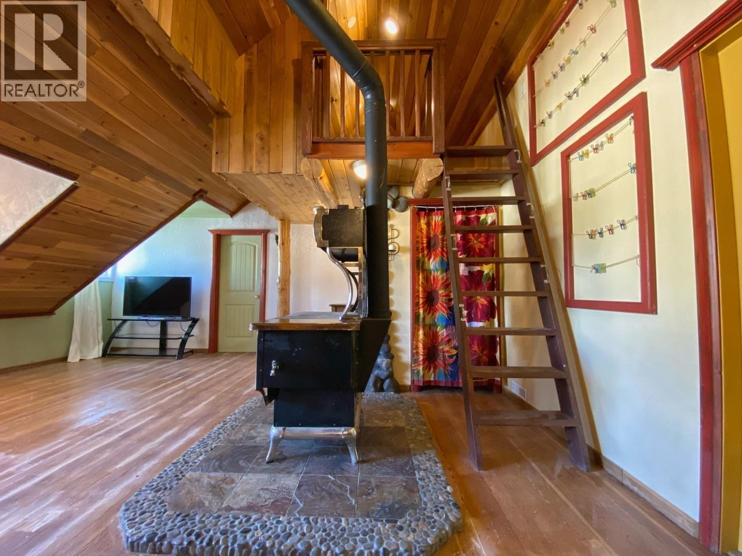
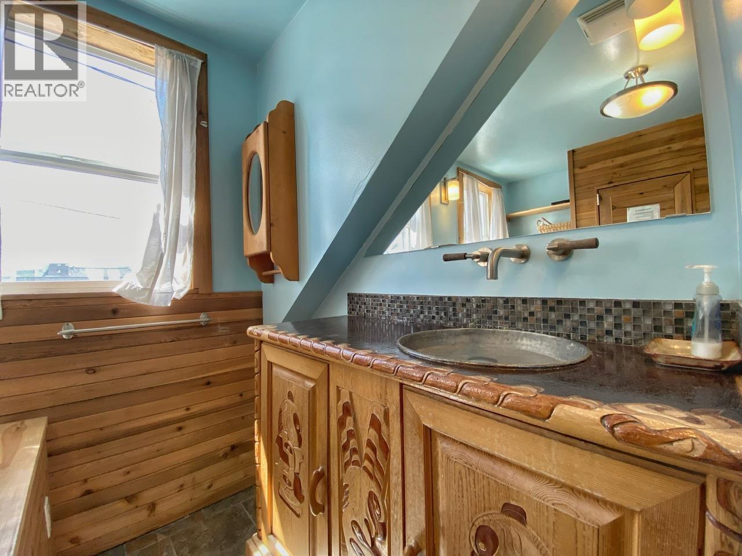
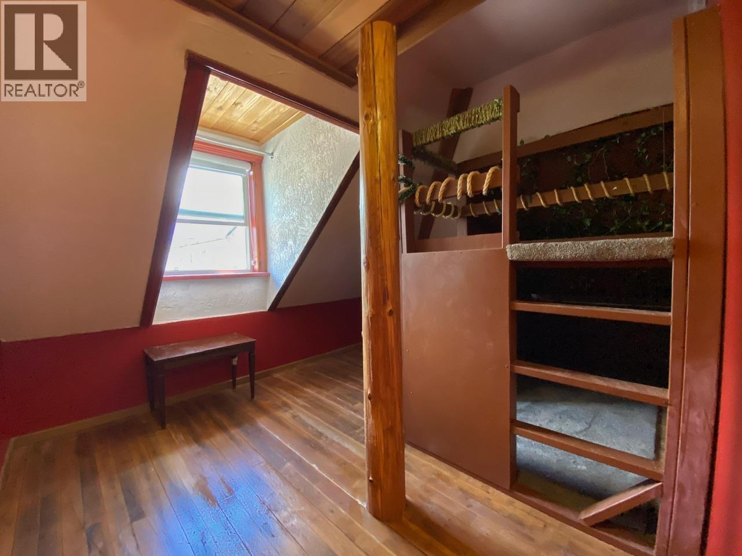
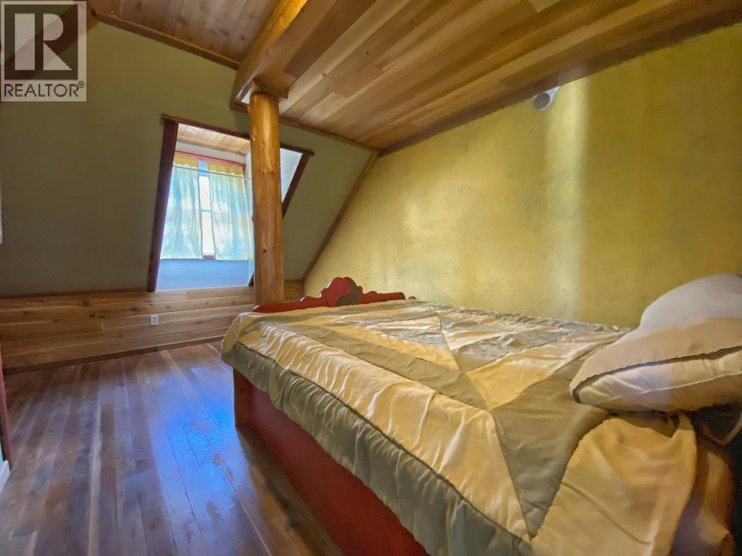
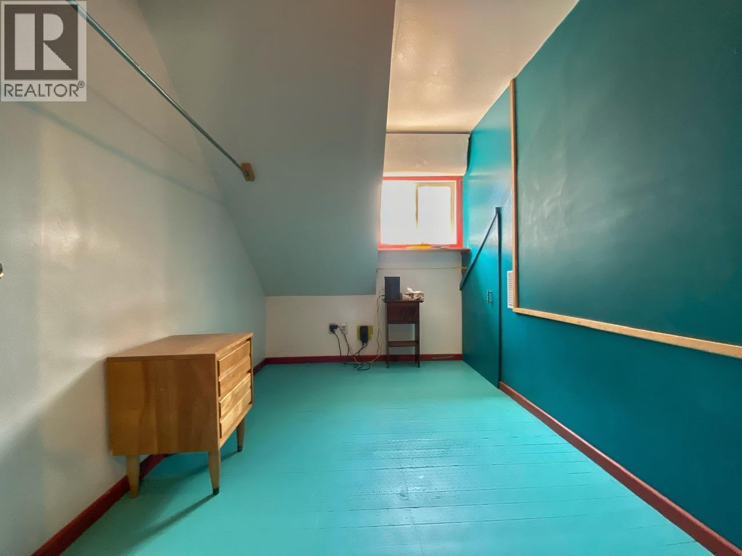
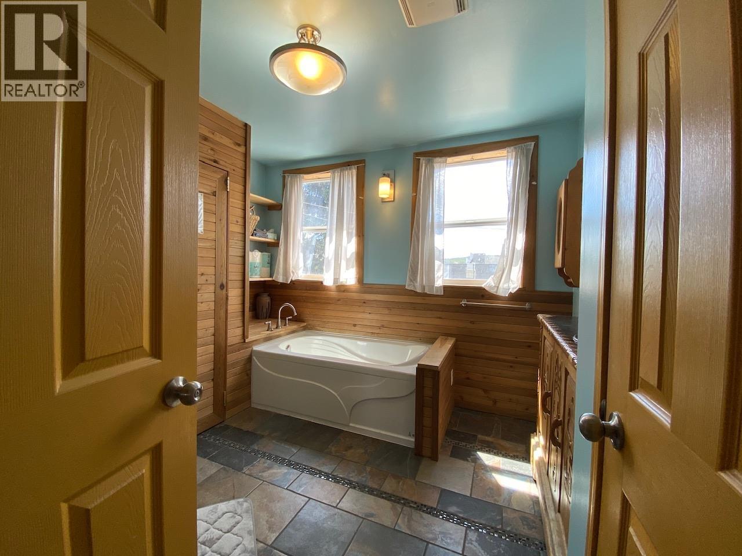
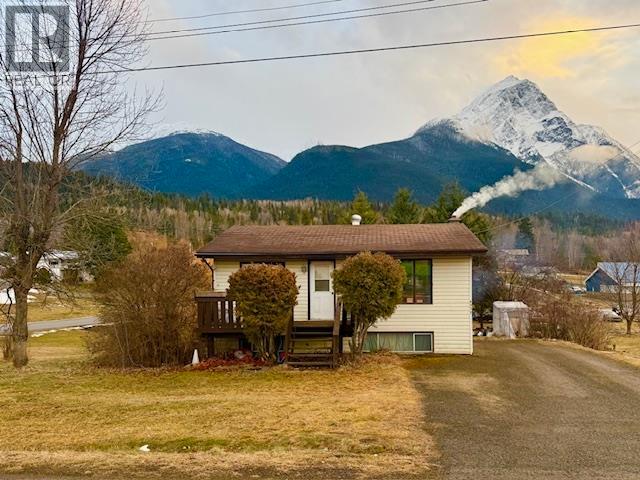
- ©MLS R3139139
- Area 3512 sq ft
- Bedrooms 4
- Bathrooms 4
Description
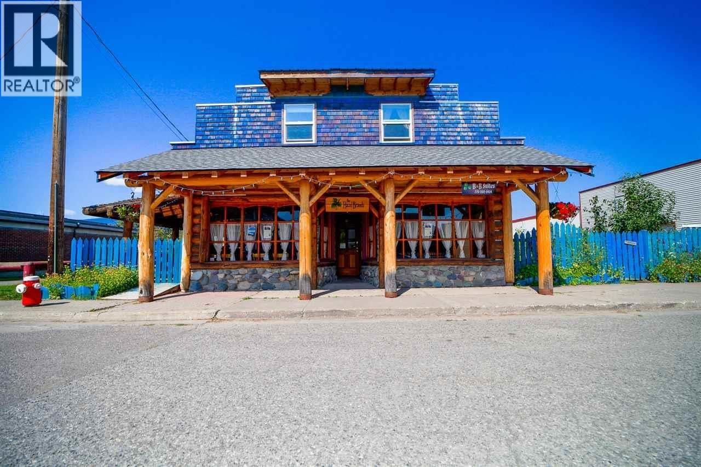
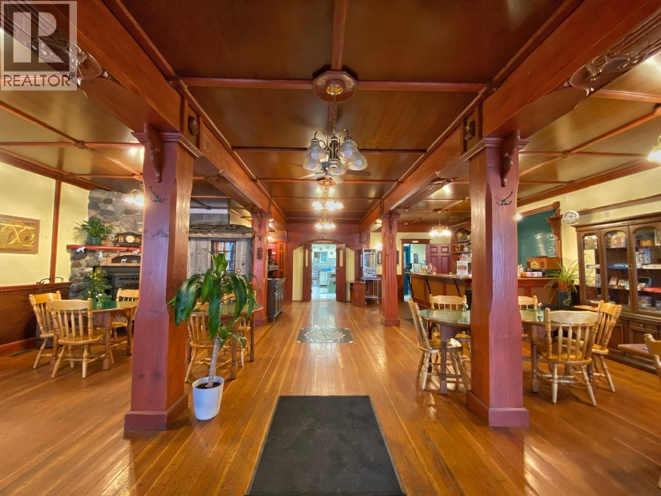
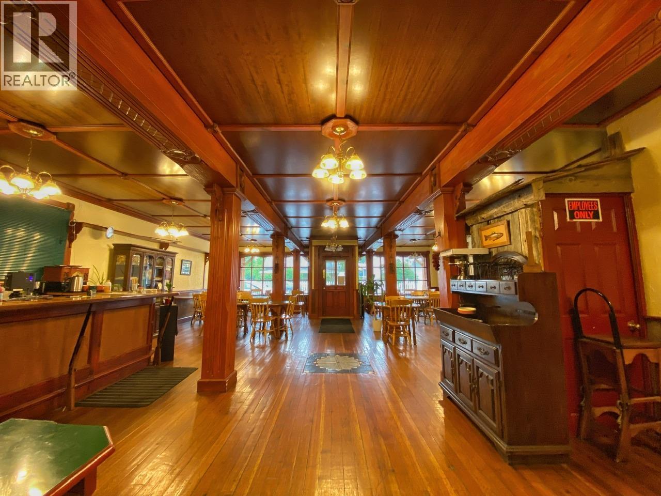
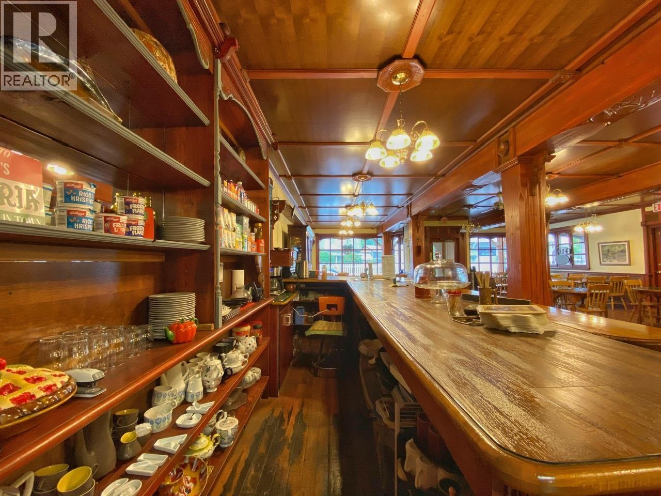
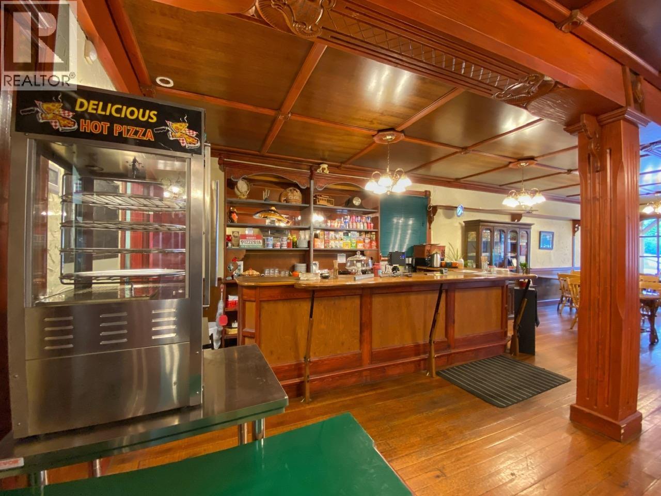
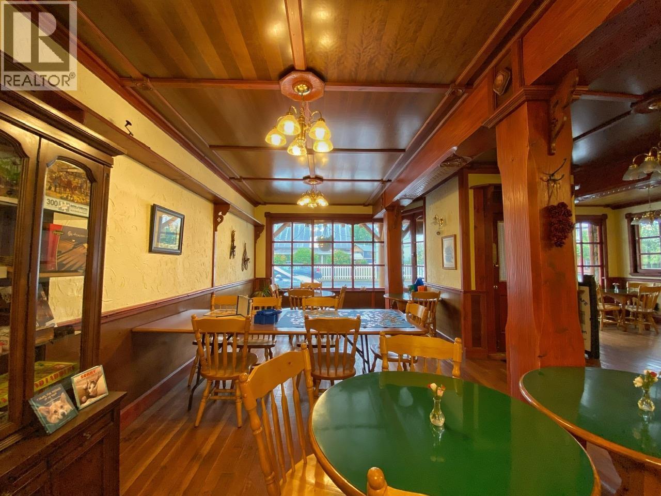
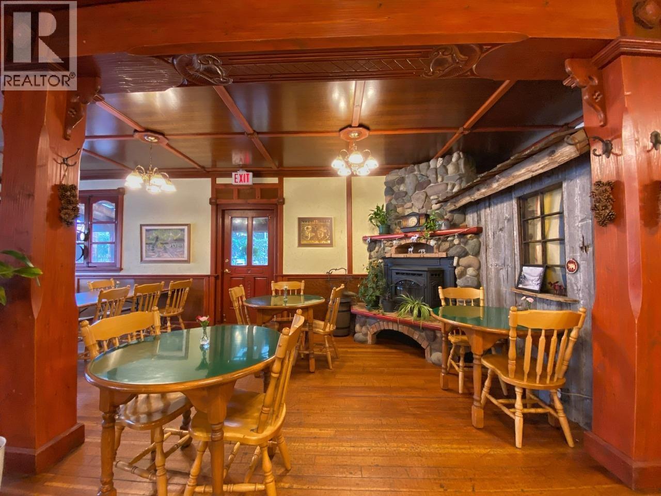
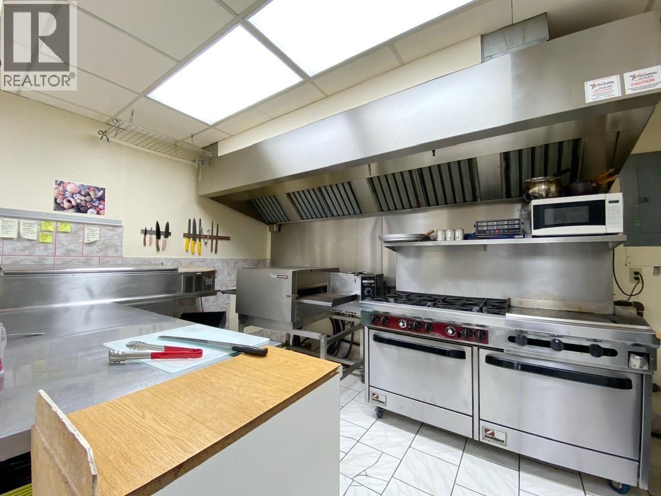
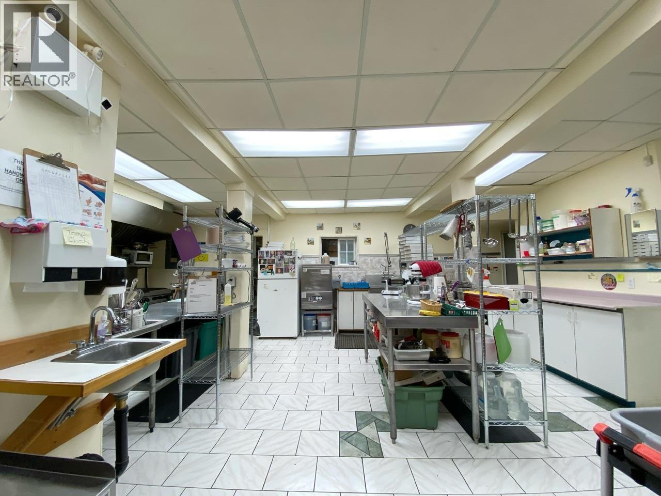
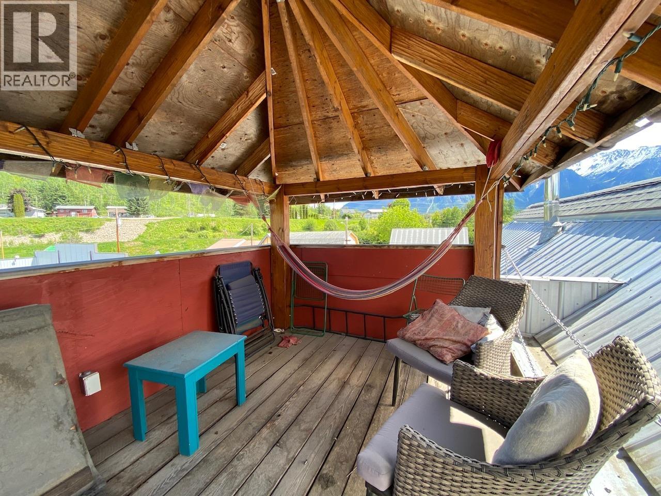
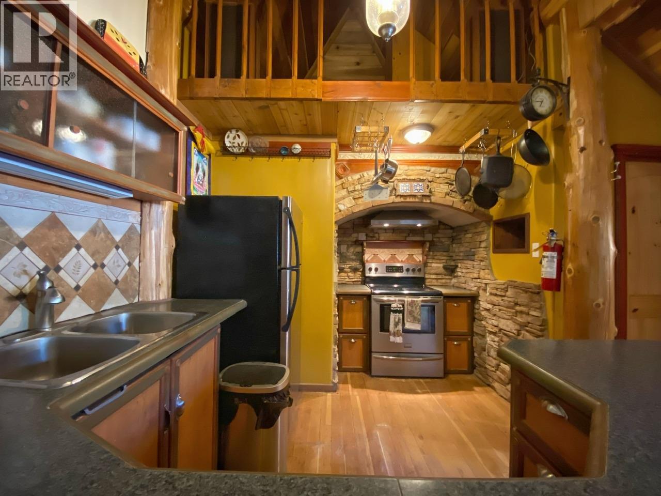
This incredible opportunity features three, self-contained residential suites, giving you the ultimate flexibility to live in one while the other two generate rental income to help cover your mortgage. Whether you're a first-time buyer, a seasoned investor, or someone looking to house-hack their way into homeownership, this property delivers. Outside, raised garden beds and garden space create a personal retreat you'll love coming home to every day. The generous space is perfect for hosting large gatherings with family and friends. Add a leased restaurant space to the mix to add even more stability and convenience. Also on Commercial see MLS# C8079834 (id:48970) Show More
Details
- Constructed Date: 1930
- Property Type: Single Family
- Type: Apartment
- Total Finished Area: 3512 sqft
Ammenities + Nearby
- Restaurant
Features
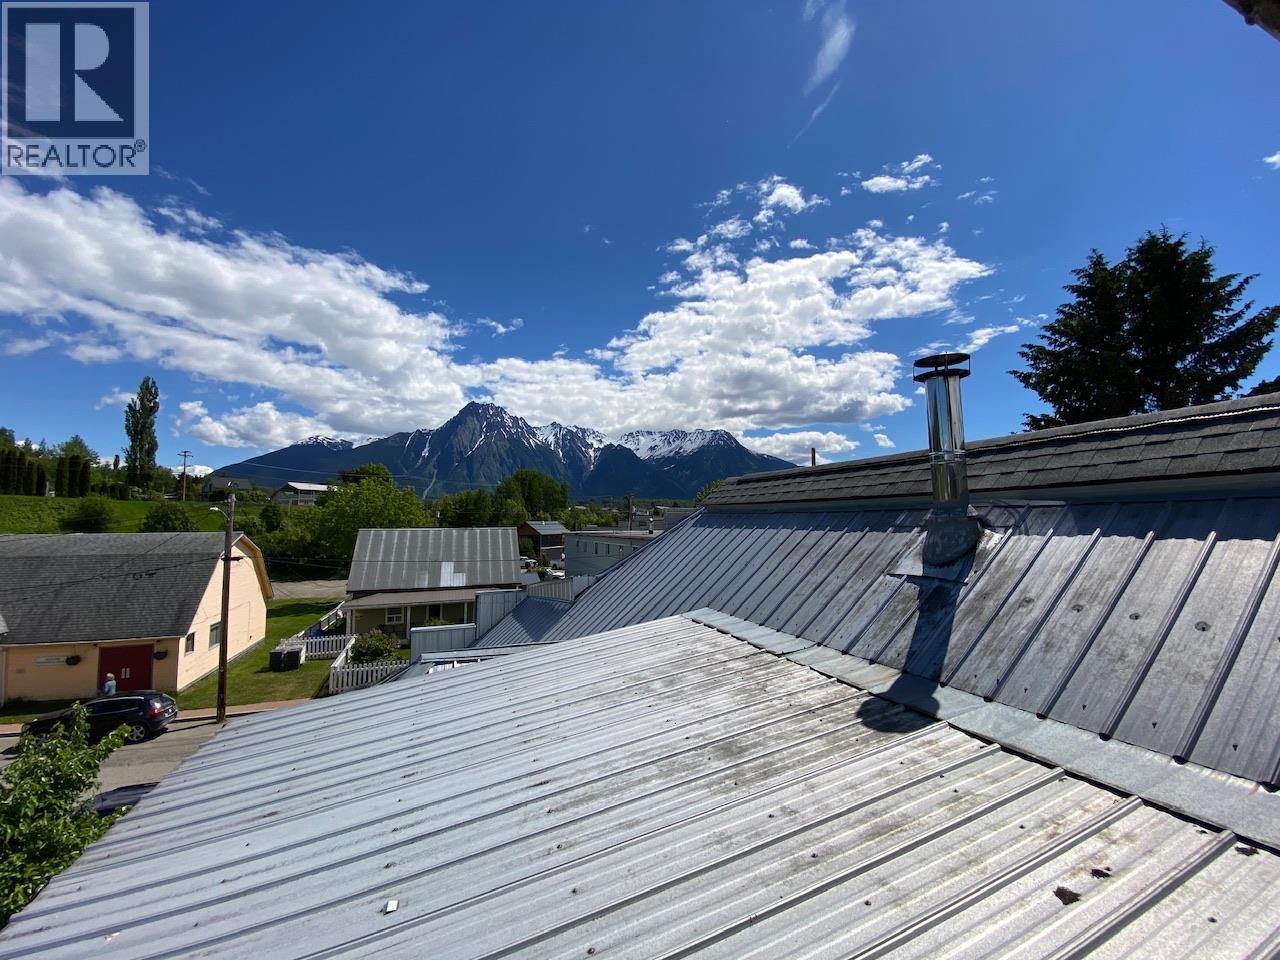
- Mountain view
- River view
- Washer
- Dryer
- Refrigerator
- Stove
- Dishwasher
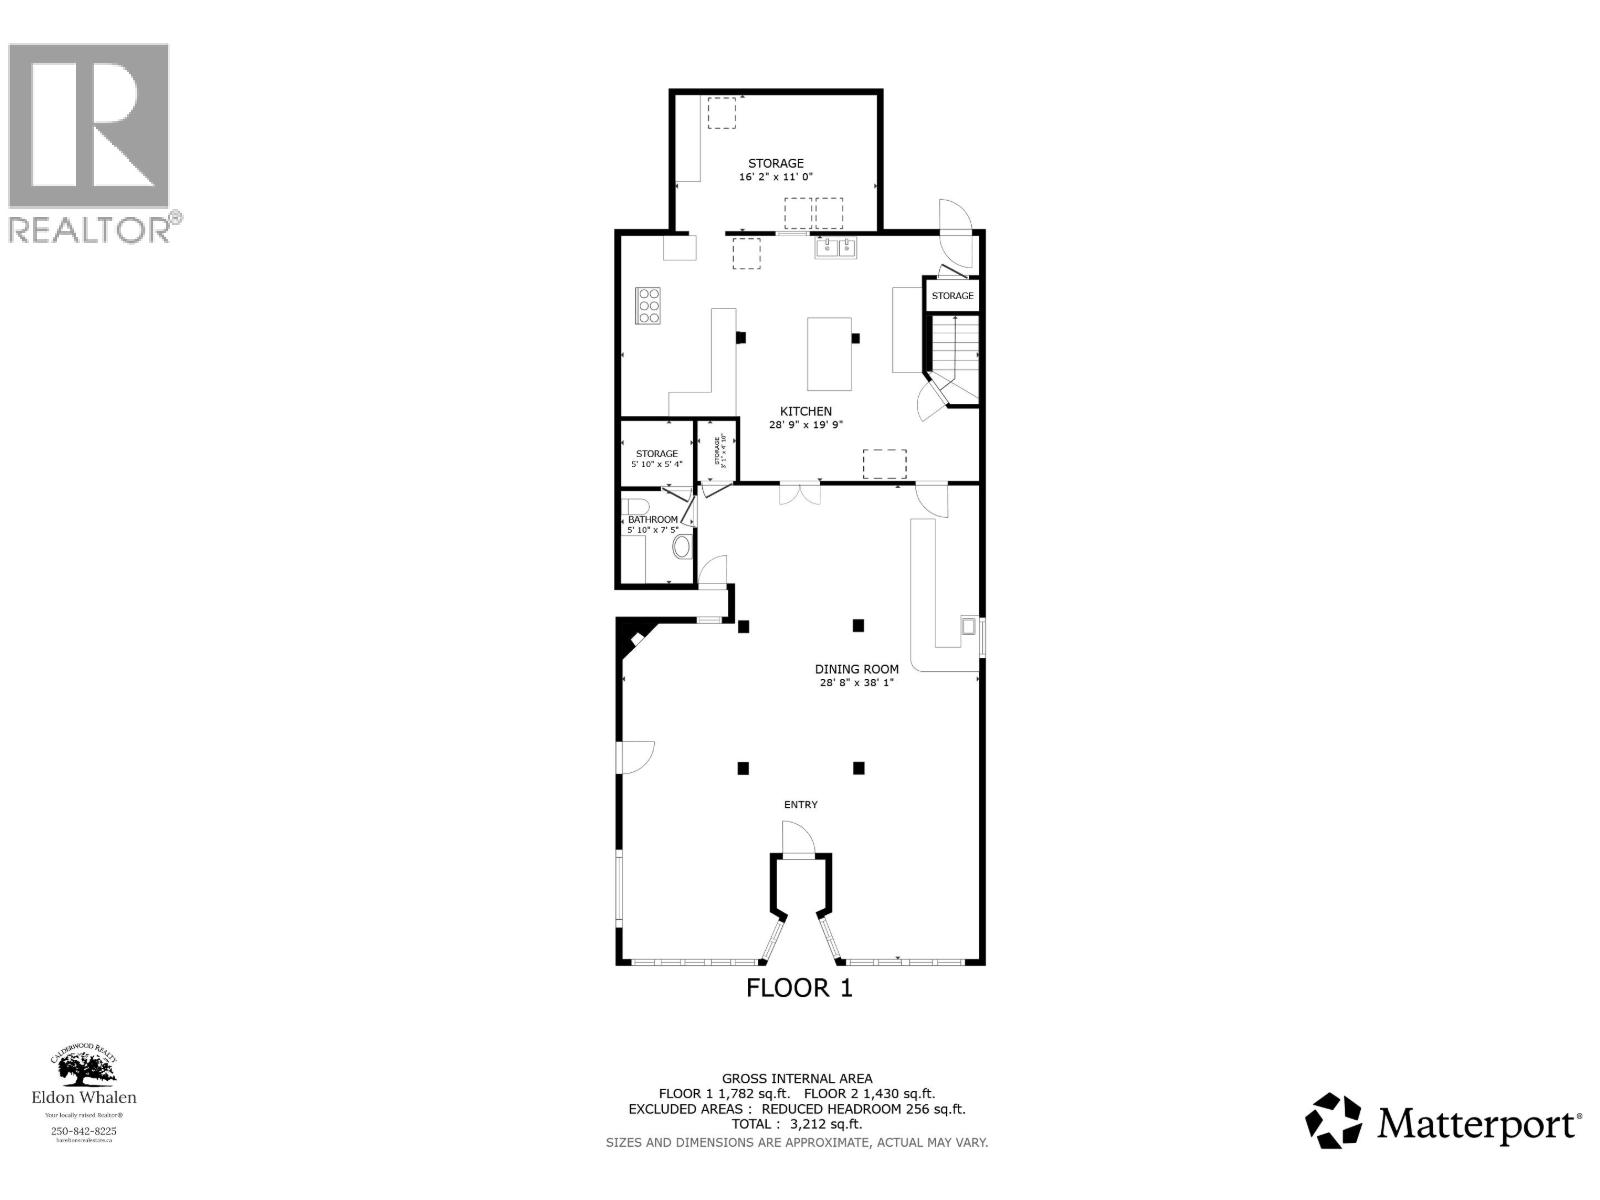
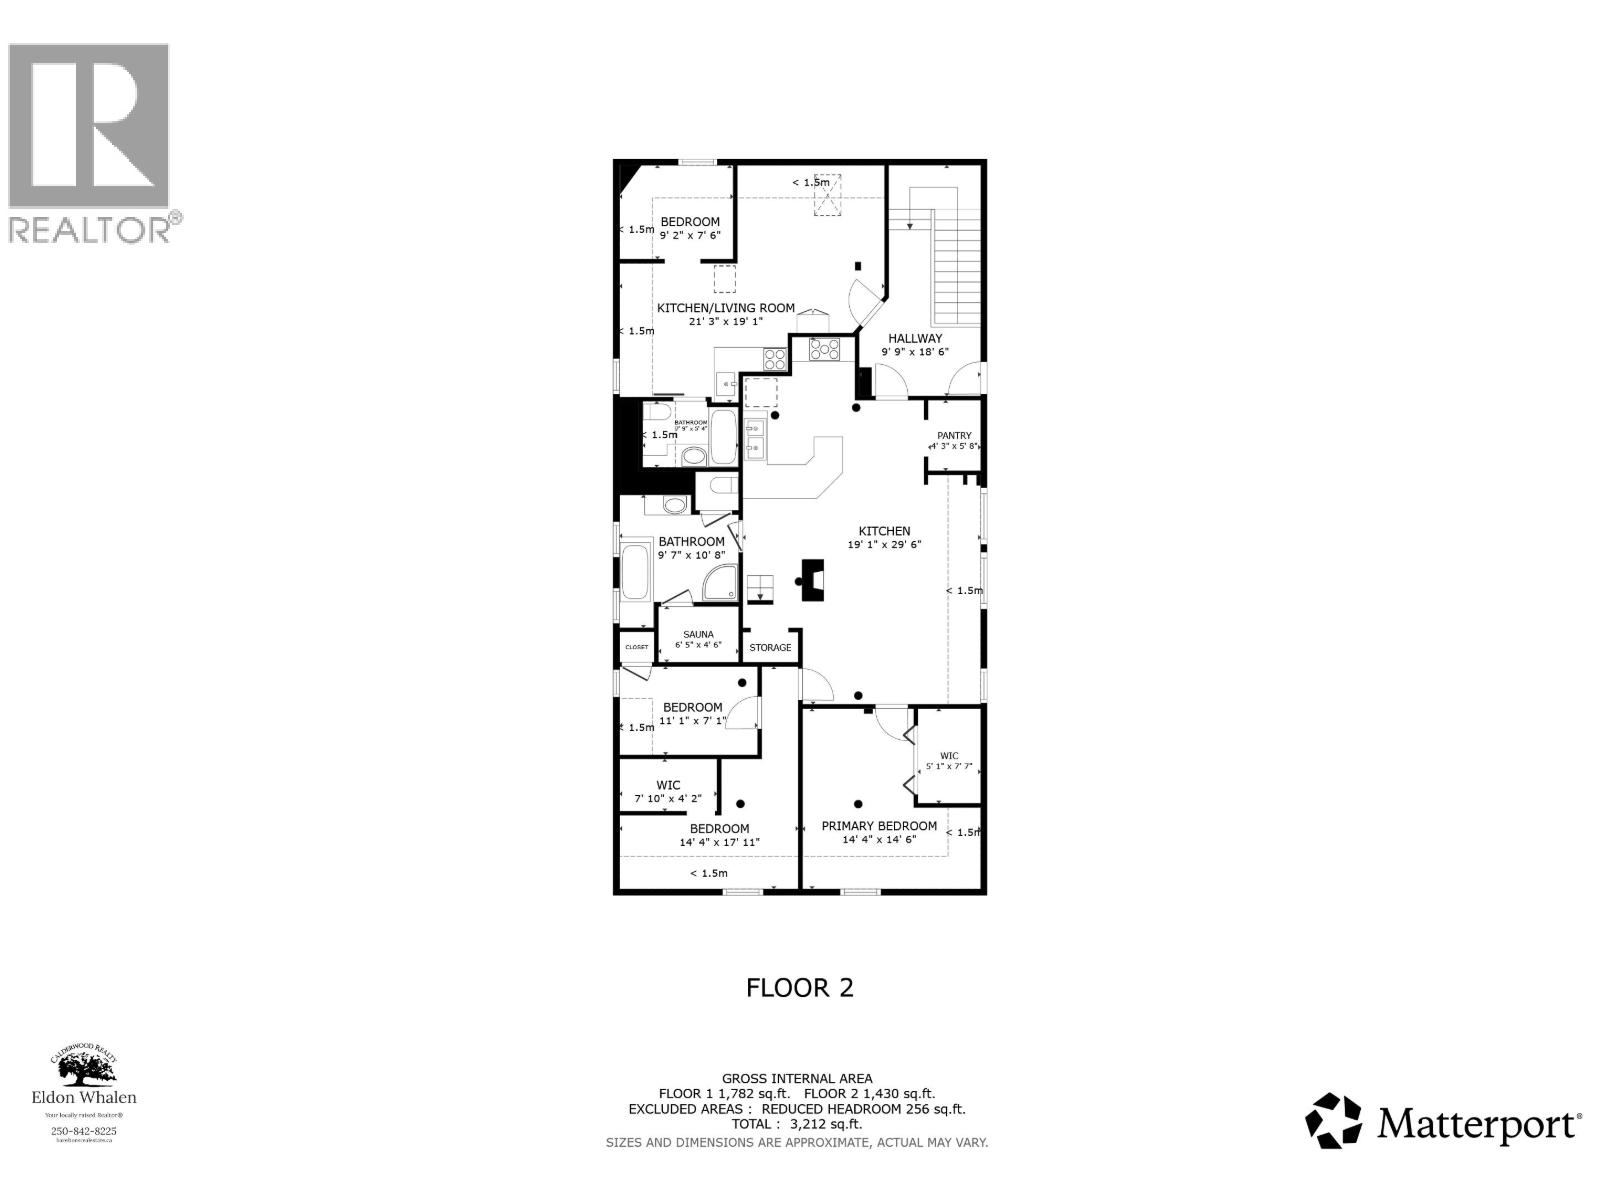
Rooms Details For 4335 FIELD STREET
| Type | Level | Dimension |
|---|---|---|
| Other | Above | 21 ft ,3 in x 19 ft ,1 in |
| Primary Bedroom | Above | 9 ft ,2 in x 7 ft ,6 in |
| Other | Above | 19 ft ,1 in x 29 ft ,9 in |
| Primary Bedroom | Above | 14 ft ,4 in x 14 ft ,6 in |
| Bedroom 2 | Above | 14 ft ,4 in x 7 ft ,1 in |
| Sauna | Above | 6 ft ,5 in x 4 ft ,6 in |
| Bedroom 3 | Above | 11 ft ,1 in x 7 ft ,1 in |
| Dining room | Main level | 38 ft x 28 ft ,8 in |
| Kitchen | Main level | 28 ft ,9 in x 19 ft ,9 in |
| Storage | Main level | 16 ft ,2 in x 11 ft |
| Kitchen | Main level | 8 ft x 8 ft |
| Living room | Main level | 10 ft x 10 ft |
| Loft | Main level | 7 ft x 5 ft |
Location
Similar Properties
For Sale
$ 239,900 $ 153 / Sq. Ft.
- R3138231 ©MLS
- 4 Bedroom
- 1 Bathroom
For Sale
$ 159,900 $ 113 / Sq. Ft.
- R3102055 ©MLS
- 4 Bedroom
- 2 Bathroom
For Sale
$ 389,000 $ 146 / Sq. Ft.
- R3091145 ©MLS
- 4 Bedroom
- 2 Bathroom
This REALTOR.ca listing content is owned and licensed by REALTOR® members of The Canadian Real Estate Association
Data provided by: BC Northern Real Estate Board