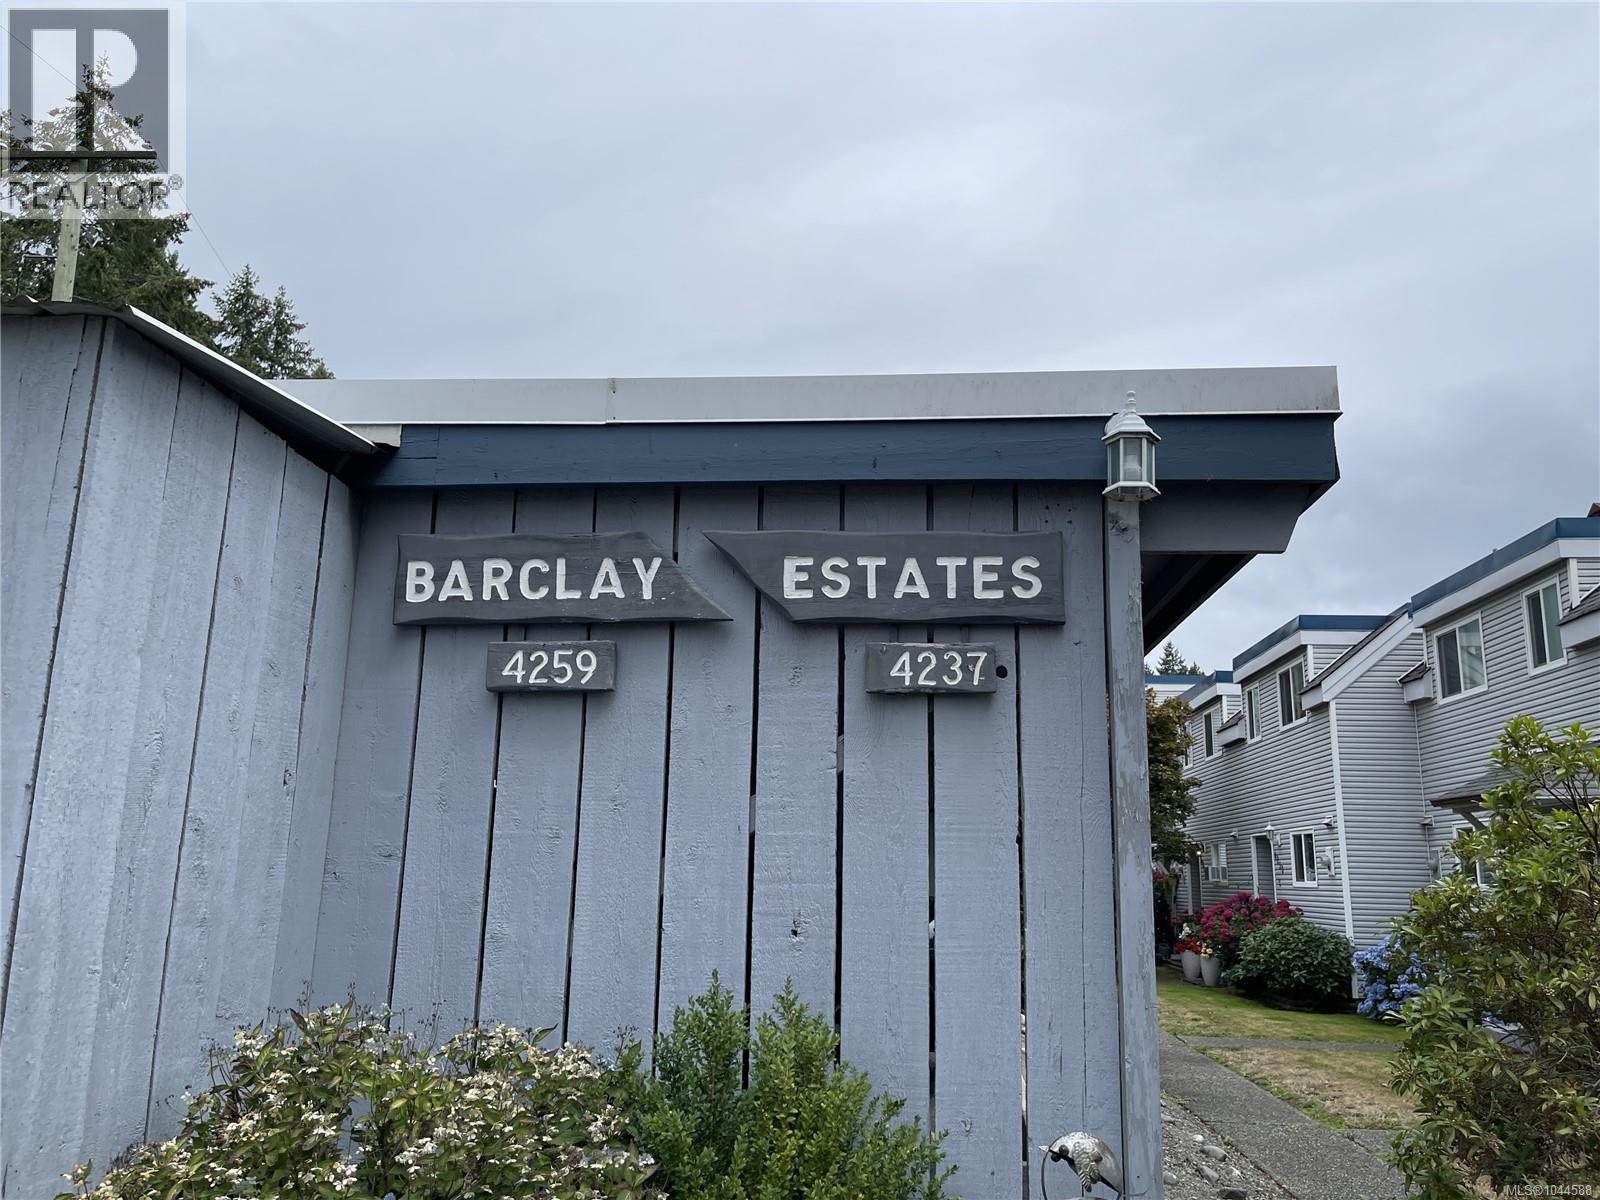
- ©MLS 1044588
- Area 1674 sq ft
- Bedrooms 3
- Bathrooms 2
- Parkings 3
Description
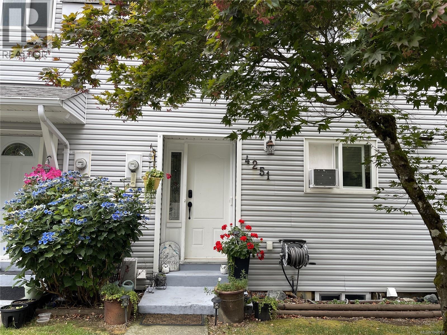
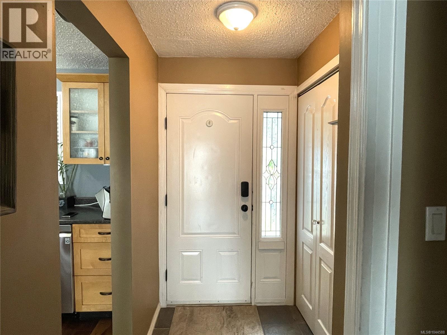
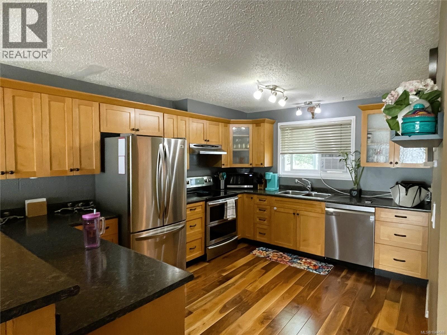
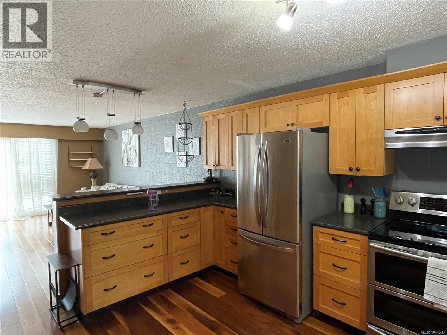
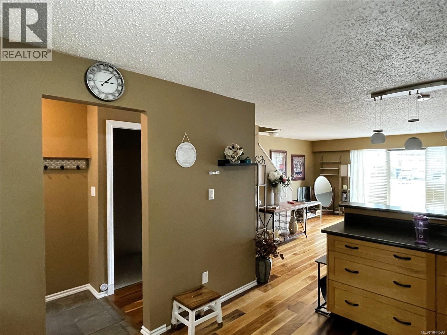
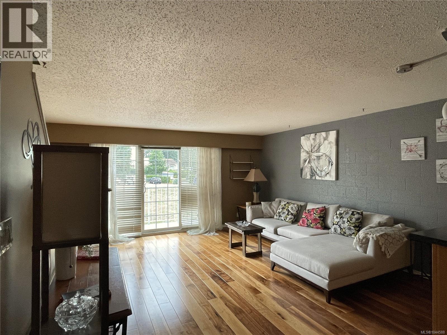
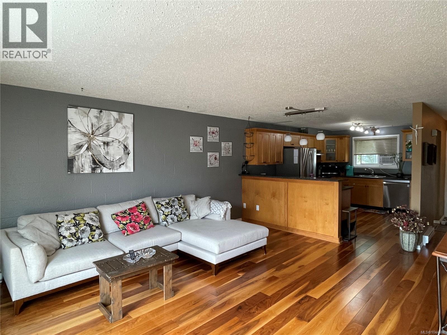
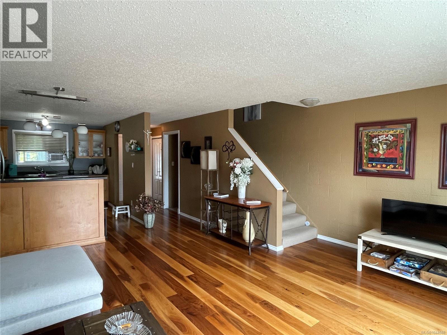
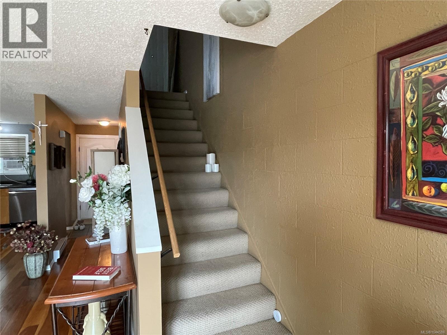
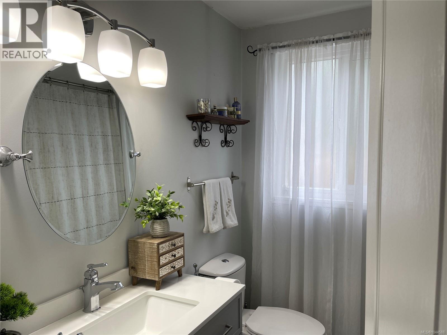
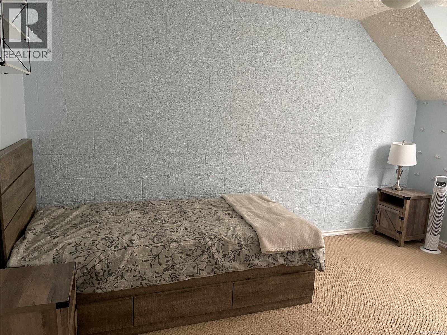
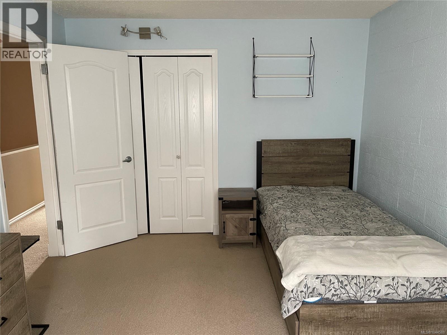
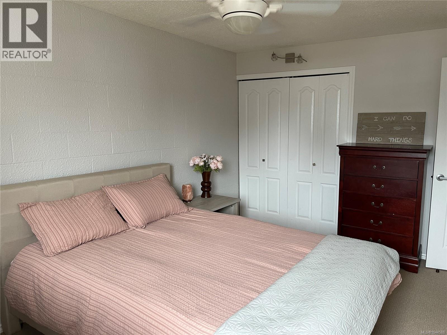
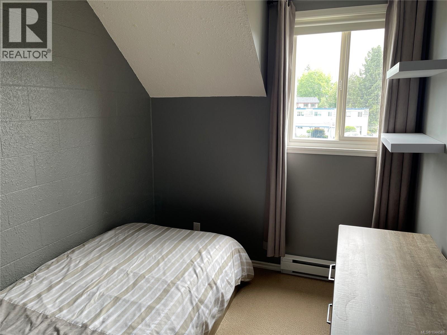
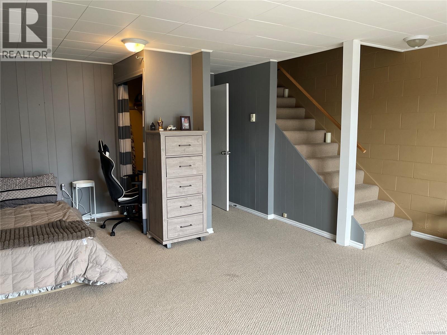
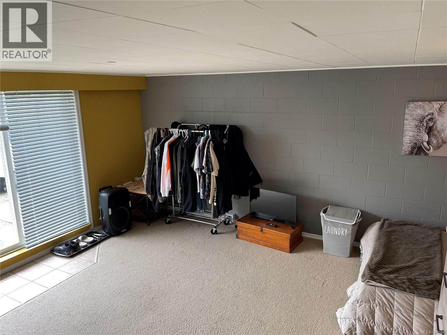
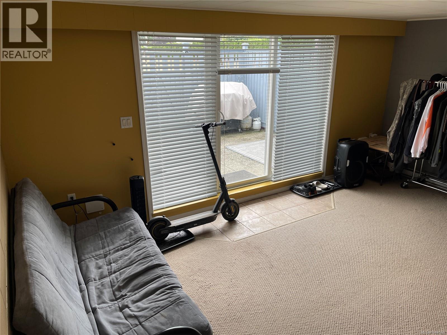
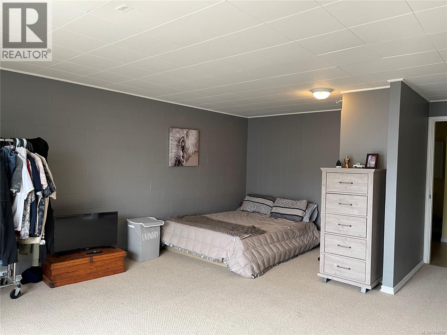
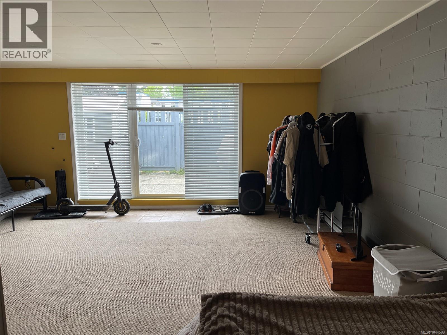
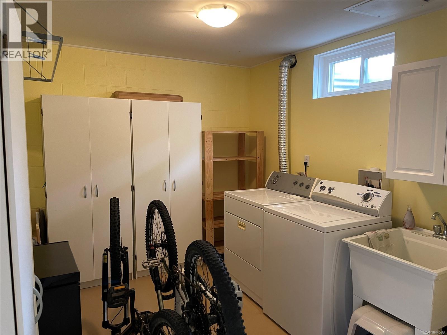
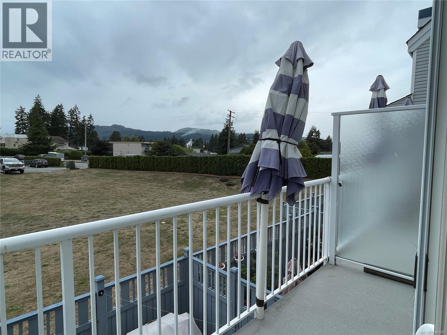
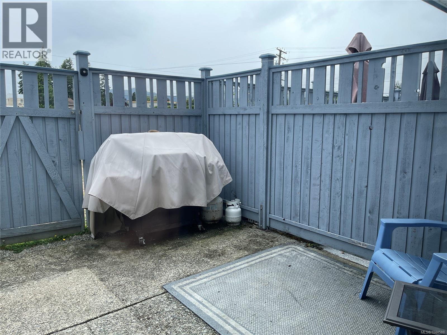
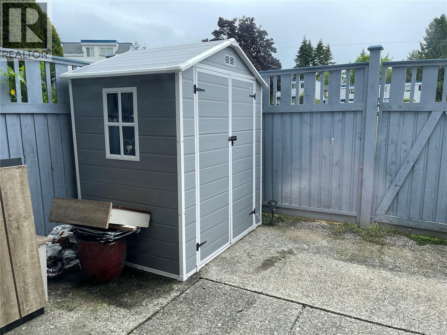
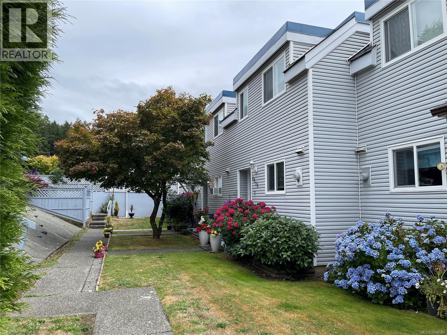
This spacious 3-bedroom, 2.5-bath townhouse in the sought-after Barclay Estates is the perfect opportunity to enter the market. Offering 1,674 sq. ft. of comfortable living space, the main floor features beautiful hardwood flooring, a bright kitchen with stainless steel appliances, and an open-concept living and dining area with easy access to a covered deck. Upstairs, you'll find a generous primary bedroom, a beautifully renovated 4-piece bathroom, and two additional bedrooms. The finished basement adds valuable living space with a family room opening onto a private fenced garden patio, a convenient 2-piece bathroom, and a large laundry/storage area. Ideally located close to schools, shopping, recreation, and everyday amenities, this home combines comfort, convenience, and value. Don't miss your chance—call today to book your private showing! (id:48970) Show More
Details
- Constructed Date: 1968
- Property Type: Single Family
- Type: Row / Townhouse
- Neighbourhood: Port Alberni
- Maintenance Fee: 290.00/Monthly
Features
- Central location
- Private setting
- Pets Allowed With Restrictions
- Family Oriented
- Dryer
- Refrigerator
- Washer
- Baseboard heaters
Rooms Details For 4251 8th Ave
| Type | Level | Dimension |
|---|---|---|
| Bathroom | Second level | 4-Piece |
| Bedroom | Second level | 7'6 x 11'3 |
| Bedroom | Second level | 10'5 x 13'4 |
| Primary Bedroom | Second level | 10'6 x 14'5 |
| Laundry room | Lower level | 14 ft x Measurements not available |
| Bathroom | Lower level | 2-Piece |
| Family room | Lower level | 17'4 x 20'4 |
| Kitchen | Main level | 10'6 x 13'3 |
| Eating area | Main level | 6'10 x 18'11 |
| Living room | Main level | 10'6 x 17'3 |
Location
This REALTOR.ca listing content is owned and licensed by REALTOR® members of The Canadian Real Estate Association
Data provided by: Vancouver Island Real Estate Board