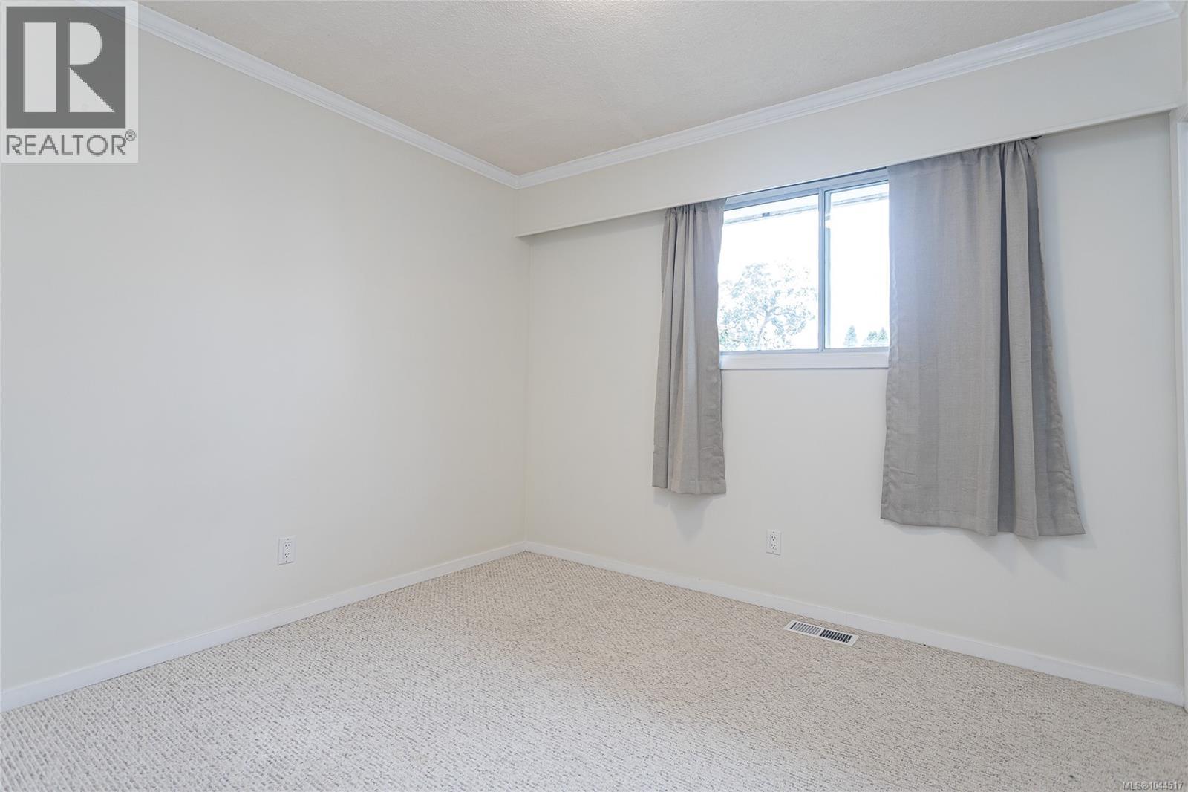
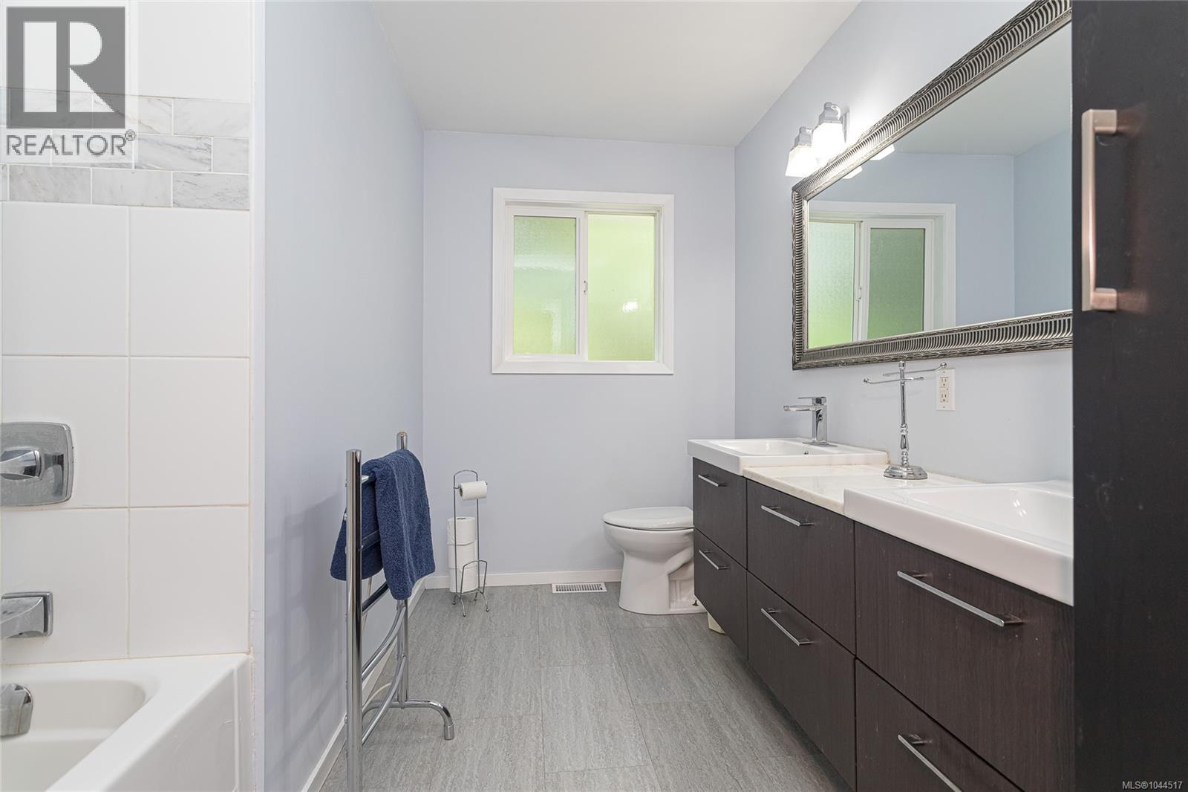
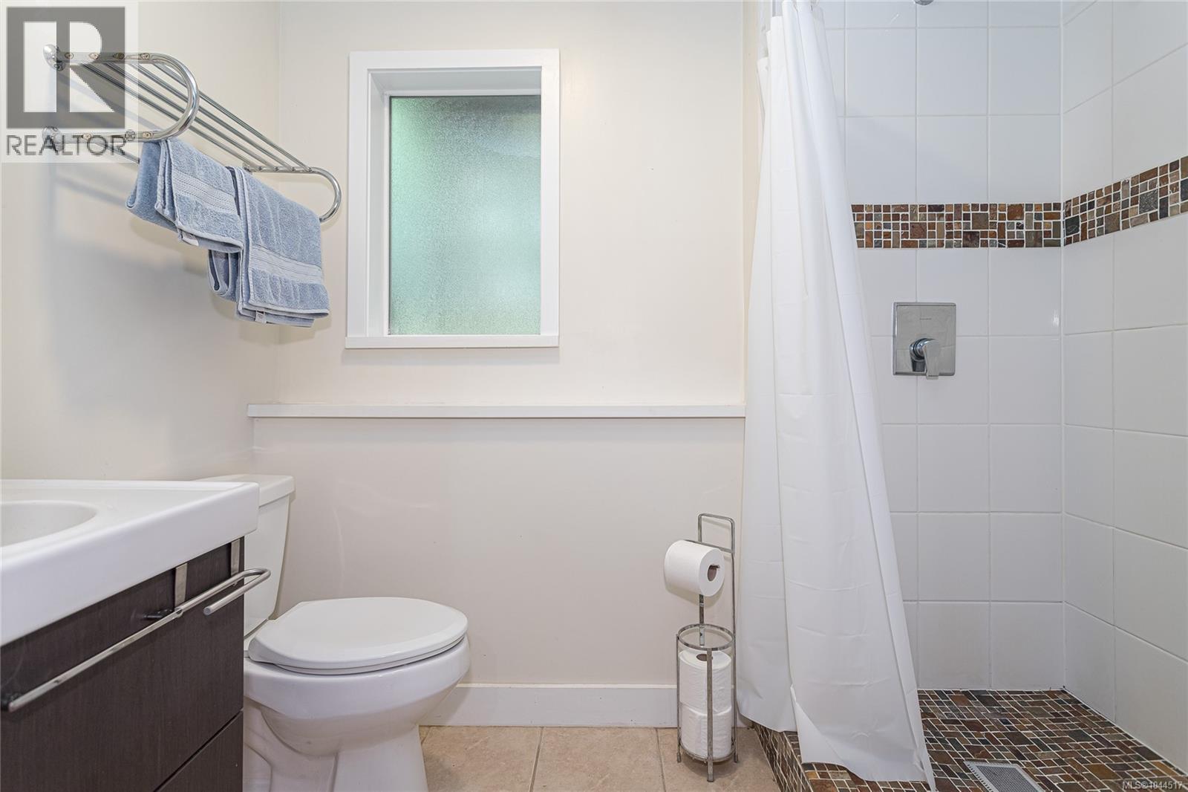
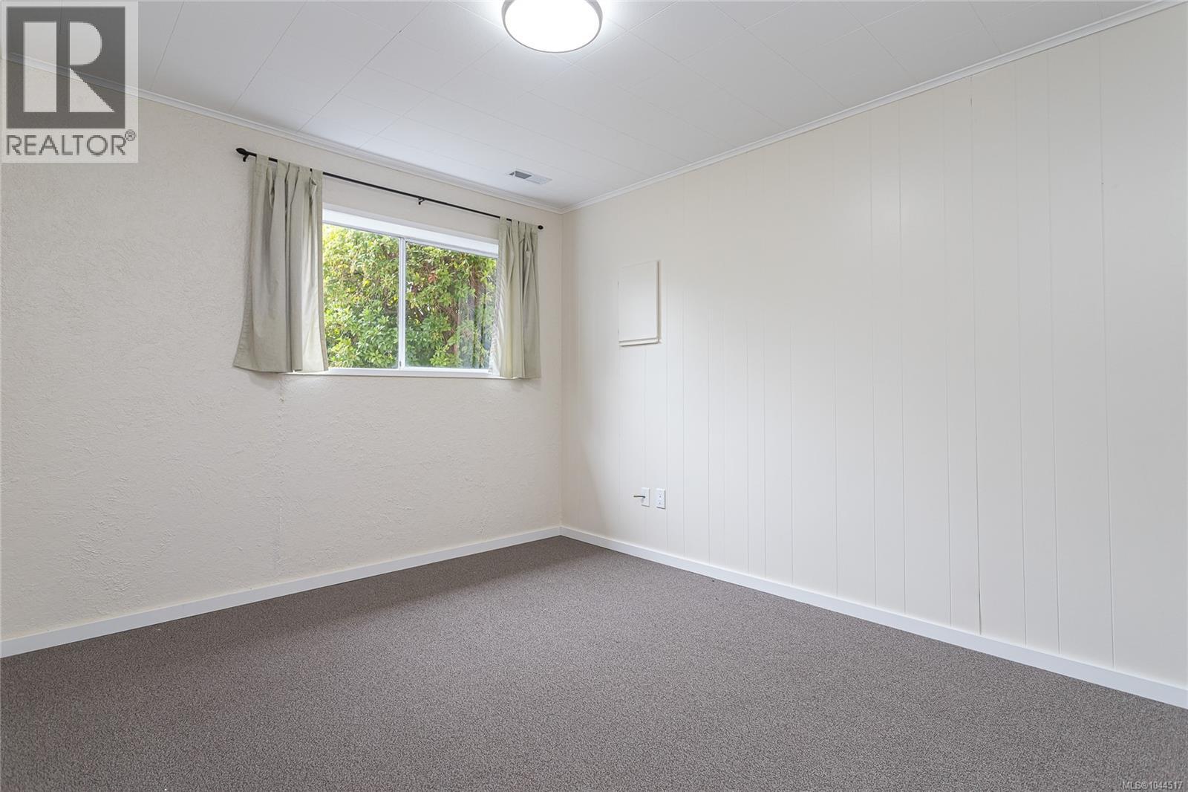
- ©MLS 1044517
- Area 2254 sq ft
- Bedrooms 4
- Bathrooms 3
- Parkings 4
Description
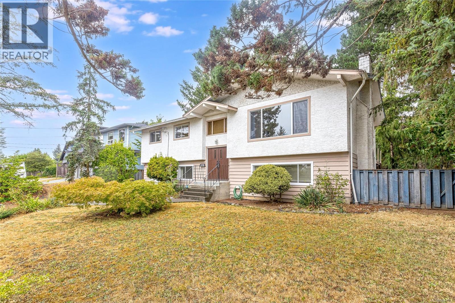
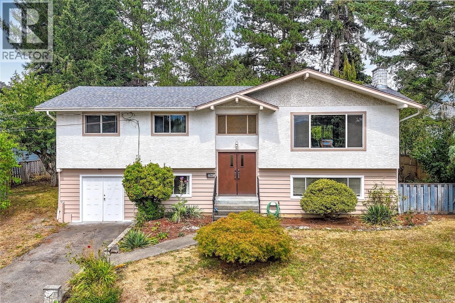
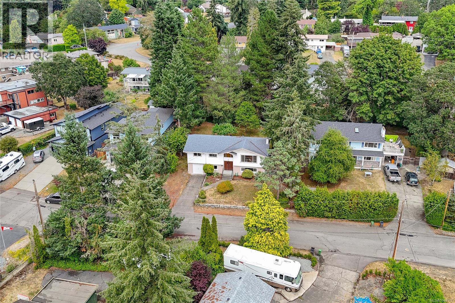
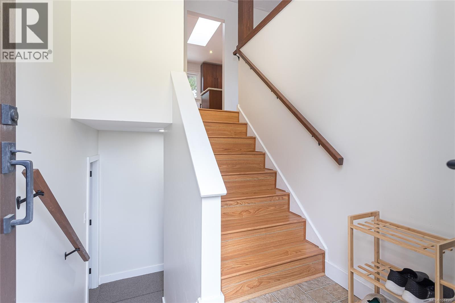
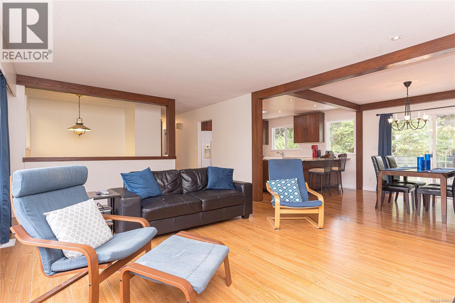
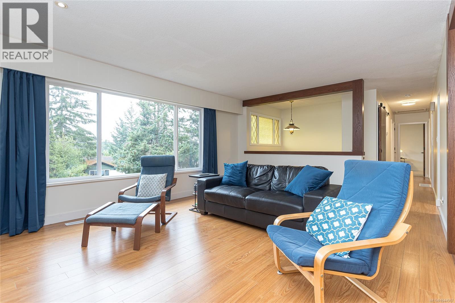
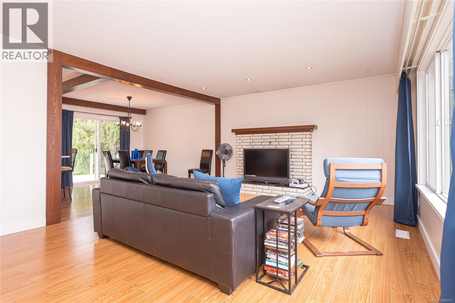
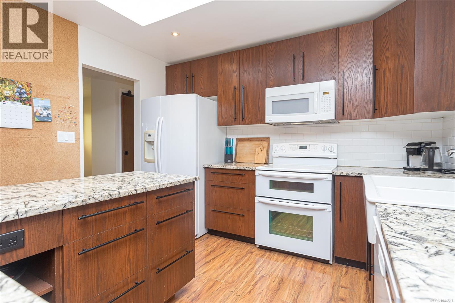
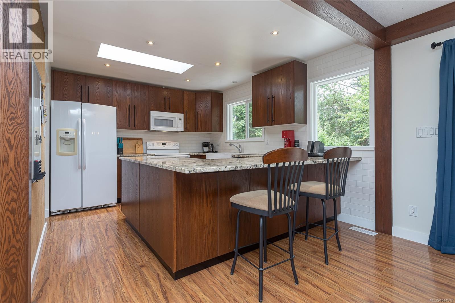
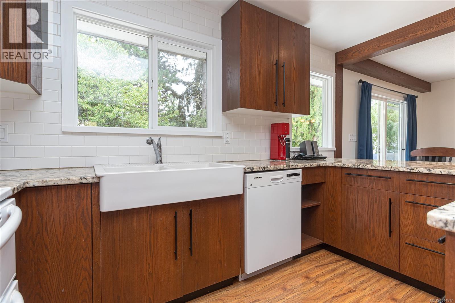
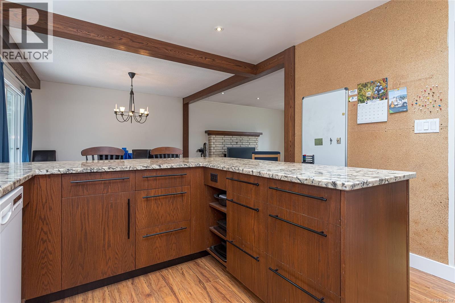
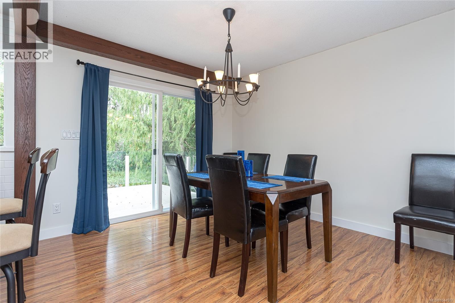
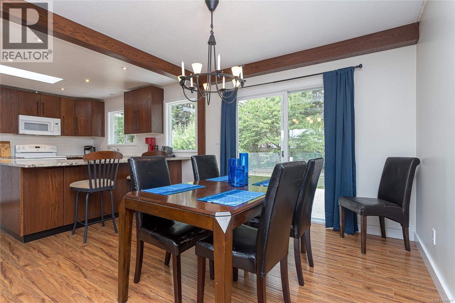
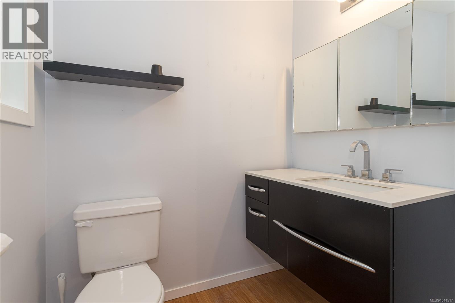
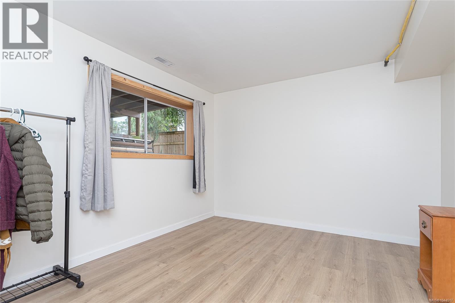
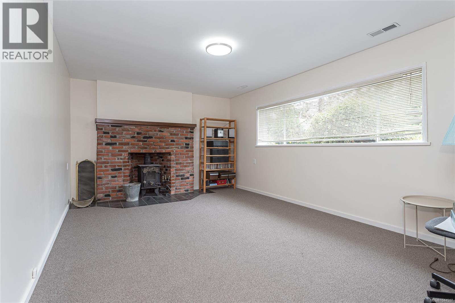
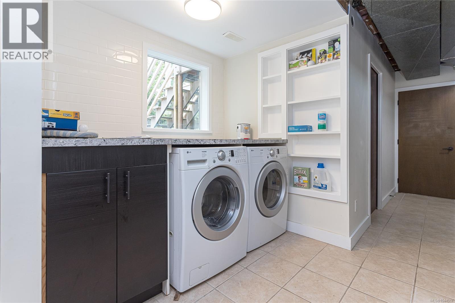
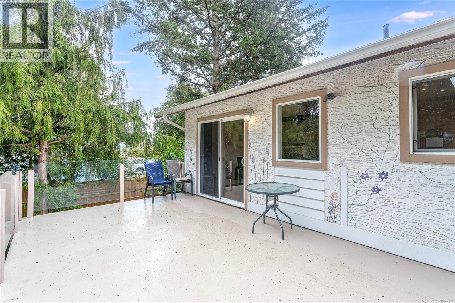
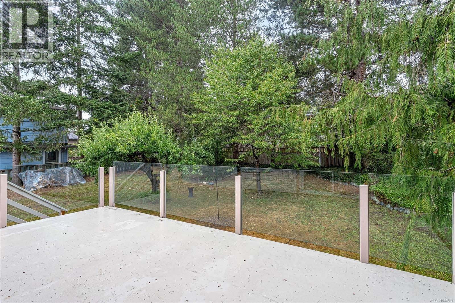
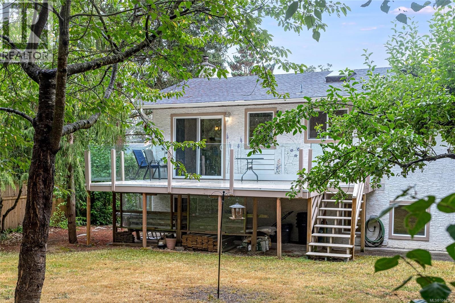
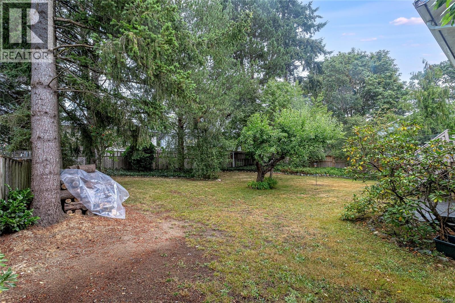
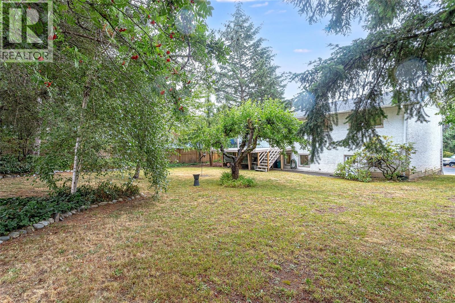
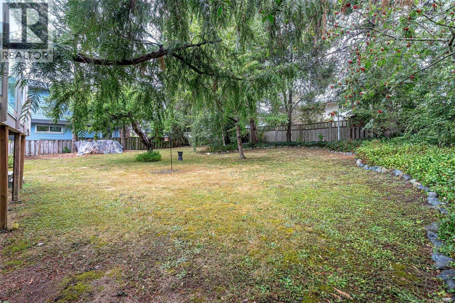
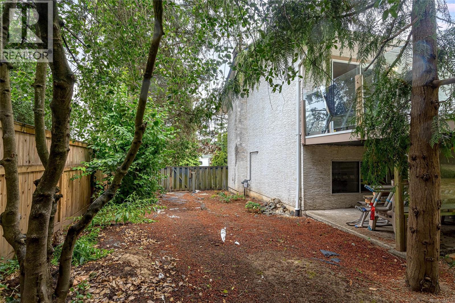
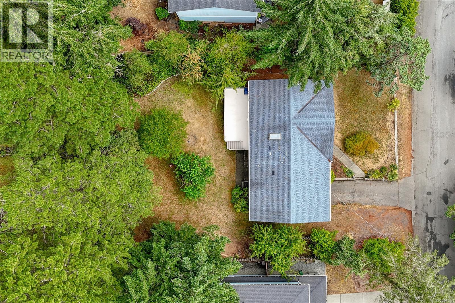
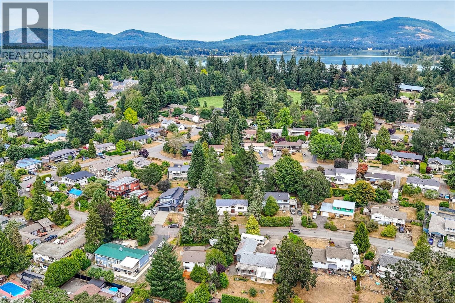
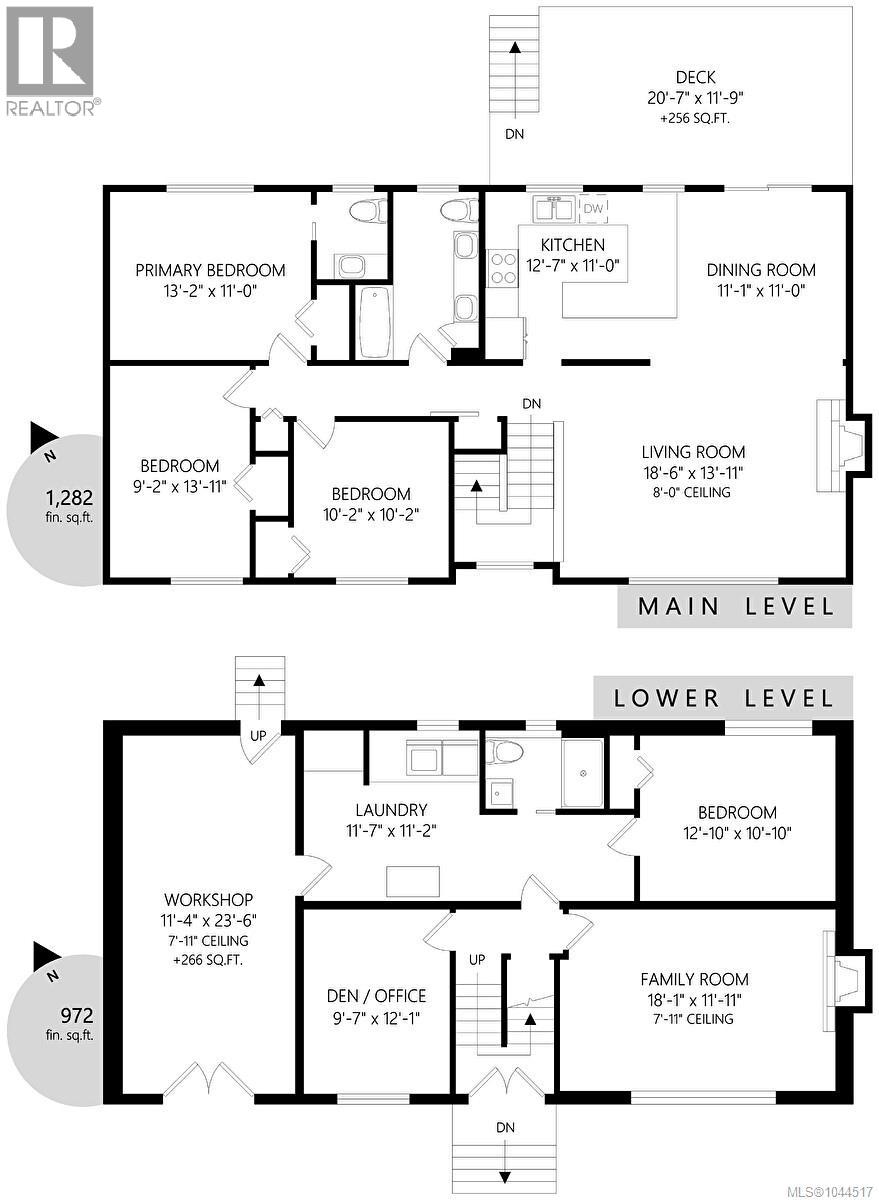
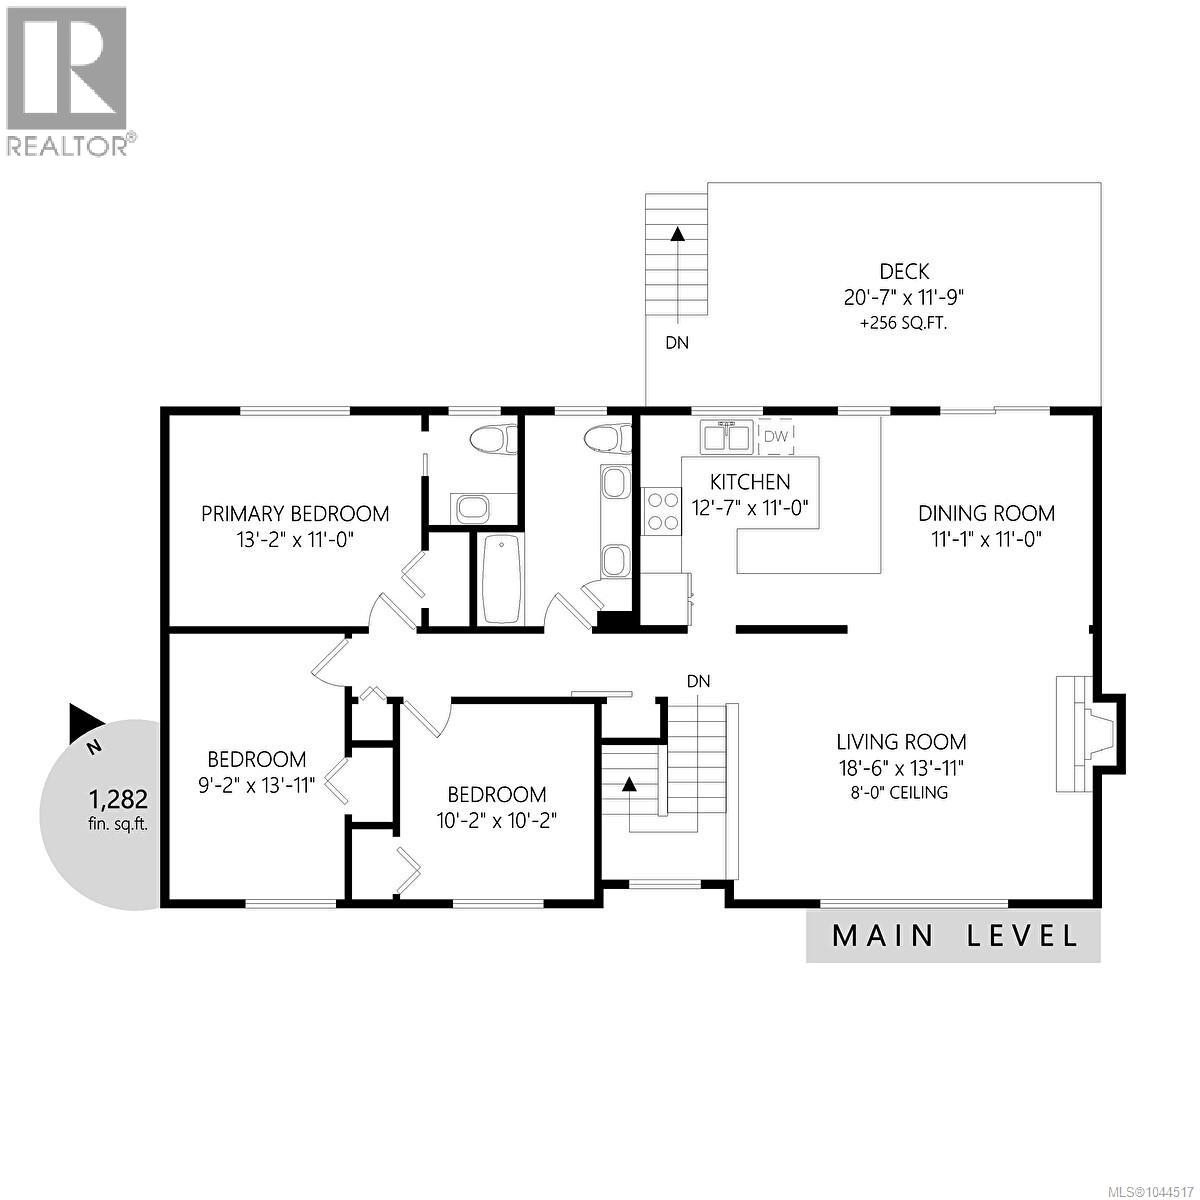
A family friendly home offering 4–5 bedrooms & 2.5 fully updated bathrooms & a modern & functional kitchen with flat panel wood cabinetry, granite counters, & a convenient computer station. Large dining area with patio door leading to the rear deck which features topless glass railings opening site lines into the yard. Large living room is perfect for hosting large family gatherings & offers a wood burning fireplace. Solid interior doors assist with sound reduction. High efficiency gas furnace & roof replaced in 2007. A spacious recreation room & large laundry space with built-in storage. Attached workshop could easily be reframed to make a drive-in garage. Interior paint refreshed; some carpets updated; some windows updated to vinyl. Large rear yard is partially fenced & is suitable for families, plus side yard parking for a boat or RV. A well maintained, family home, close to town & ready for the next lucky owner to make their own. Quick completion possible. (id:48970) Show More
Details
- Constructed Date: 1969
- Property Type: Single Family
- Type: House
- Access Type: Road access
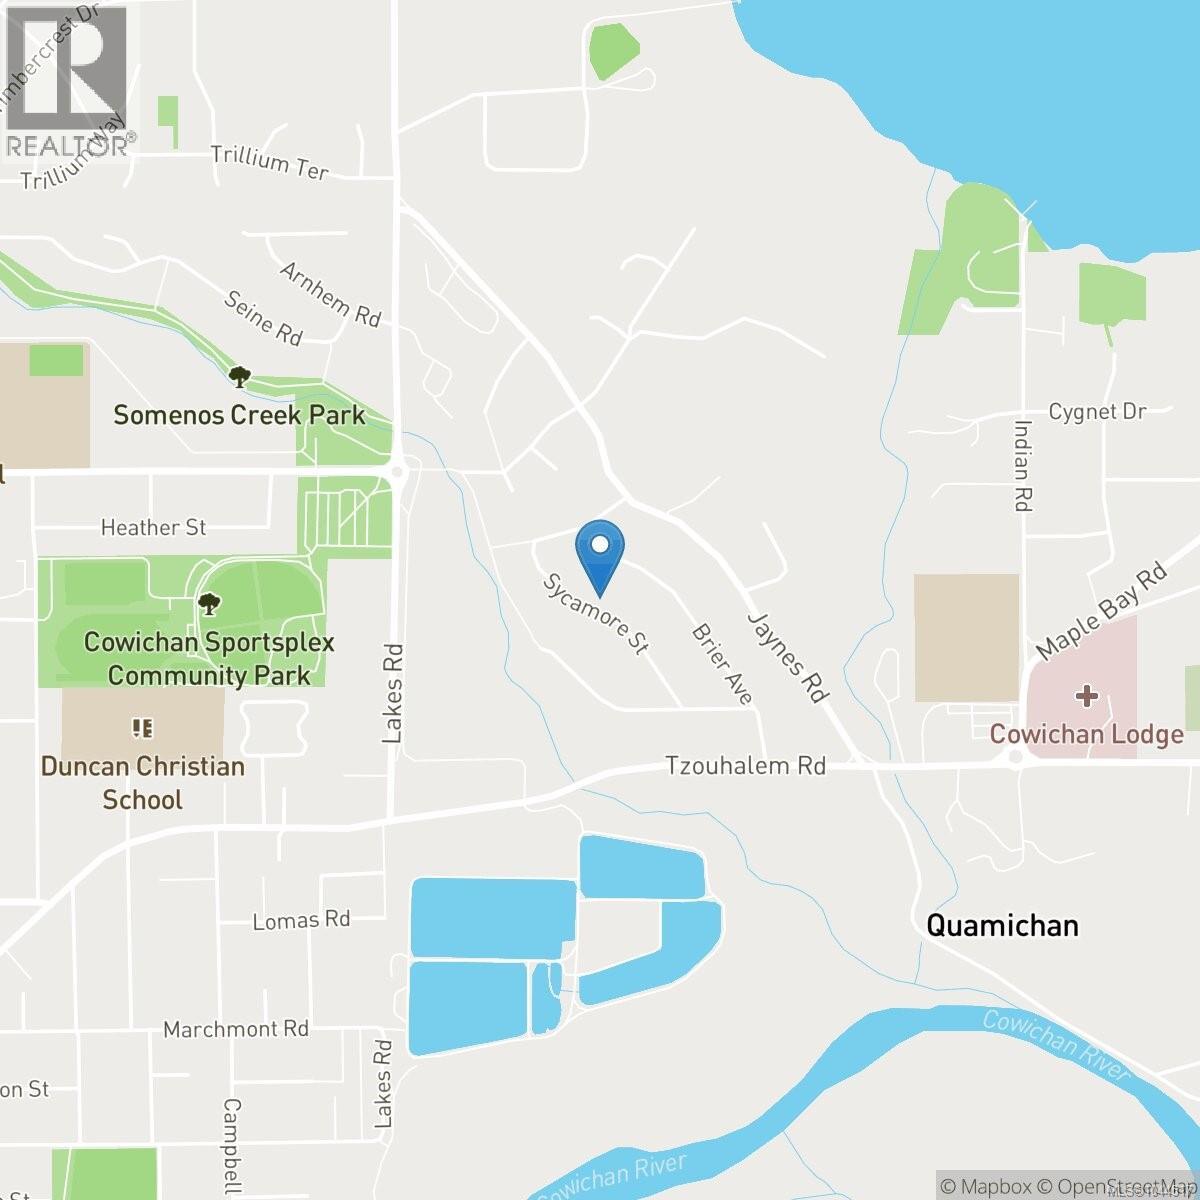
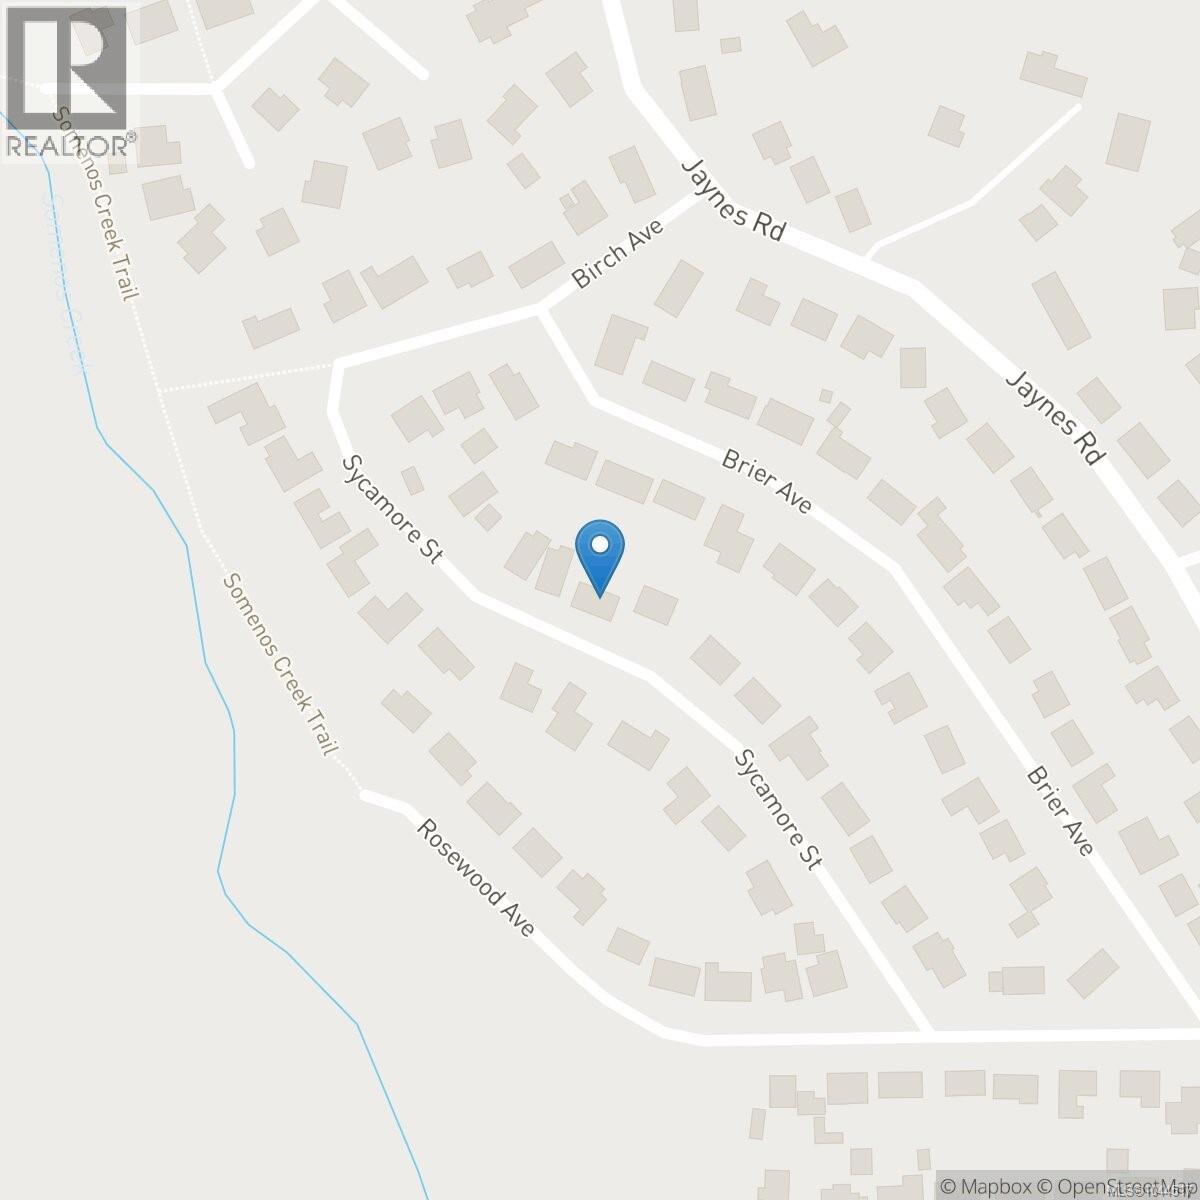
- Neighbourhood: East Duncan
Features
- Central location
- Private setting
- Southern exposure
- Rectangular
- Mountain view
- Dishwasher
- Dryer
- Microwave
- Range - Electric
- Refrigerator
- Washer
- Forced air
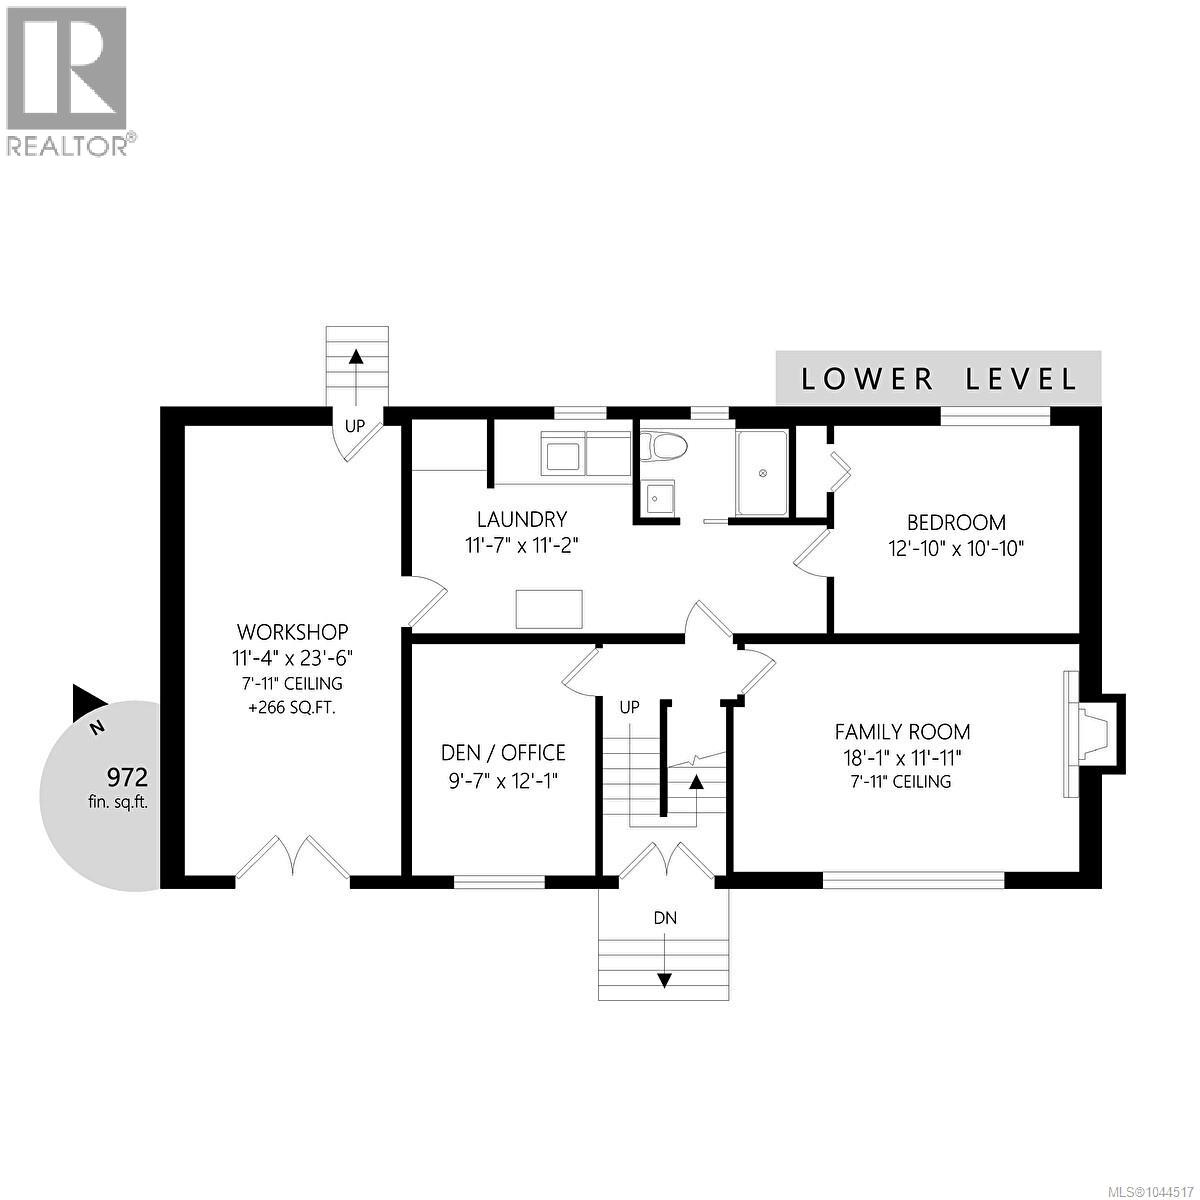
Rooms Details For 5861 Sycamore St
| Type | Level | Dimension |
|---|---|---|
| Den | Lower level | 9'7 x 12'1 |
| Workshop | Lower level | 11'4 x 23'6 |
| Laundry room | Lower level | 11'7 x 11'2 |
| Bathroom | Lower level | 3-Piece |
| Bedroom | Lower level | 12'10 x 10'10 |
| Family room | Lower level | 18'1 x 11'11 |
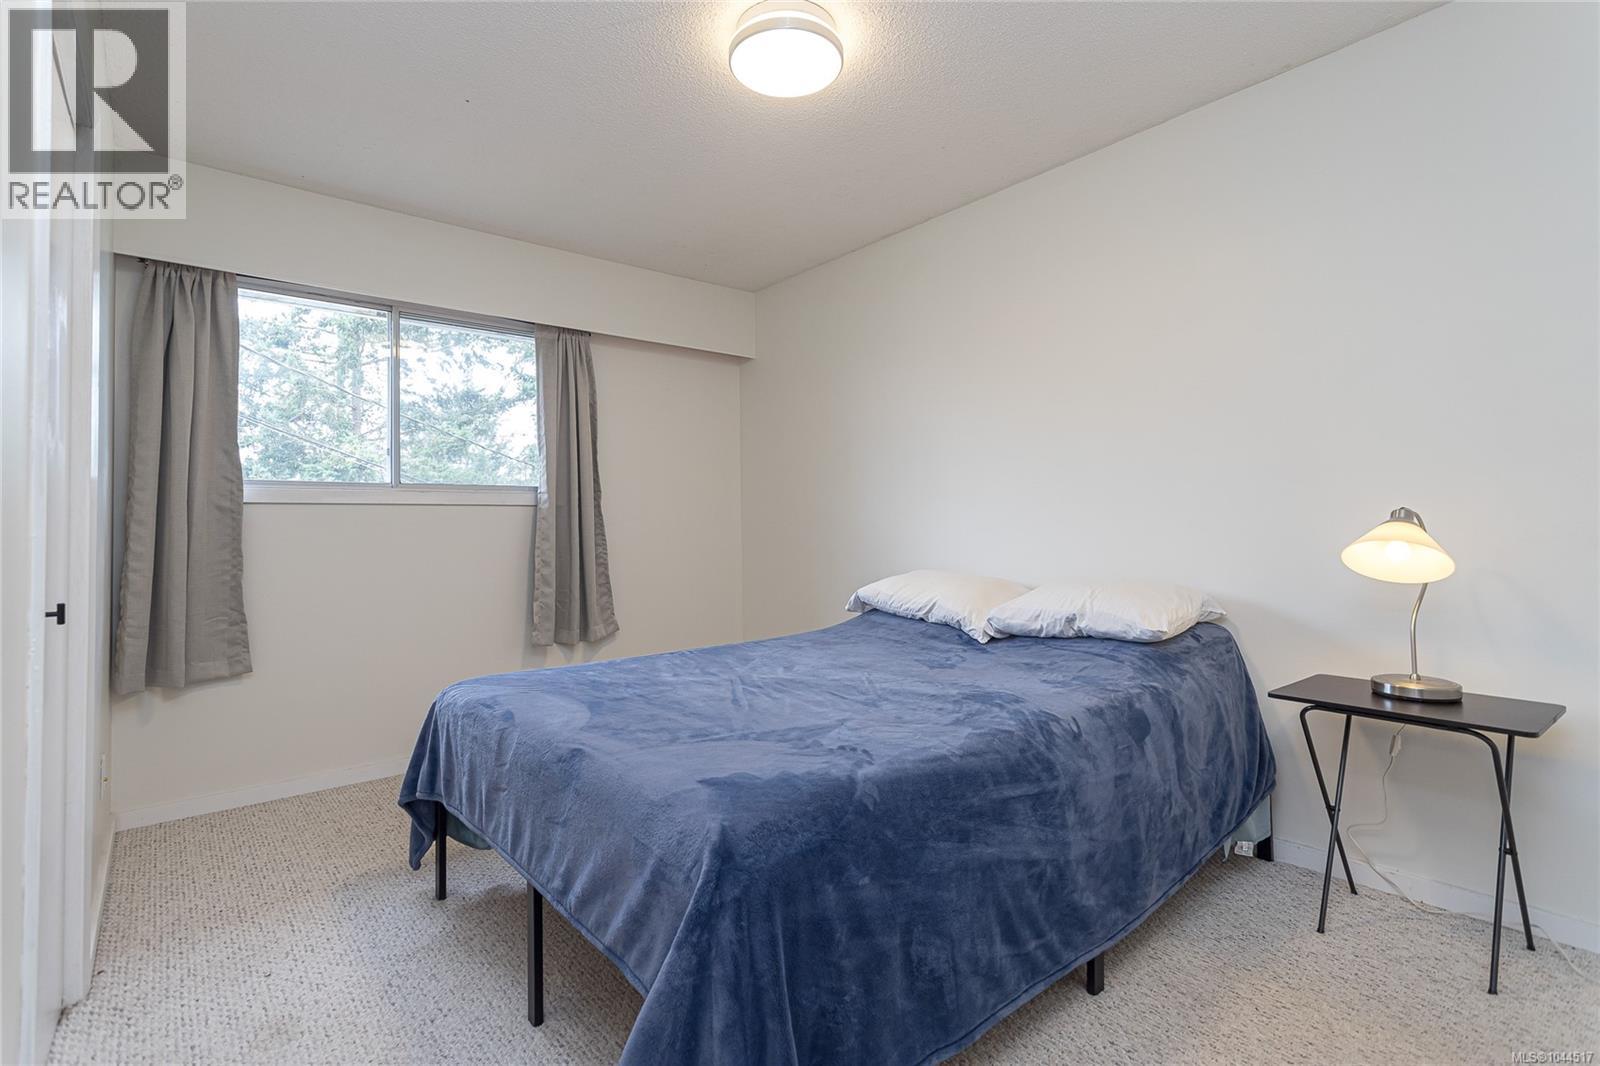
| Bedroom | Main level | 10'2 x 10'2 |
| Bedroom | Main level | 9'2 x 13'11 |
| Ensuite | Main level | 2-Piece |
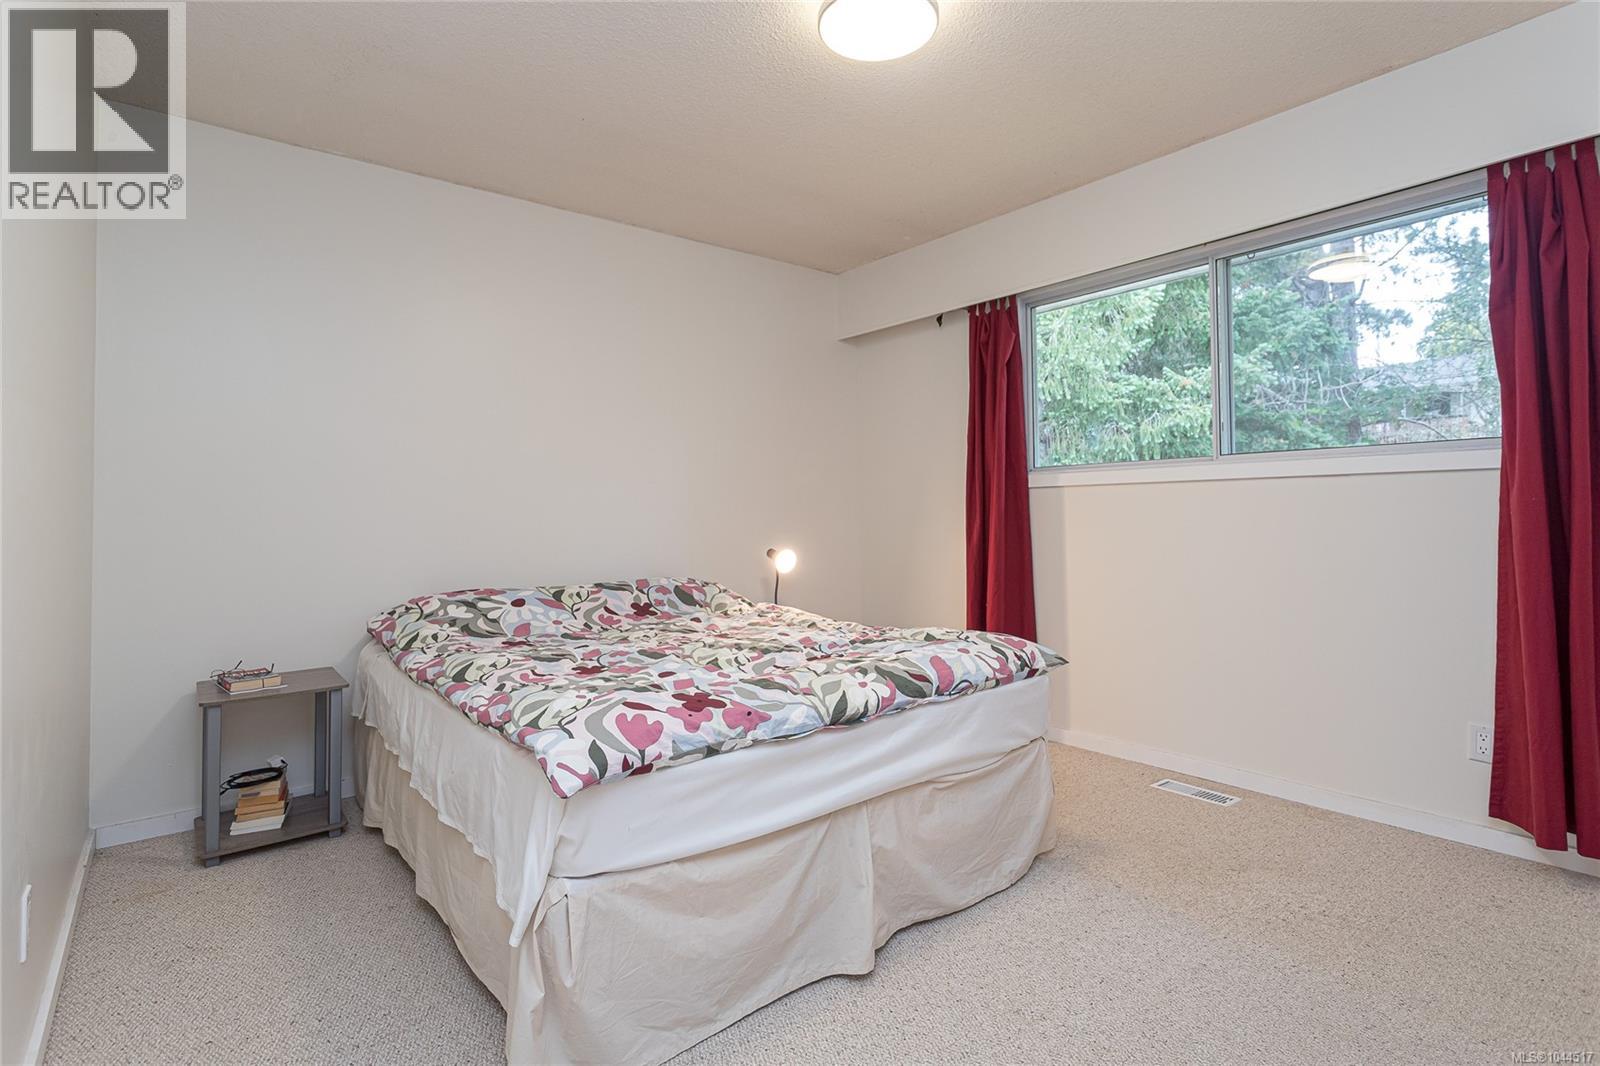
| Primary Bedroom | Main level | 13'2 x 11'0 |
| Bathroom | Main level | 5-Piece |
| Kitchen | Main level | 12'7 x 11'0 |
| Dining room | Main level | 11'1 x 11'0 |
| Living room | Main level | 18'6 x 13'11 |
Location
This REALTOR.ca listing content is owned and licensed by REALTOR® members of The Canadian Real Estate Association
Data provided by: Vancouver Island Real Estate Board