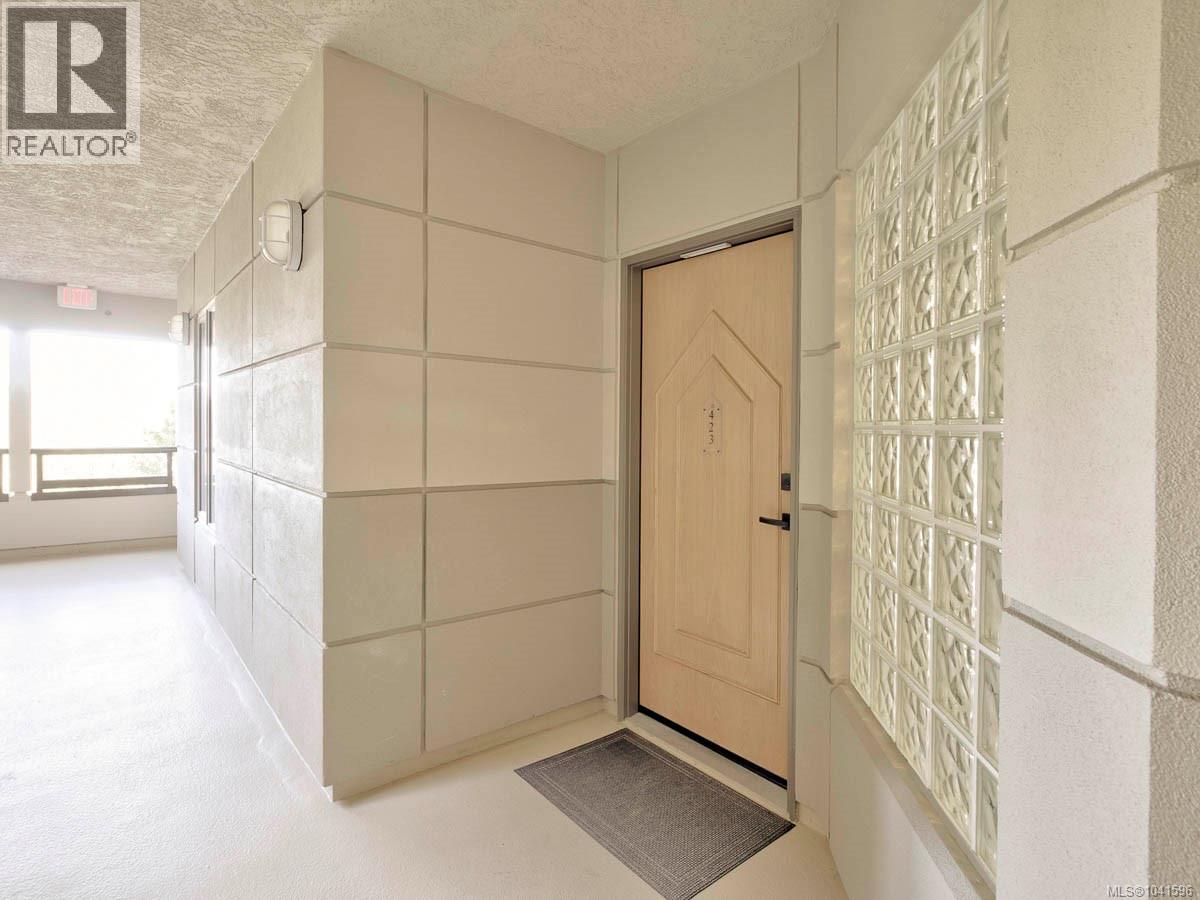
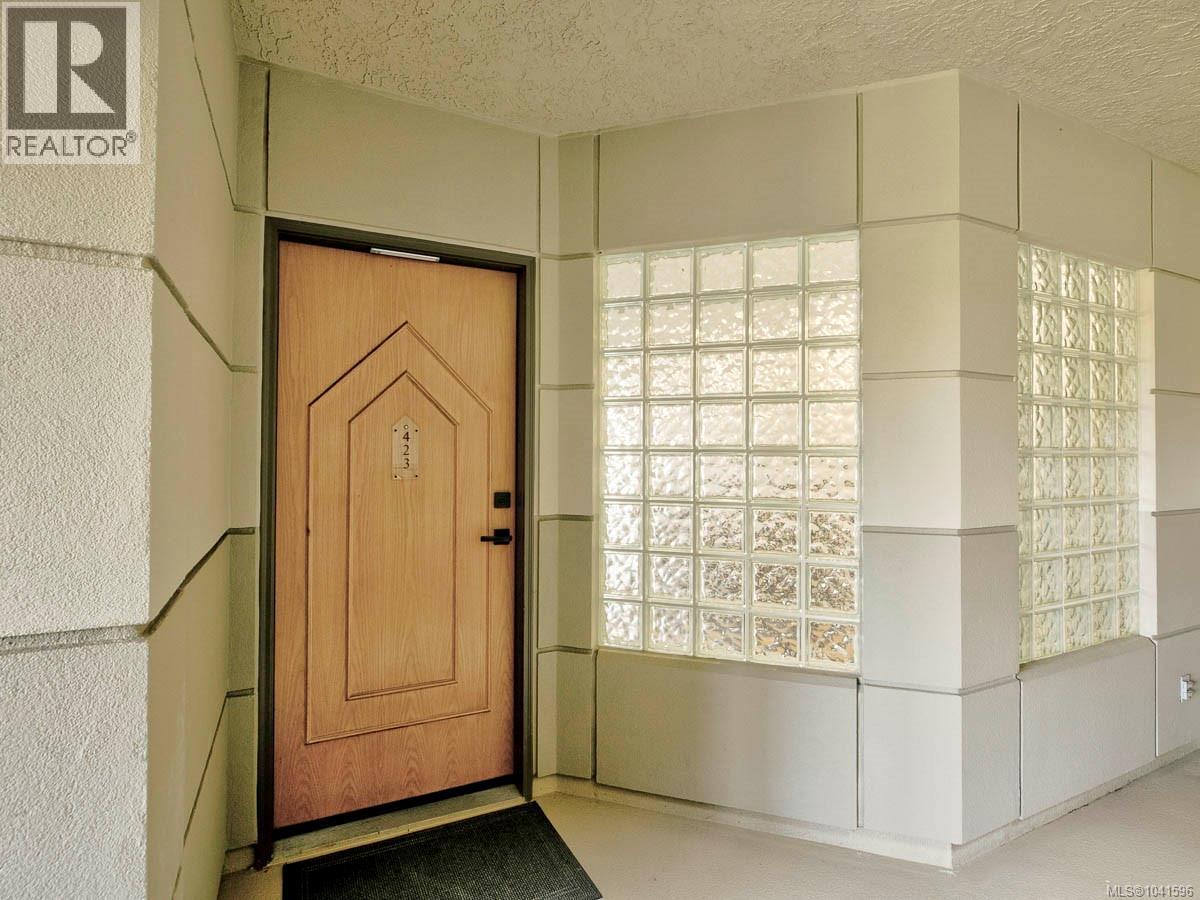
- ©MLS 1041596
- Area 1351 sq ft
- Bedrooms 2
- Bathrooms 2
- Parkings 1
Description
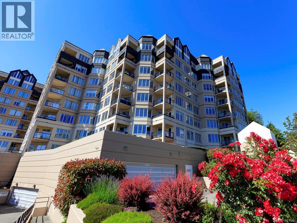
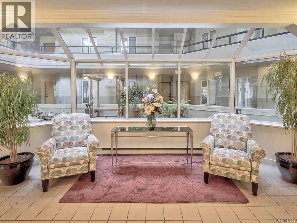
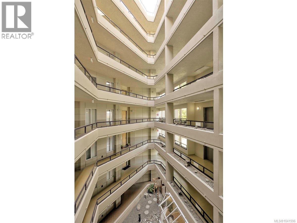
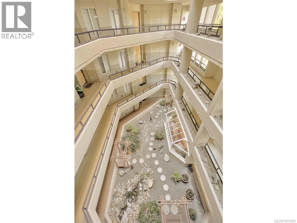
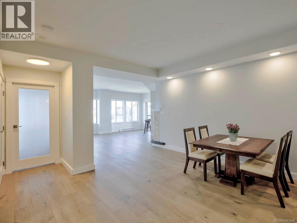
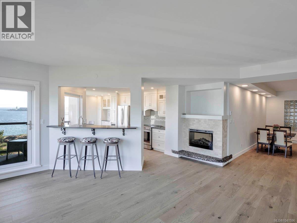
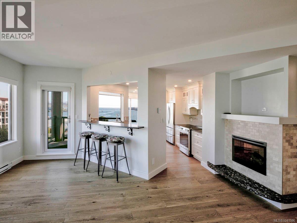
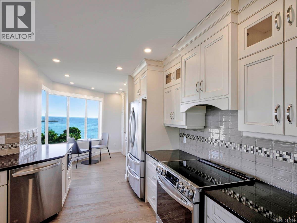
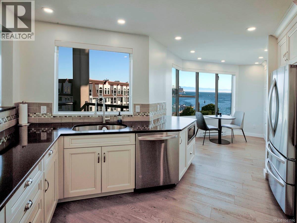
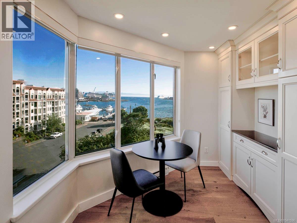
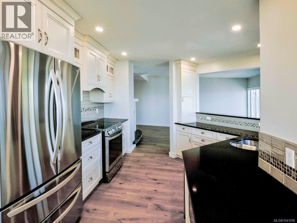
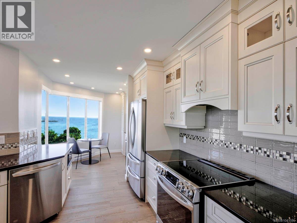
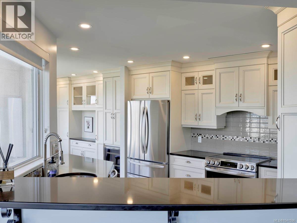
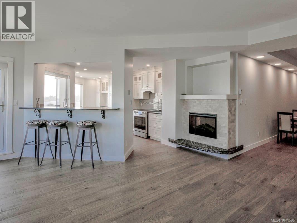
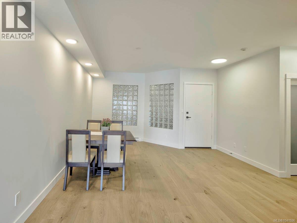
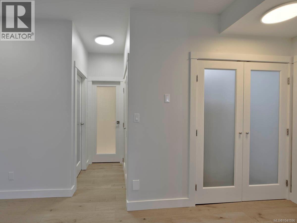
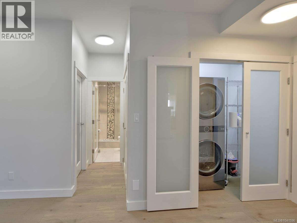
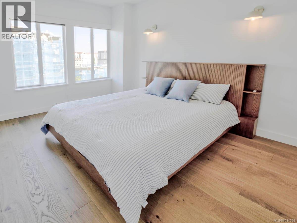
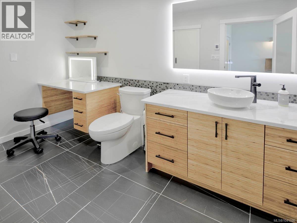
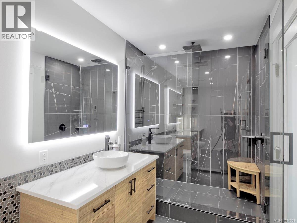
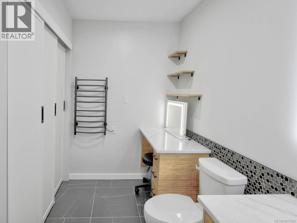
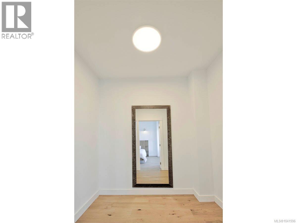
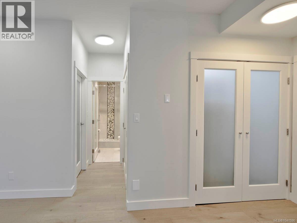
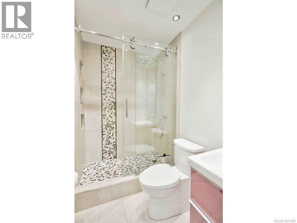
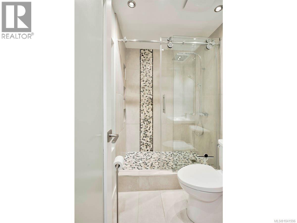
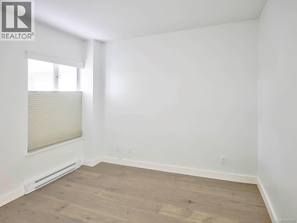
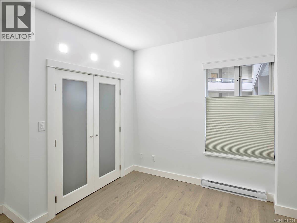
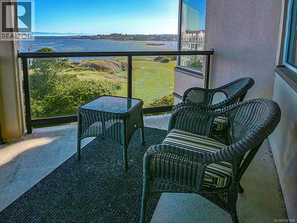
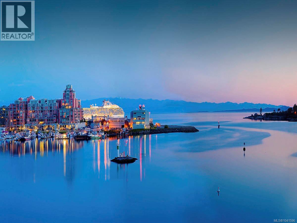
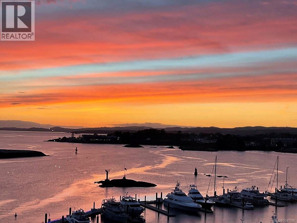
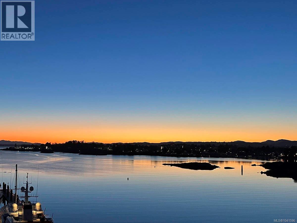
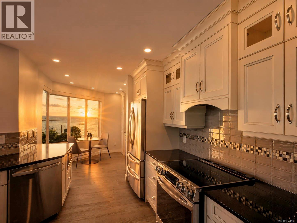
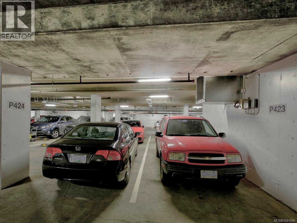
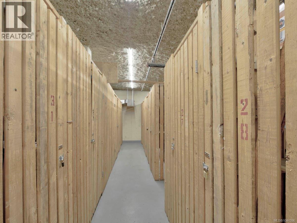
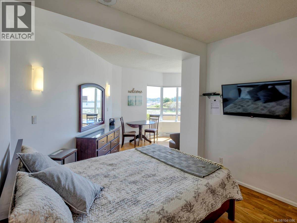
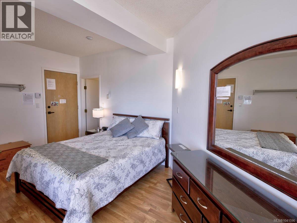
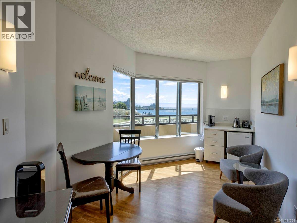
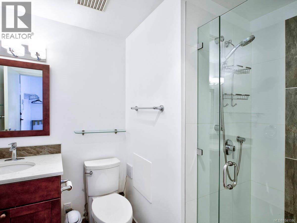
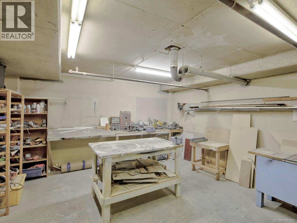
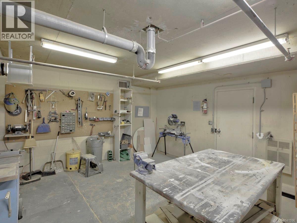
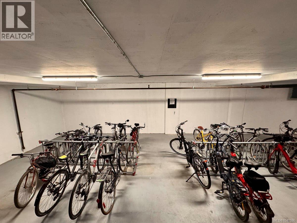
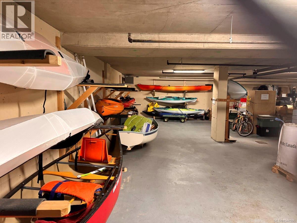
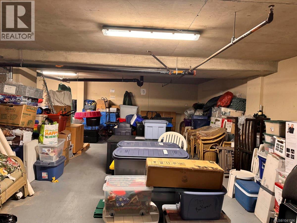
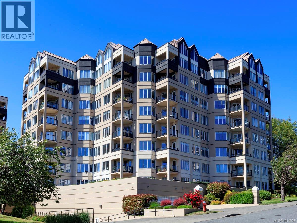
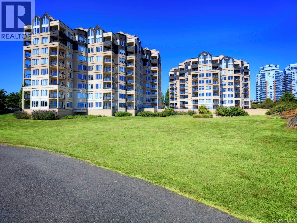
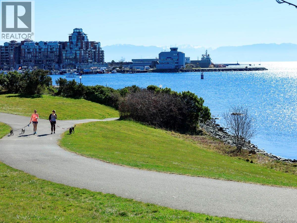
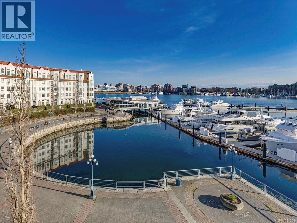
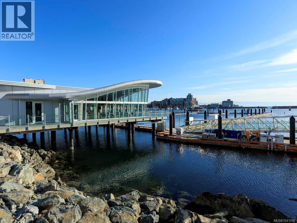
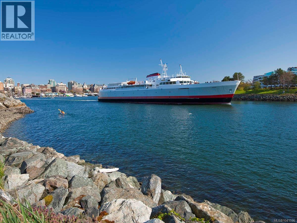
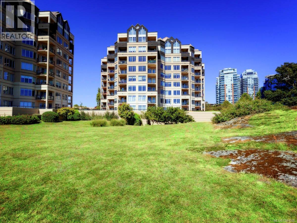
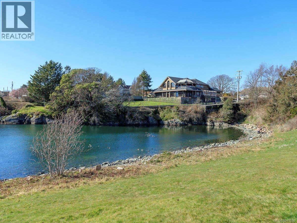
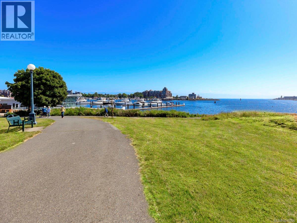
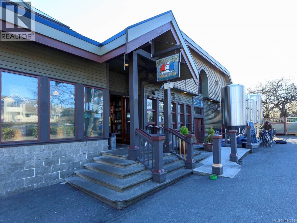
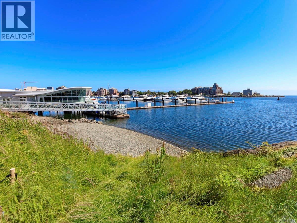
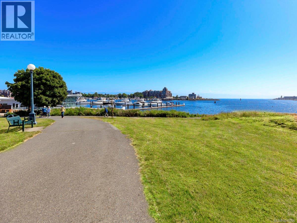
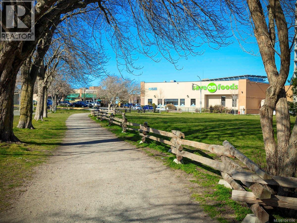
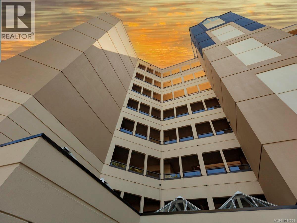
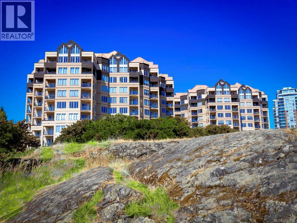
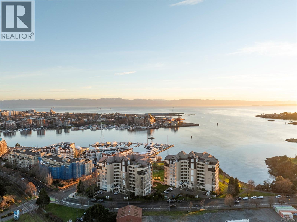
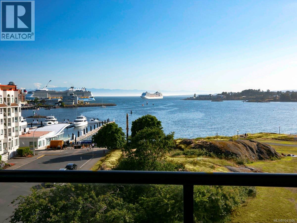
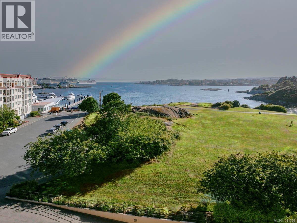
Welcome to your new home in Victoria's vibrant Inner Harbour. This updated two-bedroom, two-bathroom condo has beautiful southern views of the ocean, mountains and adjacent greenspace & walkway. Located in the heart of the Songhees, close to restaurants, an international marina, dining, shopping & the Galloping Goose Trail & a short walk to downtown along a scenic ocean-front walkway. BRIGHT versatile floorplan, new wood flooring throughout & custom tiling in the bathrooms. Well appointed kitchen, newer appliances & a cozy breakfast nook overlooking the fabulous views. Very large living & dining areas with an electric fireplace & a breakfast bar opening onto the kitchen. Spacious Primary Bedroom with a walk-in closet, totally updated ensuite with a gorgeous walk-in shower & make-up area. Well managed & maintained, secure underground parking (EV ready), additional parking if required, Guest Suite,Workshop, Bike & Kayak Storage (kayak launch nearby), pet friendly (2 dogs or 2 cats) (id:48970) Show More
Details
- Constructed Date: 1990
- Property Type: Single Family
- Type: Apartment
- Architectural Style: Contemporary
- Community: Ocean Park Tower
- Neighbourhood: Songhees
- Management Company: Firm Management
- Maintenance Fee: 680.00/Monthly
Features
- Central location
- Cul-de-sac
- Southern exposure
- Marine Oriented
- Pets Allowed With Restrictions
- Family Oriented
- City view
- Mountain view
- Ocean view
- Dishwasher
- Dryer
- Garburator
- Microwave
- Range - Induction
- Refrigerator
- Washer
- Baseboard heaters
- Waterfront on ocean
Rooms Details For 423 203 Kimta Rd
| Type | Level | Dimension |
|---|---|---|
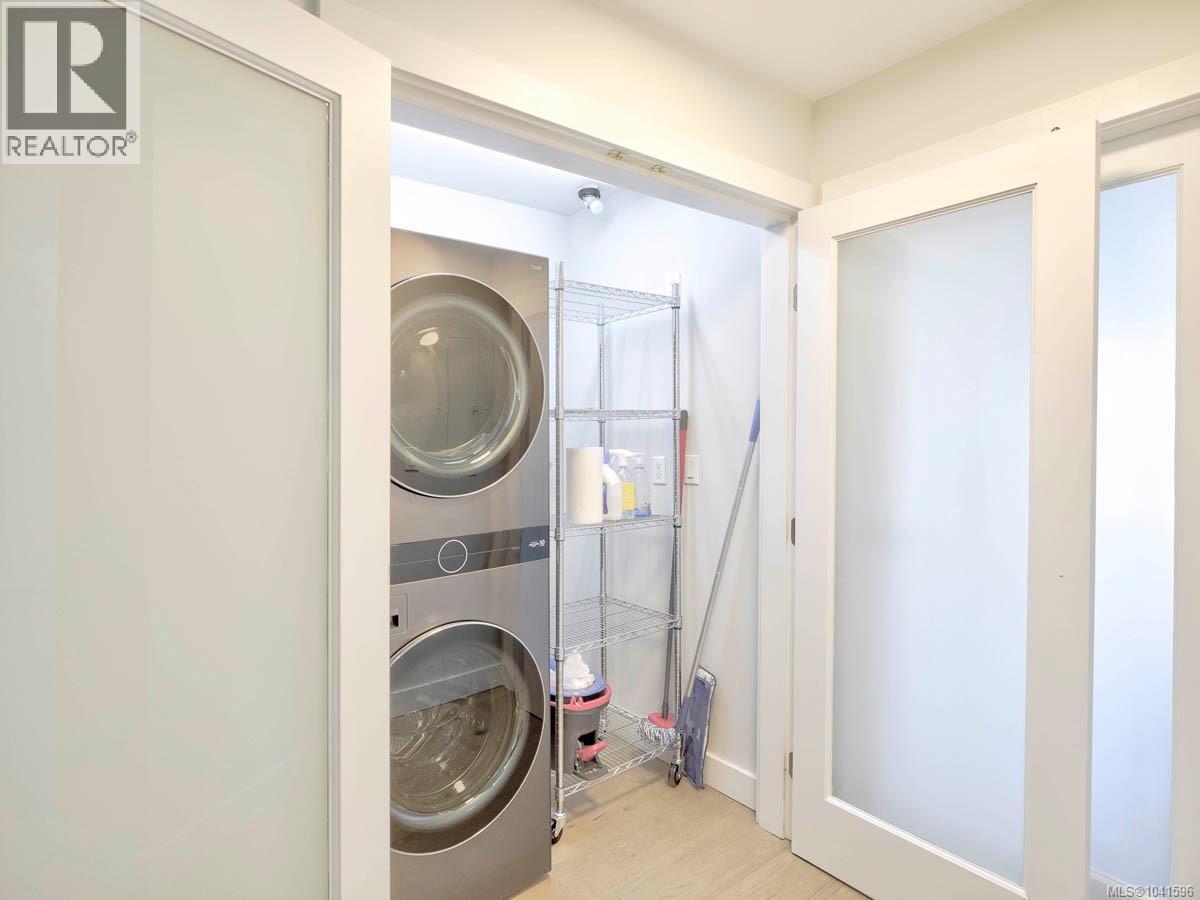
| Laundry room | Main level | 5 ft x 4 ft |
| Balcony | Main level | 9 ft x 8 ft |
| Bedroom | Main level | 12 ft x 11 ft |
| Bathroom | Main level | 7 ft x 5 ft |
| Ensuite | Main level | 14 ft x 6 ft |
| Primary Bedroom | Main level | 15 ft x 11 ft |
| Dining nook | Main level | 9 ft x 8 ft |
| Kitchen | Main level | 13 ft x 10 ft |
| Living room | Main level | 18 ft x 18 ft |
| Dining room | Main level | 19 ft x 10 ft |
| Entrance | Main level | 10 ft x 4 ft |
Location
Similar Properties
For Sale
$ 1,349,000 $ 987 / Sq. Ft.
- 1040014 ©MLS
- 2 Bedroom
- 2 Bathroom
For Sale
$ 1,384,500 $ 902 / Sq. Ft.
- 1041066 ©MLS
- 2 Bedroom
- 2 Bathroom
For Sale
$ 1,179,990 $ 667 / Sq. Ft.
- 1039968 ©MLS
- 2 Bedroom
- 3 Bathroom
This REALTOR.ca listing content is owned and licensed by REALTOR® members of The Canadian Real Estate Association
Data provided by: Victoria Real Estate Board