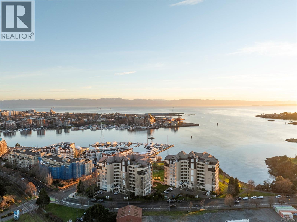
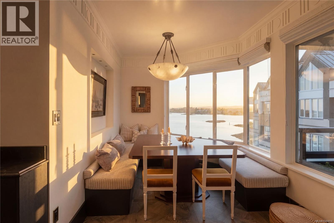
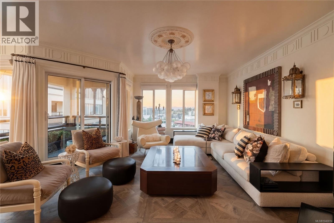
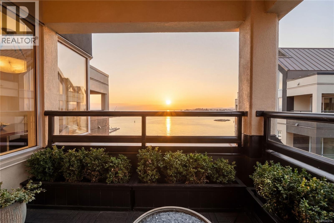
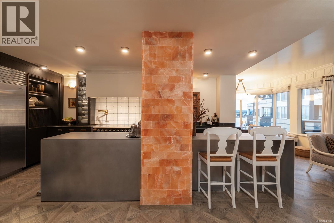
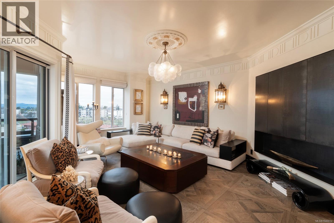
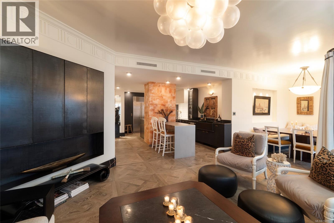
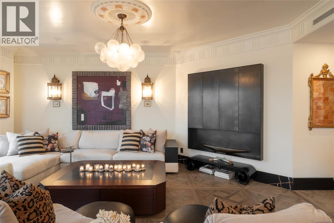
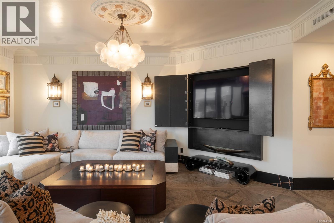
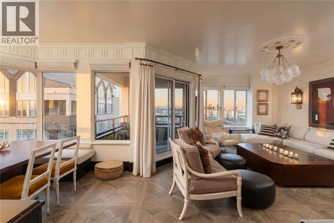
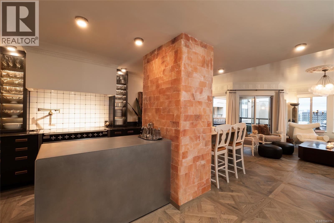
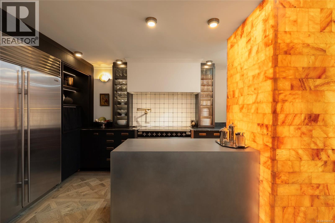
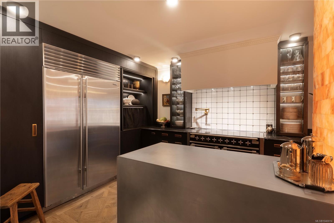
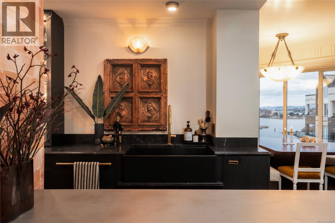
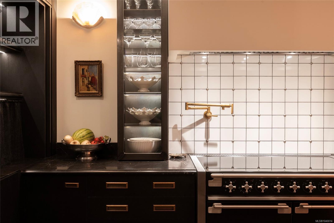
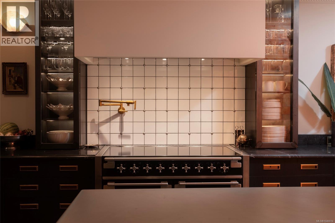
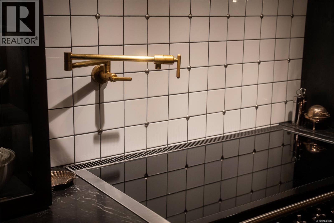
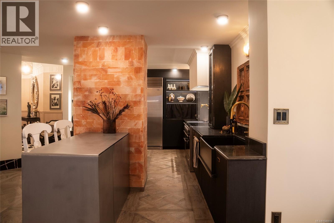
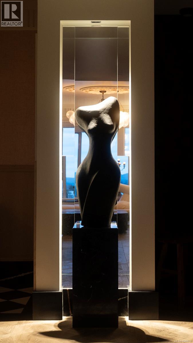
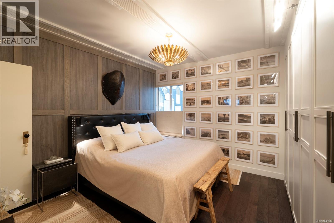
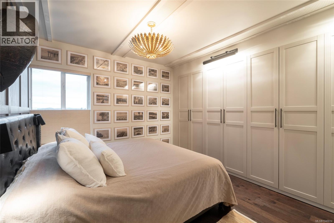
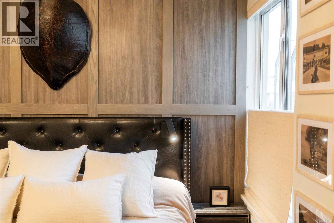
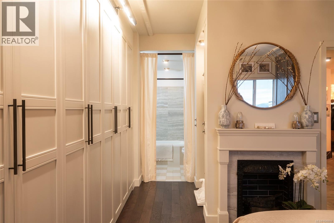
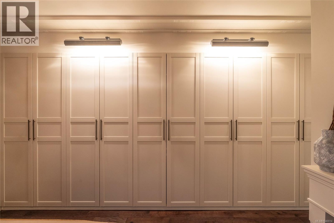
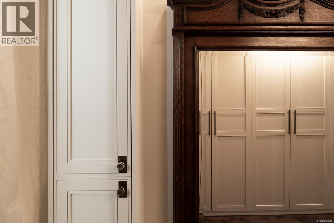
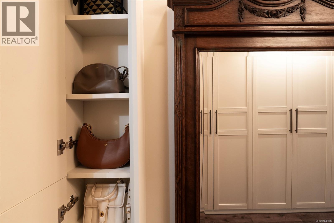
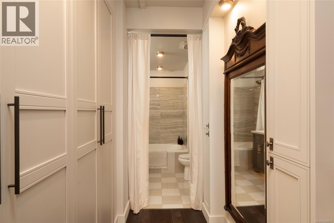
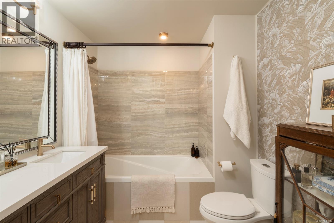
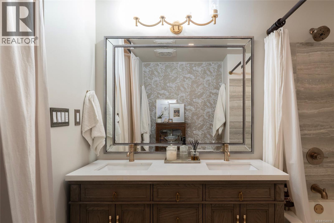
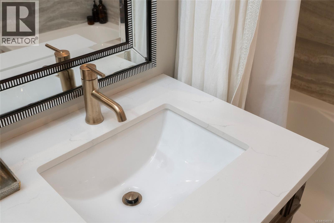
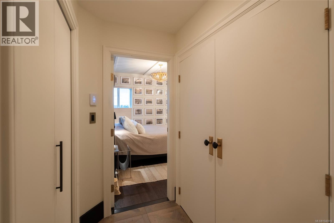
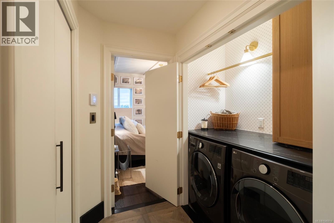
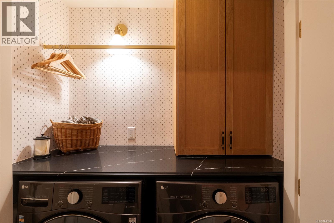
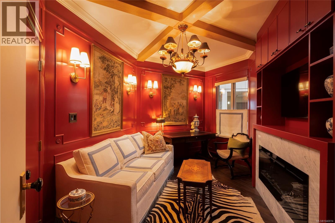
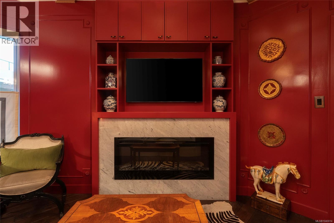
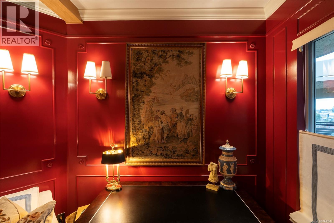
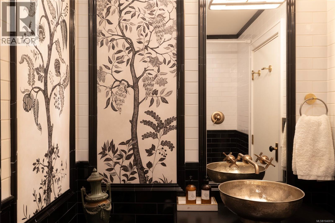
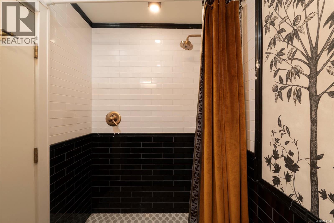
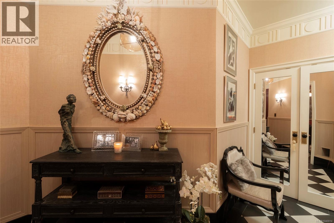
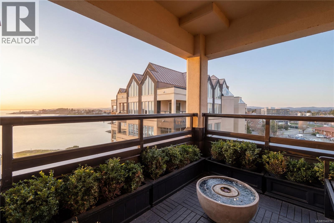
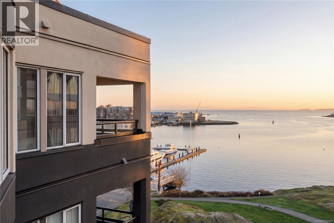
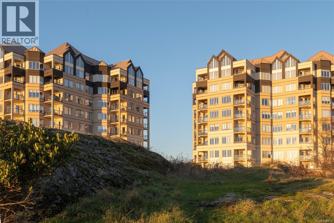
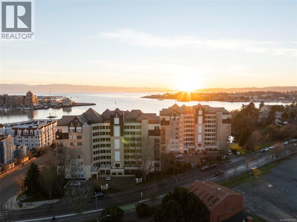
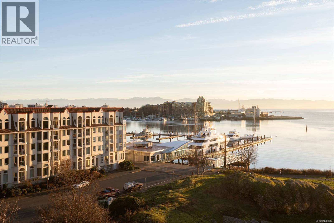
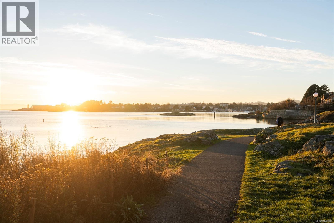
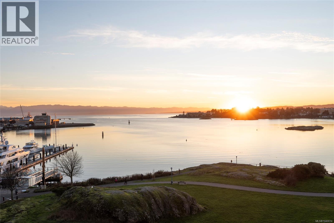
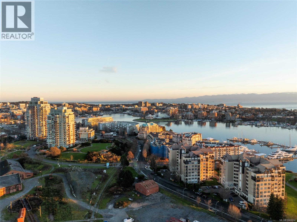
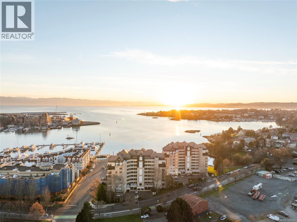
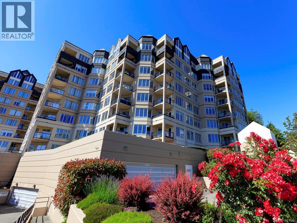
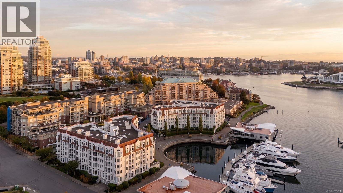
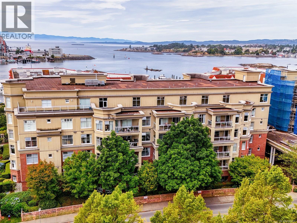
Top-floor, tranquil waterfront living meets refined contemporary design in this exceptional 2-bedroom, 2-bath ocean-view residence at Ocean Park Towers. Enjoy coveted southwest exposure with mesmerizing sunset views, set within a premier park-and-beachfront enclave just steps to the shoreline, kayak launch, marinas, cafés, and the scenic waterfront walkway connecting to downtown. Fully reimagined in 2025 by Sonoma Design Build, this precision-crafted home maximizes space and light through an elegant open-concept layout. The showpiece kitchen features dual islands, bespoke cabinetry, pewtered stainless and marble counters, and a curated suite of AGA, Sub-Zero, and Rohl fixtures, anchored by an illuminated salt feature. Thoughtful custom elements include a built-in banquette and dining table for 12, Hunter Douglas up/down Roman shades, French oak flooring, bespoke millwork, and two electric fireplaces. Expansive principal rooms and excellent bedroom separation are complemented by solid-core construction for exceptional quiet, plus abundant in-suite and building storage. Residents benefit from an impeccably managed, pet-friendly building with a proactive strata, secure underground parking (EV-ready), kayak and bike storage, a workshop, and a striking open atrium-style lobby. The location places you moments from the Delta Ocean Pointe Resort, Boom & Batten, Spinnakers, and the International Marina, along with nearby shopping and everyday amenities. A rare offering combining sophisticated interiors, peaceful waterfront surroundings, and the ease of established Songhees living. (id:48970)
Show More