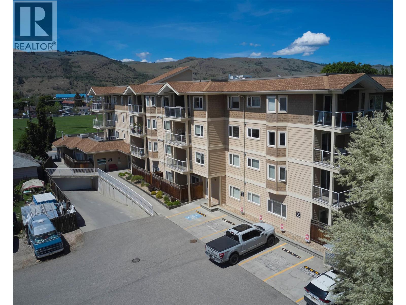
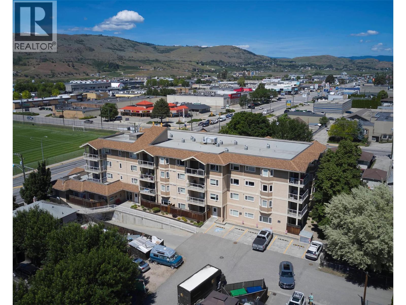
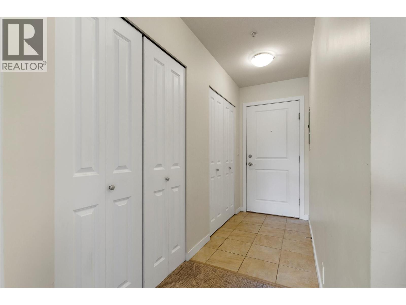
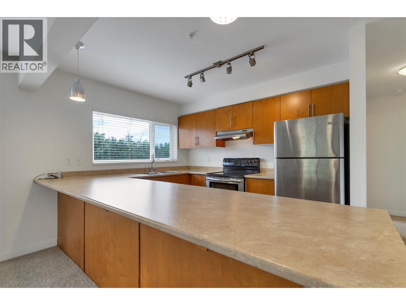
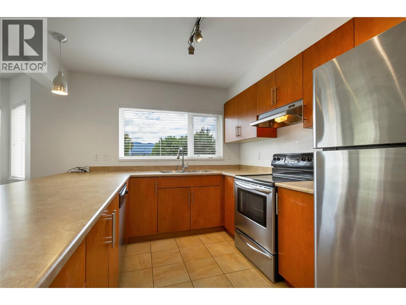
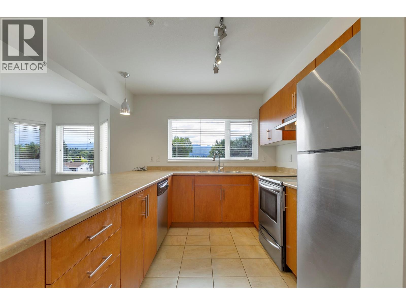
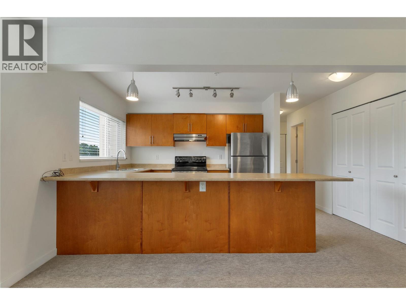
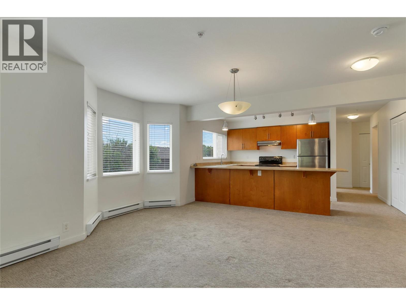
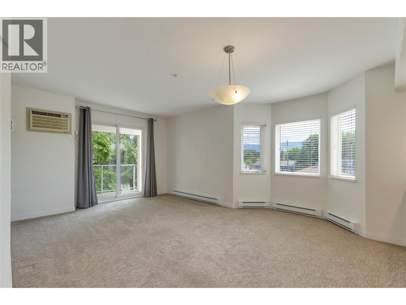
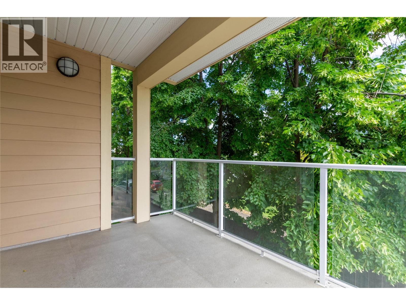
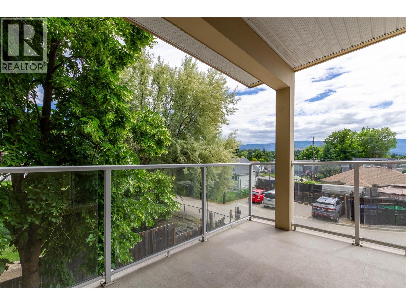
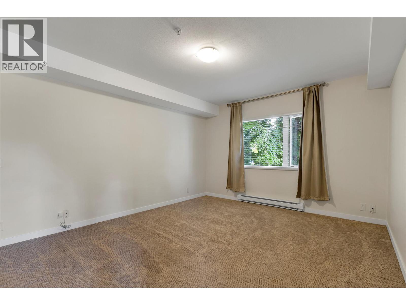
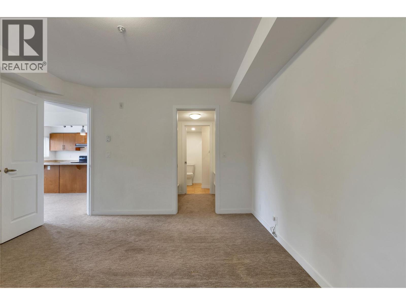
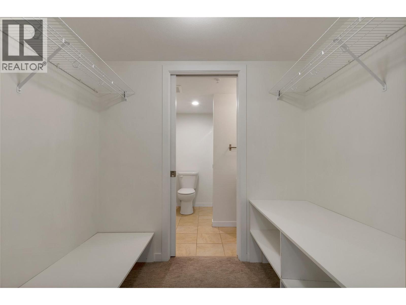
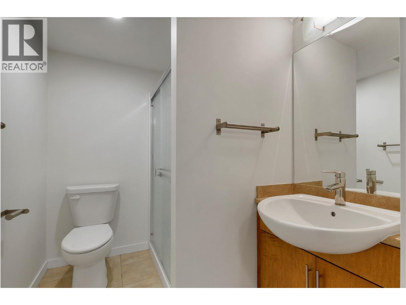
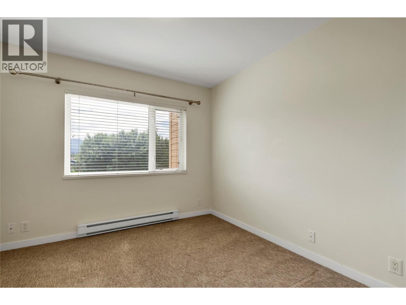
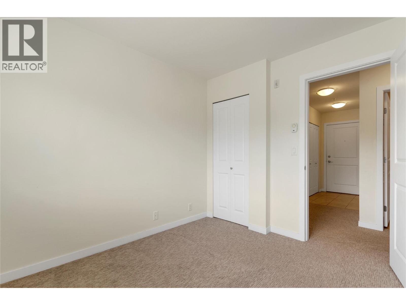
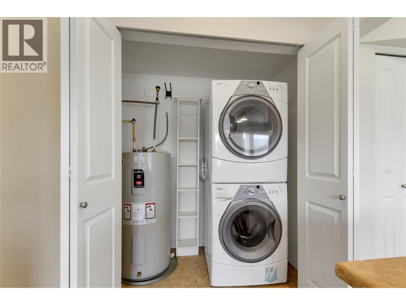
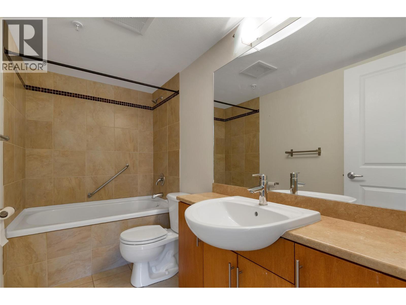
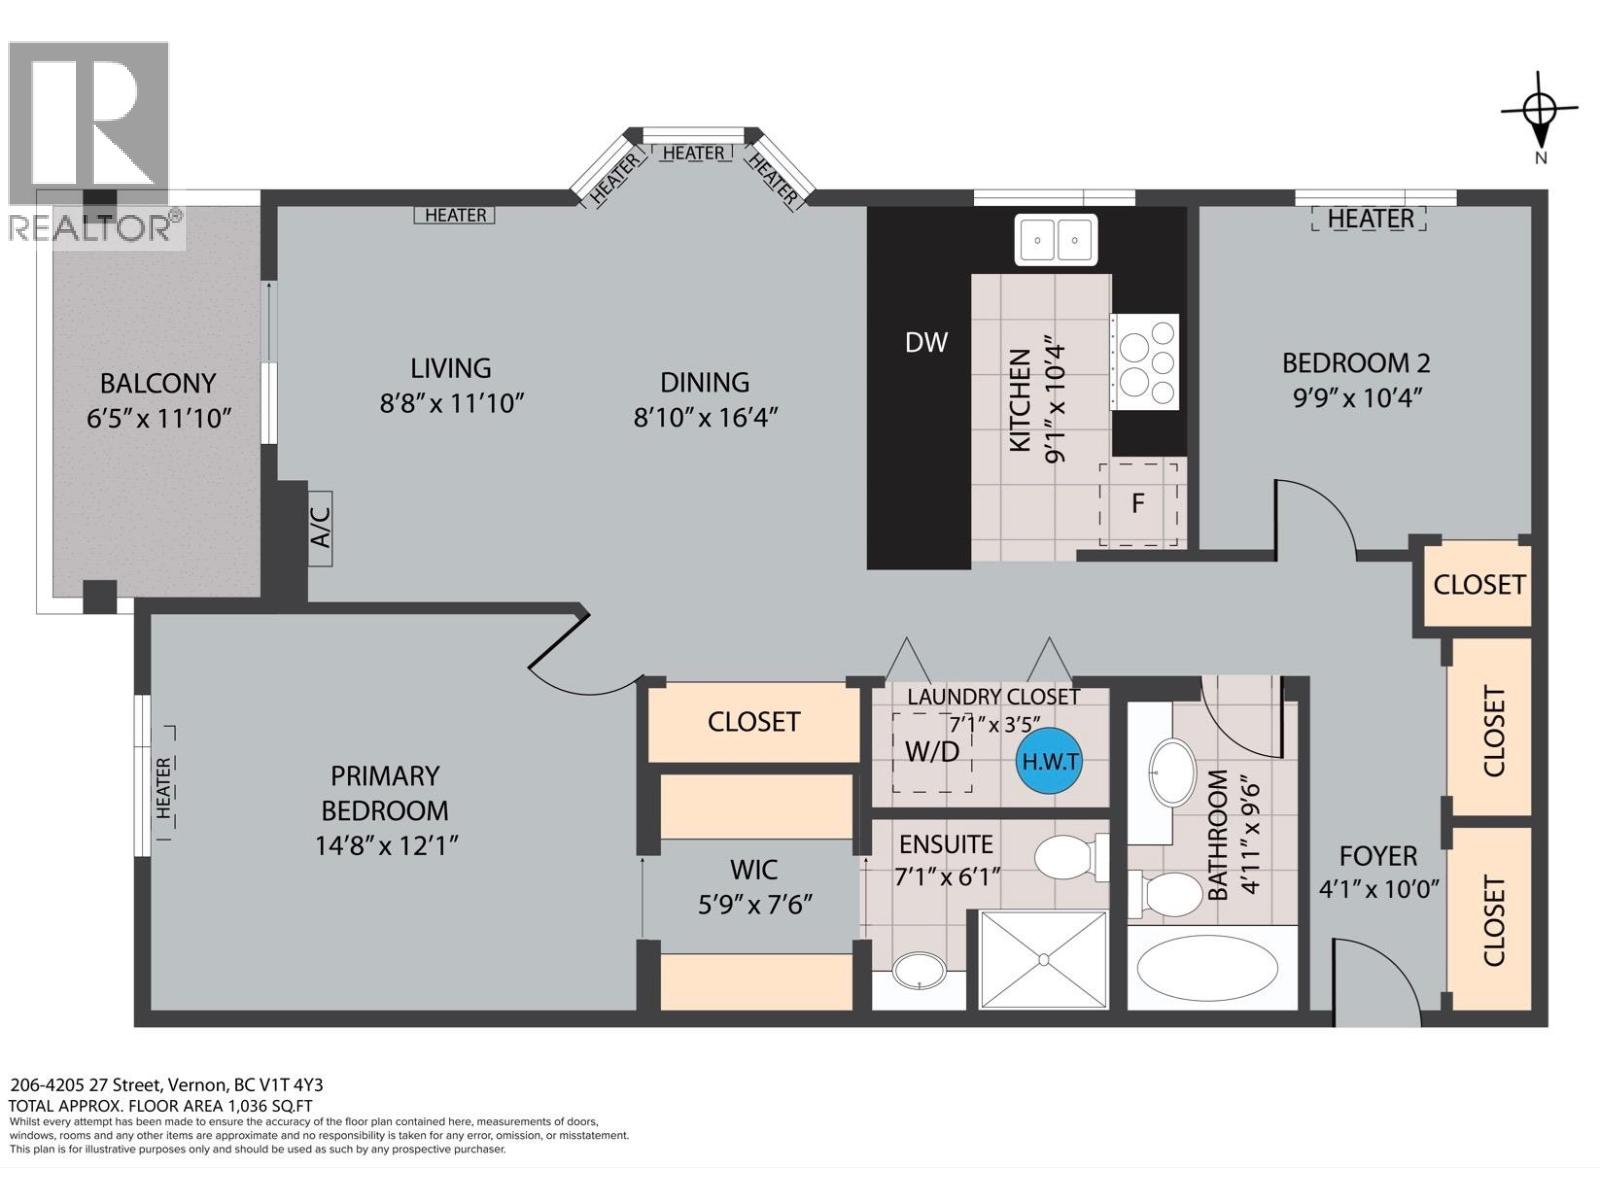
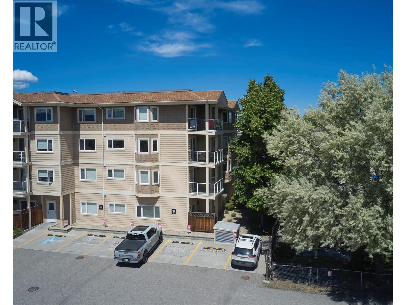
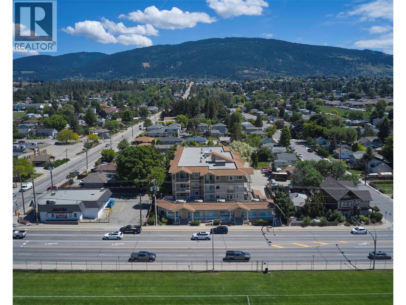
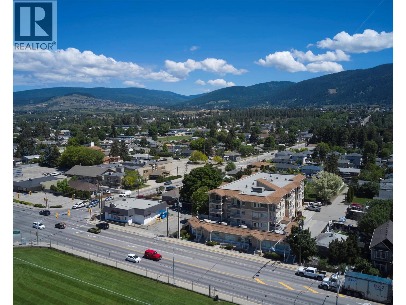
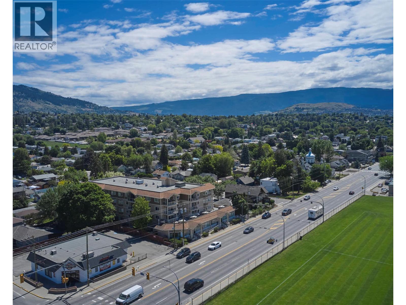
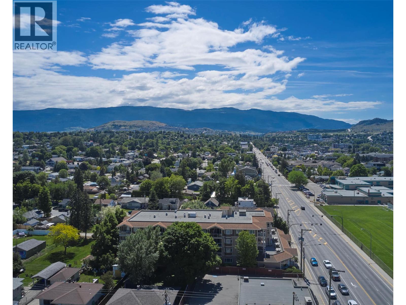
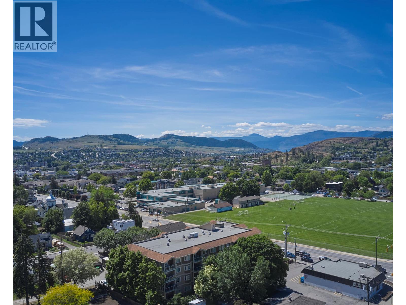
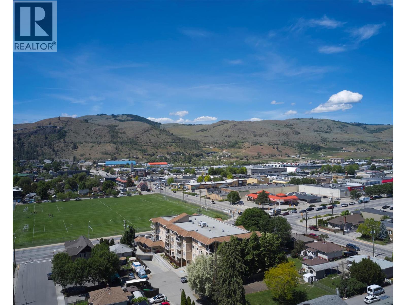
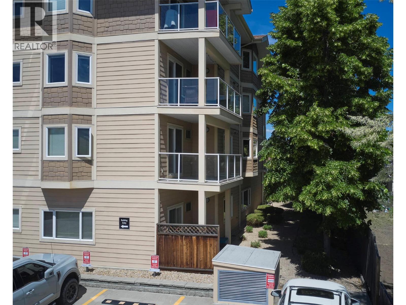
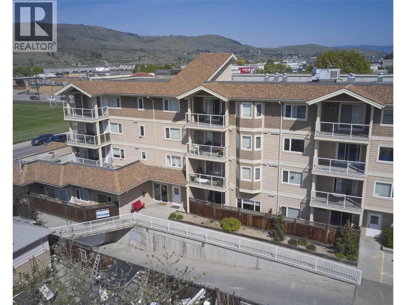
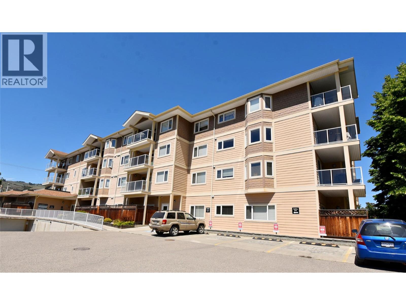
Welcome to this bright & spacious 2-bedroom, 2-bathroom corner unit in the heart of Vernon! Situated on the 2nd floor, this well-maintained apartment offers an open-concept layout with large windows that fill the home with natural light while showcasing beautiful mountain & city views. The functional kitchen features ample cabinetry, stainless steel appliances, a breakfast bar, & plenty of counter space, seamlessly connecting to the dining and living areas—perfect for entertaining or everyday living. The generous living rm opens onto a covered balcony where you can relax & enjoy the surrounding greenery & valley views. The primary bedroom offers excellent space, a walk-in closet, & a private 3-piece ensuite. A 2nd bedrm & full bathrm provide flexibility for guests, family, or a home office. You'll also appreciate the large in-suite laundry rm with additional storage, spacious foyer closets, & a thoughtfully designed floor plan that maximizes comfort & functionality. This secure, well-kept building features elevator access, underground parking, & a convenient central location close to shopping, restaurants, recreation, transit, schools, & all the amenities Vernon has to offer. Enjoy being minutes from downtown while benefiting from a quiet residential setting with easy access to parks & walking paths. A fantastic opportunity for first-time buyers, downsizers, investors, or anyone seeking low-maintenance living in a convenient Vernon location. Move-in ready & quick possession! (id:48970)
Show More