- ©MLS 10369096
- Area 1070 sq ft
- Bedrooms 2
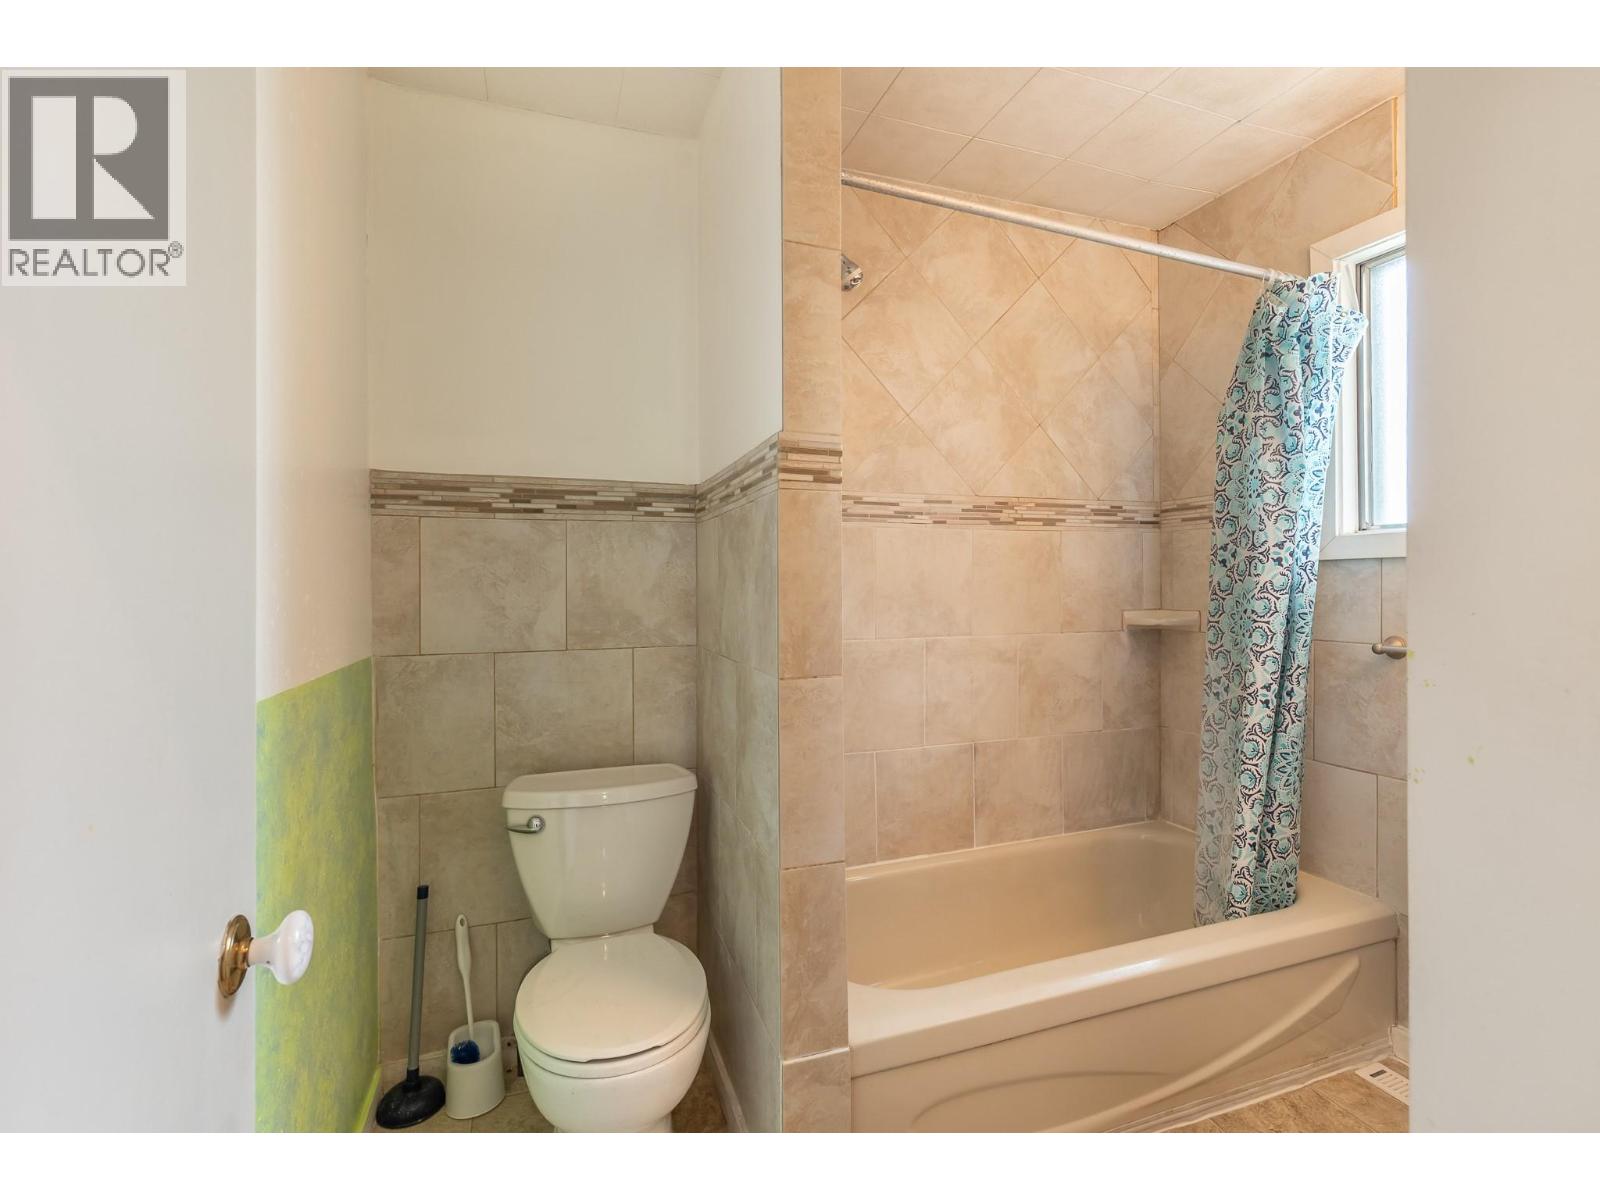
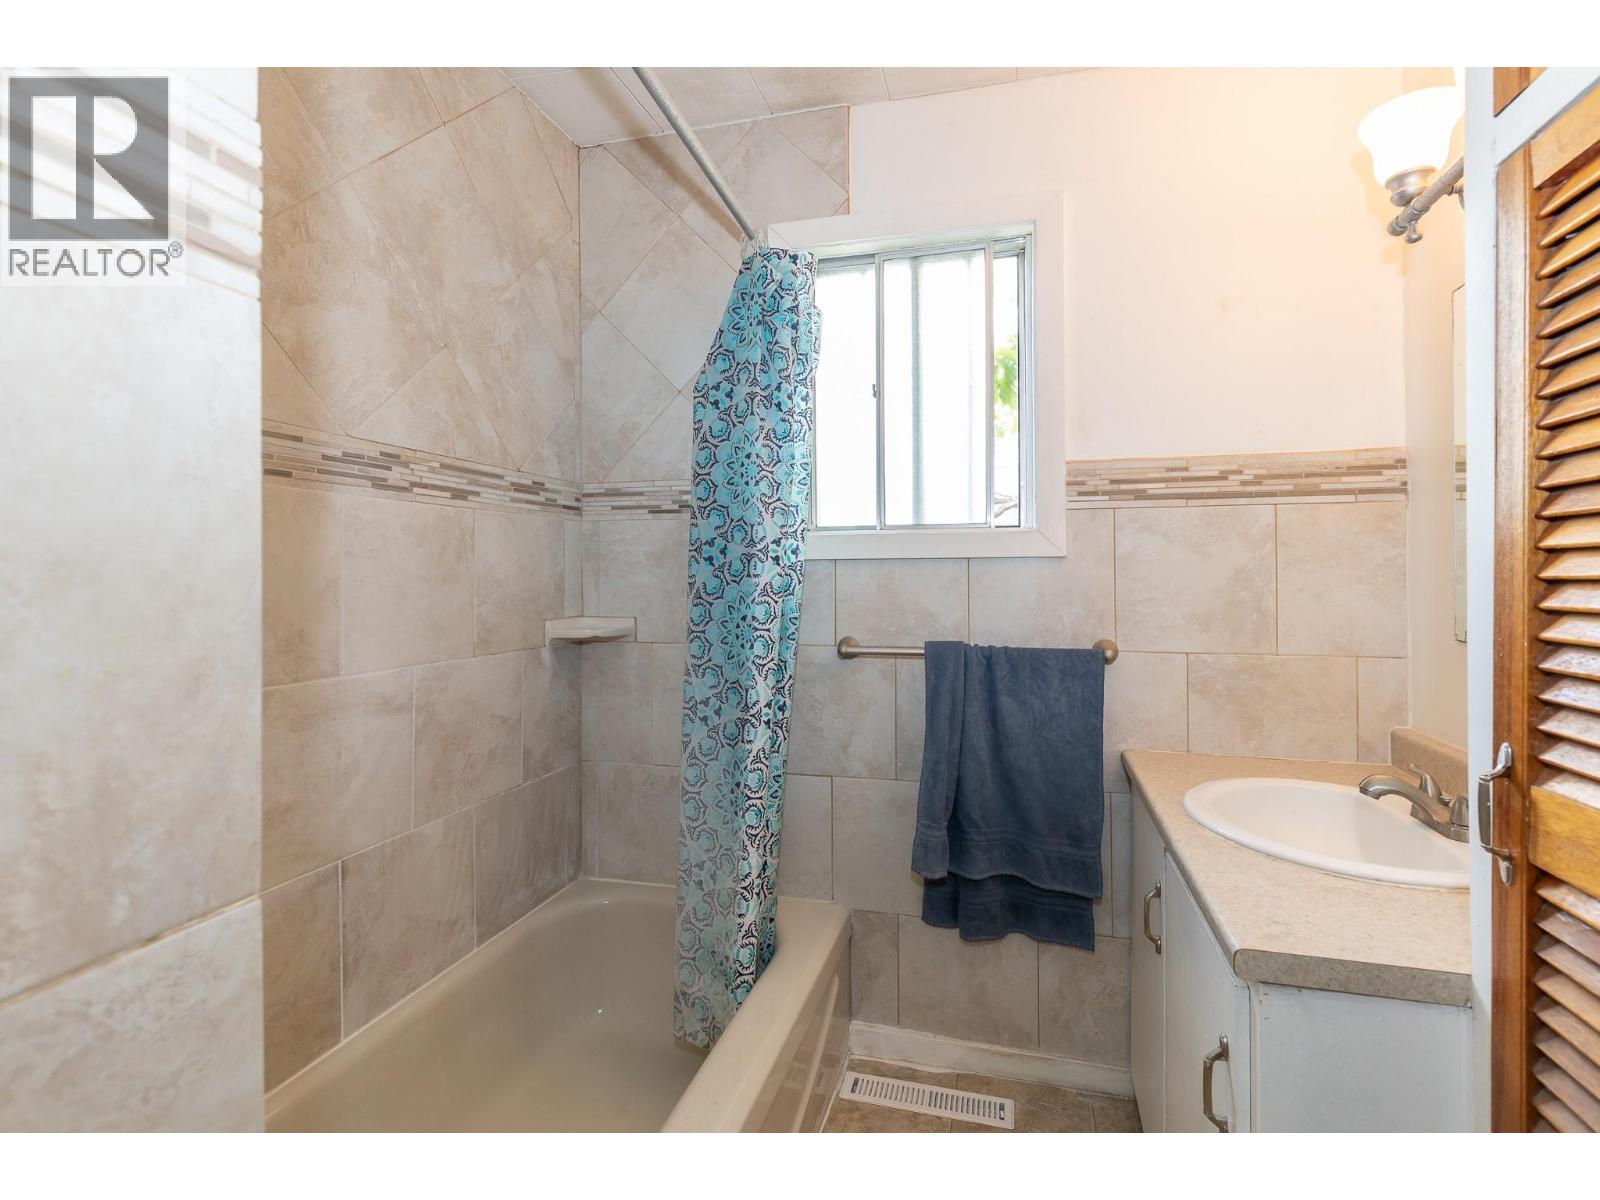
- Bathrooms 1
- Parkings 2
Description
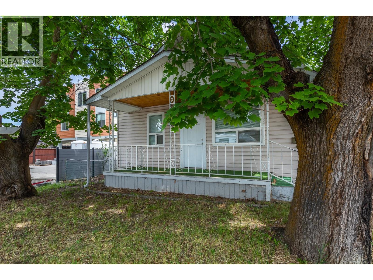
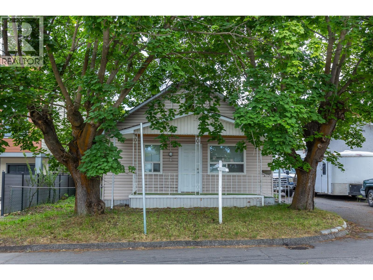
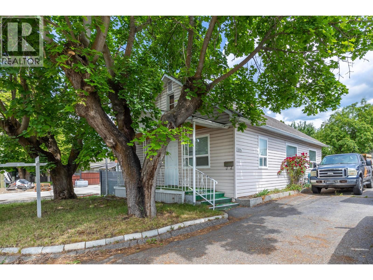
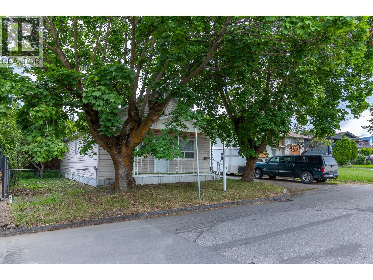
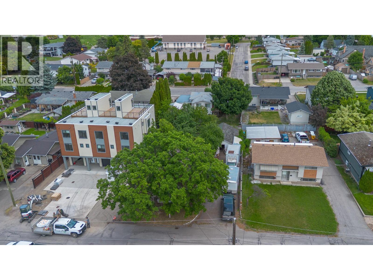
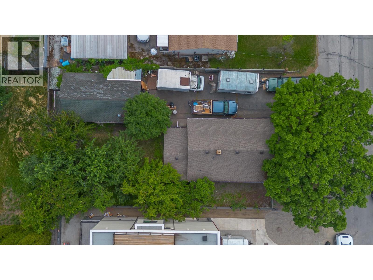
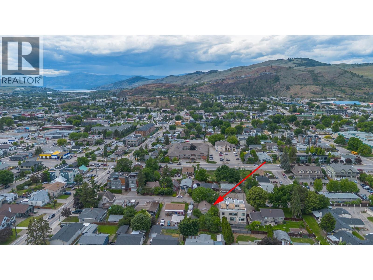
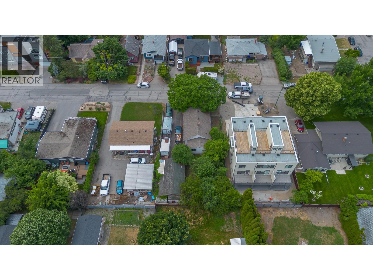
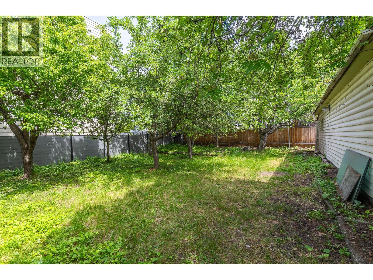
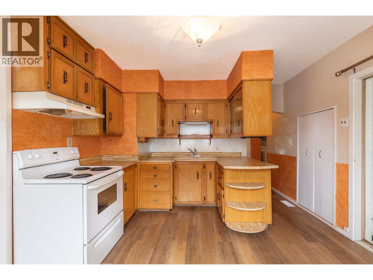
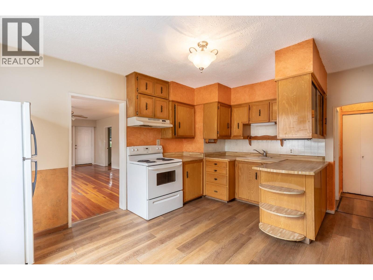
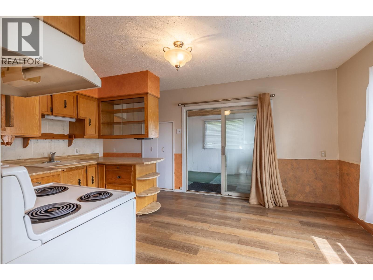
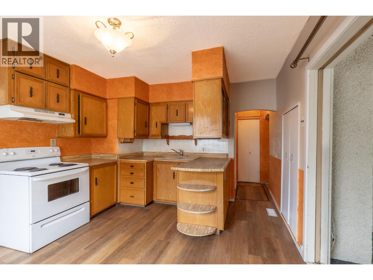
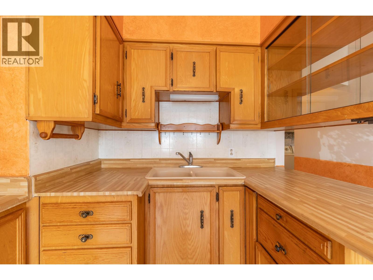
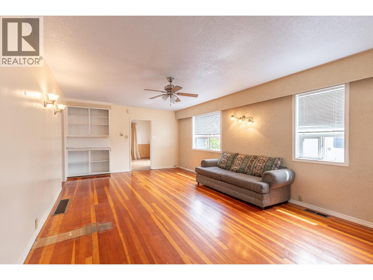
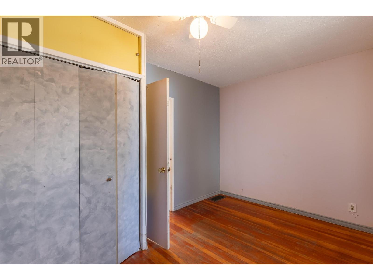
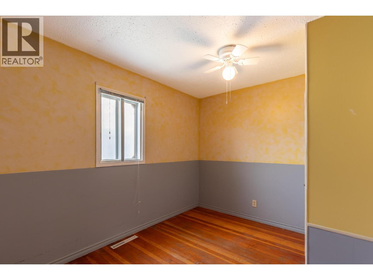
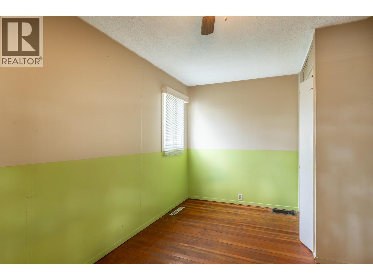
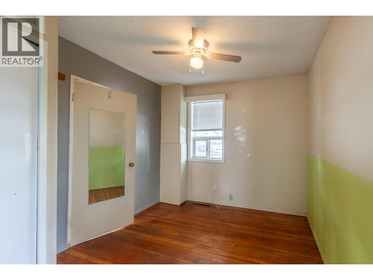
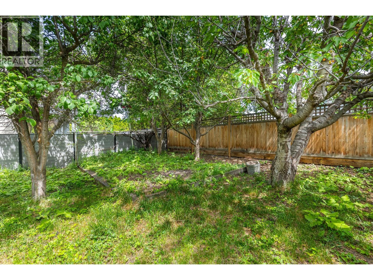
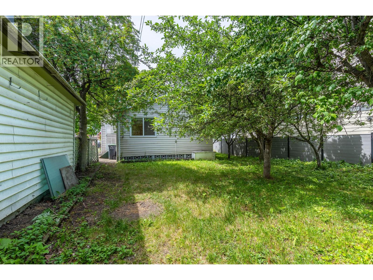
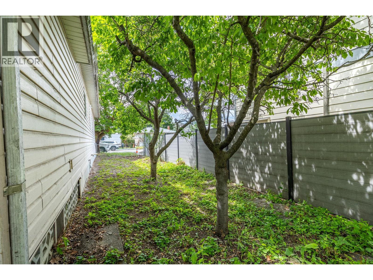
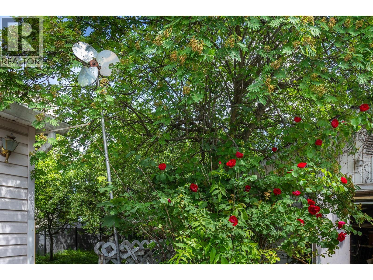
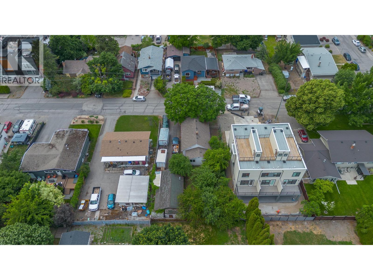
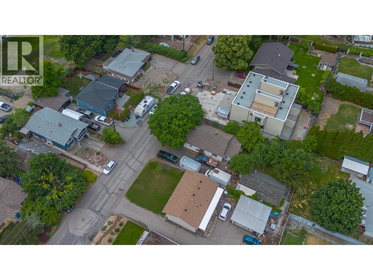
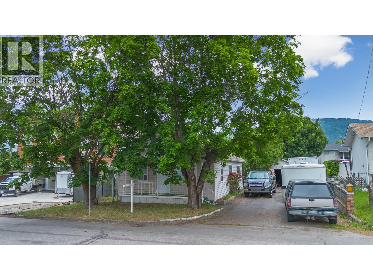
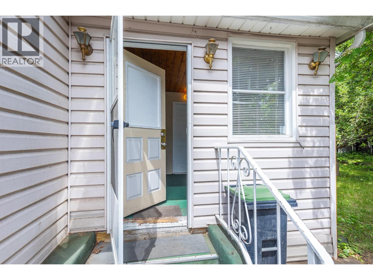
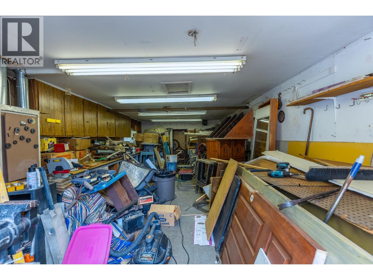
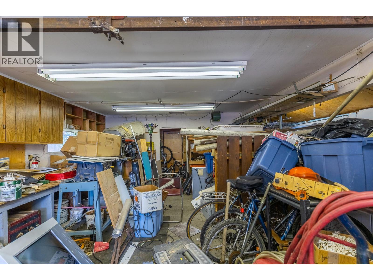
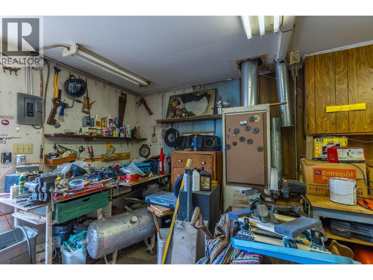
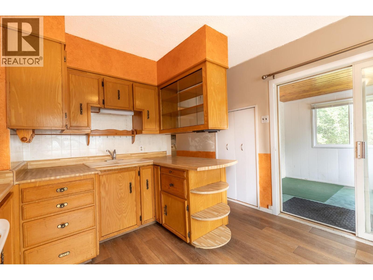
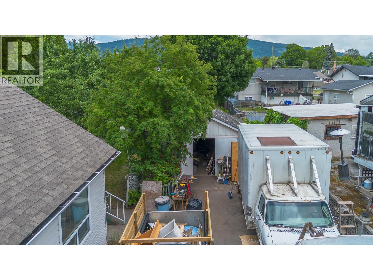
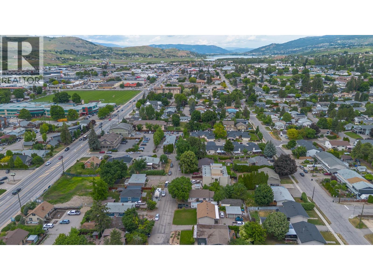
Charming character home offering 2 bedrooms and 1 full bathroom, perfect for first-time buyers, downsizers, or investors. Enjoy the convenience of abundant storage with a spacious 5-foot crawl space complete with built-in shelving. Outside, you'll find a fully fenced yard featuring a large garden area and more than 15 mature fruit trees, creating the perfect setting for gardeners and outdoor enthusiasts alike. A standout feature of this property is the impressive 37' x 20' detached workshop, ideal for hobbyists, mechanics, or extra storage. The shop includes a built-in workbench, oversized doors and loads of space! Located just steps from Bean to Cup, downtown amenities, shopping, restaurants, and services, this home offers both character and convenience in an excellent location. Whether you're looking for your first home, a manageable property with exceptional workshop space, or an attractive development opportunity, this unique home is not to be missed. (id:48970) Show More

Details
- Constructed Date: 1936
- Property Type: Single Family
- Type: House
- Access Type: Easy access
- Architectural Style: Other
- Neighbourhood: Harwood
Ammenities + Nearby
- Golf Nearby
- Park
- Recreation
- Schools
- Shopping
- Ski area
- Golf Nearby
- Park
- Recreation
- Schools
- Shopping
- Ski area
Features
- Level lot
- Refrigerator
- Dryer
- Range - Electric
- Washer
- Central air conditioning
- Smoke Detector Only
- Forced air
- See remarks
Rooms Details For 3905 26 Street
| Type | Level | Dimension |
|---|---|---|
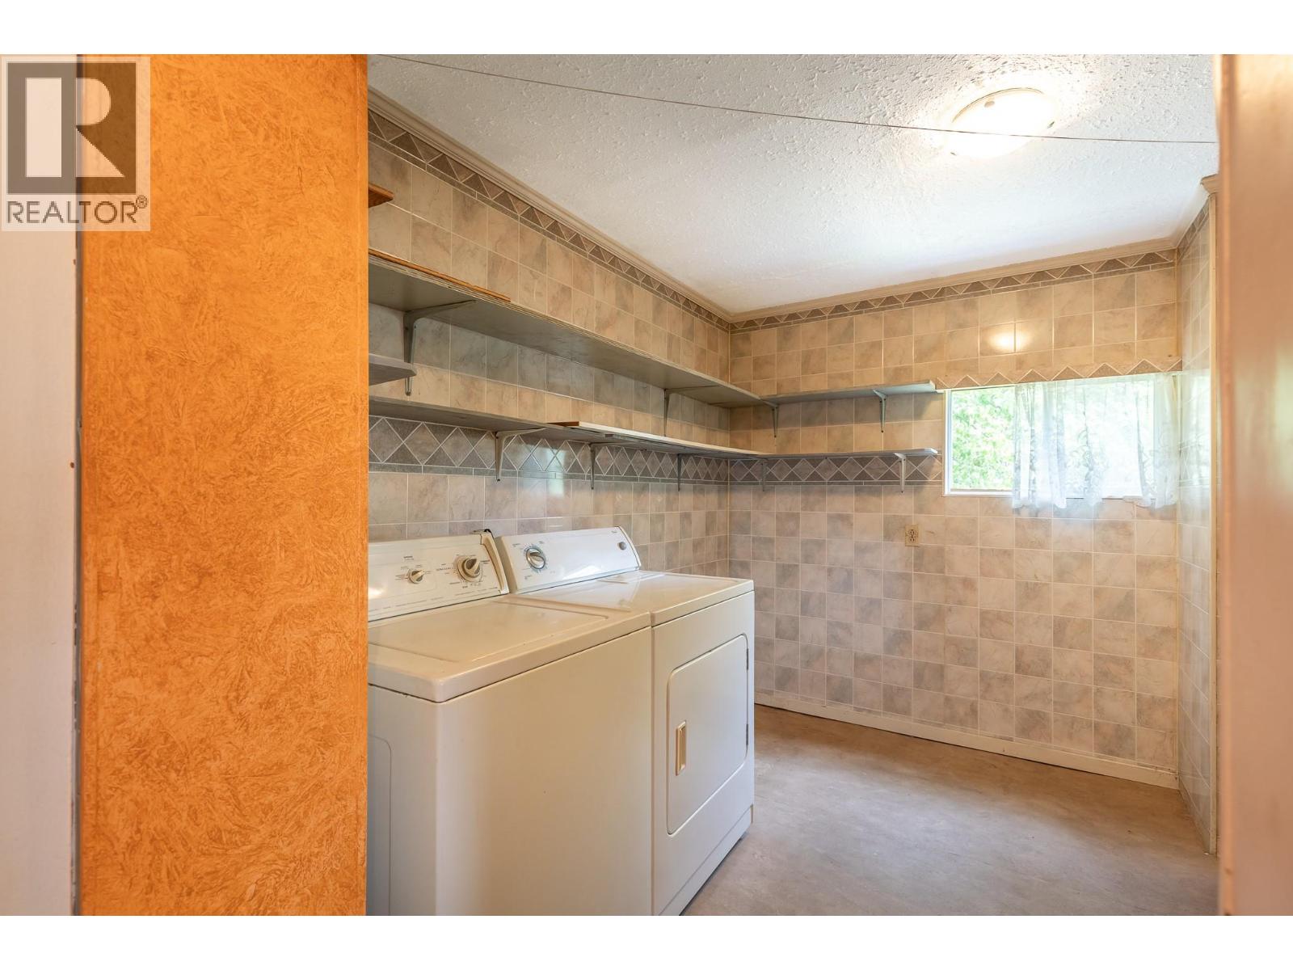
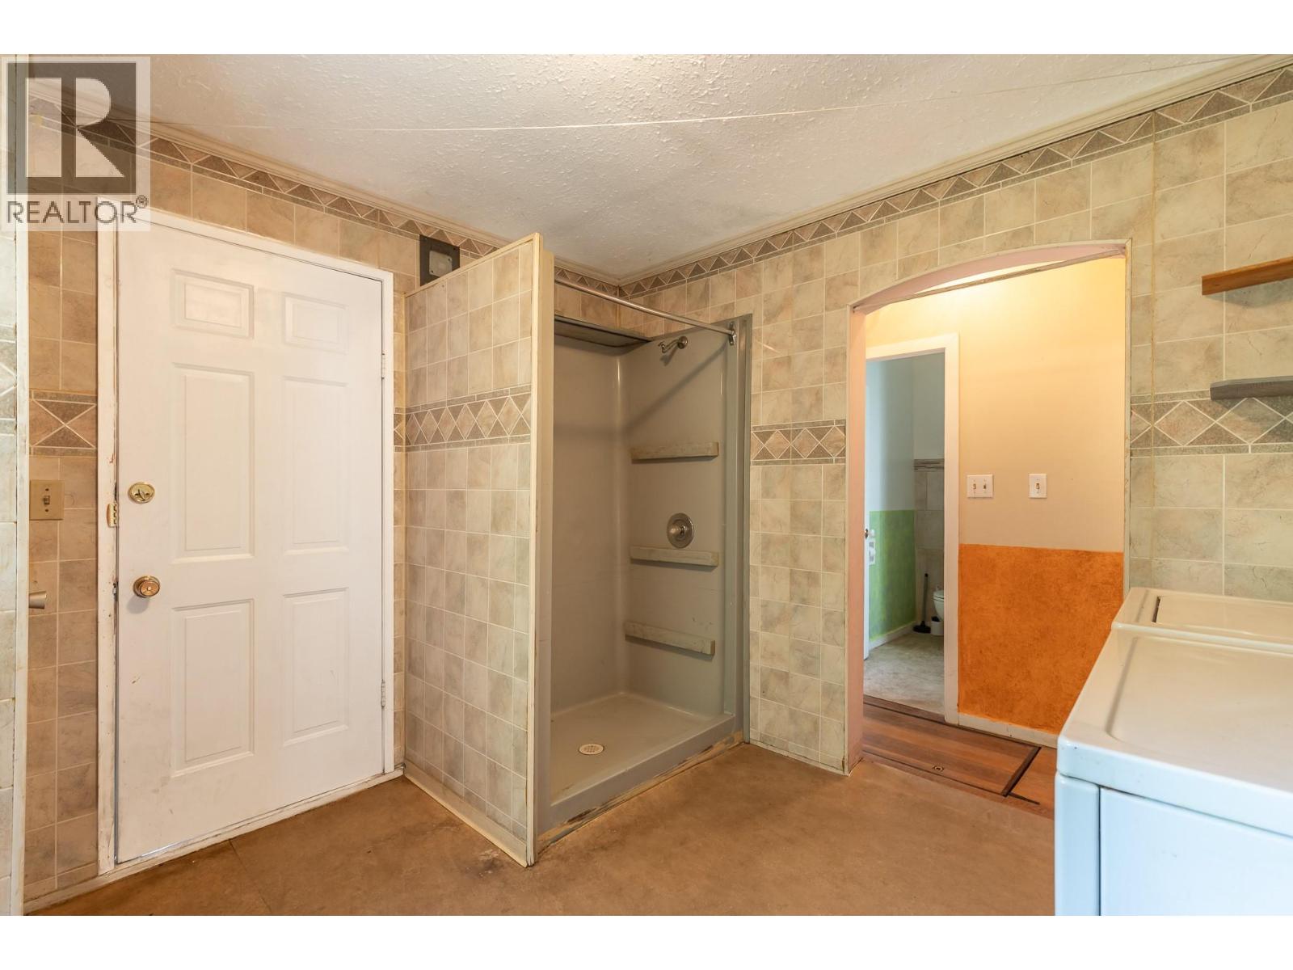
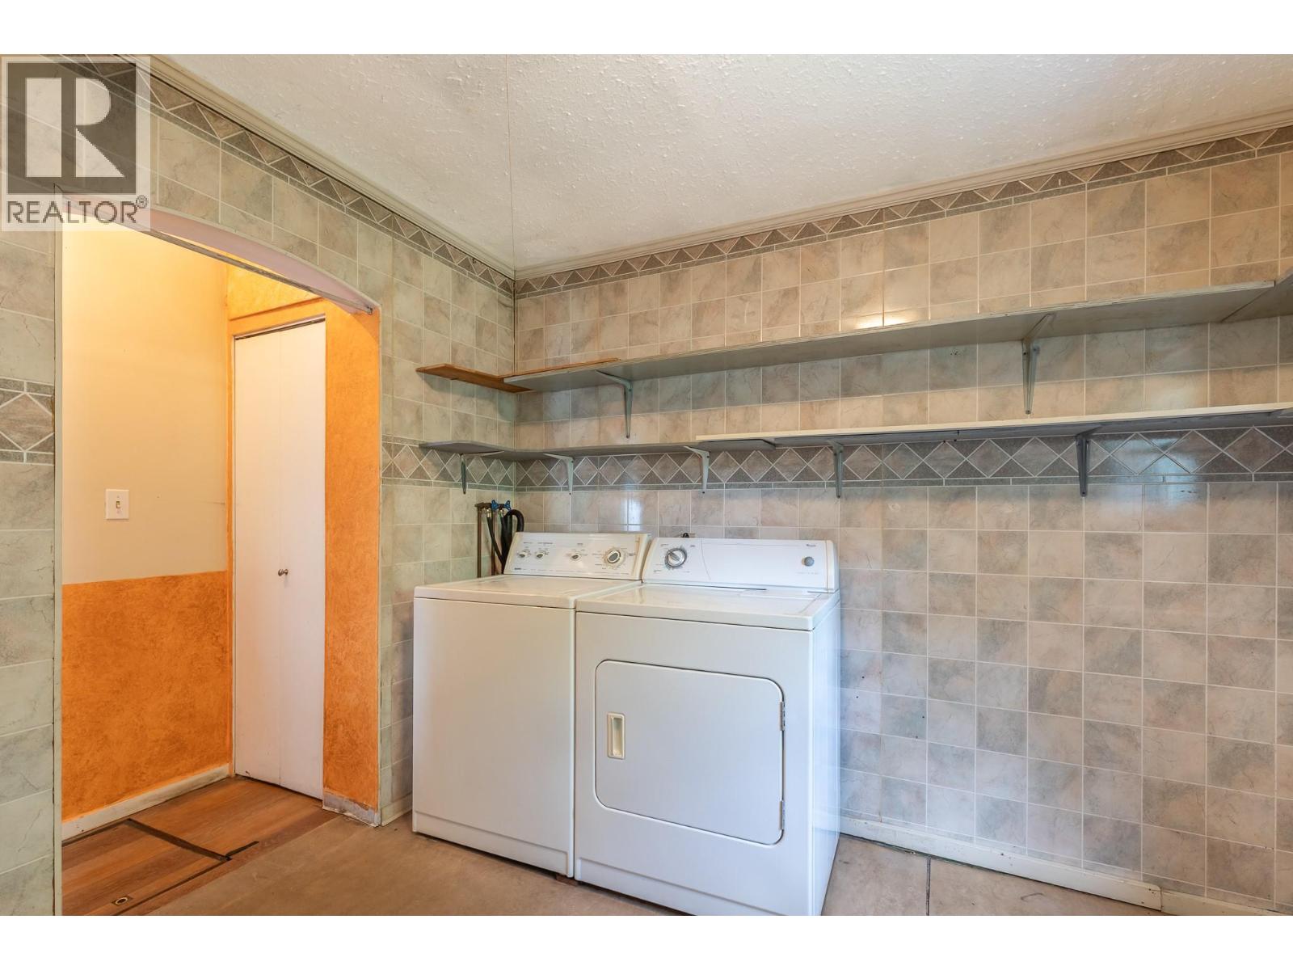
| Laundry room | Main level | 9'7'' x 9'10'' |
| 4pc Bathroom | Main level | Measurements not available |
| Bedroom | Main level | 9'1'' x 12'9'' |
| Primary Bedroom | Main level | 9'2'' x 11'10'' |
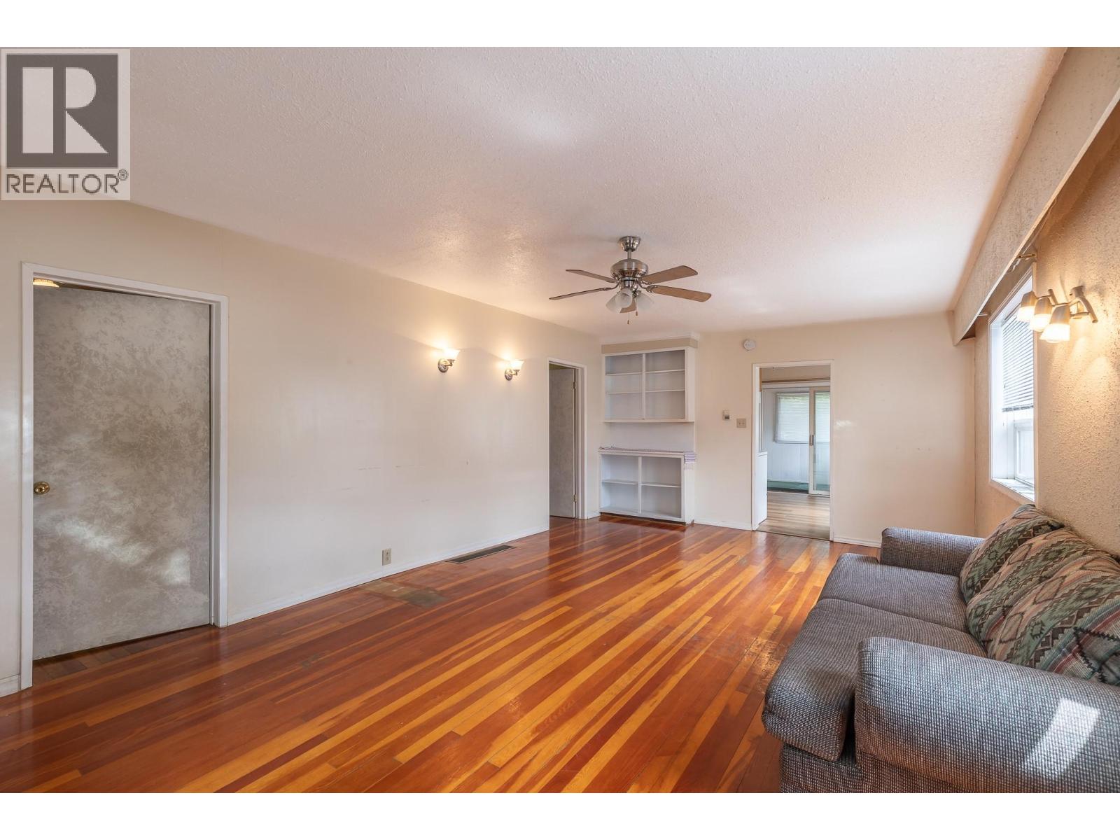
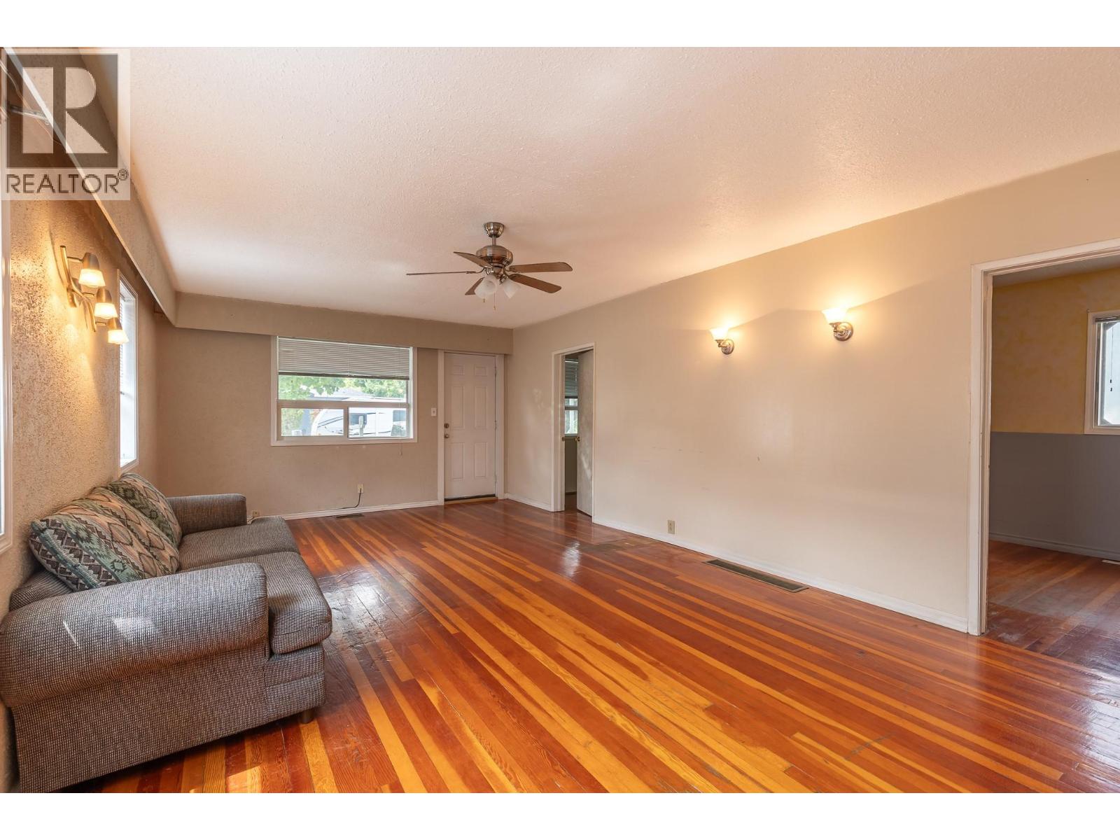
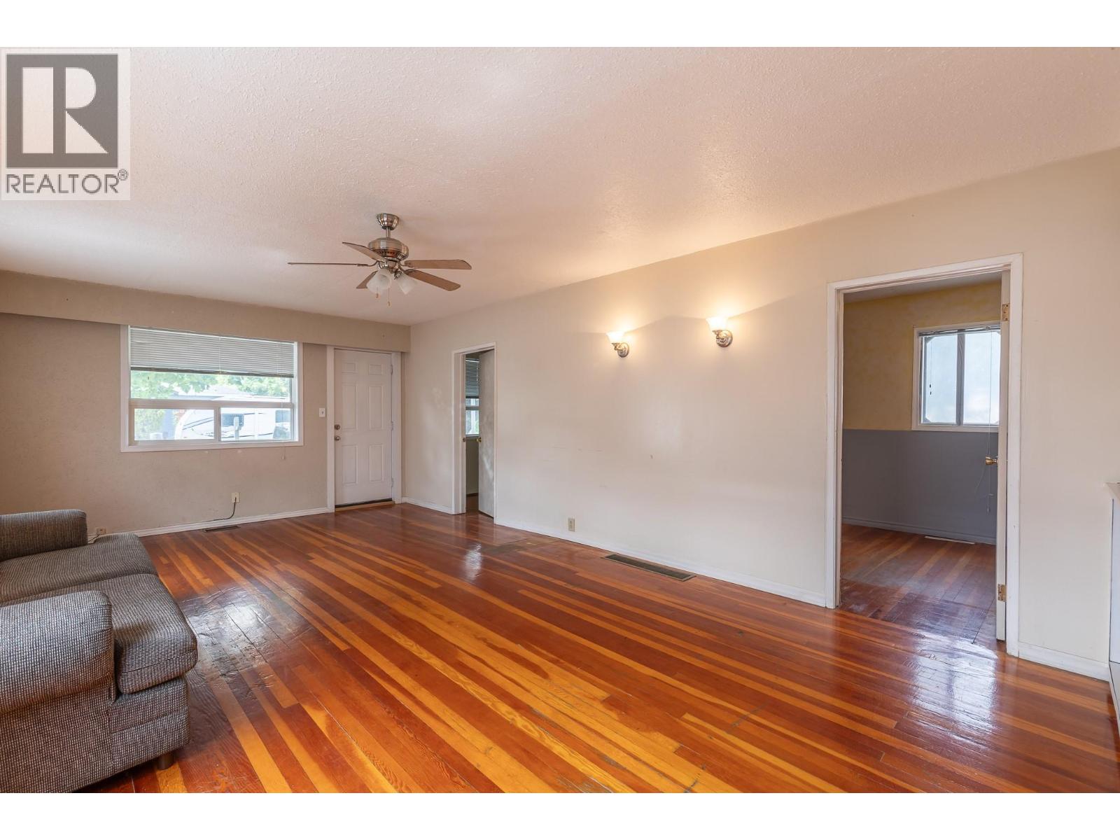
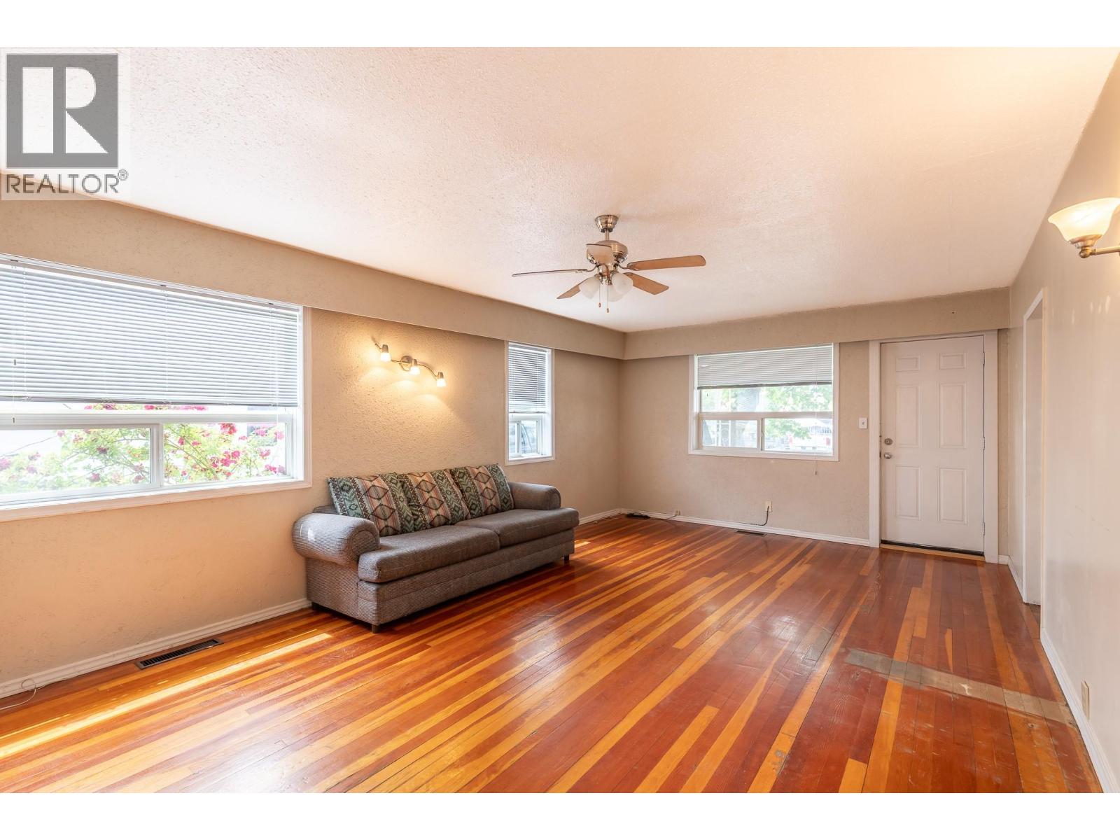
| Living room | Main level | 23'2'' x 13'6'' |
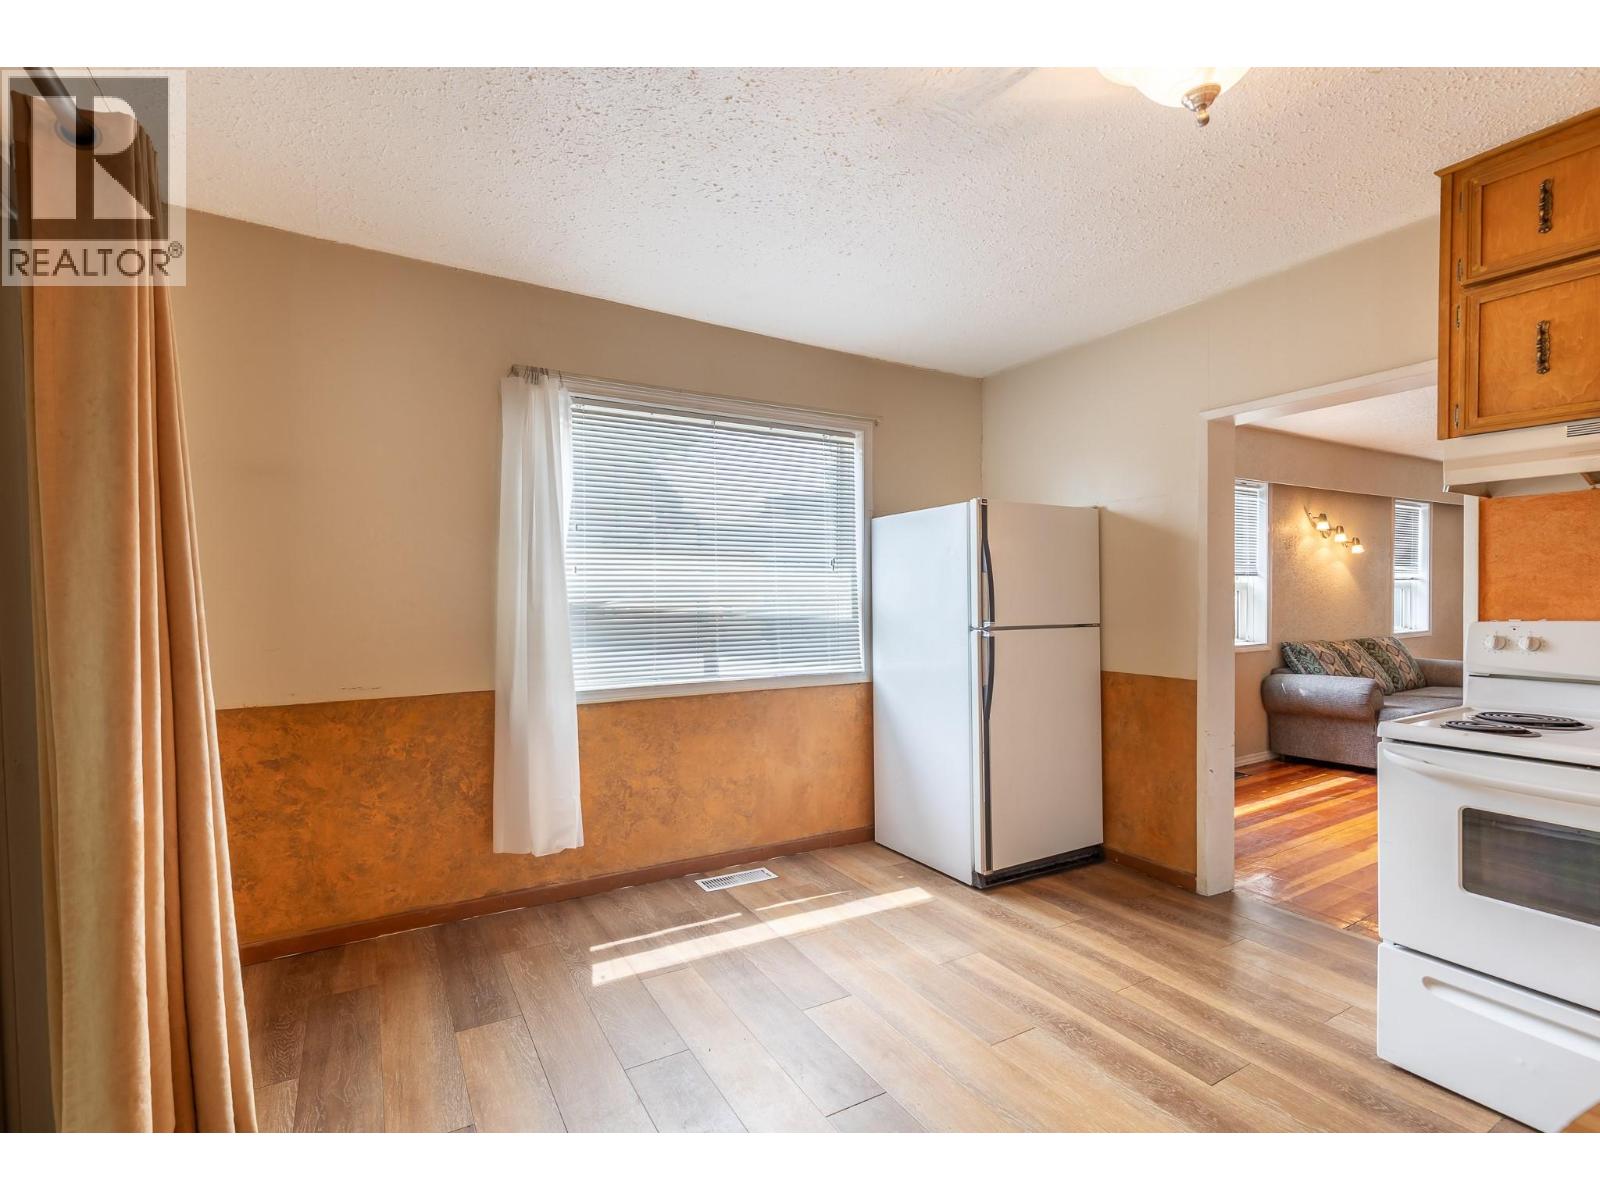
| Dining nook | Main level | 6'10'' x 9'1'' |
| Kitchen | Main level | 7'4'' x 9'1'' |
Location
This REALTOR.ca listing content is owned and licensed by REALTOR® members of The Canadian Real Estate Association
Data provided by: Okanagan-Mainline Real Estate Board