- ©MLS 1044612
- Area 1030 sq ft
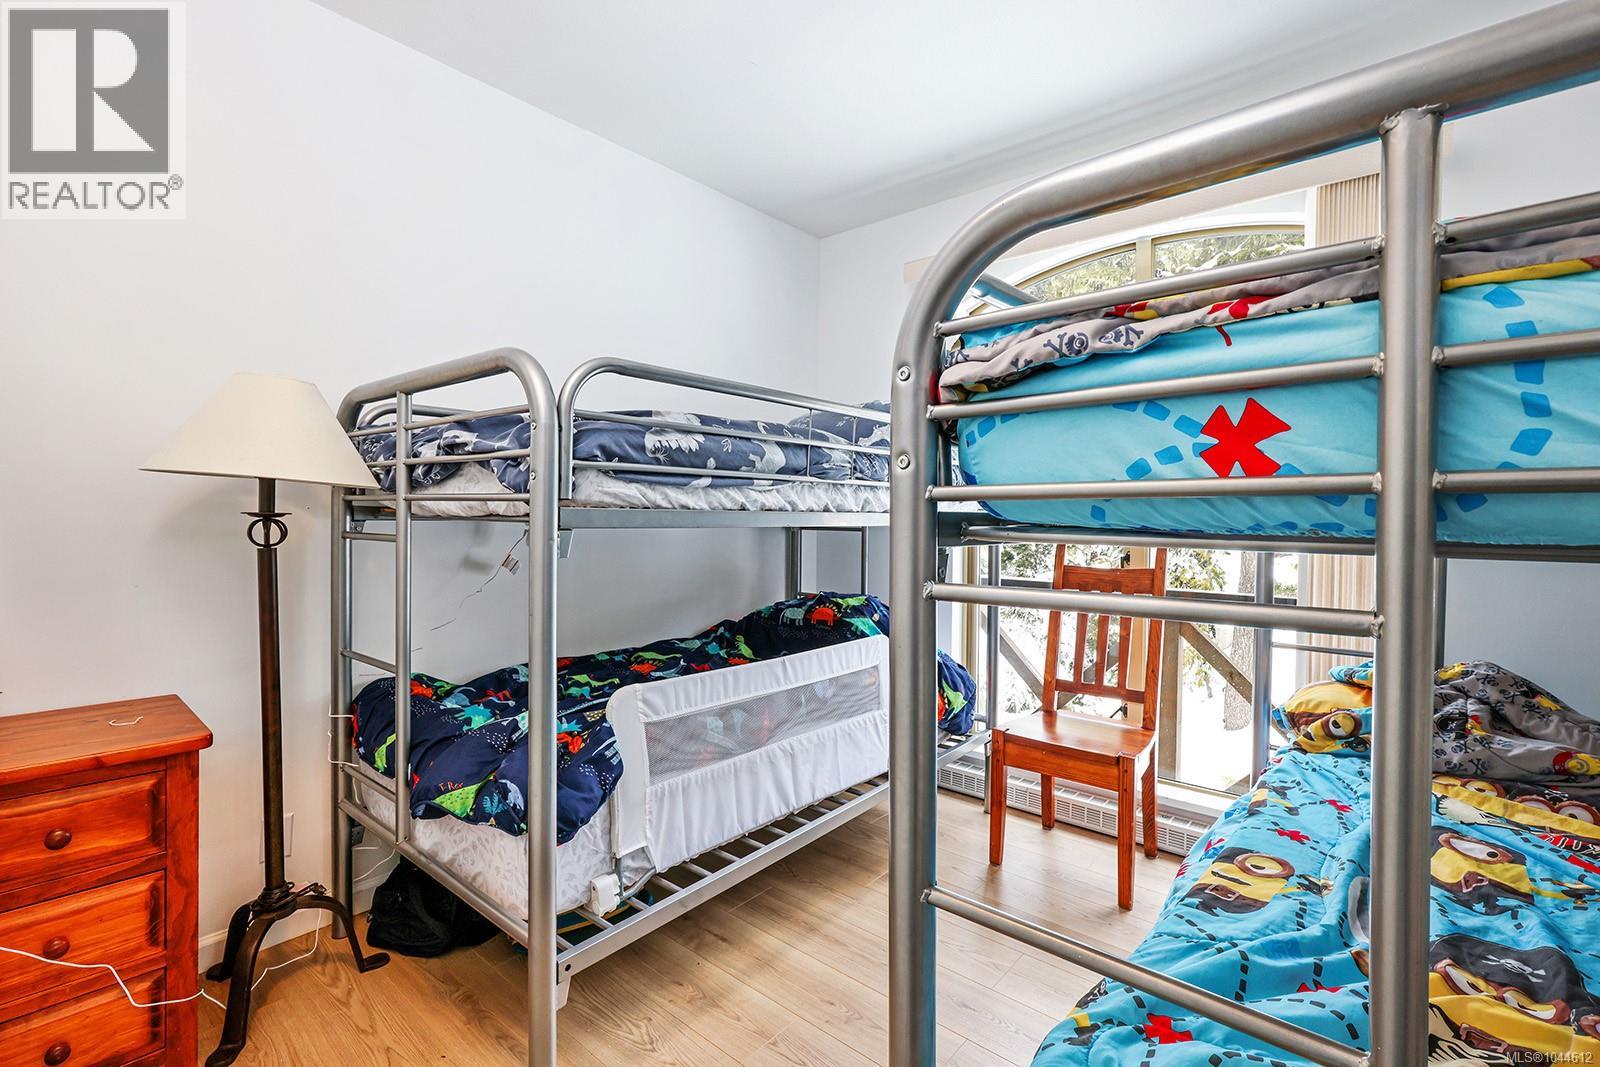
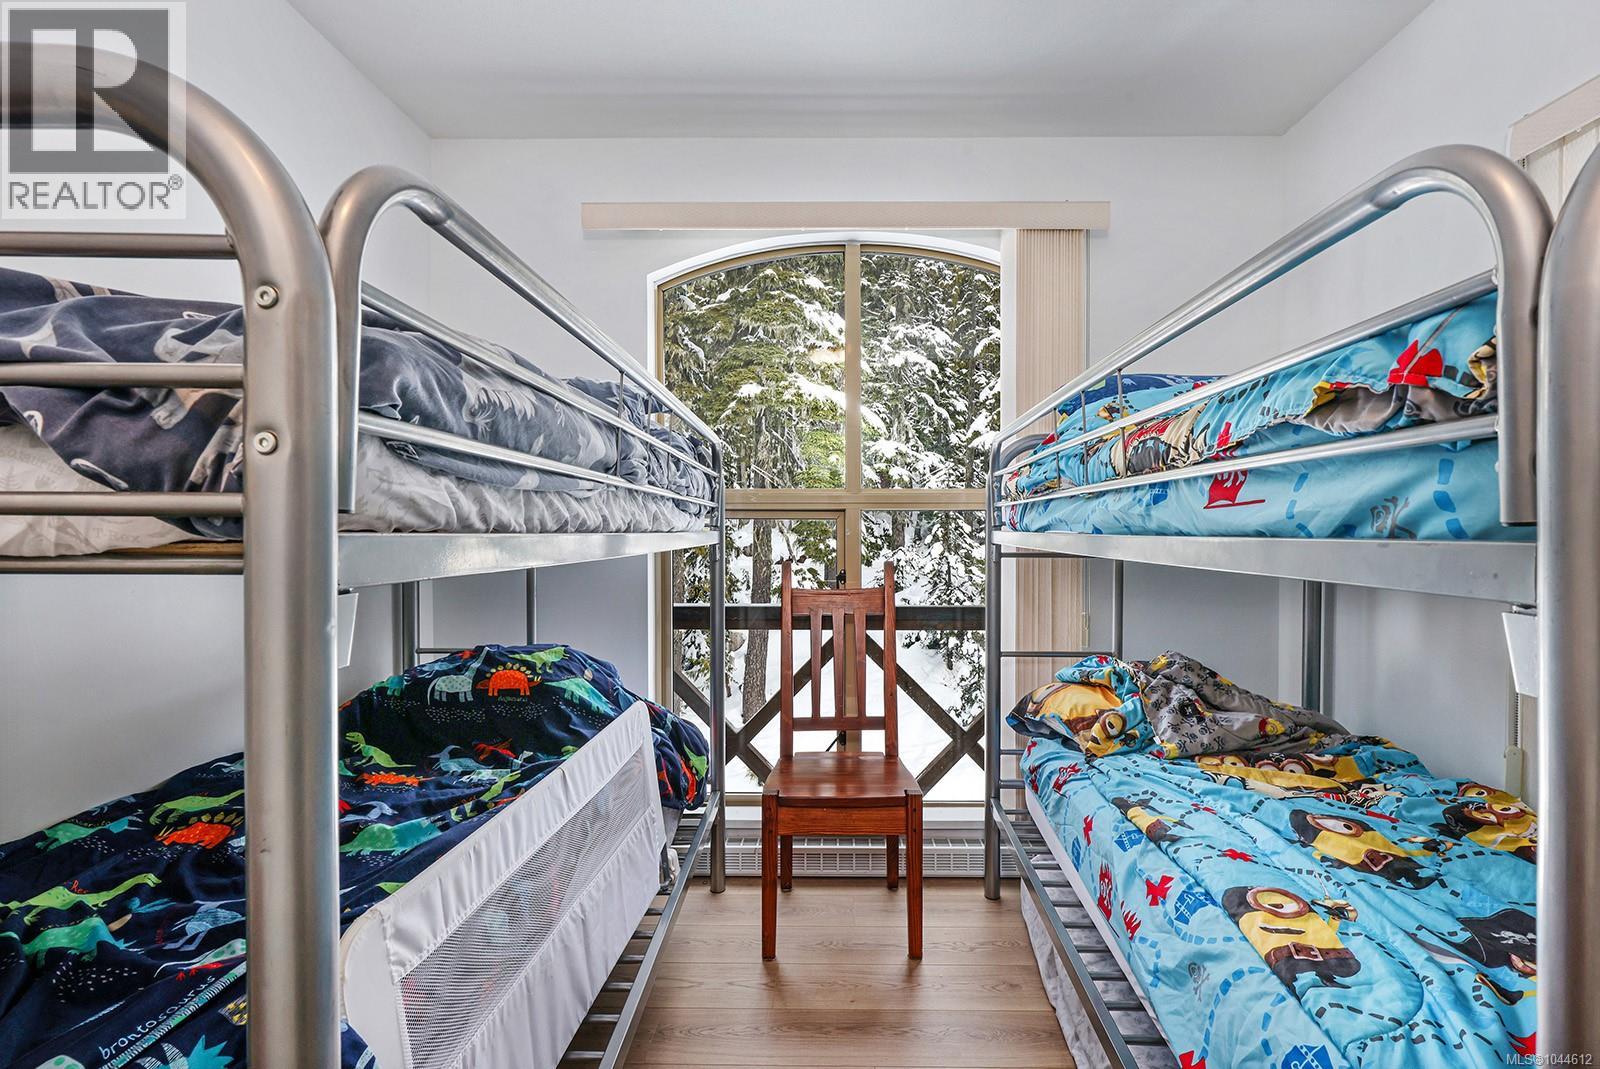
- Bedrooms 3
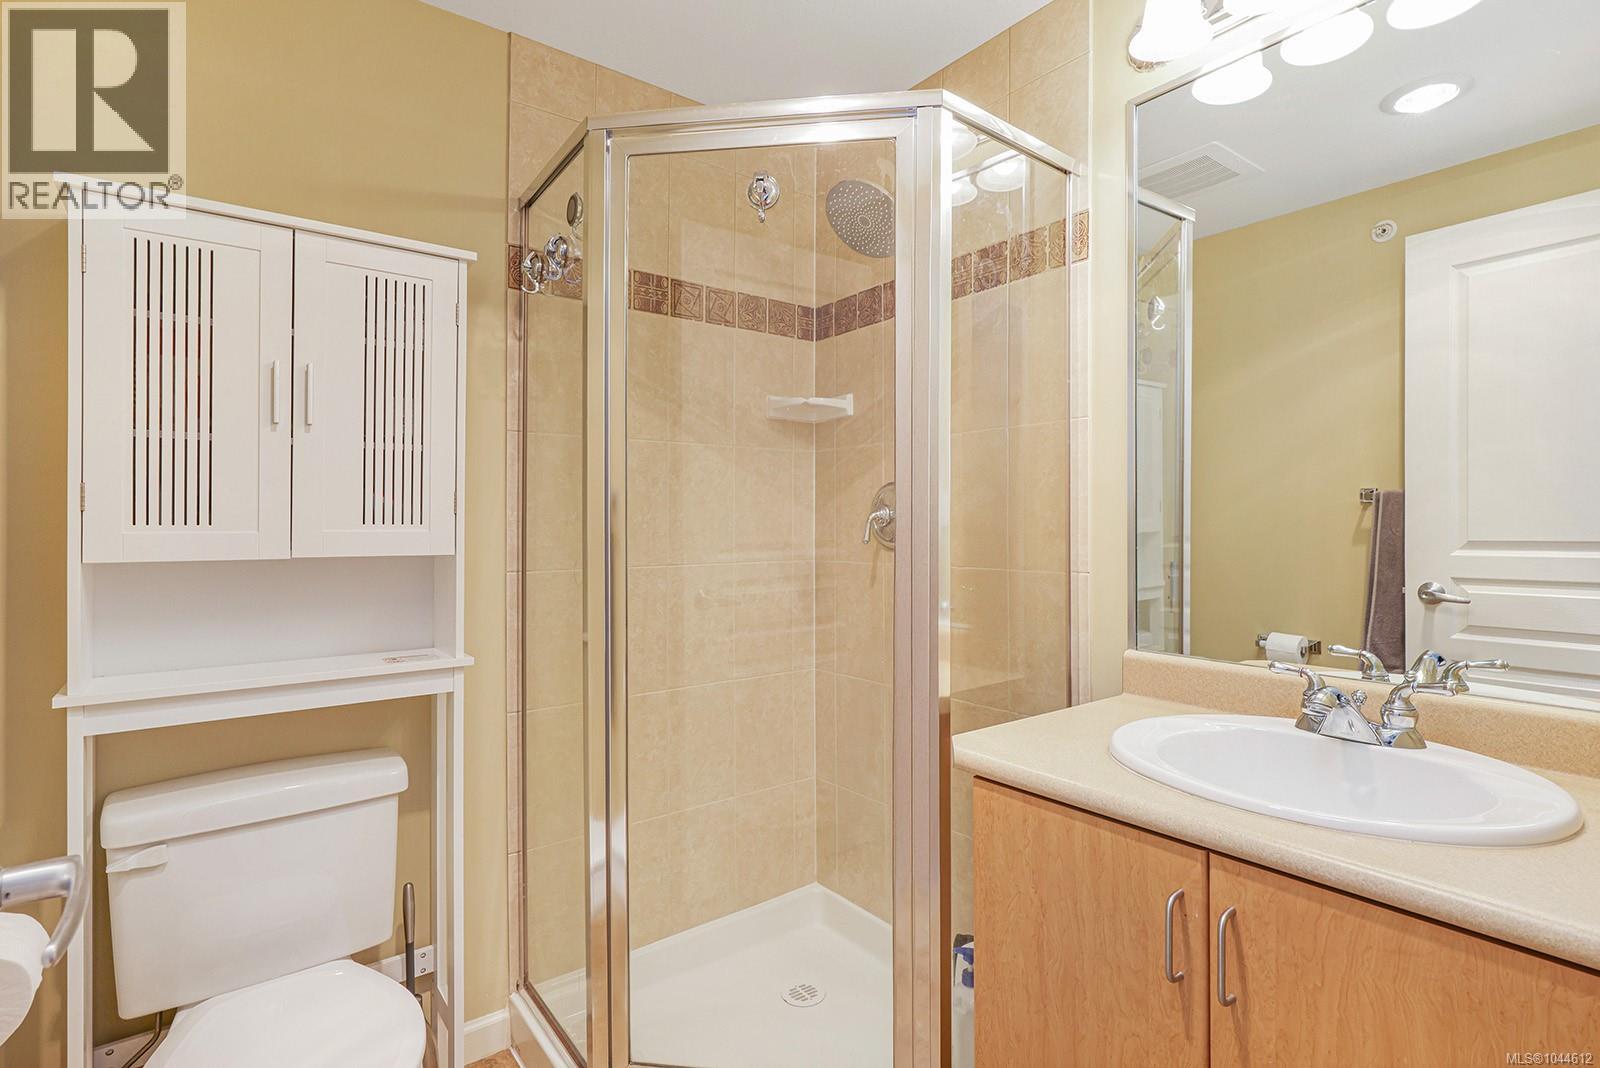
- Bathrooms 2
- Parkings 1
Description
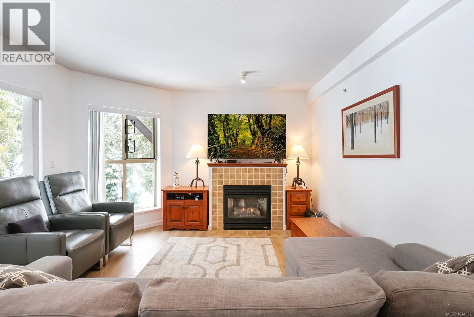
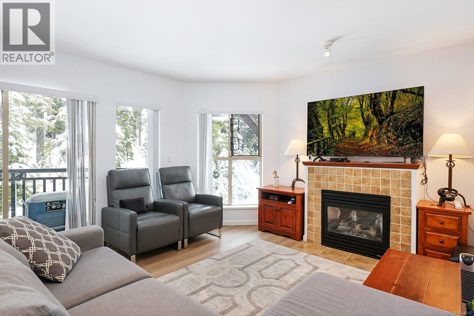
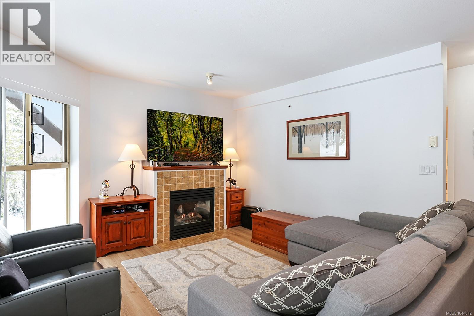
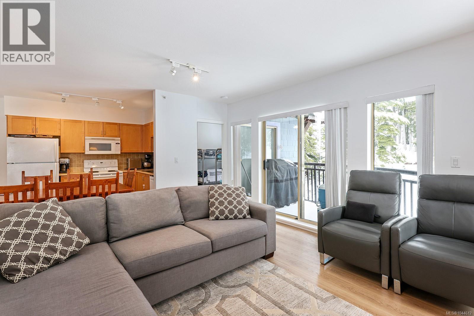
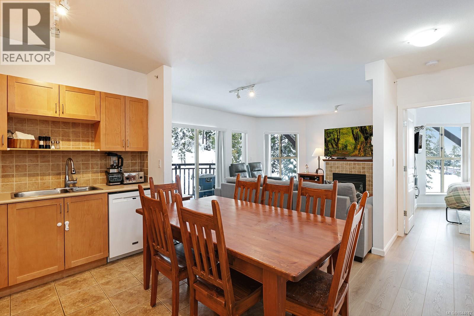
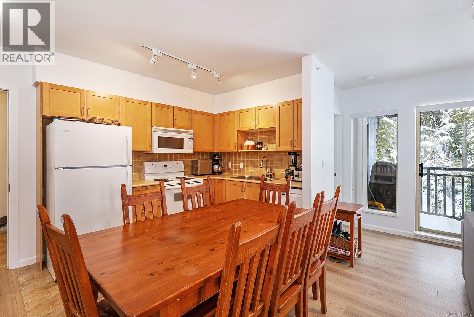
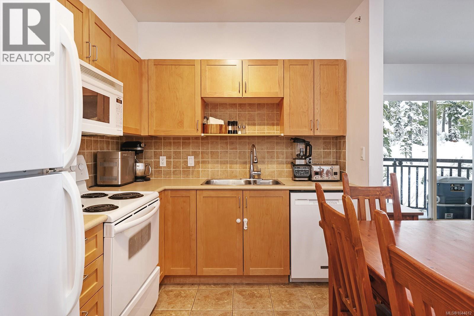
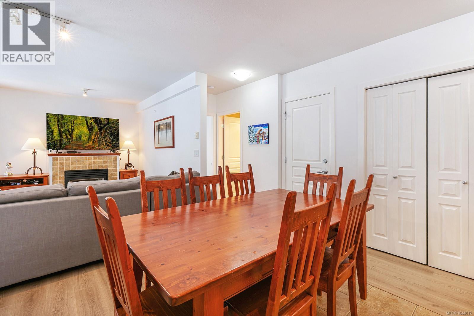
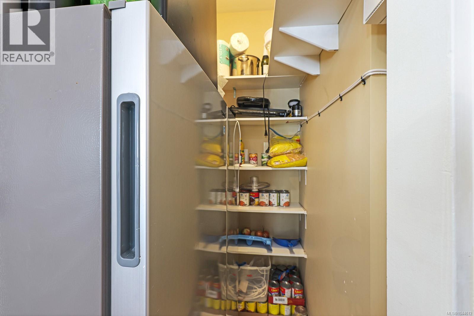
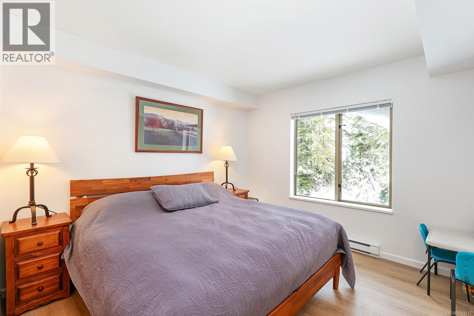
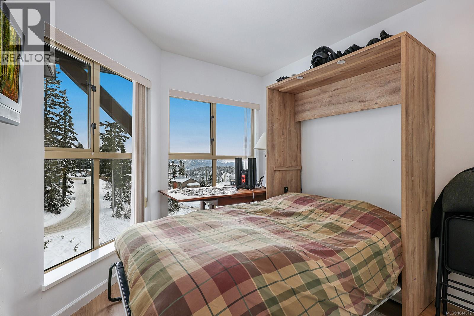
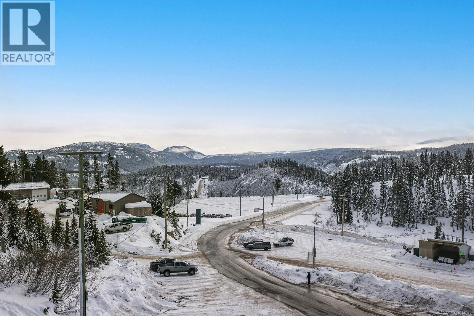
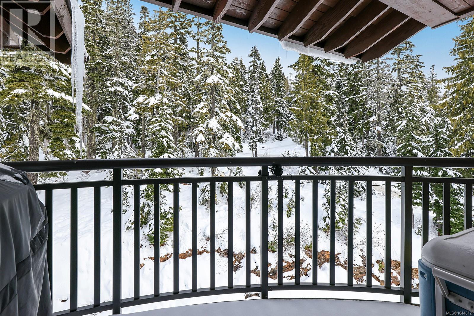
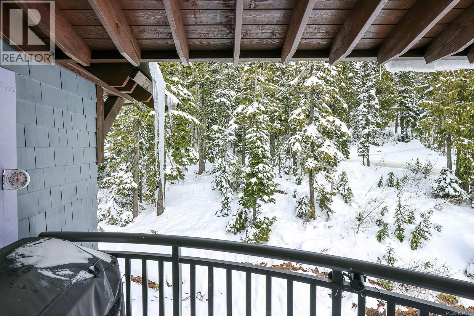
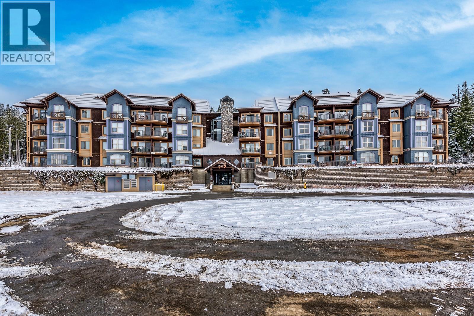
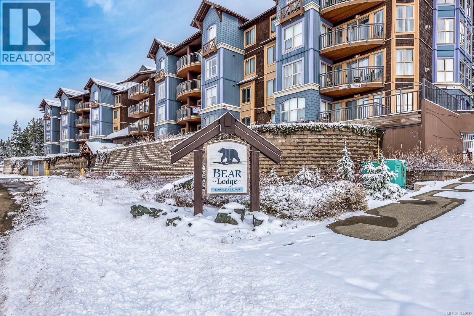
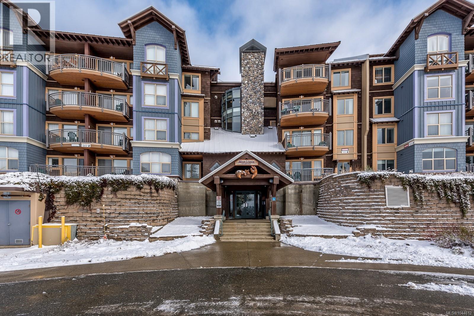
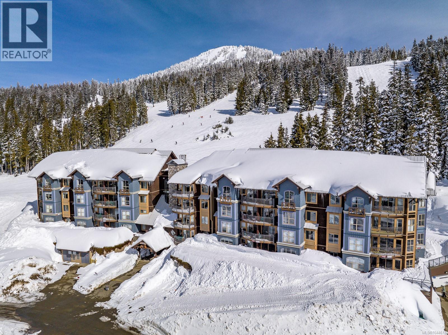
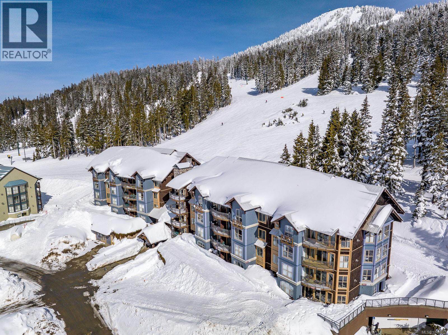
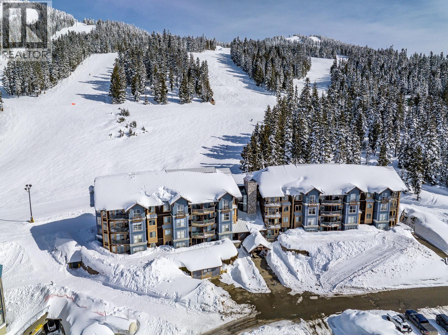
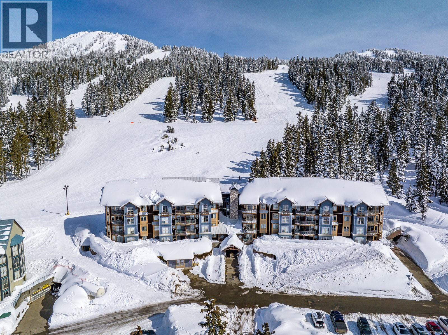
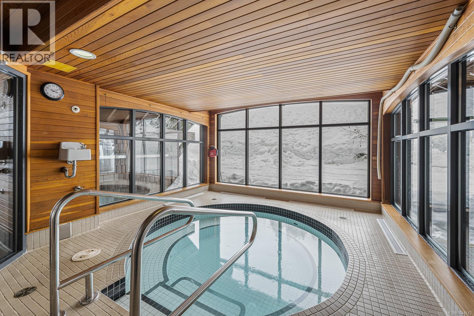
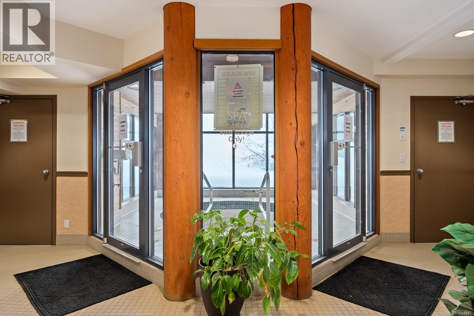
Bear Lodge,top-floor corner freehold 3 bedroom penthouse! An elevated mountain lifestyle defined by privacy,tranquility & convenience.The residence features a flexible layout that can function as an expansive suite or a two-bedroom residence w a separate 1-bedroom lock-off—ideal guests/rentals.Enjoy the convenience of in-suite laundry.Enjoy true ski-in/ski-out access, secure parking,private storage locker. Relax in hot tub area & take in the alpine atmosphere.Mt.Washington distinguish is a four-season destination, offering extensive hiking & biking trails,thrilling zip line, & exceptional winter recreation.Located just 45 min from downtown Courtenay & Comox Airport, this penthouse allows for a seamless blend of mountain adventure & everyday accessibility.Fresh paint, new floors & ready for your adventures, this exceptional home offers both an elevated retreat and a lifestyle investment. No GST. Strata fees $850.56 per month. (id:48970) Show More
Details
- Constructed Date: 2006
- Property Type: Single Family
- Type: Apartment
- Access Type: Road access
- Architectural Style: Westcoast
- Neighbourhood: Mt Washington
- Maintenance Fee: 850.56/Monthly
Features
- Central location
- Hillside
- Park setting
- Private setting
- Pets Allowed With Restrictions
- Family Oriented
- Mountain view
- Range
- Dryer
- Refrigerator
- Washer
- Sprinkler System-Fire

- Baseboard heaters
Rooms Details For 411 1280 Alpine Rd

| Type | Level | Dimension |
|---|---|---|
| Laundry room | Main level | 2'8 x 2'5 |
| Dining room | Main level | 9'11 x 5'4 |
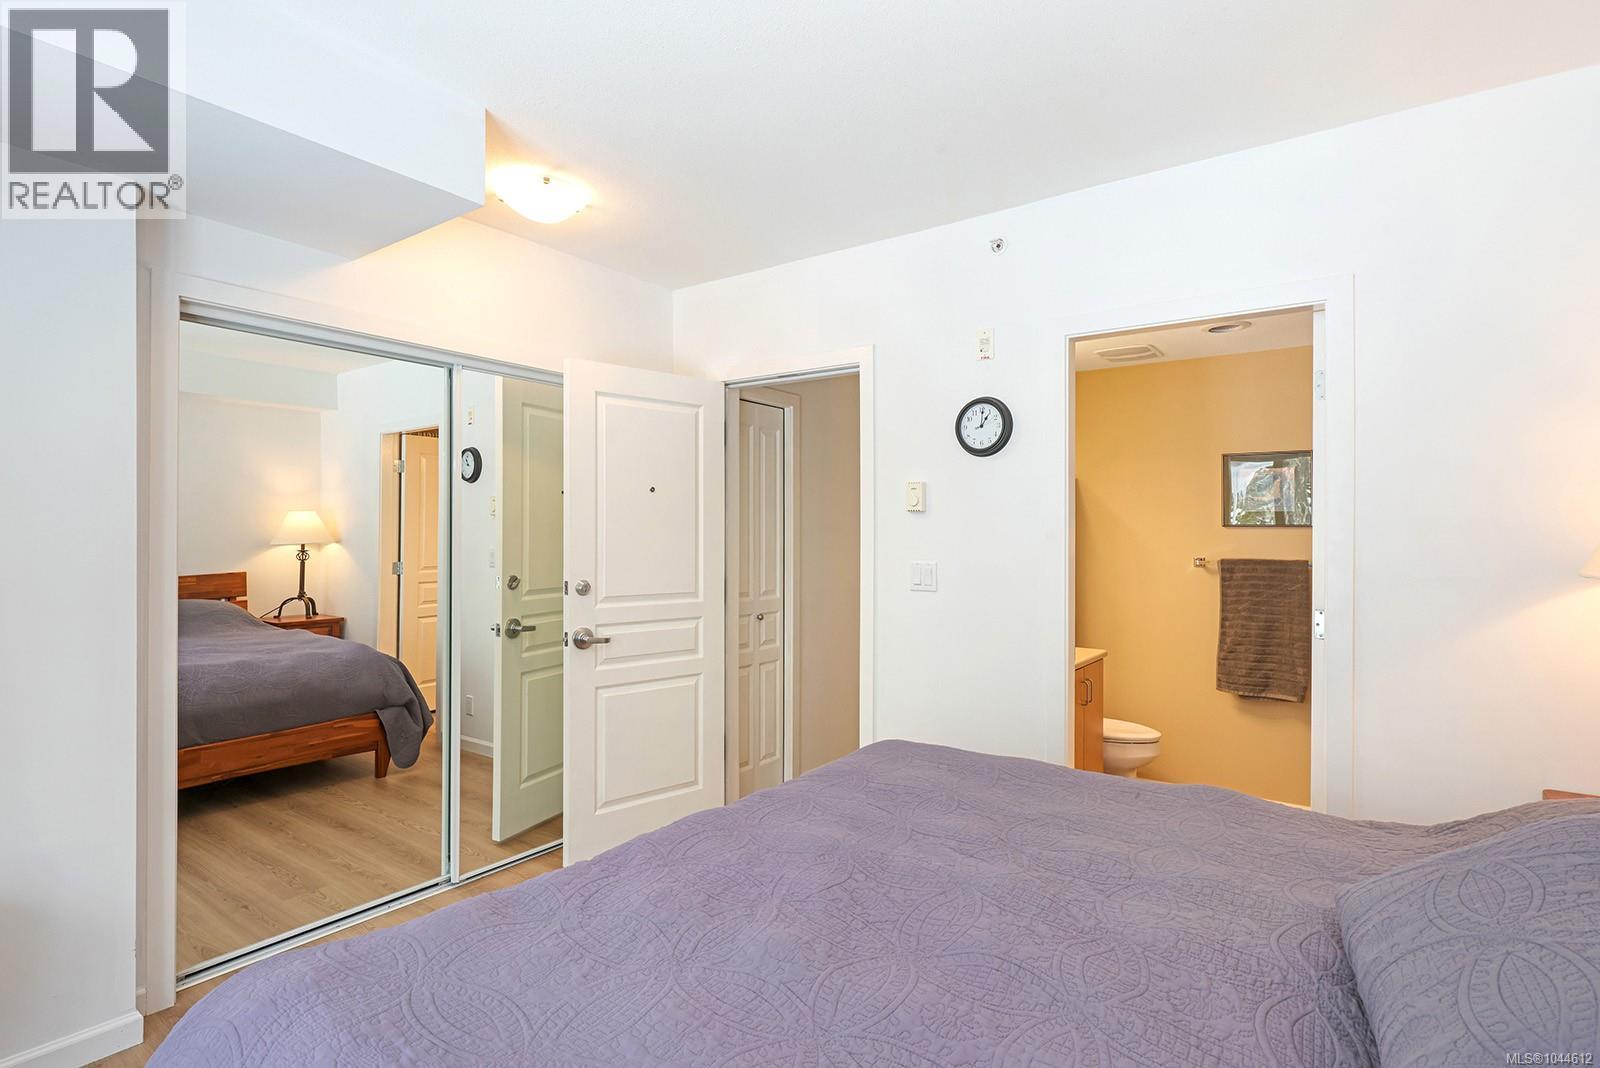
| Primary Bedroom | Main level | 11'4 x 11'3 |
| Living room | Main level | 12'9 x 11'6 |
| Kitchen | Main level | 9'11 x 7'10 |
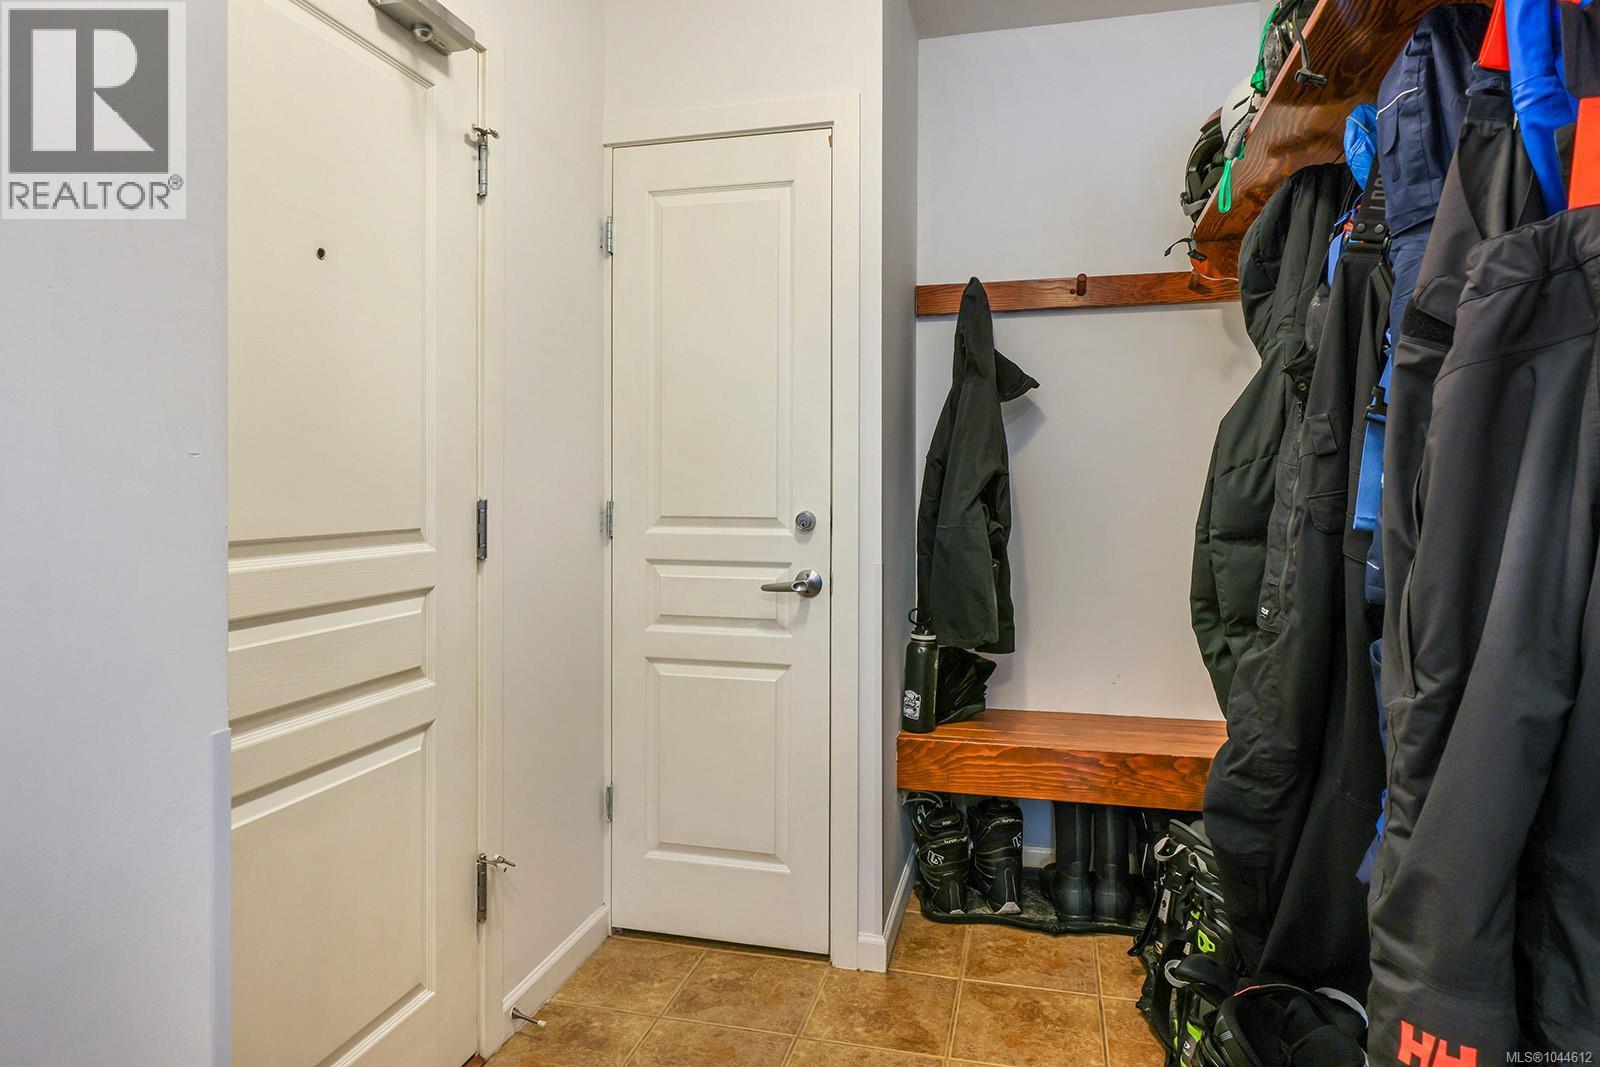
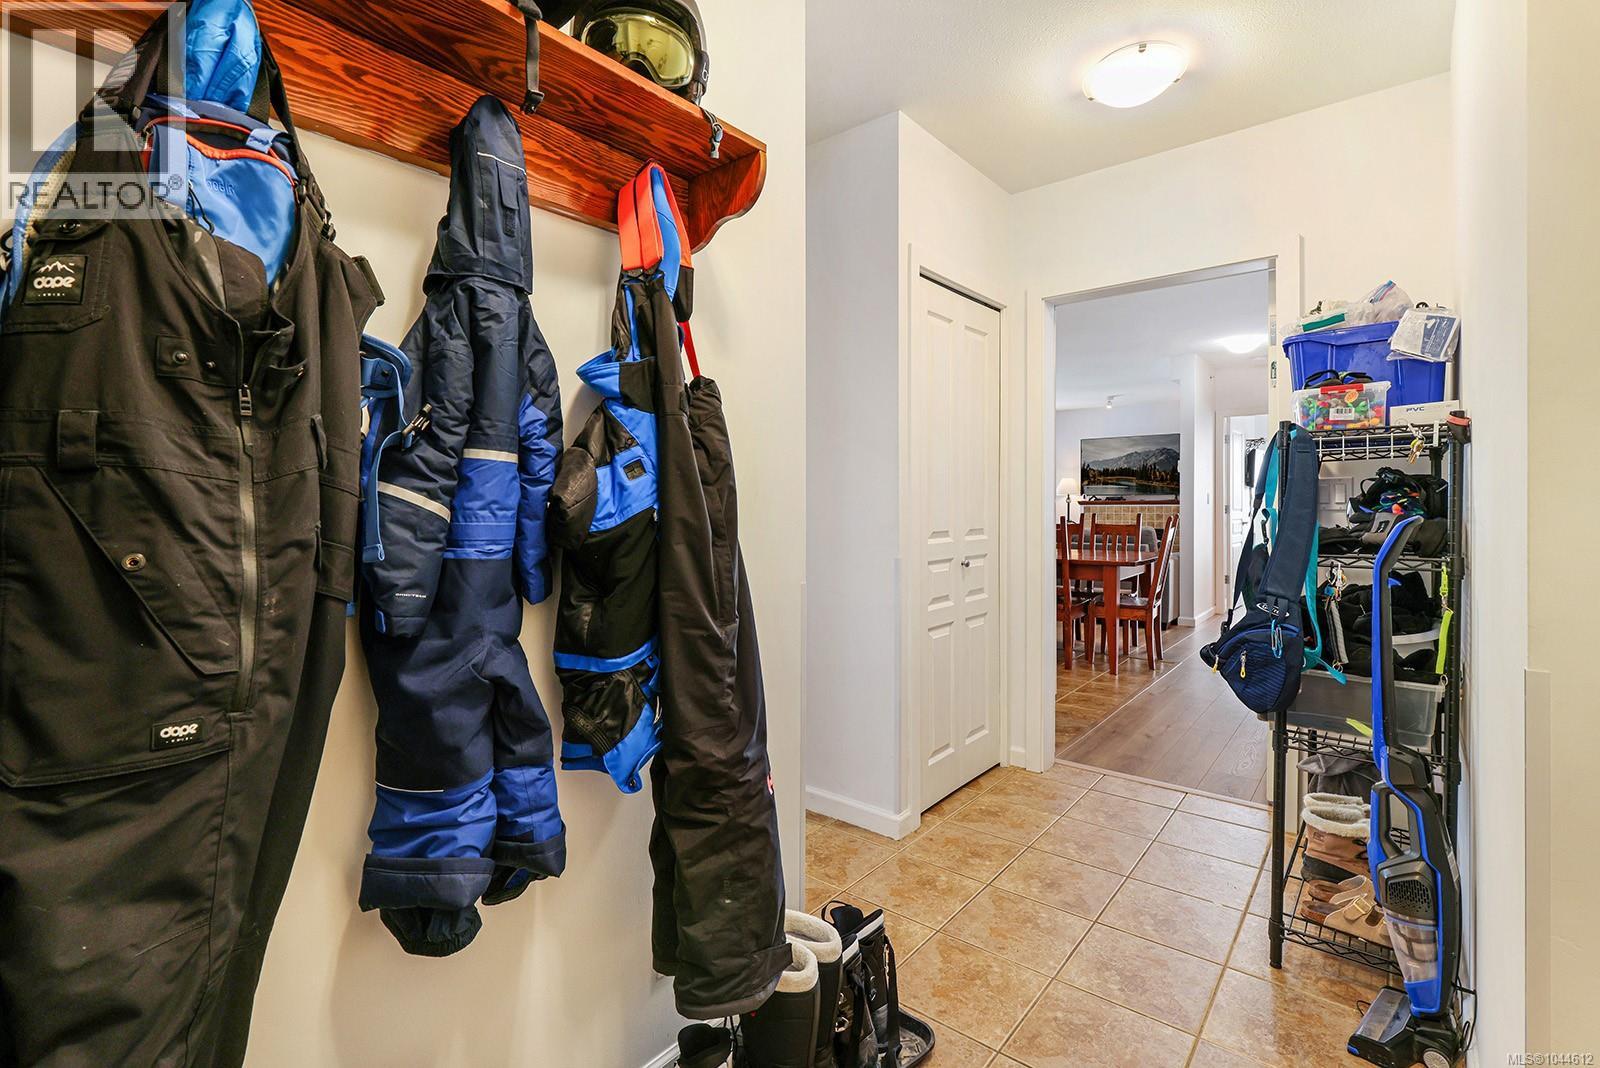
| Entrance | Main level | 7'6 x 5'7 |
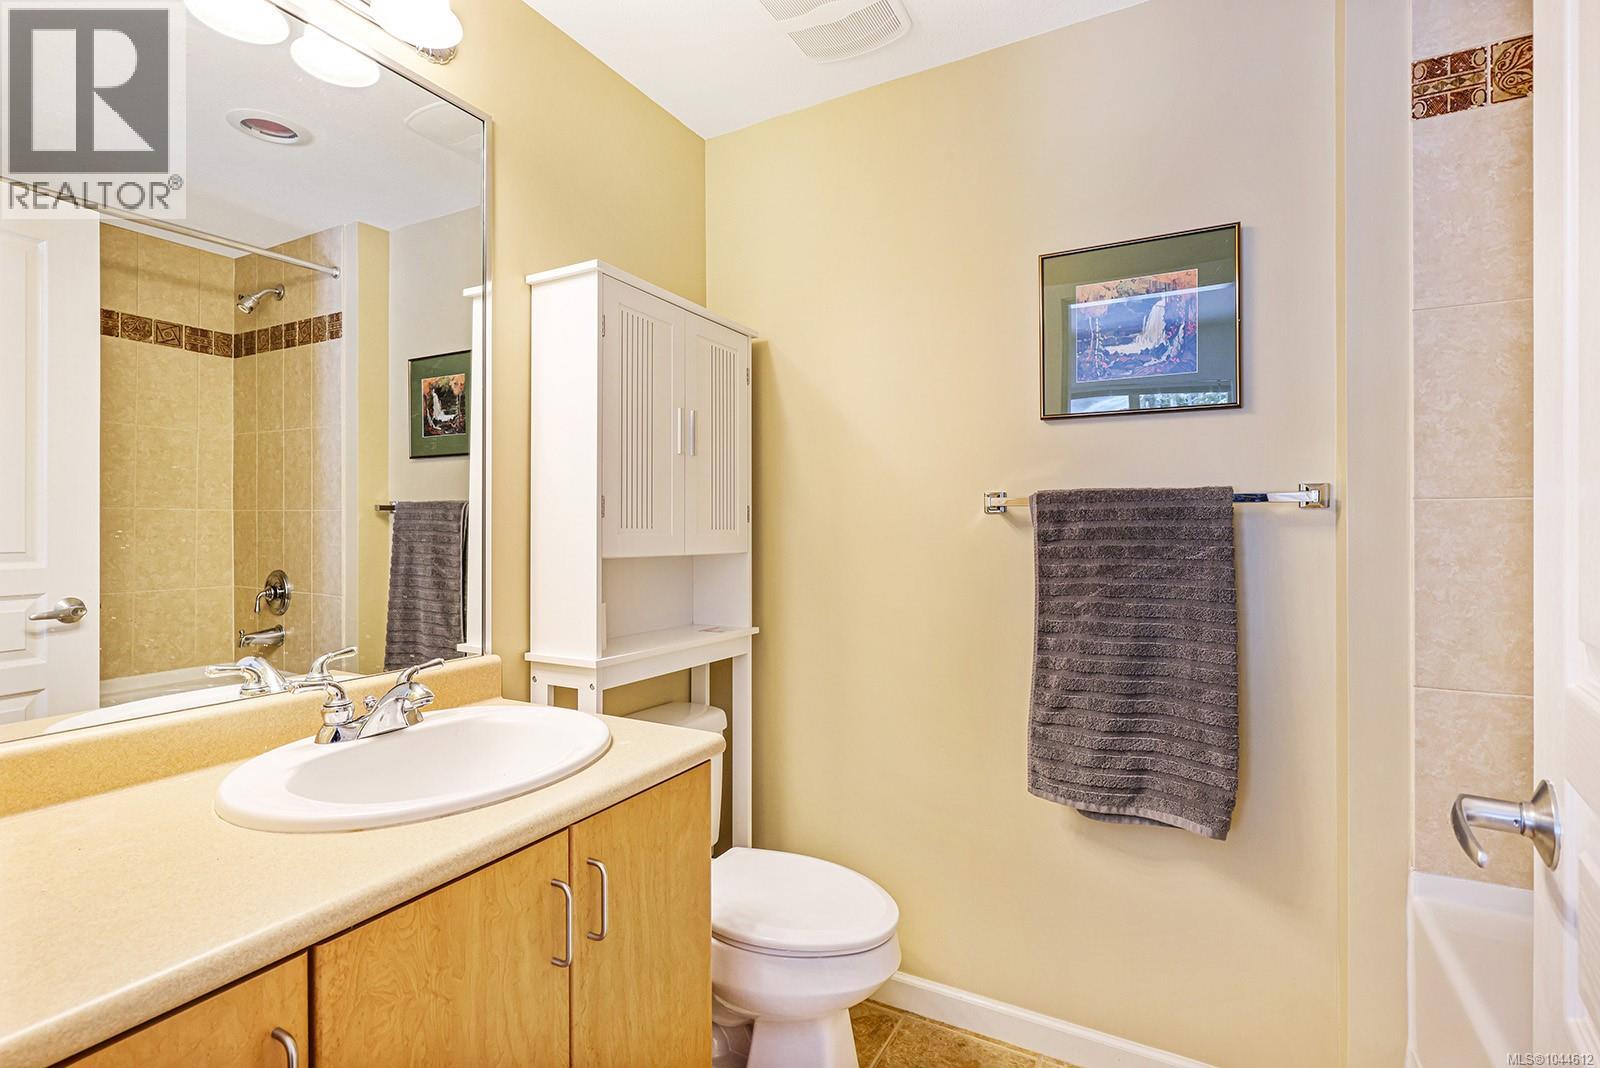
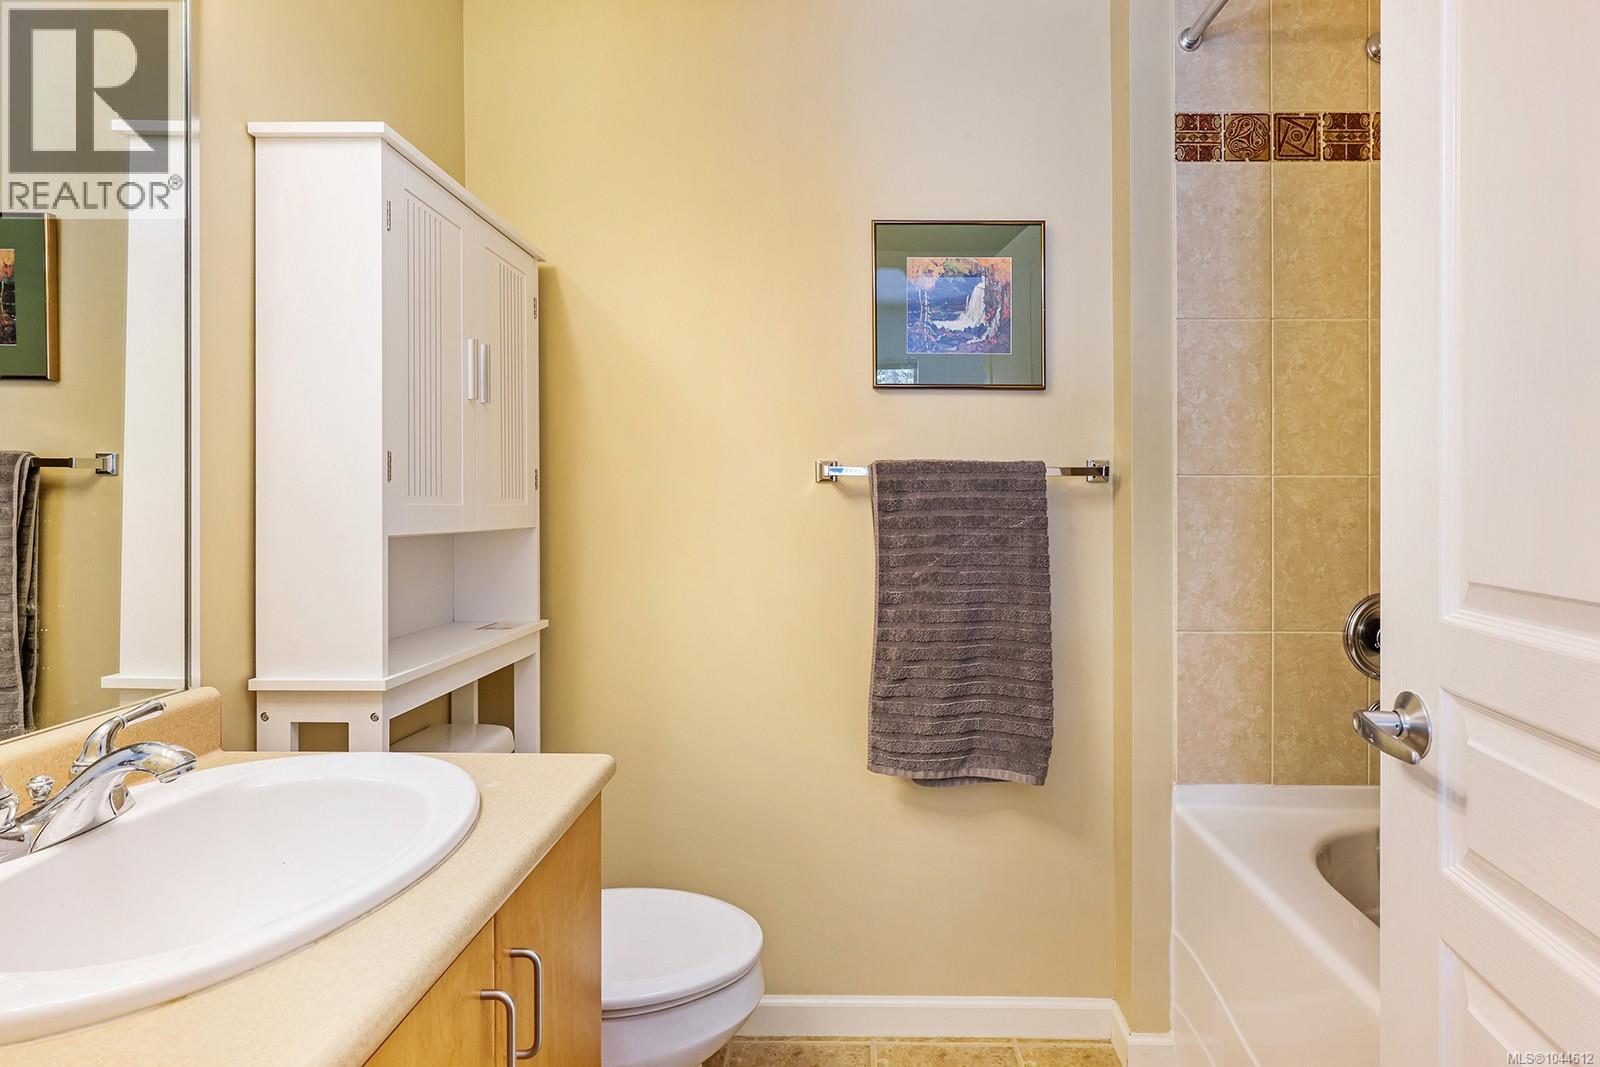
| Ensuite | Main level | 4-Piece |
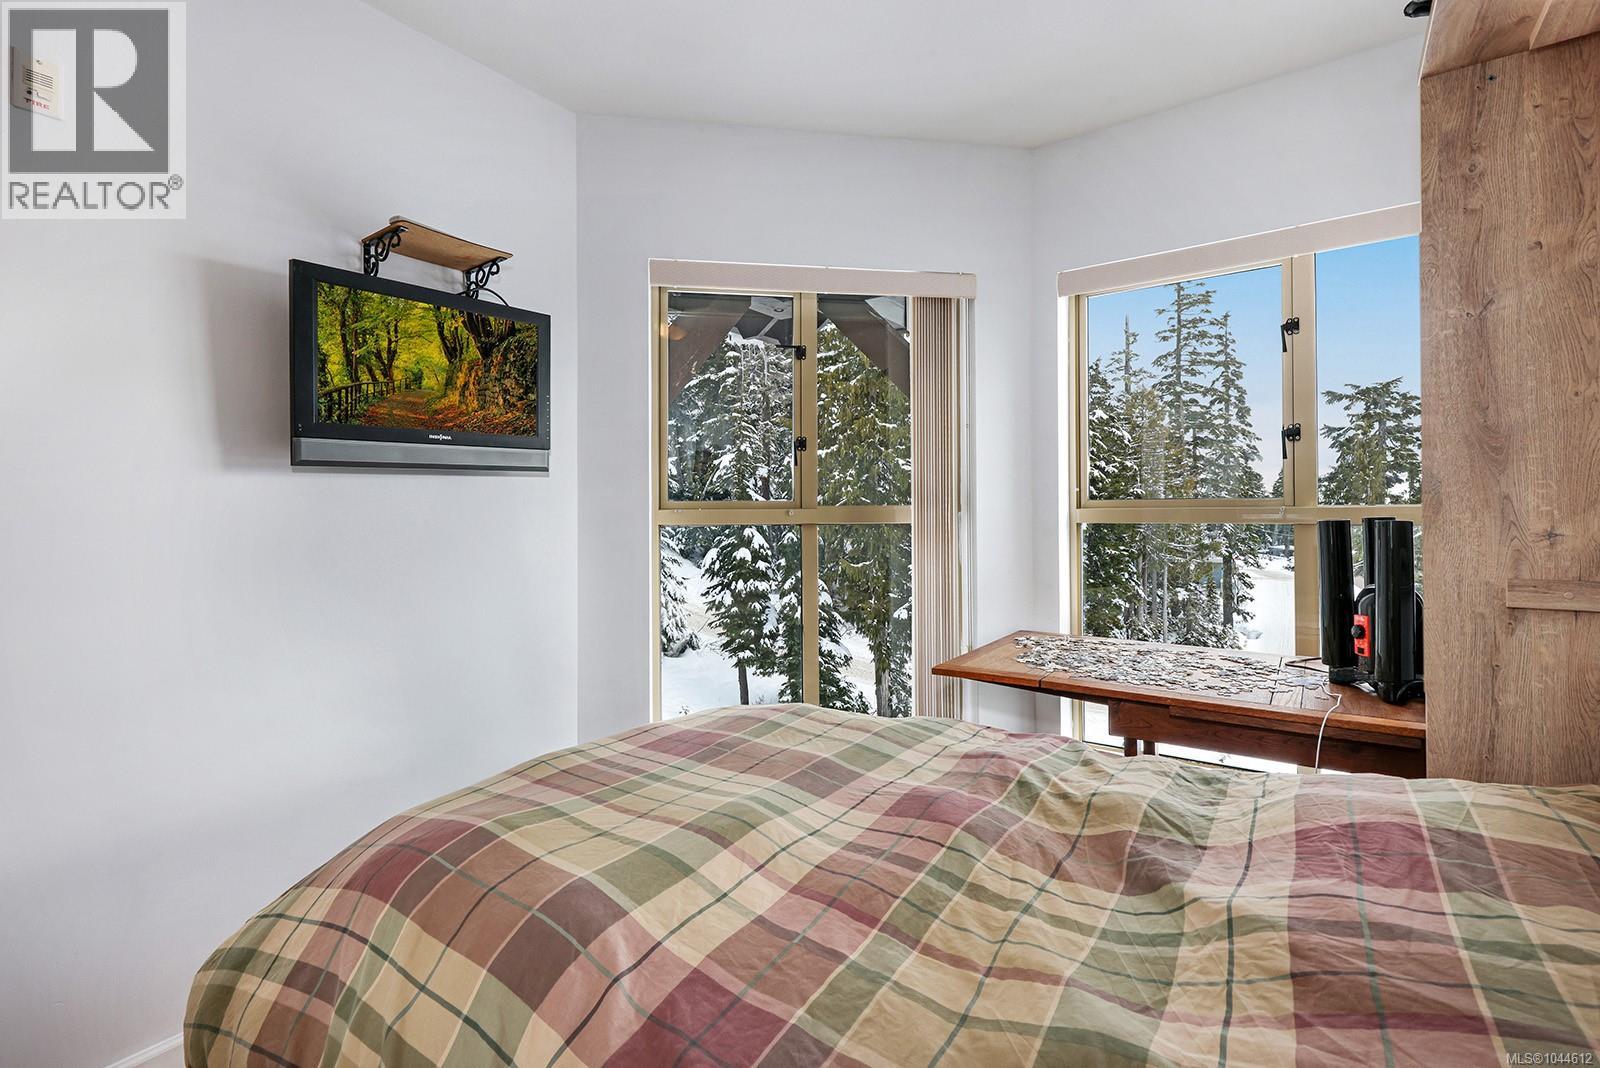
| Bedroom | Main level | 9'10 x 9'8 |
| Bedroom | Main level | 9'10 x 9'2 |
| Bathroom | Main level | 3-Piece |
Location
This REALTOR.ca listing content is owned and licensed by REALTOR® members of The Canadian Real Estate Association
Data provided by: Vancouver Island Real Estate Board