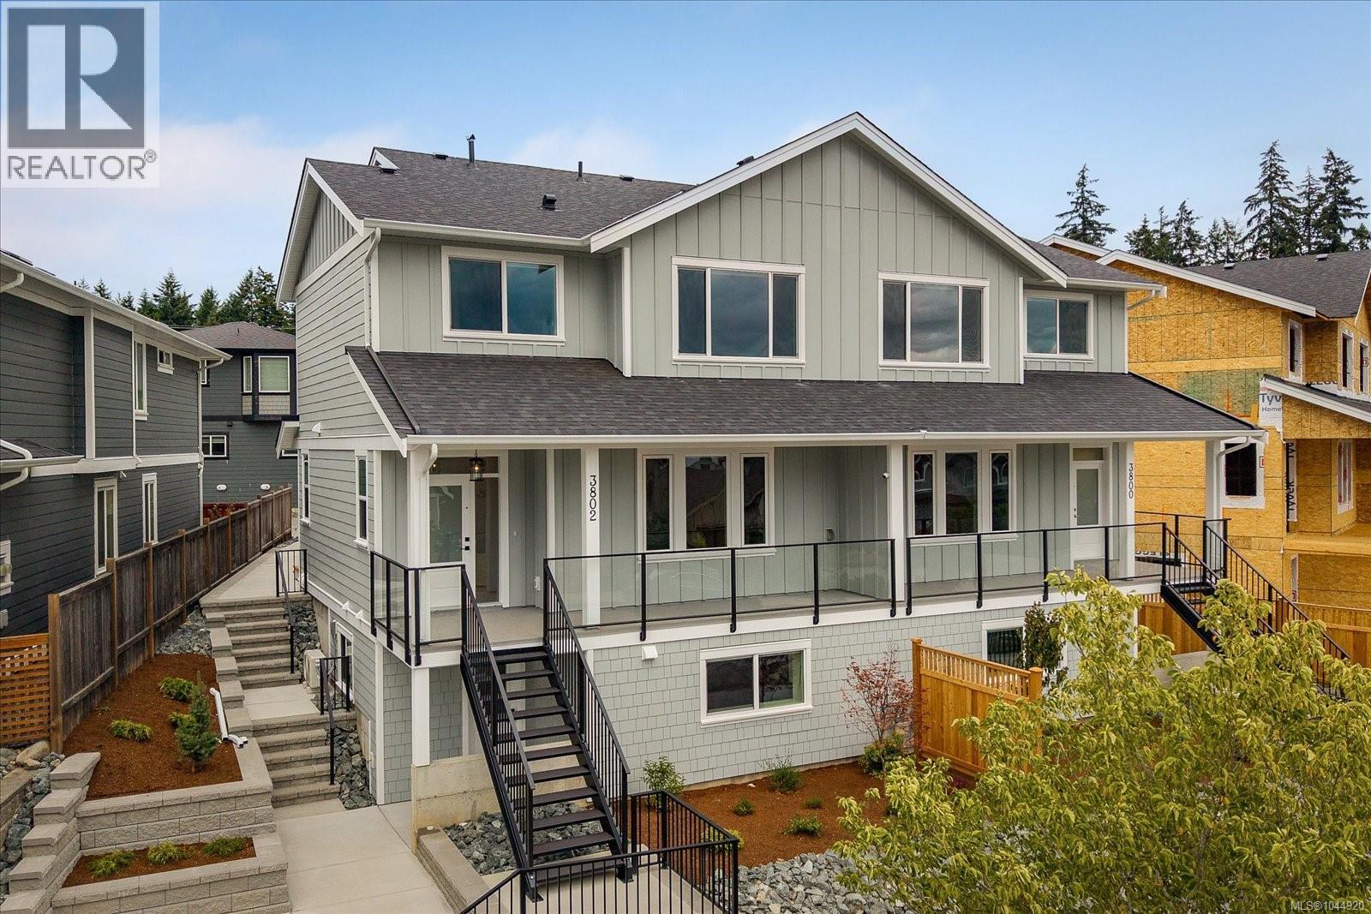
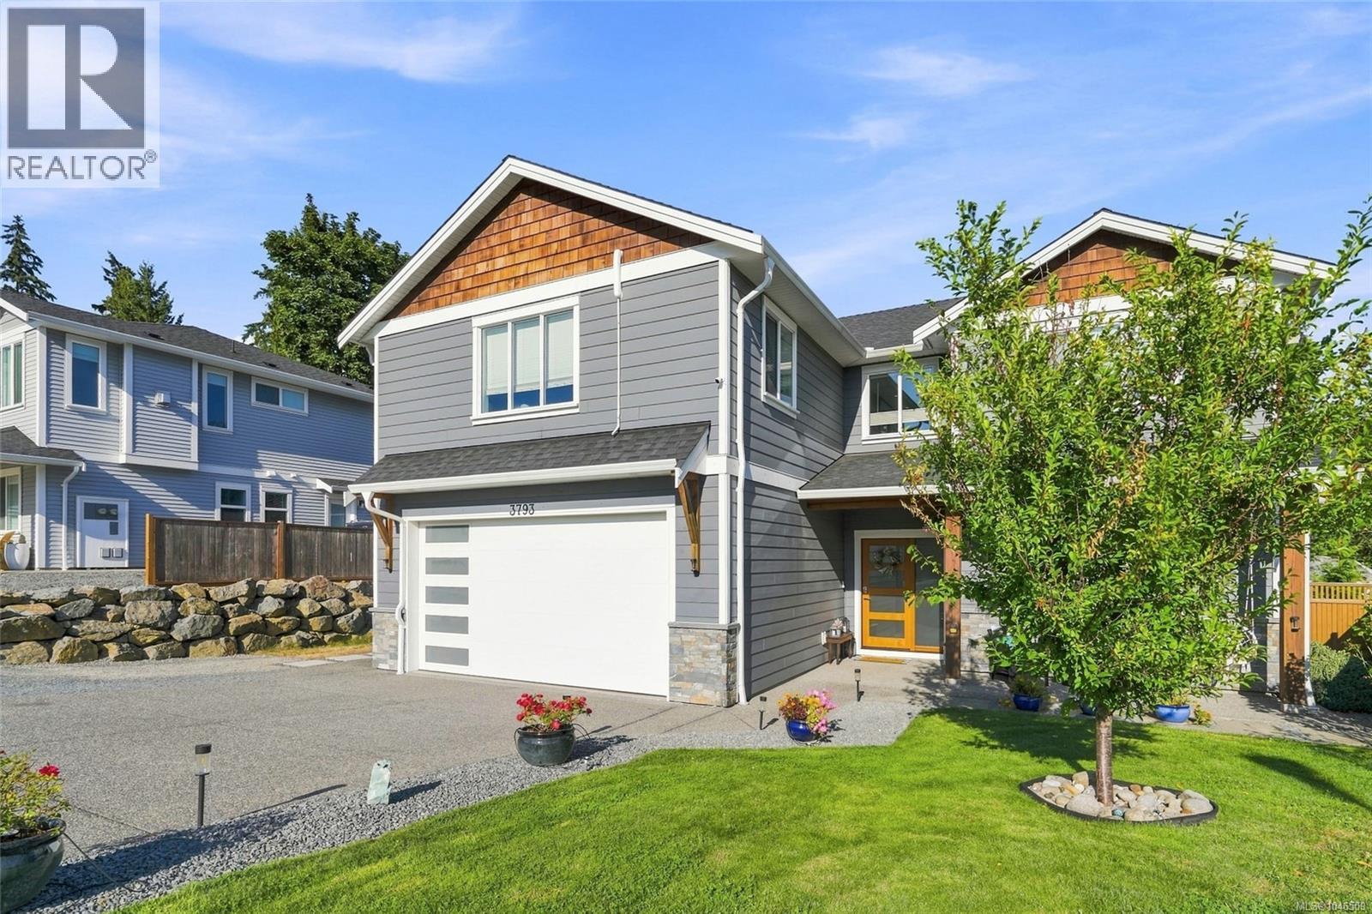
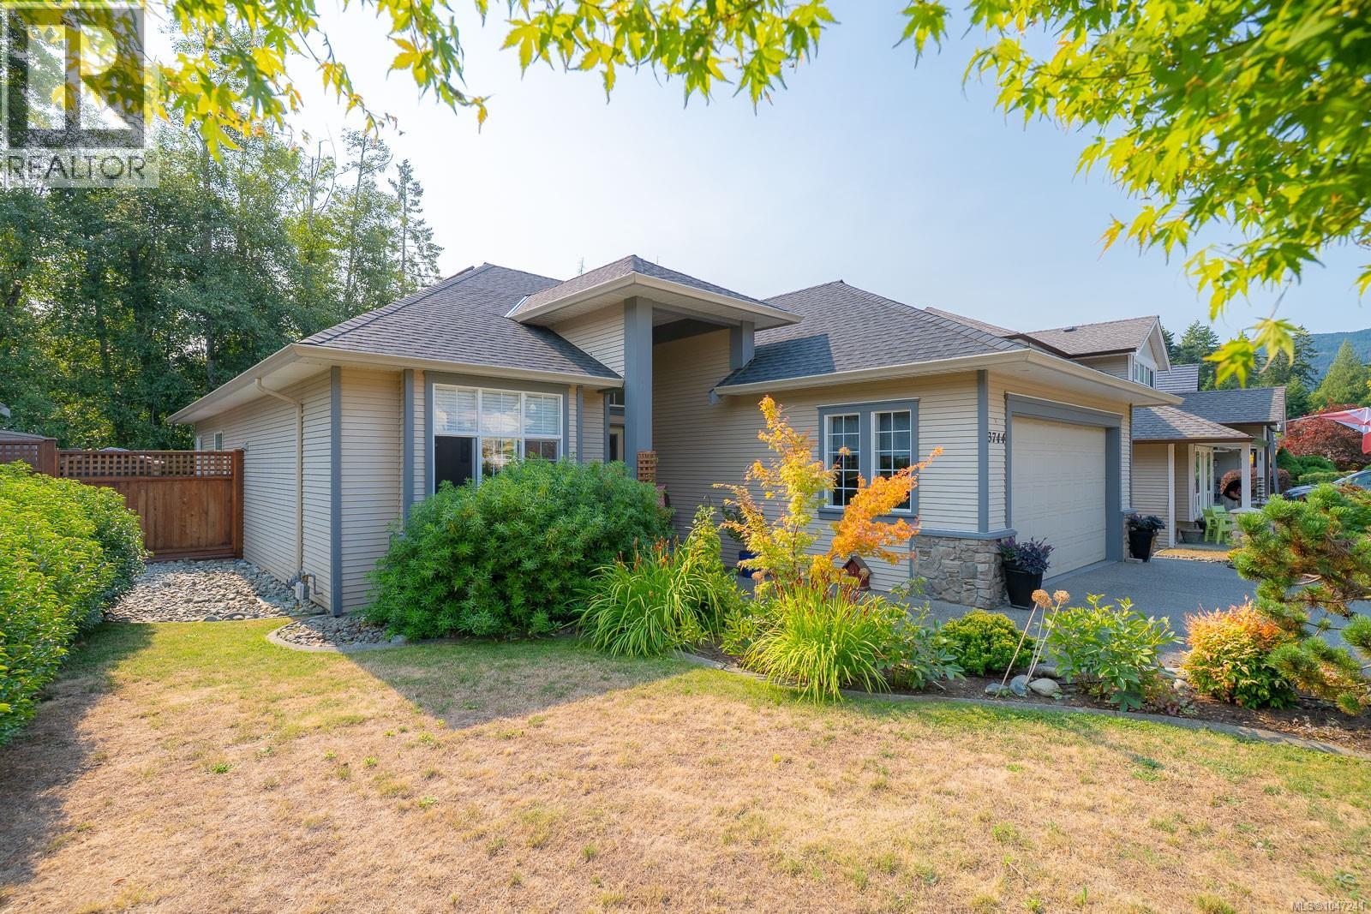
- ©MLS 1044919
- Area 2615 sq ft
- Bedrooms 4
- Bathrooms 4
- Parkings 4
Description
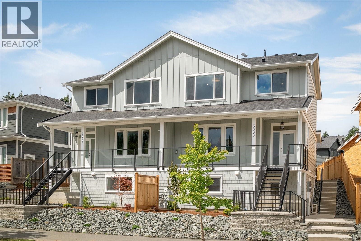
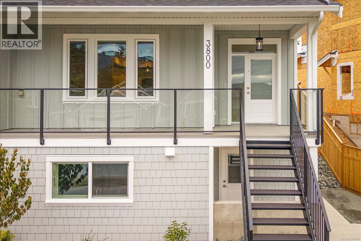
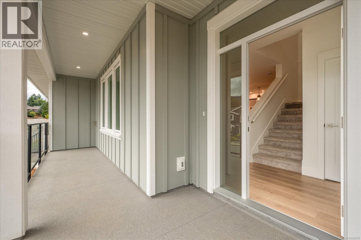
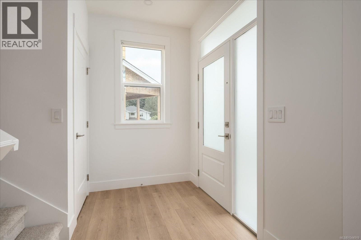
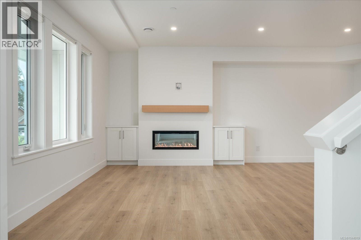
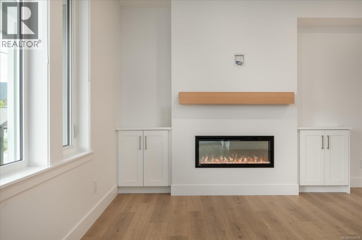
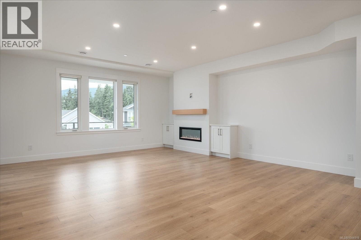
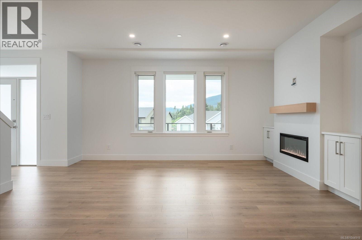
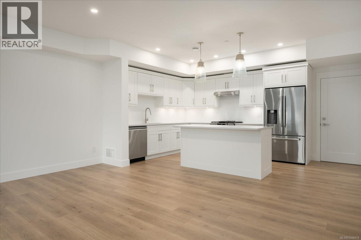
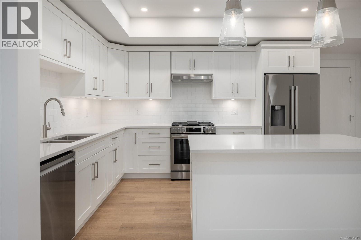
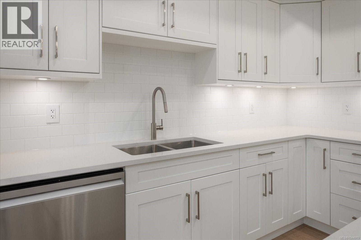
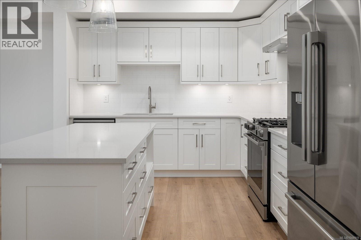
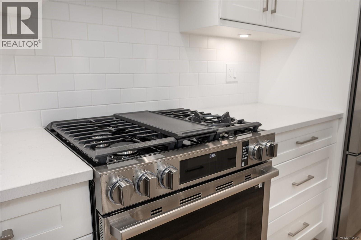
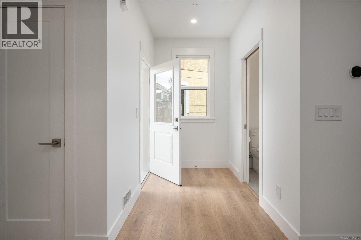
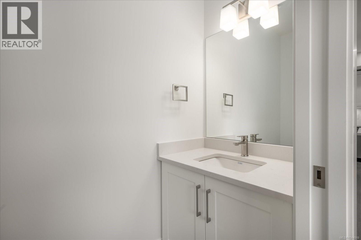
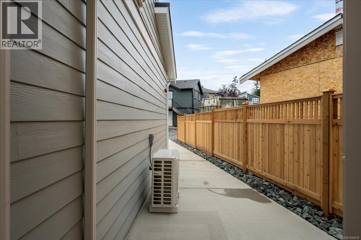
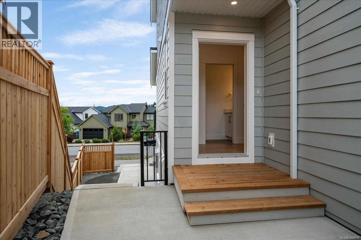
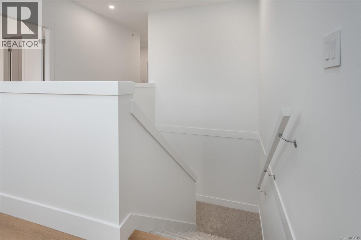
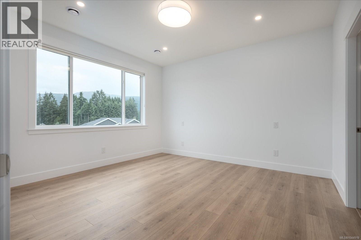
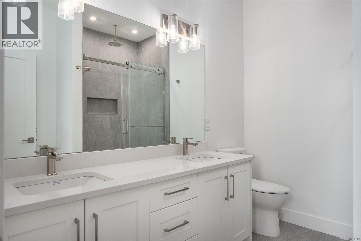
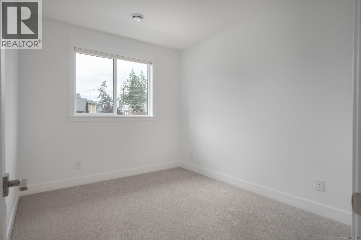
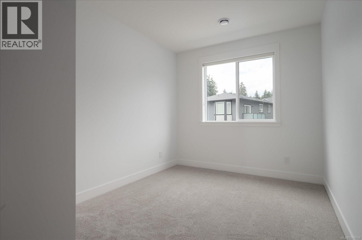
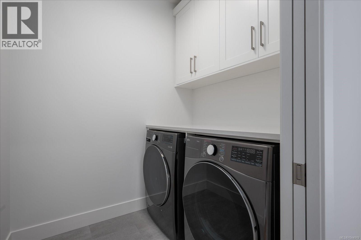
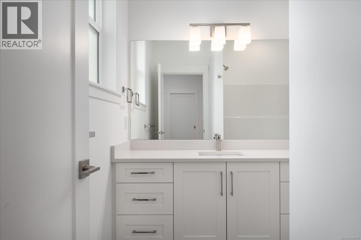
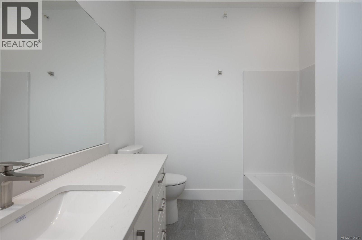
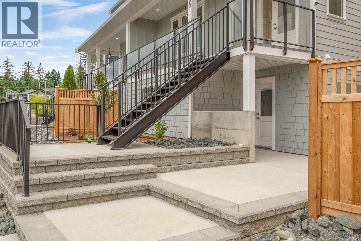
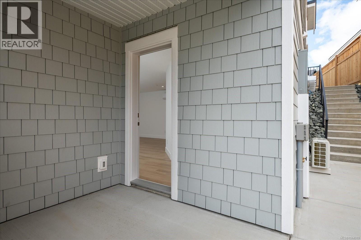
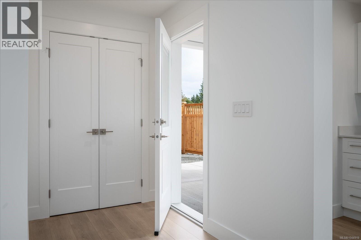
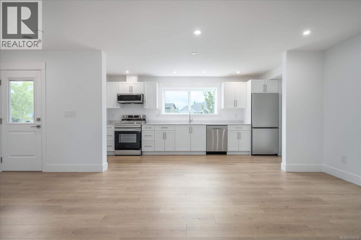
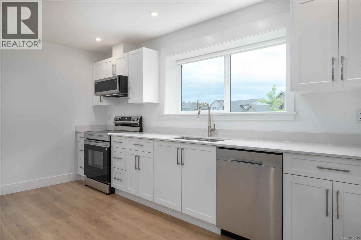
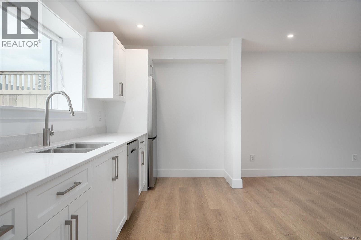
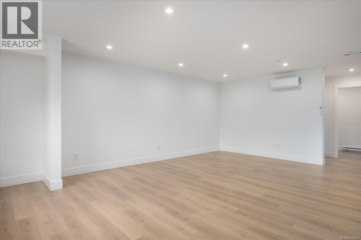
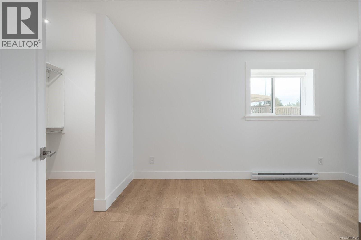
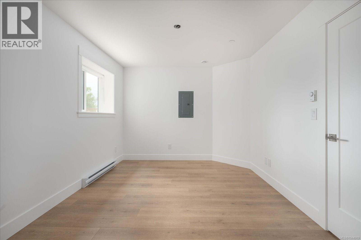
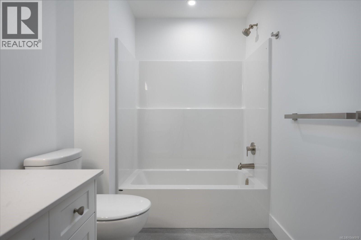
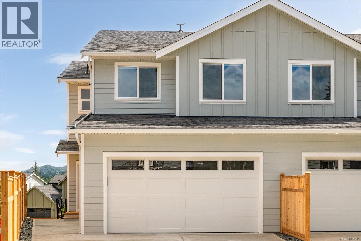
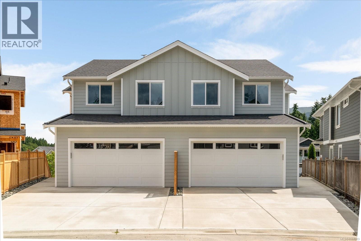
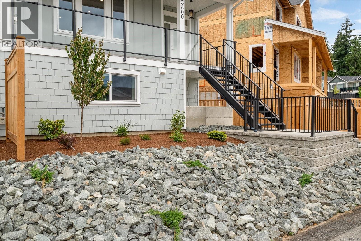
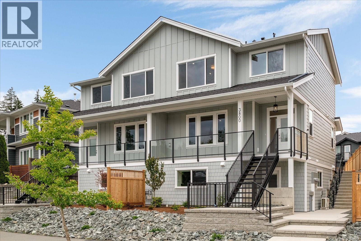
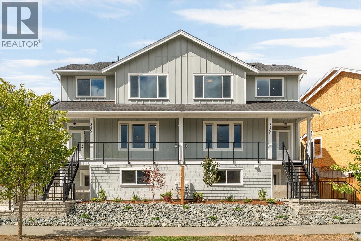
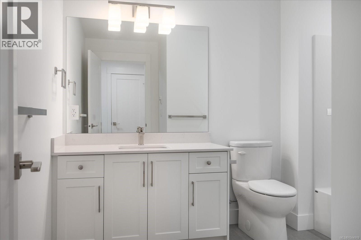
Welcome to modern living at its finest in one of Nanaimo's most sought-after family neighbourhoods in North Jingle Pot! This brand new turn key 1/2 duplex with suite is beautifully finished inside and out. The exterior features all Hardi Plank siding and a 2-car garage, while the interior showcases a full appliance package, designer lighting, Hunter Douglas blinds, high-quality laminate flooring, quartz countertops, and a stylish electric fireplace. The main level offers bright, open-concept living with 9 ft ceilings — perfect for entertaining and everyday family life. Step out onto the private deck and enjoy stunning mountain range views. Upstairs, 9 ft ceilings continue throughout with 3 spacious bedrooms and convenient upper-floor laundry for effortless living. Complete with a fully self-contained 1-bedroom suite — ideal for extended family, guests, or added income potential. Backed by a 2-5-10 Warranty. Price plus GST. Qualifies for 1st Time Home Buyers GST/PTT Exemption. (id:48970) Show More
Details
- Constructed Date: 2026
- Property Type: Single Family
- Type: Duplex
- Neighbourhood: North Jingle Pot
Features
- Central location
- Curb & gutter
- Pets Allowed With Restrictions
- Family Oriented
- Mountain view
- Dishwasher
- Dryer
- Range - Gas
- Refrigerator
- Washer
- Fully air conditioned
- Wall unit
- Baseboard heaters
- Forced air
- Heat Pump
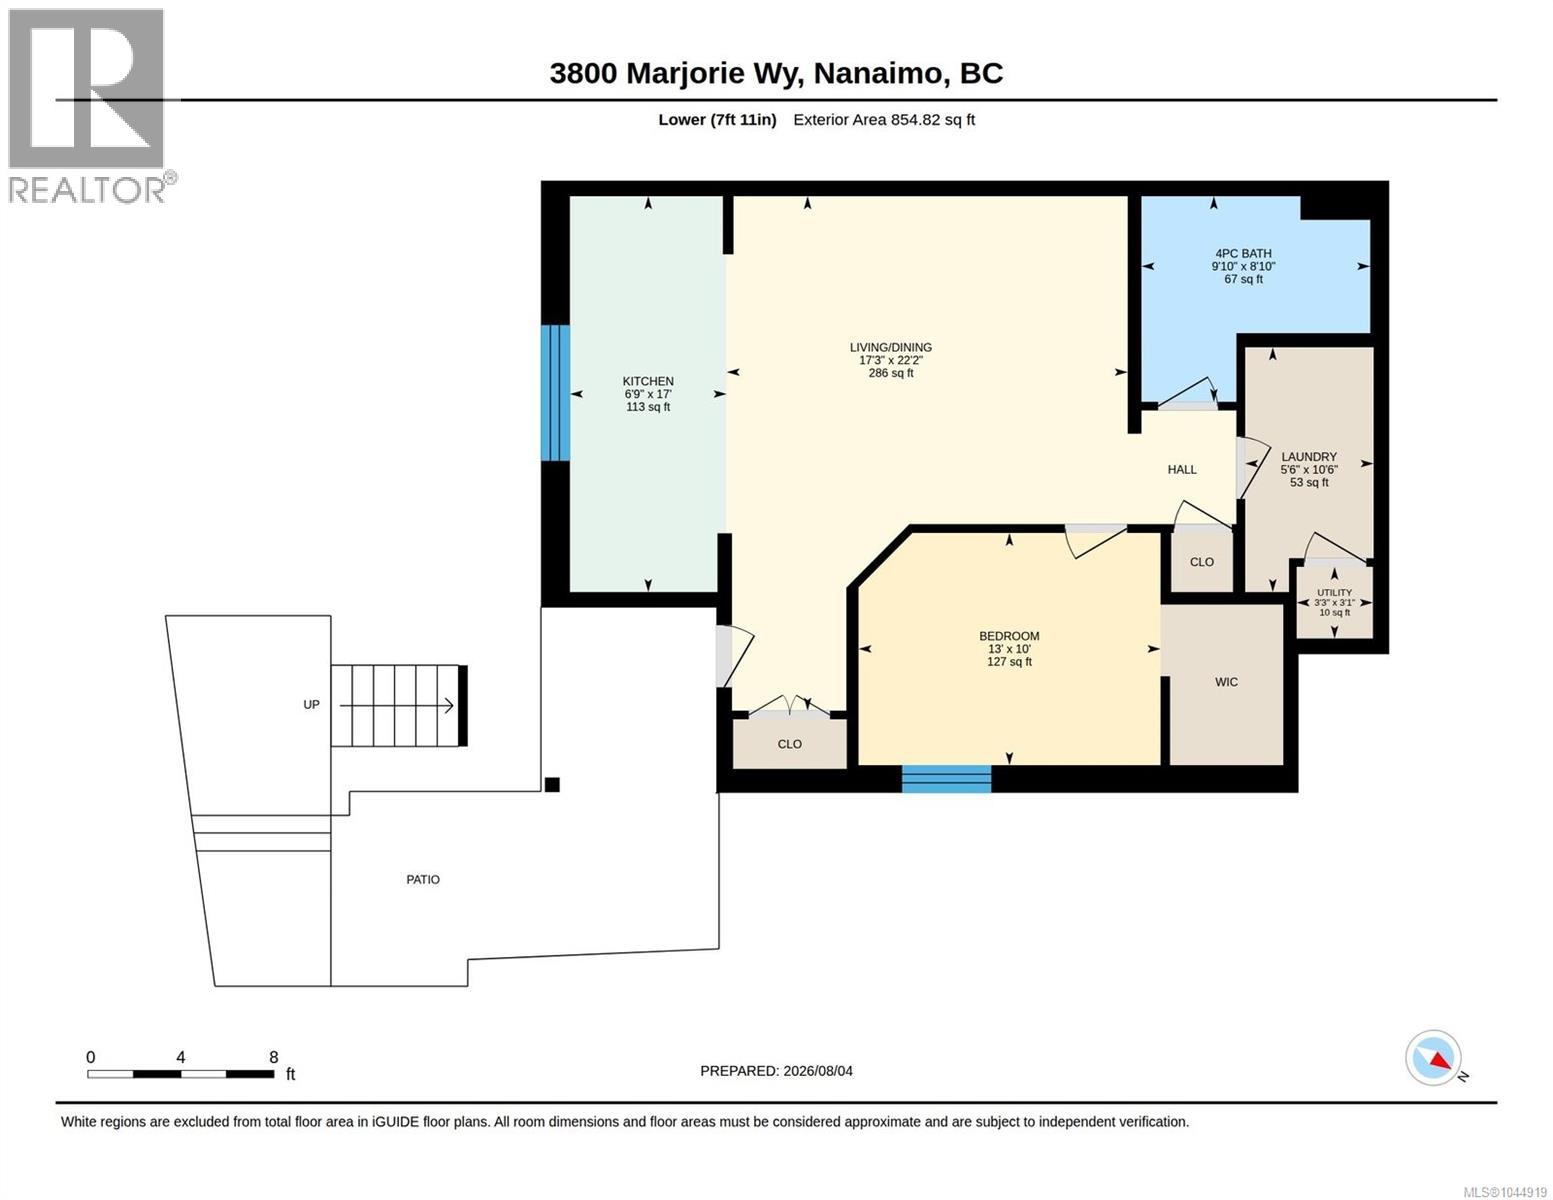
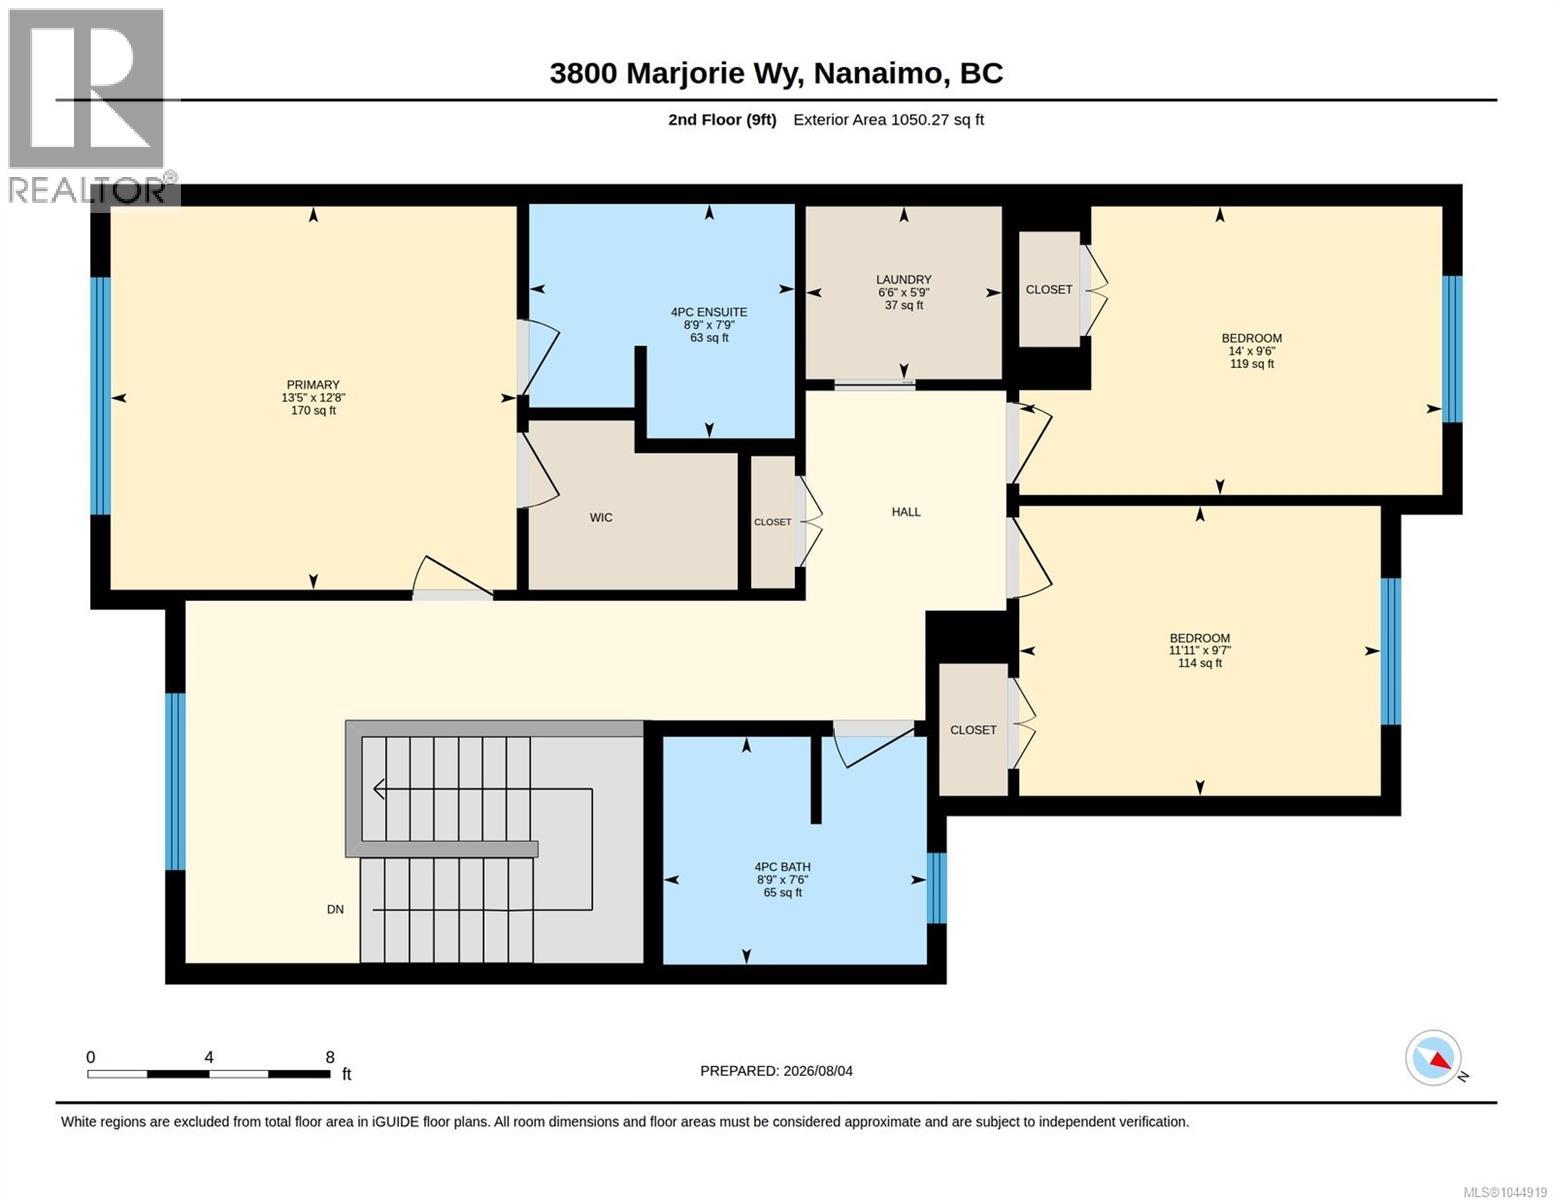
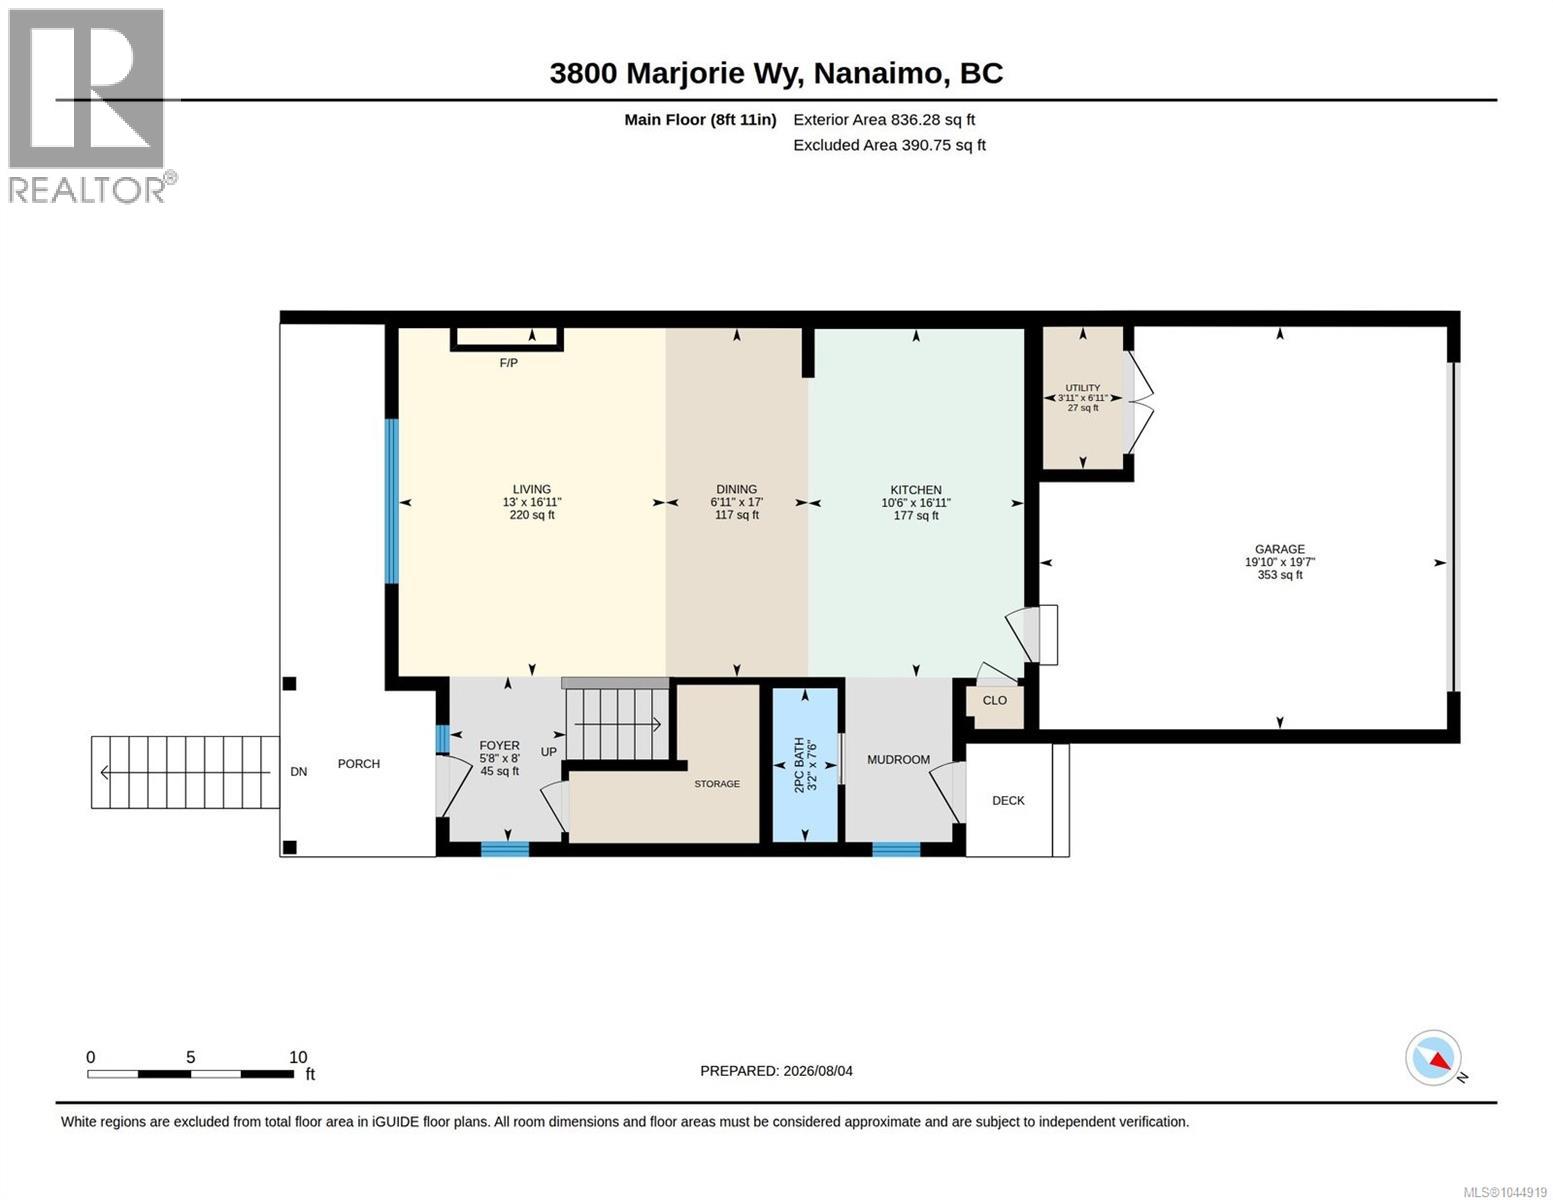
Rooms Details For 3800 Marjorie Way
| Type | Level | Dimension |
|---|---|---|
| Laundry room | Second level | 6'5 x 5'9 |
| Bedroom | Second level | 11'11 x 9'7 |
| Bathroom | Second level | 4-Piece |
| Ensuite | Second level | 4-Piece |
| Primary Bedroom | Second level | 13'5 x 12'8 |
| Entrance | Lower level | 4'11 x 5'4 |
| Eating area | Lower level | 8'3 x 16'10 |
| Kitchen | Lower level | 6'7 x 17'0 |
| Living room | Lower level | 9'8 x 14'1 |
| Laundry room | Lower level | 5'5 x 10'7 |
| Bathroom | Lower level | 4-Piece |
| Bedroom | Lower level | 13'0 x 10'0 |
| Bedroom | Main level | 13'11 x 9'6 |
| Mud room | Main level | 5'3 x 8'0 |
| Bathroom | Main level | 2-Piece |
| Kitchen | Main level | 10'6 x 17'0 |
| Eating area | Main level | 6'11 x 17'0 |
| Living room | Main level | 12'11 x 16'11 |
| Entrance | Main level | 5'8 x 8'0 |
Location
Similar Properties
For Sale
$ 939,900 $ 359 / Sq. Ft.
- 1044920 ©MLS
- 4 Bedroom
- 4 Bathroom
For Sale
$ 1,199,900 $ 492 / Sq. Ft.
- 1045107 ©MLS
- 4 Bedroom
- 3 Bathroom
For Sale
$ 824,900 $ 351 / Sq. Ft.
- 1043585 ©MLS
- 4 Bedroom
- 3 Bathroom
This REALTOR.ca listing content is owned and licensed by REALTOR® members of The Canadian Real Estate Association
Data provided by: Vancouver Island Real Estate Board