- ©MLS 10374650
- Area 2499 sq ft
- Bedrooms 3
- Bathrooms 3
- Parkings 6
Description
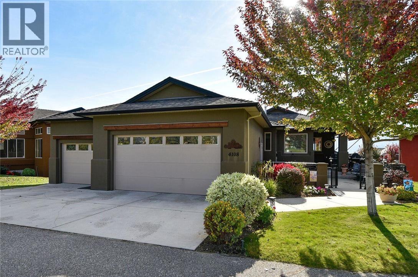
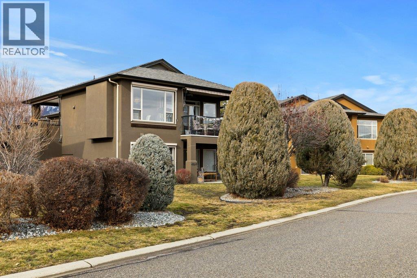
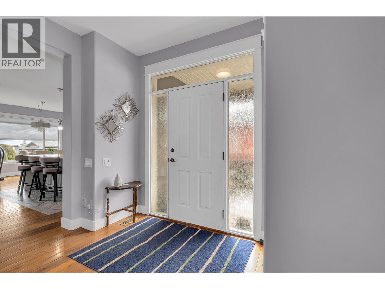
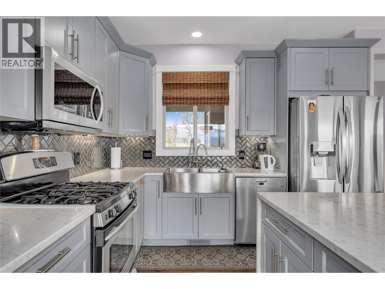
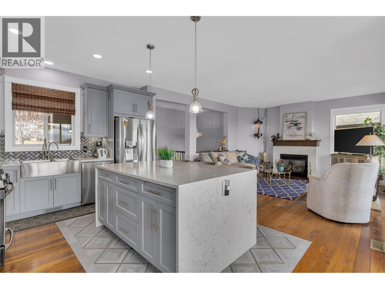
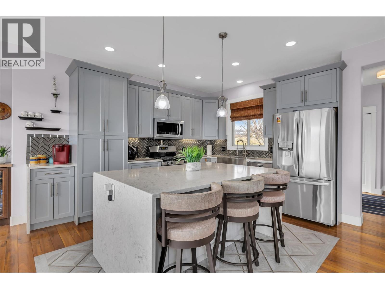
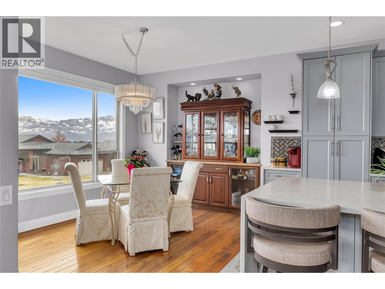
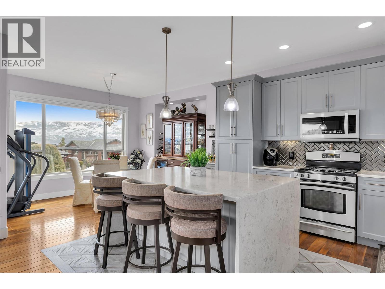
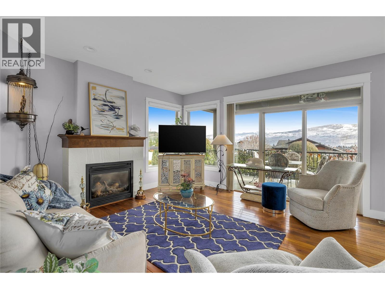
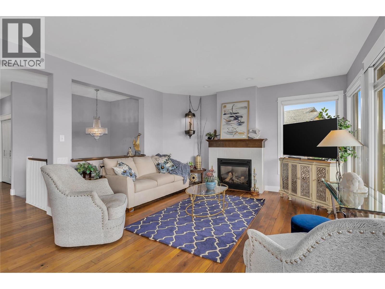
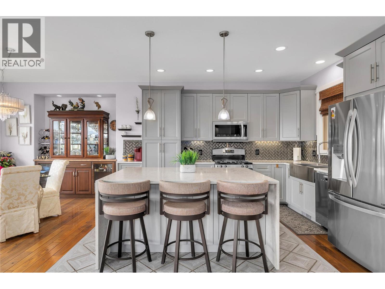
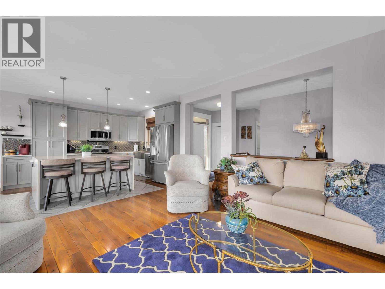
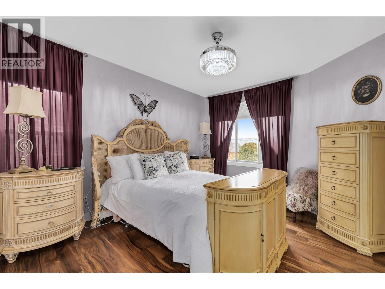
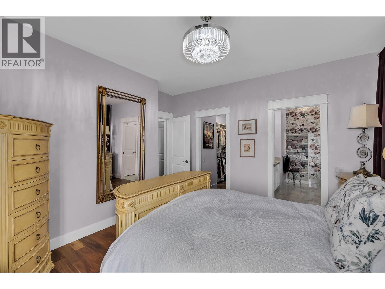
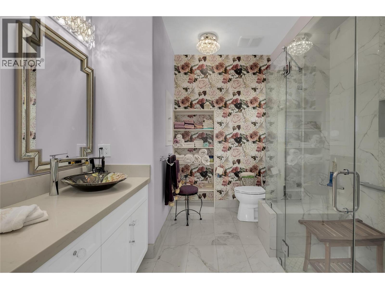
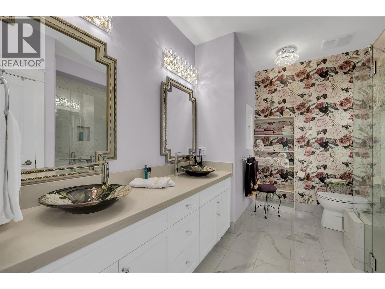
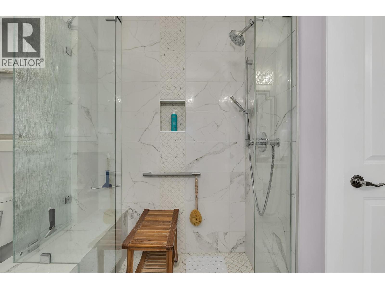
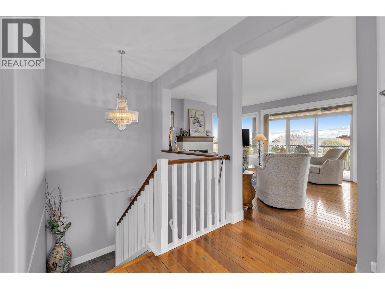
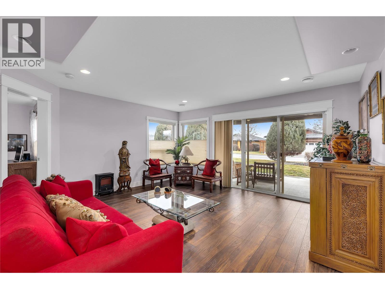
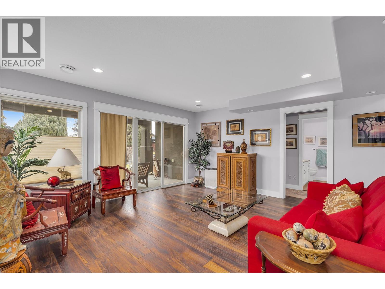
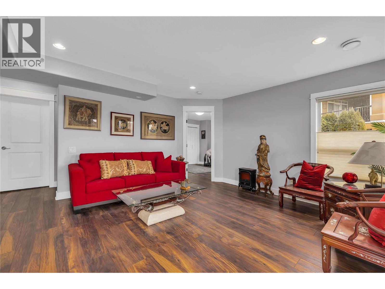
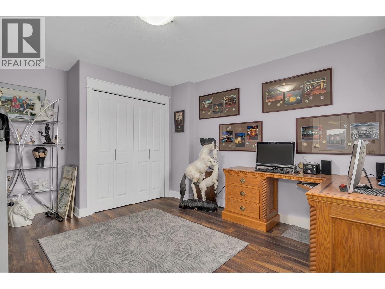
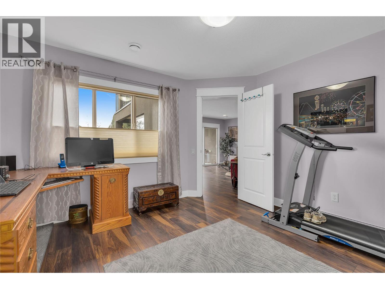
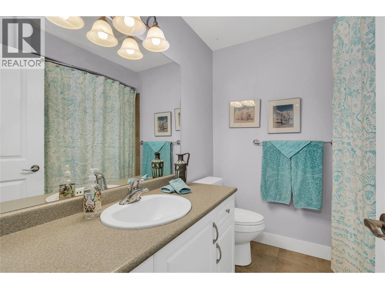
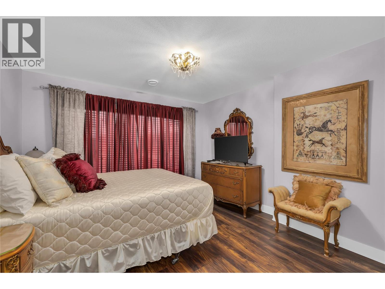
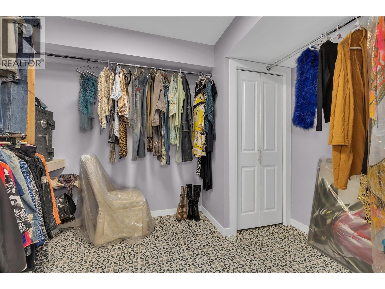
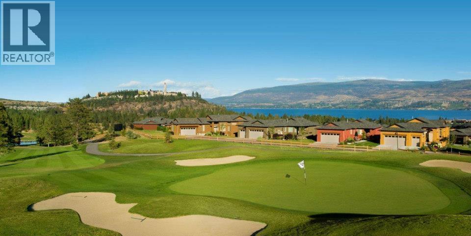
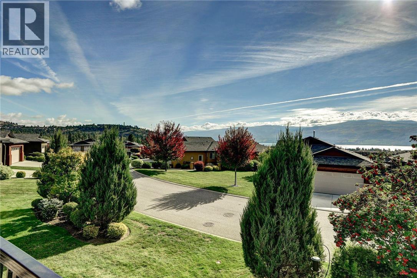
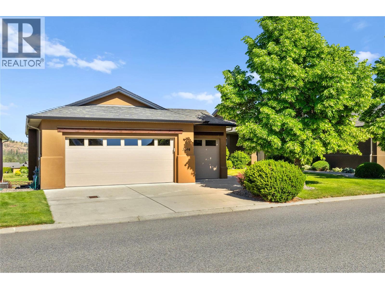
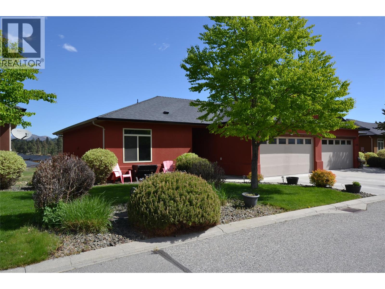
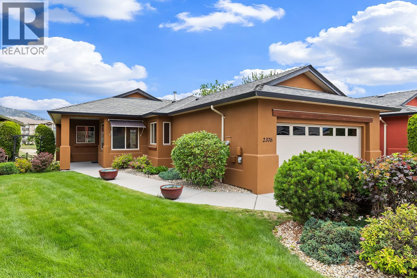
Nestled in the highly desirable development of Sonoma Pines, this exquisite lakeview, walk-out rancher offers an ideal blend of quality, elegance, and comfort. Set on a private cul-de-sac, the home features a rare 3 car garage, plus a charming courtyard entry with awning, overlooking the 3rd hole of Two Eagles Golf Course, the perfect spot for entertaining. Inside, a wall of windows brings in natural light. The new, chef-inspired kitchen boasts a large quartz waterfall island, beautiful glass tile backsplash, coffee station and stainless steel appliances. The walnut hardwood floors extend throughout the open-concept living area, complemented by a cozy gas fireplace. The main floor primary suite includes a spacious walk-in closet & a new luxurious ensuite with heated tile floors, dual vanities, large shower & stunning light fixtures. Enjoy the lake & mountain views from the partially covered deck with a gas BBQ hookup. The walk-out lower level features new flooring, a spacious family room, two bedrooms, full bathroom and ample storage. There is also a recently added closet with a smaller cedar closet inside. Perfect for switching your summer/winter wardrobes. Minutes from the lake & golf course, world class wineries, shopping, restaurants and more. There is NO PTT or SPEC TAX! (id:48970) Show More
Details
- Constructed Date: 2006
- Property Type: Single Family
- Type: House
- Access Type: Easy access
- Road: Cul de sac
- Architectural Style: Ranch
- Community: Sonoma Pines
- Neighbourhood: Westbank Centre

- Maintenance Fee: 317.00/Monthly
Ammenities + Nearby
- Cable TV
- Clubhouse
- Golf Nearby
- Recreation
- Schools
- Shopping
- Golf Nearby
- Recreation
- Schools
- Shopping
Features
- Cul-de-sac
- One Balcony
- Family Oriented
- Clubhouse
- City view
- Lake view
- Mountain view
- Refrigerator
- Dishwasher
- Dryer
- Range - Gas
- Microwave
- Washer
- Central air conditioning
- Forced air
- See remarks
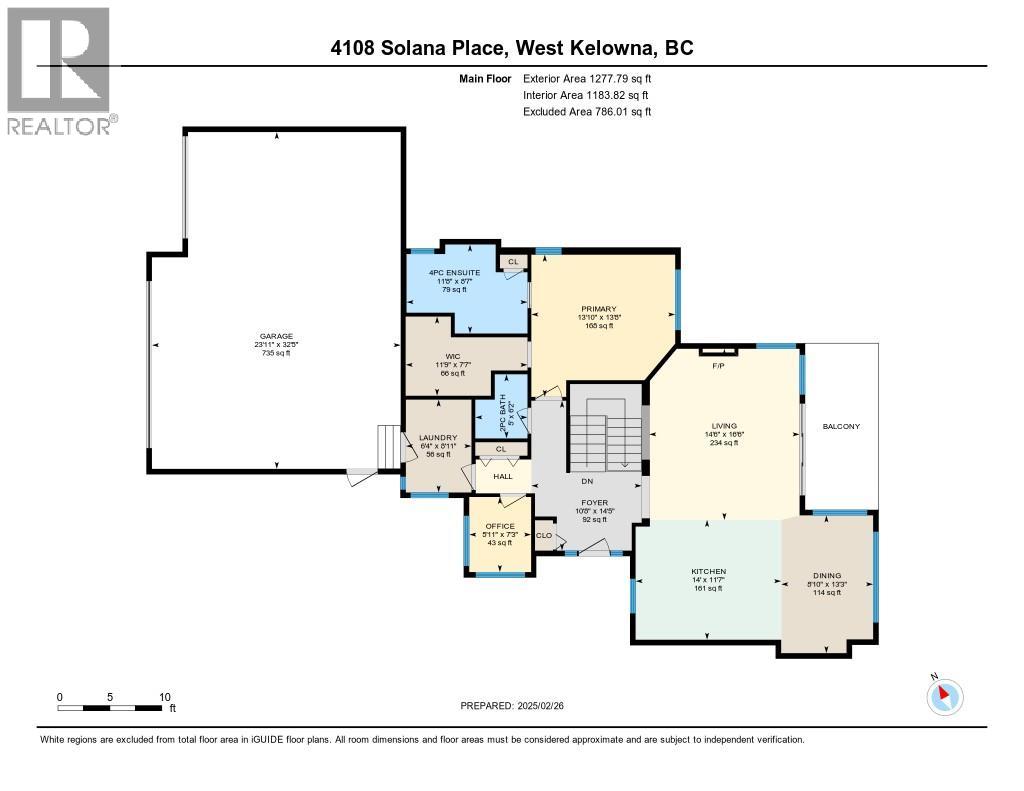
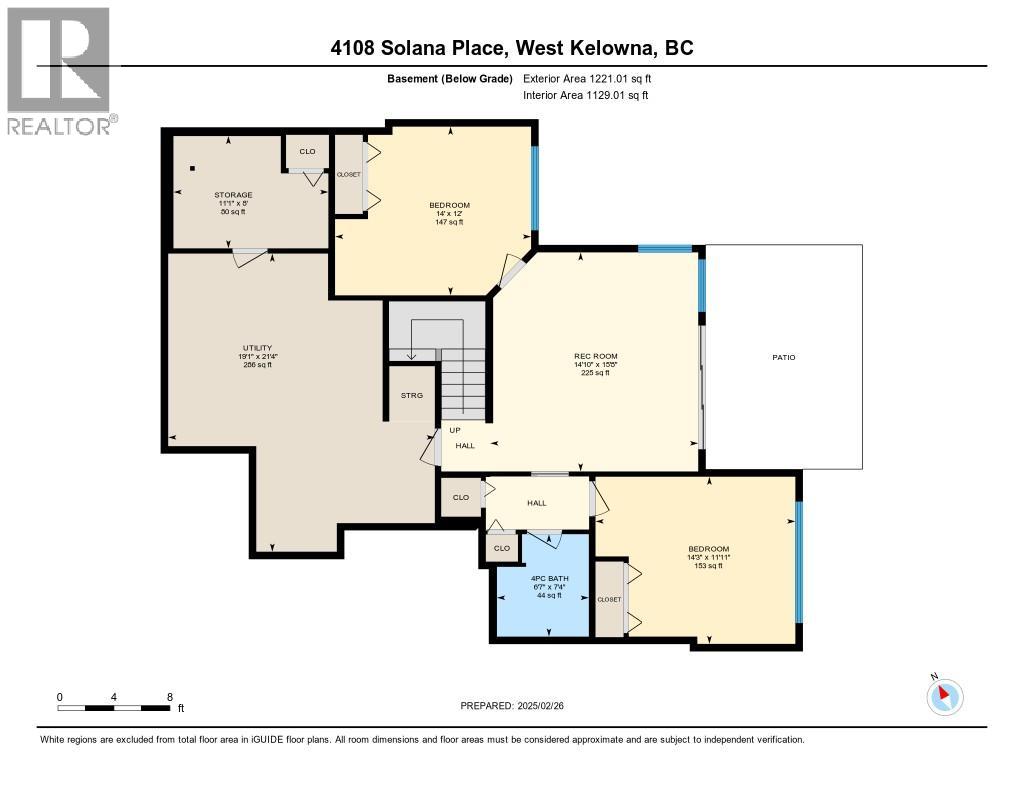
Rooms Details For 4108 Solana Place
| Type | Level | Dimension |
|---|---|---|
| Utility room | Basement | 19'1'' x 21'4'' |
| Storage | Basement | 11'1'' x 8' |
| 4pc Bathroom | Basement | 6'7'' x 7'4'' |
| Bedroom | Basement | 14' x 12' |
| Bedroom | Basement | 14'3'' x 11'11'' |
| Recreation room | Basement | 14'10'' x 15'8'' |
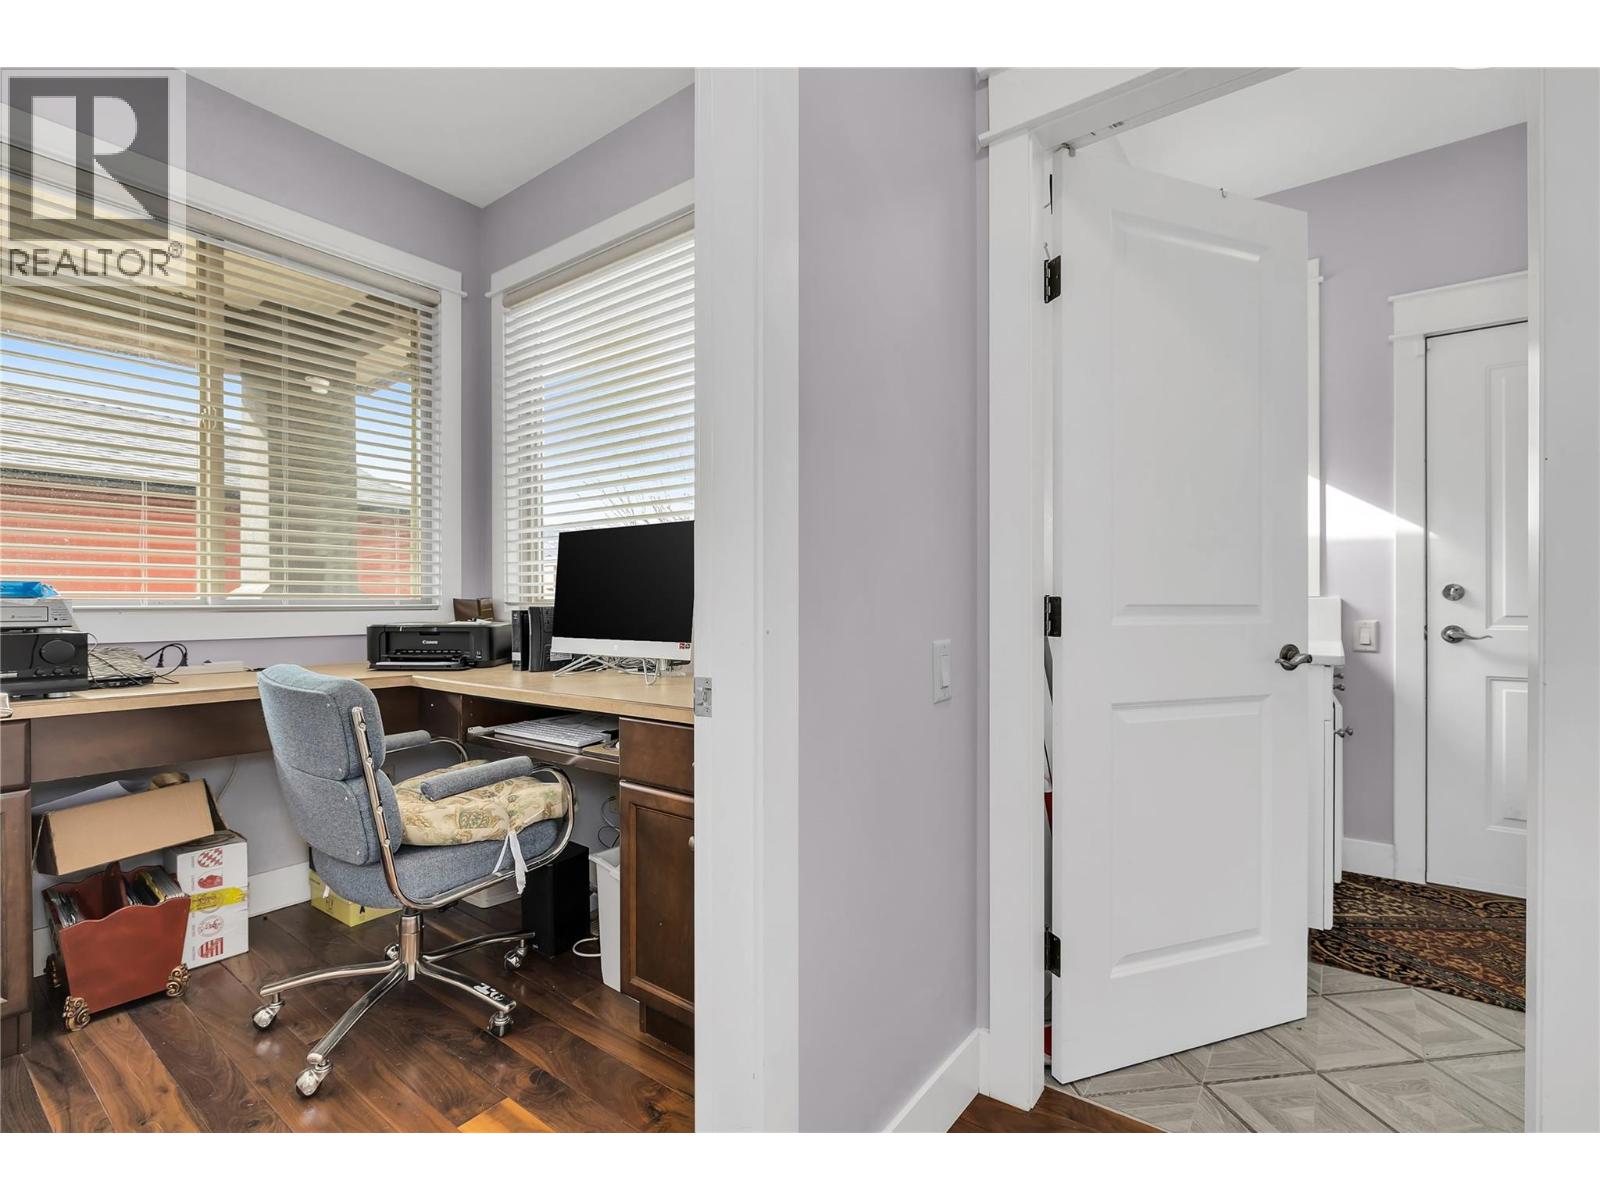
| Office | Main level | 5'11'' x 7'3'' |
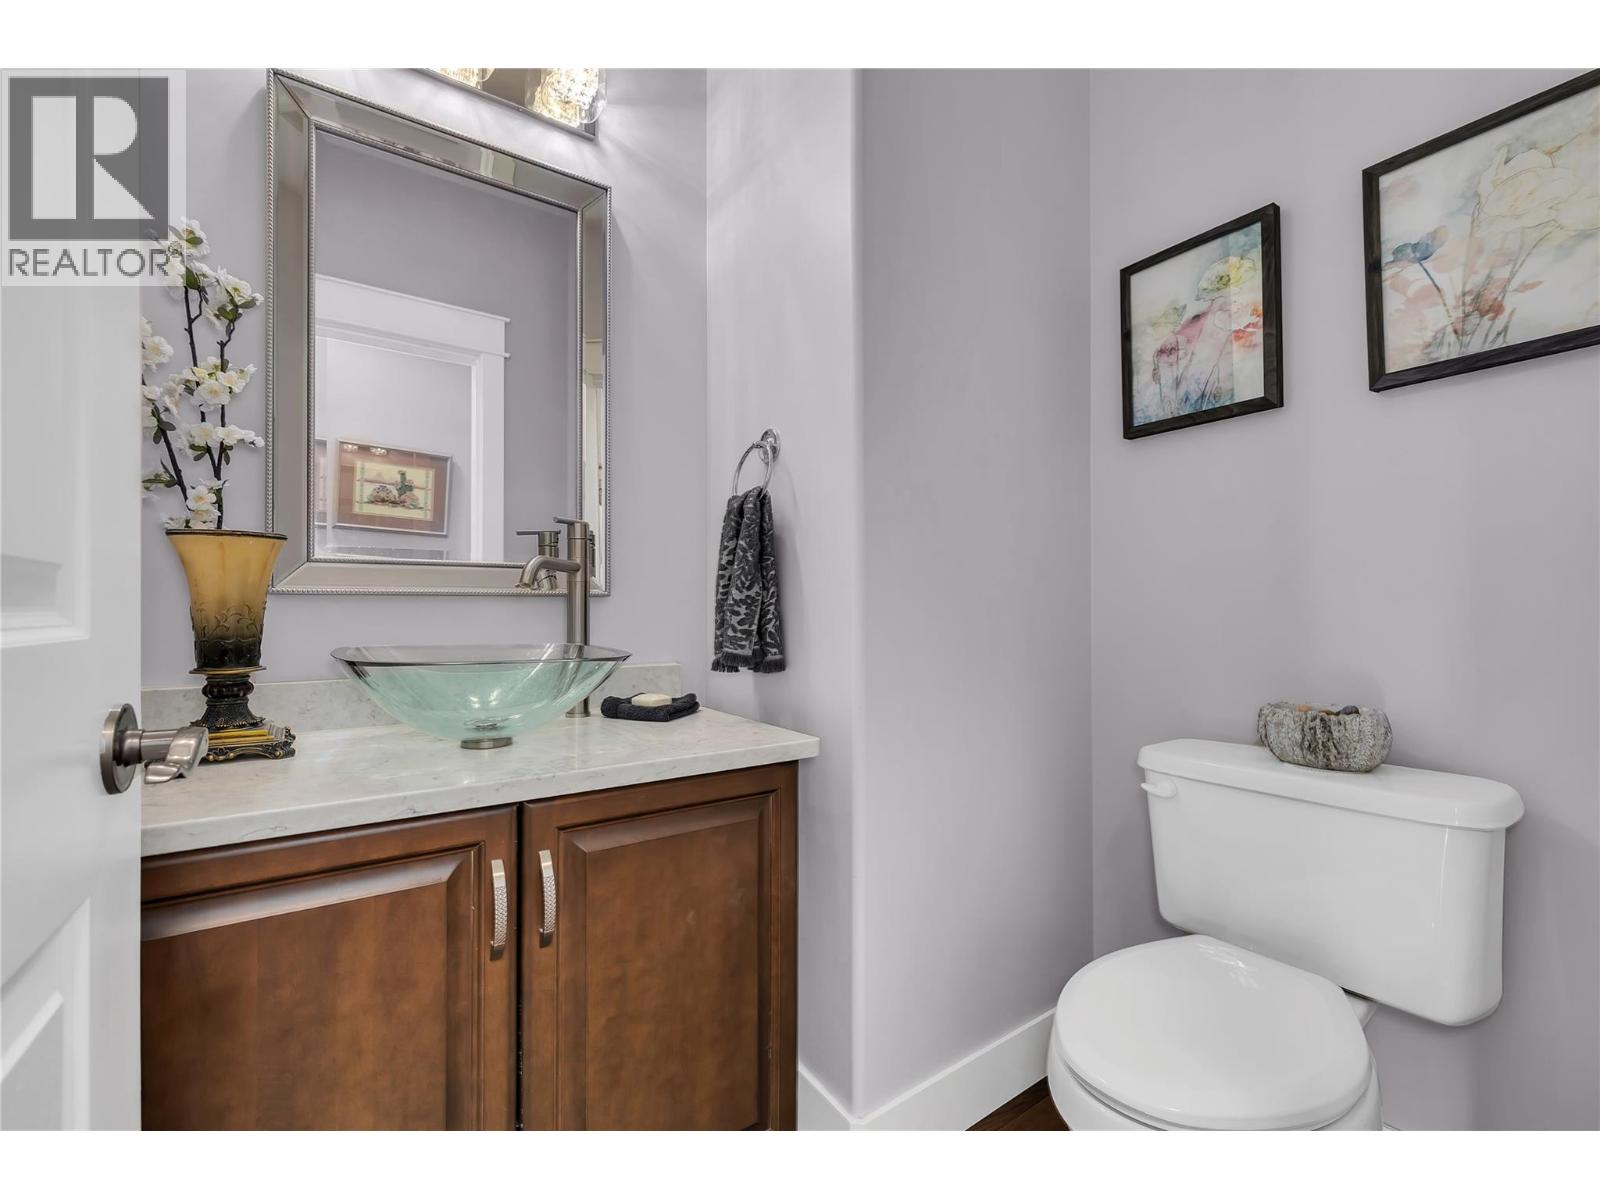
| 2pc Bathroom | Main level | 5' x 6'2'' |
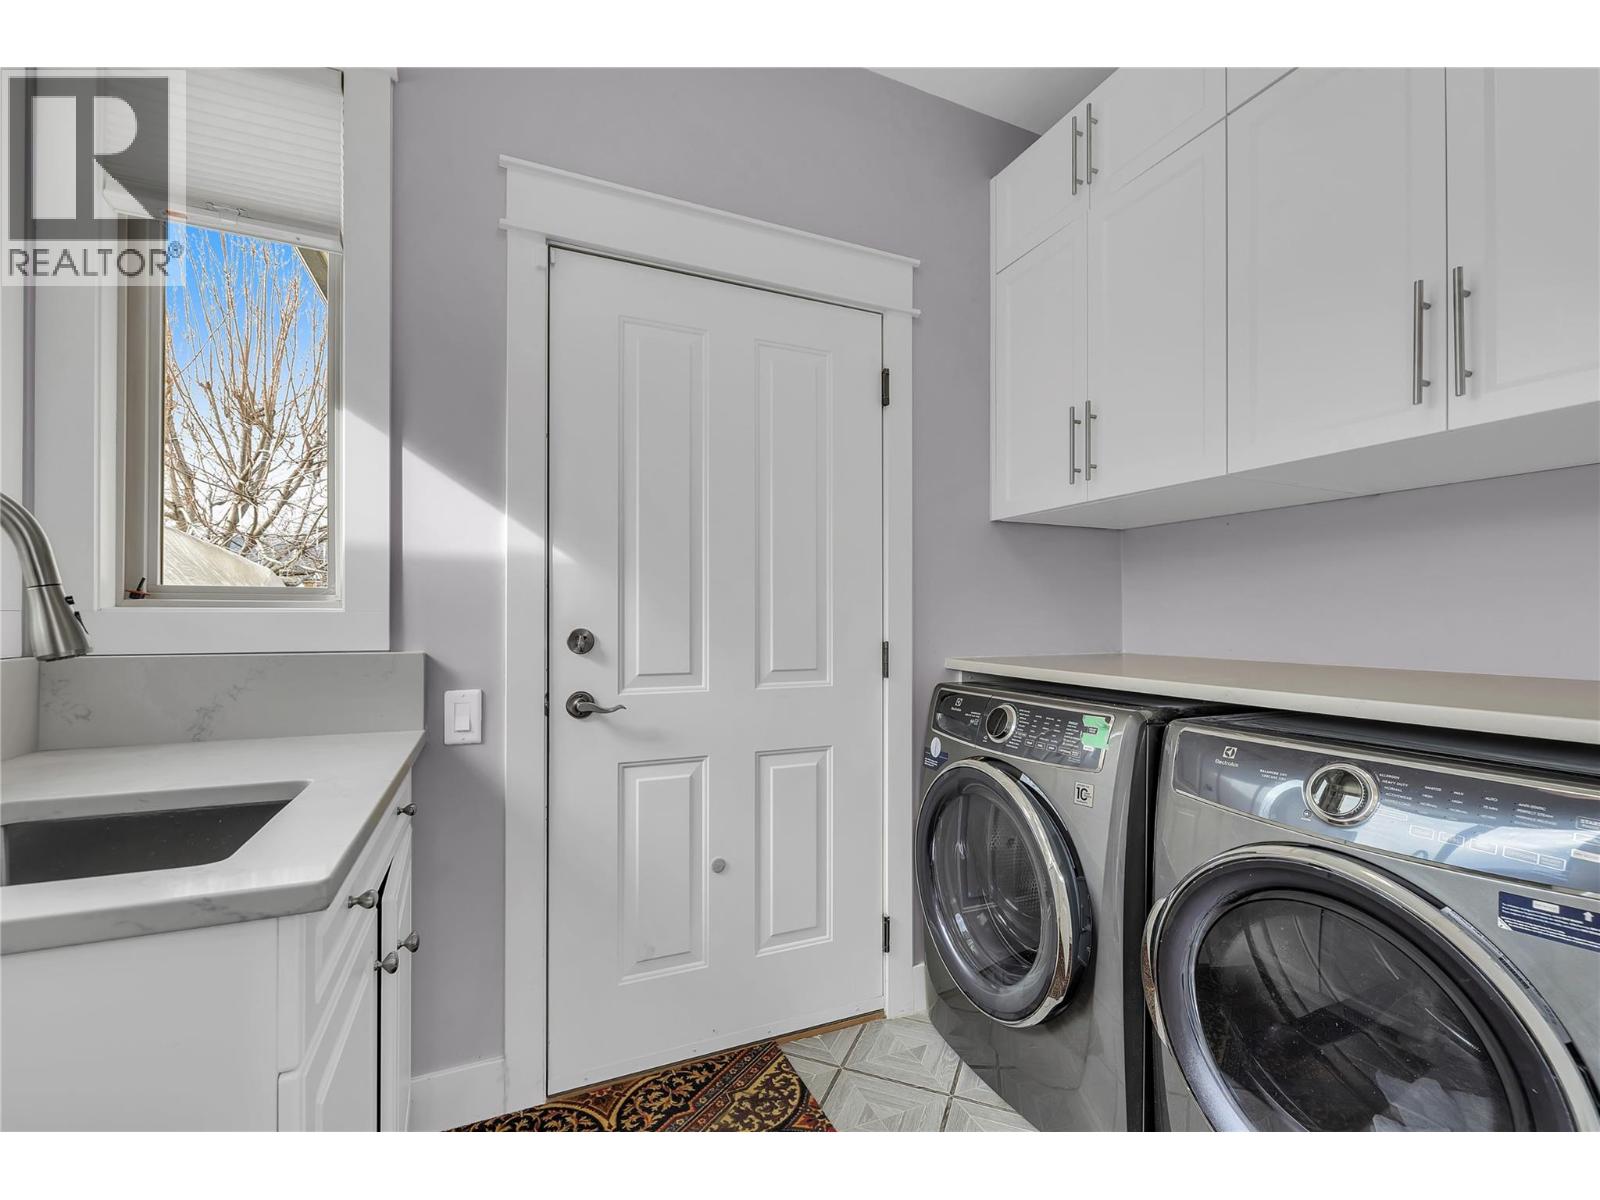
| Laundry room | Main level | 6'4'' x 8'11'' |
| Other | Main level | 11'9'' x 7'7'' |
| 4pc Ensuite bath | Main level | 11'8'' x 8'7'' |
| Primary Bedroom | Main level | 13'10'' x 13'8'' |
| Living room | Main level | 14'6'' x 16'6'' |
| Dining room | Main level | 8'10'' x 13'3'' |
| Kitchen | Main level | 14' x 11'7'' |
| Foyer | Main level | 10'8'' x 14'5'' |
Location
Similar Properties
For Sale
$ 879,900 $ 364 / Sq. Ft.
- 10390676 ©MLS
- 3 Bedroom
- 3 Bathroom
For Sale
$ 949,900 $ 420 / Sq. Ft.
- 10381014 ©MLS
- 3 Bedroom
- 3 Bathroom
For Sale
$ 787,000 $ 355 / Sq. Ft.
- 10385392 ©MLS
- 3 Bedroom
- 3 Bathroom
This REALTOR.ca listing content is owned and licensed by REALTOR® members of The Canadian Real Estate Association
Data provided by: Okanagan-Mainline Real Estate Board