- ©MLS 10385392
- Area 2217 sq ft
- Bedrooms 3
- Bathrooms 3
- Parkings 4
Description
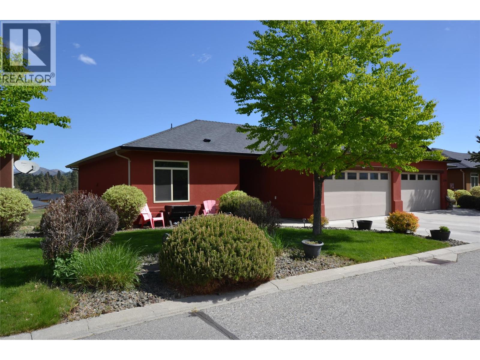
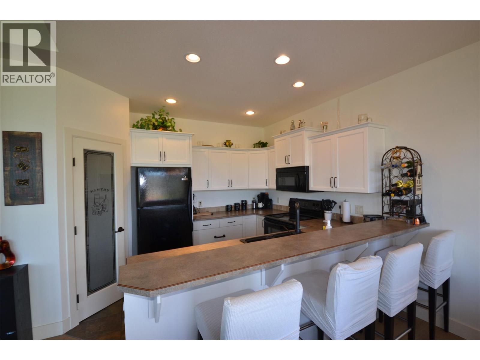
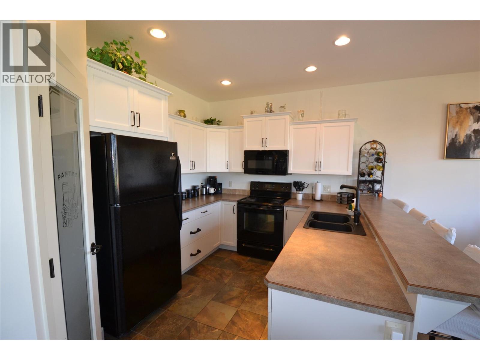
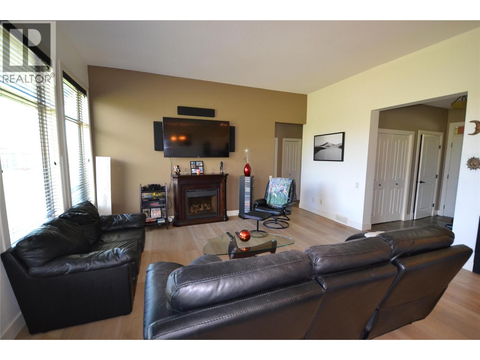
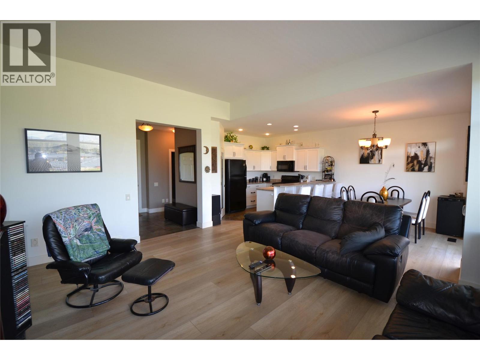
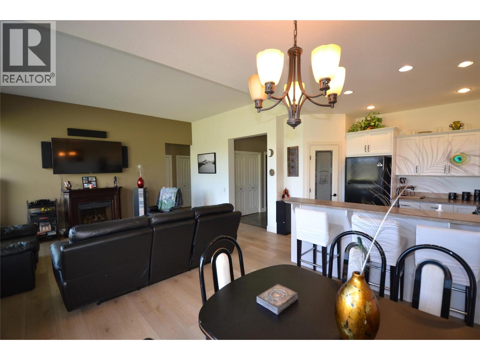
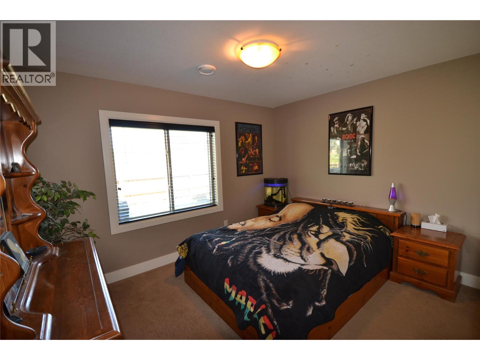
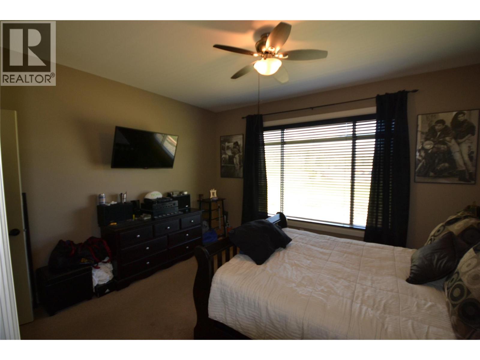
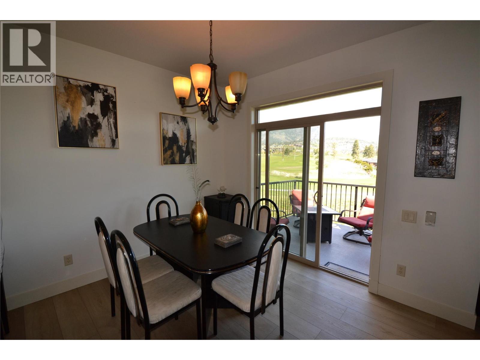
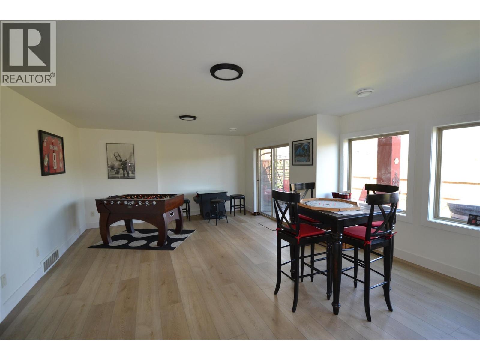
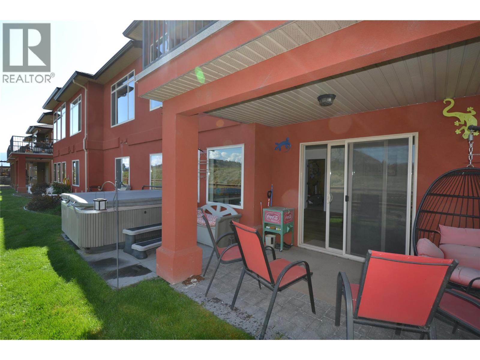
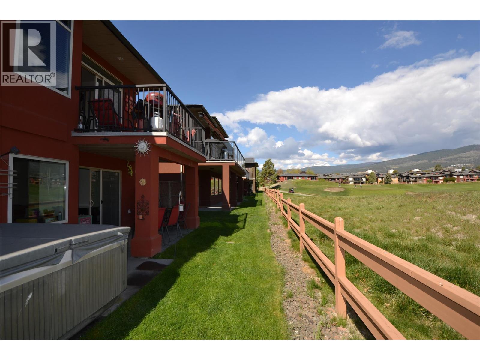
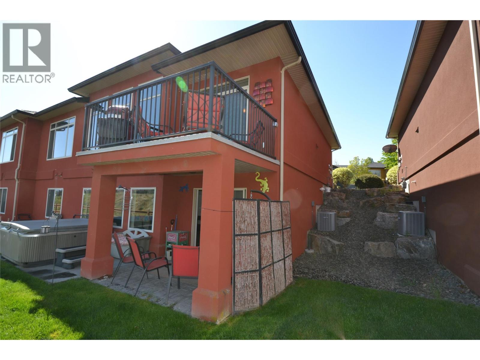
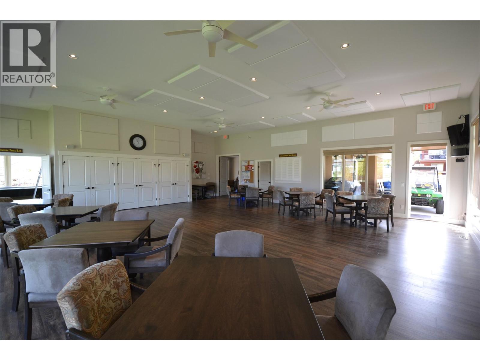
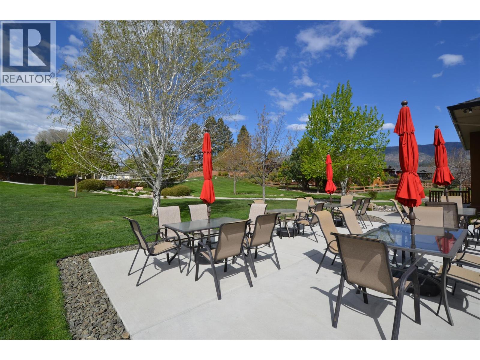
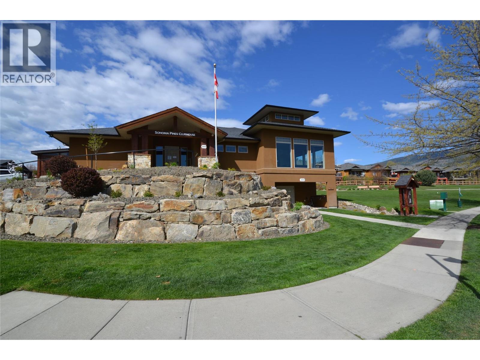
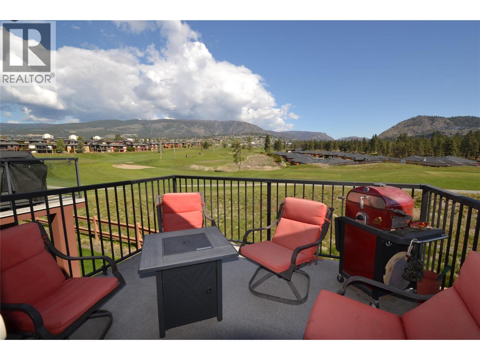
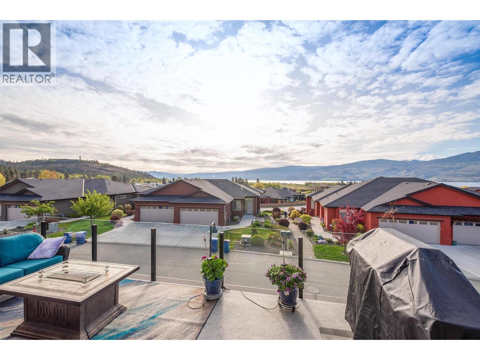
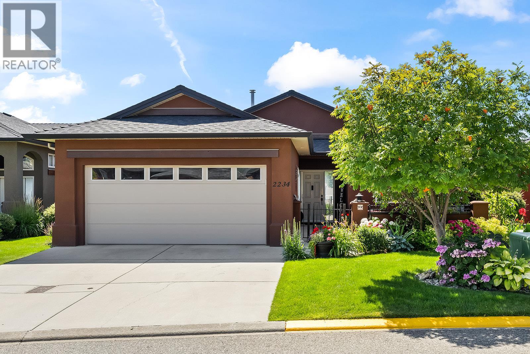
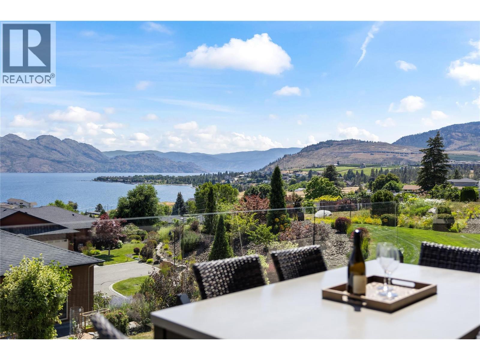
Welcome to this beautiful home in the highly desirable, gated community of Sonoma Pines in the heart of West Kelowna. Nestled on a quiet street with green space and visitor parking steps away, this bright 3-bedroom, 3-bathroom plus den walkout rancher offers mountain views, golf views and backs onto the 15th fairway of Two Eagles Golf Club. Updated flooring, paint, cabinets and 10 foot ceilings. The spacious primary bedroom has 3pc ensuite and walk in closet. The second bedroom and laundry are also located on the main floor for added convenience. The lower level has a third bedroom & bath, a large rec/family room, a den and a storage room (could be another bedroom or media room) and walkout to the covered patio. Large windows on the lower level let the natural light to flow in. Attached double garage and the RV Parking option in the complex is great (upon availability). This community has a wonderful clubhouse with a fitness facility, pool tables, kitchen and comfortable common areas for community get togethers that is an easy walking distance away. Close to all major amenities and minutes away from the beaches of Okanagan Lake . This one won't last long. (id:48970) Show More
Details
- Constructed Date: 2010
- Property Type: Single Family
- Type: Duplex
- Architectural Style: Ranch
- Community: Sonoma Pines
- Neighbourhood: Westbank Centre
- Maintenance Fee: 363.00/Monthly
Features
- Balcony
- Pets Allowed
- Refrigerator
- Dishwasher
- Dryer
- Range - Electric
- Microwave
- Washer
- Central air conditioning
- Forced air
Rooms Details For 2148 Serrento Lane
| Type | Level | Dimension |
|---|---|---|
| Family room | Basement | 26'4'' x 16'5'' |
| Storage | Basement | 20'10'' x 17'3'' |
| Den | Basement | 7'6'' x 8'10'' |
| Bedroom | Basement | 12' x 10' |
| Laundry room | Main level | 6' x 6' |
| Full ensuite bathroom | Main level | 7'10'' x 6'7'' |
| Full bathroom | Main level | 4'11'' x 8'10'' |
| Dining room | Main level | 10'4'' x 8'5'' |
| Bedroom | Main level | 9' x 12'5'' |
| Full bathroom | Main level | 5' x 8'10'' |
| Primary Bedroom | Main level | 14' x 13' |
| Living room | Main level | 16' x 16'8'' |
| Kitchen | Main level | 11'6'' x 12' |
Location
Similar Properties
For Sale
$ 789,999 $ 279 / Sq. Ft.
- 10379918 ©MLS
- 3 Bedroom
- 3 Bathroom
For Sale
$ 862,500 $ 385 / Sq. Ft.
- 10372797 ©MLS
- 3 Bedroom
- 3 Bathroom
For Sale
$ 1,147,900 $ 387 / Sq. Ft.
- 10392613 ©MLS
- 3 Bedroom
- 3 Bathroom
This REALTOR.ca listing content is owned and licensed by REALTOR® members of The Canadian Real Estate Association
Data provided by: Okanagan-Mainline Real Estate Board