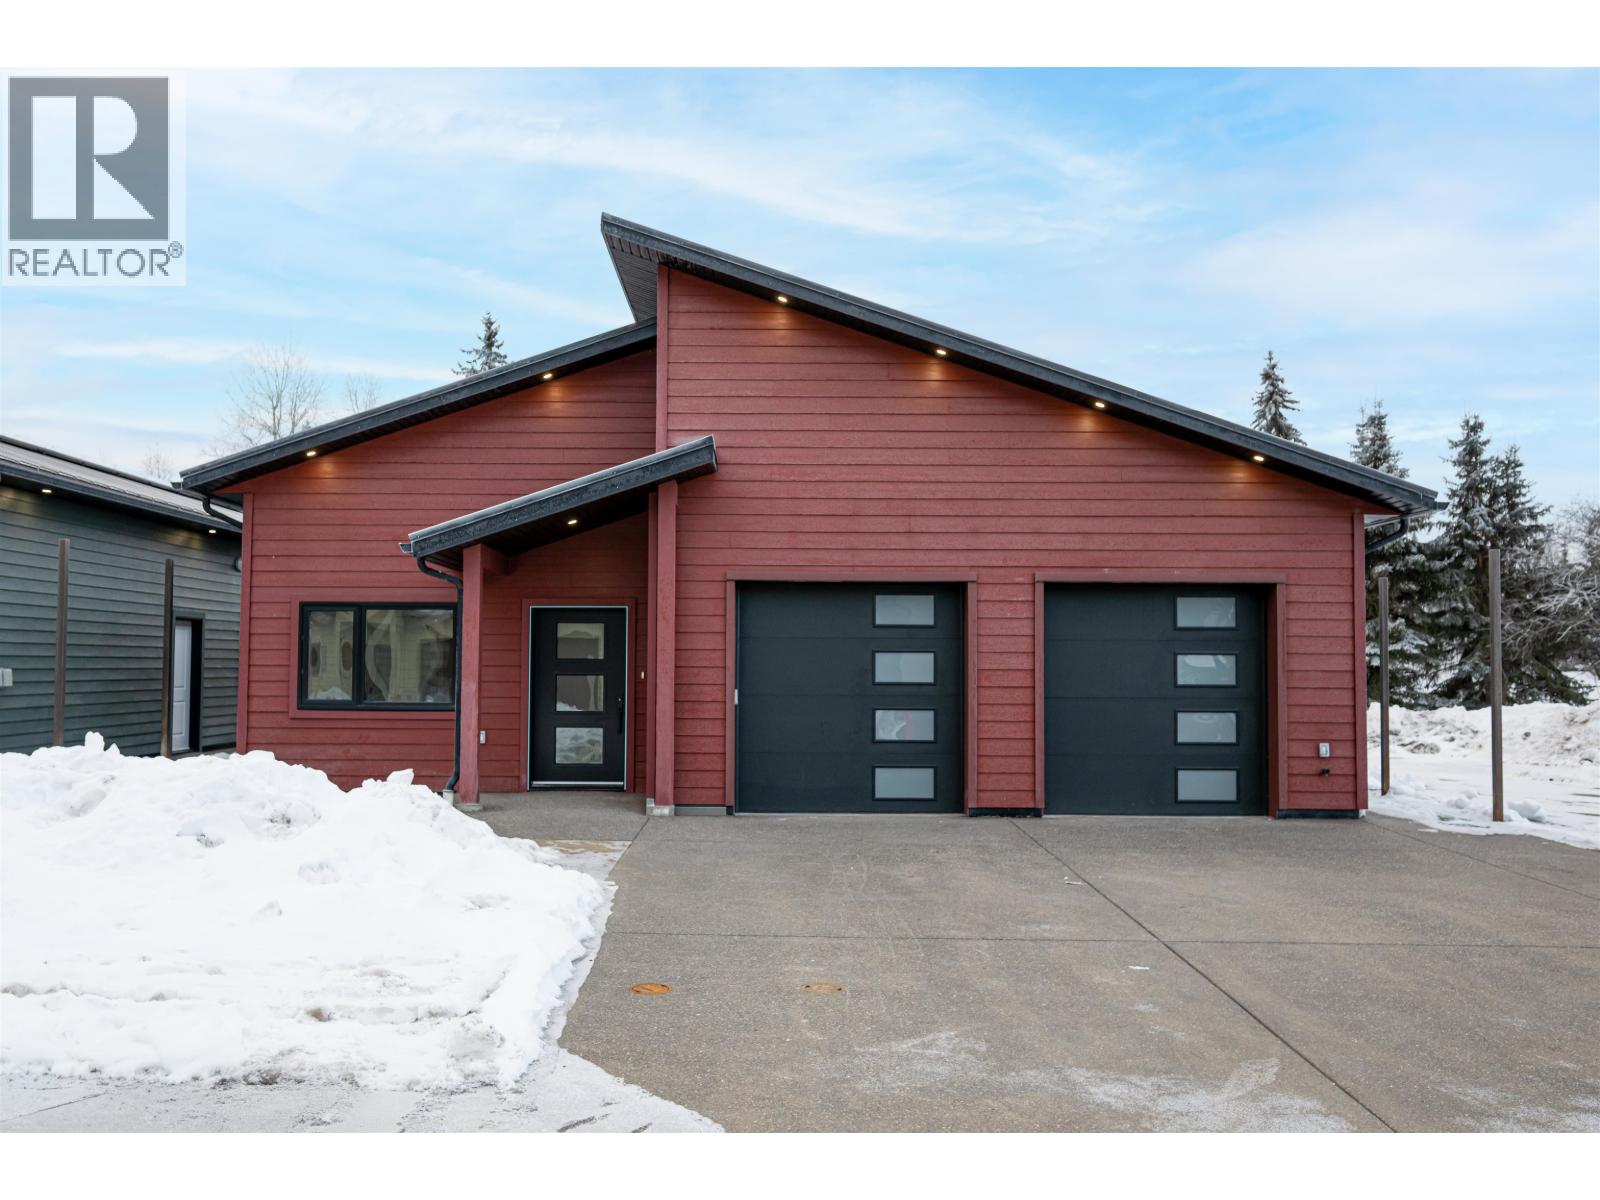
- ©MLS R3140519
- Area 2573 sq ft
- Bedrooms 3
- Bathrooms 3
Description
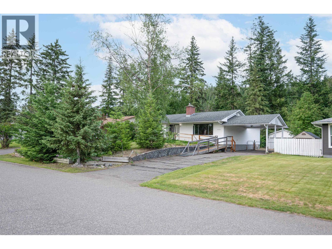
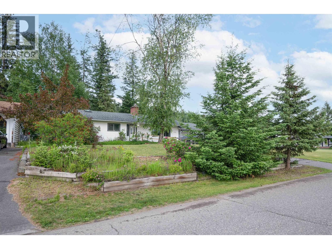
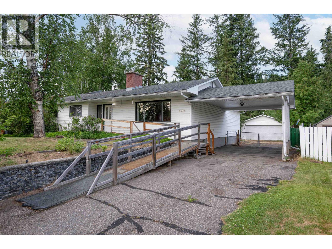
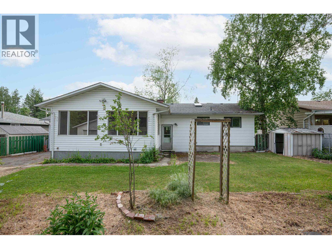
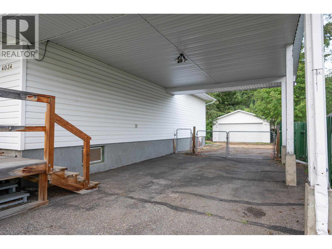
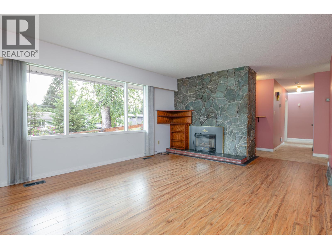
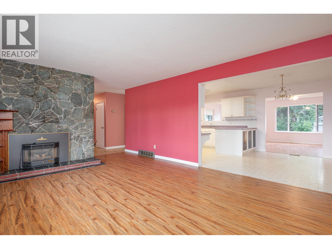
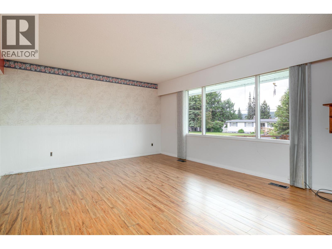
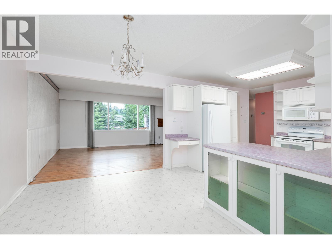
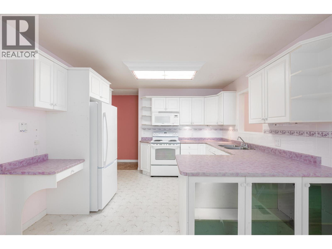
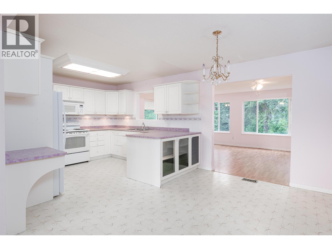
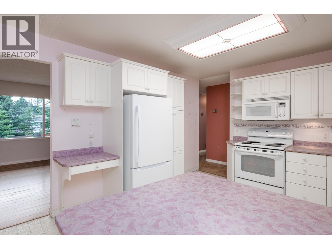
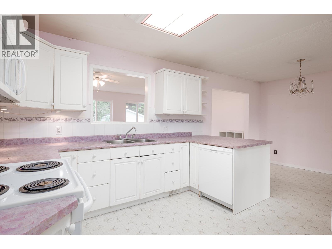
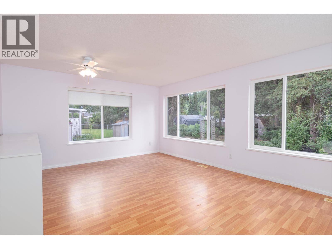
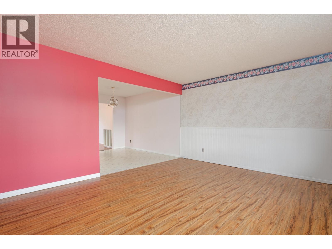
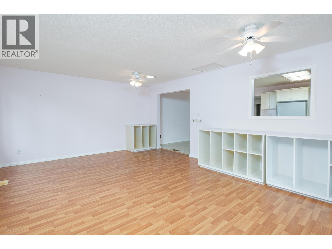
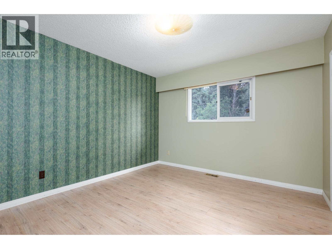
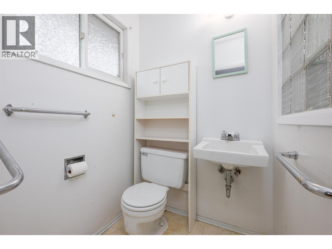
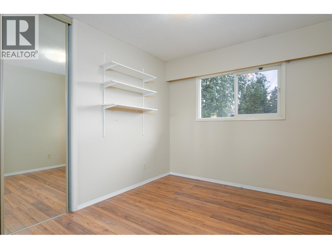
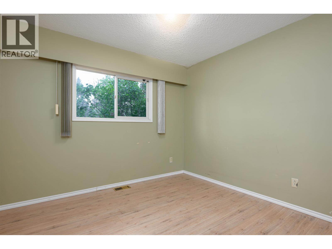
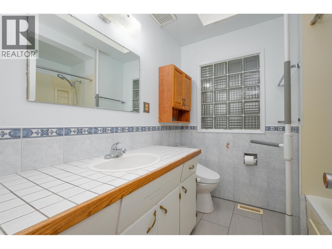
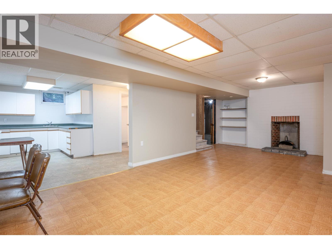
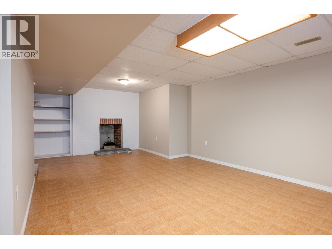
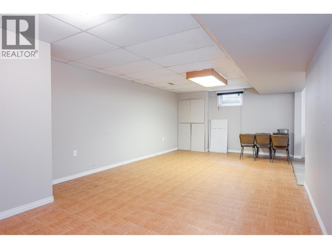
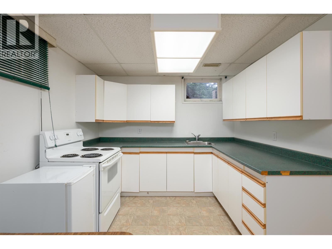
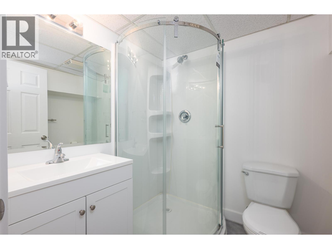
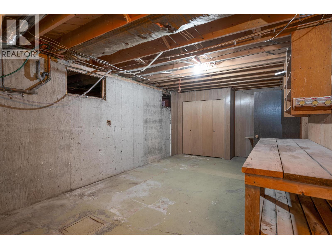
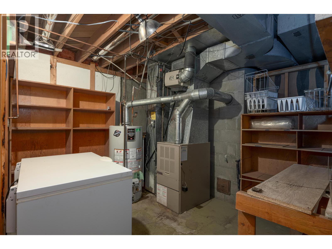
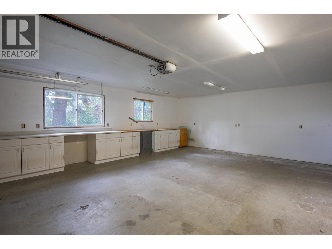
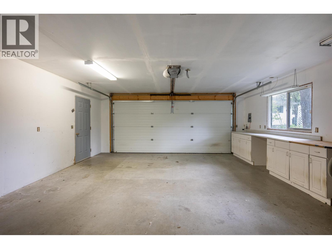
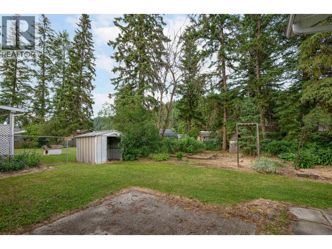
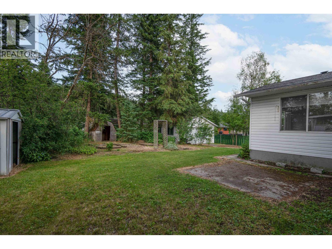
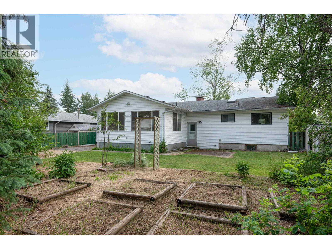
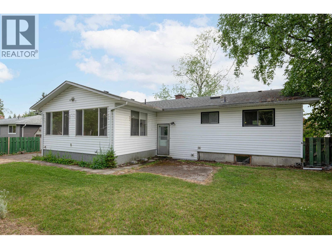
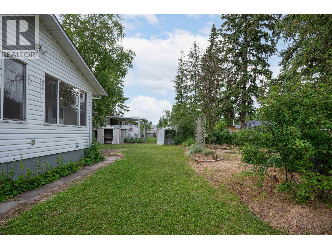
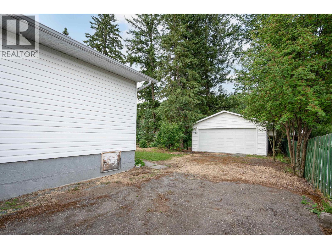
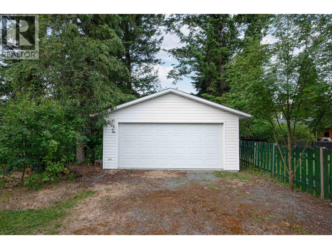
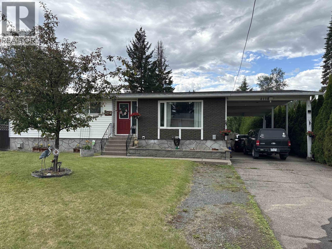
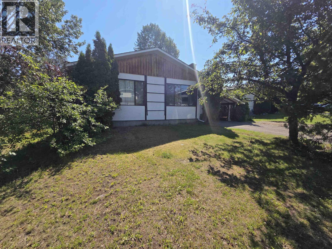
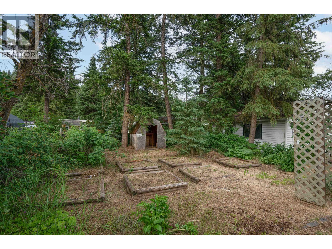
4034 Stevens Dr, offers a Charming rancher with full basement plus a detached double-garage on a large 10,500 sq ft lot in the Edgewood Terrace neighborhood! This 2,573 sq ft home features three bedrooms, two bathrooms, a bright main floor with inviting living and dining areas, cozy gas fireplace, and functional kitchen plus a family/flex room. The finished basement offers suite potential w/kitchen, separate entry, renovated bathroom. Also a large workshop and storage. Enjoy the fenced yard, detached double-garage with room for vehicles and toys. Located on a quiet street near schools, parks, shopping, and transit, this property blends character, convenience, and opportunity. Ideal for families, investors, or those seeking a spacious lot! (id:48970) Show More

Details
- Constructed Date: 1967
- Property Type: Single Family
- Type: House
- Total Finished Area: 2573 sqft
Features
- Washer
- Dryer
- Refrigerator
- Stove
- Dishwasher
- Forced air
Rooms Details For 4034 STEVENS DRIVE
| Type | Level | Dimension |
|---|---|---|
| Kitchen | Basement | 9 ft x 13 ft |
| Living room | Basement | 15 ft x 12 ft |
| Eating area | Basement | 12 ft x 10 ft |
| Workshop | Basement | 20 ft ,8 in x 11 ft ,1 in |
| Storage | Basement | 8 ft x 11 ft |
| Living room | Main level | 17 ft x 13 ft ,2 in |
| Eating area | Main level | 8 ft x 11 ft ,2 in |
| Kitchen | Main level | 12 ft x 11 ft ,2 in |
| Family room | Main level | 13 ft ,4 in x 19 ft ,4 in |
| Primary Bedroom | Main level | 12 ft ,2 in x 10 ft ,8 in |
| Bedroom 2 | Main level | 9 ft ,1 in x 10 ft ,3 in |
| Bedroom 3 | Main level | 10 ft ,1 in x 8 ft ,8 in |
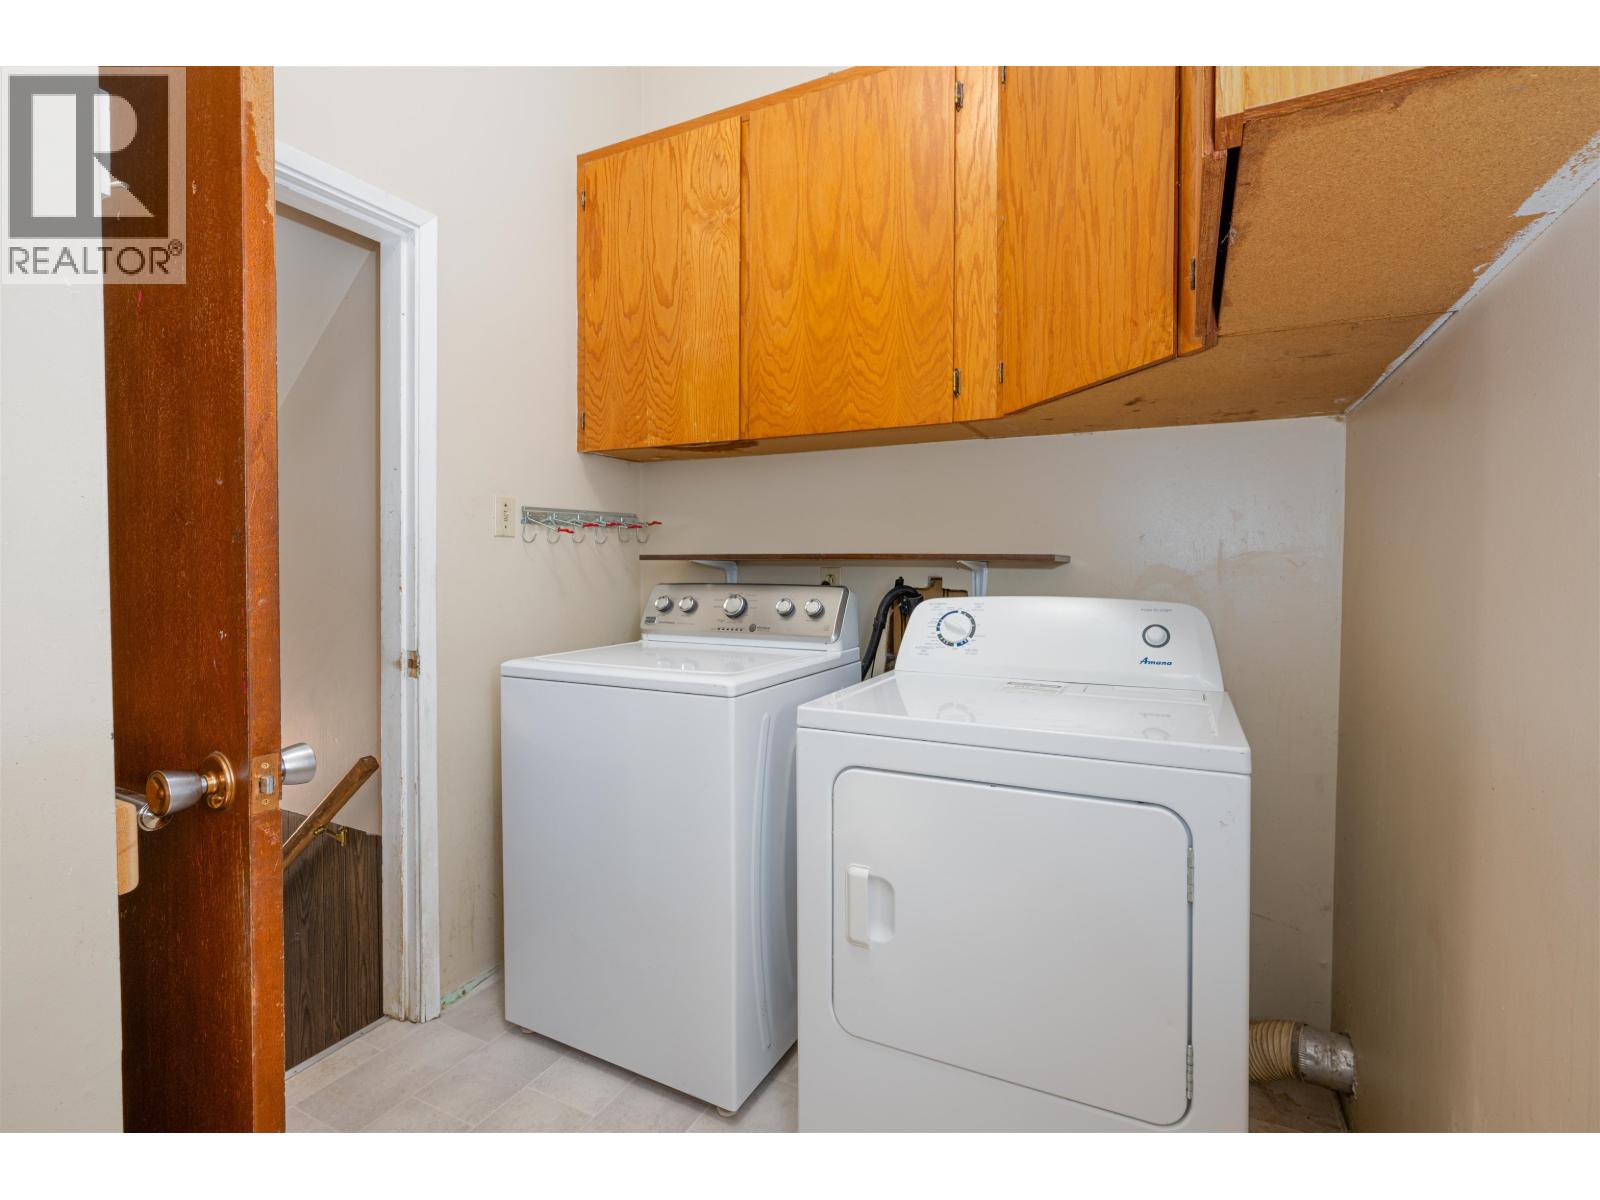
| Laundry room | Main level | 4 ft x 5 ft |
Location
Similar Properties
For Sale
$ 449,000 $ 213 / Sq. Ft.
- R3140885 ©MLS
- 3 Bedroom
- 2 Bathroom
For Sale
$ 414,900 $ 199 / Sq. Ft.
- R3139210 ©MLS
- 3 Bedroom
- 2 Bathroom
For Sale
$ 859,000 $ 518 / Sq. Ft.
- R3122278 ©MLS
- 3 Bedroom
- 2 Bathroom
This REALTOR.ca listing content is owned and licensed by REALTOR® members of The Canadian Real Estate Association
Data provided by: BC Northern Real Estate Board