- ©MLS R3122278
- Area 1658 sq ft
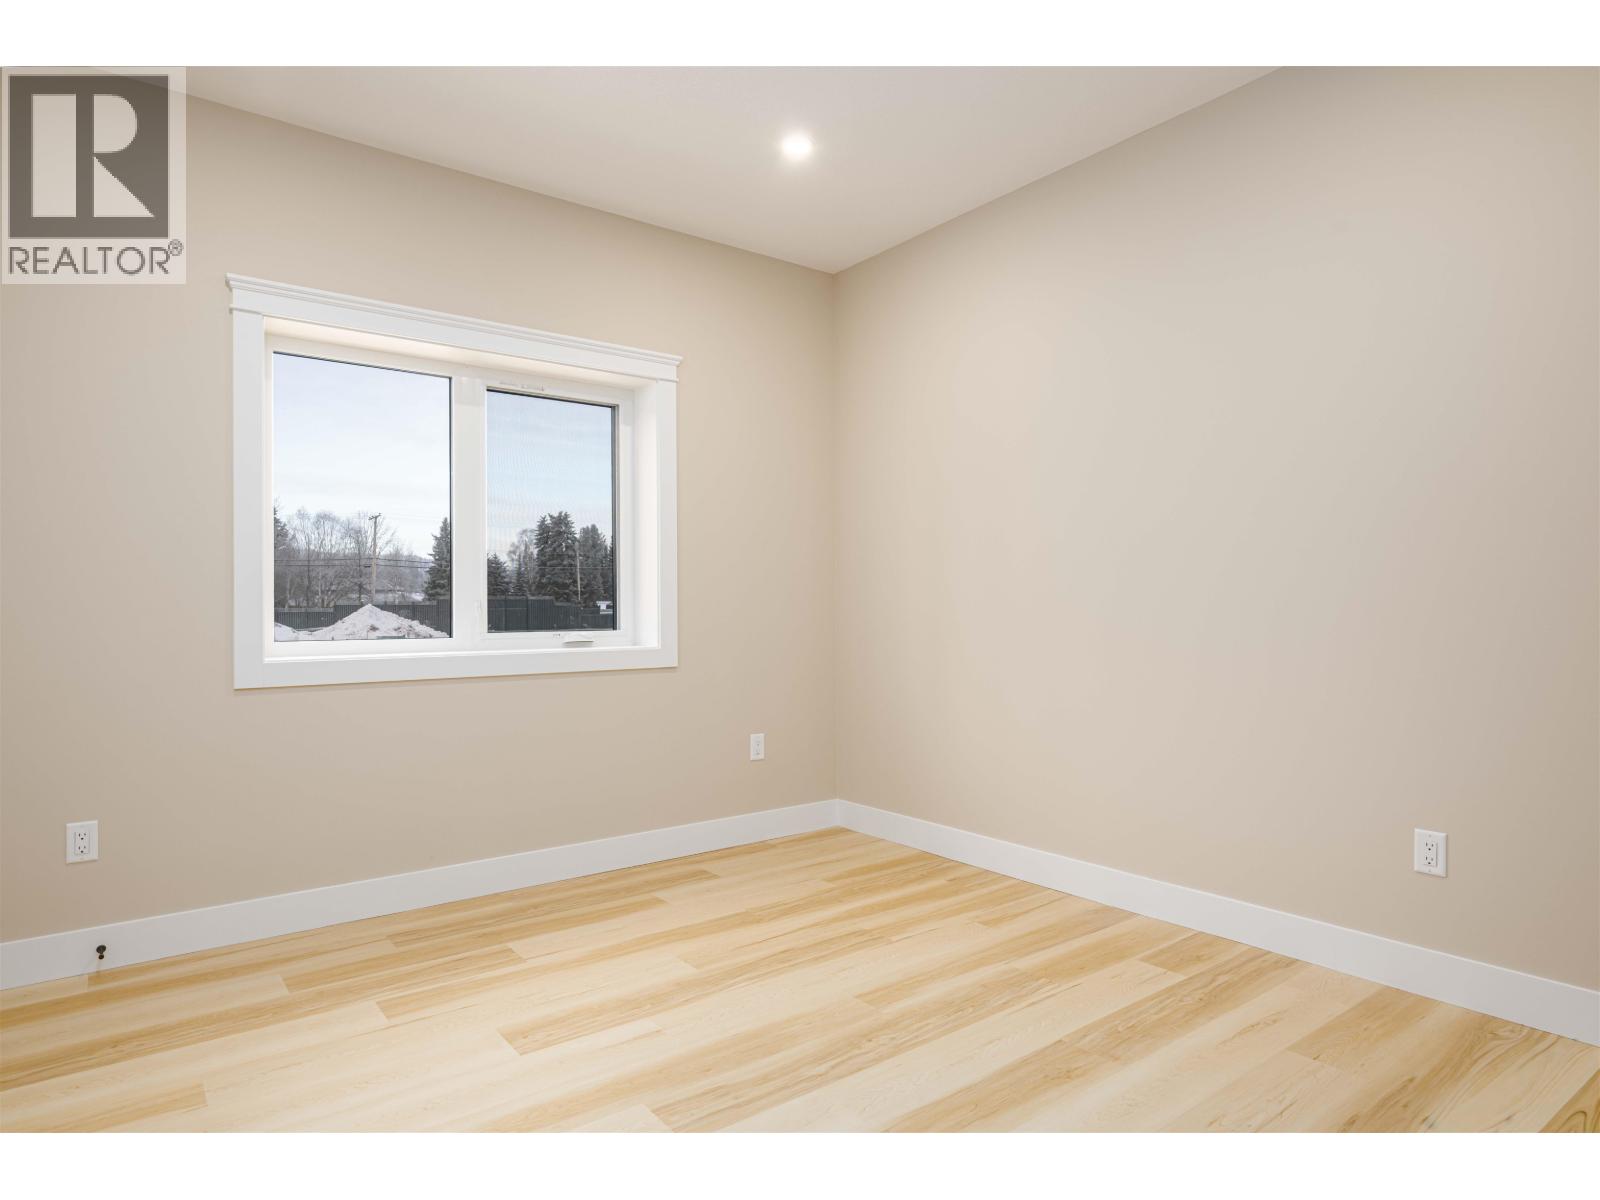
- Bedrooms 3
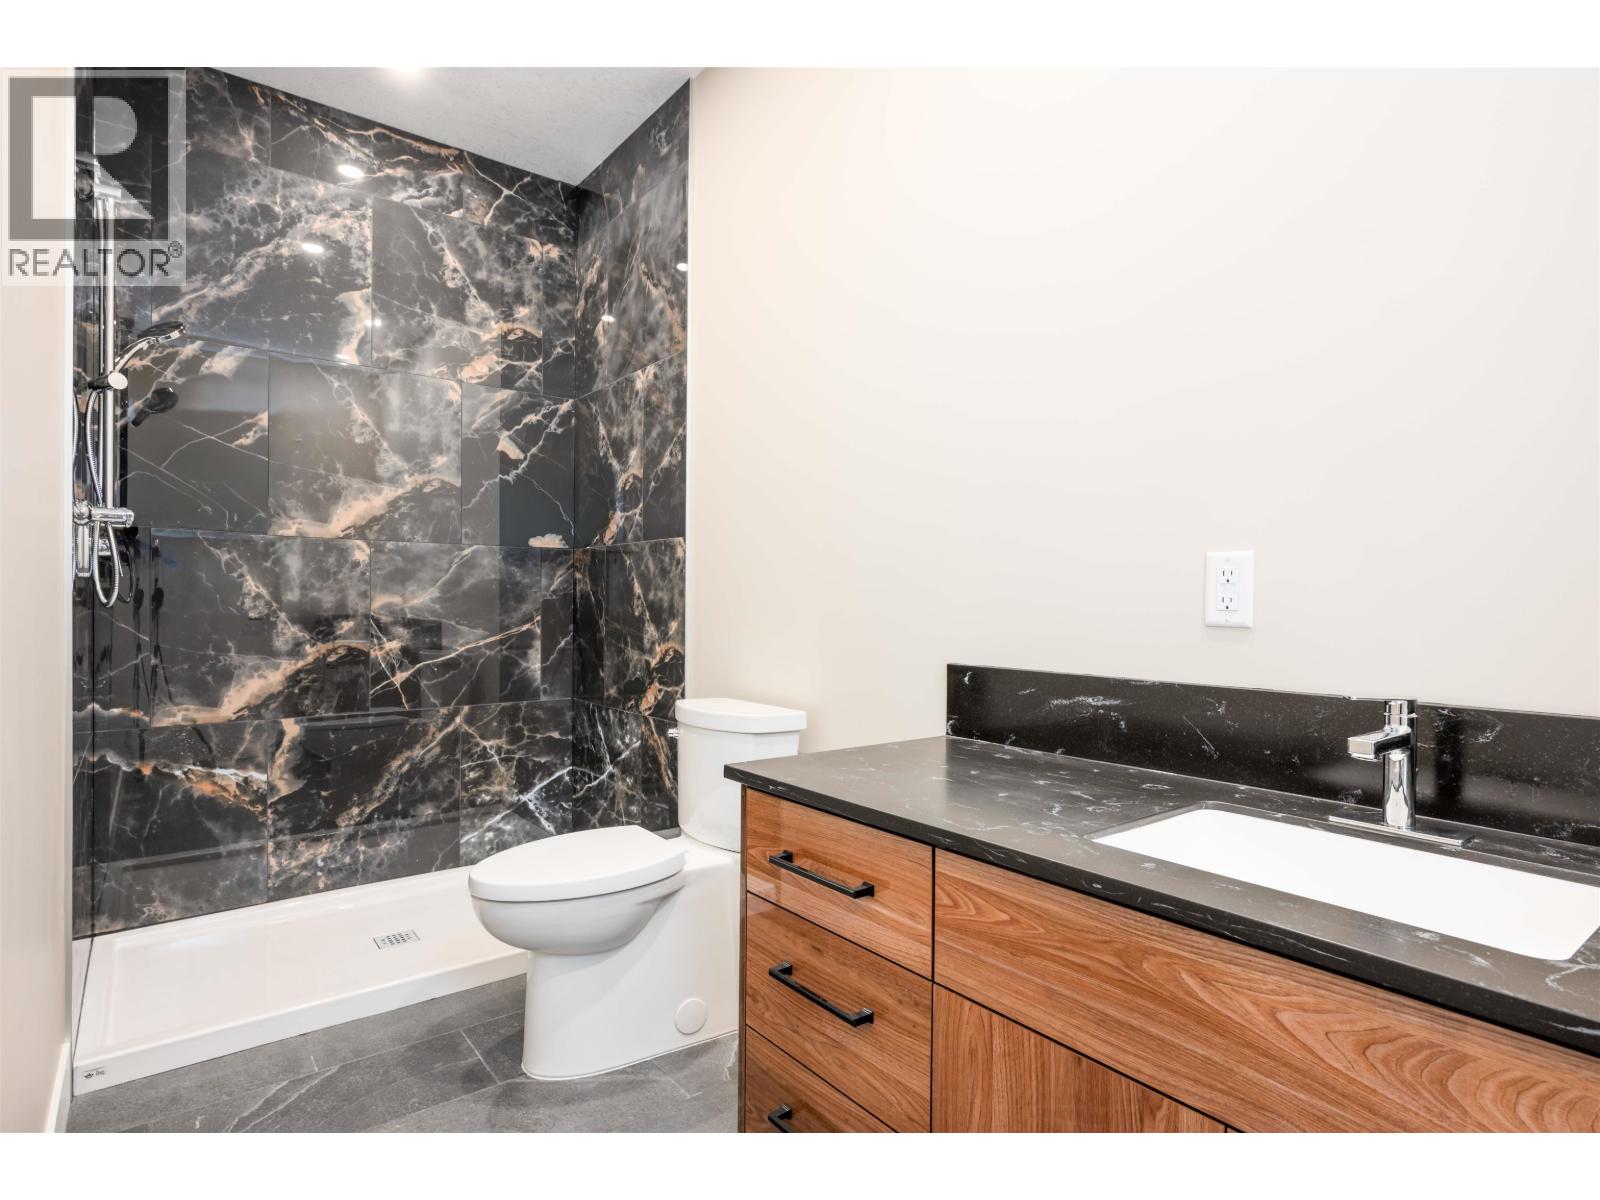
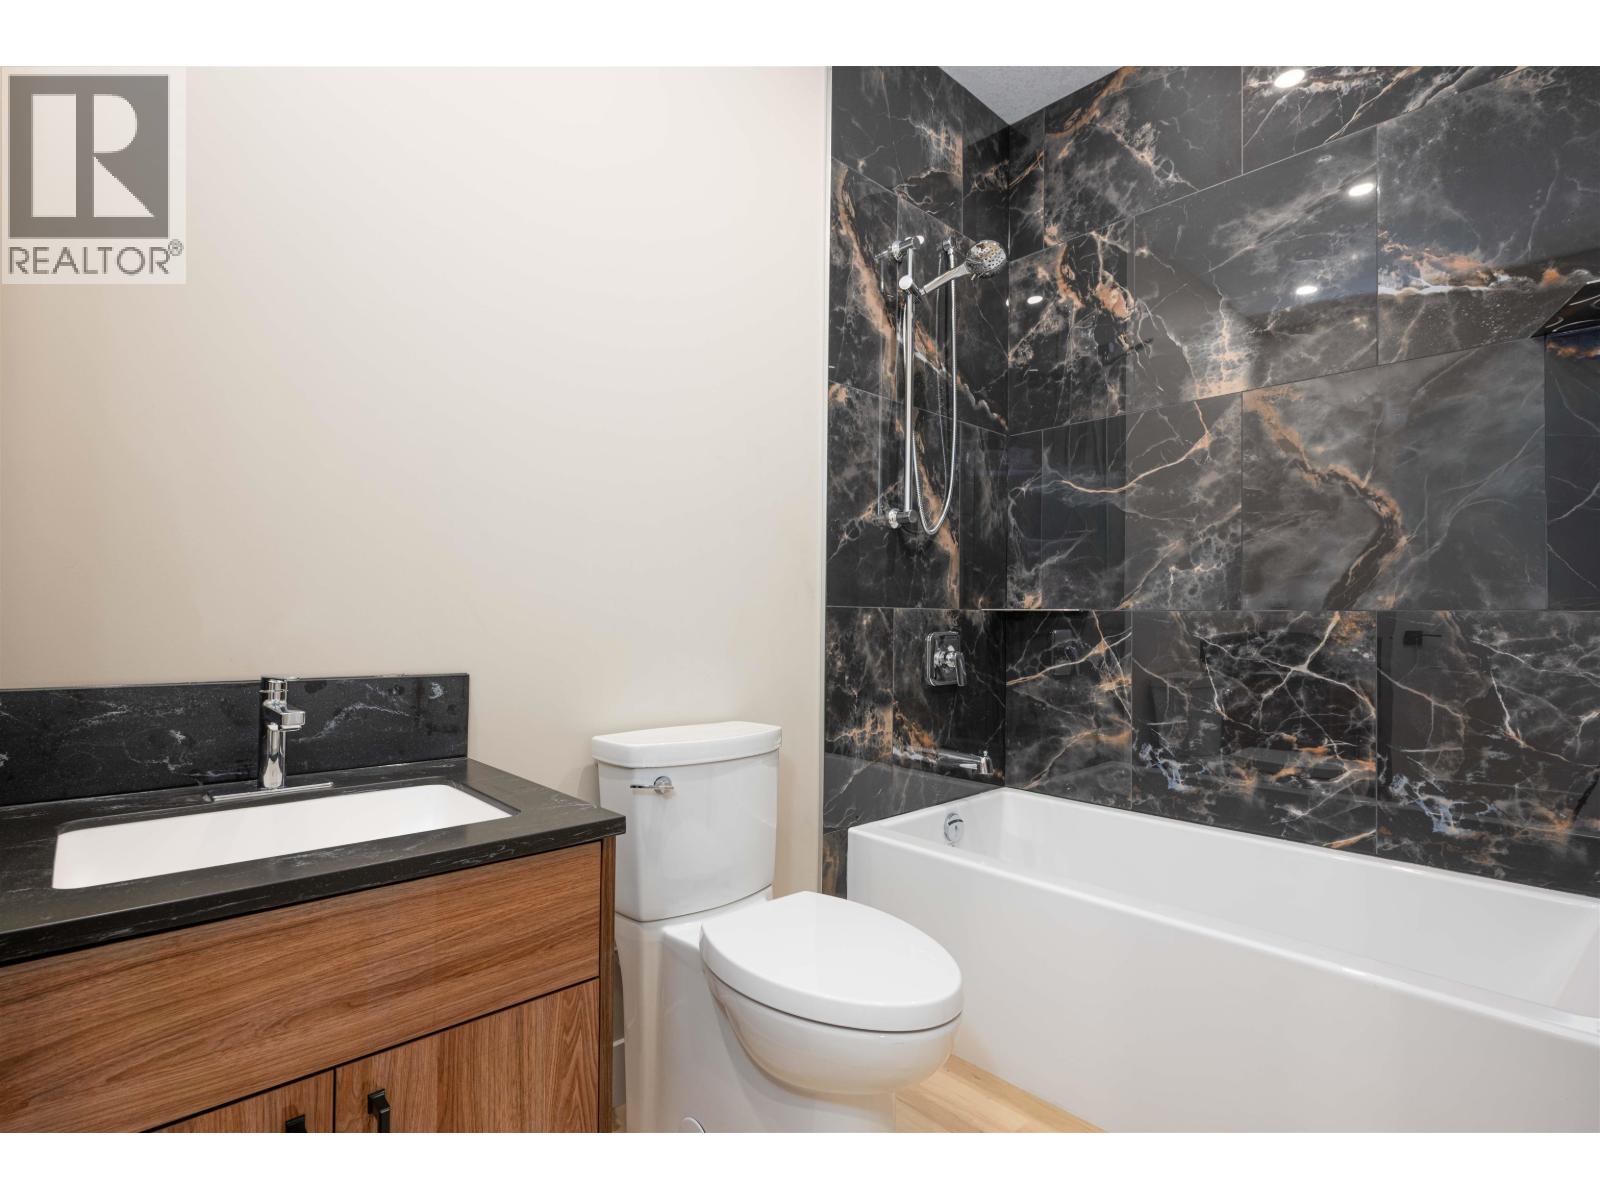
- Bathrooms 2
Description
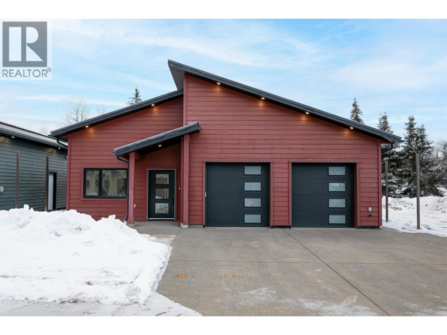
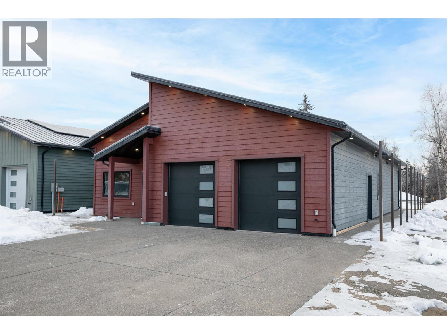
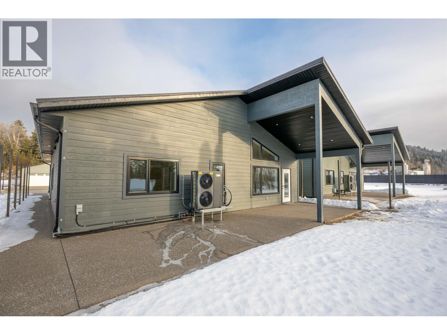
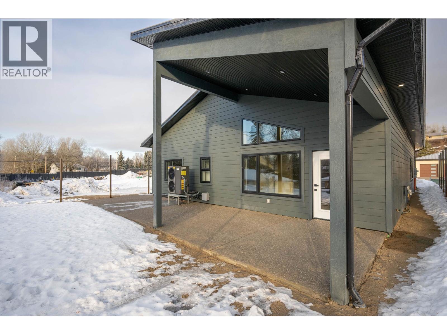
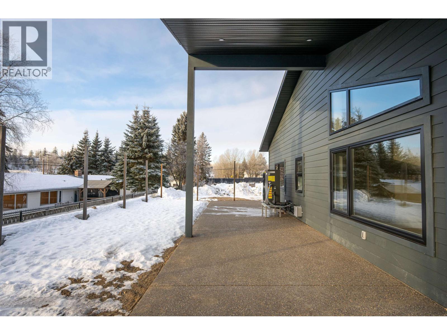
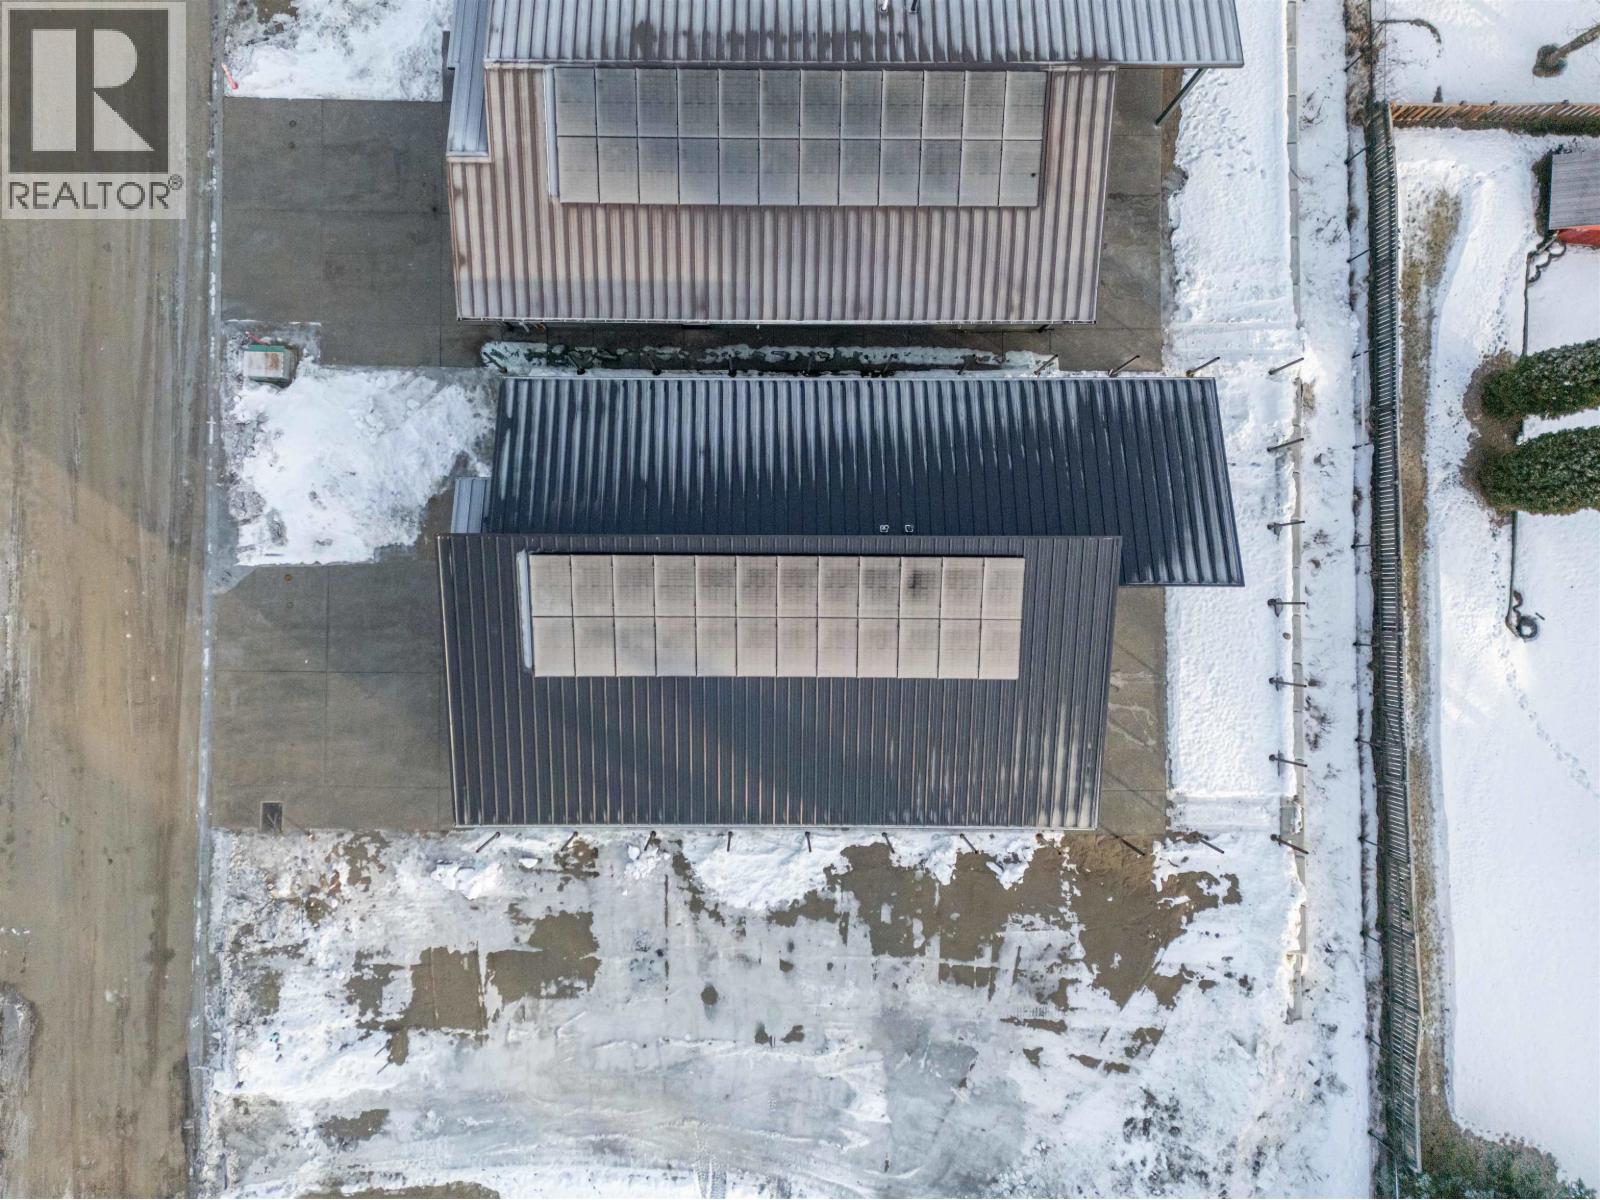
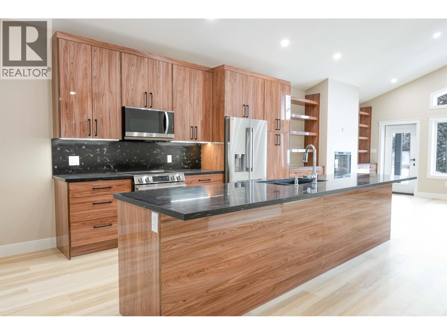
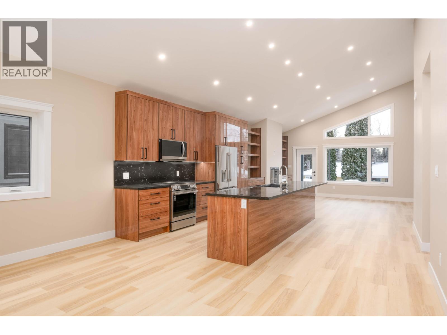
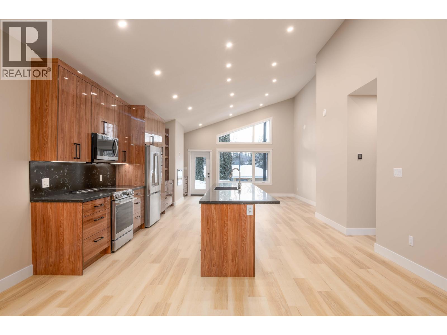
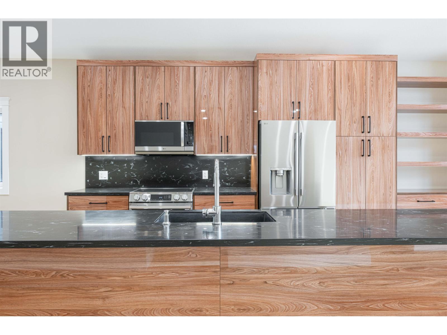
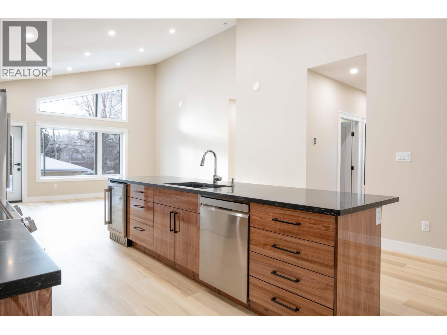
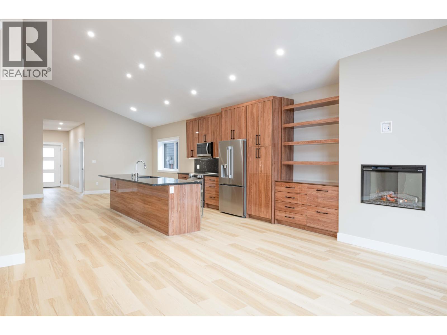
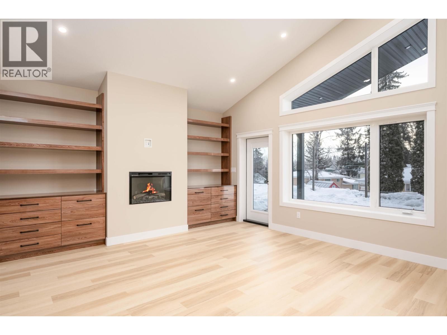
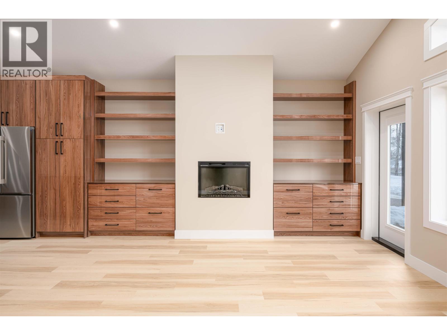
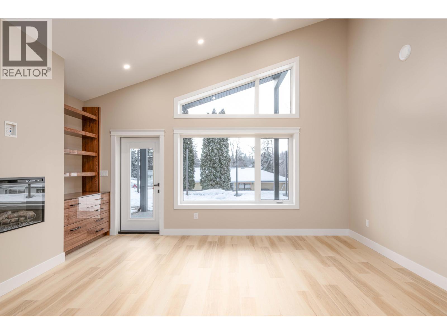
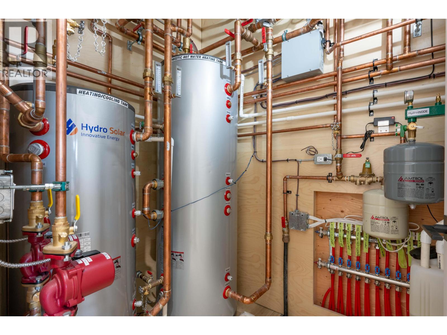
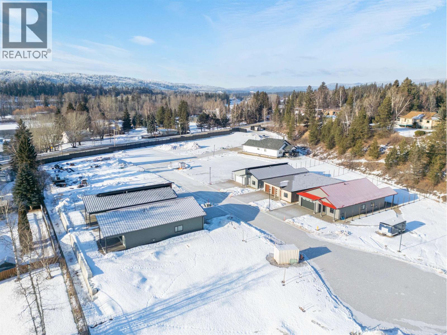
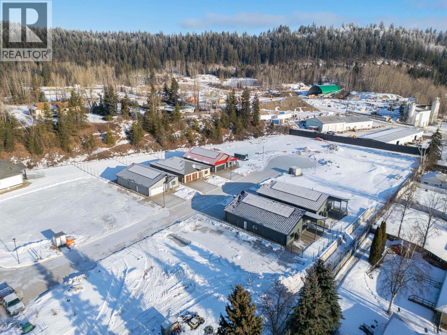
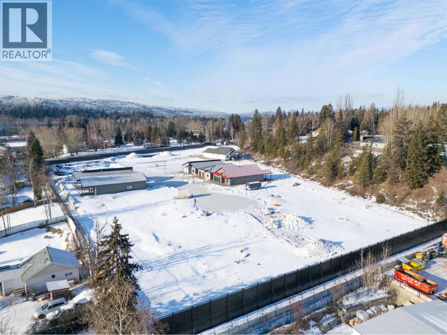
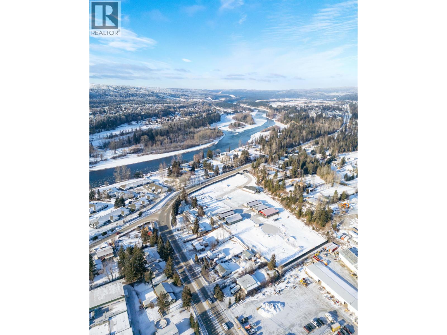
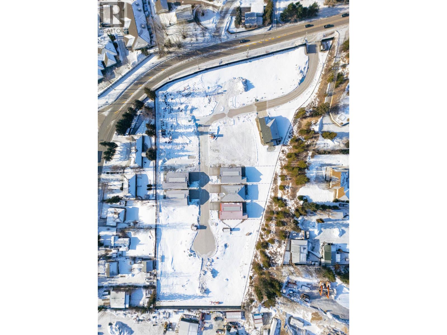
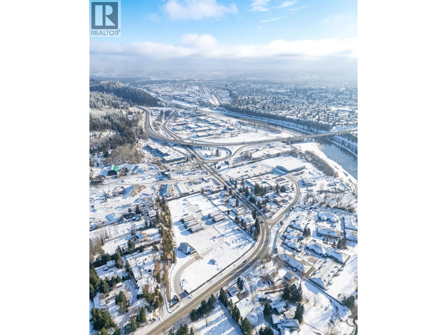
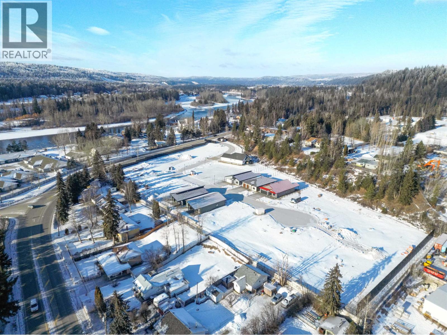
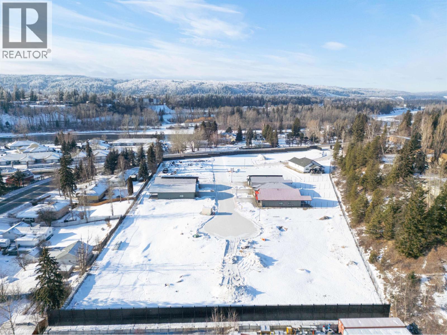
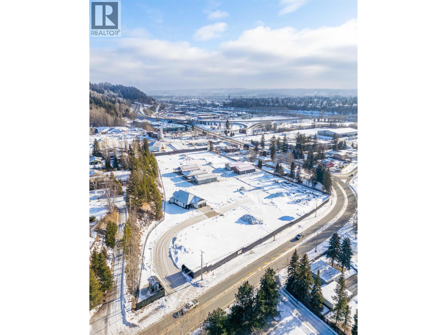
View the first 5 "Net Zero" Step Code 5 homes solar fully powered homes in Prince George in our gated secure community that will receive registration with Canadian Home Builders Association and Enercan. The homes are specifically designed to meet the guidelines and specifications of "Net Zero" and "Step Code 5". The homes have in-floor radiant hot water heat, air to water heat pumps, heat on demand hot water, triple seal metal wrapped windows metal wrapped custom cabinetry, walk-in closets, wheelchair accessible, covered patios, exposed aggregate driveways & sidewalks, and solid privacy steel fencing. landscaping & sprinklered systems. The homes are "Fire Smart" with metal roofs, metal and Hardi Plank siding the exterior is wrapped in 3" non combustible comfort board Rockwool. (id:48970) Show More
Details
- Constructed Date: 2024
- Property Type: Single Family

- Type: House
- Total Finished Area: 1658 sqft
Features
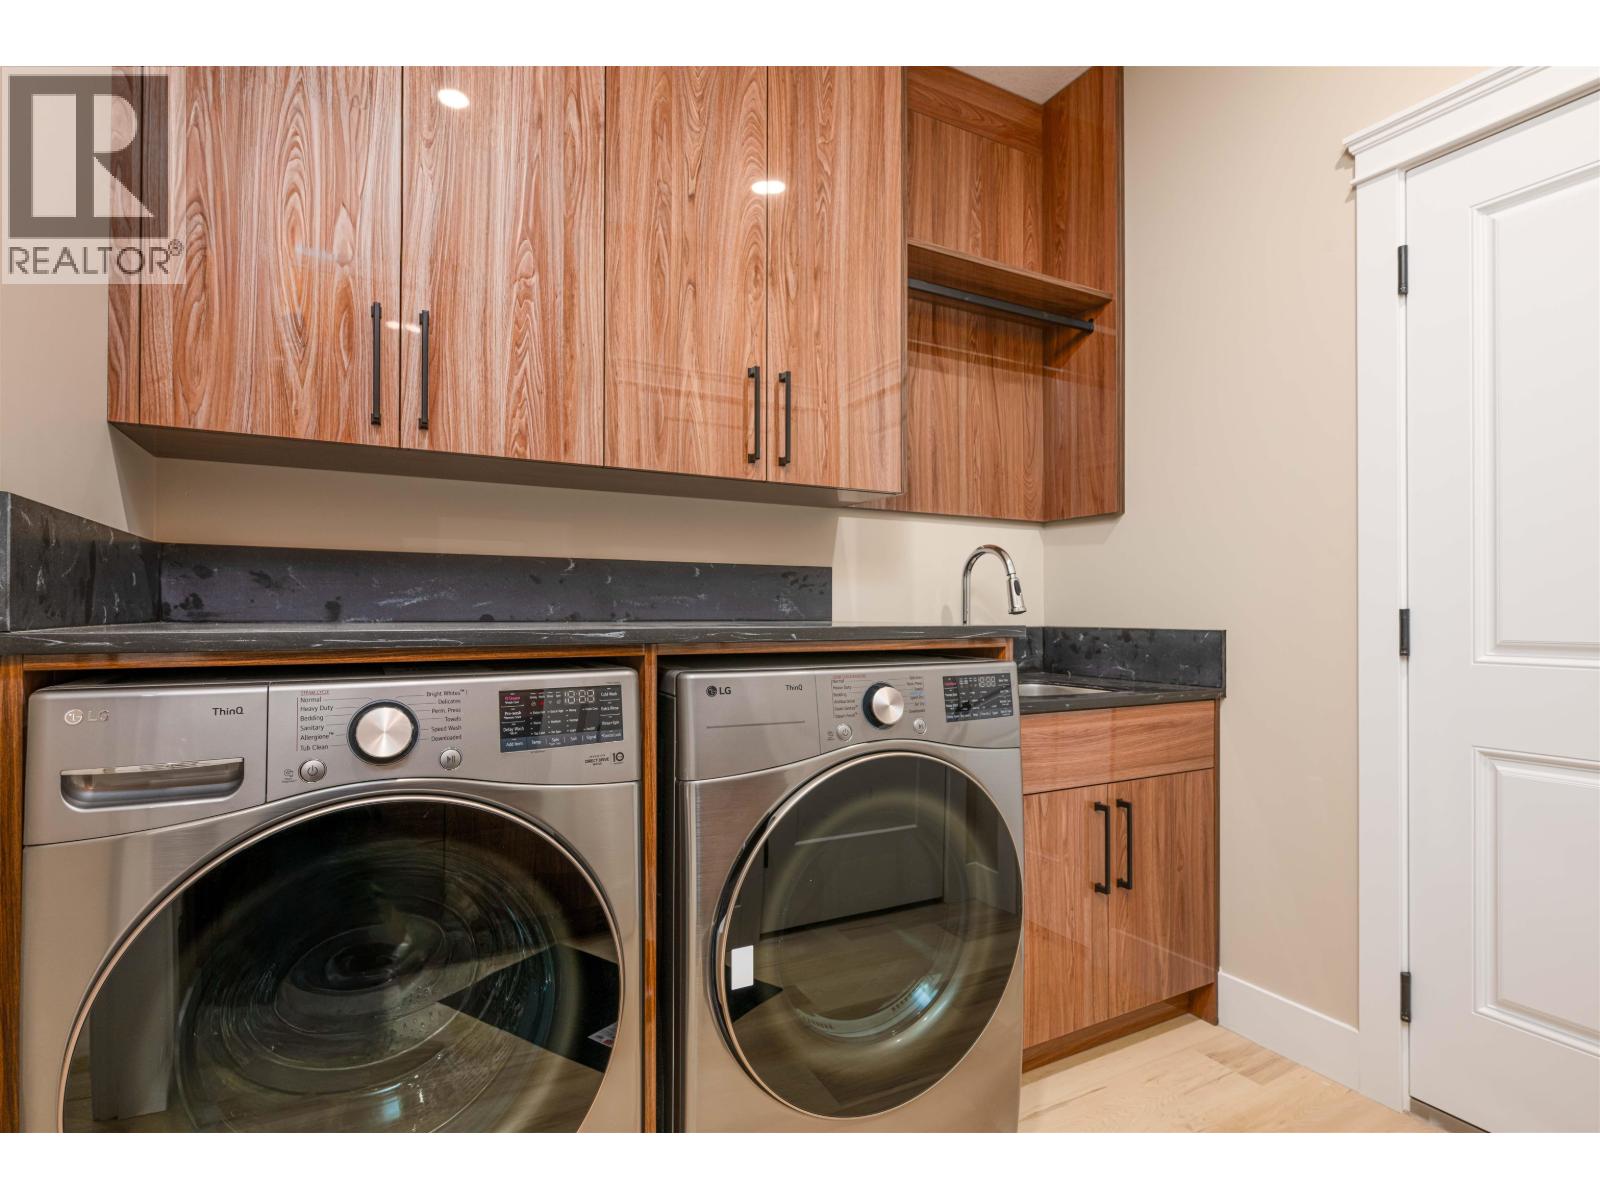
- Washer
- Dryer
- Refrigerator
- Stove
- Dishwasher
- Central air conditioning
- Heat Pump
Rooms Details For 117 960 NORTH NECHAKO ROAD
| Type | Level | Dimension |
|---|---|---|
| Bedroom 2 | Basement | 14 ft ,6 in x 12 ft ,5 in |
| Living room | Main level | 17 ft ,1 in x 16 ft |
| Kitchen | Main level | 15 ft ,7 in x 13 ft ,6 in |
| Dining room | Main level | 15 ft ,7 in x 10 ft ,6 in |
| Other | Main level | 6 ft x 6 ft ,3 in |
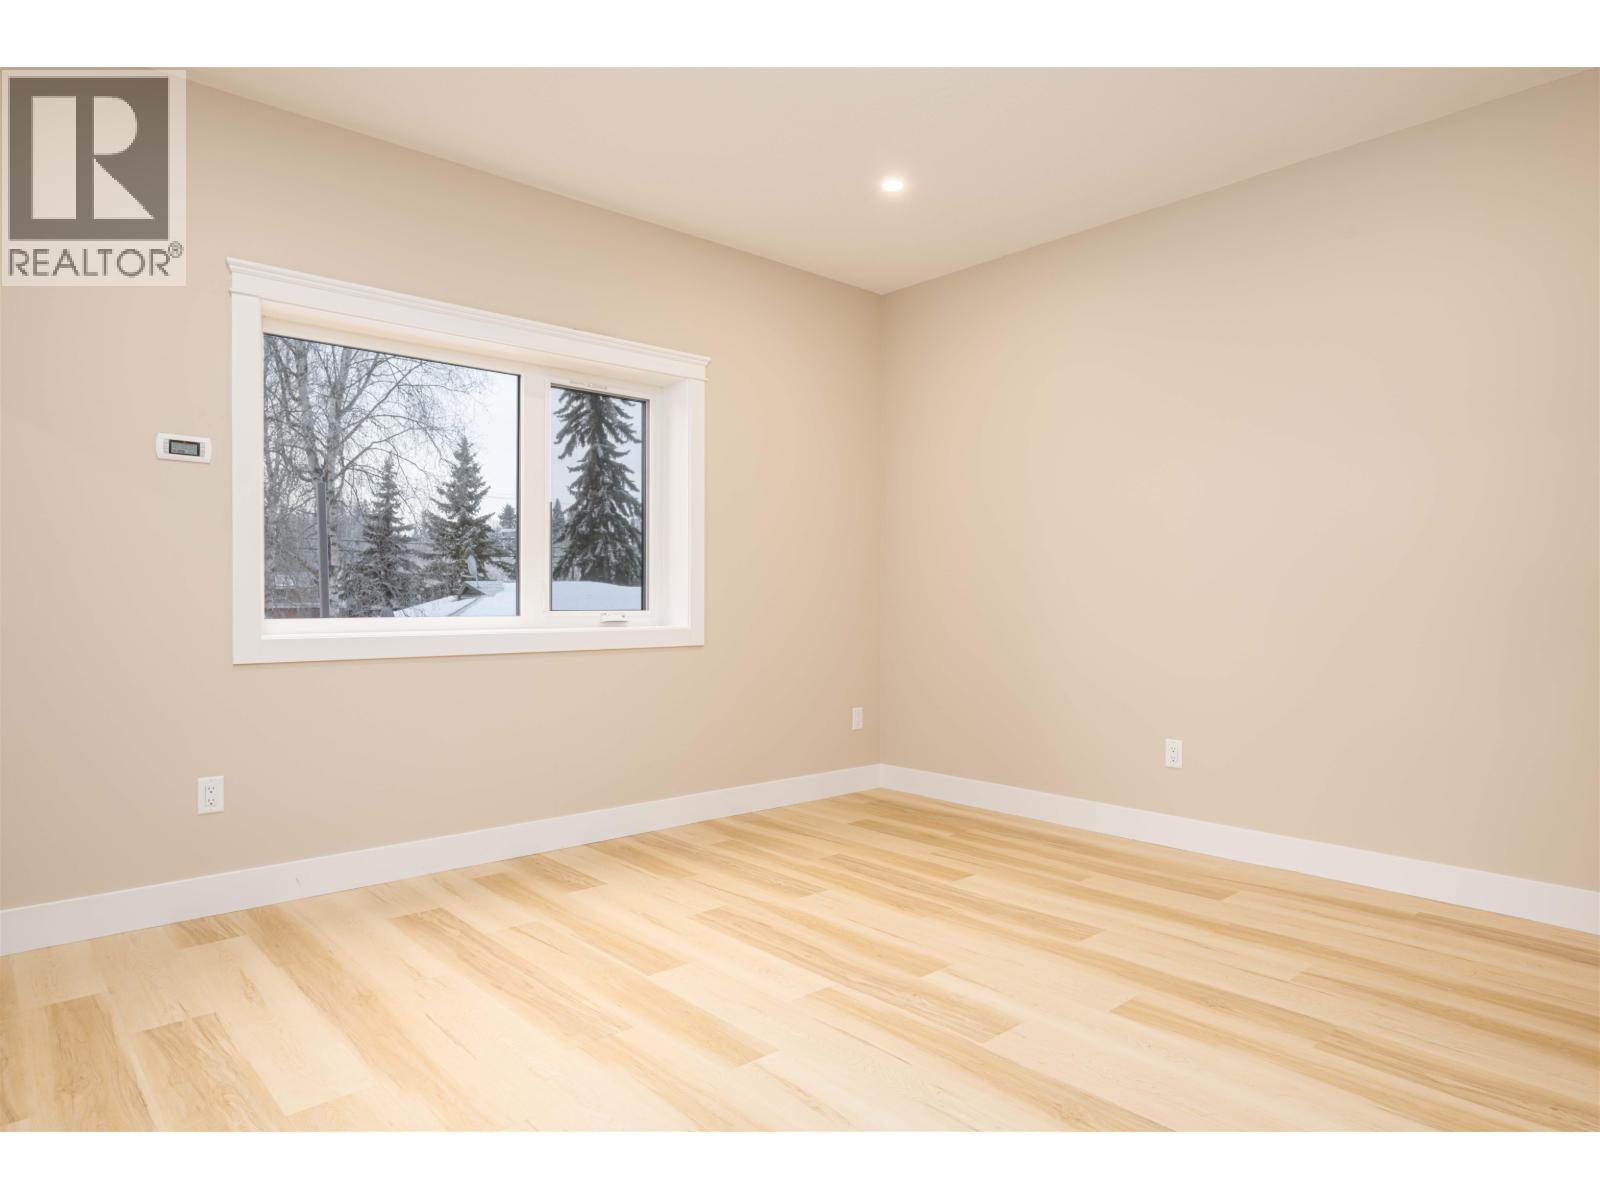
| Bedroom 3 | Main level | 11 ft ,8 in x 11 ft ,5 in |
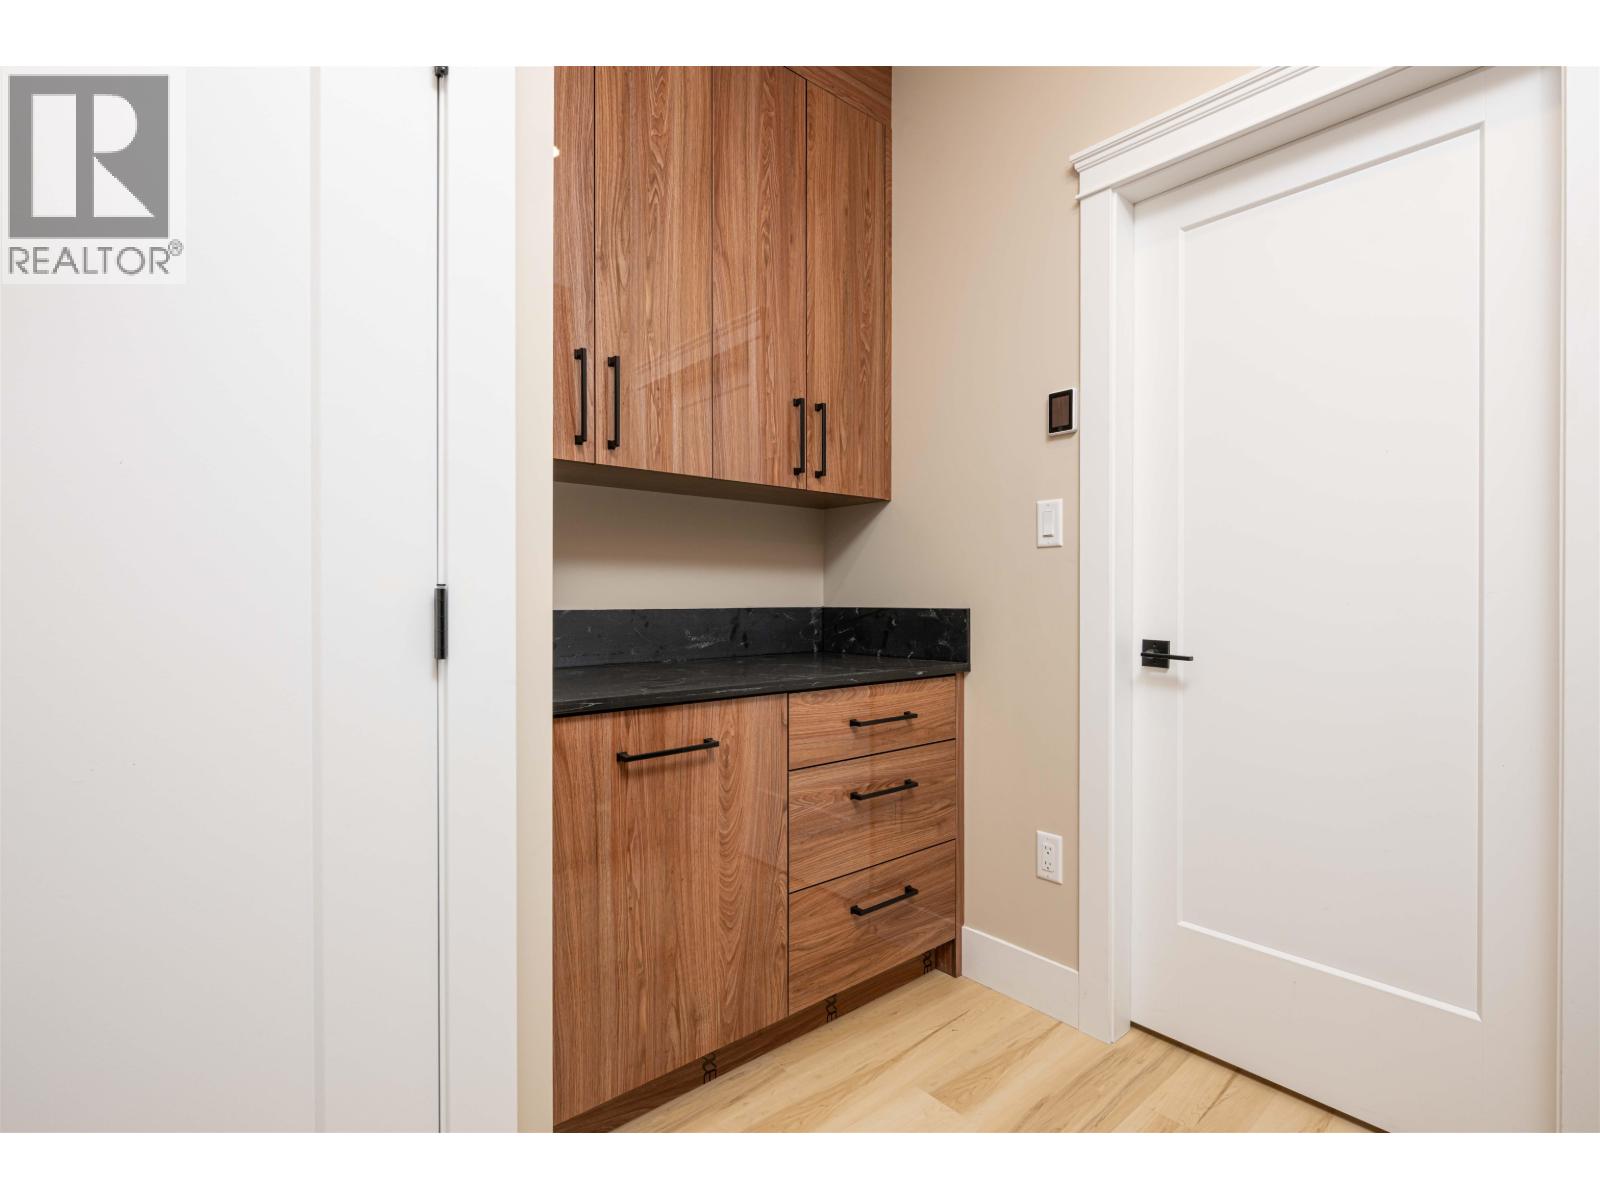
| Laundry room | Main level | 10 ft x 7 ft ,1 in |
| Bedroom 4 | Main level | 11 ft ,8 in x 11 ft ,5 in |
| Office | Main level | 8 ft ,6 in x 10 ft ,6 in |
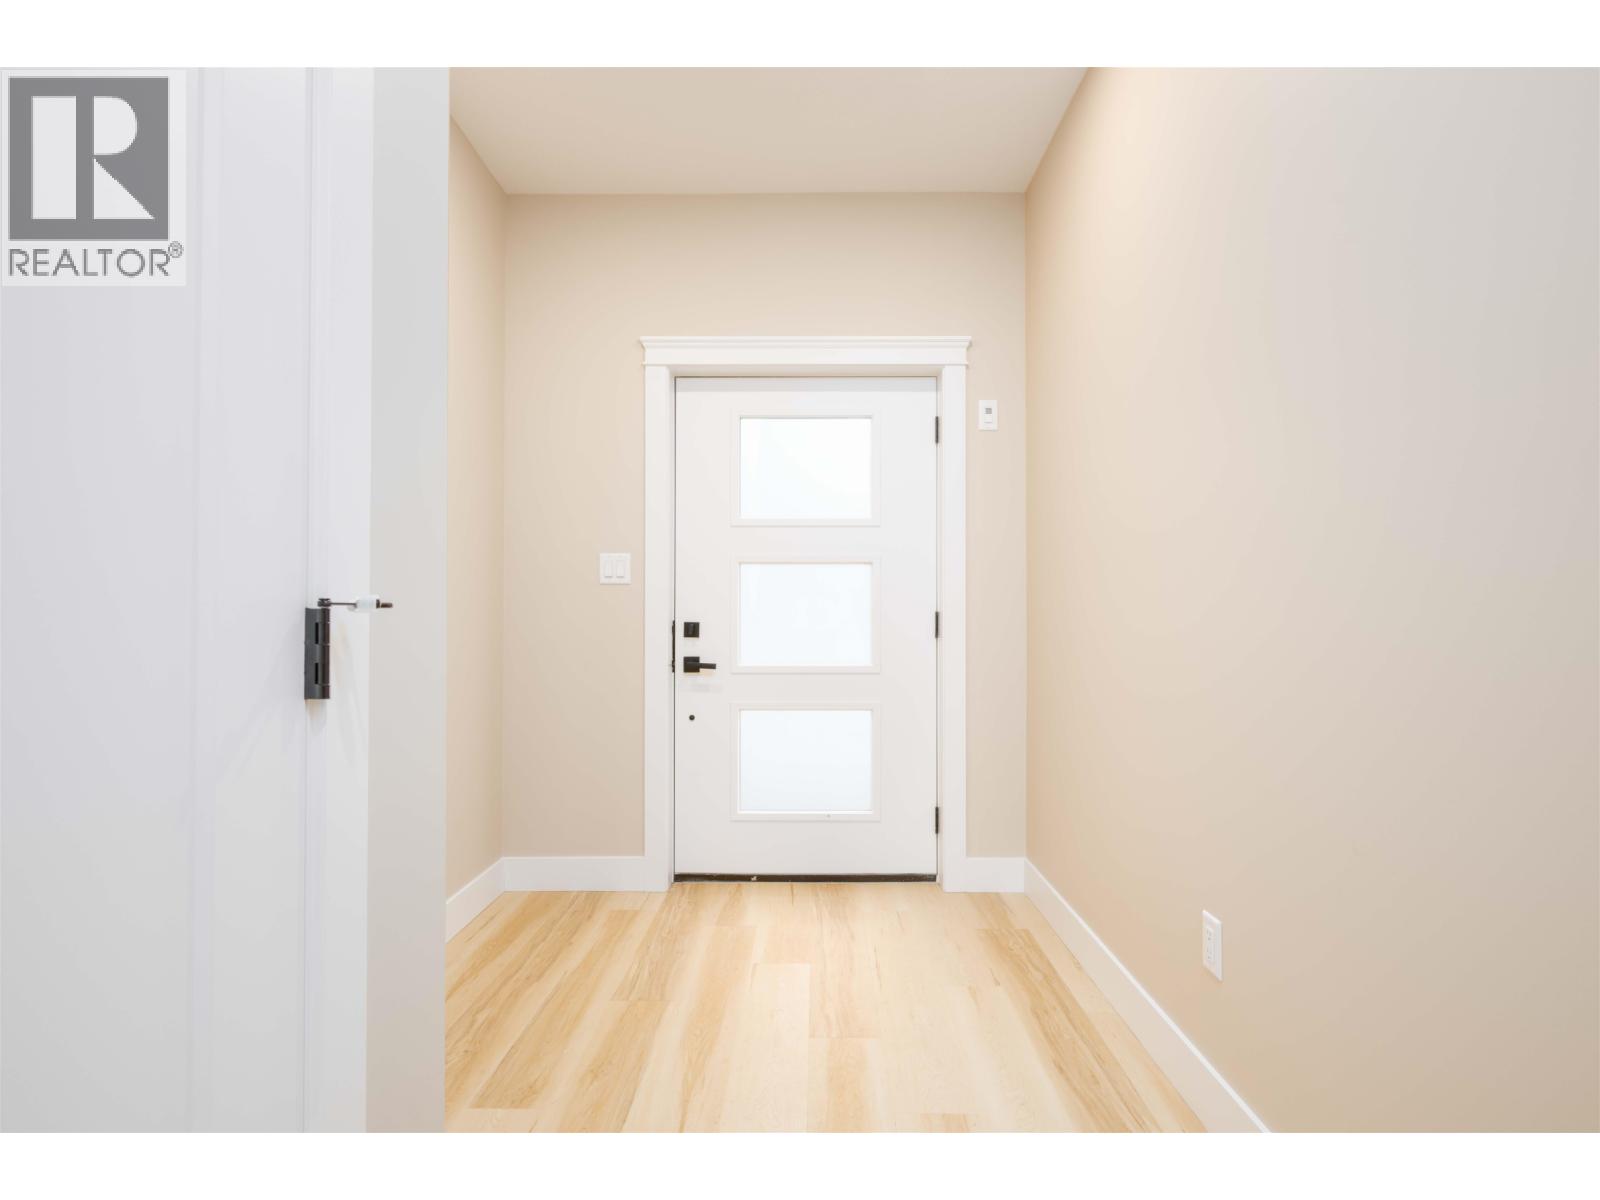
| Foyer | Main level | 6 ft ,1 in x 7 ft ,2 in |
Location
This REALTOR.ca listing content is owned and licensed by REALTOR® members of The Canadian Real Estate Association
Data provided by: BC Northern Real Estate Board