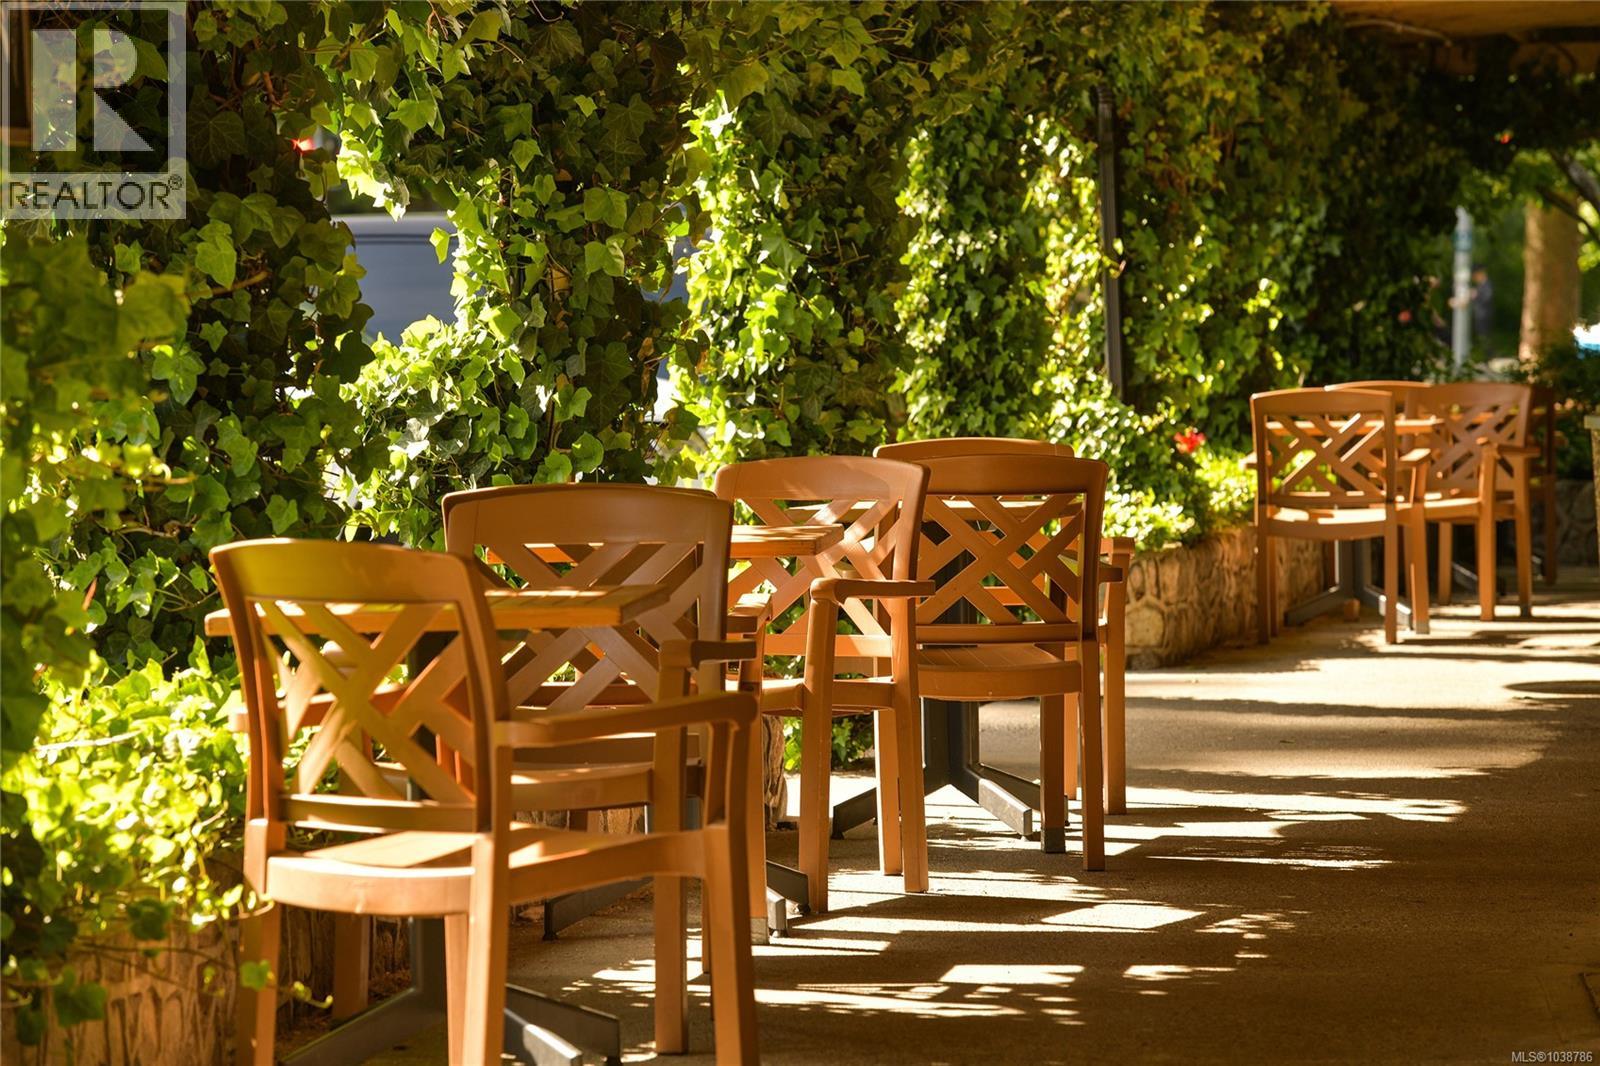
- ©MLS 1038786
- Area 1733 sq ft
- Bedrooms 2
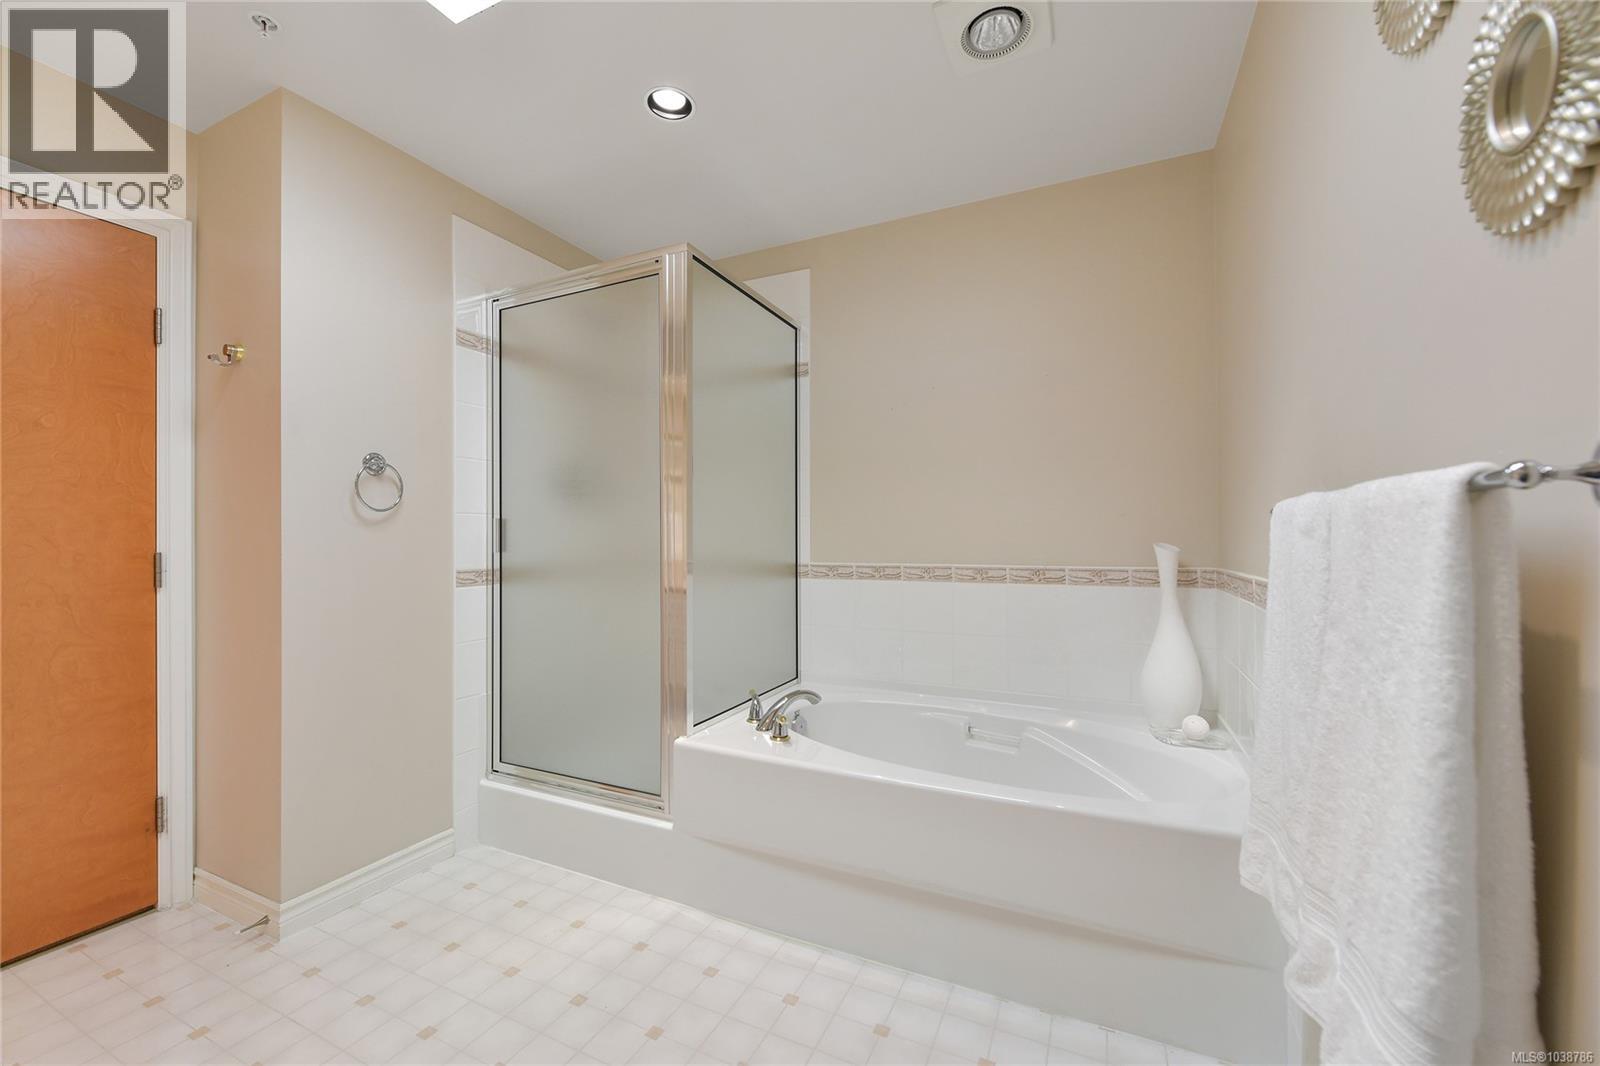
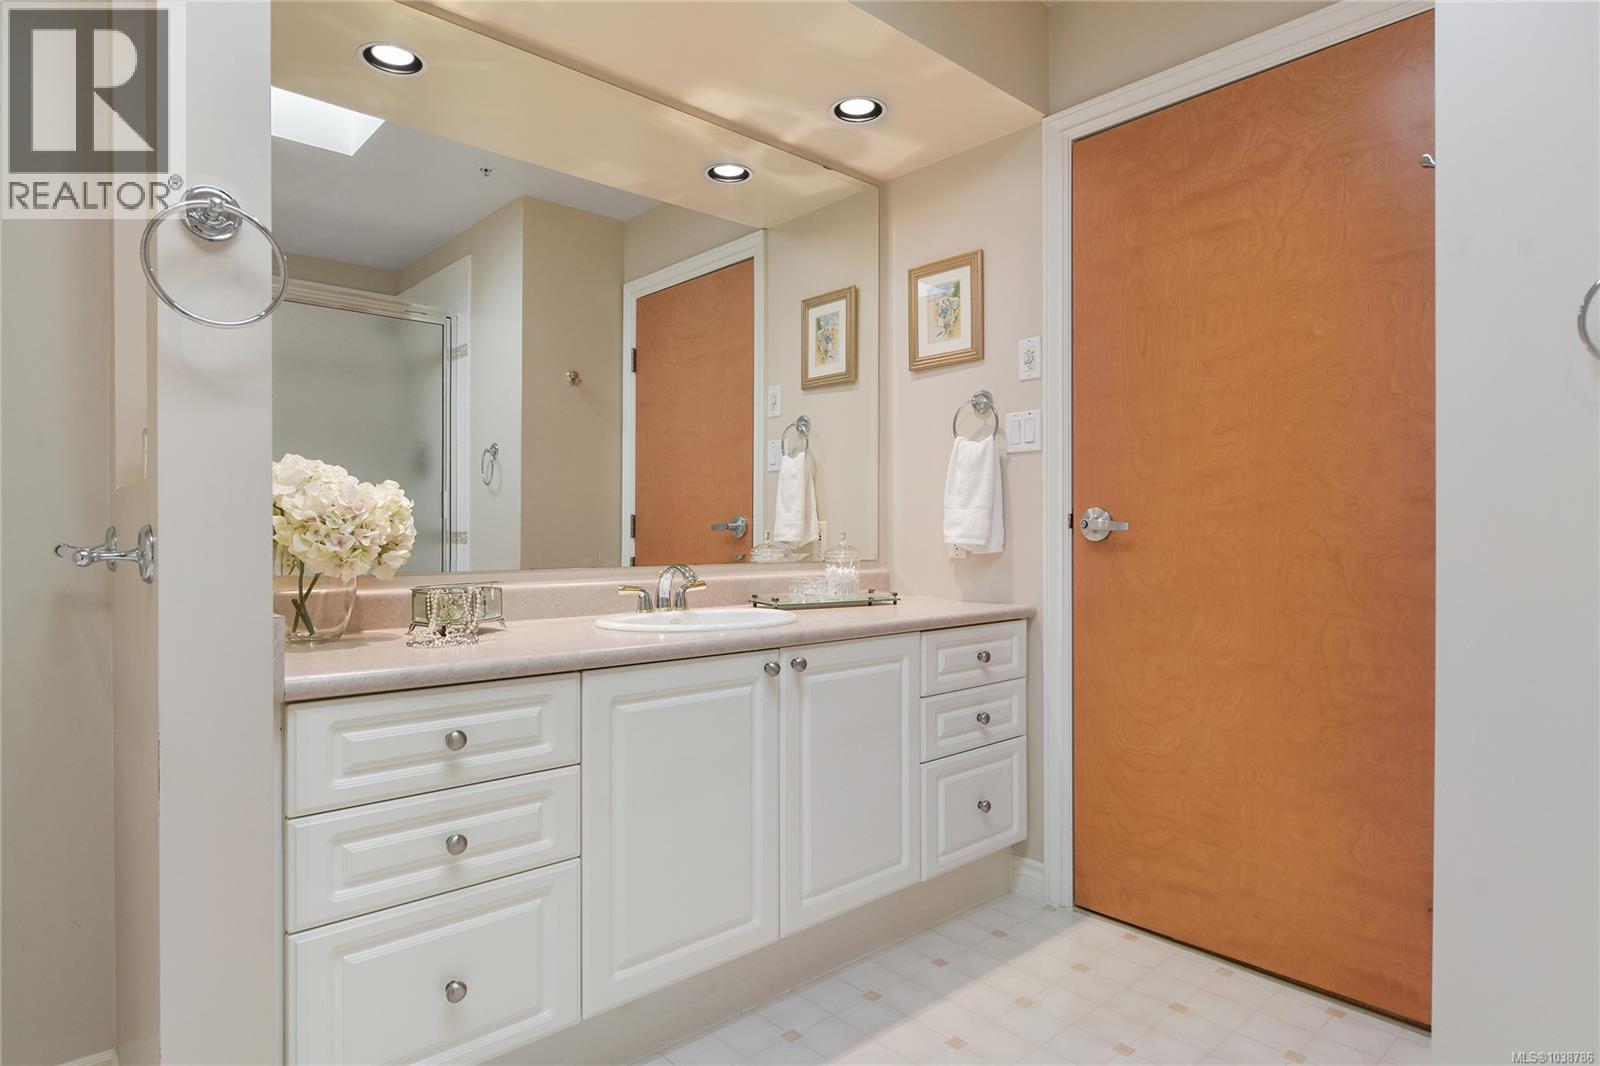
- Bathrooms 2
- Parkings 2
Description
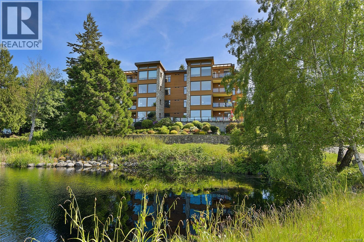
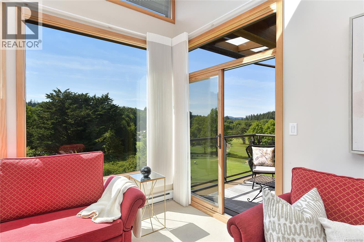
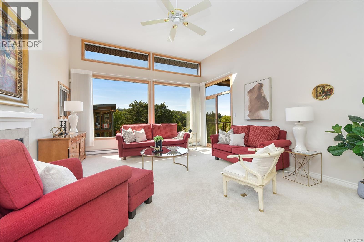
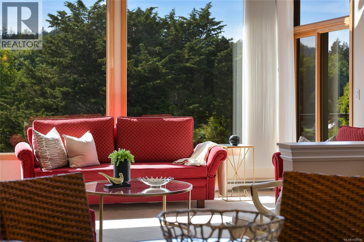
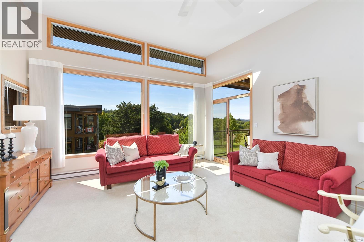
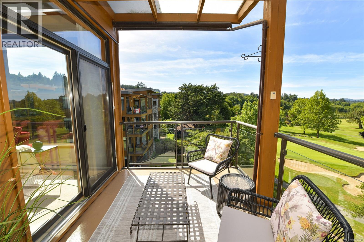
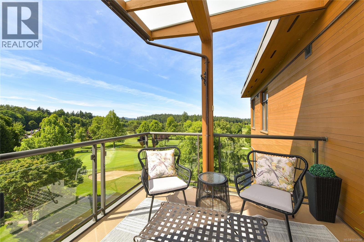
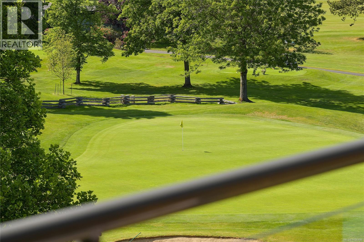
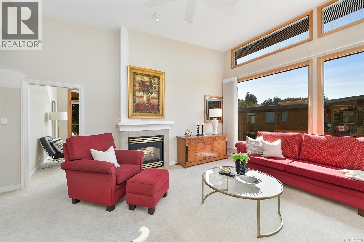
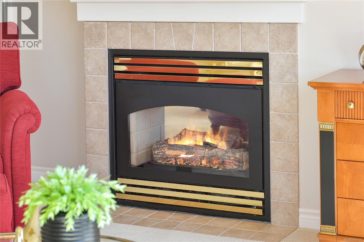
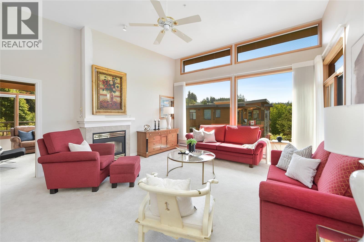
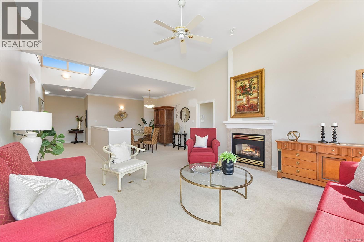
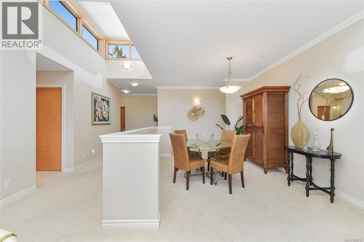
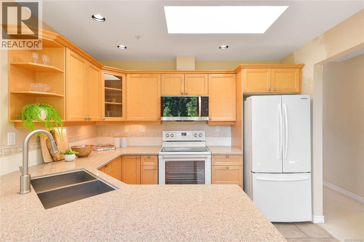
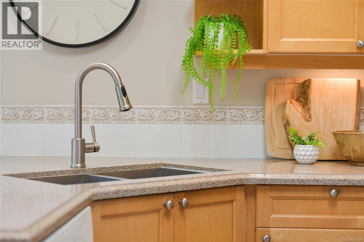
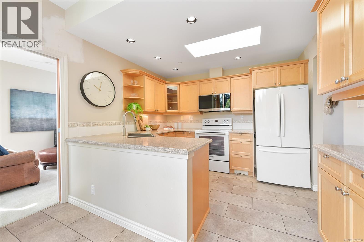
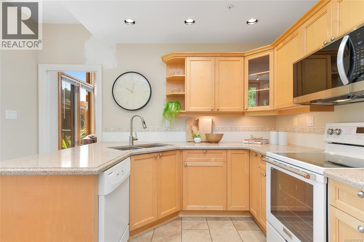
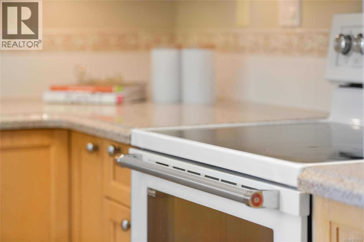
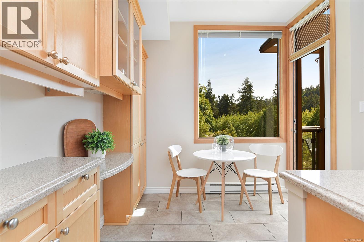
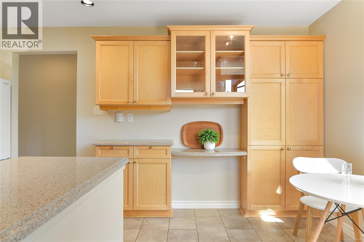
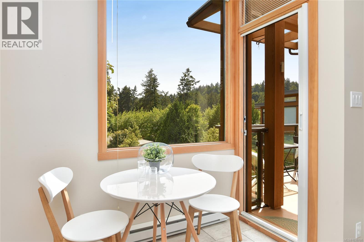
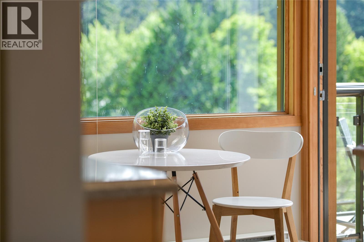
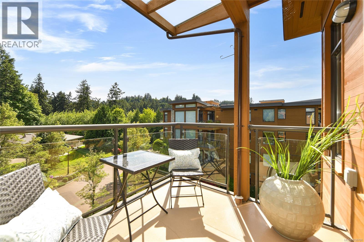
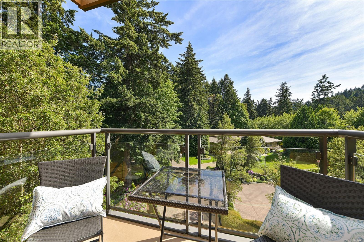
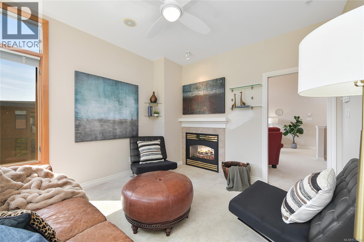
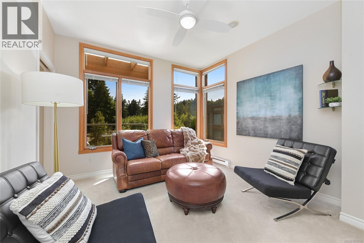
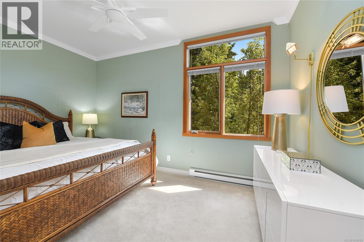
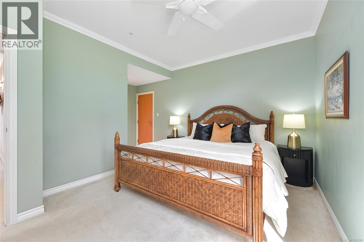
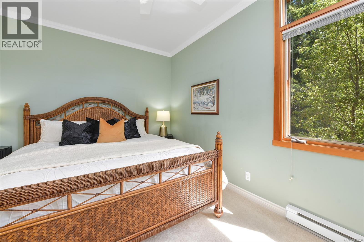
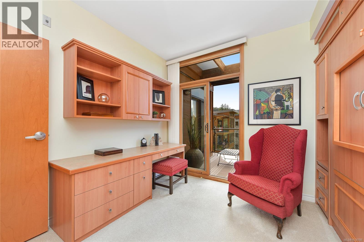
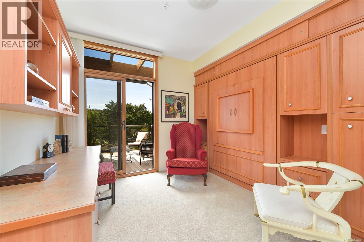
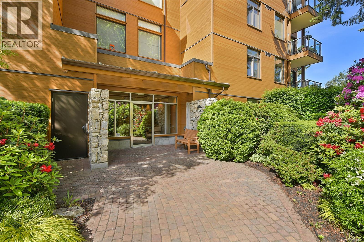
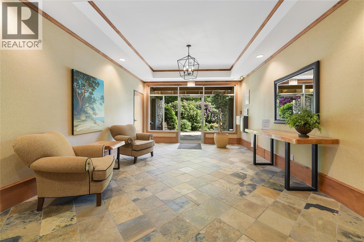
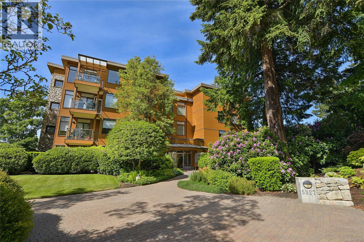
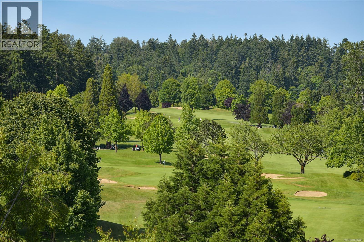
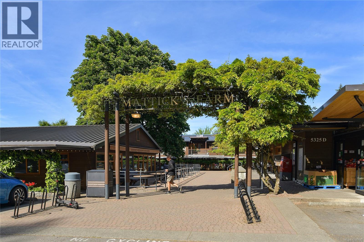
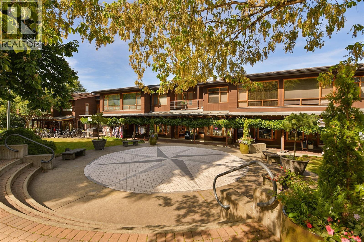
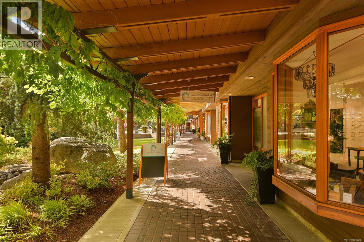
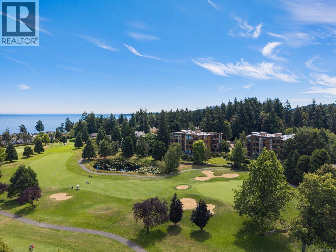
MATTICK'S GREEN PENTHOUSE! Experience luxury living on the edge of Cordova Bay Golf Course. 1,700sf+ of exquisitely designed space, this 2-bed/2-bath home is a masterpiece crafted by premiere builder Jawl Dev. featuring abundance of natural light streaming thru magnificent floor-to-ceiling Lloweyn fir trimmed windows, skylights, and breathtaking 12ft clerestory. Meticulously planned open layout is perfect for hosting gatherings and gourmet-inspired kitchen with updated appliances, solid surface counters adds a touch of elegance. Primary suite is tranquil retreat, complemented by a guest bedroom set well apart for great privacy with built-in Murphy Bed/Office Desk. Revel in SW views from 2 expansive balconies with tranquil golf course views & ocean beyond. Two U/G parking spots with dedicated EV charger & large storage locker are bonus! Golfers & Pets are welcome in this well-managed strata, making this rare find in Cordova Bay and steps to convenient shops & services at Mattick's Farm (id:48970) Show More
Details
- Constructed Date: 1999
- Property Type: Single Family
- Type: Apartment
- Access Type: Road access
- Architectural Style: Westcoast
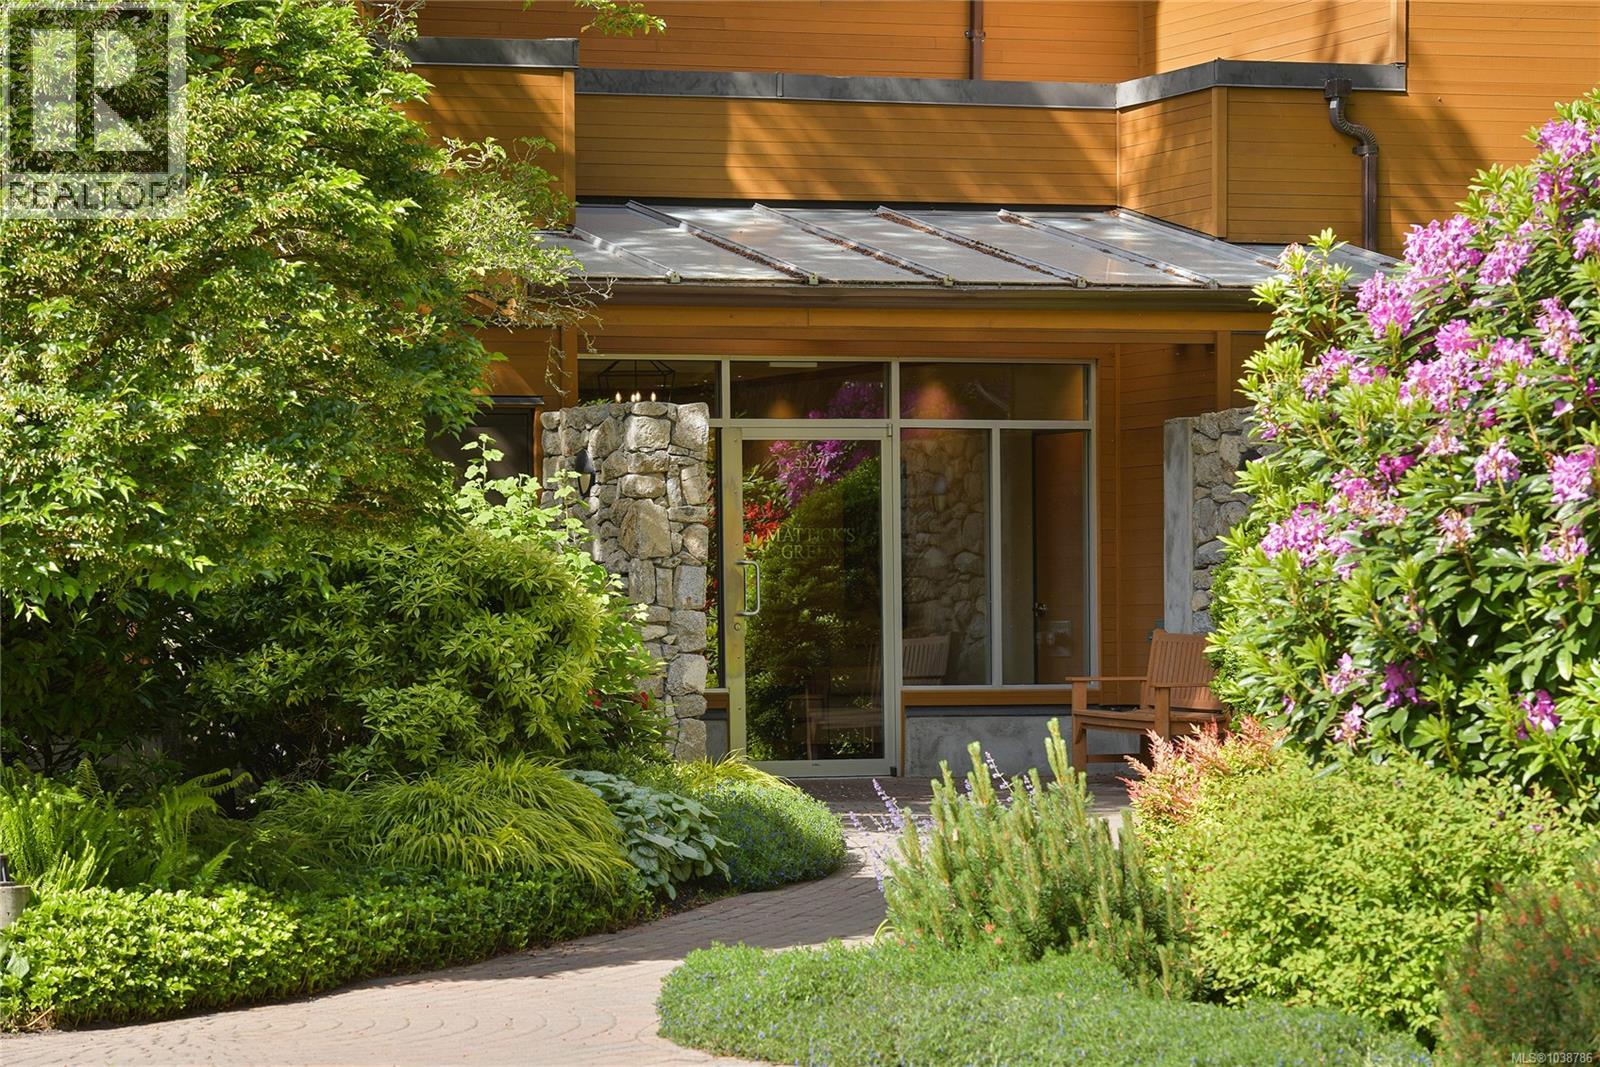
- Community: Mattick's Green
- Neighbourhood: Cordova Bay
- Management Company: PENNY LANE
- Maintenance Fee: 850.00/Monthly
Features
- Central location
- Cul-de-sac
- Level lot
- Southern exposure
- Golf course/parkland
- Pets Allowed
- Family Oriented
- Mountain view
- Valley view
- Dishwasher
- Dryer
- Microwave
- Range - Electric
- Refrigerator
- Washer
- Fire alarm system
- Sprinkler System-Fire
- Baseboard heaters
Rooms Details For 403 5327 Cordova Bay Rd
| Type | Level | Dimension |
|---|---|---|
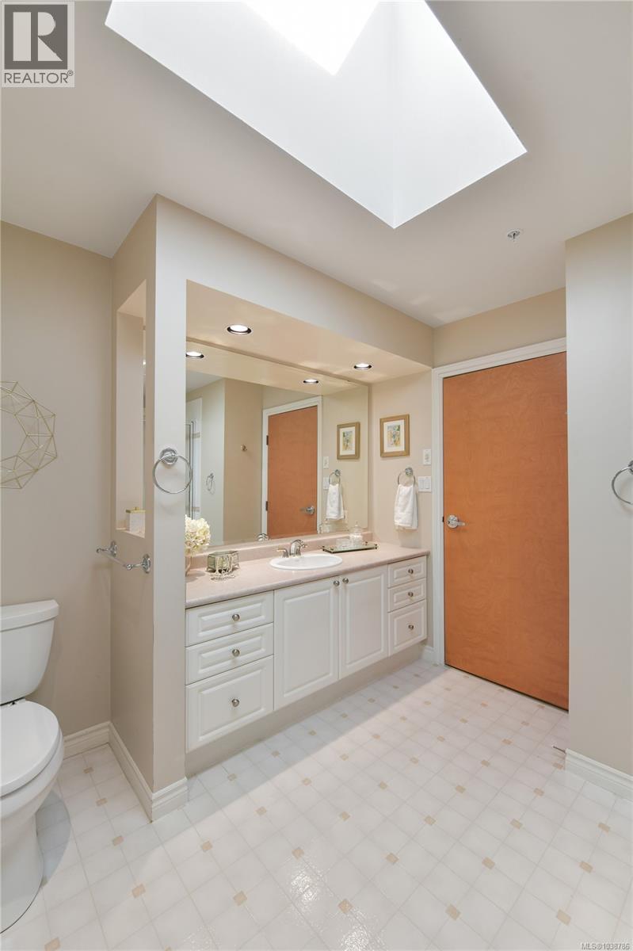
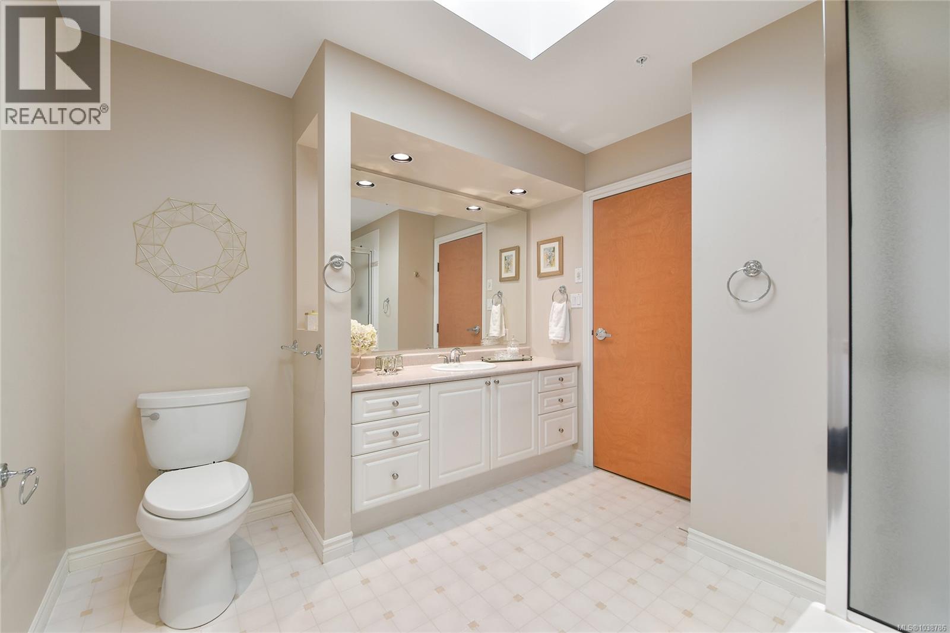
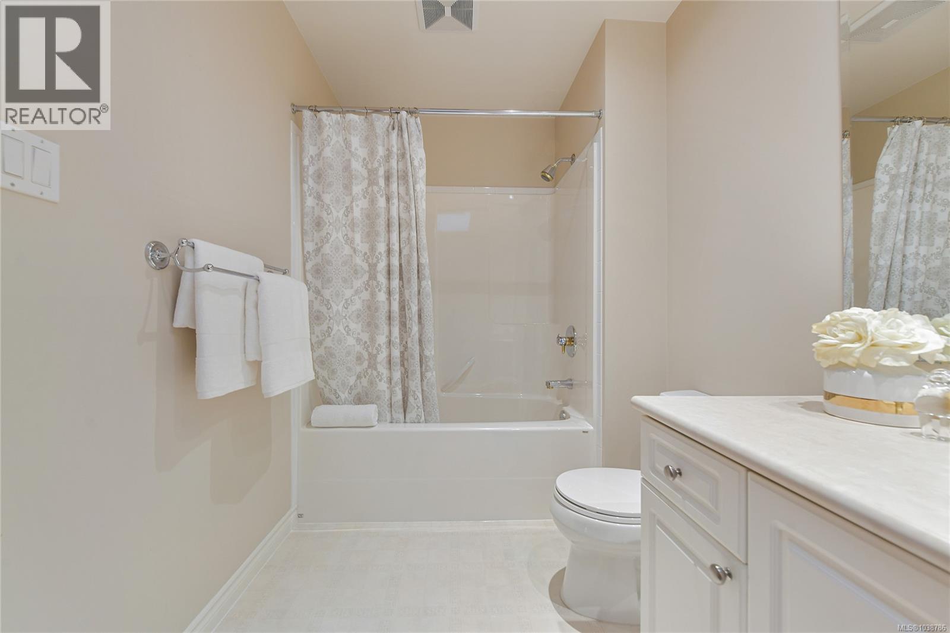
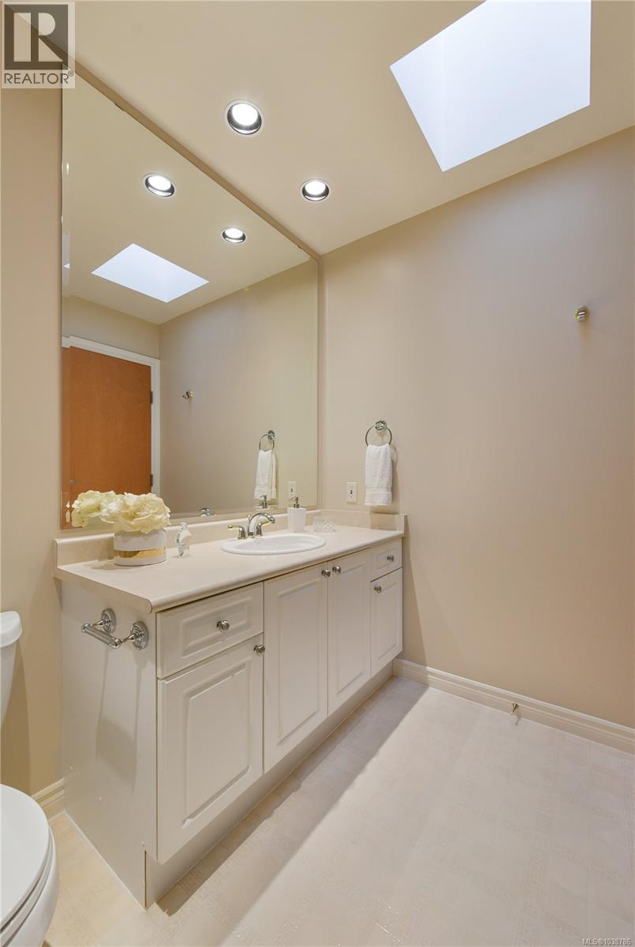
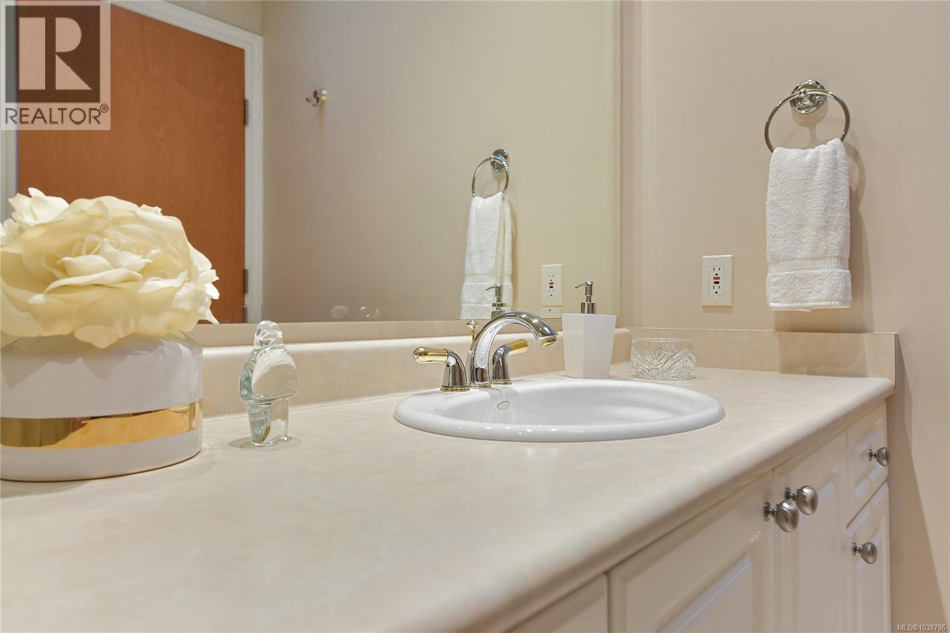
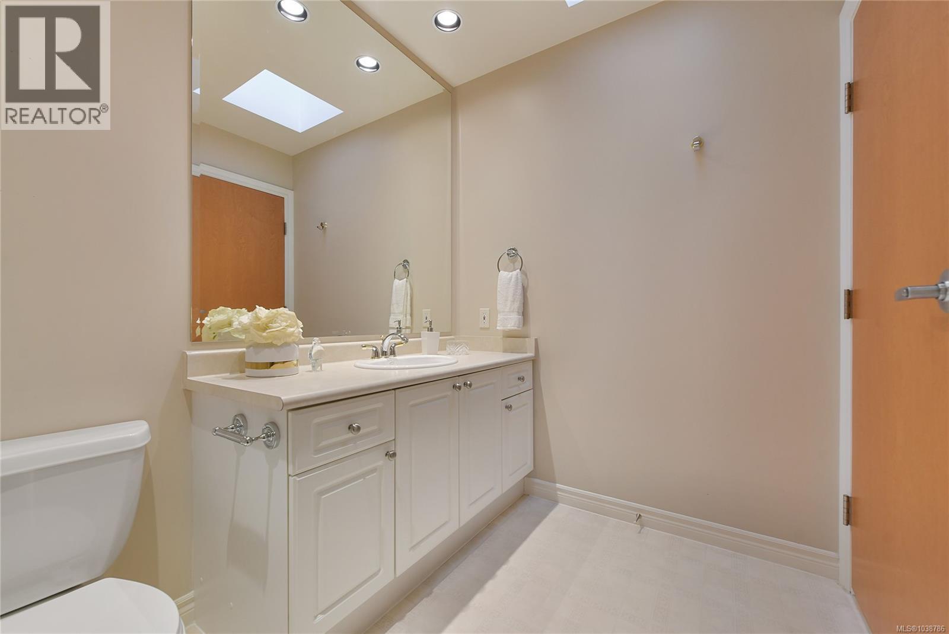
| Bathroom | Main level | 4-Piece |
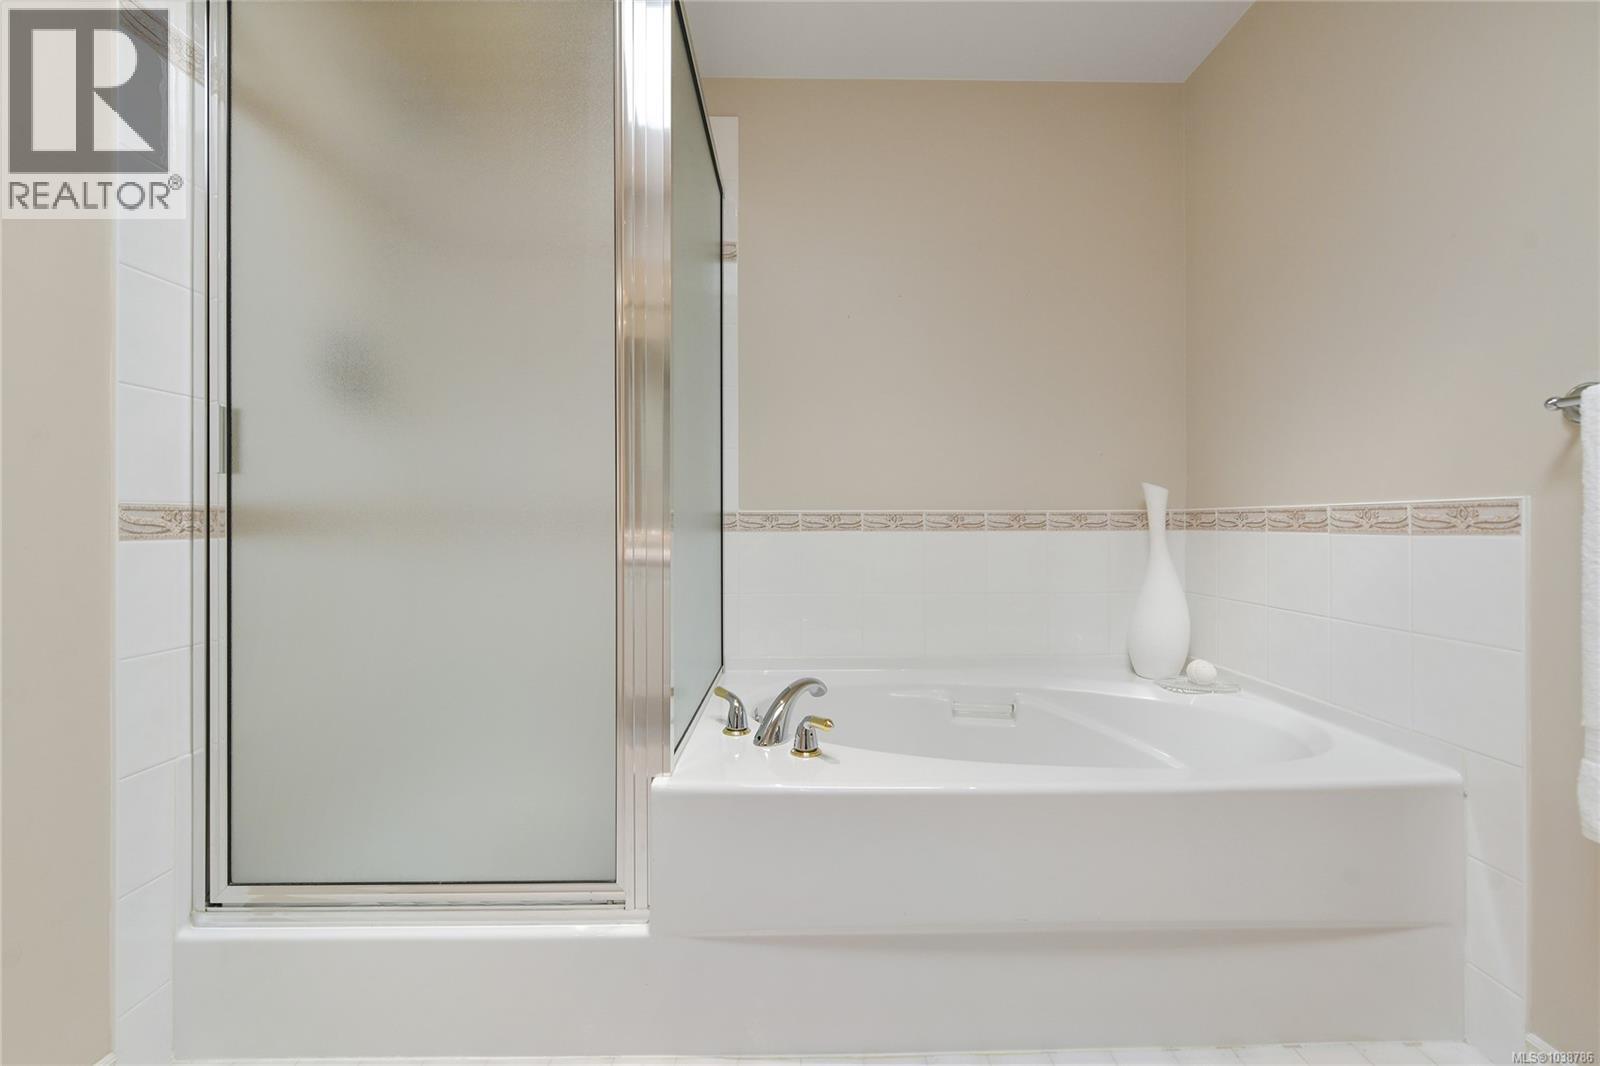
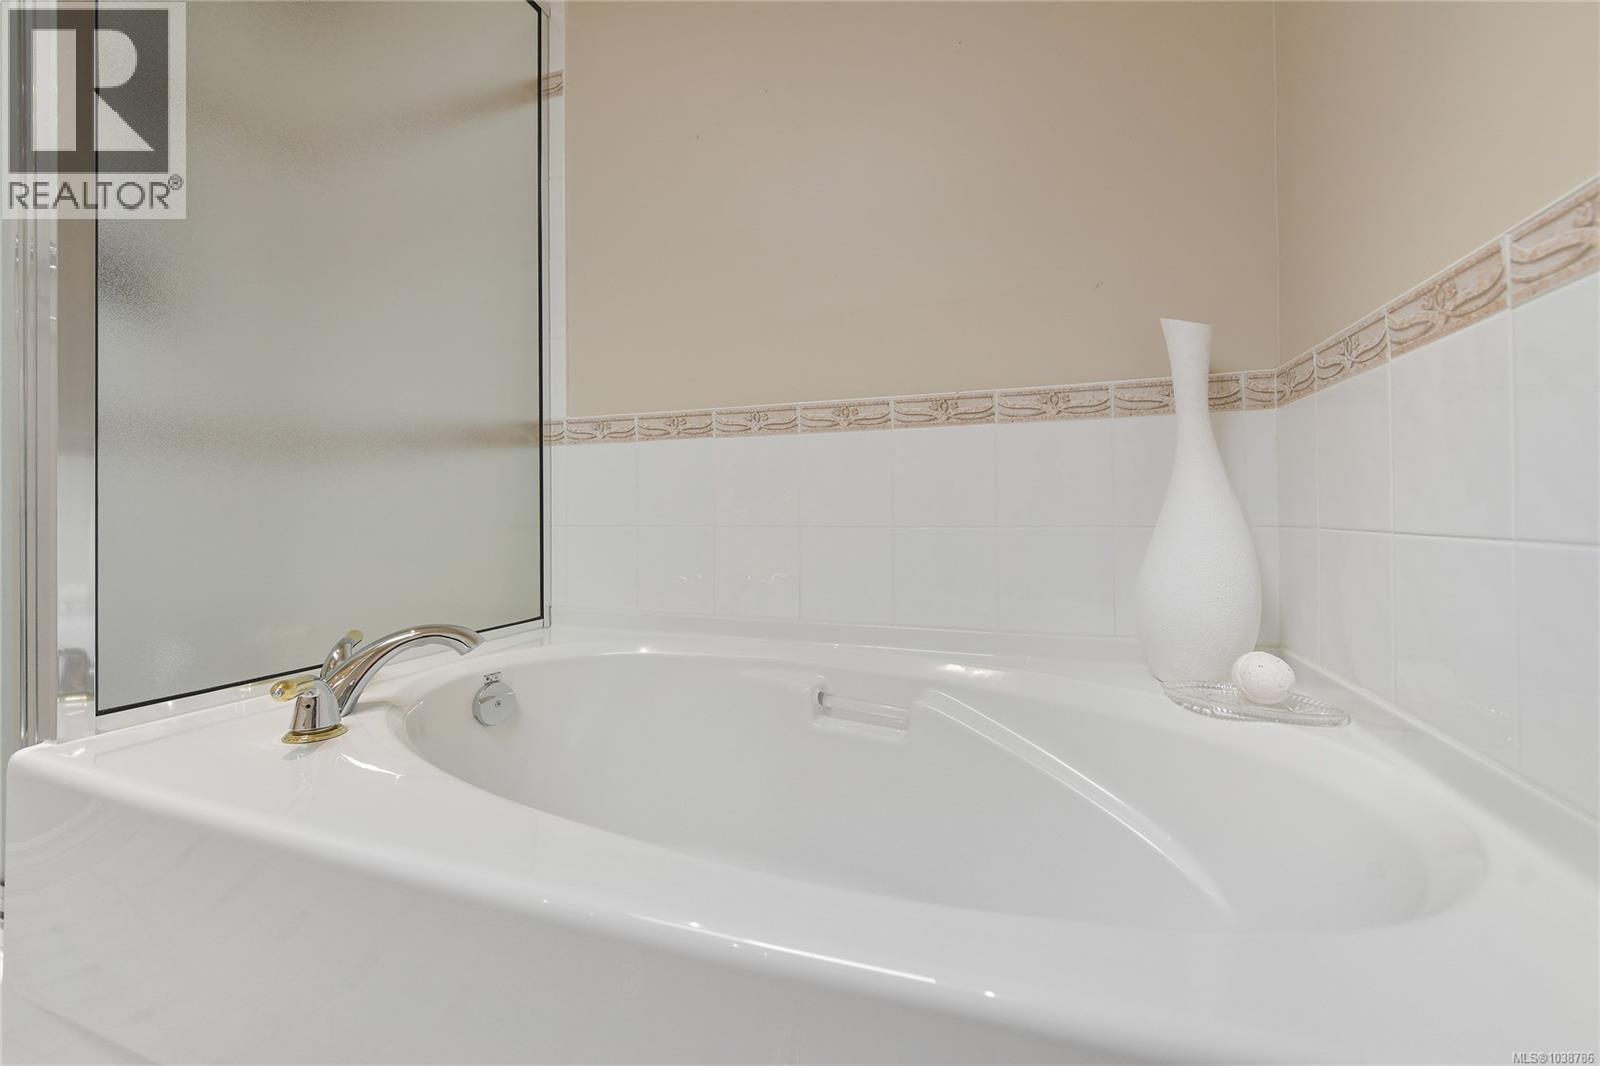
| Ensuite | Main level | 4-Piece |
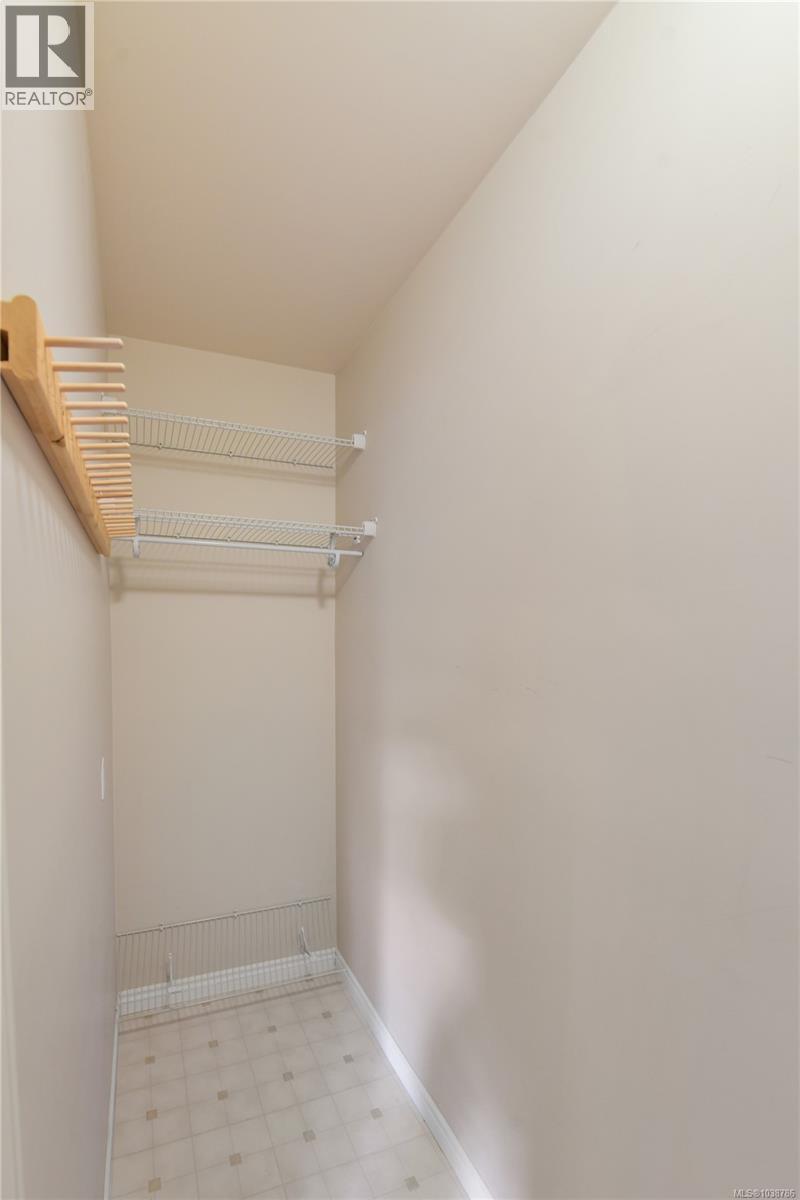
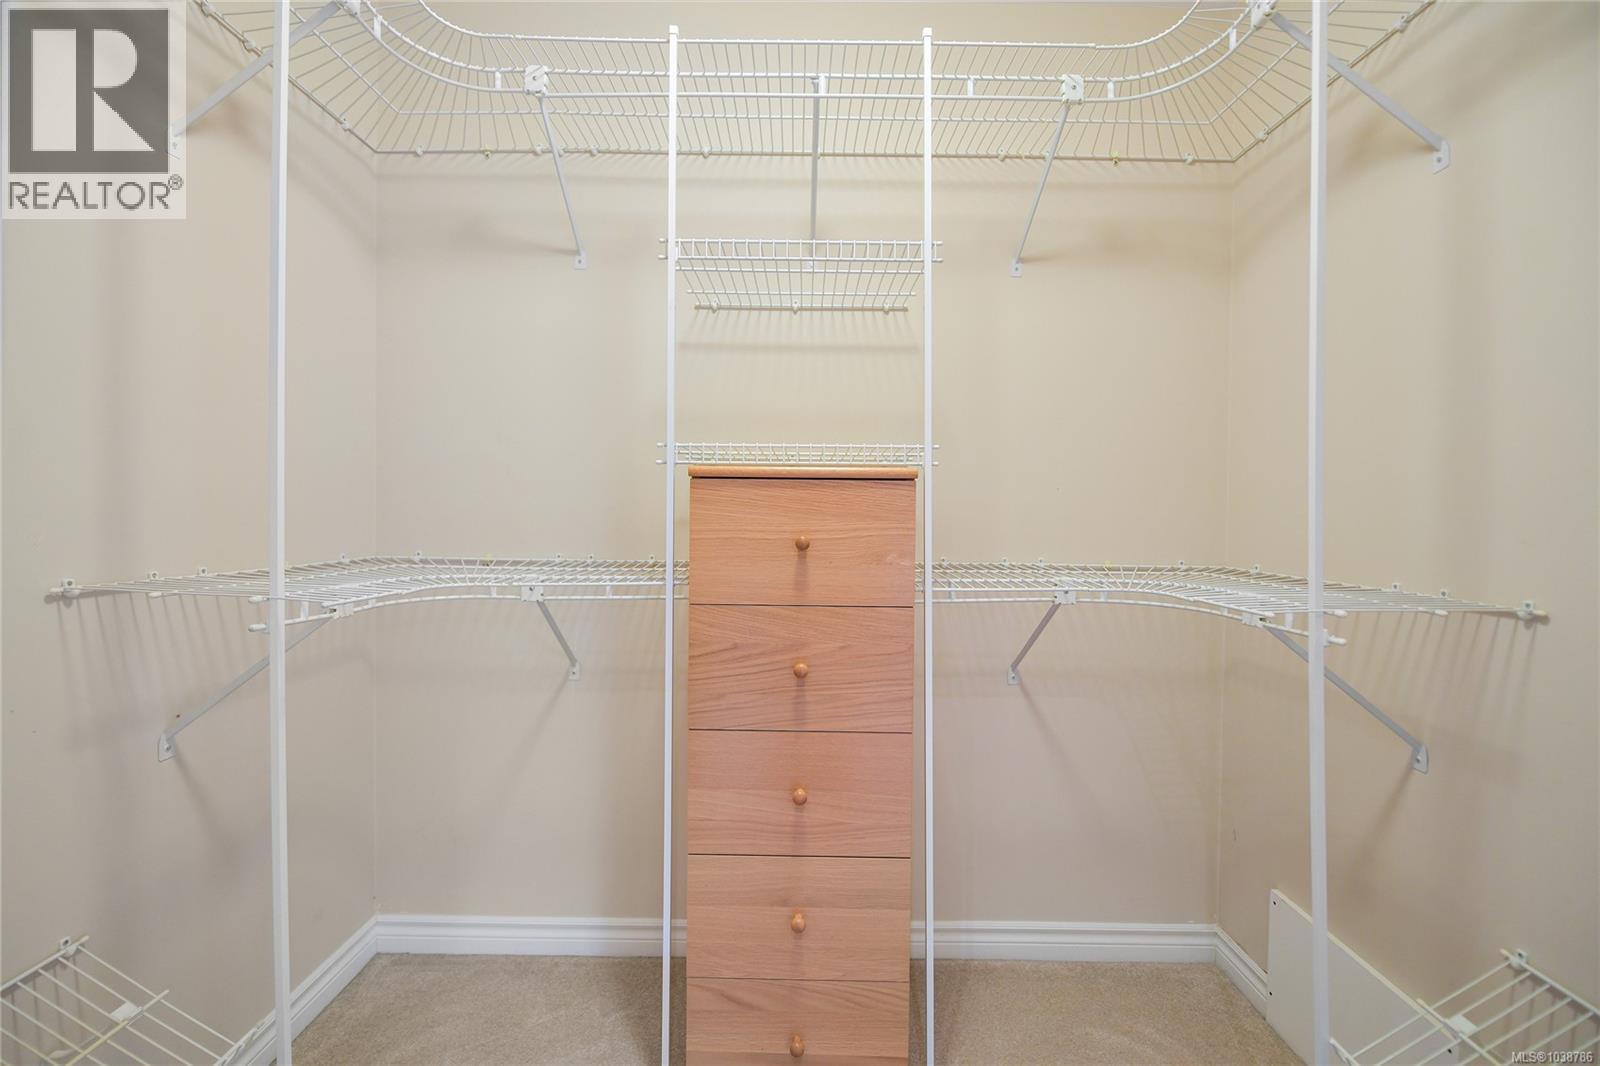
| Storage | Main level | 12' x 3' |
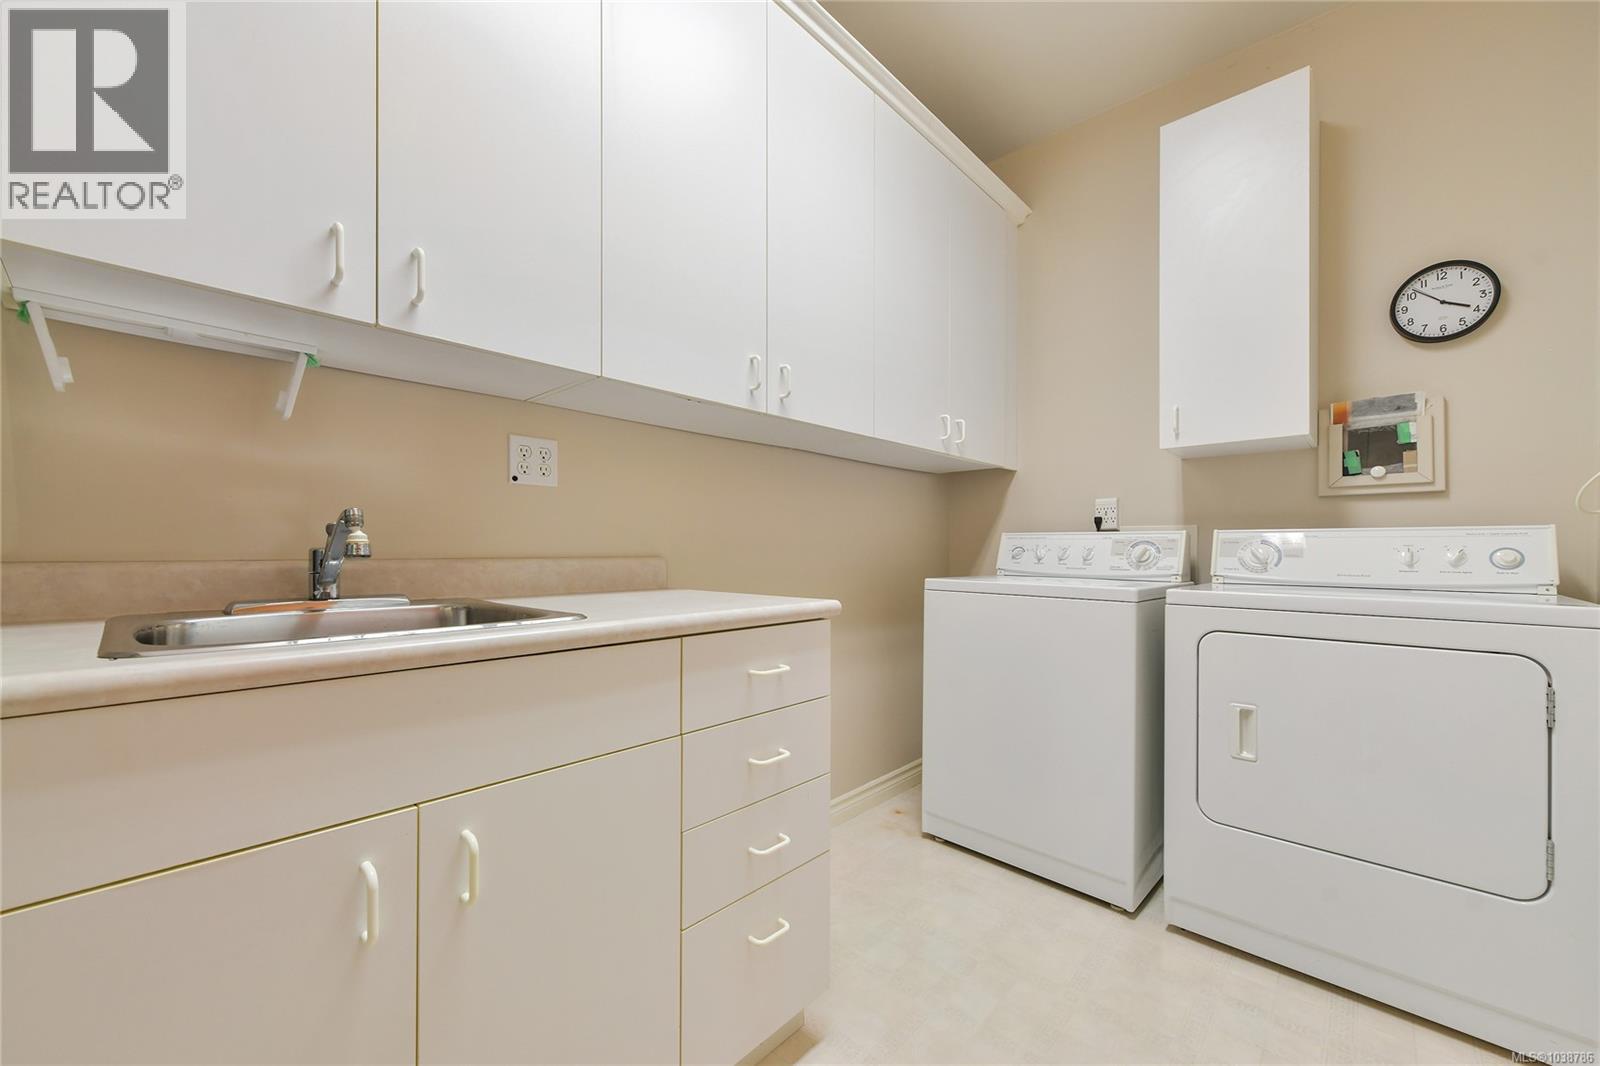
| Laundry room | Main level | 11' x 6' |
| Family room | Main level | 12' x 11' |
| Bedroom | Main level | 12' x 11' |
| Primary Bedroom | Main level | 17' x 14' |
| Kitchen | Main level | 11' x 9' |
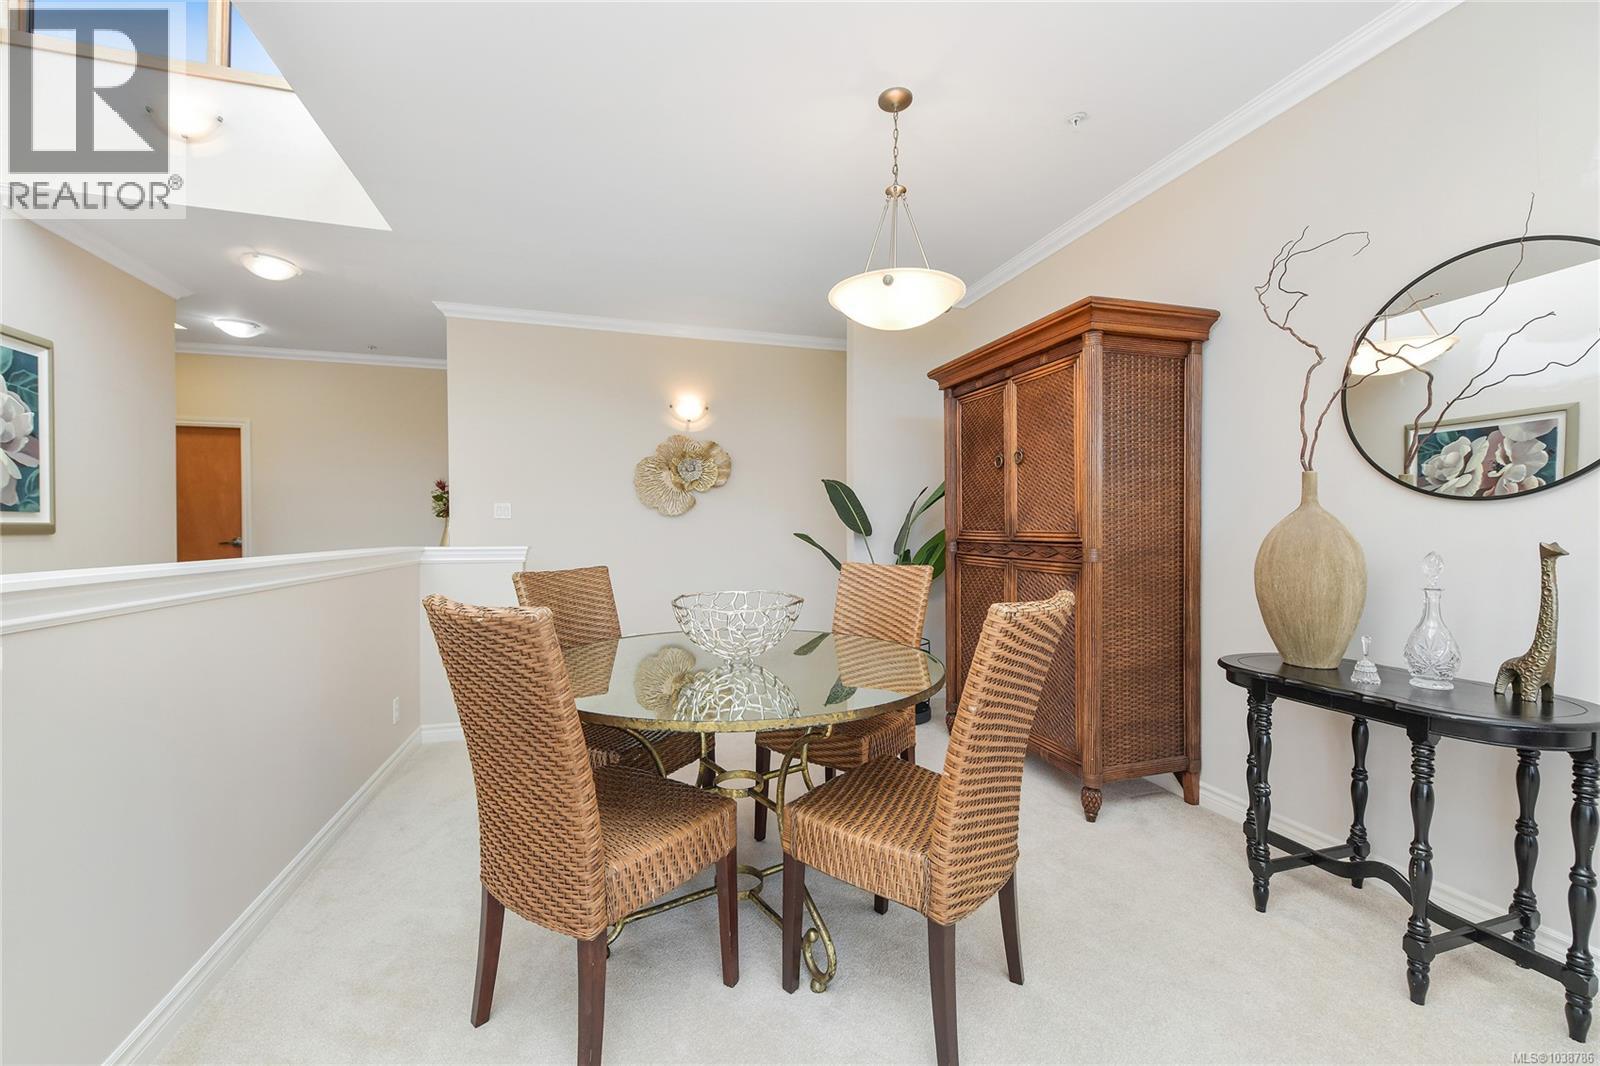
| Dining room | Main level | 12' x 11' |
| Balcony | Main level | 10' x 9' |
| Balcony | Main level | 9' x 7' |
| Living room | Main level | 17' x 17' |
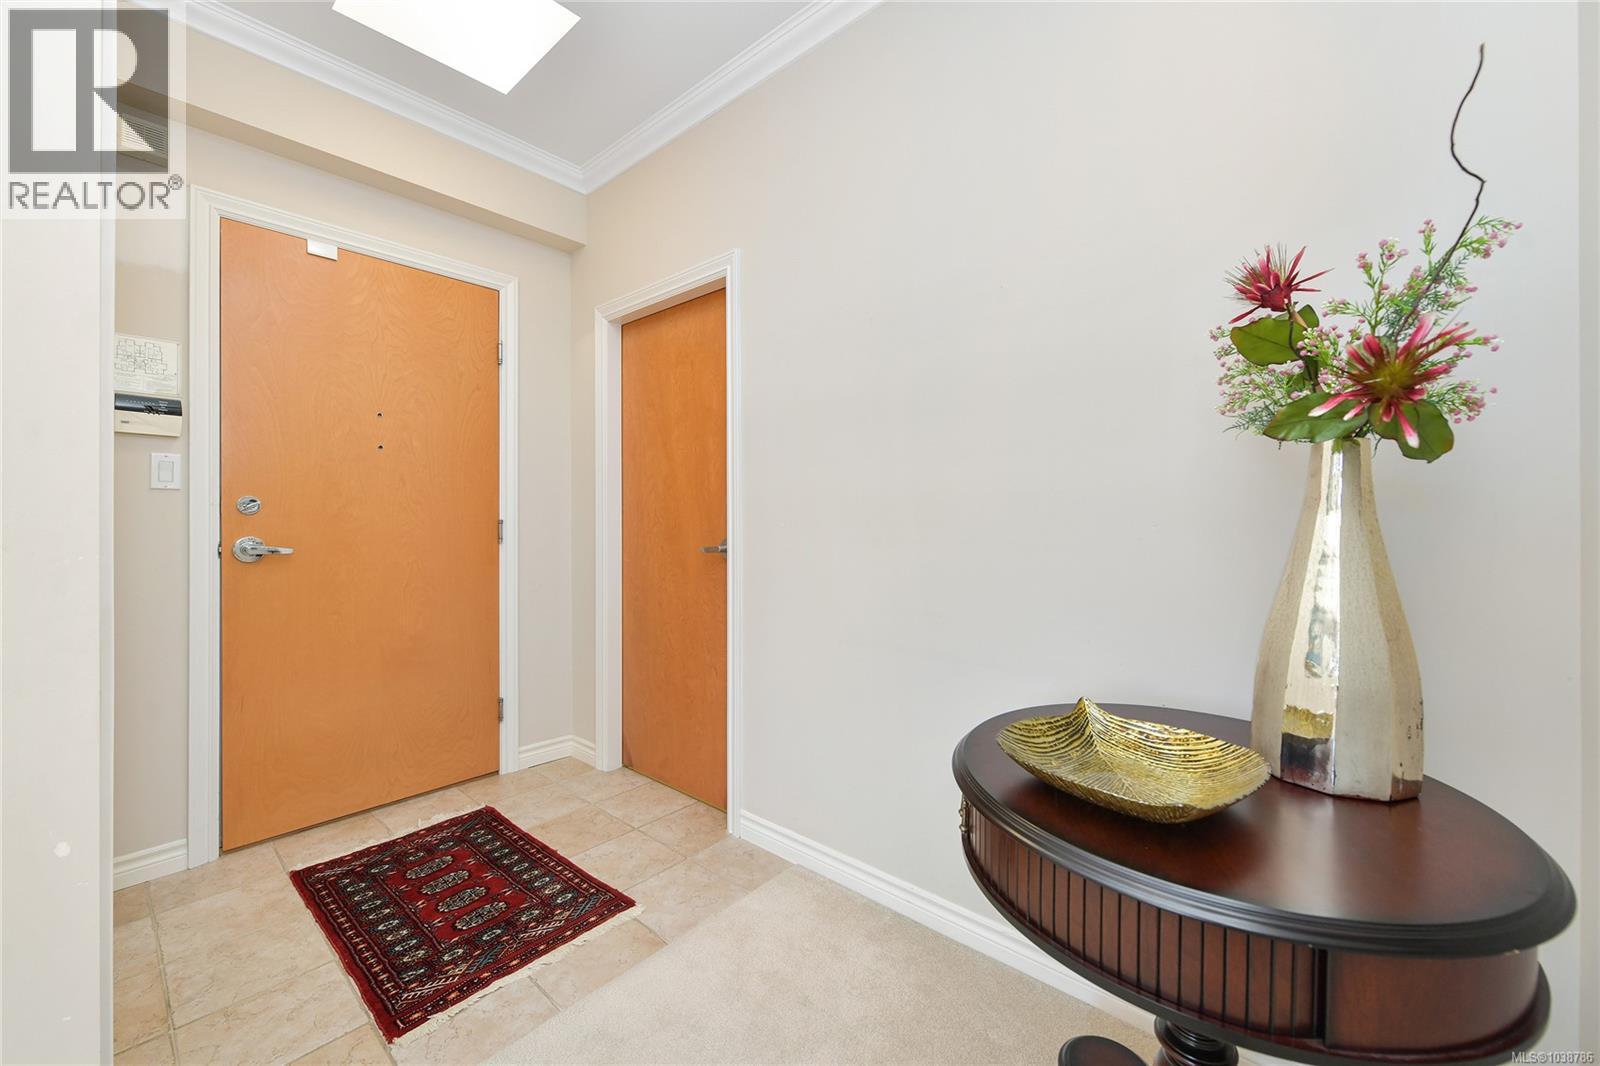
| Entrance | Main level | 10' x 5' |
Location
Similar Properties
For Sale
$ 1,498,000 $ 899 / Sq. Ft.
- 1038585 ©MLS
- 2 Bedroom
- 2 Bathroom
For Sale
$ 1,550,000 $ 748 / Sq. Ft.
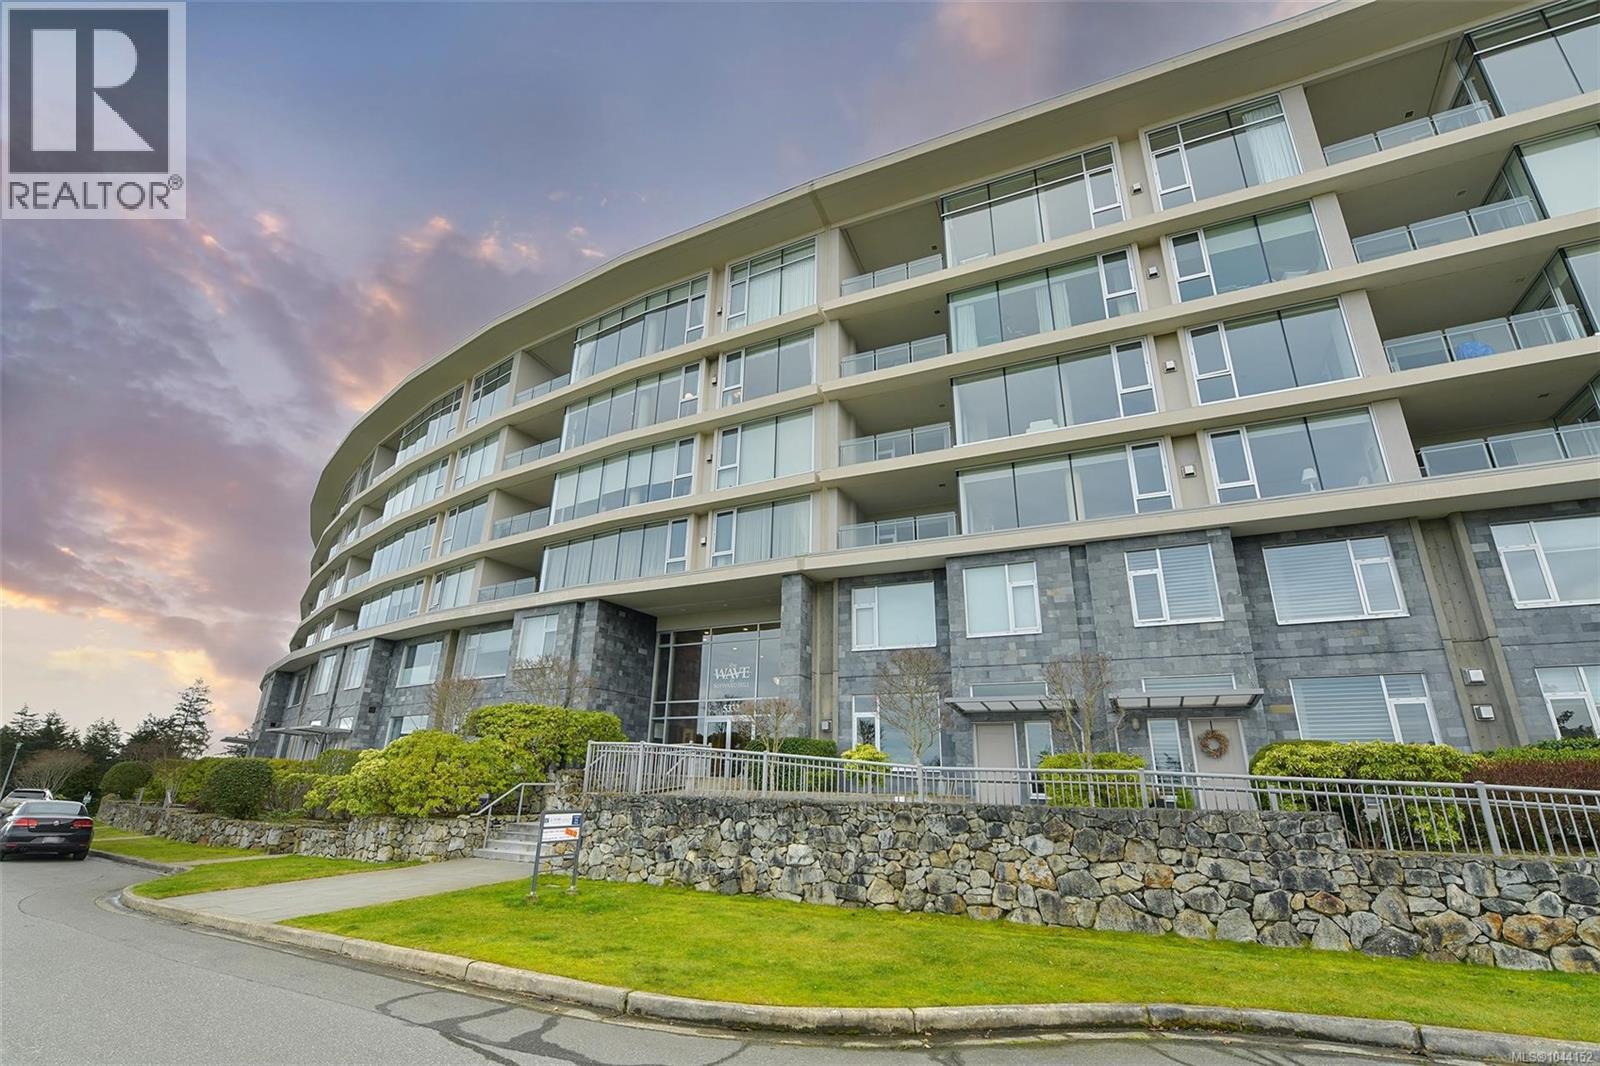
- 1044152 ©MLS
- 2 Bedroom
- 2 Bathroom
For Sale
$ 1,550,000 $ 818 / Sq. Ft.
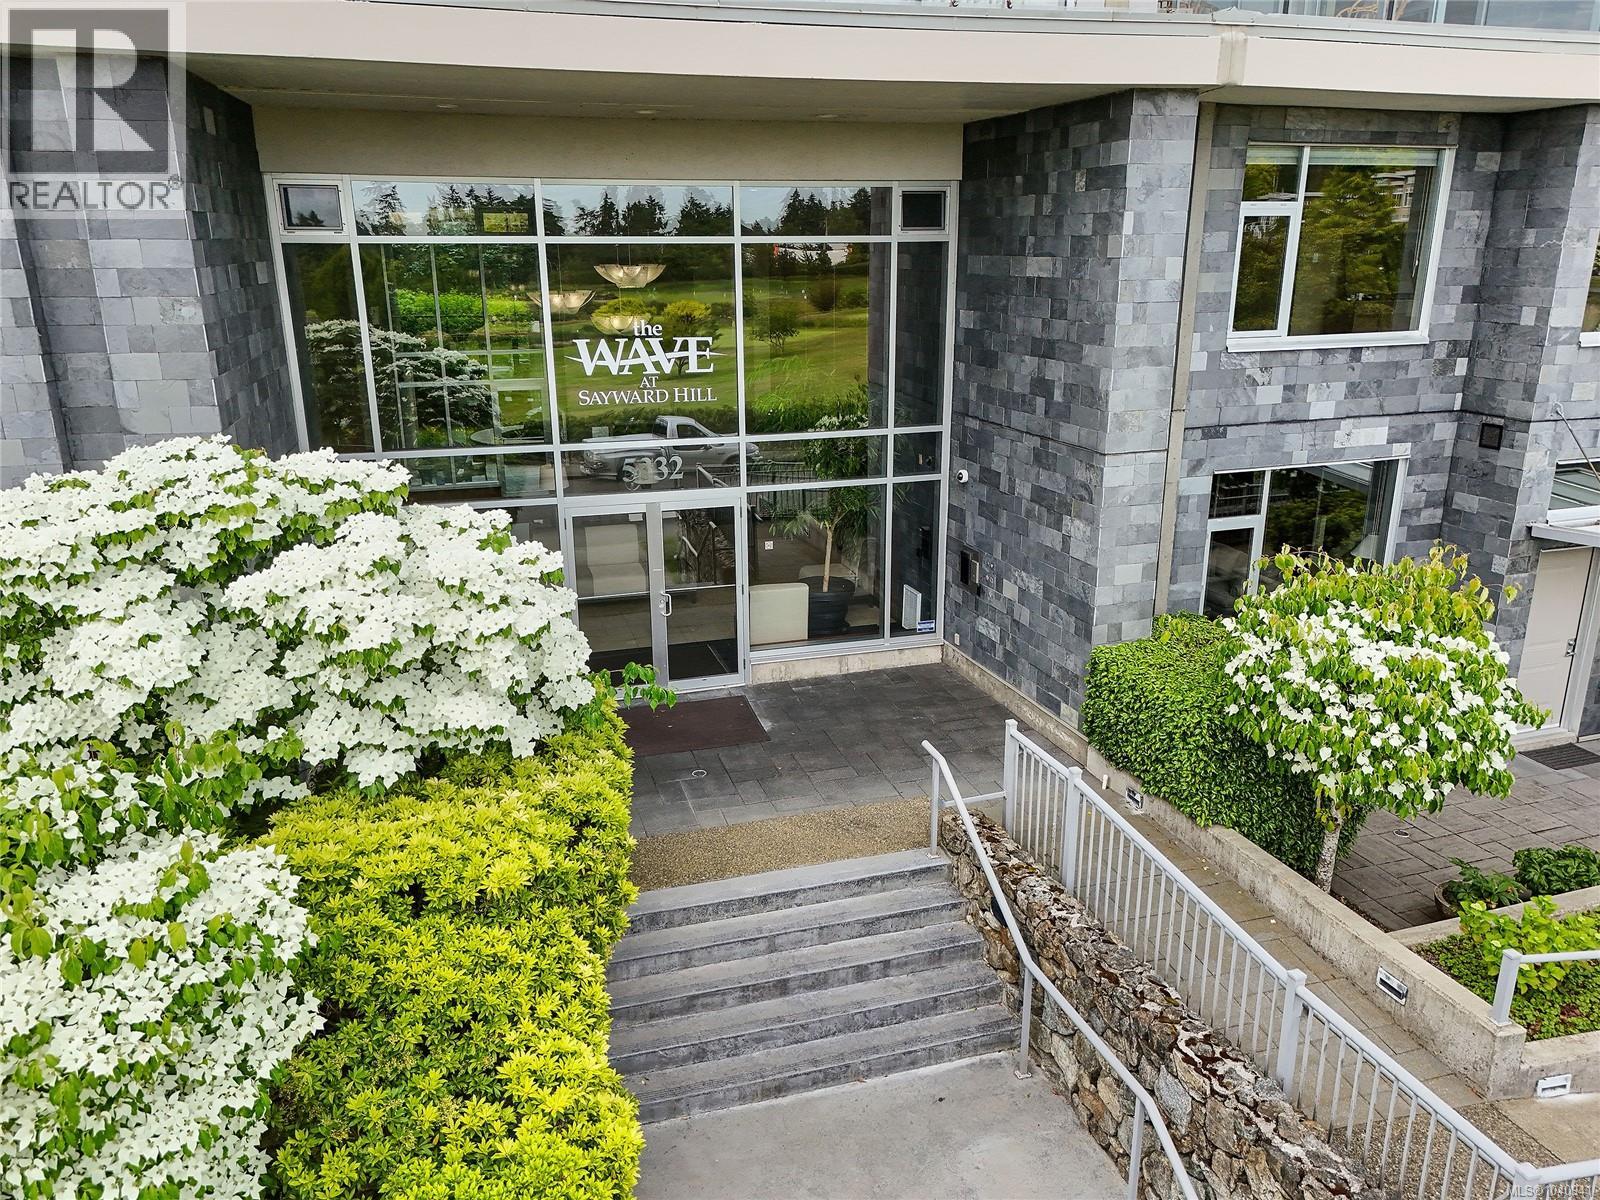
- 1040941 ©MLS
- 2 Bedroom
- 2 Bathroom
This REALTOR.ca listing content is owned and licensed by REALTOR® members of The Canadian Real Estate Association
Data provided by: Victoria Real Estate Board