- ©MLS 1040941
- Area 1894 sq ft
- Bedrooms 2
- Bathrooms 2
- Parkings 2
Description
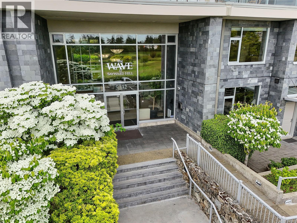
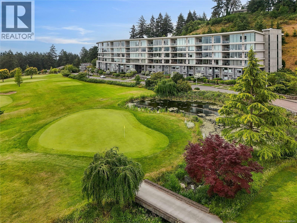
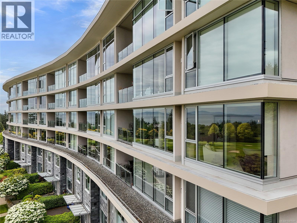
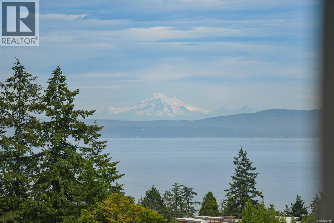
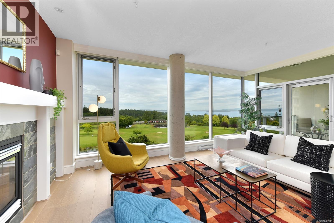
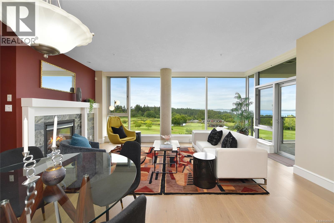
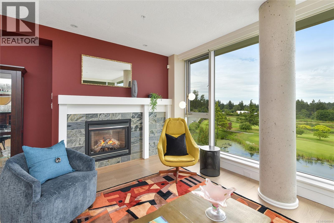
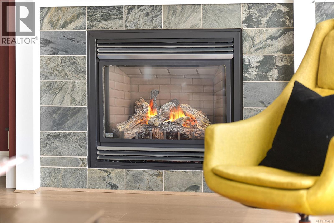
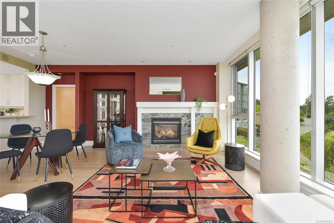
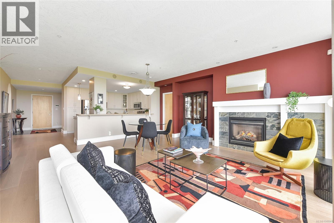
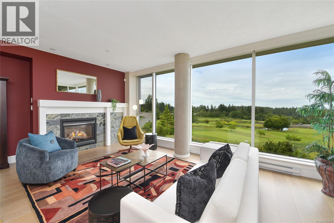
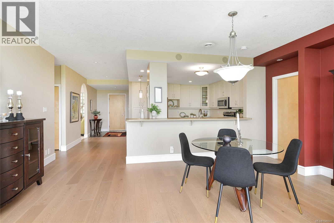
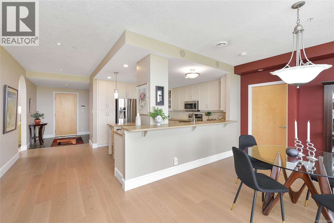
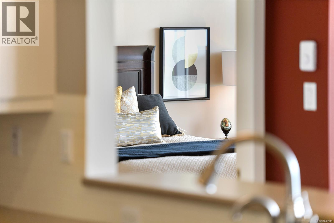
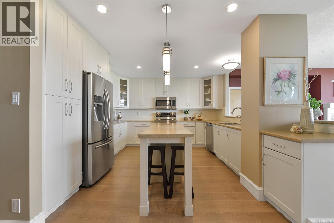
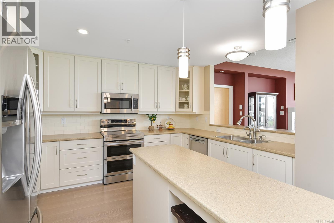
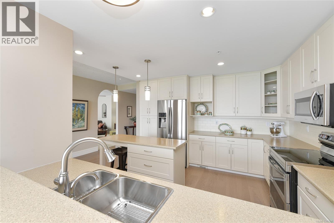
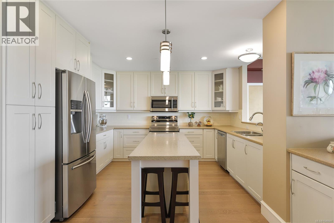
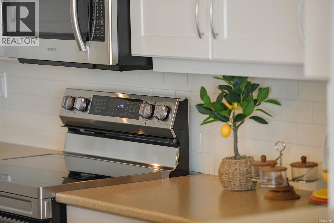
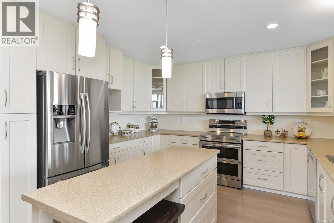
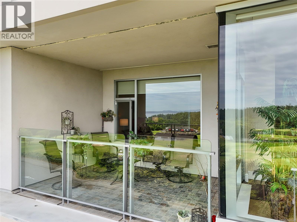
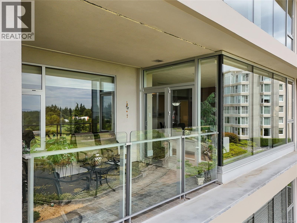
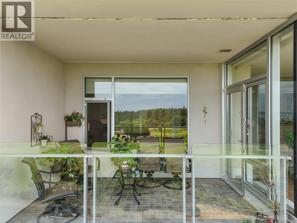
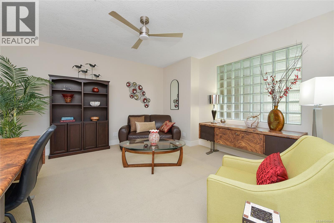
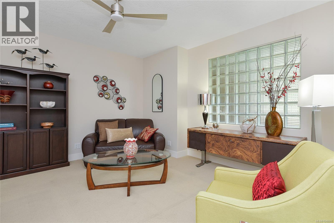
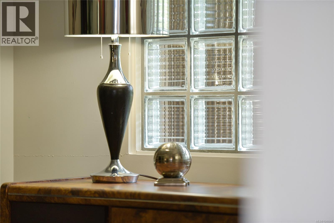
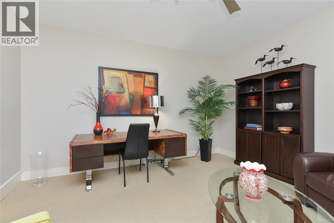
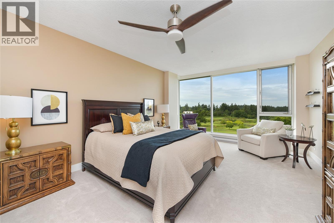
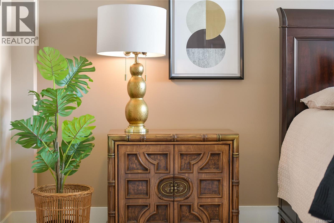
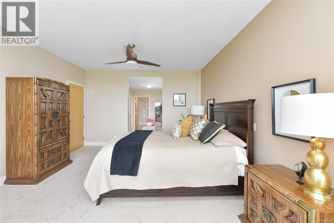
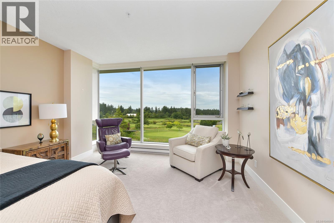
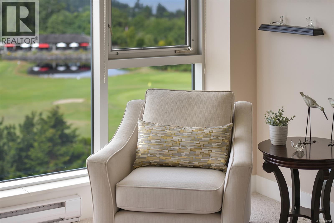
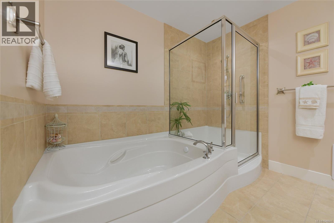
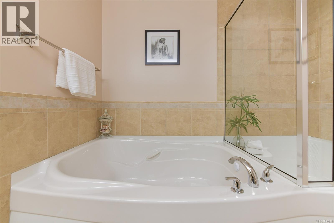
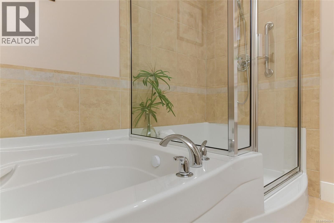
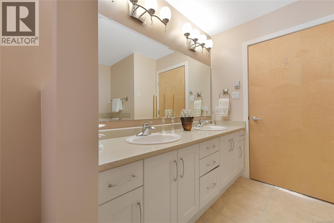
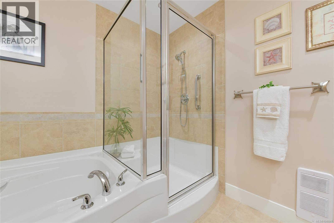
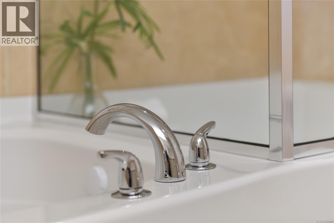
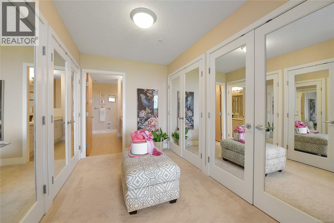
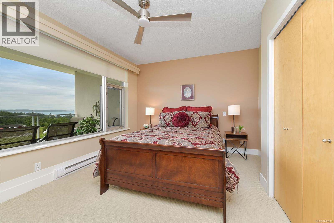
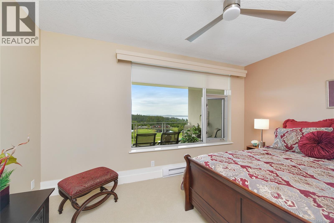
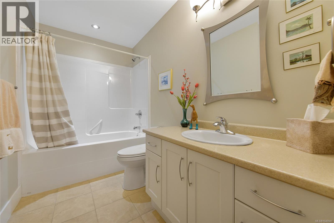
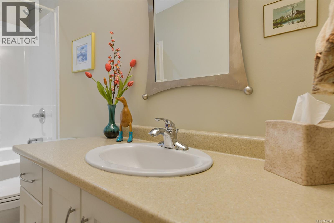
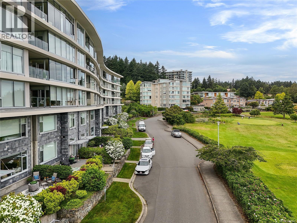
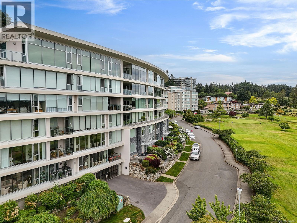
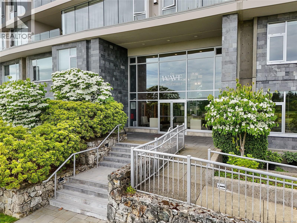
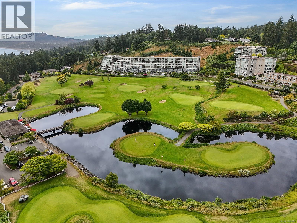
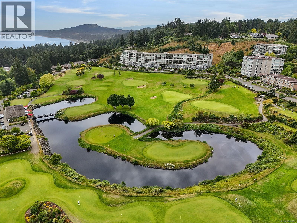
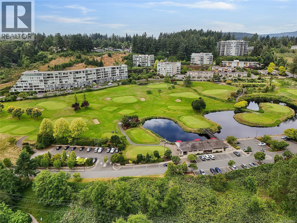
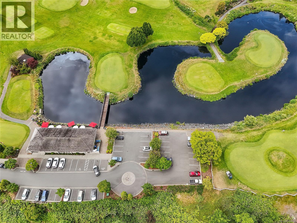
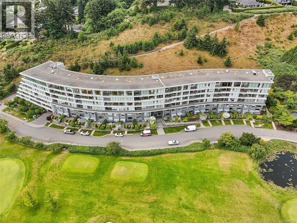
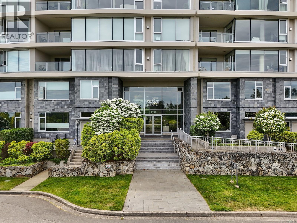
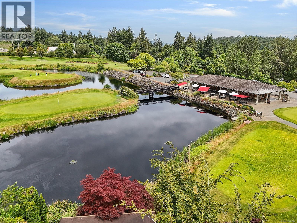
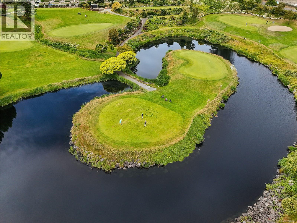
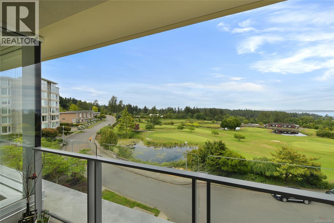
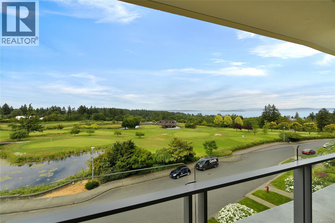
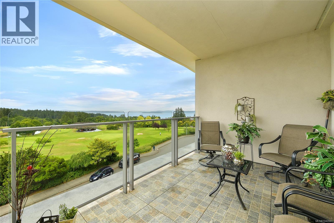
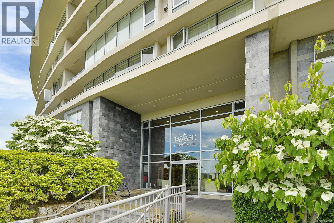
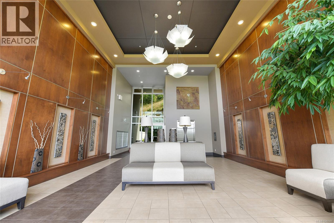
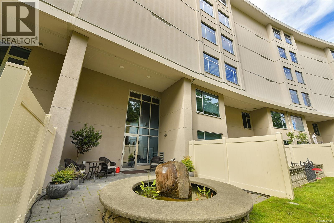
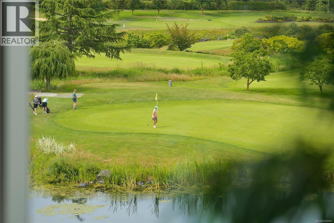
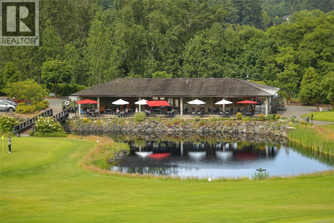
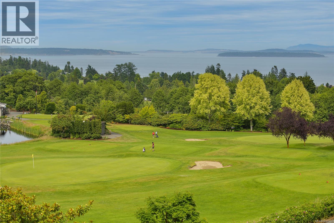
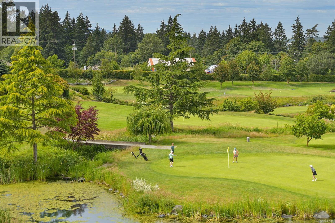
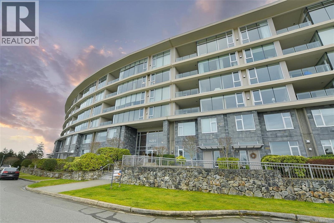
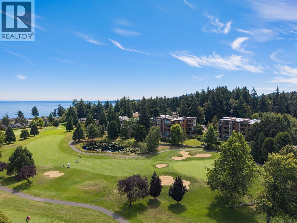
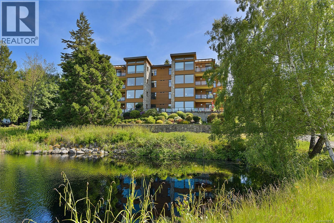
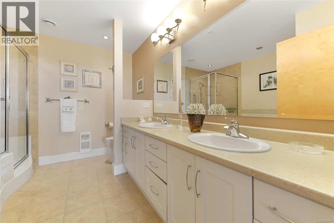
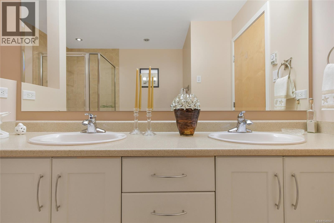
Have it all at SAYWARD HILL! Exceptionally bright, meticulously maintained quality built condo at THE WAVE by Jawl Dev. in 2005 concrete/steel construction, 1,894sf, 2BD/2BA+Media, featuring floor-to-ceiling windows capturing brilliant sunrises, premium panoramic unobstructed vistas over Cordova Bay Golf Course, Gulf Islands, Salish Sea & Mt. Baker and the best views and sun from the WEST CORNER! Open concept plan, entertainment-sized living/dining featuring updated hardwood floors, gas FP, all-season balcony to enjoy the views/BBQ's, and spacious chef's kitchen with separate island, updated countertops and appliances and space to create! Luxurious spacious primary suite, spa-styled Ensuite with soaker tub and generous closets. Separate Guest Bedroom perfect for visitors and the Media room works great as Home office too! Sought-after location next to Mattick's Farm shops, steps to Lochside Trail, sandy beaches & only 20 mins to Downtown or YYJ. 2 U/G Parking stalls with EV Charger & separate storage make this a great opportunity to own in one of Victoria's finest communities. (id:48970) Show More
Details
- Constructed Date: 2005
- Property Type: Single Family
- Type: Apartment
- Access Type: Road access
- Community: Sayward Hill
- Neighbourhood: Cordova Bay
- Management Company: FIRM MANAGEMENT
- Maintenance Fee: 857.00/Monthly
Features
- Central location
- Cul-de-sac
- Golf course/parkland
- Marine Oriented
- Pets Allowed
- Family Oriented
- Mountain view
- Ocean view
- Valley view
- Dishwasher
- Dryer
- Garburator
- Microwave
- Range - Electric
- Refrigerator
- Washer
- Fire alarm system
- Sprinkler System-Fire
- Baseboard heaters
Rooms Details For 401 5332 Sayward Hill Cres
| Type | Level | Dimension |
|---|---|---|
| Media | Main level | 14' x 15' |
| Bedroom | Main level | 12' x 13' |
| Ensuite | Main level | 5-Piece |
| Great room | Main level | 17' x 20' |
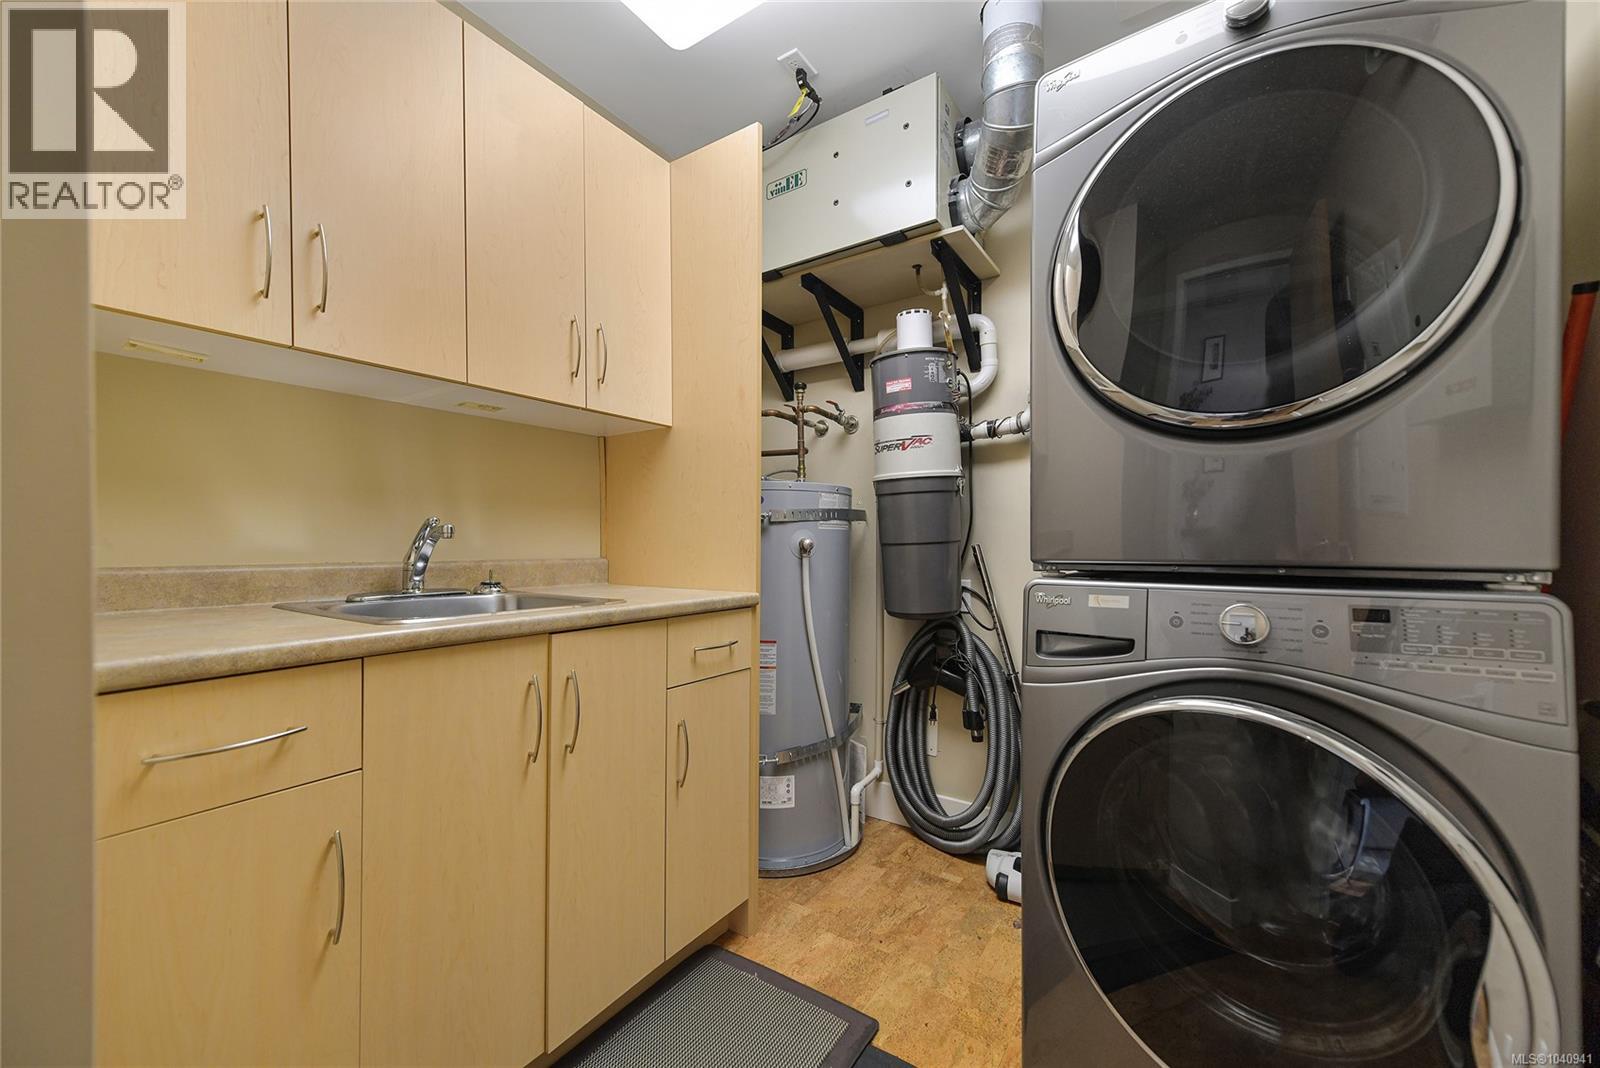
| Laundry room | Main level | 7' x 8' |
| Bathroom | Main level | 4-Piece |
| Primary Bedroom | Main level | 20' x 14' |
| Kitchen | Main level | 13' x 13' |
| Balcony | Main level | 12' x 8' |
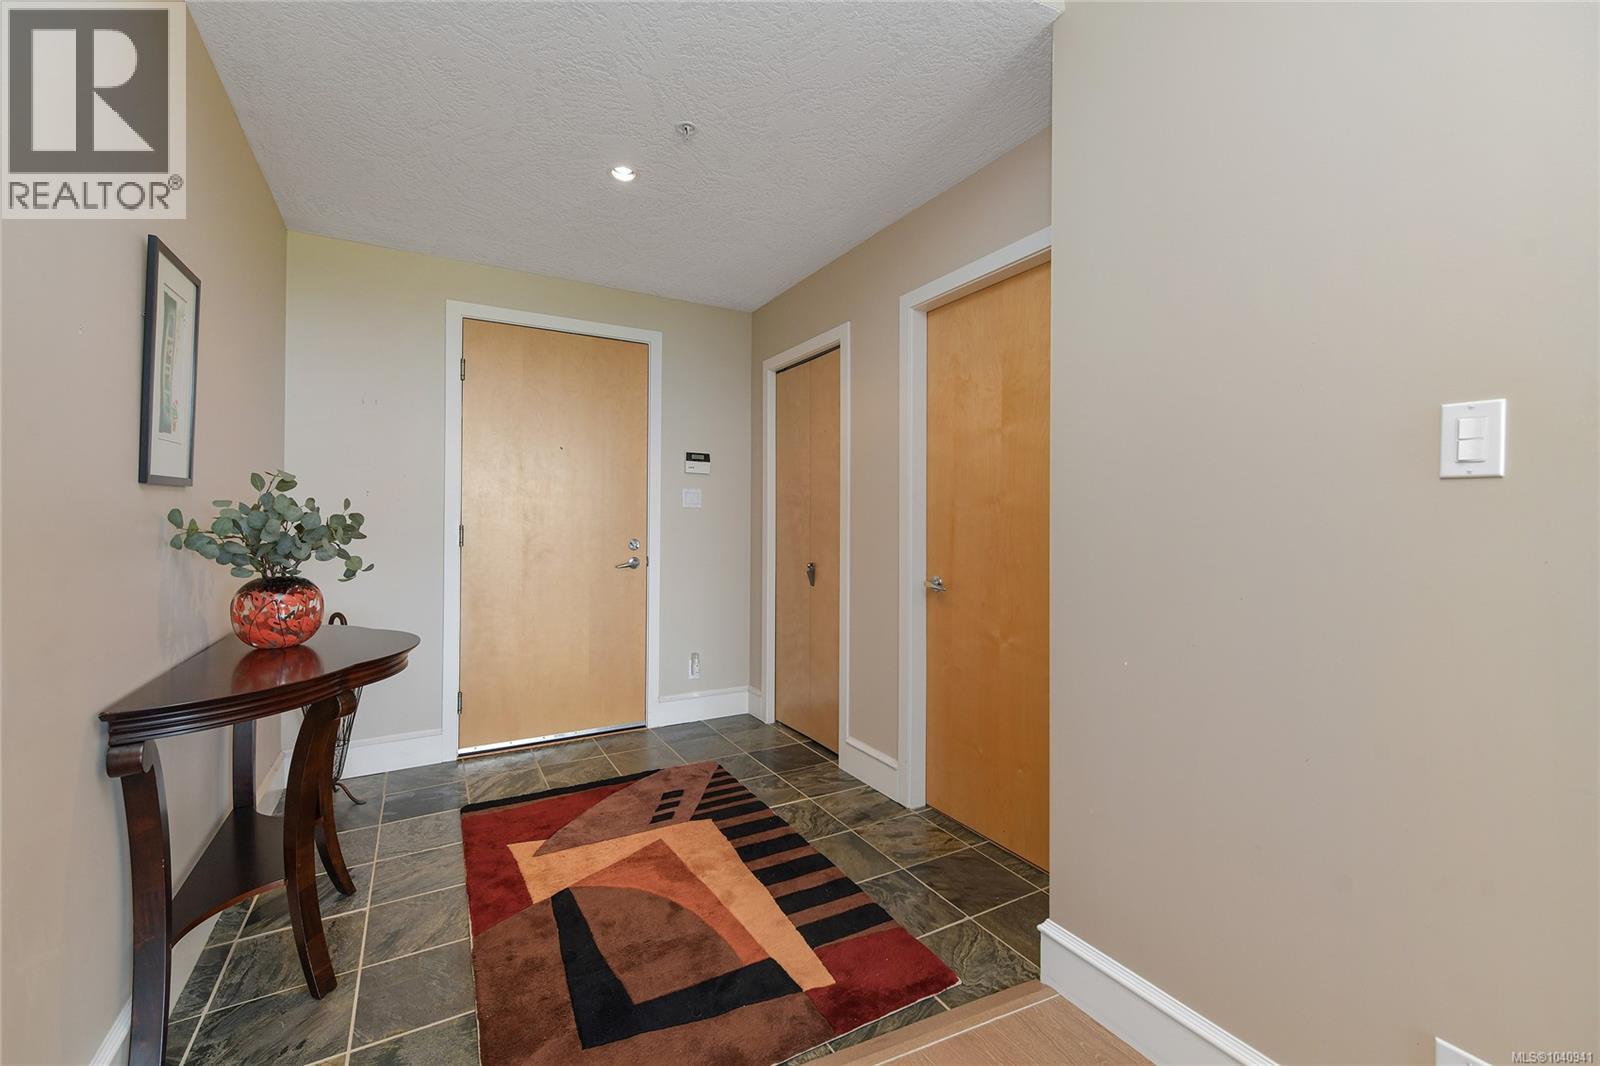
| Entrance | Main level | 8' x 8' |
Location
Similar Properties
For Sale
$ 1,550,000 $ 748 / Sq. Ft.
- 1044152 ©MLS
- 2 Bedroom
- 2 Bathroom
For Sale
$ 1,498,000 $ 899 / Sq. Ft.
- 1038585 ©MLS
- 2 Bedroom
- 2 Bathroom
For Sale
$ 1,398,000 $ 807 / Sq. Ft.
- 1038786 ©MLS
- 2 Bedroom
- 2 Bathroom
This REALTOR.ca listing content is owned and licensed by REALTOR® members of The Canadian Real Estate Association
Data provided by: Victoria Real Estate Board