- ©MLS 10395987
- Area 1671 sq ft
- Bedrooms 3
- Bathrooms 3
- Parkings 2
Description
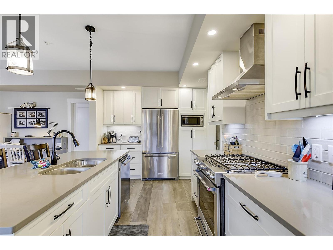
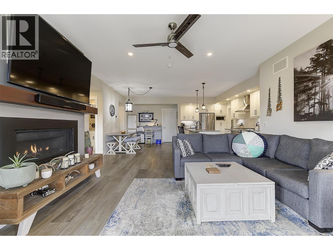
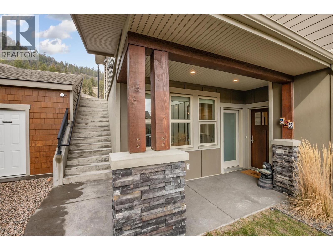
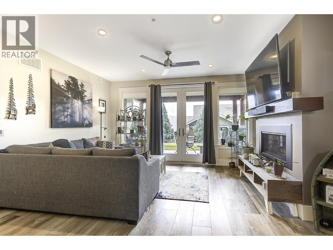
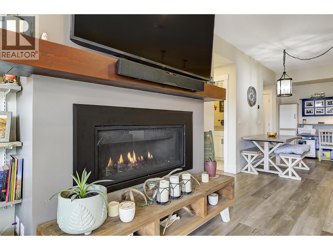
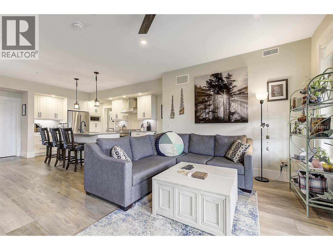
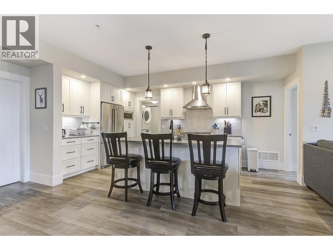
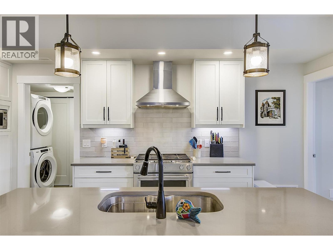
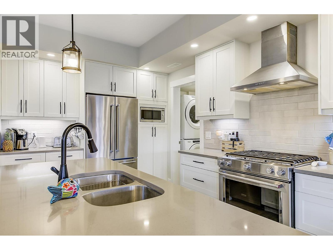
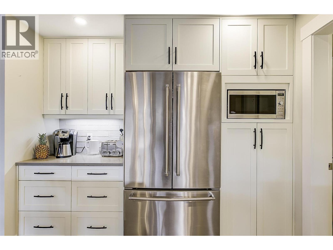
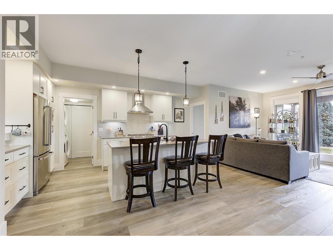
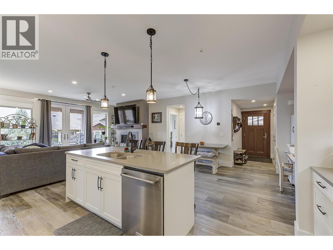
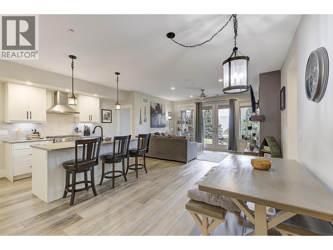
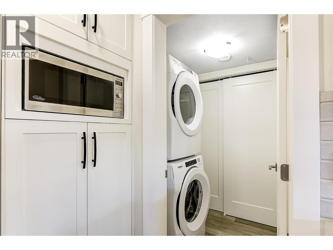
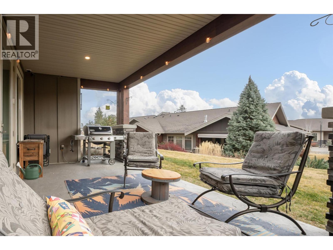
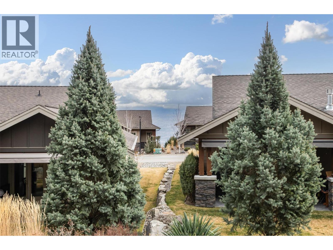
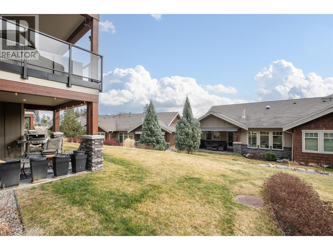
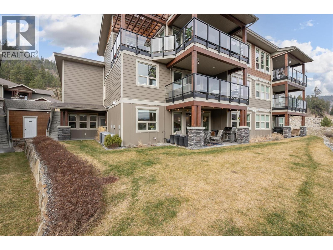
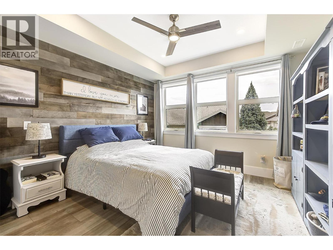
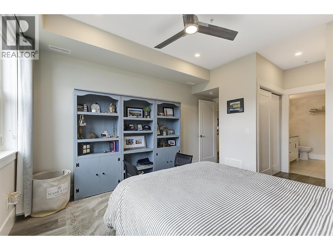
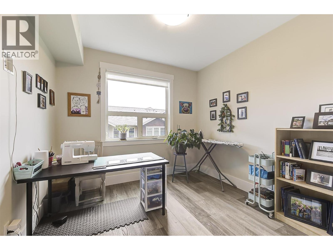
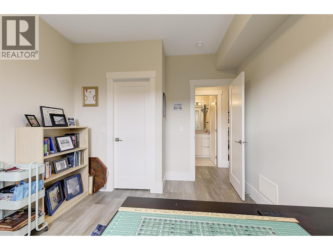
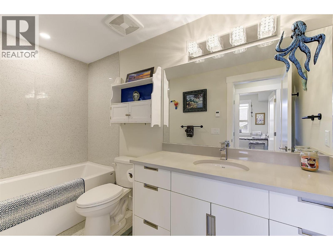
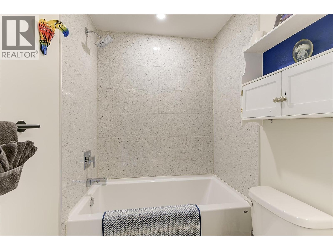
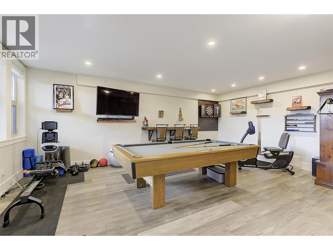
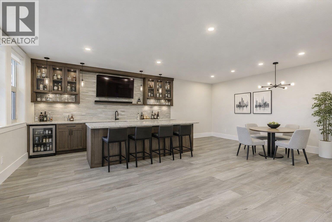
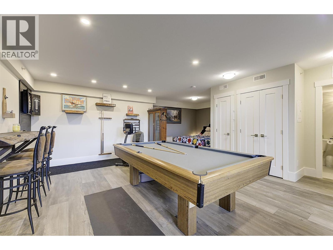
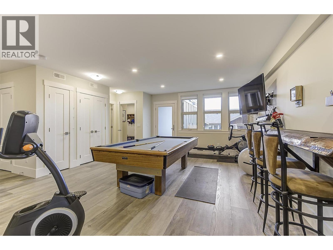
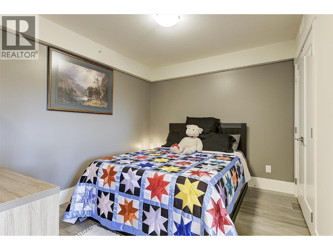
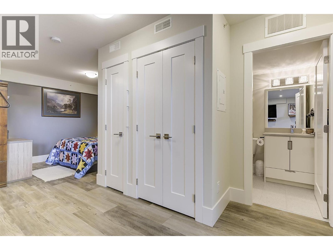
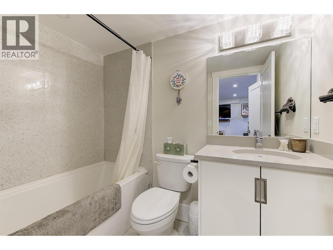
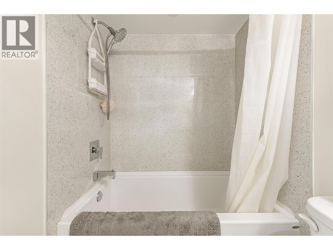
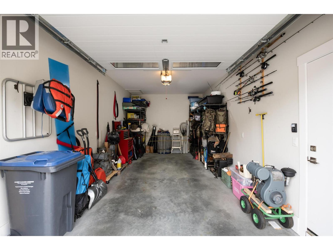
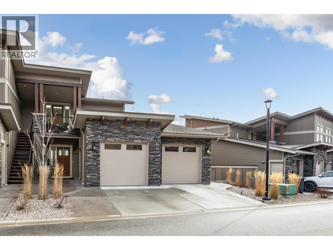
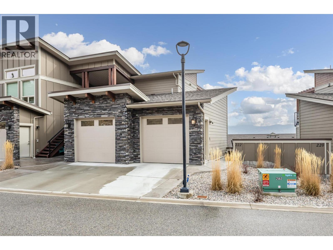
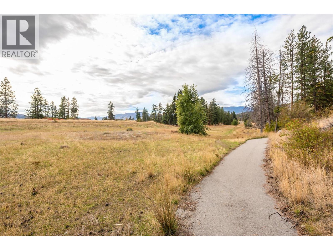
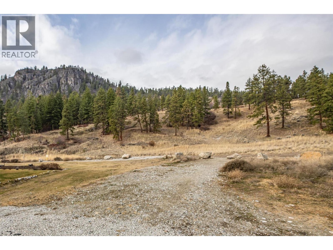
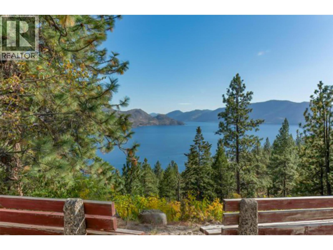
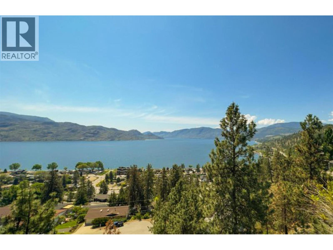
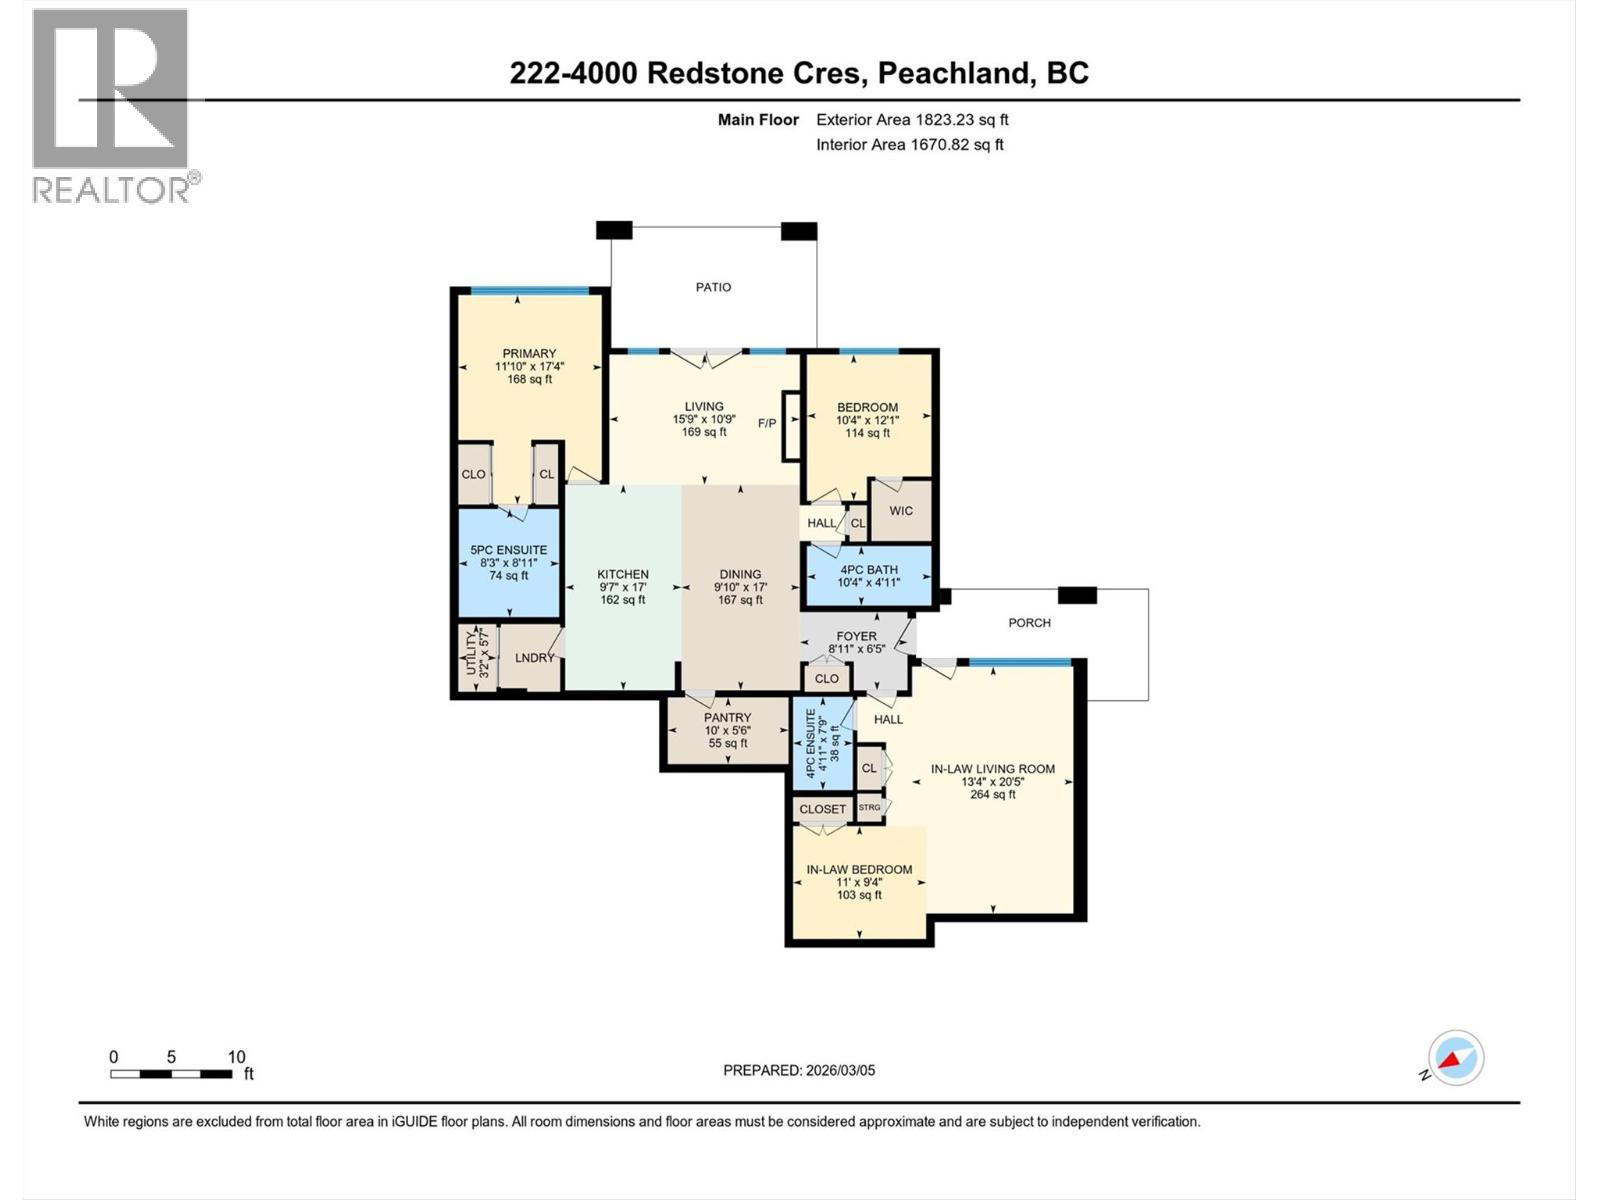
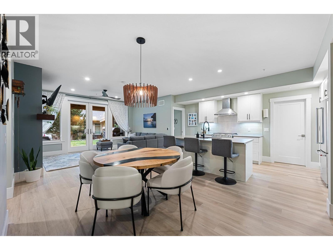
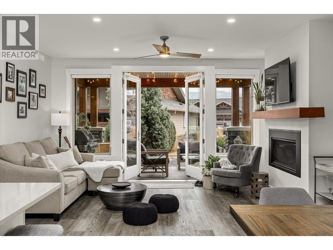
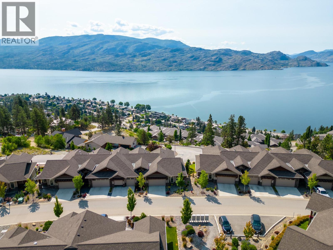
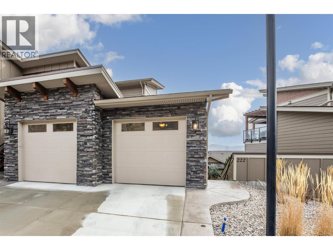
QUICK POSSESSION AVAILABLE! Located in the desirable Trails community in Peachland, this stylish rancher townhome features 3 beds and 3 baths of thoughtfully designed living space that blends modern finishes w/ a warm, comfortable atmosphere. The main level area features an open-concept layout ideal for both everyday living and entertaining. The kitchen showcases quartz countertops, stainless steel appliances w/ natural gas range, central vacuum, and pantry. The living area is anchored by a cozy gas fireplace and framed by large windows that flood the home w/ natural light. The bedroom placement at opposite ends of the home offers excellent separation and privacy. Enjoy the covered patio w/ natural gas hook-up for your BBQ during the summer. You can also get a tiny peek-a-boo view of the lake as well. A standout feature is the additional flex room w/ its own private entrance, bedroom, bath, and pre-plumbed for wet bar; perfect for a home office, guest retreat, entertaining area, or in-law/caretaker suite. Outside, you’ll find a private driveway, single-car garage, and convenient visitor parking nearby. Just steps away from walking and hiking trails which includes Pincushion Mountain. Minutes from downtown Peachland, where you can enjoy lakeside strolls, local wineries, restaurants, and coffee shops. Ideal for young families, downsizers, or those seeking a low-maintenance lifestyle, this flexible home offers comfort, views, and convenience in a very sought-after location. (id:48970) Show More
Details
- Constructed Date: 2021
- Property Type: Single Family
- Type: Row / Townhouse
- Access Type: Easy access
- Road: Cul de sac
- Community: The Trails
- Neighbourhood: Peachland
- Maintenance Fee: 364.93/Monthly
Ammenities + Nearby
- Park
- Recreation
- Schools
- Shopping
- Park
- Recreation
- Schools
- Shopping
Features
- Cul-de-sac
- Level lot
- Central island
- Pets Allowed
- Rentals Allowed
- Lake view
- Mountain view
- View (panoramic)
- Refrigerator
- Dishwasher
- Dryer
- Range - Gas
- Microwave
- Washer
- Central air conditioning
- Forced air
- See remarks
Rooms Details For 4000 Redstone Crescent Unit# 222
| Type | Level | Dimension |
|---|---|---|
| Utility room | Main level | 3'2'' x 5'7'' |
| Primary Bedroom | Main level | 11'10'' x 17'4'' |
| Pantry | Main level | 10'0'' x 5'6'' |
| Living room | Main level | 15'9'' x 10'9'' |
| Kitchen | Main level | 9'7'' x 17'0'' |
| Foyer | Main level | 8'11'' x 6'5'' |
| Dining room | Main level | 9'10'' x 17'0'' |
| Bedroom | Main level | 10'4'' x 12'1'' |
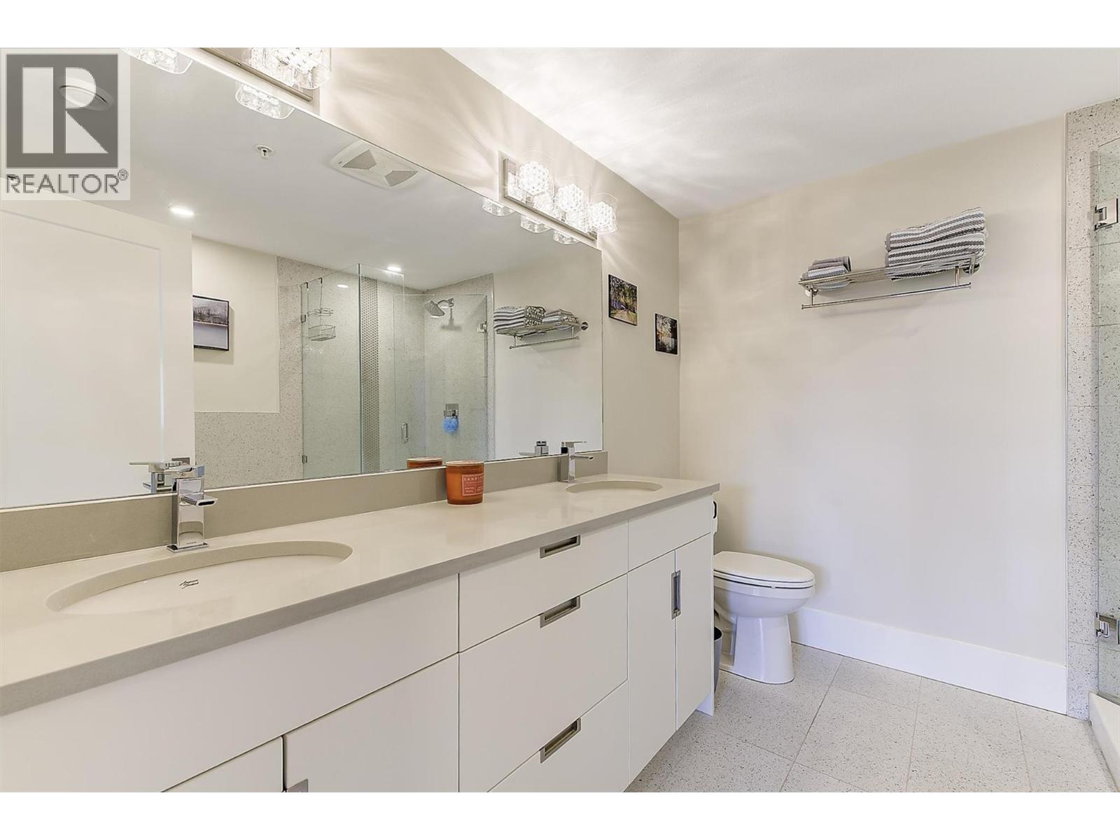
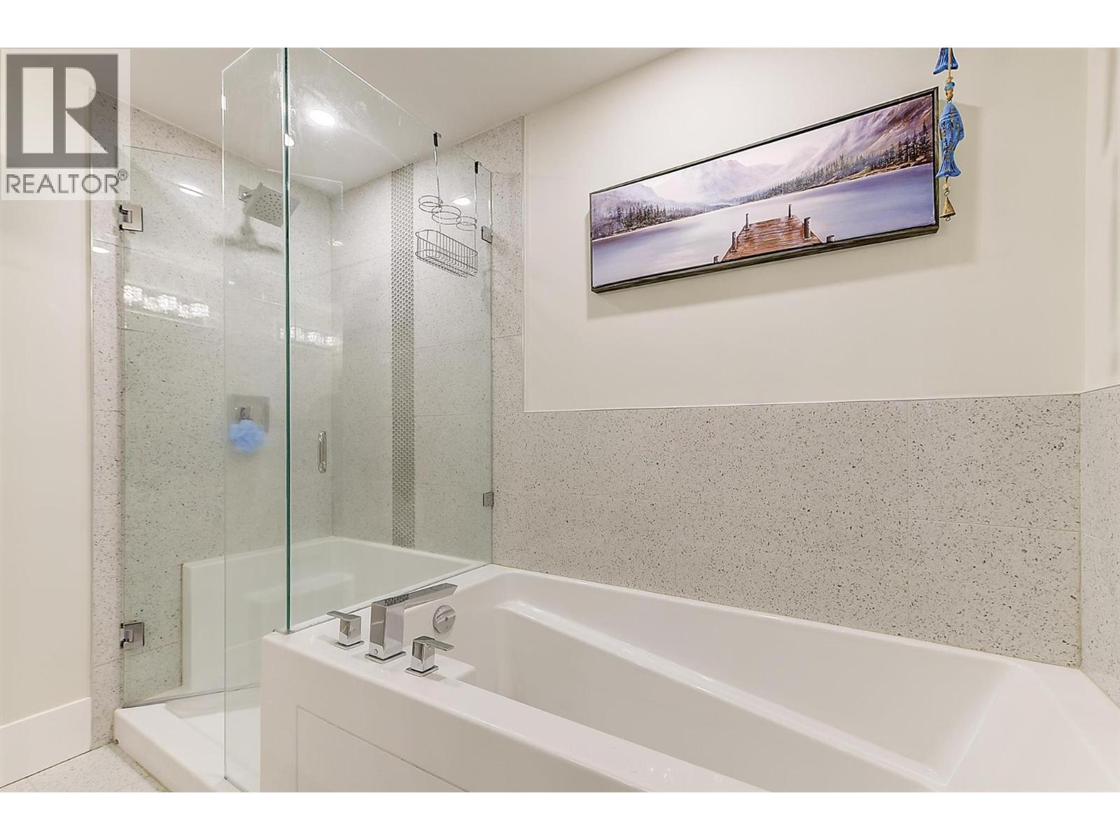
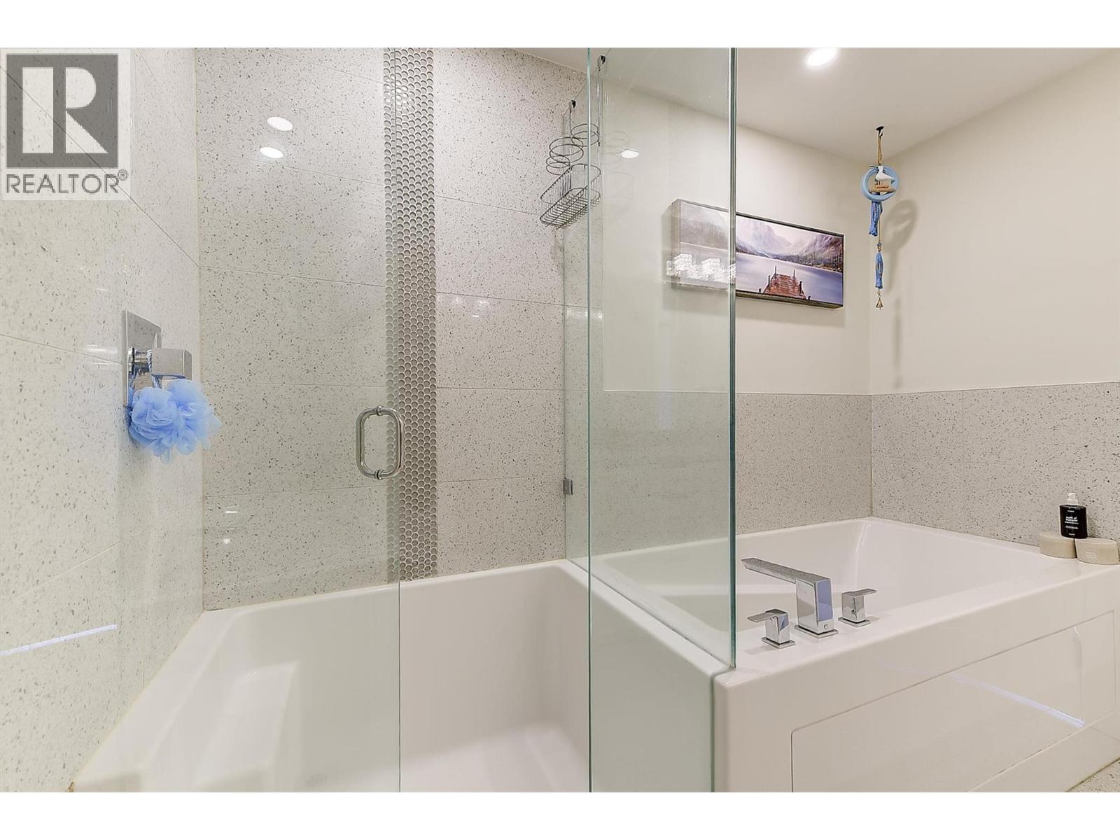
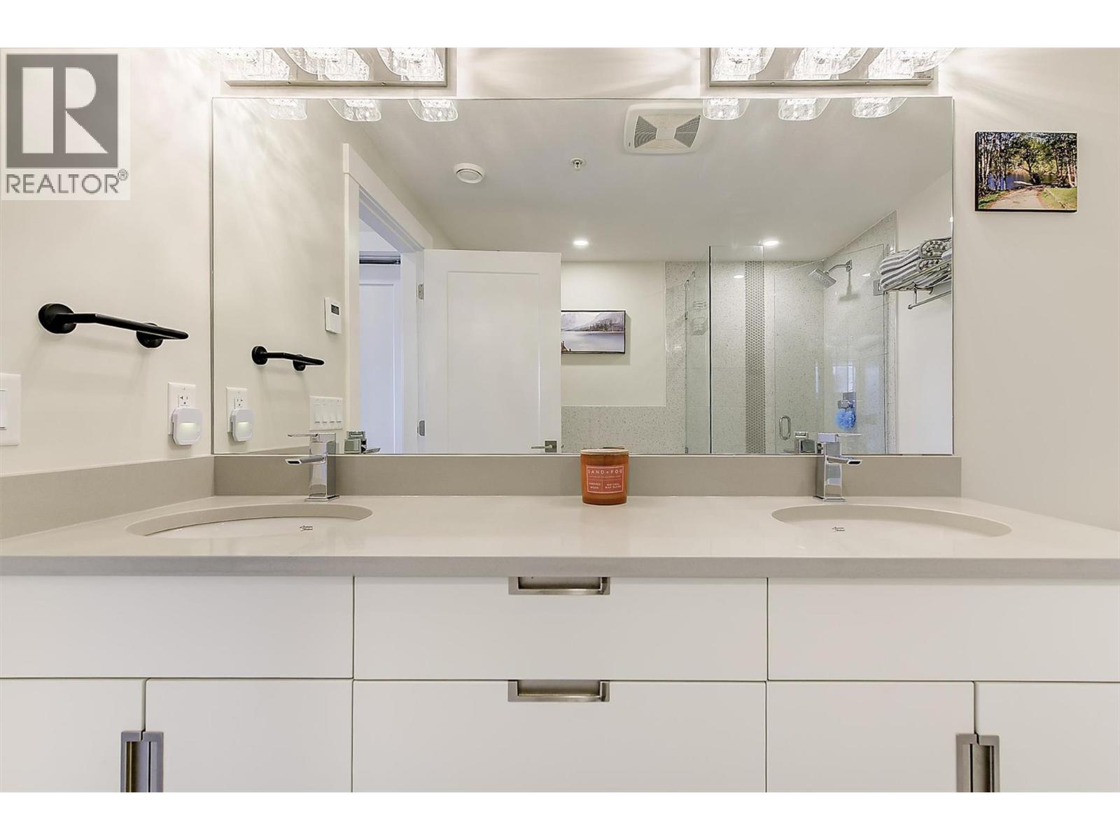
| 5pc Ensuite bath | Main level | 8'3'' x 8'11'' |
| 4pc Bathroom | Main level | 10'4'' x 4'11'' |
Location
Similar Properties
For Sale
$ 629,900 $ 376 / Sq. Ft.
- 10388110 ©MLS
- 3 Bedroom
- 3 Bathroom
For Sale
$ 1,165,000 $ 475 / Sq. Ft.
- 10393975 ©MLS
- 3 Bedroom
- 4 Bathroom
For Sale
$ 774,900 $ 495 / Sq. Ft.
- 10376965 ©MLS
- 3 Bedroom
- 3 Bathroom
This REALTOR.ca listing content is owned and licensed by REALTOR® members of The Canadian Real Estate Association
Data provided by: Okanagan-Mainline Real Estate Board