- ©MLS 10388110
- Area 1676 sq ft
- Bedrooms 3
- Bathrooms 3
- Parkings 2
Description
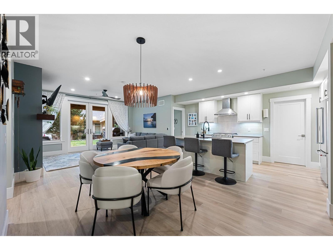
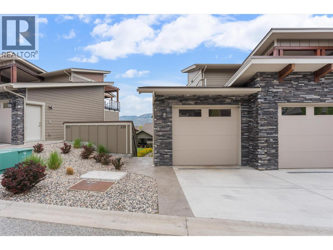
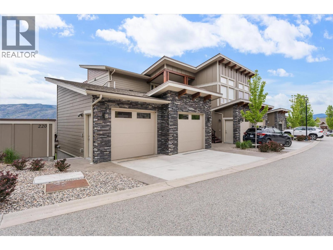
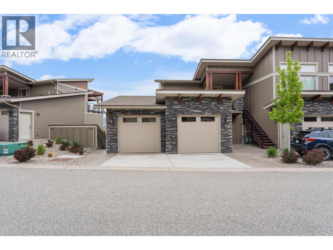
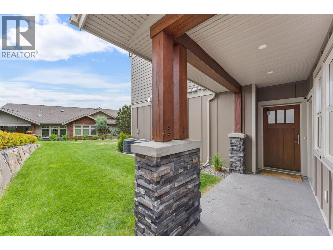
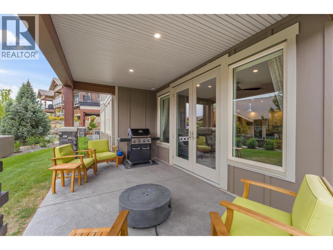
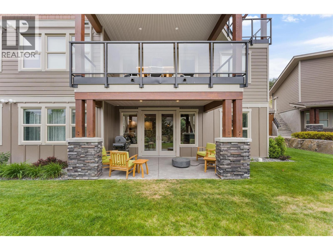
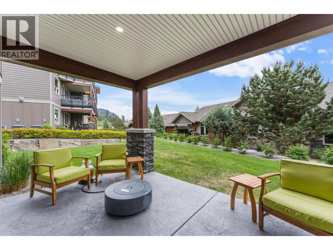
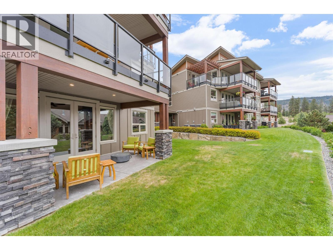
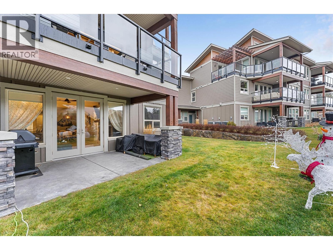
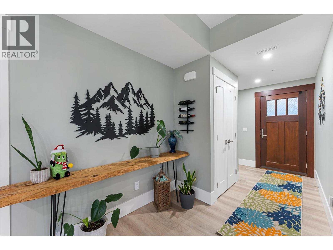
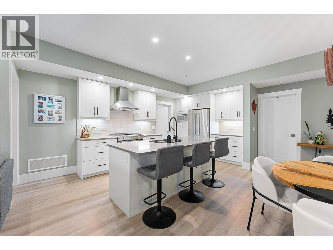
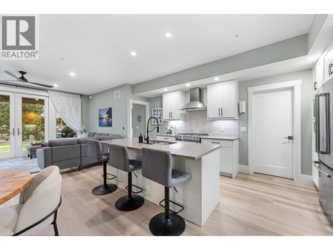
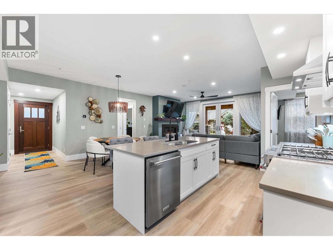
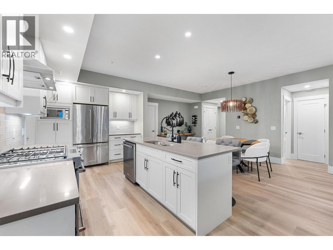
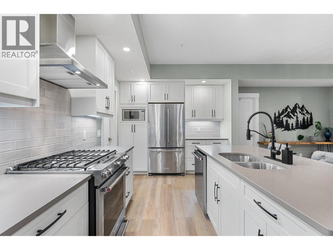
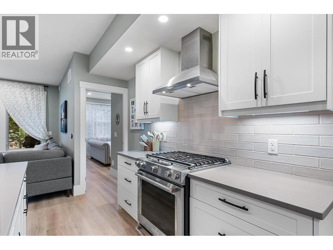
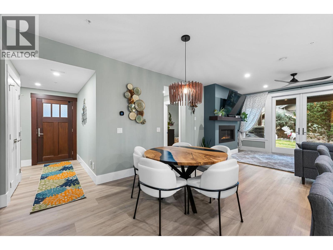
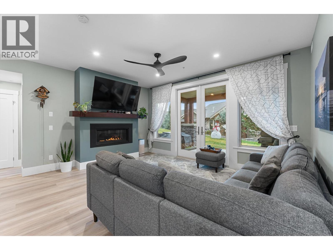
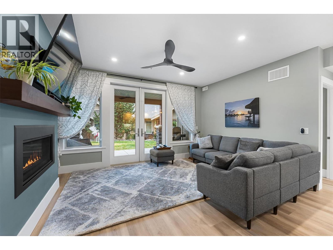
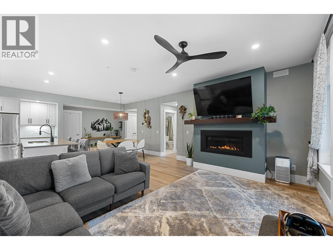
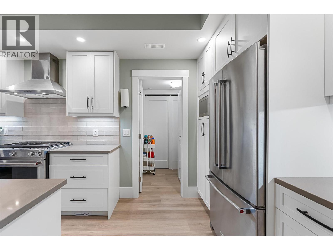
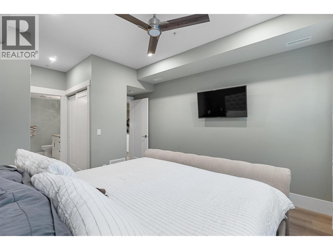
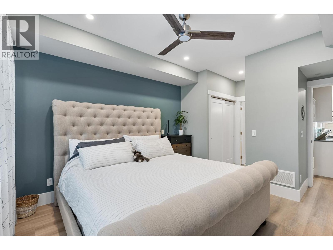
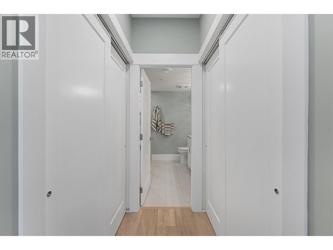
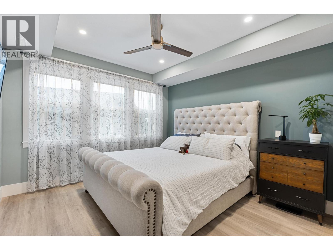
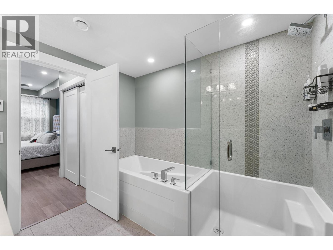
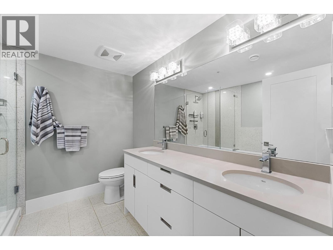
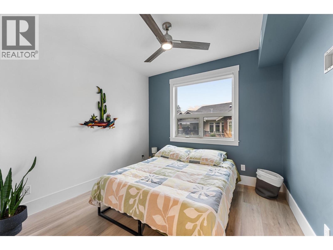
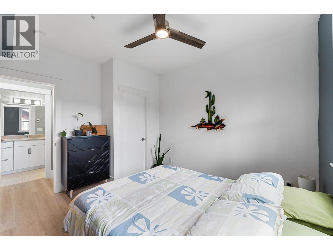
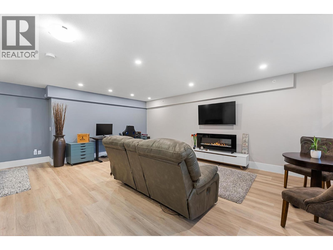
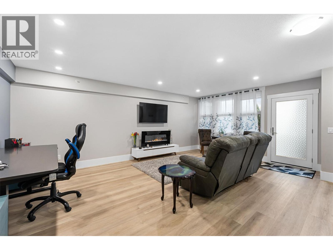
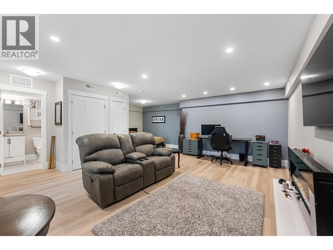
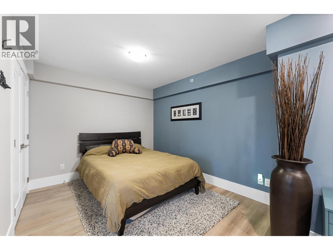
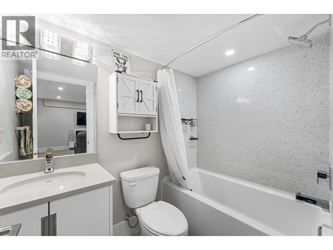
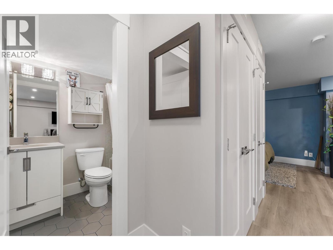
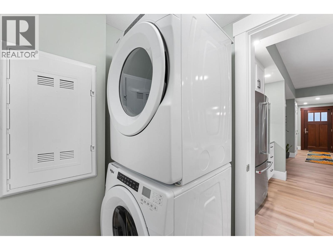
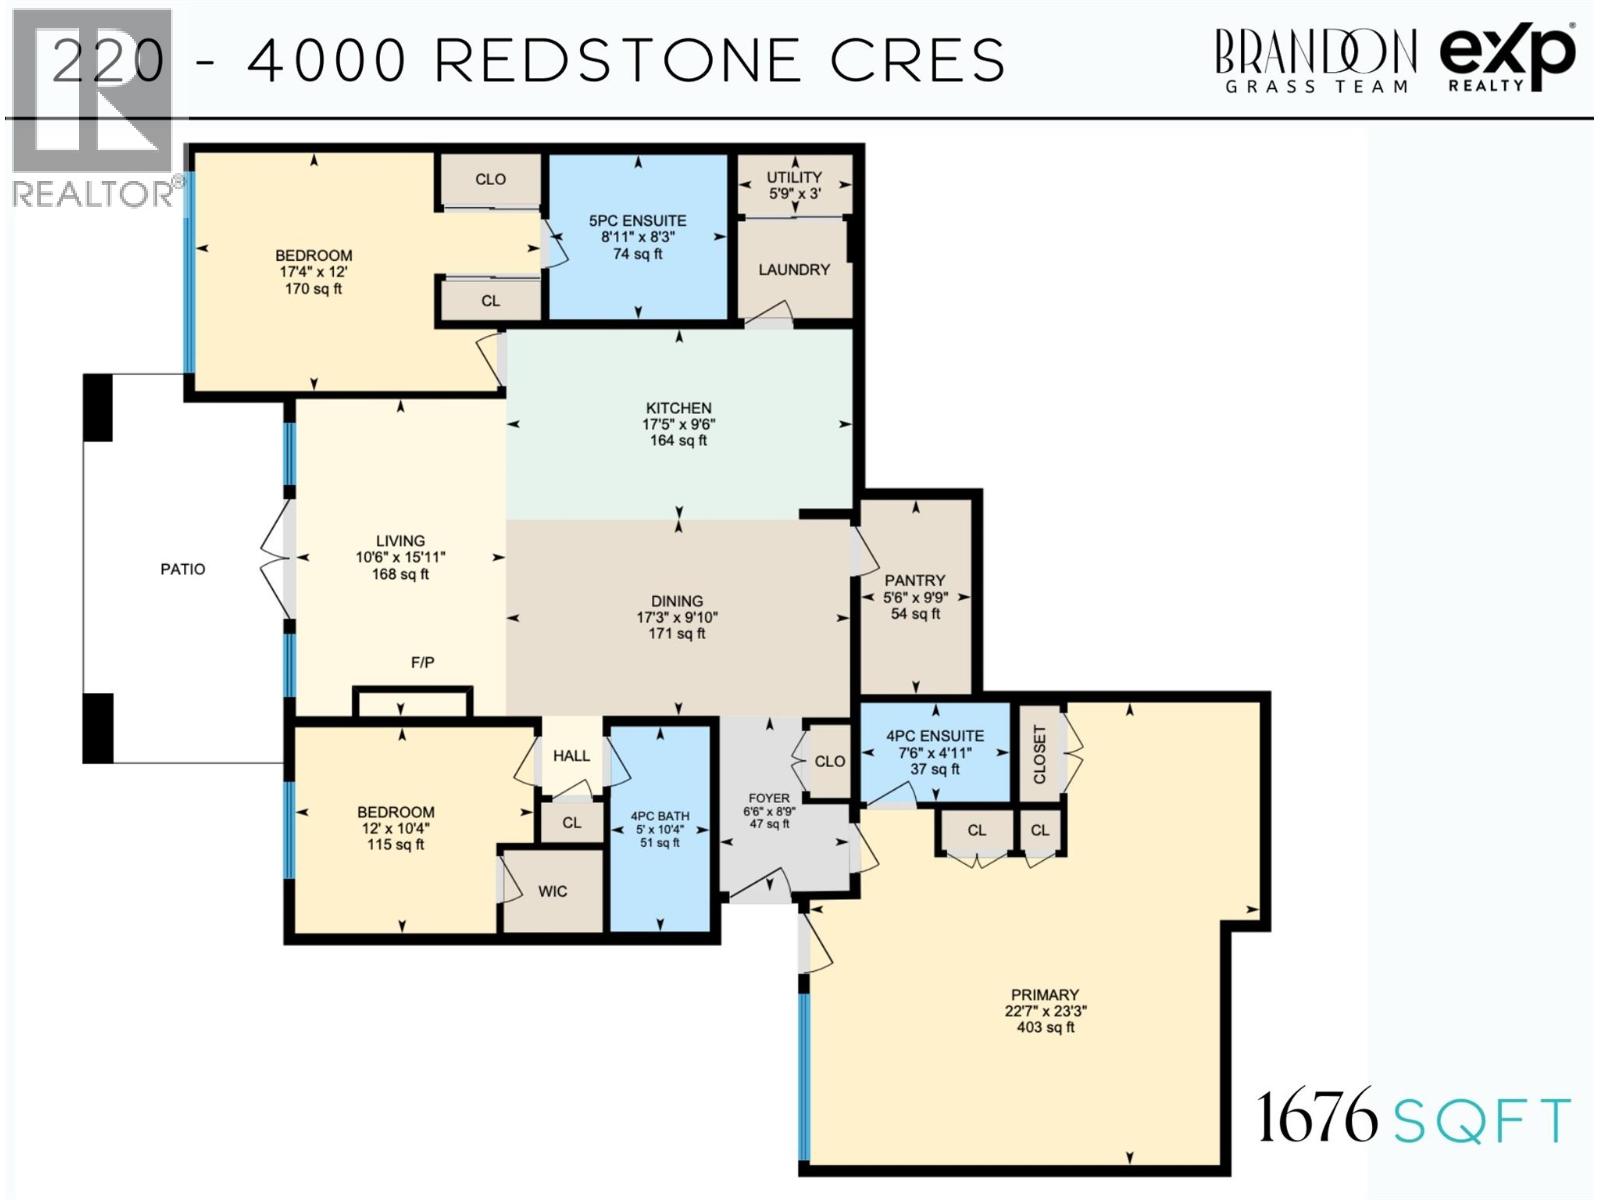
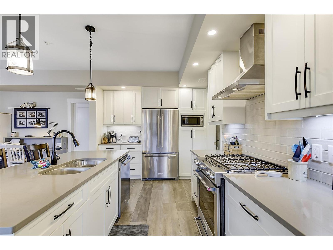
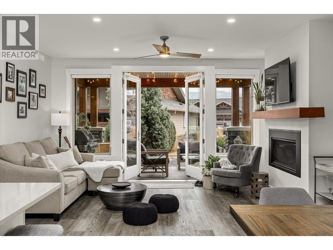
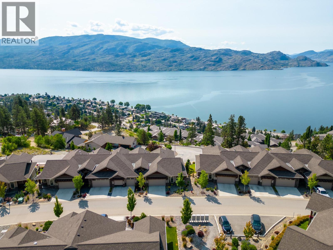
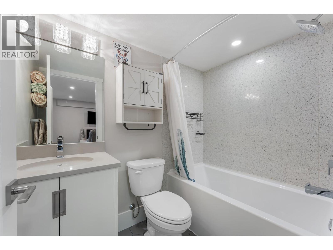
Welcome to this beautifully designed townhome in the sought-after Trails at Westmount community, a 151-acre hillside neighbourhood overlooking Lake Okanagan and the surrounding mountains. Built in 2021 and updated with professionally installed new flooring, this 3-bedroom, 3-bathroom home offers 1,676 Sq Ft of modern comfort with a cozy, inviting feel. The open-concept main living area is ideal for everyday living and entertaining, featuring high-end stainless steel appliances, quartz countertops, a natural gas range, and a warm gas fireplace framed by quality finishes. Massive windows and over-height ceilings fill the home with natural light, while bedrooms on separate ends of the unit provide excellent privacy. The large floor plan also includes an additional separate space with its own private entry, ensuite, and wet bar—perfect for a home office, guest suite, or entertaining. You’ll also enjoy the dedicated laundry room, generous walk-in pantry, and thoughtful layout that makes downsizing effortless without sacrificing space. Step outside to a private driveway, single-car garage, and plenty of visitor parking. This lock-and-leave lifestyle puts you just minutes from downtown Peachland, lakeside walks, local wineries, dining, and your favourite coffee at Bliss on Beach Avenue. Whether you’re a young family, an empty nester, or a downsizer, this home offers space, scenery, and simplicity in one exceptional package. *Well below Assessed Value (id:48970) Show More
Details
- Constructed Date: 2021
- Property Type: Single Family
- Type: Row / Townhouse
- Access Type: Easy access
- Road: Cul de sac
- Architectural Style: Other
- Community: THE TRAILS AT WESTMOUNT
- Neighbourhood: Peachland
- Maintenance Fee: 358.87/Monthly
Ammenities + Nearby
- Golf Nearby
- Recreation
- Schools
- Shopping
- Ski area
- Golf Nearby
- Recreation
- Schools
- Shopping
- Ski area
Features
- Cul-de-sac
- Central island
- Pets Allowed
- Pet Restrictions
- Pets Allowed With Restrictions
- Rentals Allowed
- Mountain view
- View (panoramic)
- Refrigerator
- Dishwasher
- Dryer
- Range - Gas
- Microwave
- Washer
- Central air conditioning
- Forced air
- See remarks
Rooms Details For 4000 REDSTONE Crescent Unit# 220
| Type | Level | Dimension |
|---|---|---|
| Utility room | Main level | 3' x 5'9'' |
| Primary Bedroom | Main level | 23'3'' x 22'7'' |
| Pantry | Main level | 9'9'' x 5'6'' |
| Living room | Main level | 15'11'' x 10'6'' |
| Kitchen | Main level | 9'6'' x 17'5'' |
| Foyer | Main level | 8'9'' x 6'6'' |
| Dining room | Main level | 9'10'' x 17'3'' |
| Bedroom | Main level | 10'4'' x 12' |
| Bedroom | Main level | 12' x 17'4'' |
| 5pc Ensuite bath | Main level | 8'3'' x 8'11'' |
| 4pc Ensuite bath | Main level | 4'11'' x 7'6'' |
| 4pc Bathroom | Main level | 10'4'' x 5' |
Location
Similar Properties
For Sale
$ 599,900 $ 359 / Sq. Ft.
- 10395987 ©MLS
- 3 Bedroom
- 3 Bathroom
For Sale
$ 623,000 $ 372 / Sq. Ft.
- 10396132 ©MLS
- 3 Bedroom
- 3 Bathroom
For Sale
$ 1,165,000 $ 475 / Sq. Ft.
- 10393975 ©MLS
- 3 Bedroom
- 4 Bathroom
This REALTOR.ca listing content is owned and licensed by REALTOR® members of The Canadian Real Estate Association
Data provided by: Okanagan-Mainline Real Estate Board