- ©MLS 1046741
- Area 1383 sq ft
- Bedrooms 2
- Bathrooms 3
- Parkings 1
Description
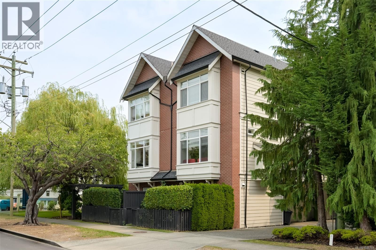
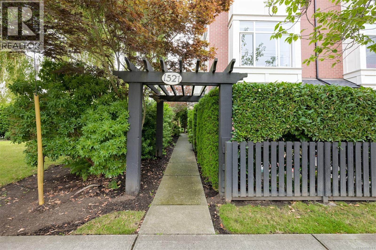
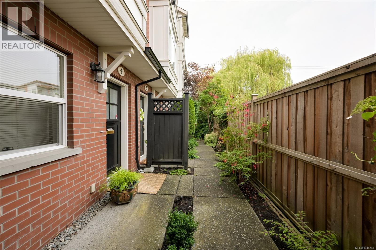
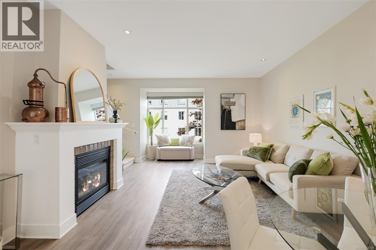
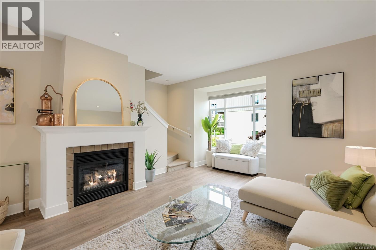
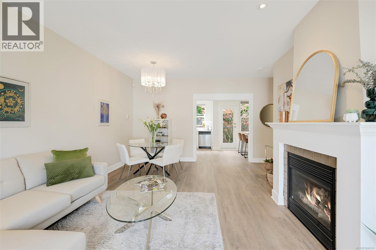
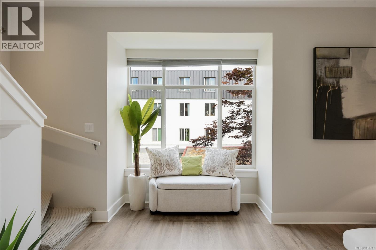
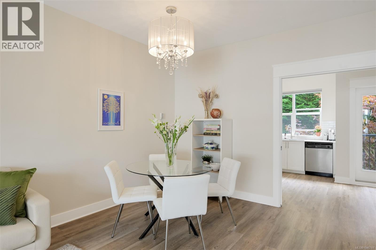
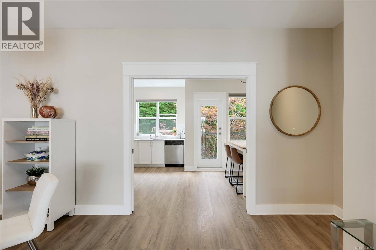
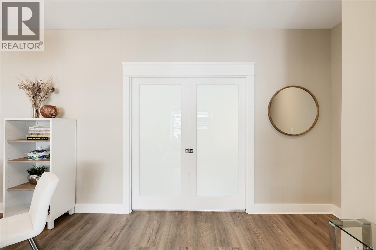
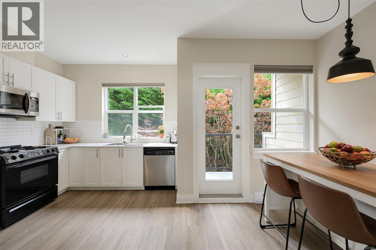

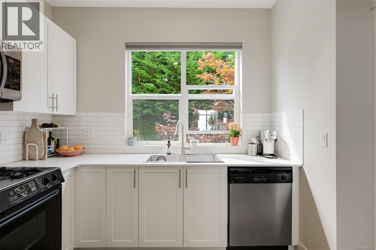
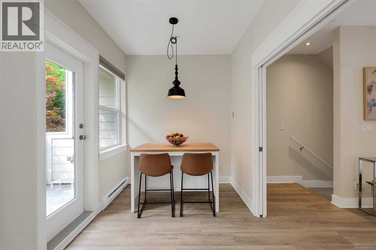
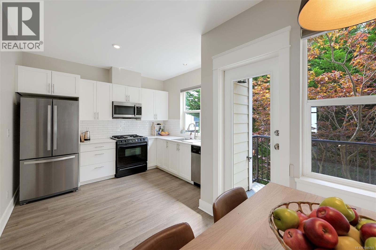
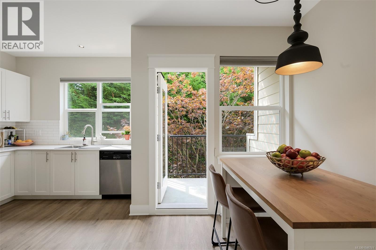
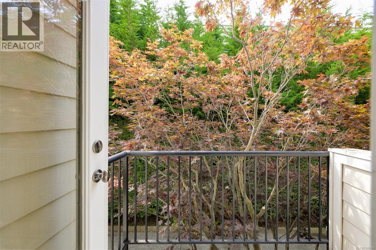
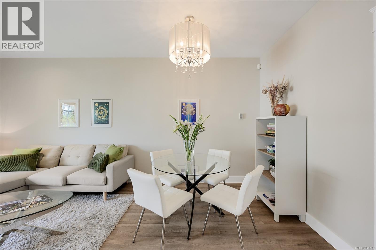
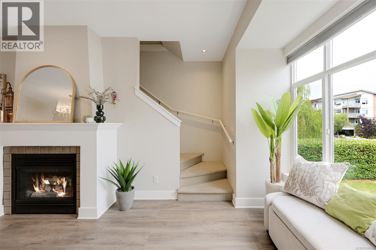
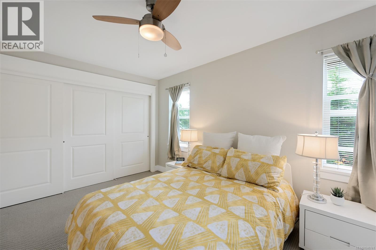
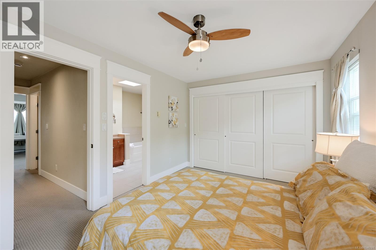
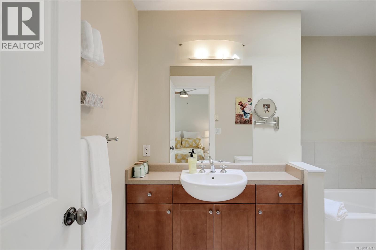
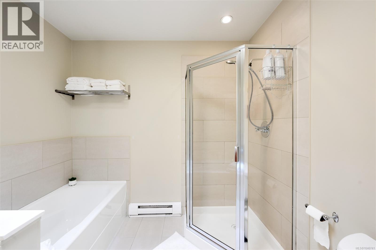
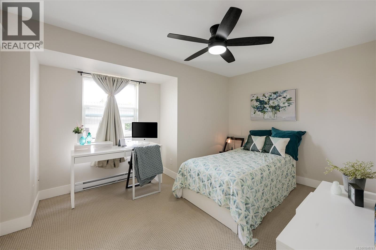
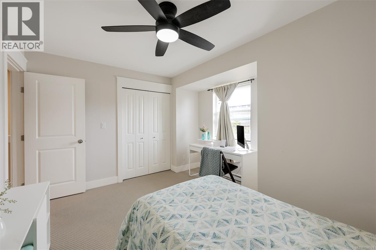
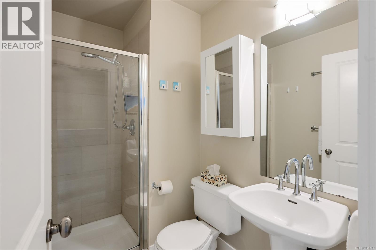
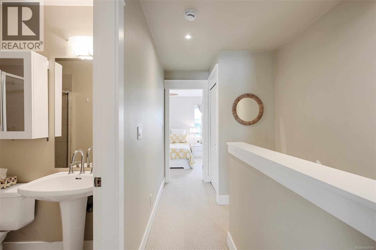
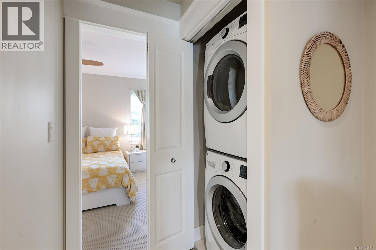
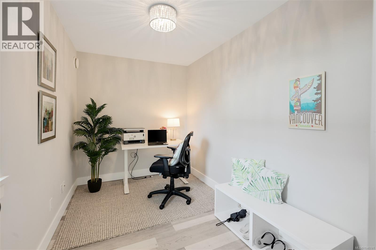
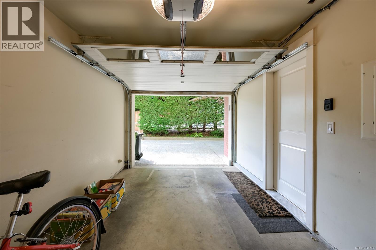
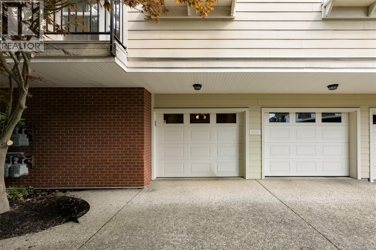
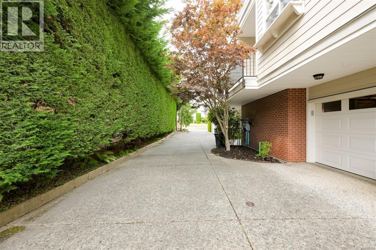
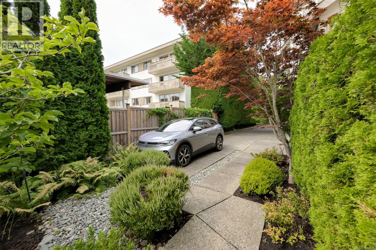
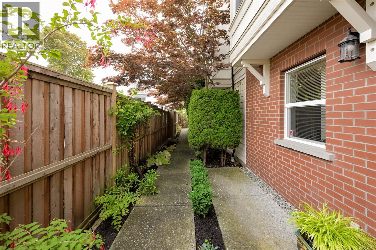
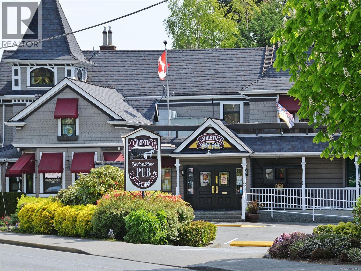
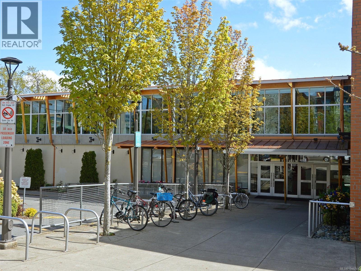
Open Saturday, August 15th 11:00-12:30. Terrific location close to the shops in Oak Bay and Royal Jubilee Hospital. Parks, Rec Center, and shopping all within walking distance. This modern 3-level townhouse is great for urban living & is located in a small 6-unit strata. With a home office space on the main level, this option will keep your work separate from your living area. Large, bright rooms on the upper levels offer a comfortable space for entertaining. The main living area has 9-foot ceilings, glass double pocket doors to the kitchen, & a gas fireplace for cozy winter nights. There is a formal dining area that can expand your living room if you prefer the kitchen eating area. A BBQ balcony off the kitchen is handy for the home chef. The top level offers two bedrooms, 2 full bathrooms (ensuite with soaker tub and skylight) plus the stacking washer and dryer. Single garage and storage on the lowest level. Plenty of public transit options from Fort Street or Oak Bay Ave. (id:48970) Show More
Details
- Constructed Date: 2002
- Property Type: Single Family
- Type: Row / Townhouse
- Neighbourhood: Jubilee
- Management Company: self-managed strata
- Maintenance Fee: 478.00/Monthly
Features
- Pets Allowed With Restrictions
- Family Oriented
- Dishwasher
- Dryer
- Microwave
- Range - Gas
- Refrigerator
- Washer
- Baseboard heaters
Rooms Details For 4 1521 Belcher Ave
| Type | Level | Dimension |
|---|---|---|
| Living room | Second level | 15'5 x 12'2 |
| Dining room | Second level | 13'5 x 9'10 |
| Eating area | Second level | 7'8 x 7'4 |
| Kitchen | Second level | 9'10 x 11'0 |
| Bathroom | Third level | 3-Piece |
| Bedroom | Third level | 13'5 x 11'1 |
| Ensuite | Third level | 4-Piece |
| Primary Bedroom | Third level | 14'4 x 10'2 |
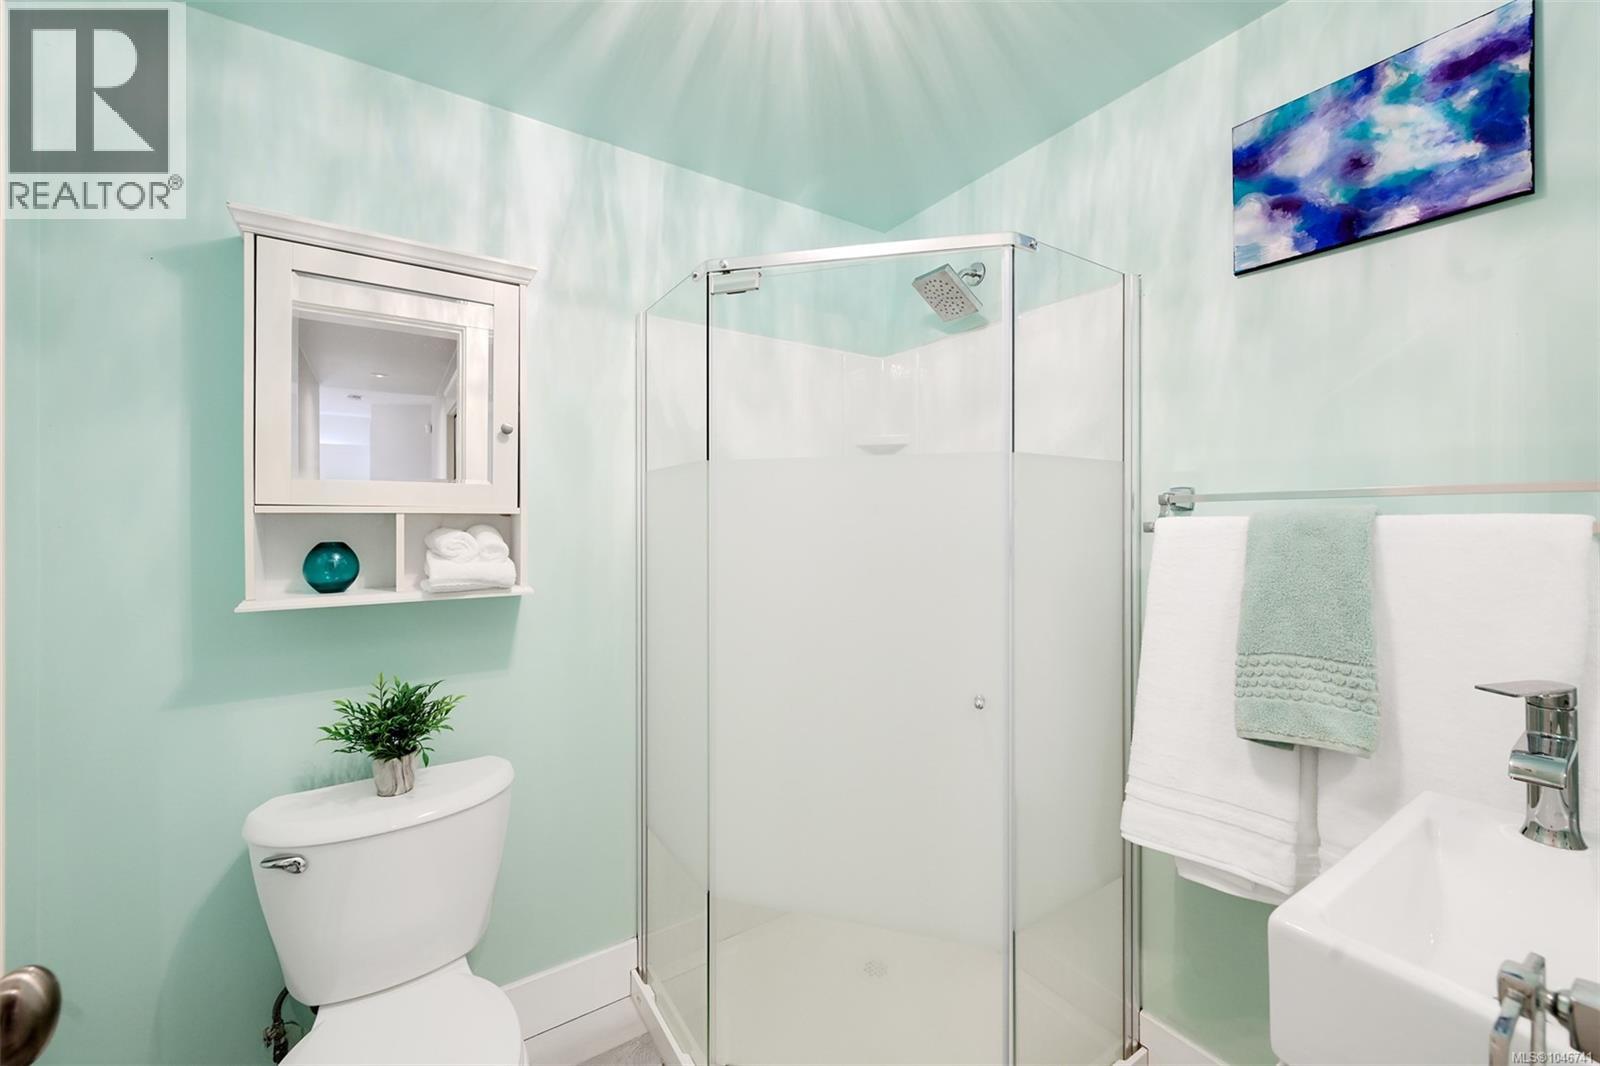
| Bathroom | Lower level | 3-Piece |
| Office | Lower level | 11'7 x 7'2 |
| Entrance | Lower level | 4'9 x 4'9 |
Location
This REALTOR.ca listing content is owned and licensed by REALTOR® members of The Canadian Real Estate Association
Data provided by: Victoria Real Estate Board