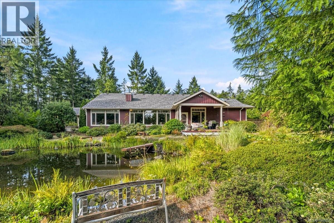
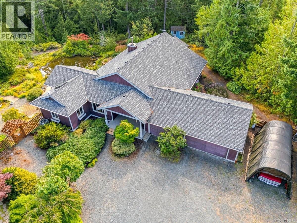
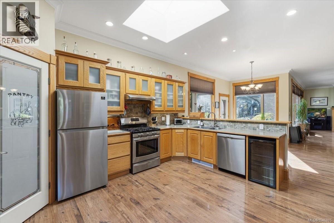
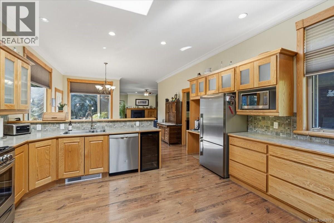
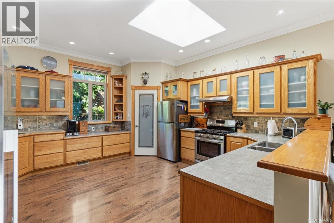
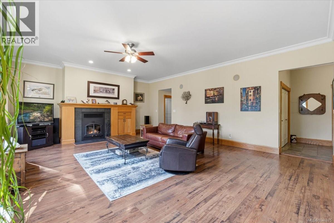
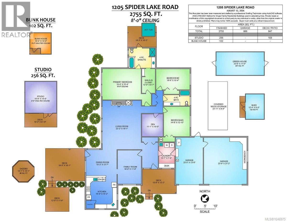
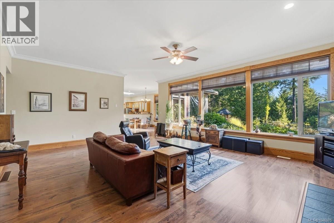
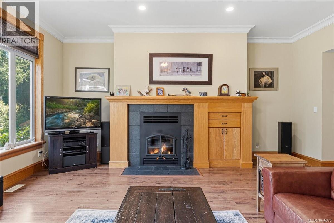
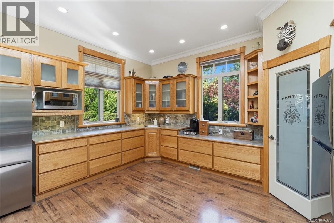
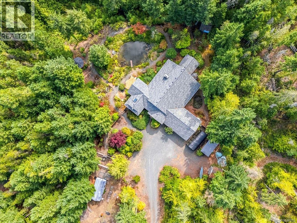
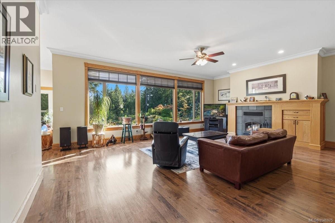
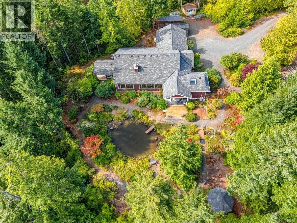
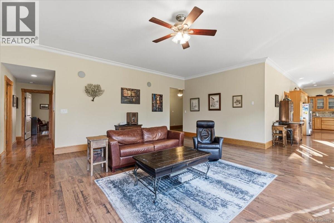
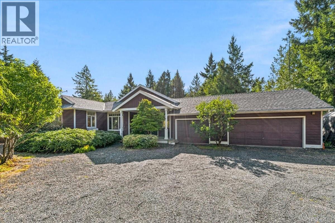
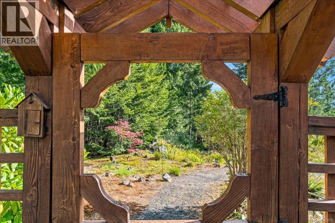
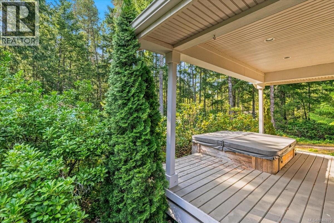
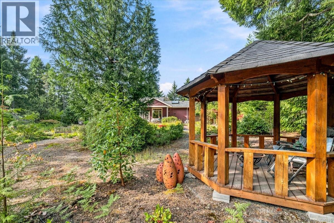
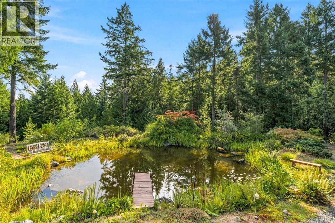
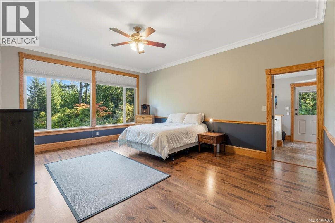
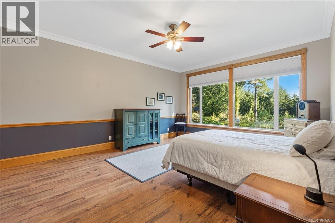
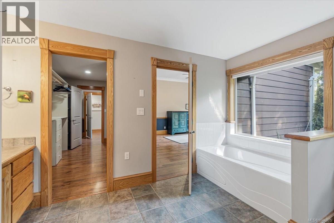
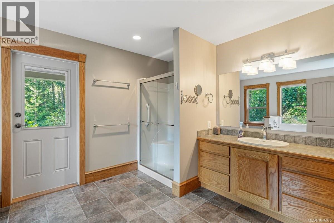
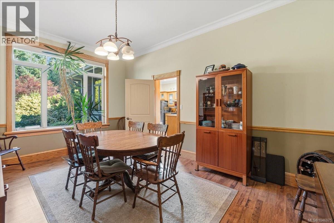
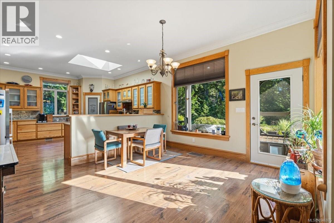
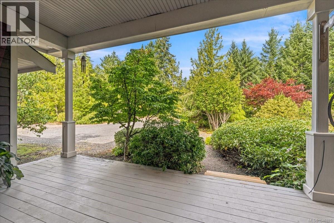
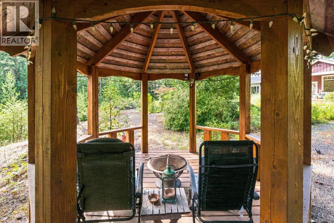
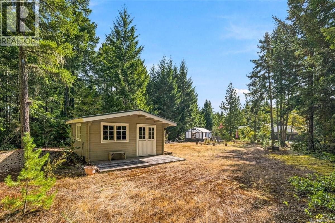
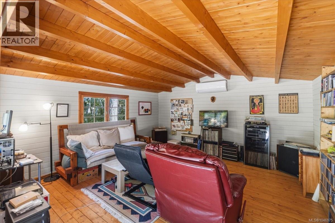
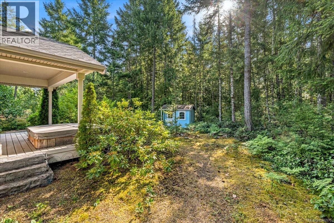
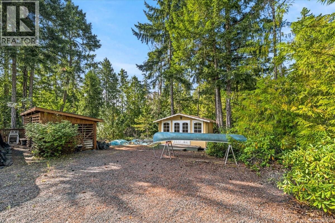
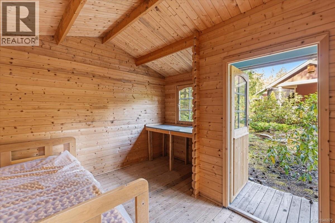
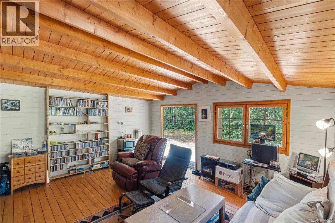
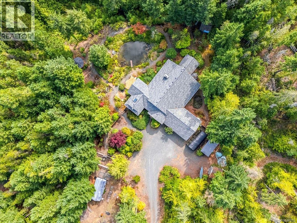
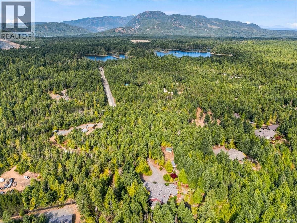
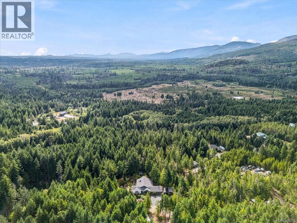
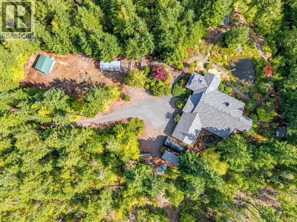
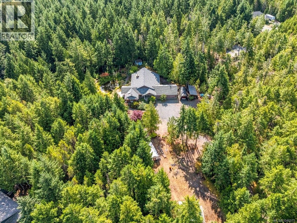
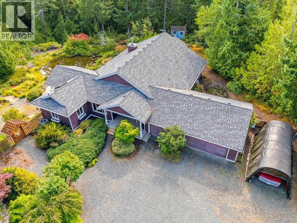
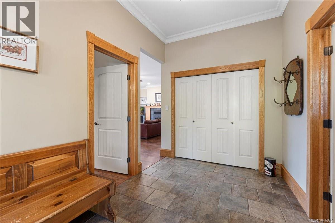
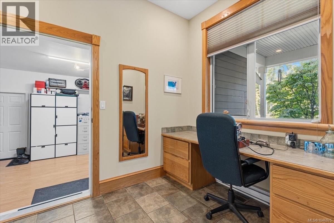
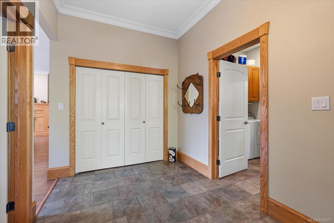
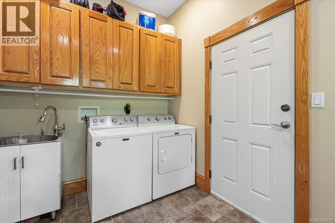
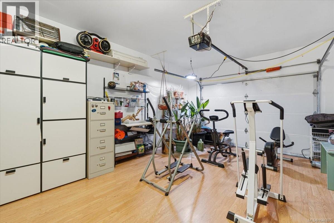
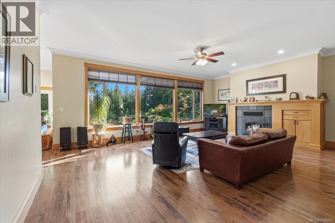
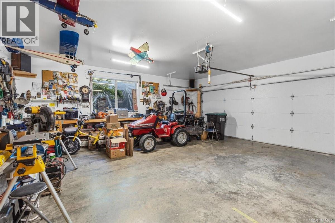
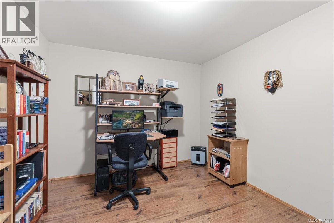
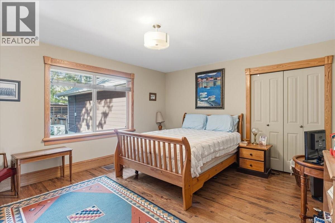
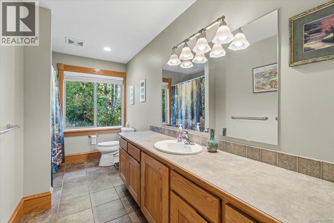
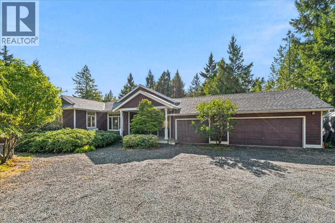
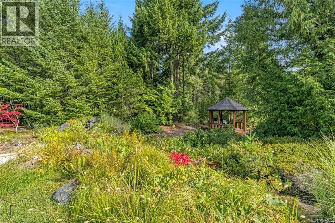
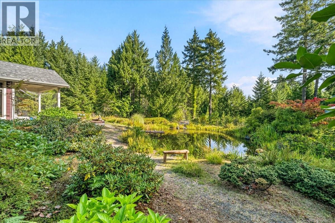
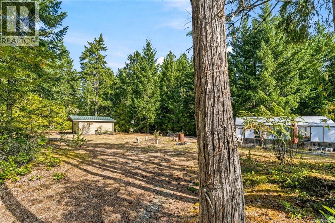
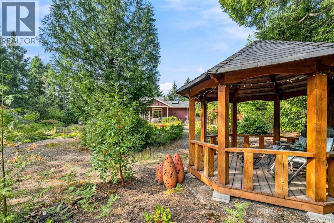
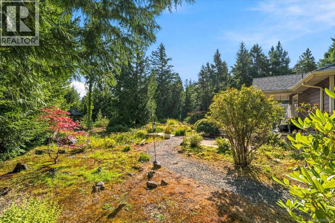
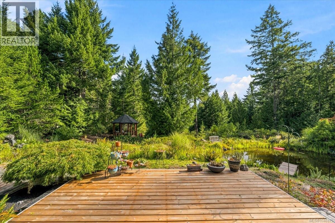
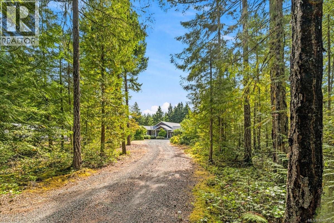
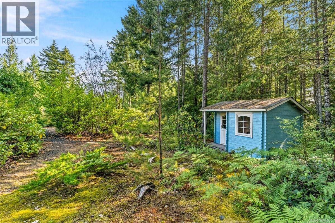
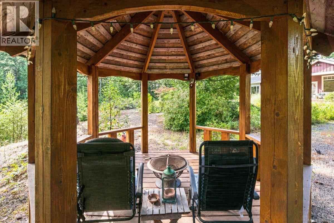
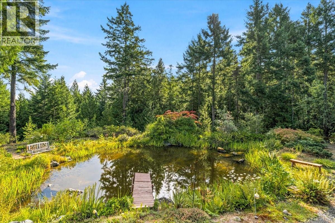
Country oasis on 5 private acres! Enter through the automatic gate and winding drive to this immaculate custom-built 2,700 sq ft rancher. The bright, open gourmet kitchen features a walk-in pantry and dual fridges, while high ceilings and large windows fill the home with natural light. The spacious primary suite overlooks the pond and surrounding nature, with a private covered hot tub area and deluxe ensuite. Two additional bedrooms and a den complete the bedroom wing. The generous living room features a wood-burning fireplace and views of the gazebo, pond and expansive deck with surround sound speakers. Additional features include a heat pump, generator, roof-mounted Firesafe sprinkler system, 3-bay garage with one bay converted to studio space, RV parking, greenhouse and garden area, and more. Three charming Pan-Abode outbuildings add character and versatility, including one with its own ductless heat pump. A peaceful private estate offering exceptional indoor-outdoor living. (id:48970)
Show More