- ©MLS 10376012
- Area 5168 sq ft
- Bedrooms 4
- Bathrooms 5
- Parkings 4
Description
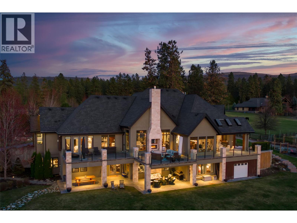
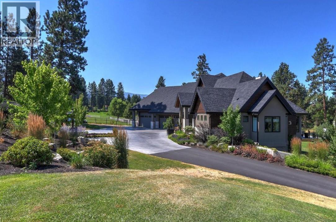
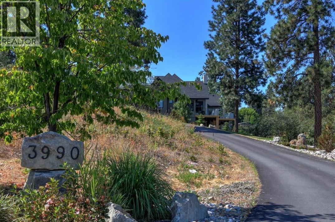
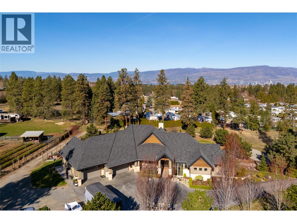
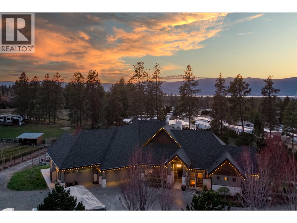
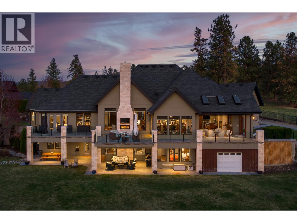
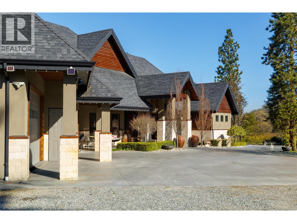
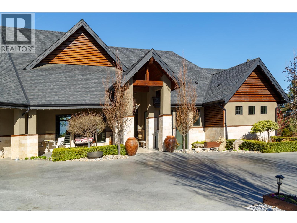
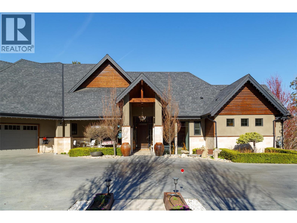
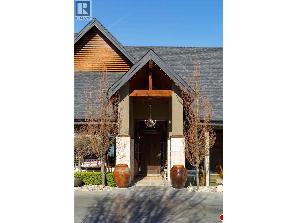
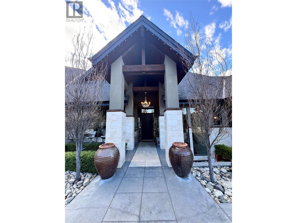
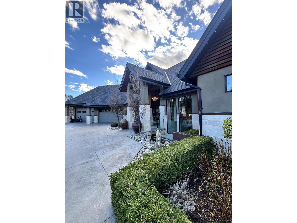
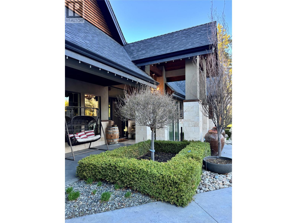
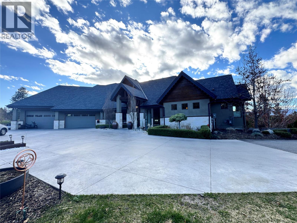
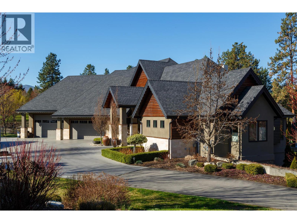
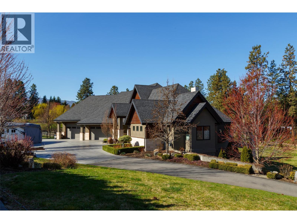
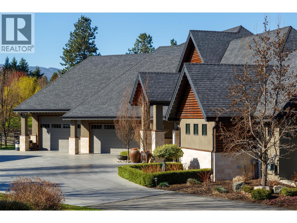
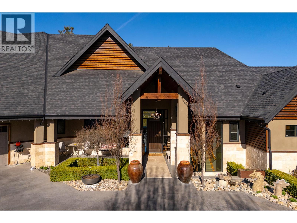
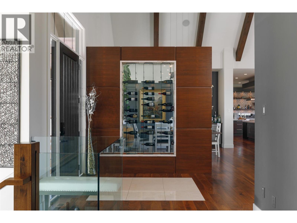
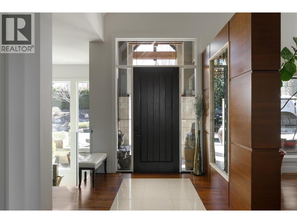
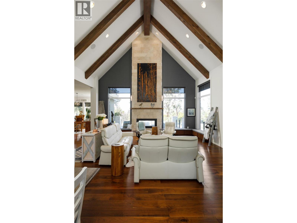
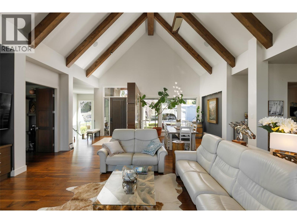
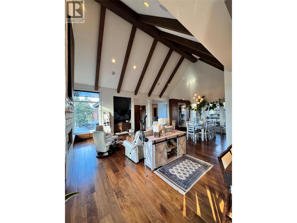
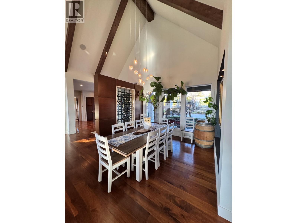
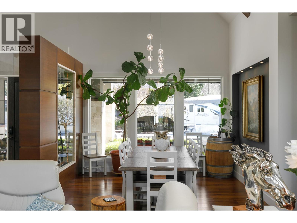
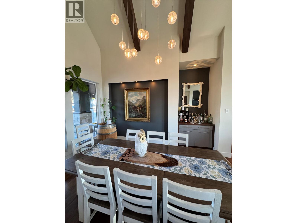
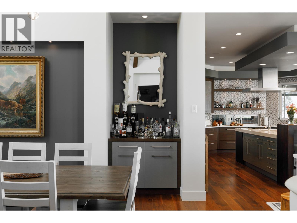
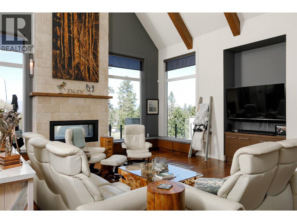
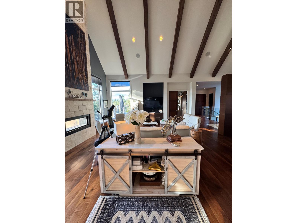
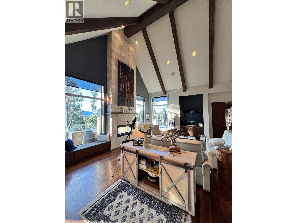

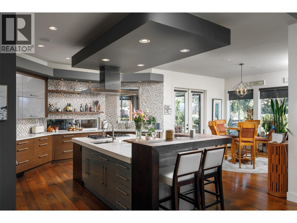
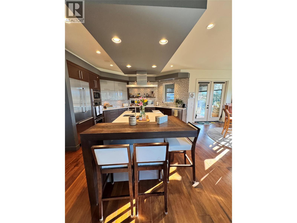
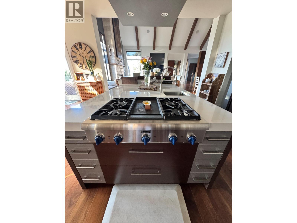
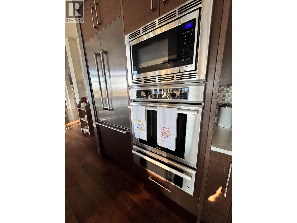
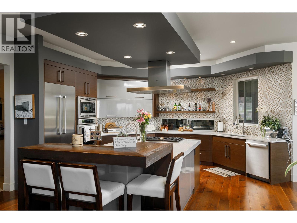
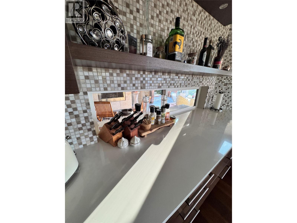
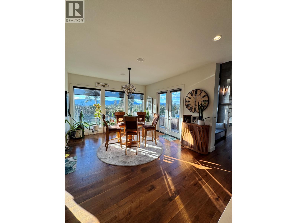
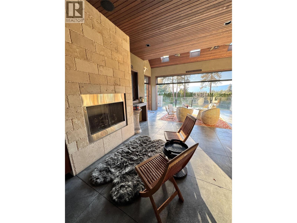
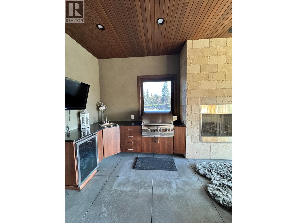
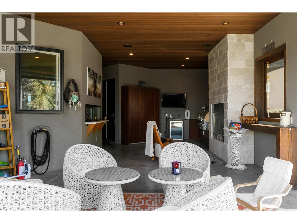
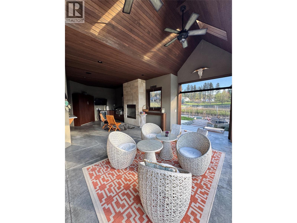
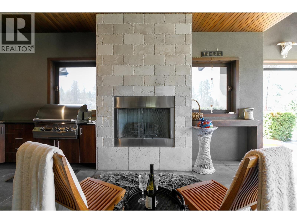

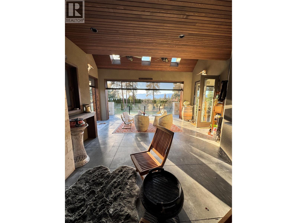
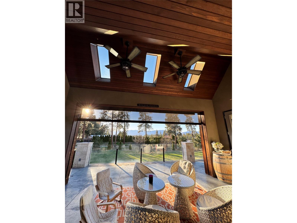
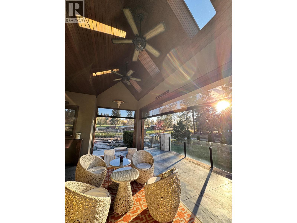
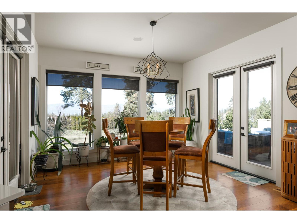
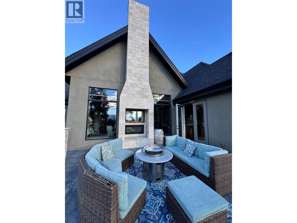
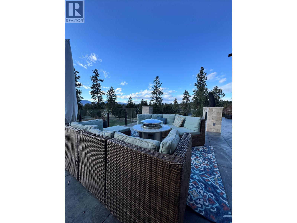
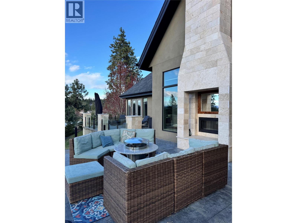
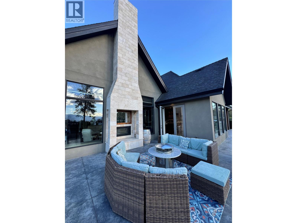
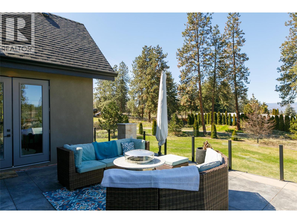
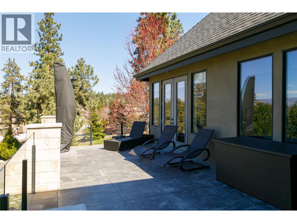
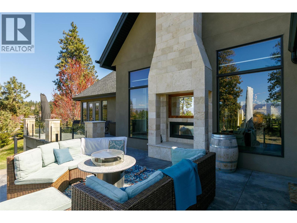
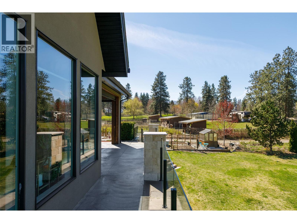
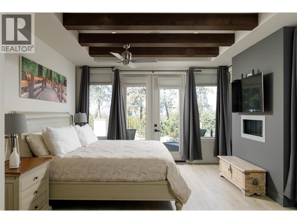
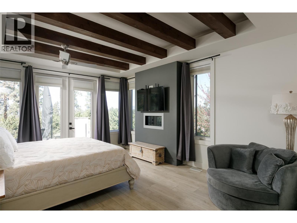
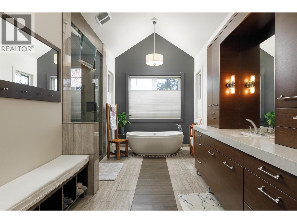
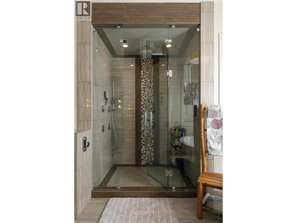
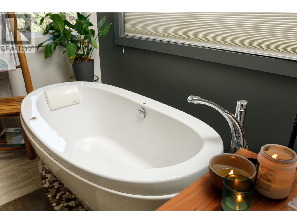
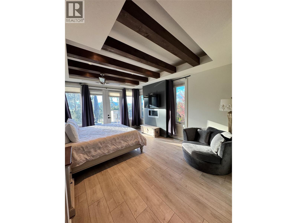
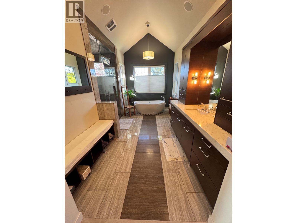

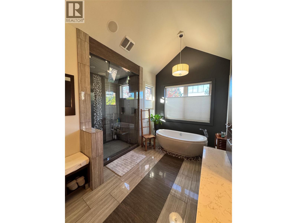
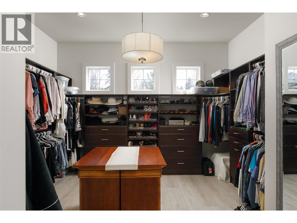
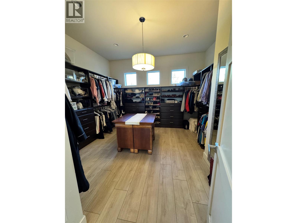
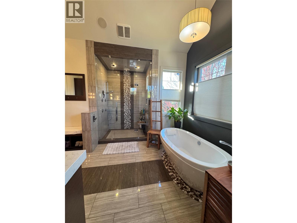
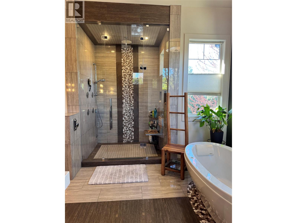
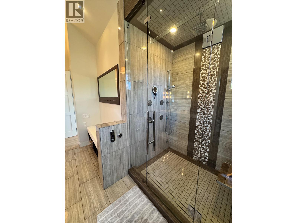
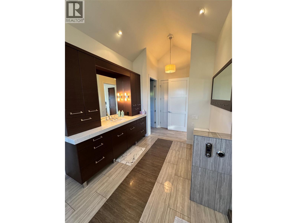
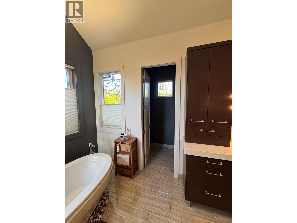
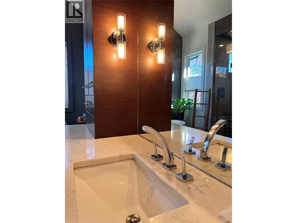
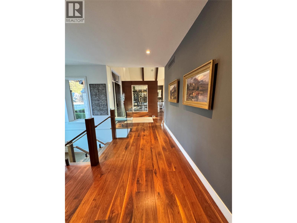
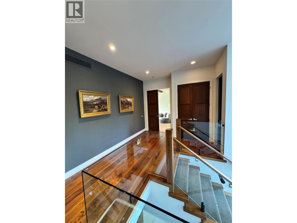
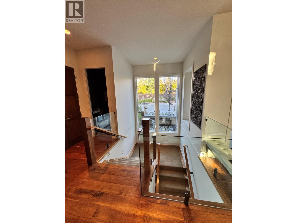
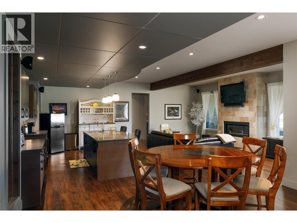
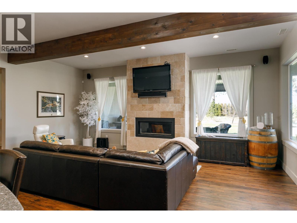
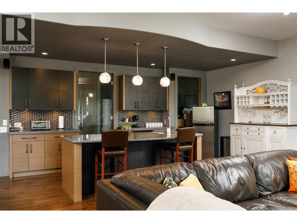
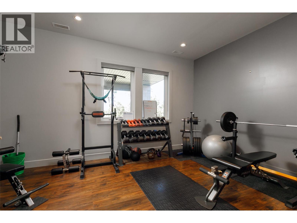
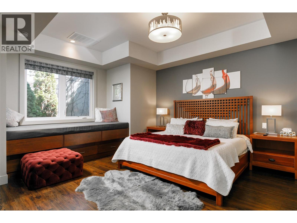
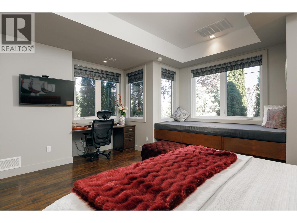
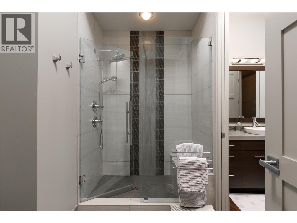
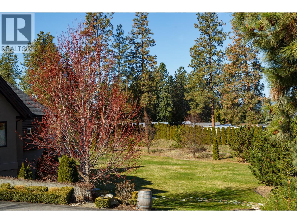
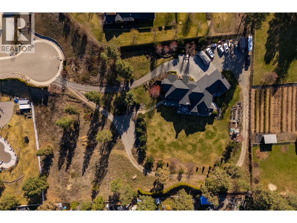
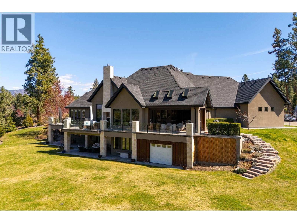
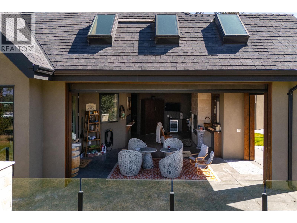
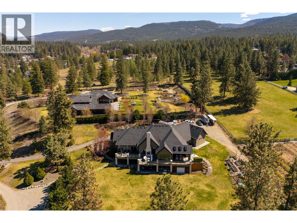
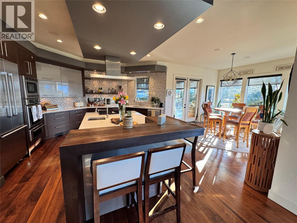
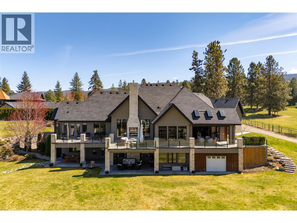
Quiet and secluded! 3990 Fairwinds is where 2.87 acres in South East Kelowna meets luxury! This potential hobby farm or equestrian estate offers incredible value with 5,168 sq ft of beautifully finished living space is nestled behind a winding driveway that leads to the majestic entry of this 2013 custom-built walk-out rancher. Inside, the open-concept great room offers exceptional space for entertaining, highlighted by soaring ceilings with exposed timber cross beams, with room to accommodate both the tallest Christmas trees and biggest smiles! The chef’s kitchen features high-end Thermador appliances, including a warming oven, and a pass-through window to the covered porch. The home offers seamless indoor outdoor living with built-in BBQ and floor-to-ceiling screening for year-round enjoyment. The main floor features a private spa inspired primary & ensuite with steam shower, soaker tub & an oversized walk-in closet. The lower level walk-out offers three additional bedrooms, a spacious family room, wet bar & wine room. The 4 car garage offers abundant storage. Outside, the expansive property offers space aplenty for development with manicured landscaping, lush lawns for a soccer pitch, plus a future pool and a hot tub rough in already in place. Make this the year that this South East Kelowna neighborhood becomes home, and this exceptionally well-designed home will make your days shine! Book your private viewing today. (id:48970) Show More
Details
- Constructed Date: 2012
- Property Type: Single Family
- Type: House
- Architectural Style: Ranch
- Neighbourhood: South East Kelowna
Features
- Irregular lot size
- Central island
- One Balcony
- Refrigerator
- Dishwasher
- Dryer
- Range - Gas
- Microwave
- Washer
- Oven - Built-In
- Central air conditioning
- Heat Pump
- Security system
- Smoke Detector Only
- In Floor Heating
- Forced air
- Heat Pump
- Hot Water
- See remarks
Rooms Details For 3990 Fairwinds Court
| Type | Level | Dimension |
|---|---|---|
| Storage | Basement | 6'10'' x 13'4'' |
| Other | Basement | 12'5'' x 7'2'' |
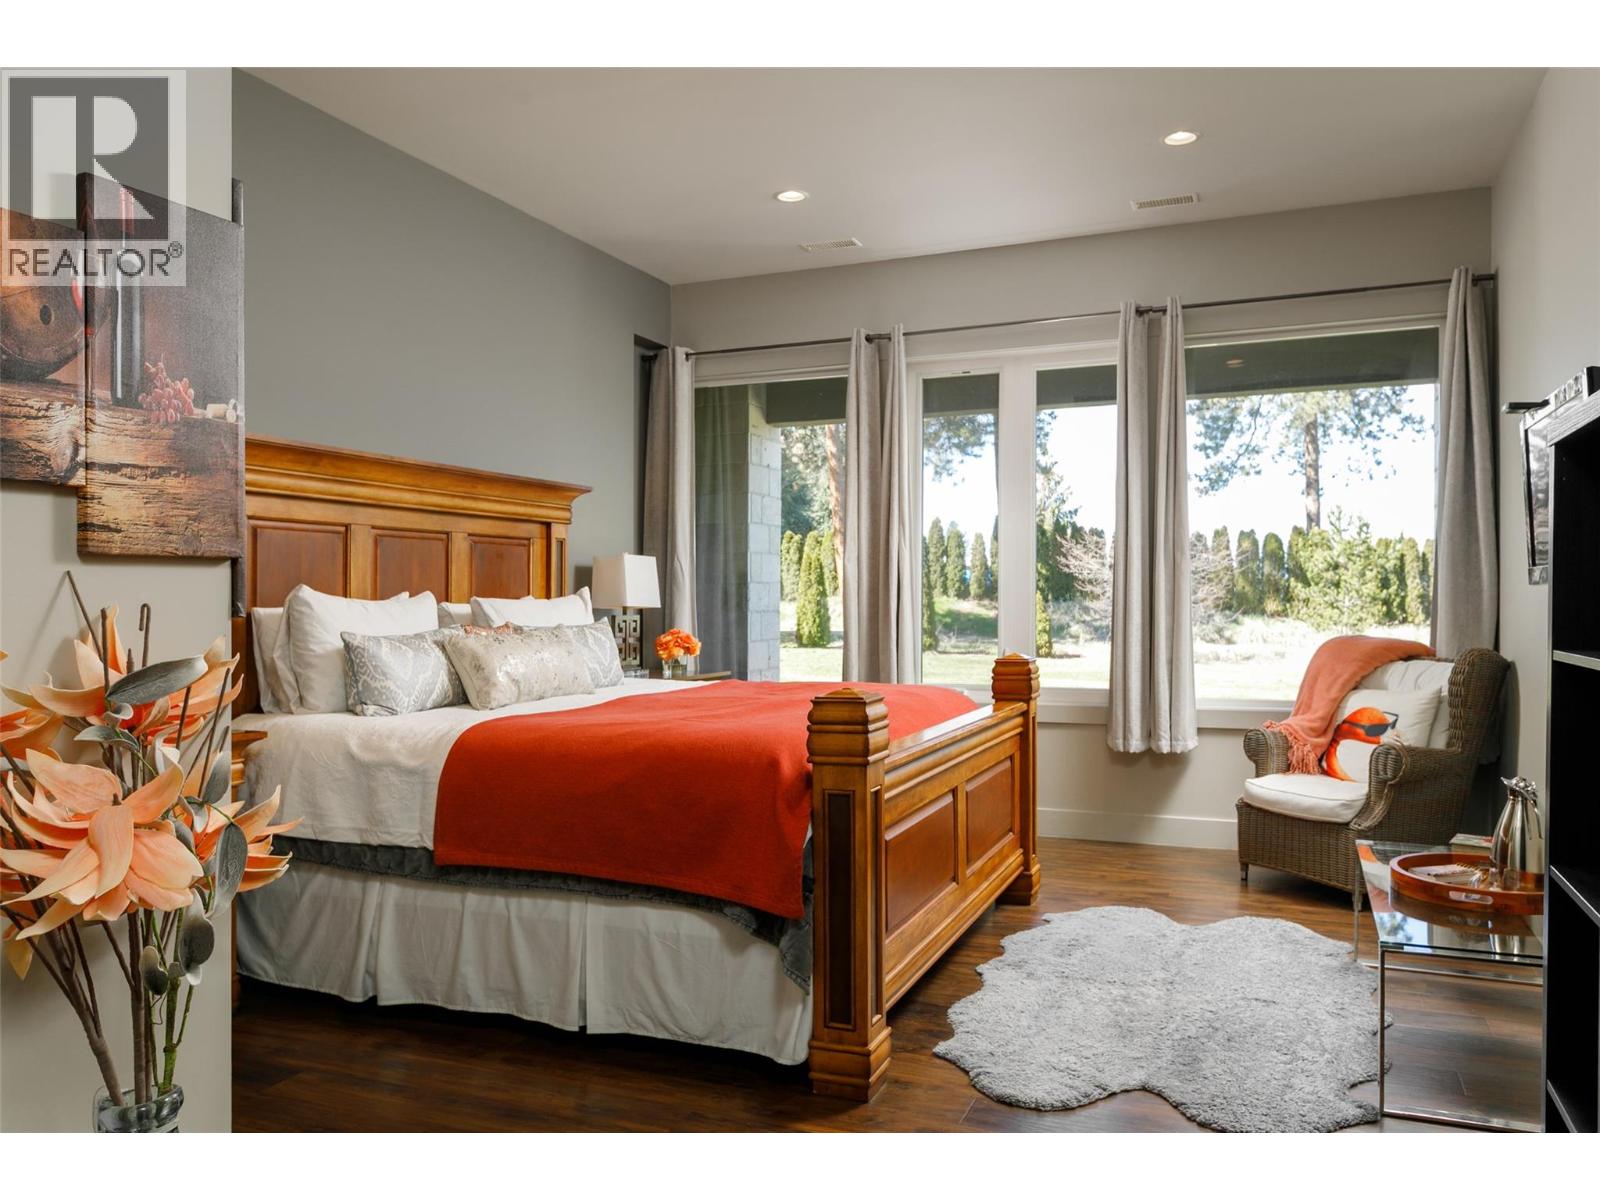
| Bedroom | Basement | 16'0'' x 17'6'' |
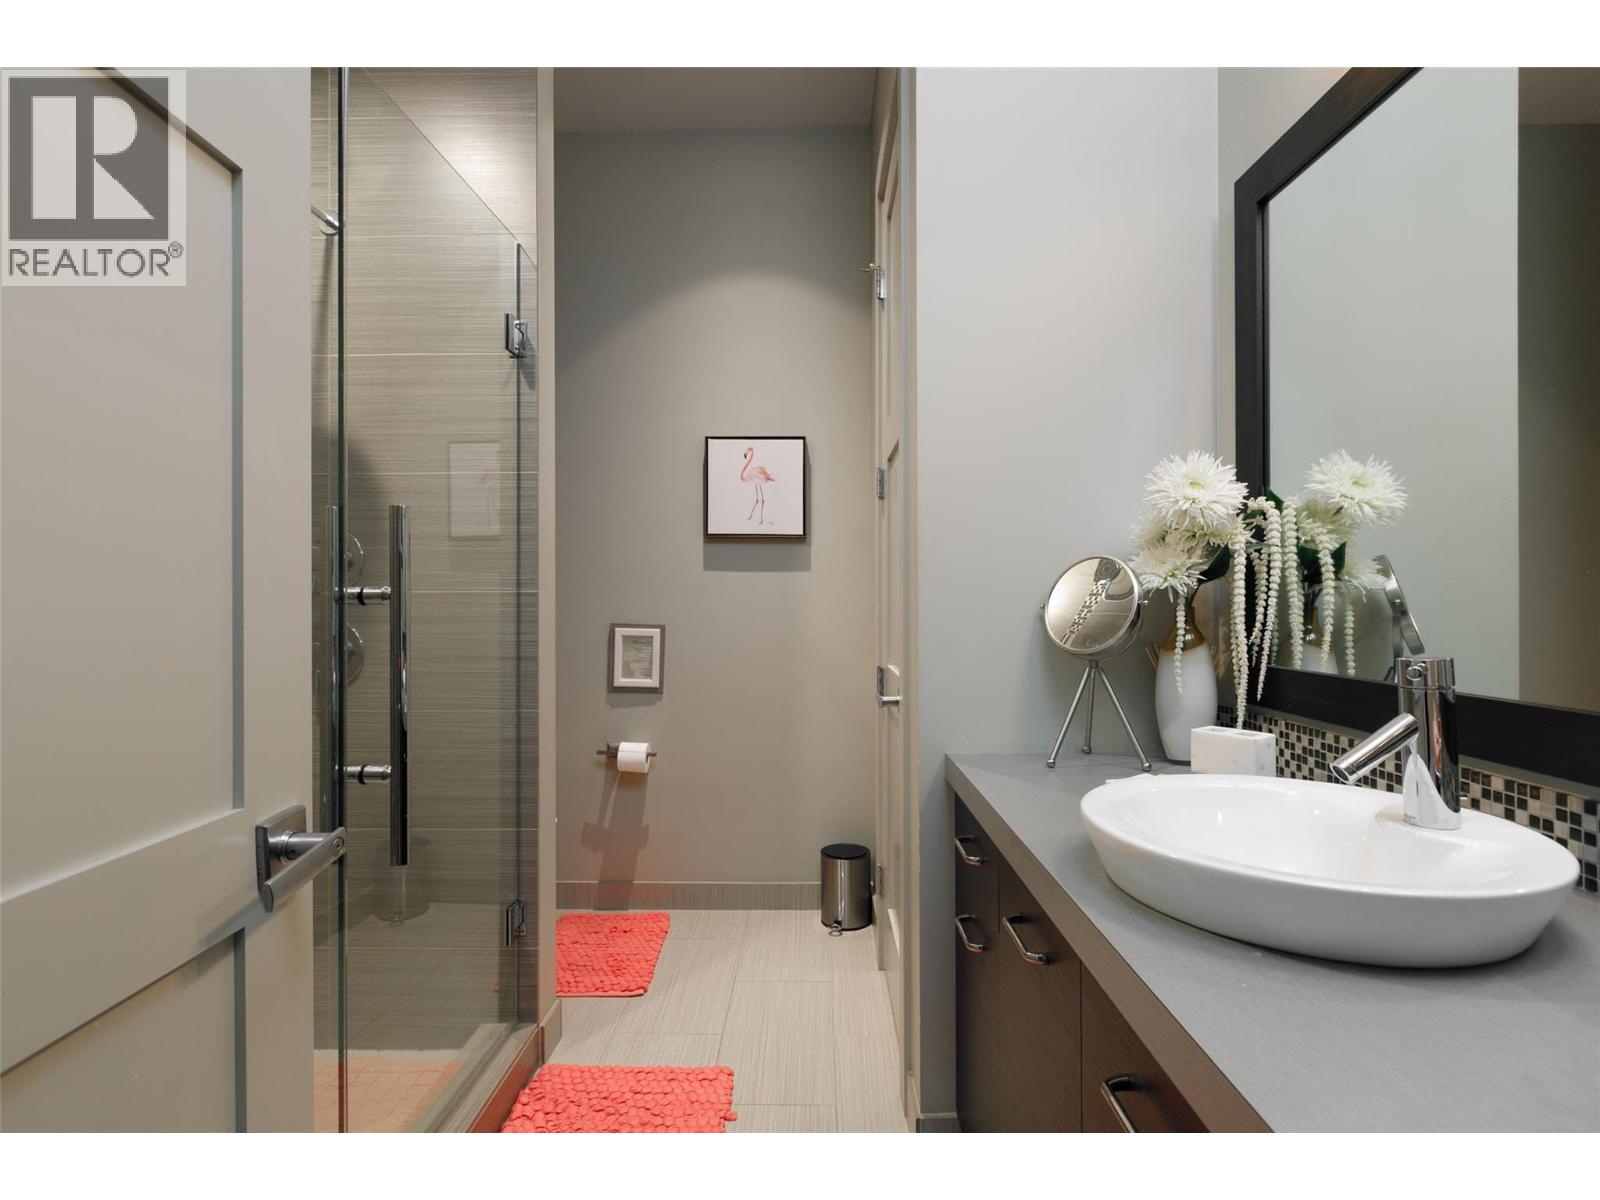
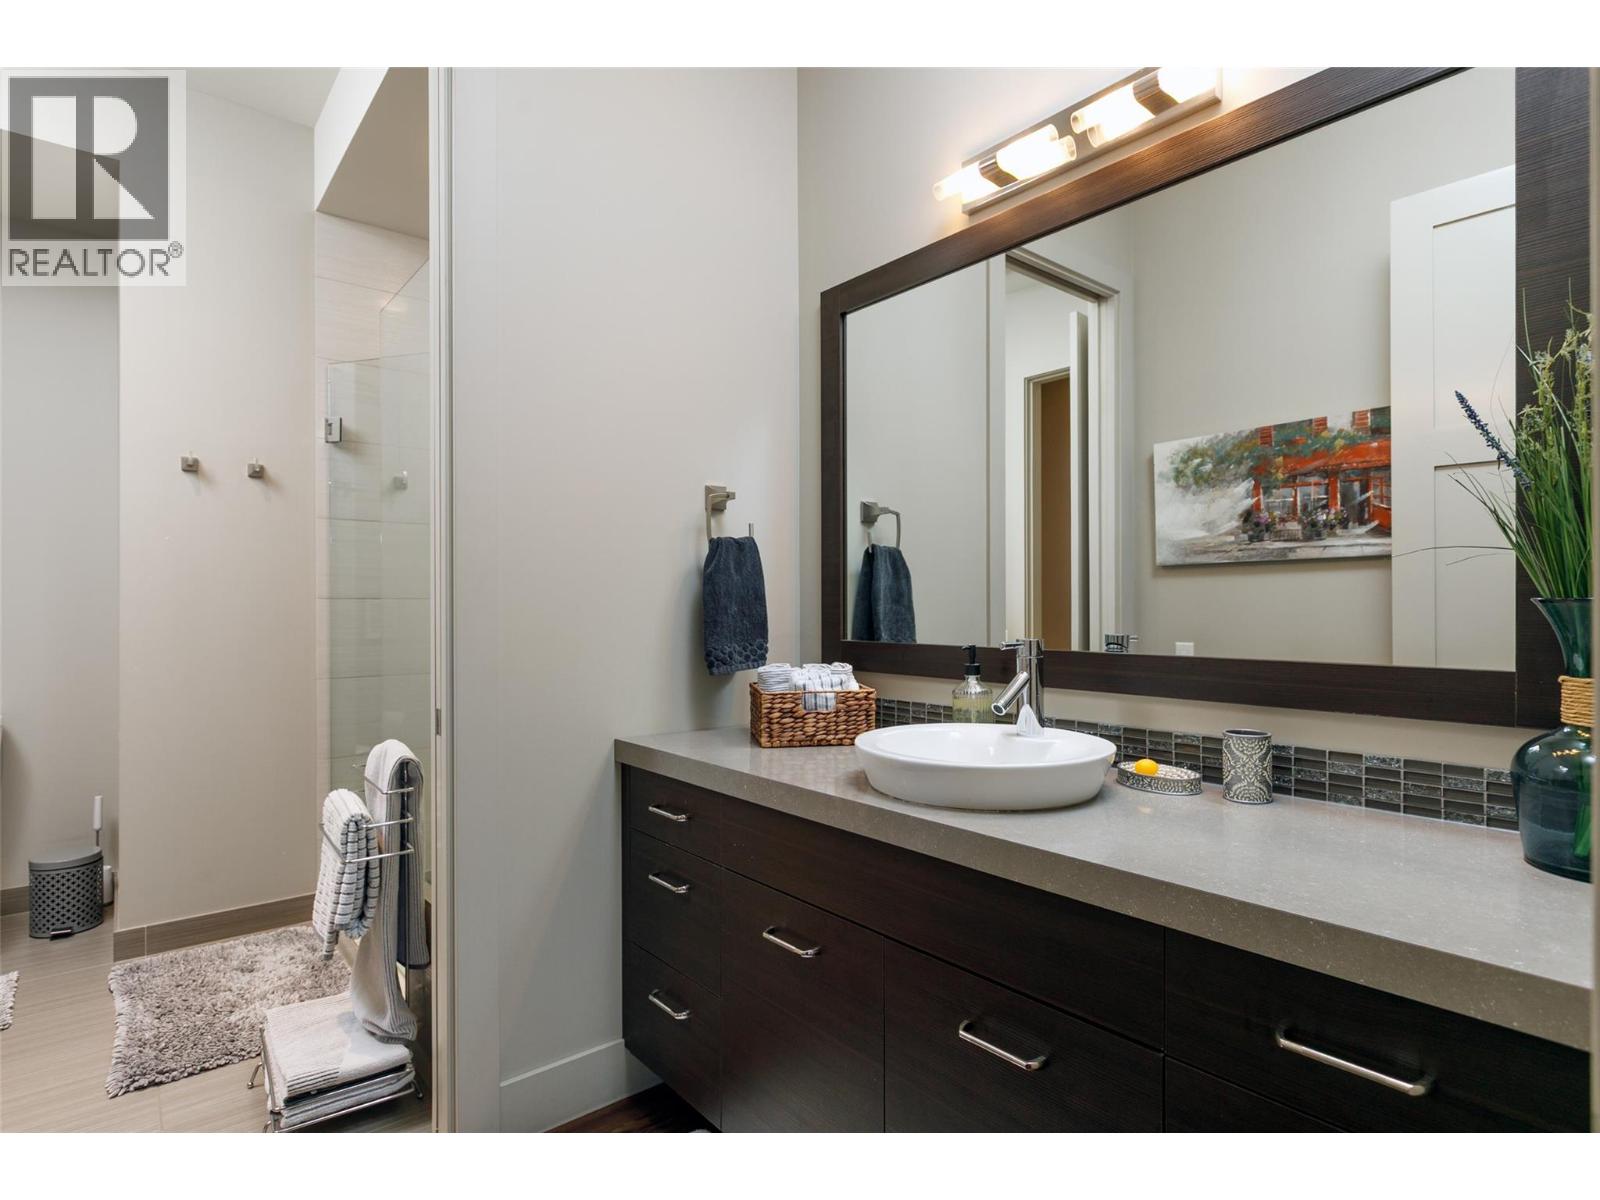
| 5pc Bathroom | Basement | 12'0'' x 11'0'' |
| Other | Basement | 5'10'' x 4'10'' |
| Bedroom | Basement | 17'10'' x 11'6'' |
| 4pc Ensuite bath | Basement | 9'7'' x 8'1'' |
| Bedroom | Basement | 13'5'' x 14'4'' |
| Recreation room | Basement | 21'6'' x 26'2'' |
| 4pc Ensuite bath | Main level | 16'6'' x 10'0'' |
| Other | Main level | 13'6'' x 13'8'' |
| Primary Bedroom | Main level | 13'6'' x 18'7'' |
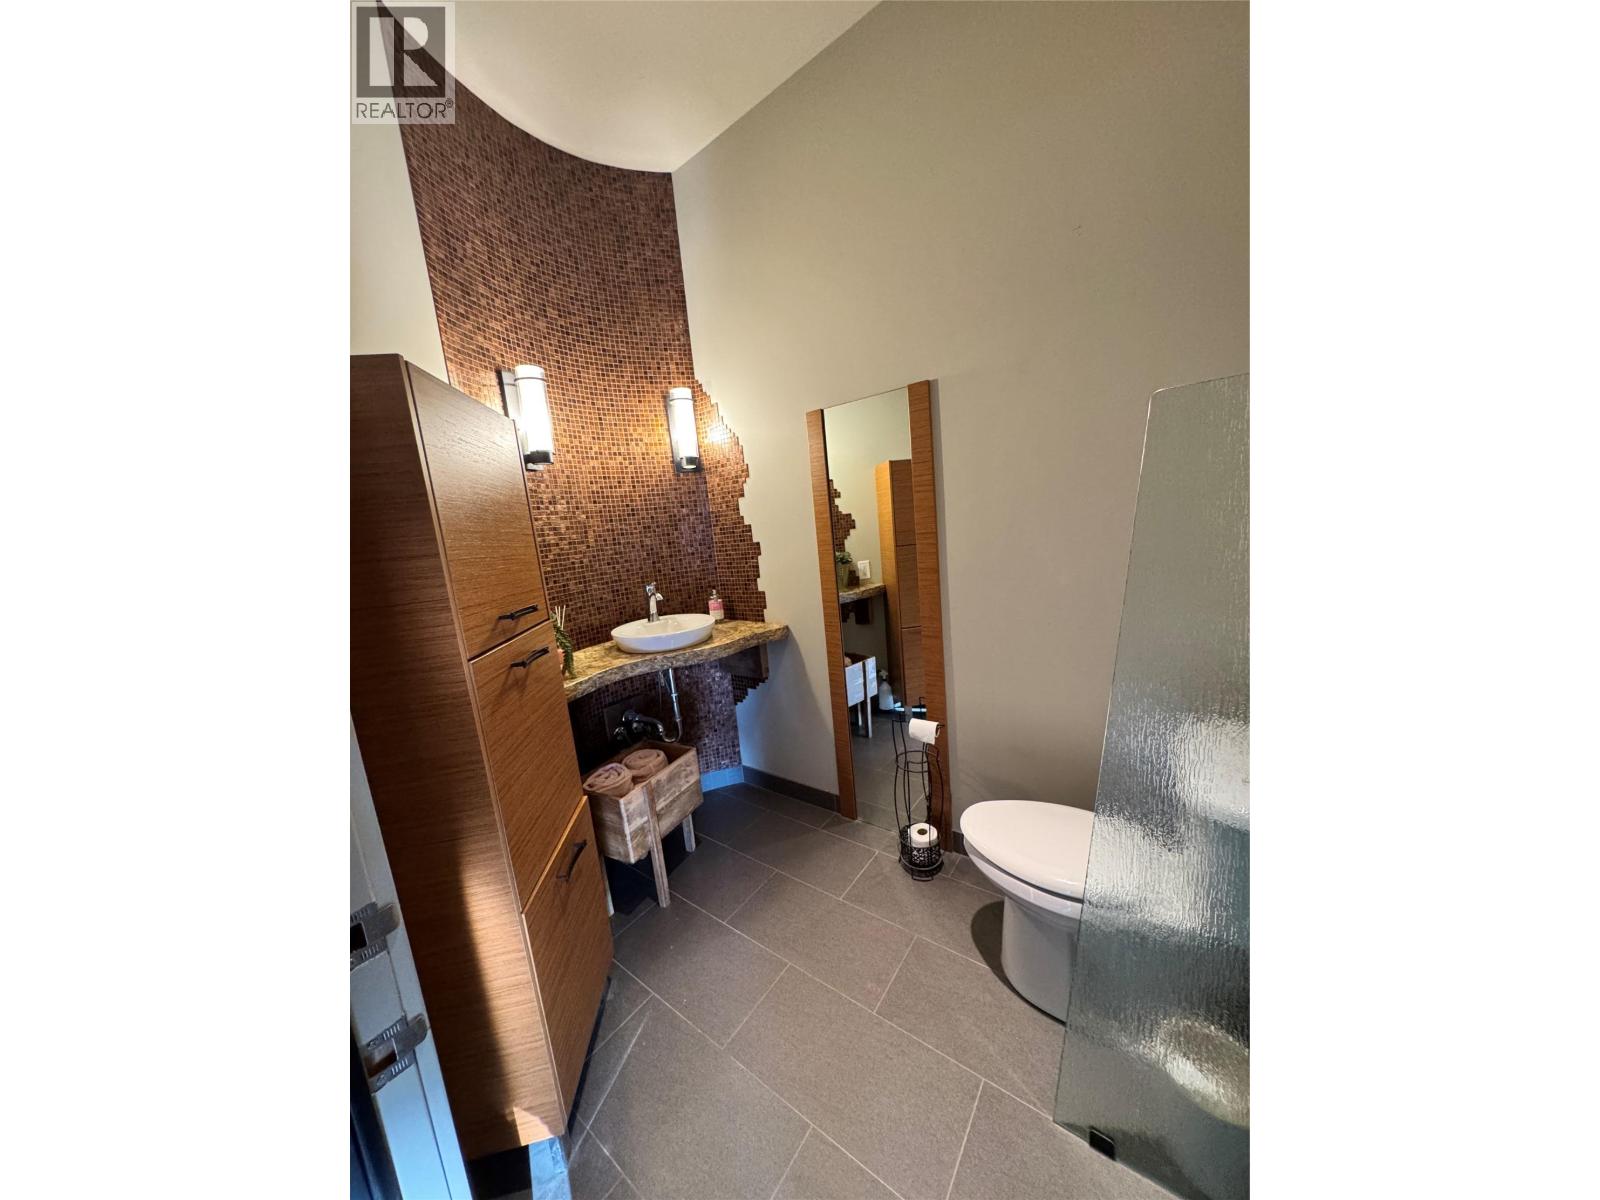
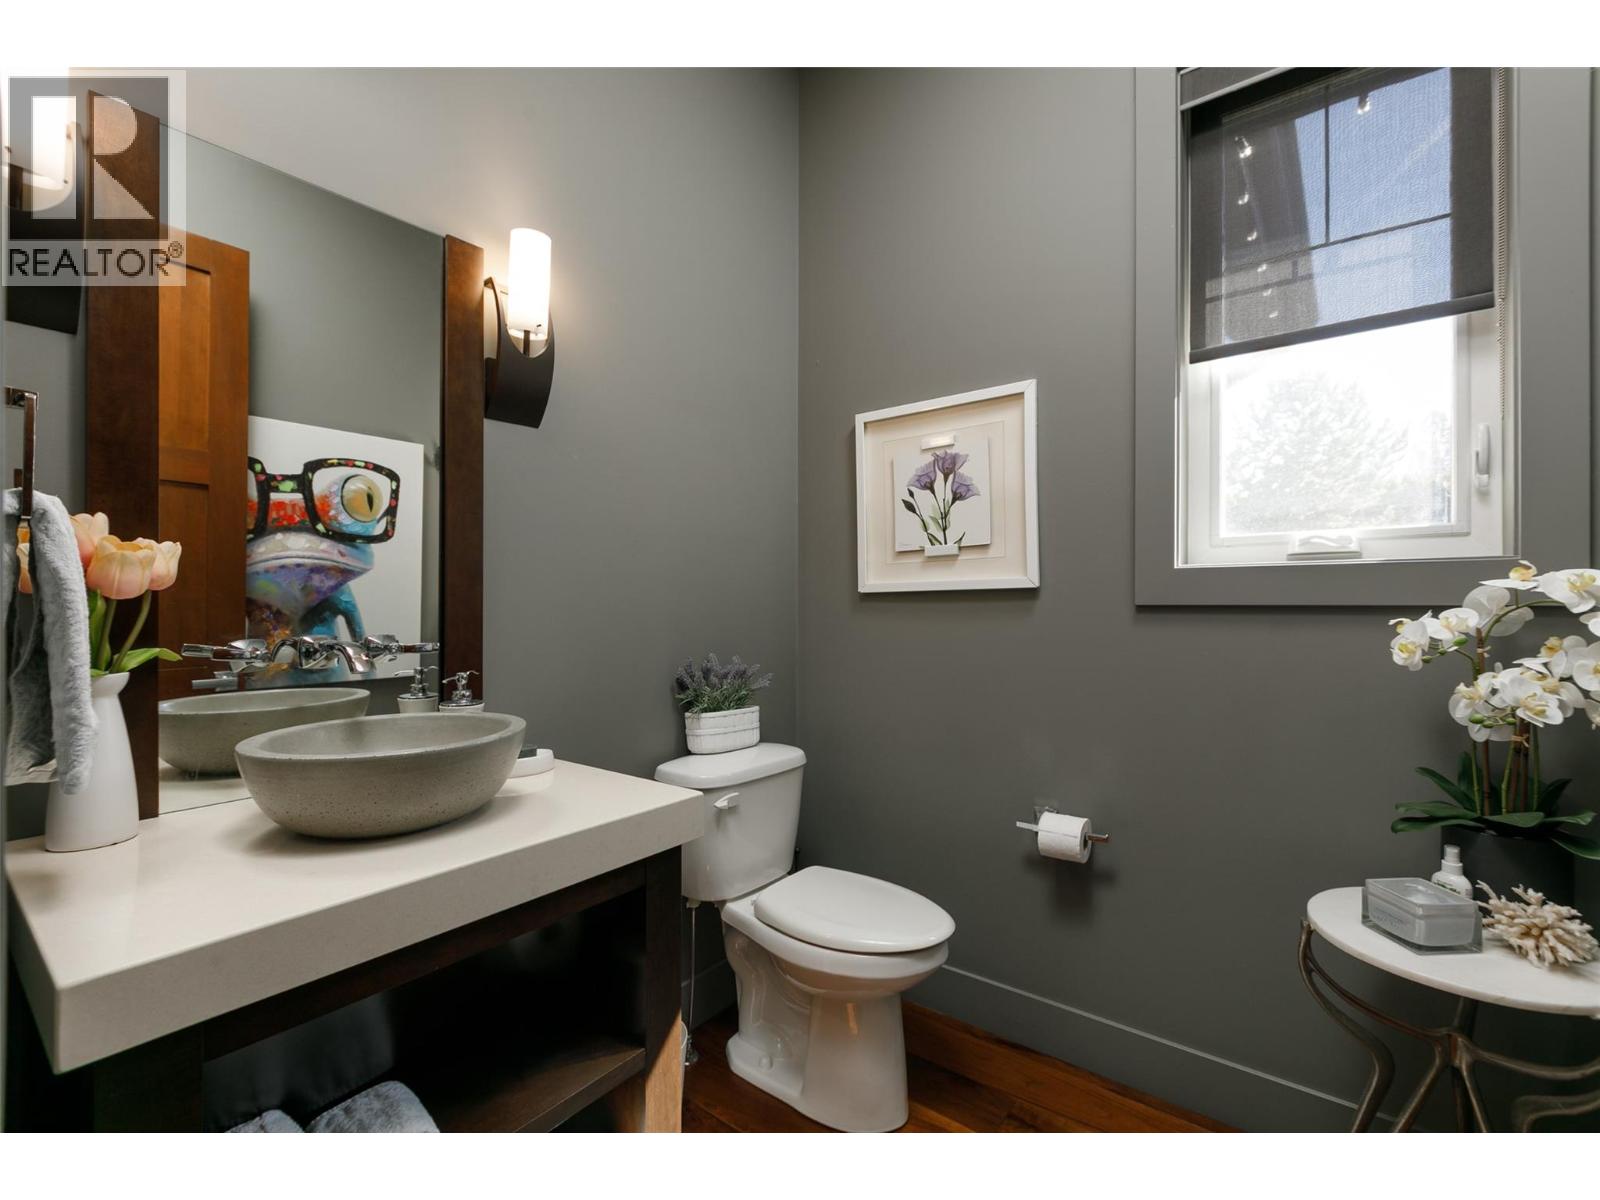
| 2pc Bathroom | Main level | 6'1'' x 6'1'' |
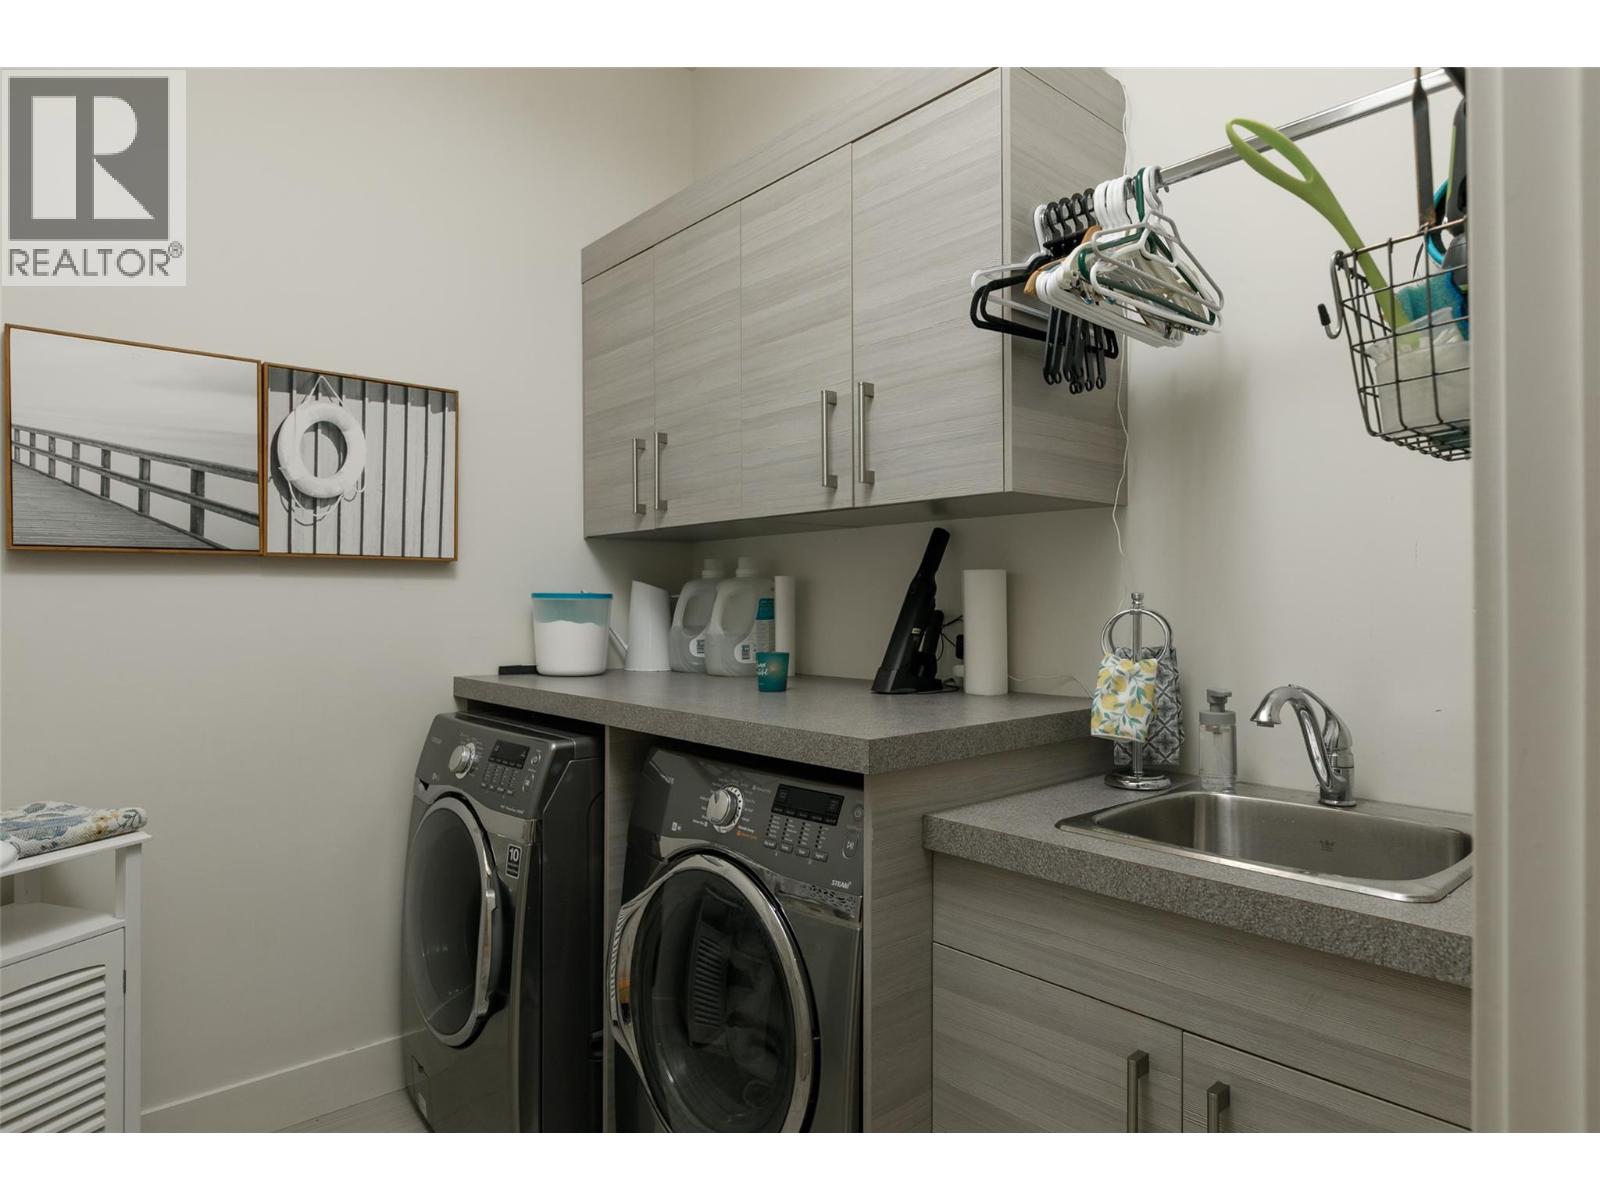
| Laundry room | Main level | 7'11'' x 7'8'' |
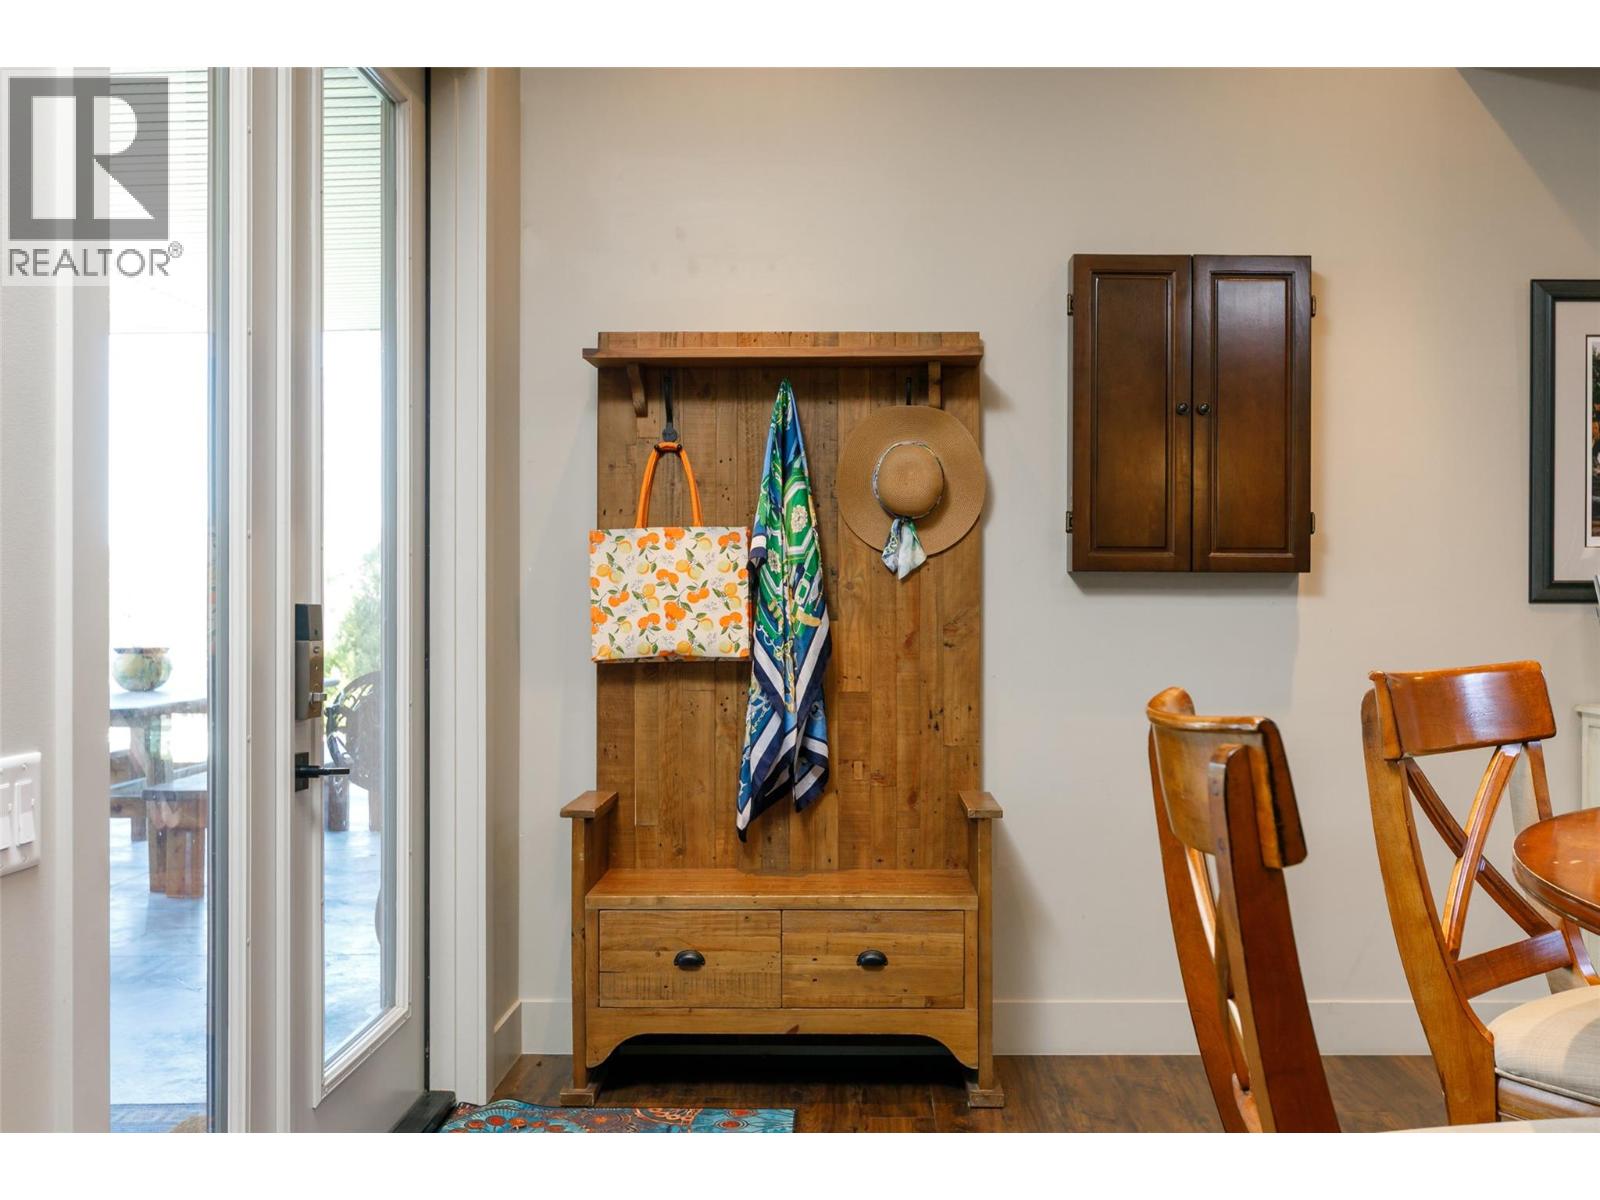
| Mud room | Main level | 8'2'' x 12'5'' |
| 2pc Bathroom | Main level | 6'11'' x 5'3'' |
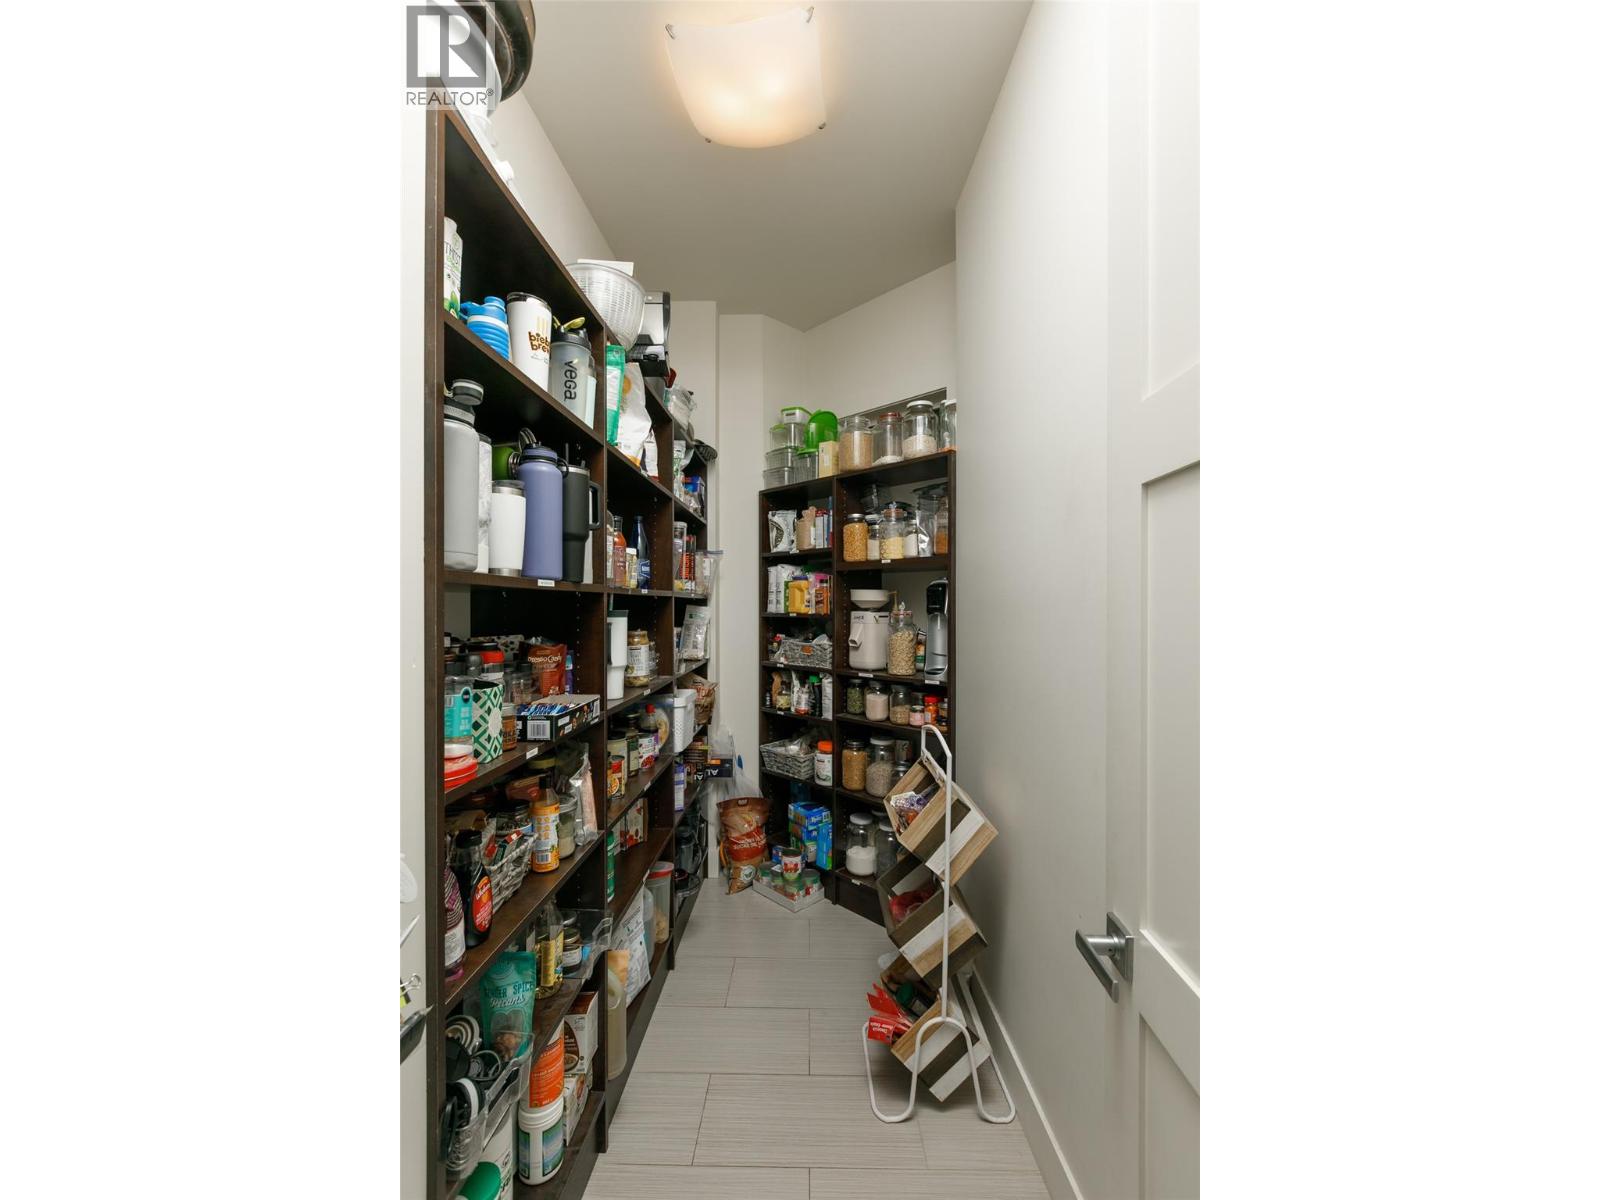
| Pantry | Main level | 10'10'' x 5'0'' |
| Dining nook | Main level | 14'0'' x 11'6'' |
| Kitchen | Main level | 19'1'' x 17'4'' |
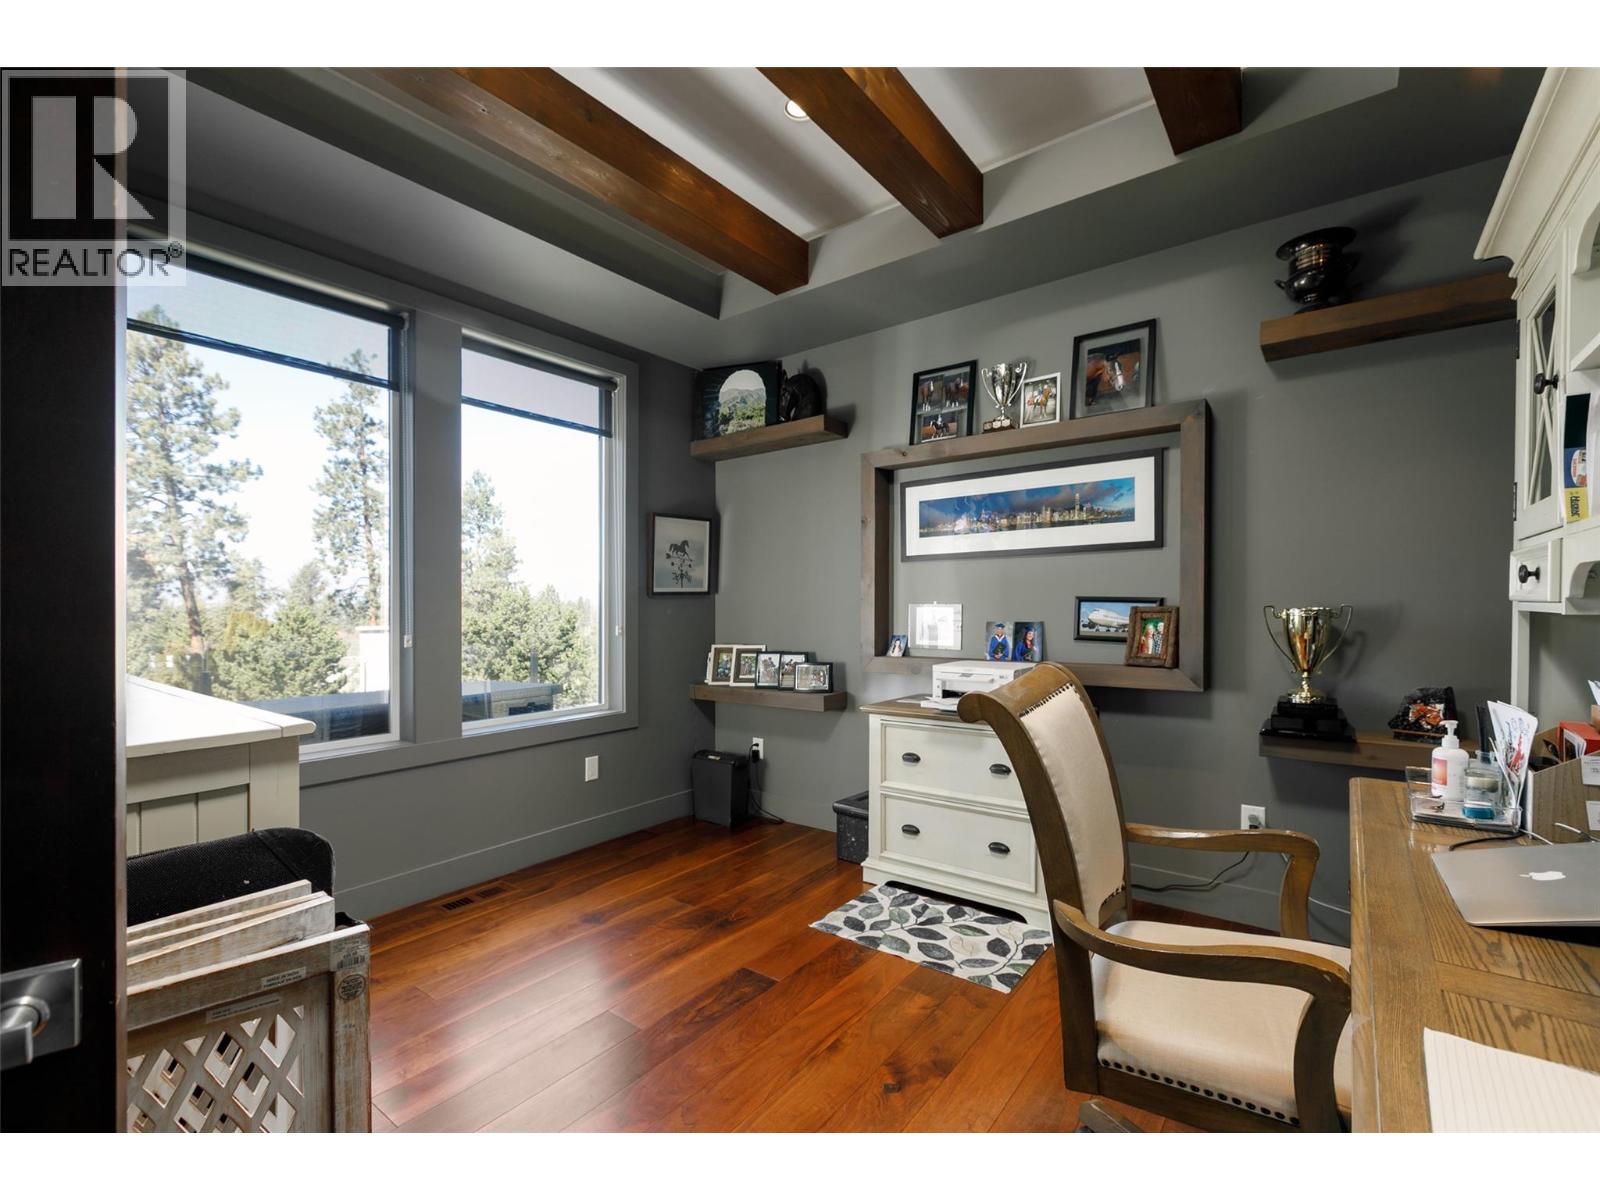
| Den | Main level | 12'1'' x 12'6'' |
| Dining room | Main level | 12'11'' x 13'8'' |
| Living room | Main level | 21'8'' x 17'0'' |
| Foyer | Main level | 7'6'' x 8'6'' |
Location
This REALTOR.ca listing content is owned and licensed by REALTOR® members of The Canadian Real Estate Association
Data provided by: Okanagan-Mainline Real Estate Board