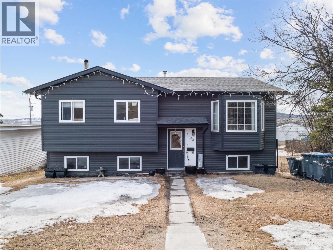
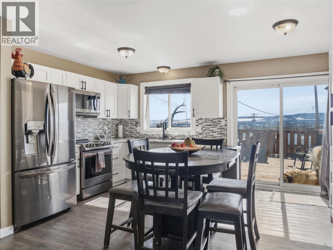
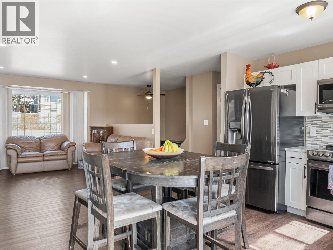
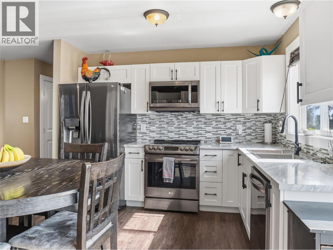
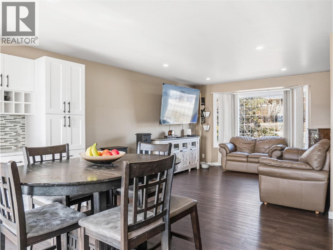
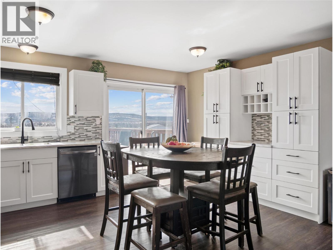
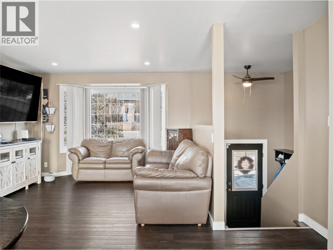
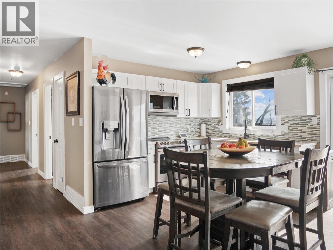
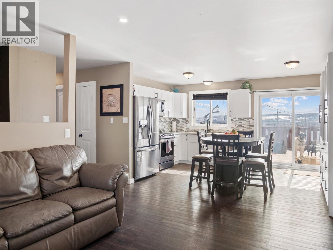
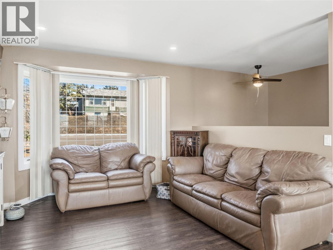
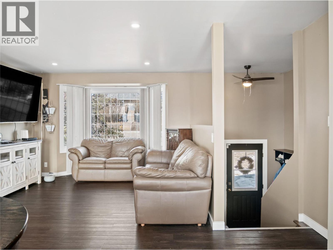
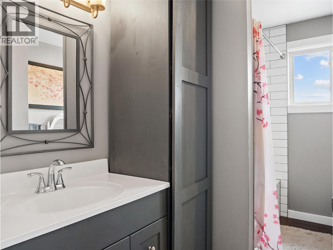
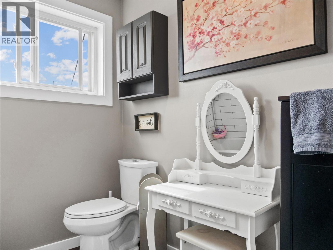
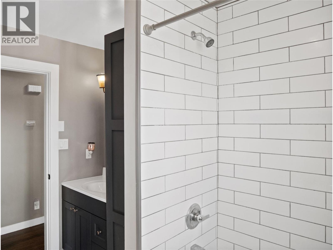
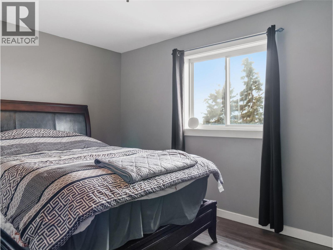
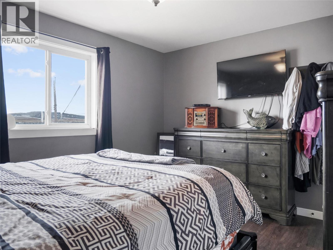
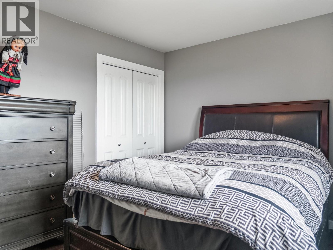
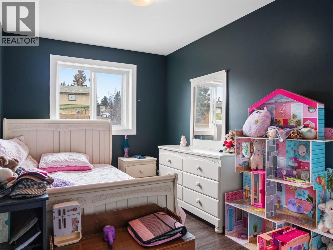
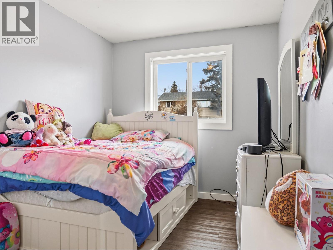
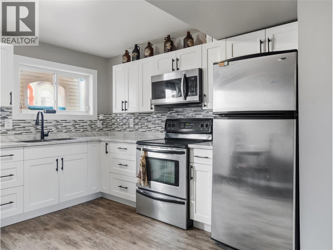
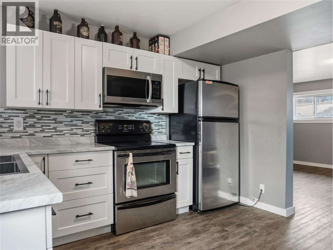
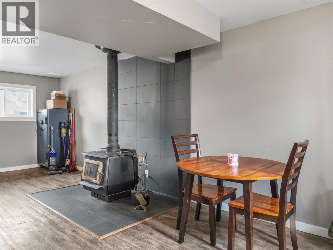
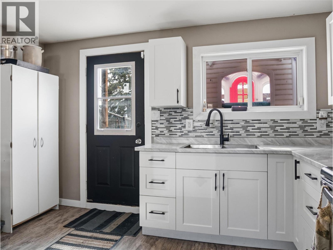
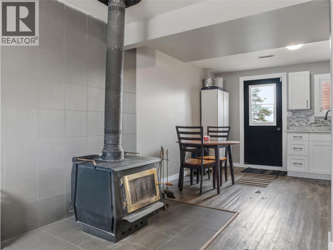
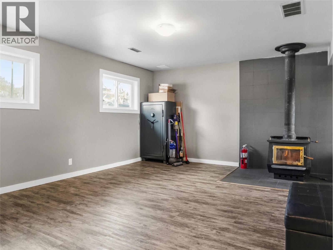
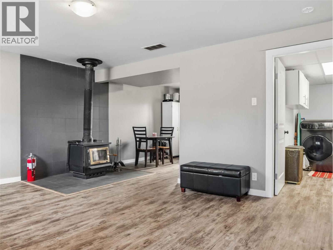
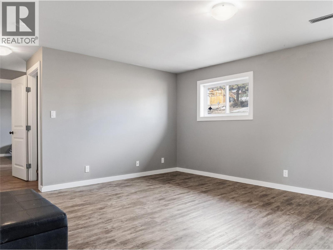
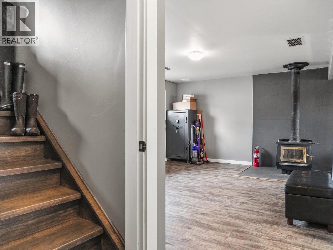
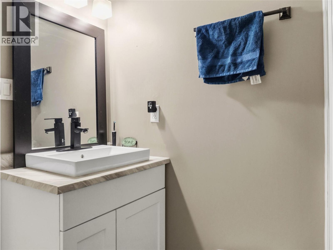
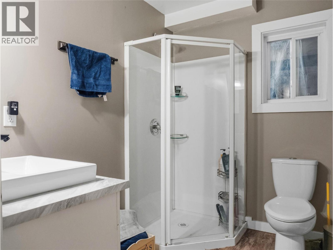
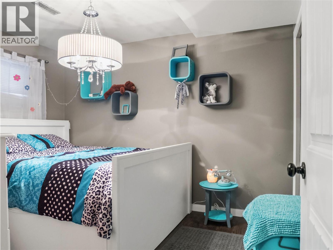
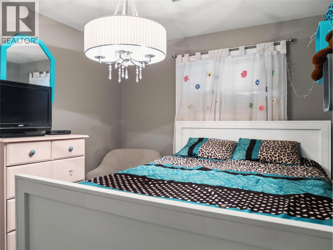
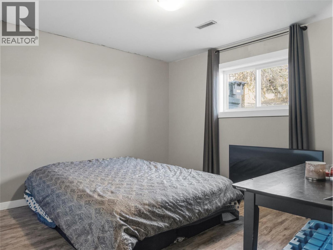
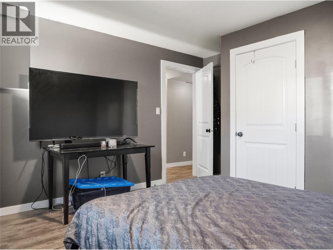
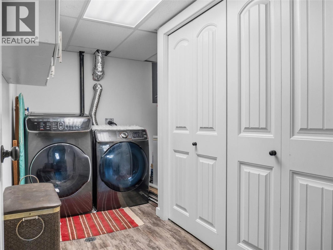
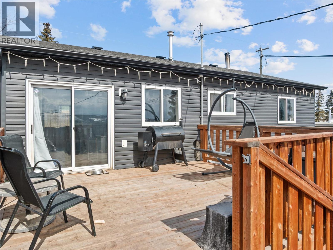
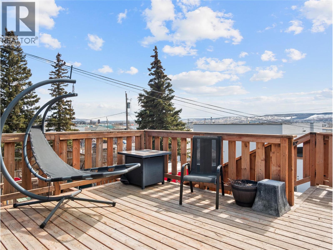
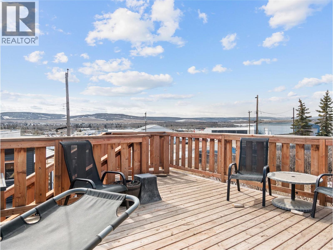
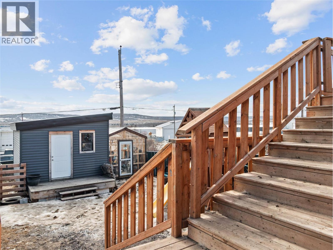
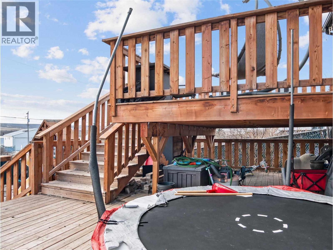

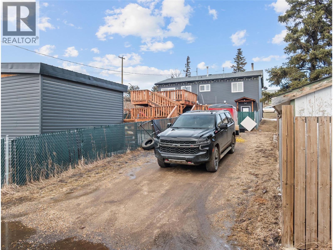
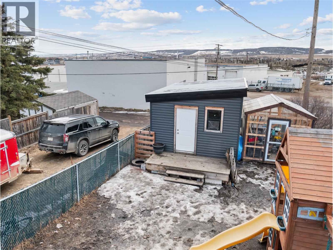
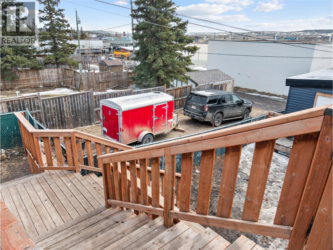
This updated 5-bedroom, 2-bathroom home offers a functional and inviting layout with thoughtful improvements throughout! The main level features 3 bedrooms and 1 bathroom, along with convenient secondary laundry hookups already in place. The living room features a bay window filling the space with natural light, while the kitchen offers ample cabinet space and access to a newer elevated two-tiered deck—perfect for entertaining or enjoying the south-facing sun. The fully finished daylight basement includes an additional kitchen, 2 bedrooms, 1 bathroom, a large laundry room, and a walk-out entrance, providing great flexibility for a variety of living arrangements. Both levels have been tastefully updated with modern white kitchens, durable vinyl plank flooring, and fresh, contemporary paint colors, creating a clean and cohesive feel throughout the home. Recent exterior upgrades include new siding and a newer roof, adding peace of mind. The fenced backyard offers space for kids, pets, or gardening, complete with a large storage shed, greenhouse, and ample rear parking. Call the agent of your choice to book a private showing today! (id:48970)
Show More